2 pictures
House
·
for sale
£ 625,000
3 bed house for sale
Woodcote Green
· 3 Bedrooms · House
· Garden · Fireplace · Equipped kitchen · Patio · Powder room
Woodcote Green · 3 Bedrooms · House · Garden · Fireplace · Equipped kitchen · Patio · Powder room
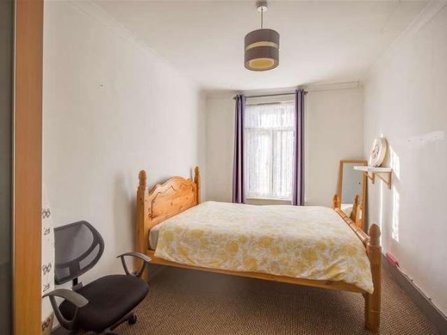
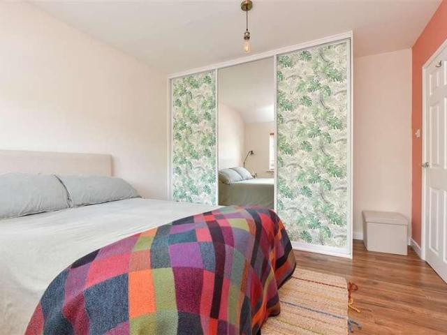
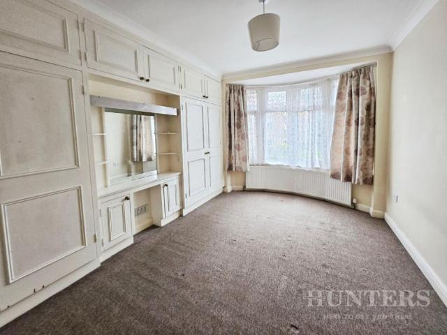
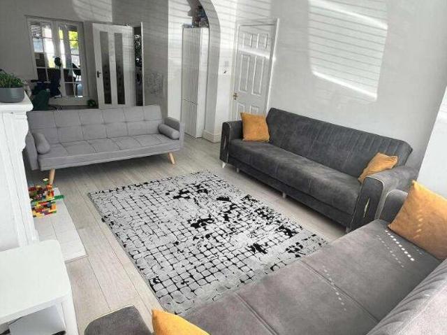
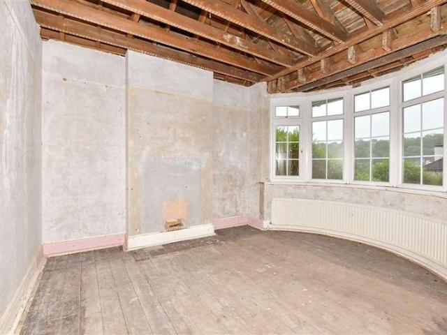
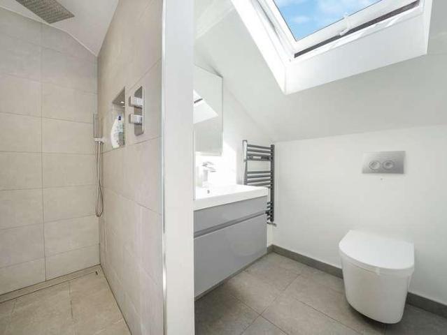
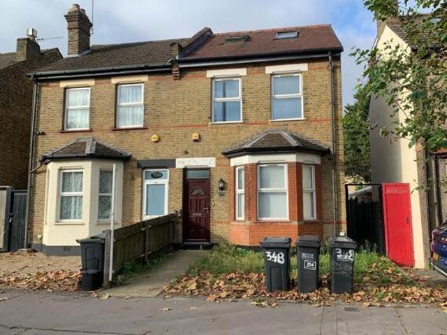
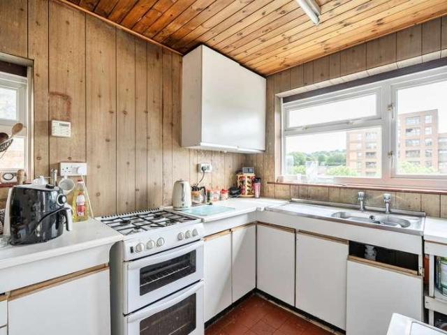
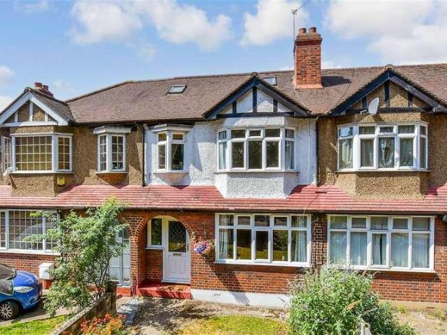
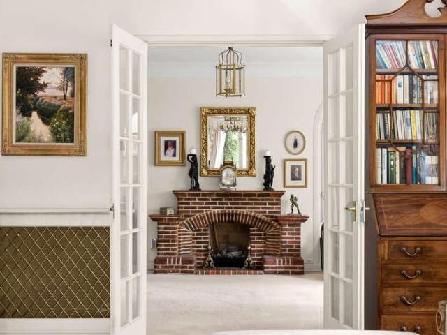
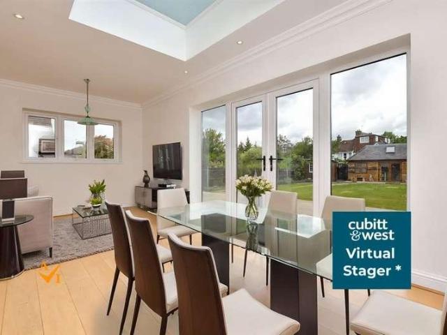
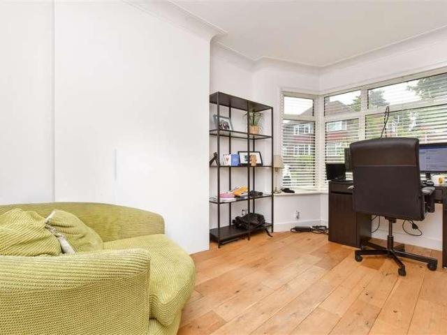
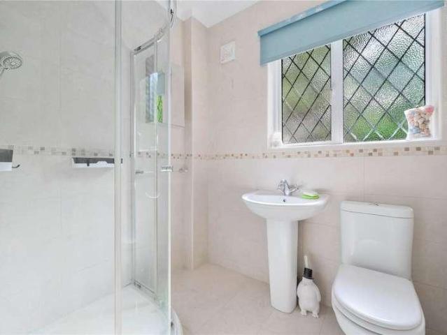
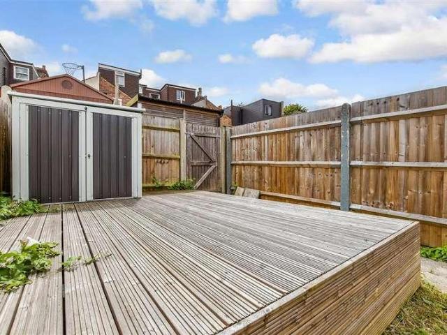
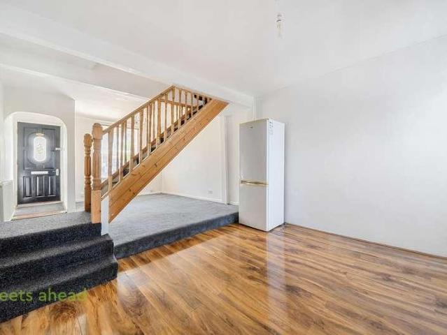
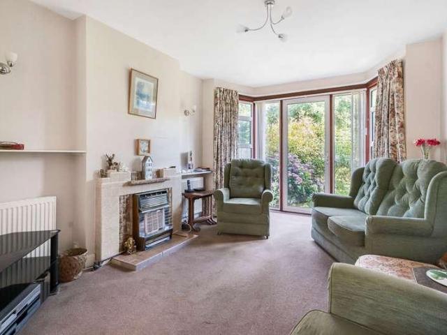
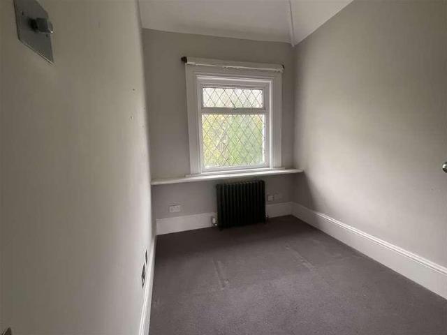
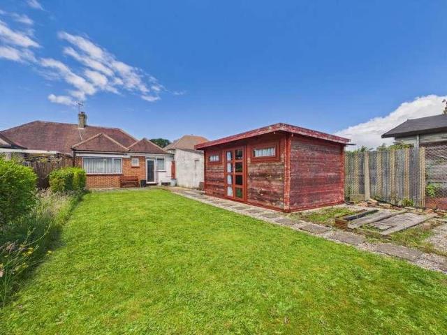
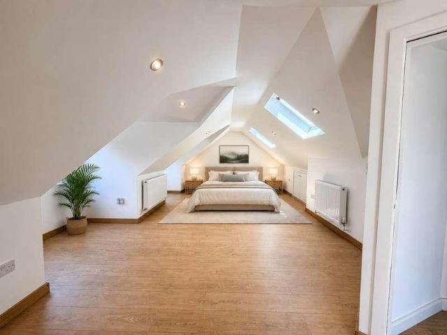
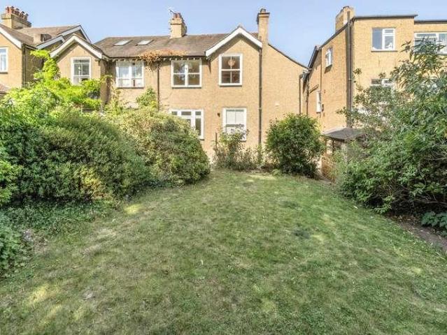
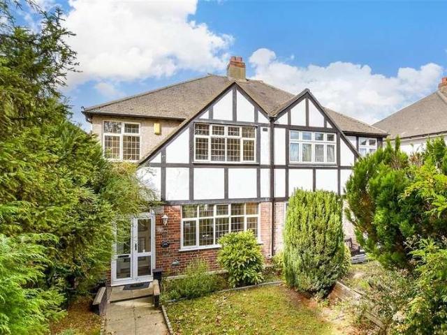
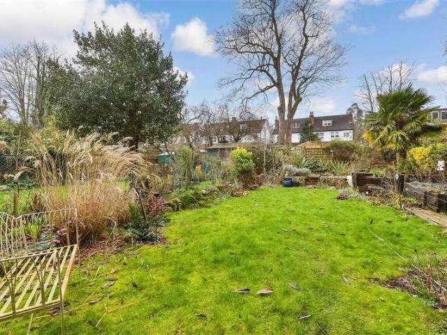
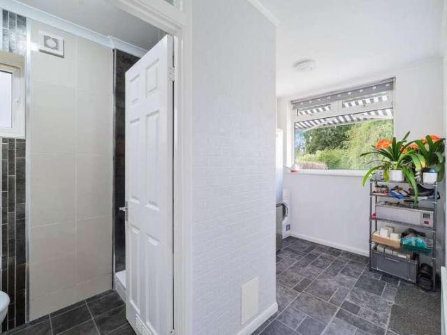
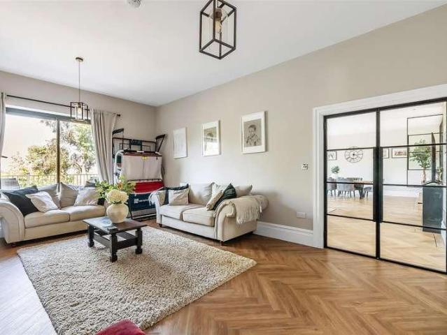
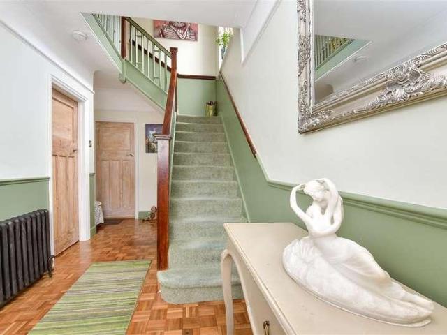
Extended semi-detached house full of period features and character. Driveway, cloakroom and snug. Lounge with high ceiling, picture rails and feature fireplace, beautiful flooring. Large dining room, again with feature fireplace and opening into a cosy snug which together with the kitchen/breakfast room and cloakroom completes the ground floor. Upstairs has fabulous size bedrooms and family bathroom with seperate toilet for convenience. Expansive rear garden with rear patio area and shed. Located in a sought after location and walking distance to Purley Oaks and Purley stations. Great schooling within close proximity.Room sizes:Entrance HallLounge: 15'8 x 13'6 (4.78m x 4.12m)Dining Area: 13'5 x 11'8 (4.09m x 3.56m)Snug: 11'3 x 10'7 (3.43m x 3.23m)Kitchen/Breakfast Room: 21'7 x 8'4 (6.58m x 2.54m)CloakroomLandingBedroom 1: 15'1 x 10'1 (4.60m x 3.08m)Bedroom 2: 13'5 x 12'0 (4.09m x 3.66m)Bedroom 3: 9'7 x 9'4 (2.92m x 2.85m)Bathroom: 9'7 x 8'4 (2.92m x 2.54m)Separate ToiletFront GardenRea
Extended semi-detached house full of period features and character. Driveway, cloakroom and snug. Lounge with high ceiling, picture rails and feature fireplace, beautiful flooring. Large dining room, again with feature fireplace and opening into a cosy snug which together with the kitchen/breakfast room and cloakroom completes the ground floor. Upstairs has fabulous size bedrooms and family bathroom with seperate toilet for convenience. Expansive rear garden with rear patio area and shed. Located in a sought after location and walking distance to Purley Oaks and Purley stations. Great schooling within close proximity.Room sizes:Entrance HallLounge: 15'8 x 13'6 (4.78m x 4.12m)Dining Area: 13'5 x 11'8 (4.09m x 3.56m)Snug: 11'3 x 10'7 (3.43m x 3.23m)Kitchen/Breakfast Room: 21'7 x 8'4 (6.58m x 2.54m)CloakroomLandingBedroom 1: 15'1 x 10'1 (4.60m x 3.08m)Bedroom 2: 13'5 x 12'0 (4.09m x 3.66m)Bedroom 3: 9'7 x 9'4 (2.92m x 2.85m)Bathroom: 9'7 x 8'4 (2.92m x 2.54m)Separate ToiletFront GardenRea
£ 625,000