View photo
House
·
for rent
£ 750
New
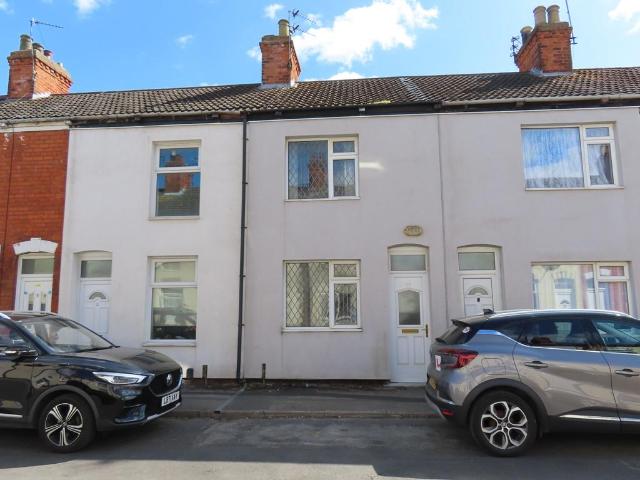
2 bedroom terraced house to rent
Woodland Avenue DN14 Goole
· 2 Bedrooms · 1 Bath · House
· Fireplace · Equipped kitchen
Woodland Avenue DN14 Goole · 2 Bedrooms · 1 Bath · House · Fireplace · Equipped kitchen
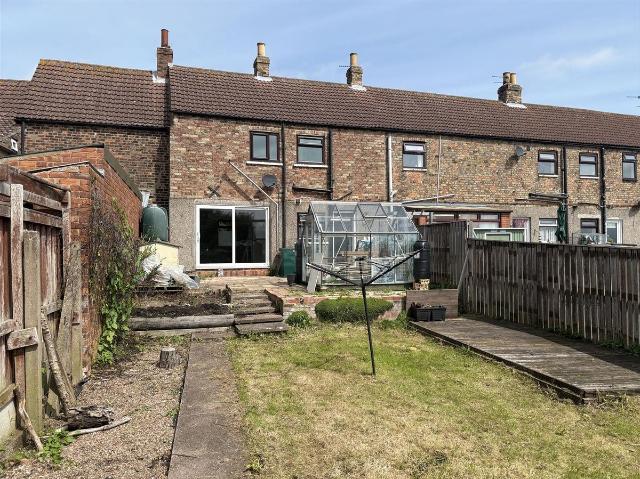
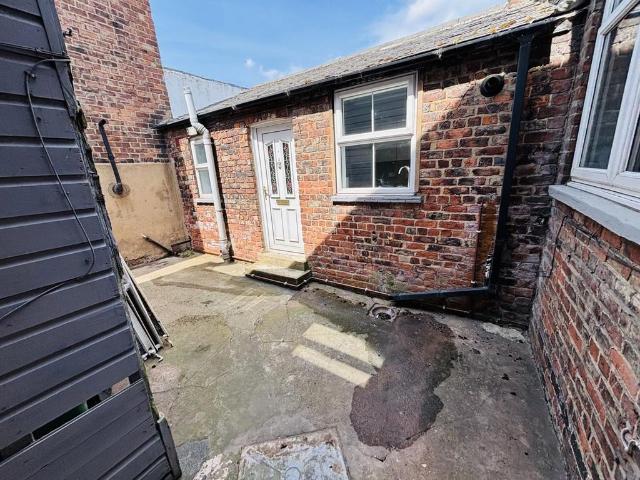
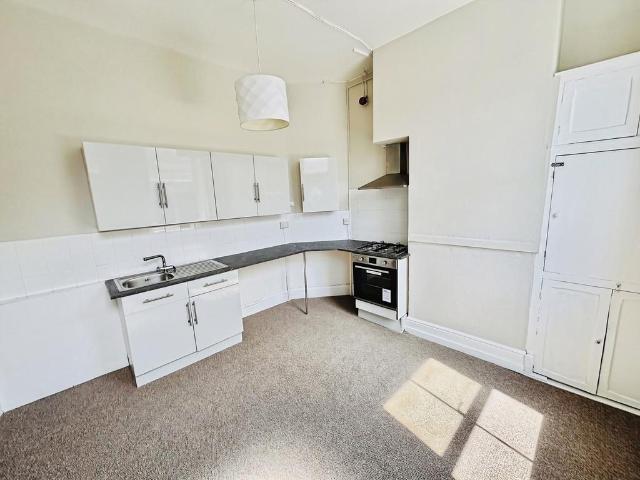
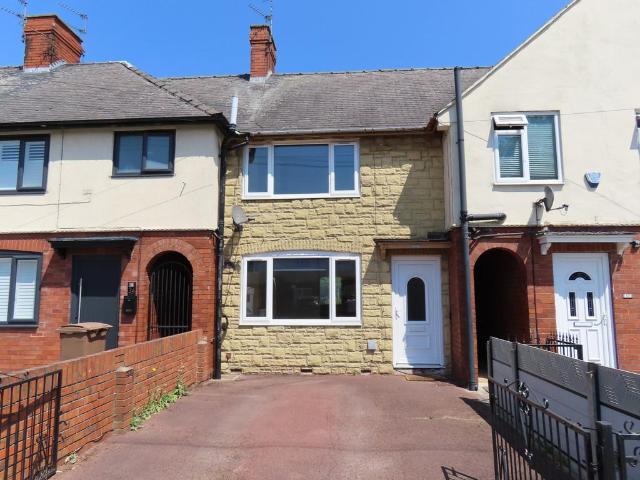
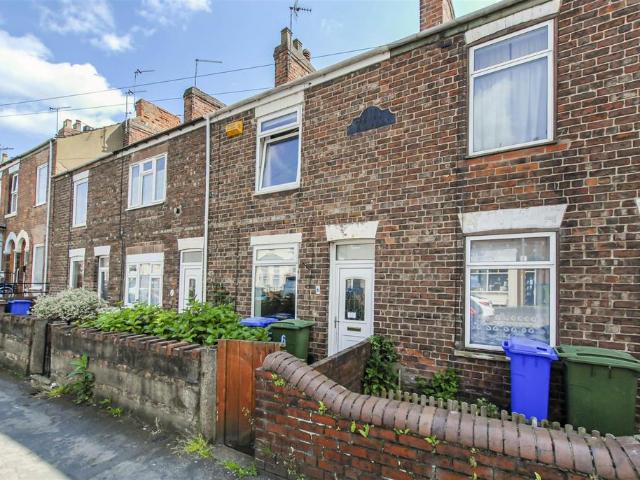
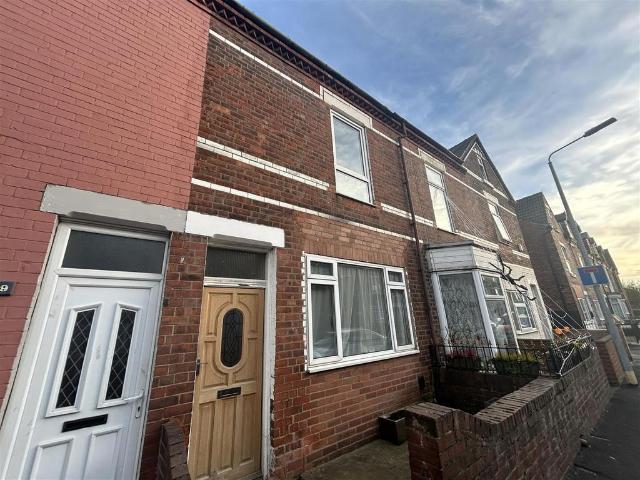
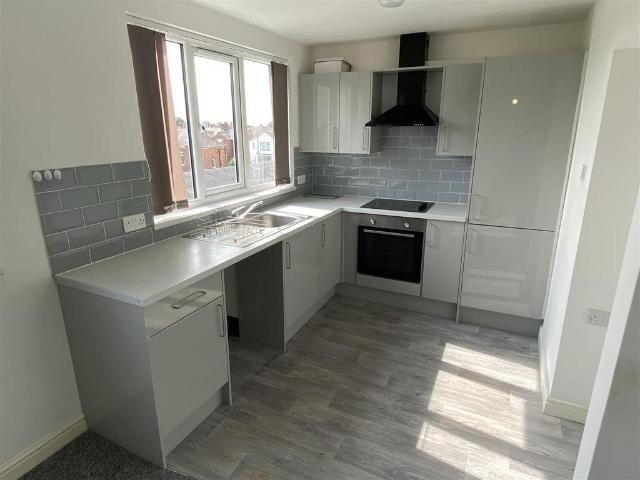
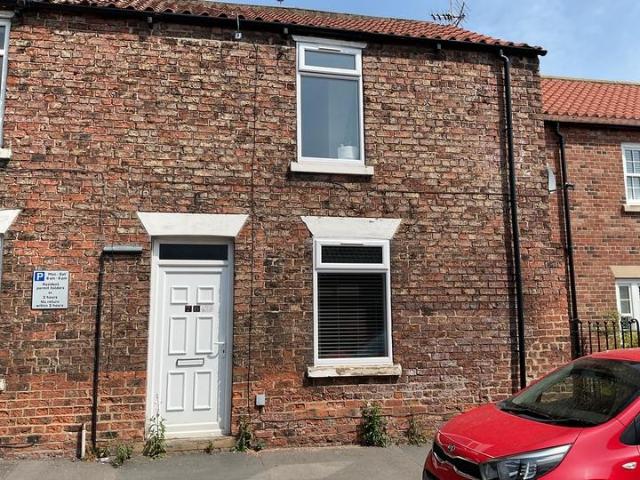
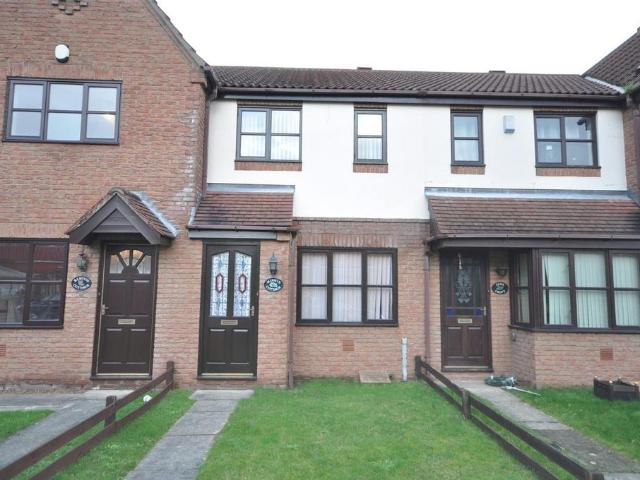
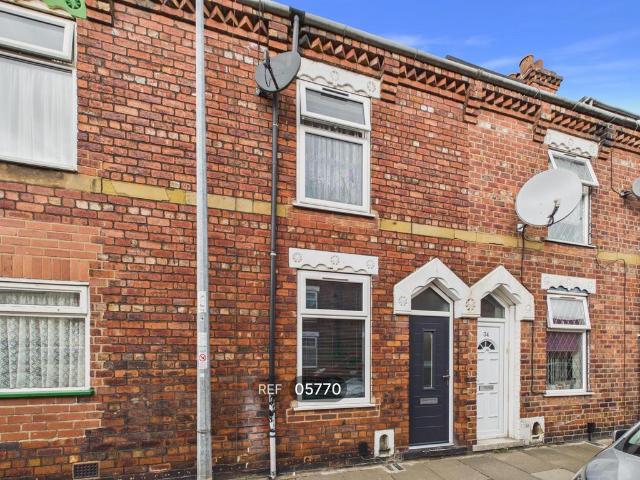
THE PROPERTY This consists of an Inner Terrace House being situated in a popular location within easy walking distance of Goole Town Centre and all amenities.The property has the benefit of 23' Through Lounge Diner, 15' Kitchen, 2 Bedrooms and good sized accommodation comprising: GROUND FLOOR ENTRANCE LOBBY UPVC front door leading to: THROUGH LOUNGE DINER 23' 9 x 11' 6 (7.24m x 3.51m) Recessed fireplace, 2 radiators and central staircase to the first floor. KITCHEN 15' 6 x 6' 0 (4.72m x 1.83m) Range of units comprising sink unit, base units with worktops and wall cupboards. Built in oven and hob with extractor over. Freestanding auto washer and fridge freezer. Radiator and part ceramic tiled walls. REAR PORCH Leading to the rear yard. FIRST FLOOR LANDING This is approached via the central staircase from the Lounge Diner and opening from the Landing which has a radiator are: FRONT BEDROOM 11' 9 x 10' 0 (3.58m x 3.05m) Radiator. REAR BEDROOM 10' 9 x 8' 9 (3.28m x 2.67m) Radiator and cupb
THE PROPERTY This consists of an Inner Terrace House being situated in a popular location within easy walking distance of Goole Town Centre and all amenities.The property has the benefit of 23' Through Lounge Diner, 15' Kitchen, 2 Bedrooms and good sized accommodation comprising: GROUND FLOOR ENTRANCE LOBBY UPVC front door leading to: THROUGH LOUNGE DINER 23' 9 x 11' 6 (7.24m x 3.51m) Recessed fireplace, 2 radiators and central staircase to the first floor. KITCHEN 15' 6 x 6' 0 (4.72m x 1.83m) Range of units comprising sink unit, base units with worktops and wall cupboards. Built in oven and hob with extractor over. Freestanding auto washer and fridge freezer. Radiator and part ceramic tiled walls. REAR PORCH Leading to the rear yard. FIRST FLOOR LANDING This is approached via the central staircase from the Lounge Diner and opening from the Landing which has a radiator are: FRONT BEDROOM 11' 9 x 10' 0 (3.58m x 3.05m) Radiator. REAR BEDROOM 10' 9 x 8' 9 (3.28m x 2.67m) Radiator and cupb
£ 750