5,510 properties for sale in Woodland Drive WD17 Watford

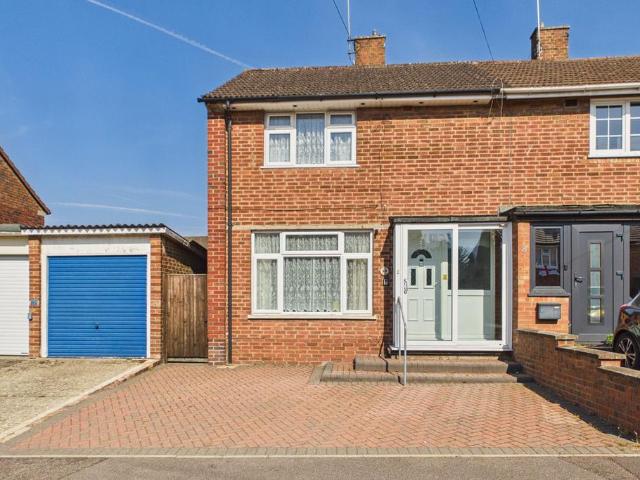
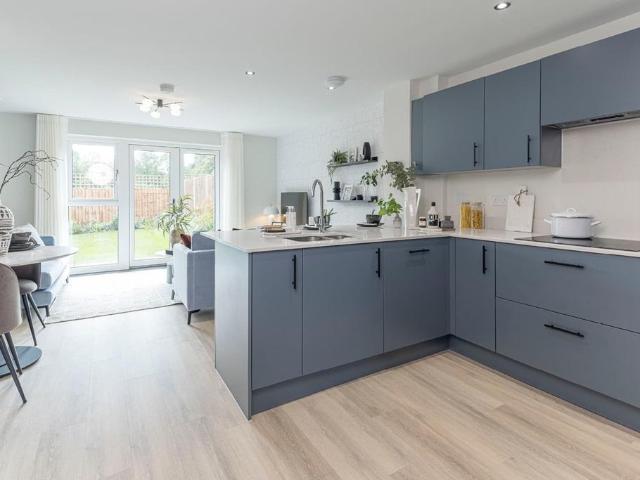
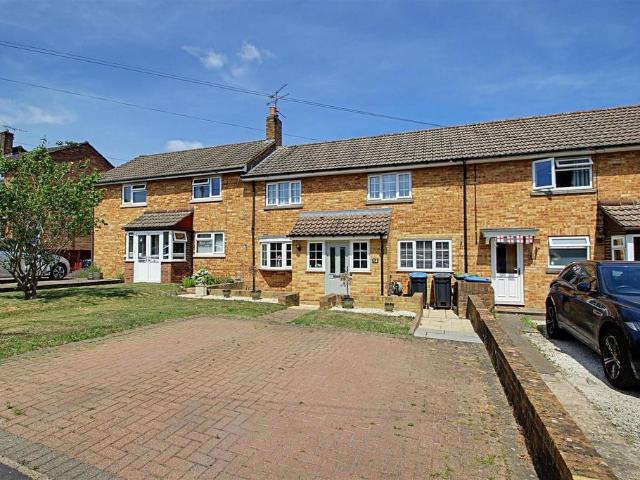
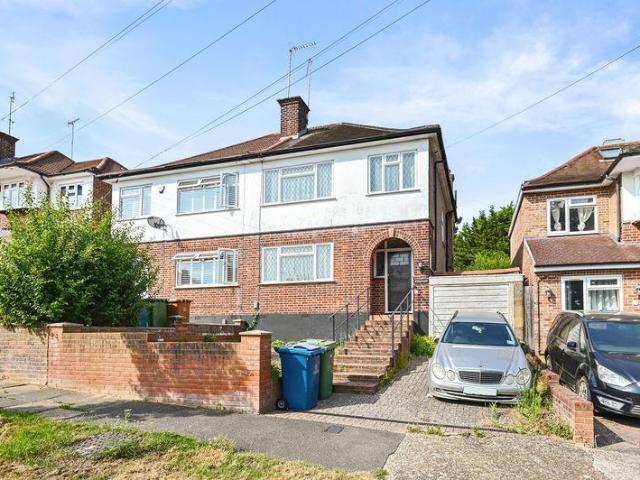
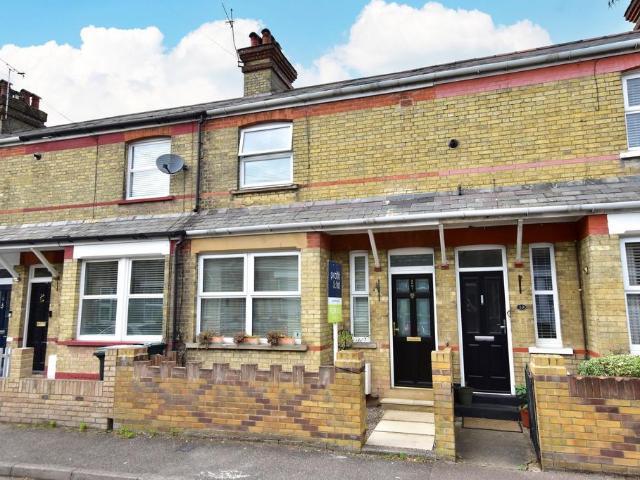
3 bedroom terraced house for sale
View photo
House · for sale
£ 445,000
3 bedroom terraced house for sale
Woodland Drive WD17 Watford
· 3 Bedrooms · 2 Baths · House
· Equipped kitchen
Woodland Drive WD17 Watford · 3 Bedrooms · 2 Baths · House · Equipped kitchen
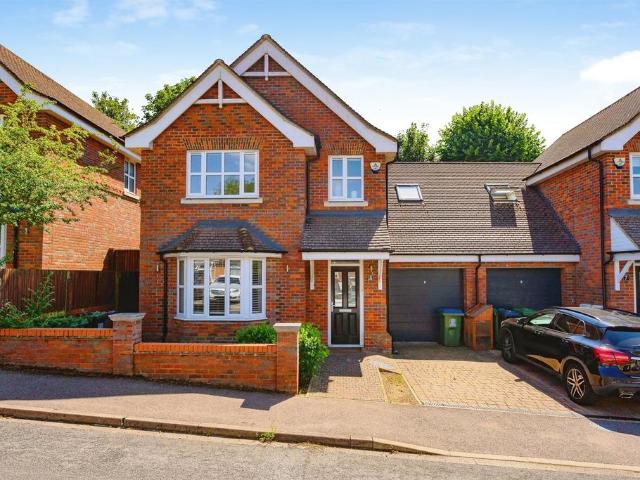
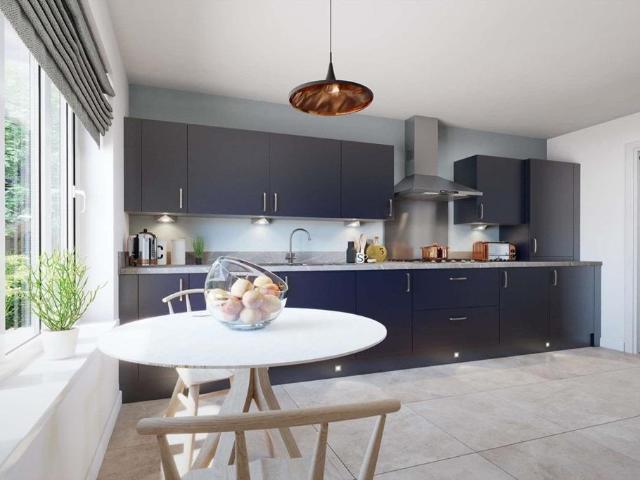
An immaculately presented three-bedroom mid-terraced Victorian character property, offered to the market with no upper chain and ready for immediate occupation. The accommodation is bright and welcoming, with impressive high ceilings throughout that create a wonderful sense of space and light. The ground floor boasts a thoughtfully designed open-plan kitchen, living and dining area, ideal for both relaxing and entertaining, with contemporary finishes that complement the home’s period character. Modern appliances and ample storage are seamlessly integrated, combining style and practicality. The family bathroom is finished in a traditional style.Upstairs, the main bedroom is a comfortable double bedroom complete with its own en-suite shower room for added comfort and privacy. Having recently been refitted, the en-suite is finished to a high standard, with quality fixtures and a fresh, modern feel. Two further bedrooms provide flexible accommodation, suitable for a growing family, guests
£ 445,000
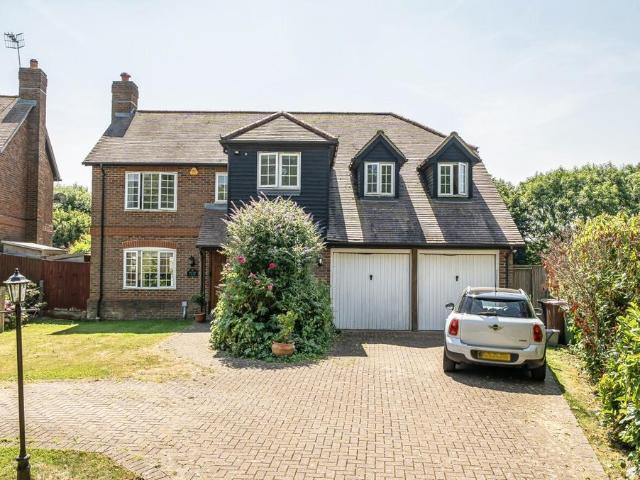
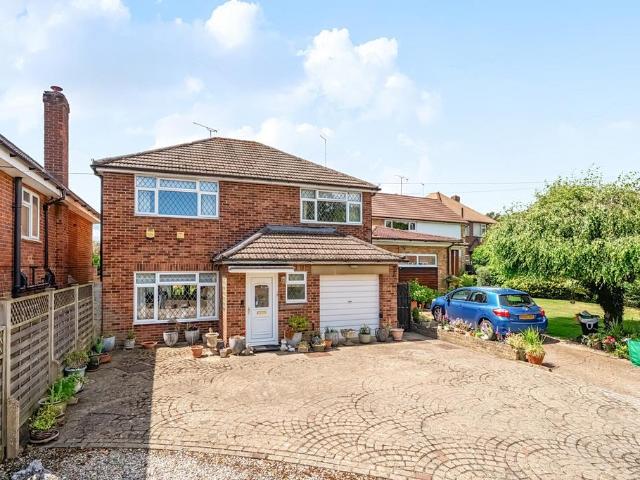
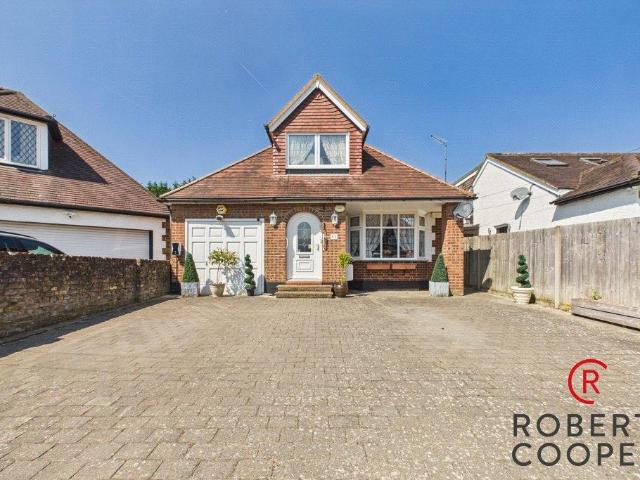
4 bedroom detached house for sale
View photo
House · for sale
£ 1,275,000
4 bedroom detached house for sale
Woodland Drive WD17 Watford
· 4 Bedrooms · 3 Baths · House
· Garden · Equipped kitchen · Parking · Concierge
Woodland Drive WD17 Watford · 4 Bedrooms · 3 Baths · House · Garden · Equipped kitchen · Parking · Concierge
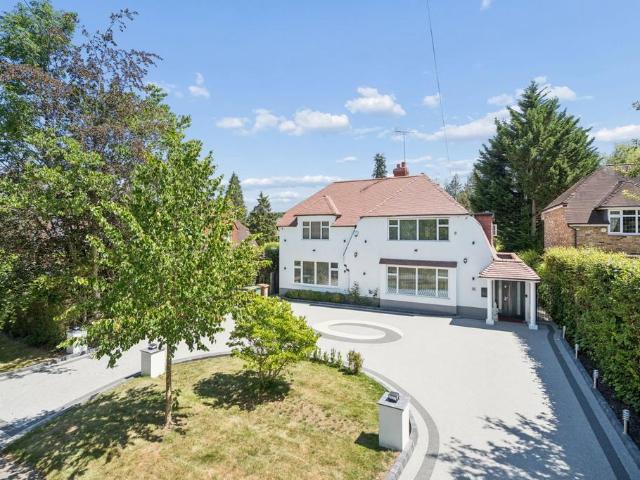
We are delighted to offer for sale this attractive detached family home that is situated on an impressive plot within this delightful residential cul-de-sac in the highly sought after semi-rural village of Aldenham. Morgan Gardens is a pleasant and quiet residential location and is just short drive away from a choice of schools that include Aldenham School and both Haberdashers' Boys' and Girls' schools. Aldenham Country Park and the Aldenham Golf and Country Club are also close by. The ground floor is made up of a large entrance hallway, guest w.c 20ft 4' double aspect reception room, dining room, study, kitchen/breakfast room with integrated appliances and separate utility room. On the first floor the two primary double bedrooms feature en-suites. There are two further double bedrooms and a family bathroom. Externally, there is an imposing approach to the property and to the rear is a superb 114ft sunny aspect garden. In addition to an integral double width garage, there is also ampl
£ 1,275,000
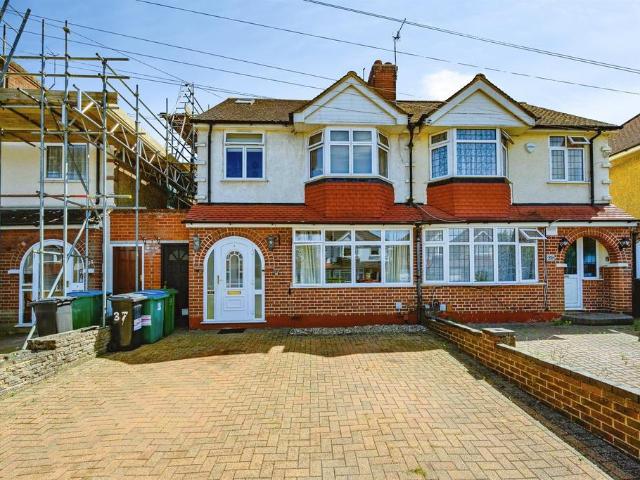
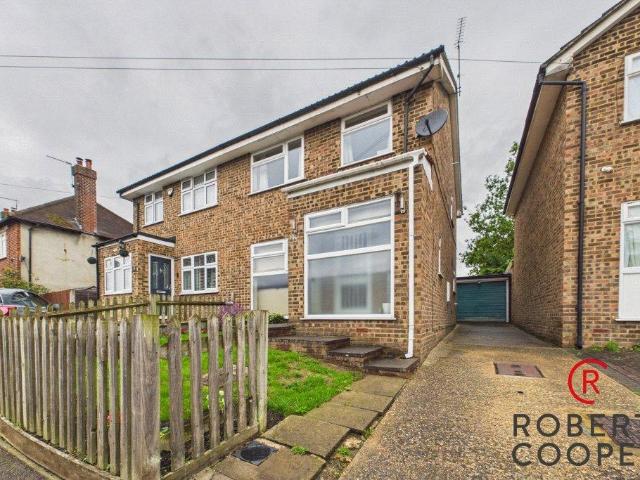
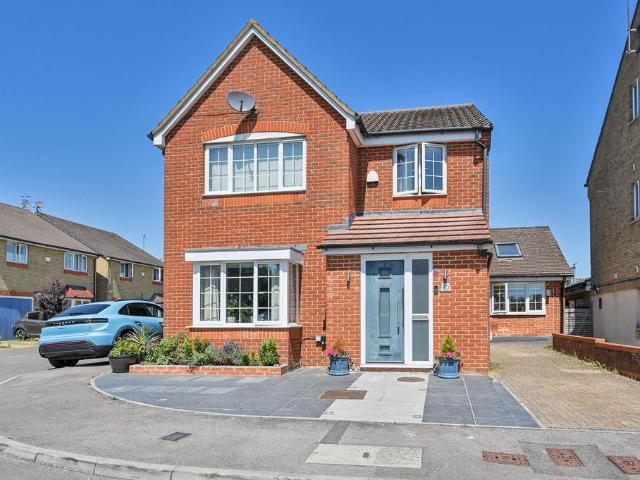
2 bedroom terraced house for sale
View photo
House · for sale
£ 400,000
2 bedroom terraced house for sale
Woodland Drive WD17 Watford
· 2 Bedrooms · 1 Bath · House
· Garden · Equipped kitchen · Patio
Woodland Drive WD17 Watford · 2 Bedrooms · 1 Bath · House · Garden · Equipped kitchen · Patio
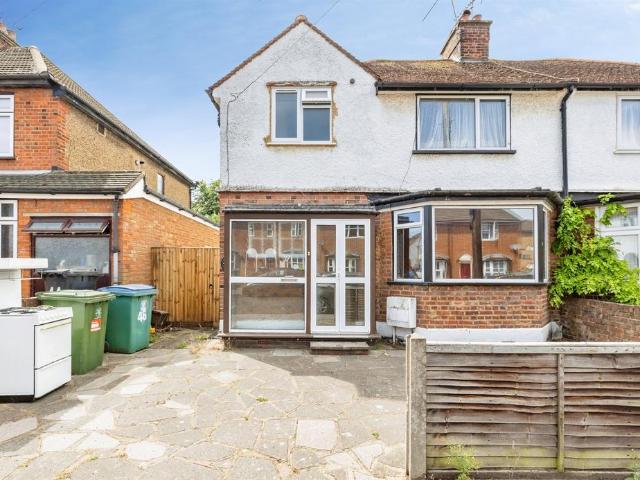
Situated in a highly sought-after HP3 side road, conveniently positioned for excellent local amenities, well-regarded schools and excellent travel links, this well-presented two-bedroom semi detached home offers well-proportioned accommodation, a generous private rear garden and exciting scope to extend, subject to the necessary planning consents.The ground floor comprises a welcoming entrance hall leading to a bright and comfortable living room, while the generous fitted kitchen provides ample worktop and storage space together with room for dining and direct access to the rear garden, making it ideal for both everyday family living and entertaining.To the first floor are two well-proportioned double bedrooms together with a family bathroom.A particular feature of the property is the large, flat and private rear garden. Enjoying a paved patio seating area, a generous lawn, fenced boundaries and a brick-built shed, it provides an excellent outdoor space for families, entertaining and g
£ 400,000
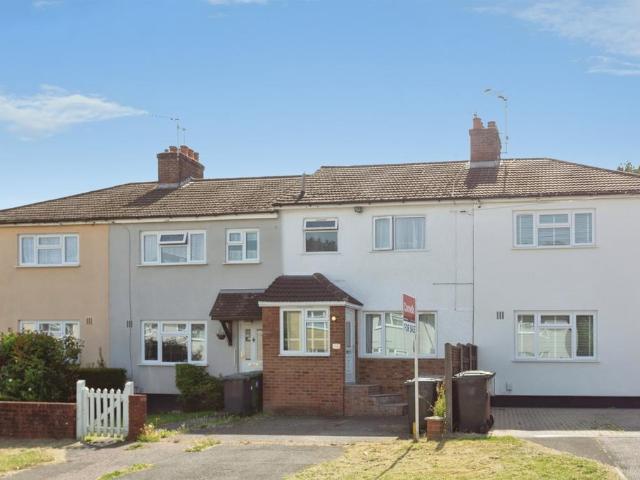
4 bedroom semi detached house for sale
View photo
House · for sale
£ 710,000
4 bedroom semi detached house for sale
Woodland Drive WD17 Watford
· 4 Bedrooms · 2 Baths · House
· Garden · Equipped kitchen · Parking
Woodland Drive WD17 Watford · 4 Bedrooms · 2 Baths · House · Garden · Equipped kitchen · Parking
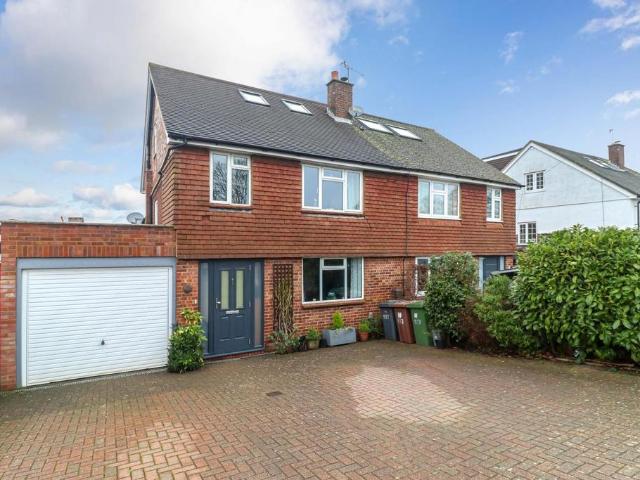
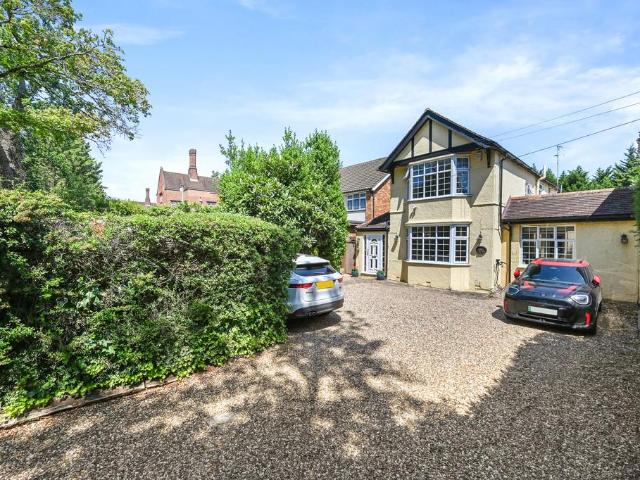
EXTENDED FOUR BEDROOM SEMI-DETACHED FAMILY HOME - DOUBLE STORY REAR EXTENSION & LOFT CONVERSION - BRIGHT & SPACIOUS KITCHEN/FAMILY ROOM - SITTING ROOM - MASTER BEDROOM AND EN-SUITE SHOWER TO LOFT AREA - 3 DOUBLE BEDROOMS - COUNCIL TAX BAND E - GARAGE - DRIVEWAY TO FRONT * We are delighted to be favoured with Sole agency instructions to offer for sale this extended and well presented semi-detached home situated in the sought after location of Bushey. The property benefits from a double storey extension to the rear providing a large kitchen/Family area and the loft has also been converted to provide the master bedroom with en-suite shower room. There is an attractive garden to the rear and a driveway to the front providing ample off road parking. In order to avoid disappointment please contact us without delay to arrange an early appointment to view.Harry Charles Estate Agents196 St Albans Road, Watford, Herts, WD24 4ASRegulated for Your Peace of Mind:•Members of PropertyMark Client Mone
£ 710,000
4 bedroom terraced house for sale
View photo
House · for sale
£ 650,000
4 bedroom terraced house for sale
Woodland Drive WD17 Watford
· 4 Bedrooms · 1 Bath · House
· Garden · Balcony · Equipped kitchen · Concierge
Woodland Drive WD17 Watford · 4 Bedrooms · 1 Bath · House · Garden · Balcony · Equipped kitchen · Concierge
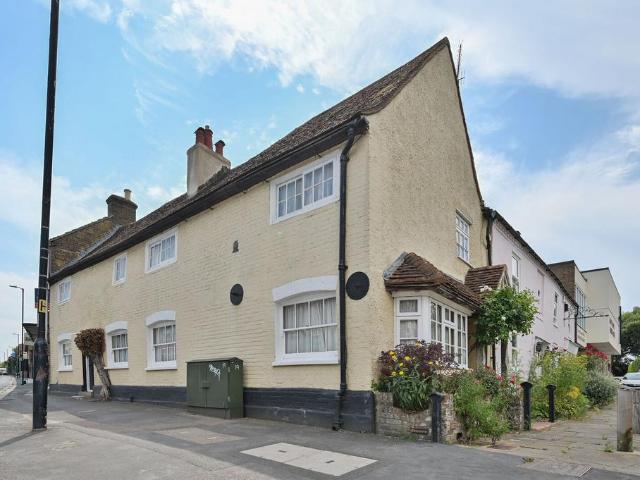
A stunning 4 bedroom period home retaining many original features. Offering 2 reception rooms, fitted kitchen, balcony and courtyard garden. Located on Bushey High Street, offering a charming village atmosphere with an array of independent cafés, restaurants and shops nearby. Close to Bushey Station for fast London Euston links, with excellent schools, green spaces and local amenities. Please use the reference CHPK5616695 when contacting Foxtons
£ 650,000
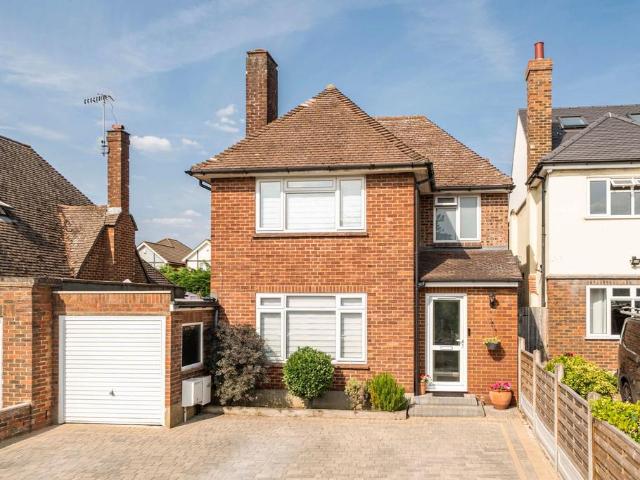
4 bedroom detached house for sale
View photo
House · for sale
£ 1,350,000
4 bedroom detached house for sale
Woodland Drive WD17 Watford
· 4 Bedrooms · 2 Baths · House
· Fireplace · Equipped kitchen · Concierge
Woodland Drive WD17 Watford · 4 Bedrooms · 2 Baths · House · Fireplace · Equipped kitchen · Concierge
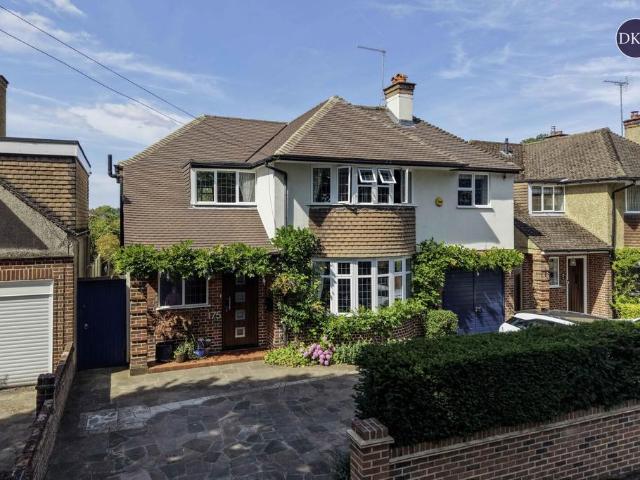
Located on a tree-lined residential road within the sought-after Cassiobury Estate is this stunning four bedroom, two bathroom detached family home. Thoughtfully extended and finished to an exceptional standard, this impressive home combines contemporary design with light-filled interiors and a well-balanced layout.The welcoming entrance hall leads to a front reception room centered around a striking feature fireplace, alongside a spacious, fully equipped utility room which could equally serve as a prep kitchen.The rear of the property is undoubtedly the standout feature. A beautifully appointed kitchen with quartz worktops and a central island opens seamlessly into the dining area, family seating area and playroom, creating an exceptional space for everyday family life and entertaining.To the first floor is a generous principal bedroom featuring a stylish en-suite shower room and walk-in wardrobe, together with three further well-proportioned bedrooms and a cleverly designed family ba
£ 1,350,000
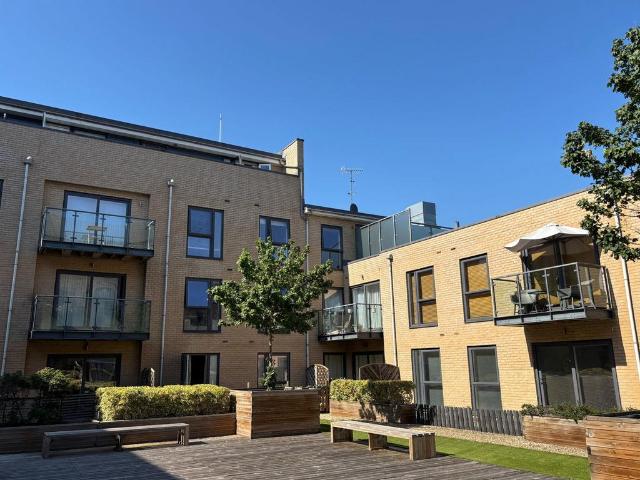
2 bedroom apartment for sale
View photo
Flat · for sale
£ 375,000
2 bedroom apartment for sale
Woodland Drive WD17 Watford
· 2 Bedrooms · 2 Baths · Flat
· Lift · Equipped kitchen
Woodland Drive WD17 Watford · 2 Bedrooms · 2 Baths · Flat · Lift · Equipped kitchen
The perfect home for a busy London commuter. A BEAUTIFULLY PRESENTED 2 DOUBLE BEDROOM 3rd FLOOR PENTHOUSE APARTMENT of almost 900 sqft just perfect for First Time Buyers or Retired Buyers? NASH MILLS WHARF features lifts & secure entry systems plus open 'green' spaces, whilst the development is just around the corner from the marina right at the heart of everything & only a short walk away from APSLEY TRAIN STATION (London Euston 28 mins), nearby Apsley Lock MARINA with its waterside restaurants, plus the Grand Union CANAL & nearby Retail Park. Features include 2 MODERN BATHROOMS, 2 DOUBLE BEDROOMS (with fitted wardrobes), & finally the open plan Kitchen features a range of MODERN eye & base Level units with rolltop work tops, & UPVC DOUBLE GLAZING & folding doors to the spacious TERRACE. The surrounding area offers access to good schooling such as the Abbots Hill Private Girls School, ultra modern Longdean Secondary Modern & Kings Langley Secondary, whilst a good range of primary scho
£ 375,000
4 bedroom semi detached house for sale
View photo
House · for sale
£ 625,000
4 bedroom semi detached house for sale
Woodland Drive WD17 Watford
· 4 Bedrooms · 2 Baths · House
· Equipped kitchen · Parking
Woodland Drive WD17 Watford · 4 Bedrooms · 2 Baths · House · Equipped kitchen · Parking
SUMMARY*Extended family home*Popular Kingswood location*Modern throughout*Off road parking*Master bedroom with ensuite*Garage*DESCRIPTIONLocated on a quiet residential road in the highly sought-after Kingswood area of Watford, this beautifully extended four-bedroom semi-detached family home offers spacious and versatile accommodation arranged over three floors. The property is ideally positioned for highly regarded local schools, including Kingsway Infant & Junior School and Stanborough School, while also benefiting from excellent transport links via Watford North, Garston and Watford Junction stations, as well as convenient access to the M1 and M25. The accommodation is bright, stylishly presented and perfectly suited to modern family living. The ground floor comprises a welcoming living room, a stunning fitted kitchen/dining room that serves as the heart of the home, and a useful lean-to providing additional storage together with a practical utility area. On the first floor are three
£ 625,000
4 bedroom detached house for sale
View photo
House · for sale
£ 899,950
4 bedroom detached house for sale
Woodland Drive WD17 Watford
· 4 Bedrooms · 2 Baths · House
· Garden · Parking · Equipped kitchen · Powder room · Concierge
Woodland Drive WD17 Watford · 4 Bedrooms · 2 Baths · House · Garden · Parking · Equipped kitchen · Powder room · Concierge
An extended bright and spacious FOUR BEDROOM, TWO BATHROOM, THREE RECEPTION ROOM DETACHED FAMILY HOME situated on a sought after residential road in the heart of Bushey, conveniently located for all local shopping/transport facilities and opposite King George Park. The property is being offered in good decorative order and benefits from: Replacement Double Glazed Windows, Gas Fired Heating To Radiators, Guest Cloakroom, Lounge, Conservatory, Fully Fitted Kitchen/Diner, Utility Room, Bedroom One With En Suite Shower Room, Three Further Bedrooms, Family Bathroom, Secluded Rear Garden, Single Garage Approached Via Own Driveway With Off Street Parking. POTENTIAL TO EXTEND STPP
£ 899,950
3 bedroom semi detached house for sale
View photo
House · for sale
£ 700,000
3 bedroom semi detached house for sale
Woodland Drive WD17 Watford
· 3 Bedrooms · House
· Garden · Equipped kitchen · Powder room
Woodland Drive WD17 Watford · 3 Bedrooms · House · Garden · Equipped kitchen · Powder room
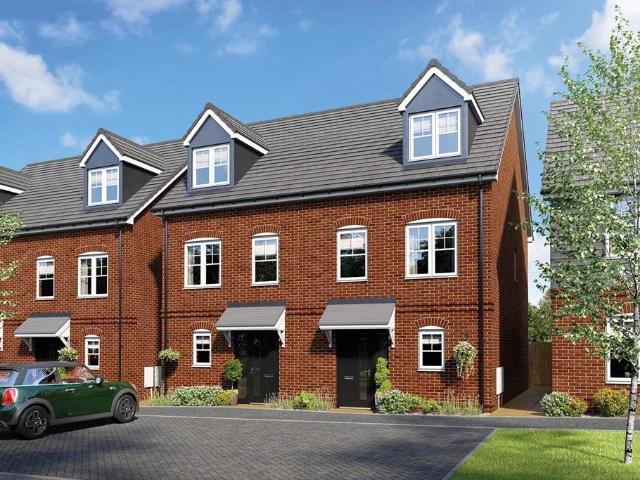
Plot 70 | The Harrton | Rose Meadows On the ground floor, the hall leads into the separate cloakroom/utility area, ideal for storing your laundry and washing machine. The open plan kitchen and living room/dining area is the perfect place for entertaining, allowing you to catch up with family and friends while preparing food. There are also double doors from the living room that lead into the garden, allowing plenty of natural light into the home. On the first floor there is a spacious double bedroom and a single bedroom which could be used as a study or a nursery. Both of these bedrooms have access to the main bathroom. On the top floor, there is the main bedroom and its own en suite shower room, the perfect space to get away and relax. Tenure: Freehold Estate management fee: £346.12 Estate management company: First Port Council Tax Band: TBC - Council Tax Band will be confirmed by the local authority on completion of the property EPC rating: TBC Warranty provider: NHBC Document signin
£ 700,000
3 bedroom semi detached house for sale
View photo
House · for sale
£ 700,000
3 bedroom semi detached house for sale
Woodland Drive WD17 Watford
· 3 Bedrooms · House
· Garden · Equipped kitchen · Powder room
Woodland Drive WD17 Watford · 3 Bedrooms · House · Garden · Equipped kitchen · Powder room
Plot 69 | The Harrton | Rose Meadows On the ground floor, the hall leads into the separate cloakroom/utility area, ideal for storing your laundry and washing machine. The open plan kitchen and living room/dining area is the perfect place for entertaining, allowing you to catch up with family and friends while preparing food. There are also double doors from the living room that lead into the garden, allowing plenty of natural light into the home. On the first floor there is a spacious double bedroom and a single bedroom which could be used as a study or a nursery. Both of these bedrooms have access to the main bathroom. On the top floor, there is the main bedroom and its own en suite shower room, the perfect space to get away and relax. Tenure: Freehold Estate management fee: £346.12 Estate management company: First Port Council Tax Band: TBC - Council Tax Band will be confirmed by the local authority on completion of the property EPC rating: TBC Warranty provider: NHBC Document signin
£ 700,000
6 bedroom detached house for sale
View photo
House · for sale
£ 2,395,000
6 bedroom detached house for sale
Woodland Drive WD17 Watford
· 6 Bedrooms · 4 Baths · House
· Garden · Equipped kitchen · Parking
Woodland Drive WD17 Watford · 6 Bedrooms · 4 Baths · House · Garden · Equipped kitchen · Parking
The welcoming ground floor features a spacious double-aspect living room, separate dining room and a kitchen/breakfast room. Completing the ground floor is a practical utility room, a guest w/c, and a downstairs bedroom with its own en-suite shower room, making it ideal for guests, multi-generational living, or those seeking ground-floor accommodation. The ground floor also benefits from underfloor heating throughout.The first floor comprises five well-proportioned bedrooms, three of which benefit from their own en-suite bathrooms and the main bedroom is further enhanced by a walk-in wardrobe. Additionally, all the bedrooms on this floor have air-conditioning units fitted.Externally, the property enjoys a large 150 feet long well-maintained rear garden, and to the front, a carriage driveway provides ample off-street parking for multiple vehicles.The property is conveniently located and being within walking distance for Moor Park shops, restaurants and the Metropolitan Line train statio
£ 2,395,000
4 bedroom detached house for sale
View photo
House · for sale
£ 1,250,000
4 bedroom detached house for sale
Woodland Drive WD17 Watford
· 4 Bedrooms · 3 Baths · House
· Garden · Fireplace · Parking · Equipped kitchen · Concierge
Woodland Drive WD17 Watford · 4 Bedrooms · 3 Baths · House · Garden · Fireplace · Parking · Equipped kitchen · Concierge
A truly stunning FOUR DOUBLE BEDROOM, THREE BATHROOM DETACHED family home located just moments from local transport, schools and supermarkets. The property is in very good condition throughout and has off street parking for multiple vehicles. There is potential for further extensions (STPP). This wonderful family home is laid out across just over 2400 sqft, boasting original features and comprises; a large and welcoming entrance hall with space for shoes coats and even a recess big enough for a waiting area or home office, the front reception room is bay fronted with a lovely cast iron bio-ethanol fireplace, the second reception room is great for the family with space to dine and leading through to the contemporary shaker style kitchen with solid oak worktop, butler sink, integral oven, microwave, wine cooler, gas hob and there is space for an American fridge/freezer. Leading round from the kitchen there is a lovely orangery with bi-folding doors out to the very large garden. There is
£ 1,250,000
4 bedroom detached house for sale
View photo
House · for sale
£ 675,000
4 bedroom detached house for sale
Woodland Drive WD17 Watford
· 4 Bedrooms · 2 Baths · House
· Garden · Equipped kitchen · Parking
Woodland Drive WD17 Watford · 4 Bedrooms · 2 Baths · House · Garden · Equipped kitchen · Parking
SUMMARY*FOUR BEDROOM DETACHED HOUSE*DOWNSTAIRS WC & UTILITY ROOM*SPACIOUS LOUNGE*LARGE FITTED KITCHEN/ DINER*ENSUITE TO MASTER BEDROOM*GARAGE*DESCRIPTIONImmaculate Four-Bedroom Detached Home with GarageAn exceptional opportunity to acquire this stylish four-bedroom residence, perfectly designed for modern family living.The ground floor boasts a welcoming entrance hall, a bright and spacious lounge with plenty of natural light, and a superb open-plan fitted kitchen/diner - the heart of the home - ideal for family gatherings and entertaining guests. A downstairs WC and a separate utility room add convenience and practicality.Upstairs, the impressive master bedroom enjoys a luxurious ensuite shower room, while three further bedrooms offer versatile accommodation, complemented by a contemporary family bathroom.Externally, the property features a private driveway, garage, and a well-maintained rear garden, perfect for outdoor dining and relaxation. Located in a sought-after area just of Hig
£ 675,000
3 bedroom detached house for sale
View photo
House · for sale
£ 900,000
3 bedroom detached house for sale
Woodland Drive WD17 Watford
· 3 Bedrooms · 1 Bath · House
· Equipped kitchen · Parking
Woodland Drive WD17 Watford · 3 Bedrooms · 1 Bath · House · Equipped kitchen · Parking
CHAIN FREE! Offered to the market chain free, this charming three-bedroom detached home is situated on the highly sought-after Larkswood Rise, one of Pinner's most prestigious residential roads.Full of character and potential, the property features a spacious through lounge leading into a bright conservatory, a separate kitchen, and a guest WC. Upstairs, there are three generously sized double bedrooms and a family bathroom.Externally, the property benefits from a private driveway providing off-street parking and access to a garage. The generous plot offers excellent scope for extension and further enhancement, subject to the usual planning permissions.Ideally located a short distance to Pinner's charming village centre, residents can enjoy a range of shops, cafés, restaurants and excellent transport links via Pinner Station. The area is also well known for its highly regarded schools and attractive green spaces.A rare opportunity to acquire a character-filled detached home with signif
£ 900,000
3 bedroom semi detached house for sale
View photo
House · for sale
£ 535,000
3 bedroom semi detached house for sale
Woodland Drive WD17 Watford
· 3 Bedrooms · 1 Bath · House
· Garden · Equipped kitchen · Parking · Powder room · Concierge
Woodland Drive WD17 Watford · 3 Bedrooms · 1 Bath · House · Garden · Equipped kitchen · Parking · Powder room · Concierge
SUMMARY* NO UPPER CHAIN * SEMI-DETACHED HOUSE * TWO RECEPTION ROOMS * WELL-APPOINTED FITTED KITCHEN WITH SEPARATE LEAN TO * THREE DOUBLE BEDROOMS * FAMILY BATHROOM & CLOAKROOM * OFF-STREET DRIVEWAY PARKING * POTENTIAL TO EXTEND (STPP) * SCOPE FOR REFURBISHMENT * IDEAL FAMILY HOME *DESCRIPTION* NO UPPER CHAIN * Connells are delighted to bring this well-maintained semi-detached home to the market, ideally located on a sought-after residential road in West Watford.The property offers spacious and versatile accommodation throughout, comprising two reception rooms, a fitted kitchen with an adjoining lean-to, three well-proportioned double bedrooms, and a family bathroom. Additional benefits include a convenient downstairs cloakroom, off-street driveway parking, and an impressive rear garden - perfect for outdoor entertaining and family use.Offering excellent potential, the property also provides scope for modernisation and extension (STPP), making it an ideal opportunity for buyers looking
£ 535,000
5 bedroom house for sale
View photo
House · for sale
£ 3,000,000
5 bedroom house for sale
Woodland Drive WD17 Watford
· 5 Bedrooms · 4 Baths · House
· Parking · Swimming pool · Equipped kitchen · Concierge
Woodland Drive WD17 Watford · 5 Bedrooms · 4 Baths · House · Parking · Swimming pool · Equipped kitchen · Concierge
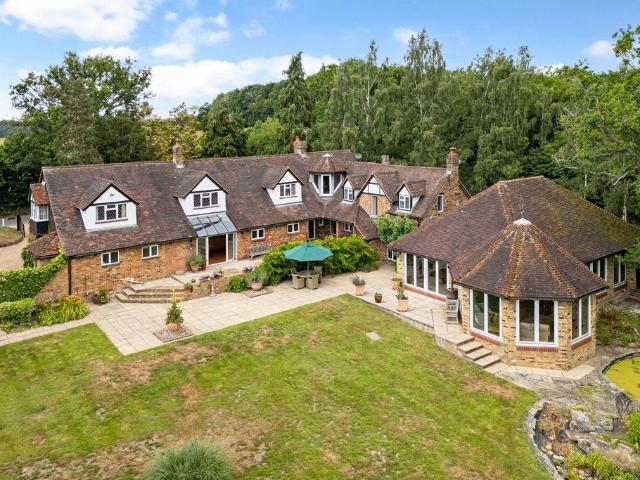
Greystokes offers an impressive combination of character, scale and versatility extending to approximately 8,212 sq ft, including an annexe, detached garage and separate outbuildings. The property is complemented by outstanding leisure facilities, equestrian potential and beautifully arranged accommodation suited to both family living and entertaining. The welcoming reception hall provides access to a series of elegant reception rooms, including a generous drawing room overlooking the grounds, a further family sitting room and a formal dining room. At the heart of the home is an expansive kitchen/breakfast room with adjoining utility room and study, creating an ideal space for modern family life. A particular highlight is the impressive indoor swimming pool complex, with surrounding seating and entertaining space. This substantial leisure wing offers excellent year-round enjoyment and adds significantly to the property's appeal. The first floor provides five wellproportioned bedrooms.
£ 3,000,000
5 bedroom detached house for sale
View photo
House · for sale
£ 1,075,000
5 bedroom detached house for sale
Woodland Drive WD17 Watford
· 5 Bedrooms · House
· Equipped kitchen · Powder room
Woodland Drive WD17 Watford · 5 Bedrooms · House · Equipped kitchen · Powder room
Plot 63 | The Dunnerton | Rose Meadows The Dunnerton offers plenty of space for relaxing, working, entertaining over 2.5 storeys. The downstairs is split by the hallway, with the living room and separated study on one side of the home, and the kitchen and dining area on the other side. The downstairs is complete by the cloakroom/utility area, ideal for keeping your laundry in one place. On the first floor, three of the bedrooms are doubles, with bedroom 2 benefiting from its own en suite shower room. The remaining bedrooms on this floor have access to the main bathroom. The main bedroom has its own floor, making it the perfect place to relax after a long day. Tenure: Freehold Estate management fee: £346.12 Estate management company: First Port Council Tax Band: TBC - Council Tax Band will be confirmed by the local authority on completion of the property EPC rating: TBC Warranty provider: NHBC Document signing fee: £120 First Time Buyer Stamp Duty Land: £51,250. Estimated amount may app
£ 1,075,000
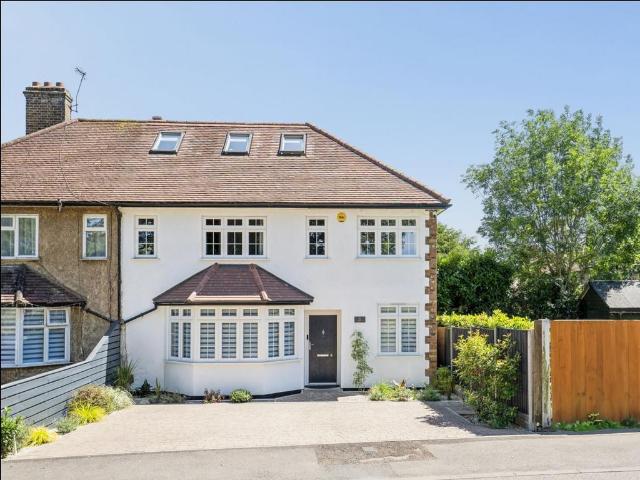
4 bedroom semi detached house for sale
View photo
House · for sale
£ 1,075,000
4 bedroom semi detached house for sale
Woodland Drive WD17 Watford
· 4 Bedrooms · 3 Baths · House
· Garden · Equipped kitchen
Woodland Drive WD17 Watford · 4 Bedrooms · 3 Baths · House · Garden · Equipped kitchen
Offered to the market chain free. A beautifully presented four-bedroom, three-bathroom extended semi-detached family home offering approximately 1,910 sq ft of well-appointed accommodation arranged over three floors. Ideally situated close to excellent schools, transport links and local amenities.The property comprises a light and spacious front-aspect sitting room featuring a large bay window, together with a stunning open-plan kitchen/dining room. Flooded with natural light from two skylights and benefiting from two sets of bi-fold doors opening onto the rear garden, this impressive space is ideal for modern family living and entertaining. The luxury kitchen offers a wide range of fitted units, integrated appliances and a substantial central island with breakfast bar.Flowing seamlessly from the kitchen/dining room is a versatile family room, which can also be accessed directly from the hallway. The ground floor is further complemented by a study, a utility room and a contemporary sho
£ 1,075,000
3 bedroom semi detached house for sale
View photo
House · for sale
£ 600,000
3 bedroom semi detached house for sale
Woodland Drive WD17 Watford
· 3 Bedrooms · 1 Bath · House
· Garden · Parking · Equipped kitchen
Woodland Drive WD17 Watford · 3 Bedrooms · 1 Bath · House · Garden · Parking · Equipped kitchen
A well presented three bedroom semi detached family home located in this sought after residential road within easy walking distance of Northwood Hills High Street. Features include through lounge, downstairs w/c, open plan kitchen diner, large private rear garden, garage, off street parking, potential to extend further stpp and 1,081 Sq Ft. The property is 0.5 miles away from Northwood Hills High Street & Station (Metropolitan Line), 0.7 miles away from Coteford Primary School and 0.1 miles away from Haydon High School.Tenure - FreeholdCouncil Tax Band - EEPC Rating - E
£ 600,000
3 bedroom house for sale
View photo
House · for sale
£ 600,000
3 bedroom house for sale
Woodland Drive WD17 Watford
· 3 Bedrooms · 1 Bath · House
· Garden · Equipped kitchen · Parking
Woodland Drive WD17 Watford · 3 Bedrooms · 1 Bath · House · Garden · Equipped kitchen · Parking
Situated on a quiet, residential no-through-road and within walking distance of Kings Langley station High Street and schools is this three bedroom family home. Offered to the market in 'turn-key' condition the property offers exceptional living space thanks to the ground floor extension. With defined spaces for living, dining and working the property is ideally laid out for modern life. A private rear garden and off-road driveway parking are additional benefits. An internal inspection is essential.Ground Floor - The entrance porch opens to the bright entrance hall from where the ground floor accommodation is accessed and stairs rise to the first floor. Underneath the stairs a WC has been fitted, making the best use of the space. The large living room has a bow window to the front and opens to the dining room which has French doors opening to the rear garden. A further door leads to the kitchen/breakfast room - a spacious room ideal for entertaining and fully fitted with base and eye l
£ 600,000
3 bedroom terraced house for sale
View photo
House · for sale
£ 500,000
3 bedroom terraced house for sale
Woodland Drive WD17 Watford
· 3 Bedrooms · 2 Baths · House
· Garden · Parking · Equipped kitchen · Concierge
Woodland Drive WD17 Watford · 3 Bedrooms · 2 Baths · House · Garden · Parking · Equipped kitchen · Concierge
SUMMARYTHREE BEDROOM TERRACED HOME * TWO BATHROOMS * TWO RECEPTION ROOMS * ENCLOSED REAR GARDEN * OFF STREET PARKING FOR SEVERAL CARS * EXCELLENT WALKABLE SHOPS AND SUPERMARKETS * GOOD SCHOOLS VERY CLOSE BY - IDEAL FOR FAMILIES * ACCESS TO PARKS AND LEISURE SPACES *DESCRIPTIONA well-presented and spacious three-bedroom terraced family home, ideally situated in a highly sought-after residential location, benefiting from excellent nearby amenities, reputable schools and convenient transport links.The property is approached via a welcoming entrance hall, providing access to the first floor. To the front aspect, there is a generous lounge offering a bright and comfortable living space, which flows seamlessly into a separate dining room—perfect for family life and entertaining. The dining area opens out to the rear garden via French doors, allowing for plenty of natural light.The ground floor further benefits from a modern fitted kitchen, comprising a range of wall and base units, an electr
£ 500,000
3 bedroom semi detached house for sale
View photo
House · for sale
£ 719,950
3 bedroom semi detached house for sale
Woodland Drive WD17 Watford
· 3 Bedrooms · 2 Baths · House
· Garden · Parking · Equipped kitchen · Concierge
Woodland Drive WD17 Watford · 3 Bedrooms · 2 Baths · House · Garden · Parking · Equipped kitchen · Concierge
Brian Cox Estate Agents are delighted to offer this larger than average Three Bedroom Semi Detached house to the market! The property is situated in one of North Harrow's sought after roads which has the benefit of local shops, North Harrow Tube station, Longfield and Nower Hill schools all being walking distance away. Accommodation: Entrance hallway, spacious front reception, dinning room and a fitted kitchen which leads onto the lovely garden which offers huge potential to extend. The ground floor also benefits from a shower room. Upstairs you have three good size bedrooms and a family bathroom which comes with separate toilet. Further potential to extend into the loft which allows you to add two further bedrooms and a bathroom (STPP). Further benefits include central heating, double glazing, garage and off street parking to the front of the property for two cars. Call the office now to arrange a viewing to avoid disappointment!Tenure: Freehold
£ 719,950
3 bedroom bungalow for sale
View photo
Bungalow · for sale
£ 700,000
Updated
3 bedroom bungalow for sale
Woodland Drive WD17 Watford
· 3 Bedrooms · 2 Baths · Bungalow
· Garden · Parking
Woodland Drive WD17 Watford · 3 Bedrooms · 2 Baths · Bungalow · Garden · Parking
A well presented three bedroom detached chalet bungalow located on this sought after residential cul-de-sac with easy access to Hatch End High Street. Features include conservatory, large rear garden overlooking stunning open space, off street parking for numerous cars, garage, potential to extend further stop and 1,310 Sq Ft. The property is 0.8 miles away from Hatch End High Street & Station (Overground Line) and 0.3 miles away from Grimsdyke School. Tenure - Freehold Council Tax Band - EEPC Rating - D
£ 700,000
4 bedroom detached house for sale
View photo
House · for sale
£ 835,000
4 bedroom detached house for sale
Woodland Drive WD17 Watford
· 4 Bedrooms · 2 Baths · House
· Garden · Equipped kitchen · Concierge
Woodland Drive WD17 Watford · 4 Bedrooms · 2 Baths · House · Garden · Equipped kitchen · Concierge
A beautifully presented 4 bedroom home offering an spacious family/kitchen/dining area, second reception room, ensuite, family bathroom and generous sized, low maintenance garden. Situated in Edson Close a modern residential setting close to Leavesden Country Park and the Warner Bros. Studio Tour London. With easy access to Watford Junction for fast London Euston links, plus local shops, amenities and well-regarded schools nearby. Please use the reference CHPK5533926 when contacting Foxtons
£ 835,000

Get email alerts

Don't miss out: be the first to know about new properties

The alert was correctly created

On subscribing you accept the conditions of use and the privacy policy
Alert
Receive new ads in your inbox
Save this search
Receive alerts for new listings

We'll send you an email when we have new properties for: "Properties for sale in Woodland Drive WD17 Watford"

The alert was correctly created

Harrow View HA1 Harrow
Vernon Drive HA7 Stanmore
Get email alerts and be the first to see new listings
Required field
On subscribing I accept the terms of the privacy policy
Perfect! You'll soon start receiving new listings via email
Alert
Receive an email when we have new ads for Properties for sale in Woodland Drive WD17 Watford
Save this search
Filters

Bedrooms

Size (sq.ft)

sq.ft
sq.ft

Price

£
£

Property type

Bathrooms

Clear all filters
Receive notifications when new entries are published.