2 pictures
Flat
·
for sale
£ 120,000
New
2 bed flat for sale
Woodland Road CH65 Ellesmere Port
· 2 Bedrooms · Flat
· Garden · Equipped kitchen · Parking · Concierge
Woodland Road CH65 Ellesmere Port · 2 Bedrooms · Flat · Garden · Equipped kitchen · Parking · Concierge
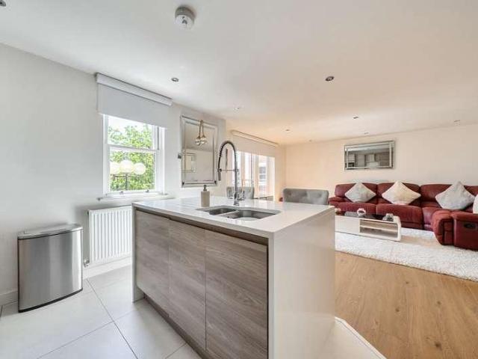
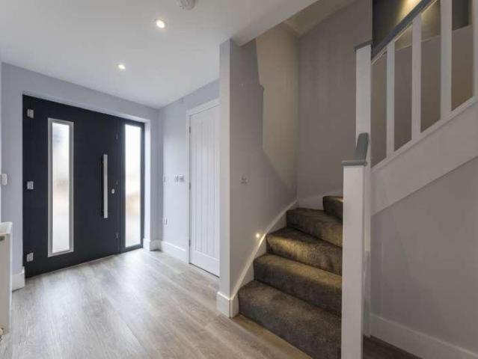
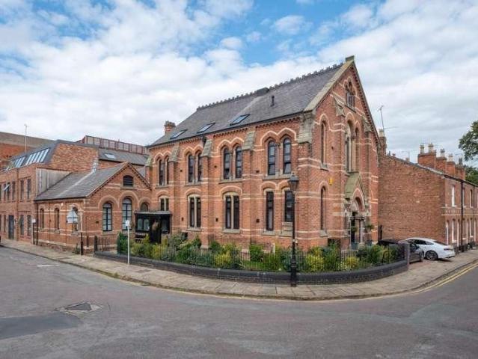
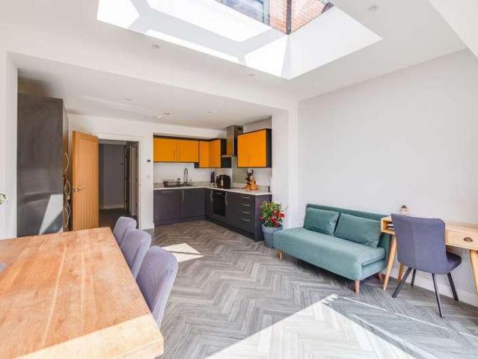
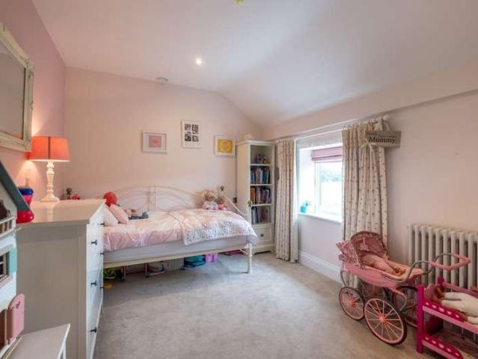
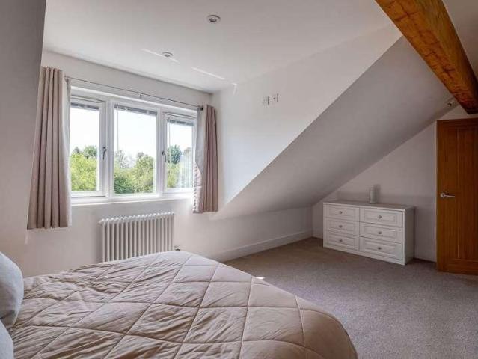
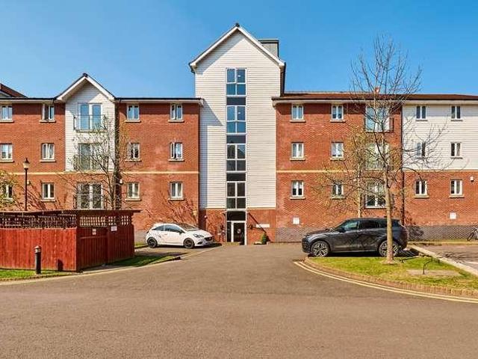
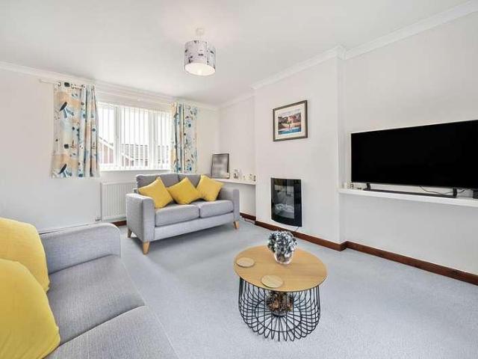
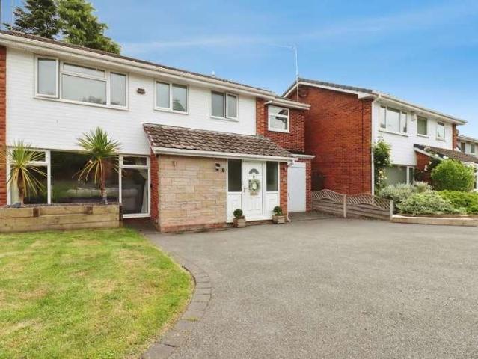
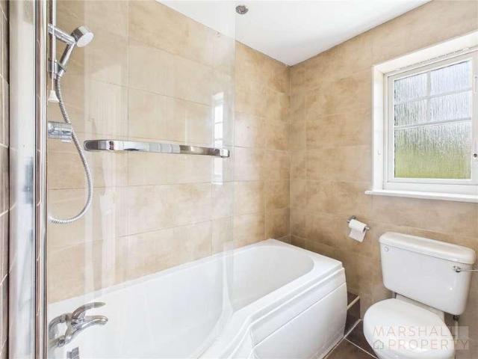
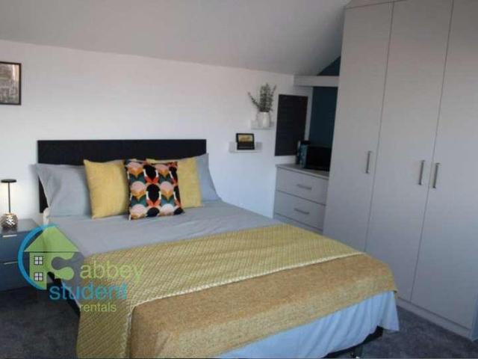
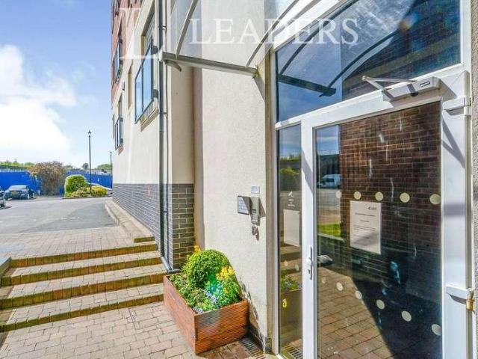
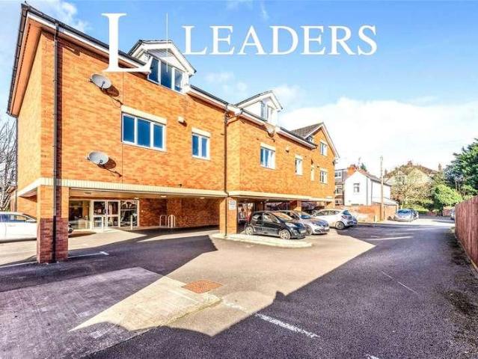
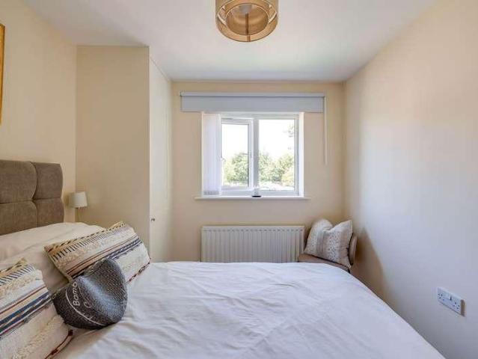
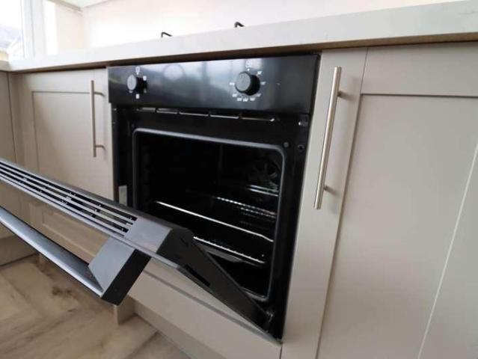
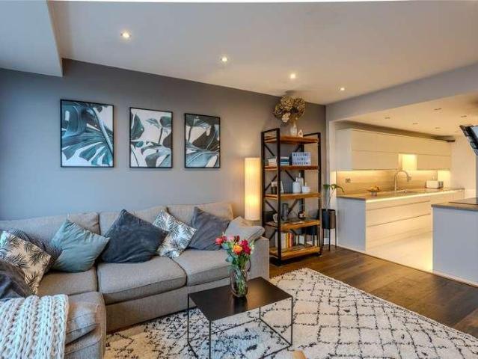
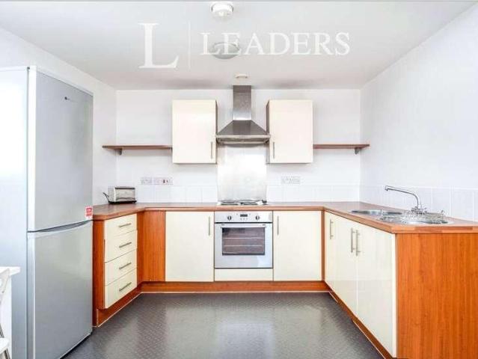
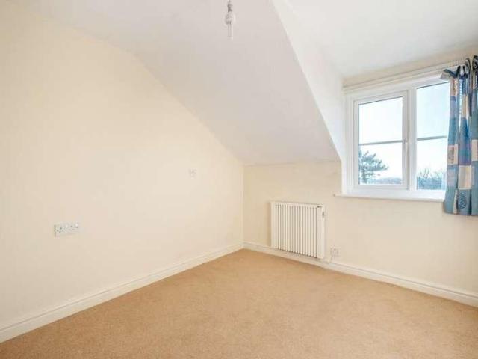
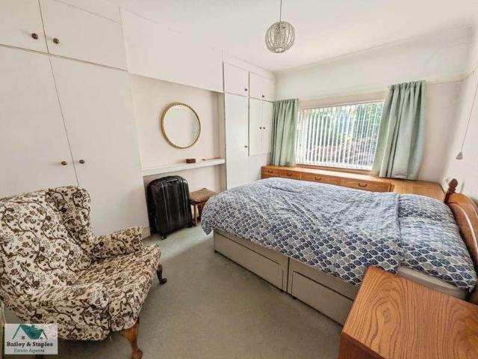
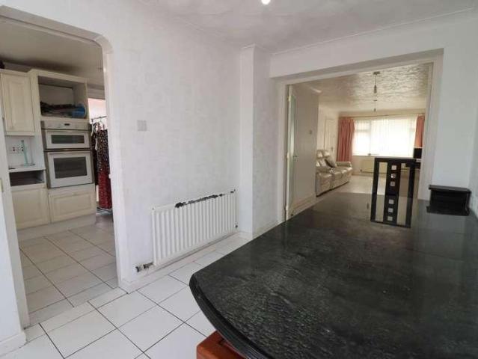
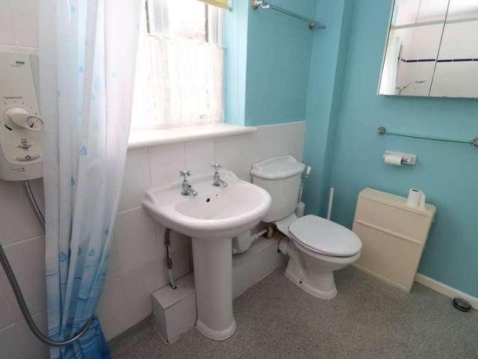
A fantastic and deceptively spacious two bedroom ground floor retirement apartment. Having double glazing and central heating the layout briefly comprises reception porch, lounge, kitchen, two bedrooms, bedroom two with built in wardrobes and a shower room. To the front of the property there is a communal parking and to the rear there are beautiful communal gardens. Ideally situated close to Bromborough Village where there is an array of local shops and amenities. Bromborough train station is only a short distance away providing excellent transport links to Liverpool & Chester. Leasehold property subject to ?120 per month service charge and there is approximately 60 years remaining on the Lease. Council tax band B. Entrance Porch - 6'4 (1.93m) x 3'11 (1.19m) Lounge - 14'0 (4.27m) x 12'0 (3.66m) Kitchen - 11'11 (3.63m) x 6'2 (1.88m) Bedroom One - 9'6 (2.9m) x 11'2 (3.4m) Bedroom Two - 11'2 (3.4m) x 6'6 (1.98m) Shower Room - 8'0 (2.44m) x 5'0 (1.52m) what3words / amazed.basin.grin Notice
A fantastic and deceptively spacious two bedroom ground floor retirement apartment. Having double glazing and central heating the layout briefly comprises reception porch, lounge, kitchen, two bedrooms, bedroom two with built in wardrobes and a shower room. To the front of the property there is a communal parking and to the rear there are beautiful communal gardens. Ideally situated close to Bromborough Village where there is an array of local shops and amenities. Bromborough train station is only a short distance away providing excellent transport links to Liverpool & Chester. Leasehold property subject to ?120 per month service charge and there is approximately 60 years remaining on the Lease. Council tax band B. Entrance Porch - 6'4 (1.93m) x 3'11 (1.19m) Lounge - 14'0 (4.27m) x 12'0 (3.66m) Kitchen - 11'11 (3.63m) x 6'2 (1.88m) Bedroom One - 9'6 (2.9m) x 11'2 (3.4m) Bedroom Two - 11'2 (3.4m) x 6'6 (1.98m) Shower Room - 8'0 (2.44m) x 5'0 (1.52m) what3words / amazed.basin.grin Notice
£ 120,000