2 pictures
House
·
for sale
£ 250,000
3 bed house for sale
Woodlands Road FY8 Lytham St Annes
· 3 Bedrooms · House
· Garden · Equipped kitchen · Heating
Woodlands Road FY8 Lytham St Annes · 3 Bedrooms · House · Garden · Equipped kitchen · Heating
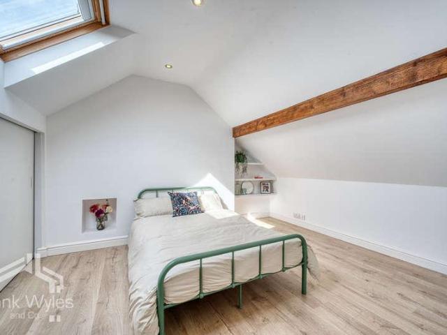
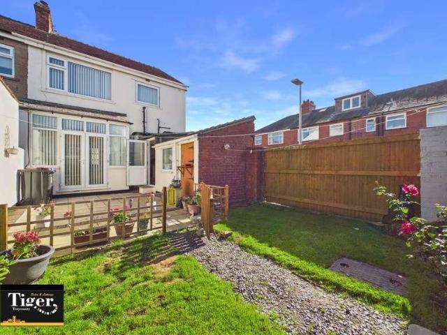
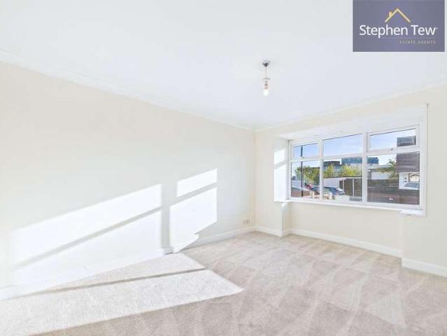
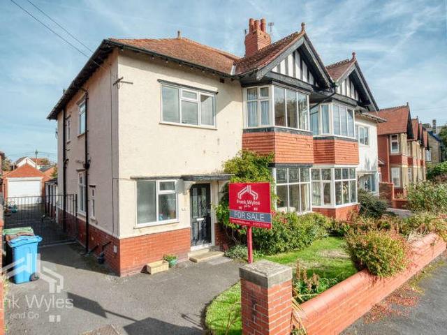
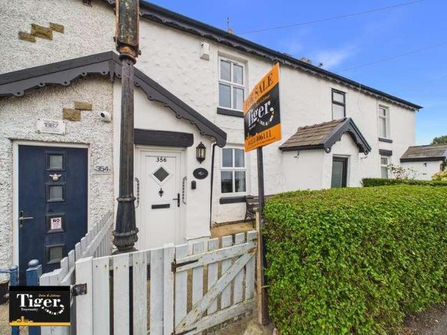
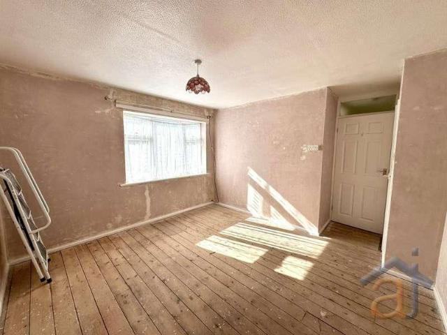
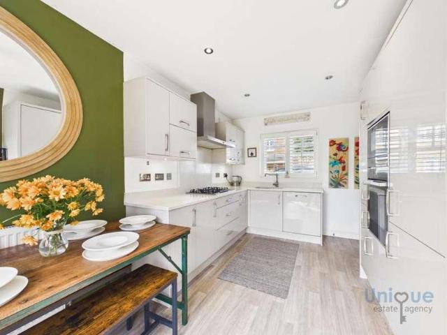
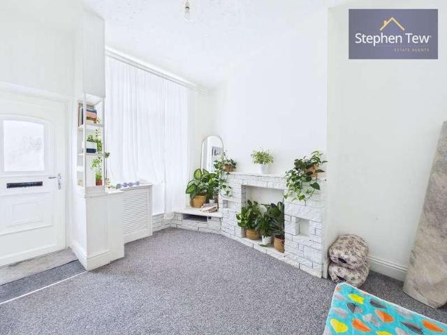
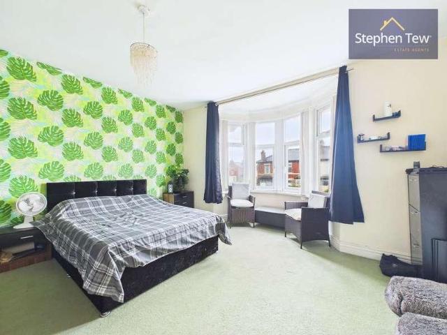
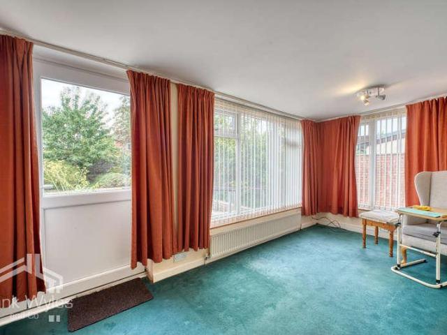
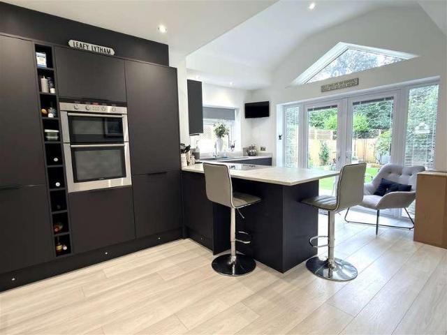
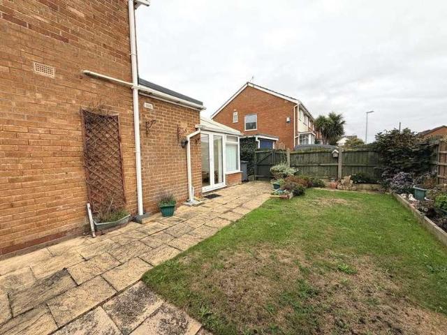
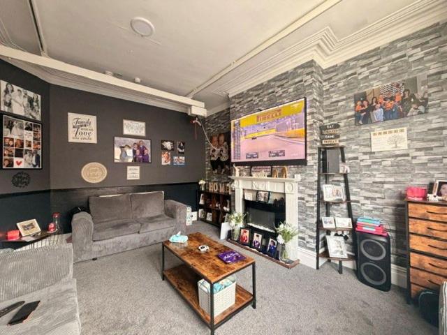
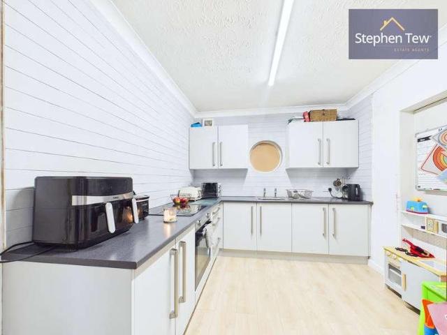
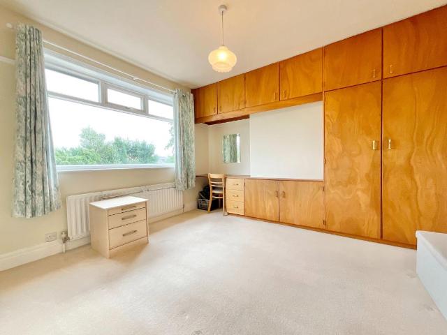
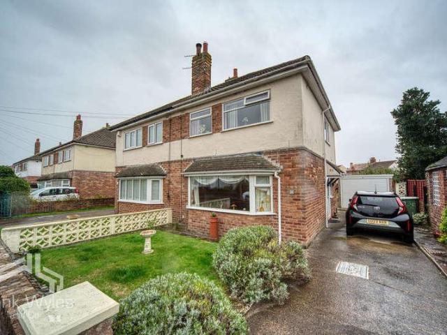
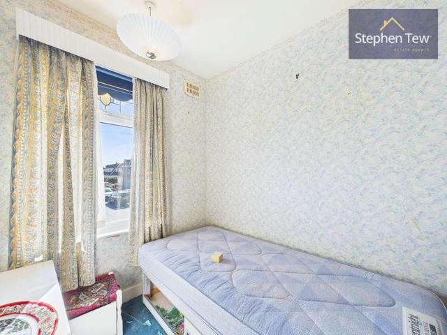
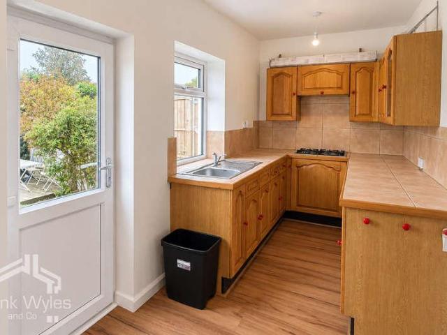
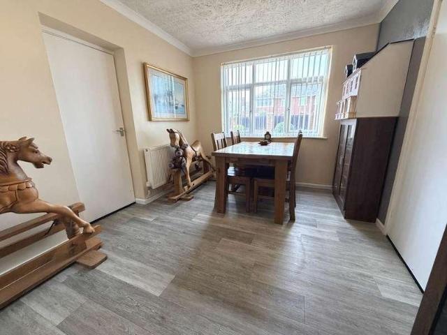
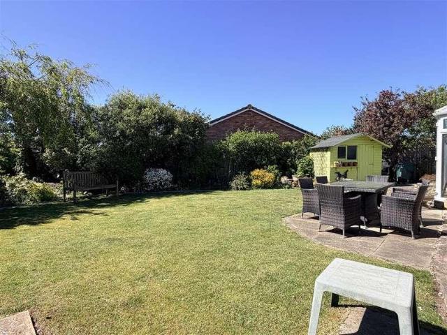
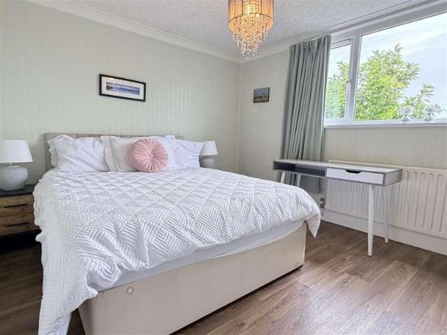
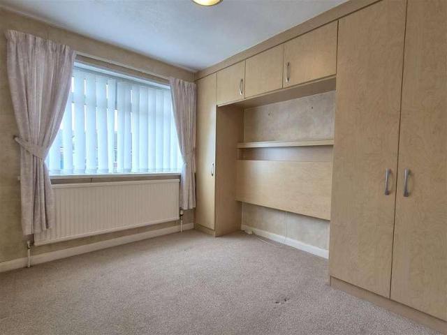
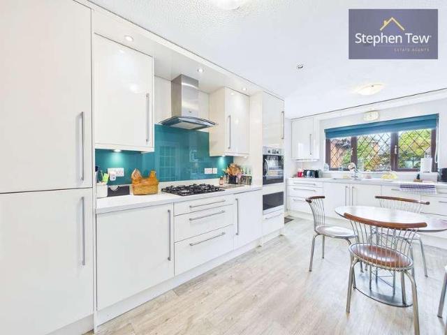
Nestled in a sought-after residential area, this detached Tudor-style house presents an exceptional opportunity for discerning buyers seeking a characterful family home with no onward chain. The property welcomes you with a spacious entrance hallway that leads to a convenient separate WC. The generous lounge offers a comfortable setting for relaxation, while the adjoining dining room provides an ideal space for entertaining guests. A bright conservatory, perfect for enjoying natural light throughout the year, extends the living space and offers views over the rear garden. The fitted dining kitchen is well-appointed with a range of built-in appliances, making it both practical and stylish for everyday living. Upstairs, there are three well-proportioned bedrooms, including a principal bedroom with its own en-suite shower room, alongside a modern family bathroom. The home benefits from gas central heating and uPVC double glazing throughout, ensuring comfort and energy efficiency in every
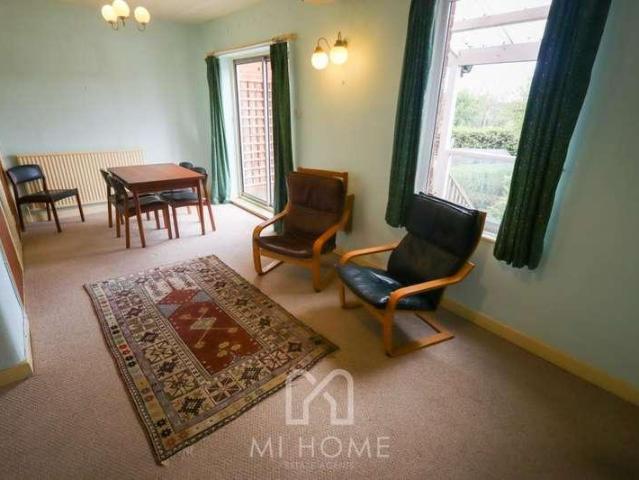
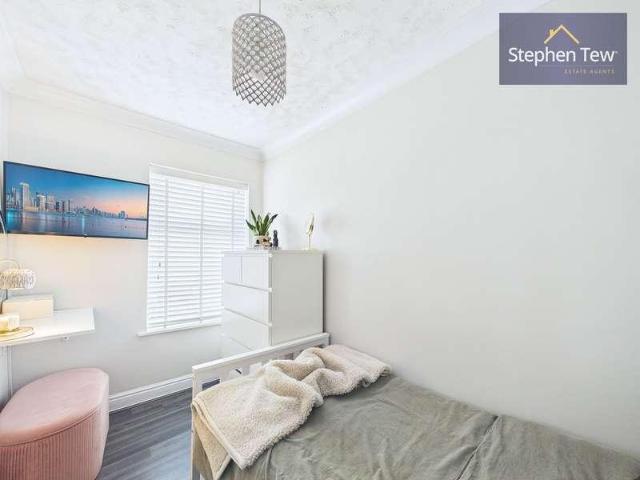
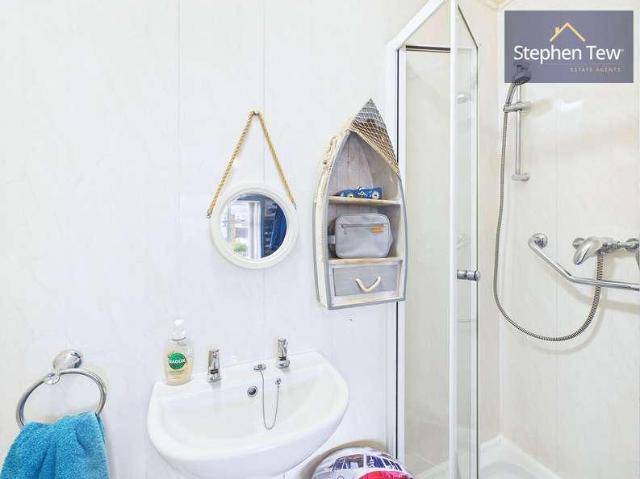
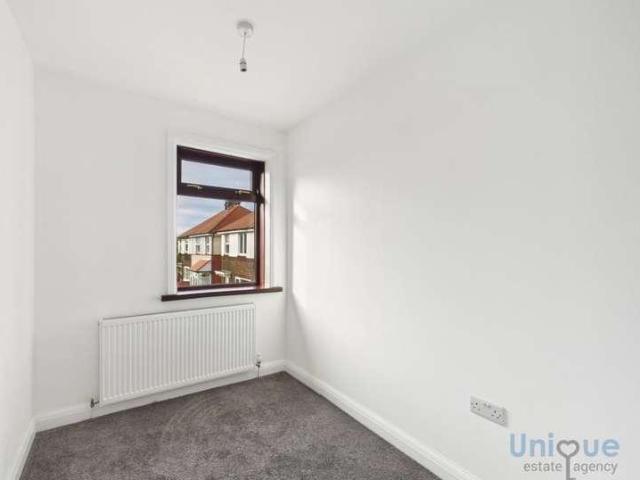
Nestled in a sought-after residential area, this detached Tudor-style house presents an exceptional opportunity for discerning buyers seeking a characterful family home with no onward chain. The property welcomes you with a spacious entrance hallway that leads to a convenient separate WC. The generous lounge offers a comfortable setting for relaxation, while the adjoining dining room provides an ideal space for entertaining guests. A bright conservatory, perfect for enjoying natural light throughout the year, extends the living space and offers views over the rear garden. The fitted dining kitchen is well-appointed with a range of built-in appliances, making it both practical and stylish for everyday living. Upstairs, there are three well-proportioned bedrooms, including a principal bedroom with its own en-suite shower room, alongside a modern family bathroom. The home benefits from gas central heating and uPVC double glazing throughout, ensuring comfort and energy efficiency in every
£ 250,000