919 houses for sale in Woodside Street ML5 Coatbridge

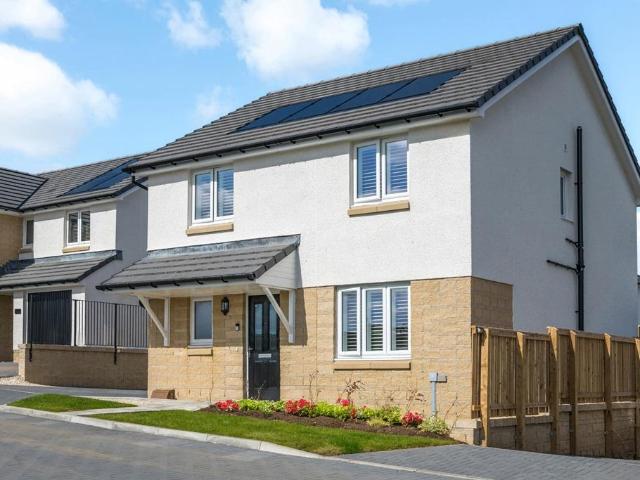
3 bed house for sale
2 pictures
House · for sale
£ 175,000
New
3 bed house for sale
Woodside Street ML5 Coatbridge
· 3 Bedrooms · House
· Garden · Equipped kitchen
Woodside Street ML5 Coatbridge · 3 Bedrooms · House · Garden · Equipped kitchen
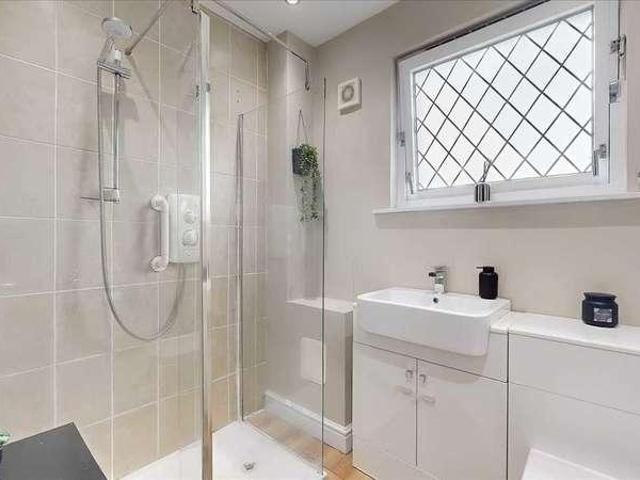
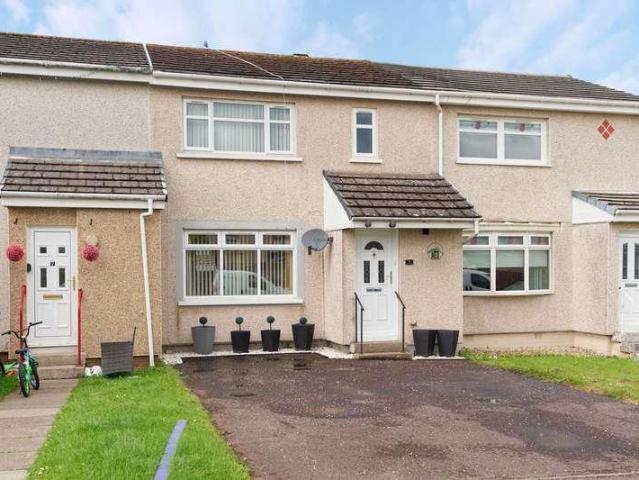
Situated within the popular village of Newarthill, this well-presented two-bedroom semi-detached villa offers spacious and comfortable accommodation over two levels, making it an ideal purchase for first-time buyers, young families, or those looking to downsize. The property enjoys an attractive position with generous front and rear gardens and benefits from open countryside views to the rear, creating a peaceful setting. The ground floor comprises a welcoming entrance hallway leading to a bright and generously proportioned lounge, featuring a charming bay window and cosy log-burner. The spacious breakfasting kitchen offers excellent worktop and storage space, comfortably accommodating a dining table and providing direct access to the rear garden. A modern shower room completes the ground floor accommodation. On the upper level, there are three well-proportioned bedrooms benefitting from fitted wardrobes/storage, and a convenient wc. Externally, the property boasts a beautifully mainta
£ 175,000
4 bed house for sale
2 pictures
House · for sale
£ 479,995
New
4 bed house for sale
Woodside Street ML5 Coatbridge
· 4 Bedrooms · House
· Garden · Parking · Equipped kitchen
Woodside Street ML5 Coatbridge · 4 Bedrooms · House · Garden · Parking · Equipped kitchen
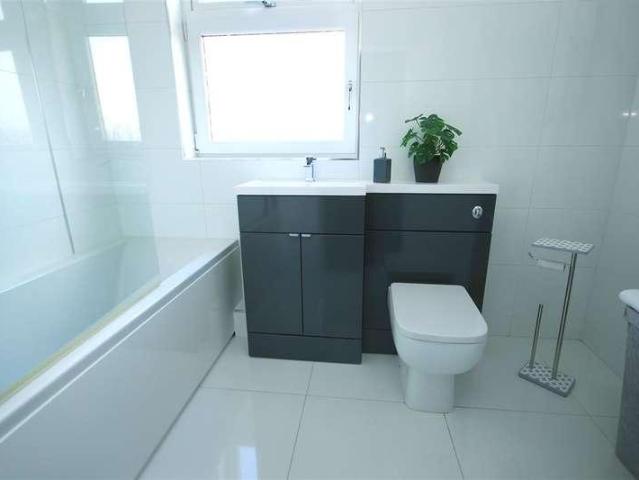
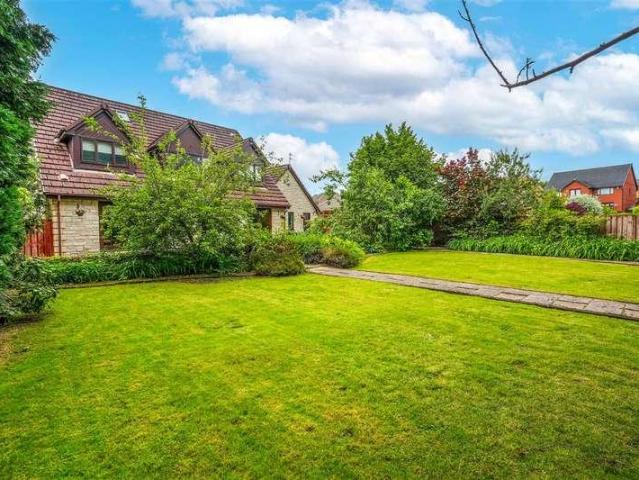
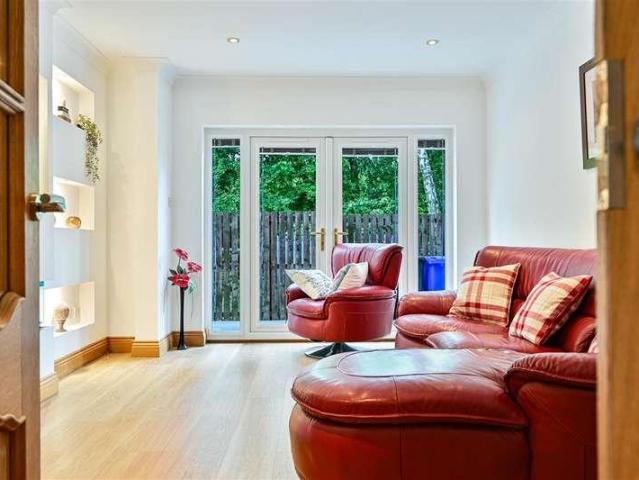
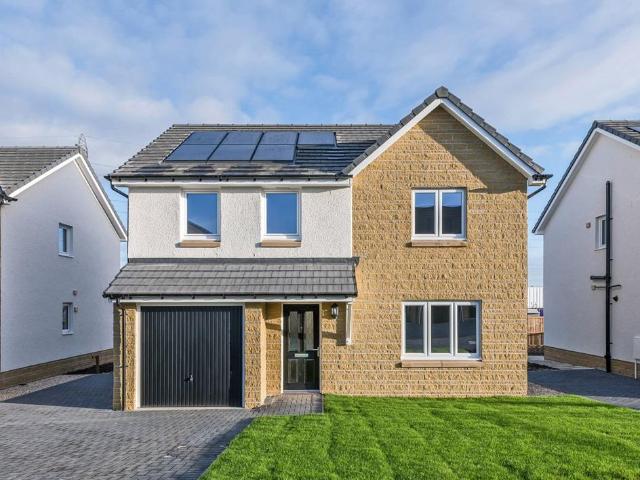
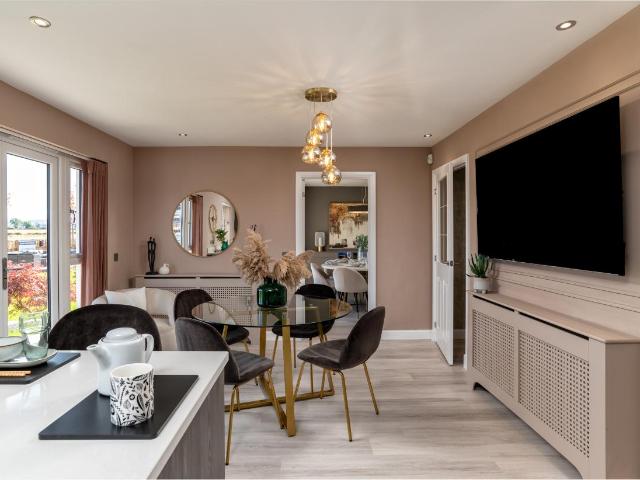
This 4 bedroom detached home, combines style and practicality with an an open-plan kitchen/breakfast/family area and separate dining room, with both rooms featuring French doors out to your garden. Upstairs, you'll have 4 double bedrooms, with a full en suite to the main bedroom. A utility room provide access to your double garage give you a practical space. Room dimensions 1 Bathroom - 3125mm x 1729mm (10'3 x 5'8)Bedroom 1 - 6822mm x 4975mm (22'4 x 16'3)Bedroom 2 - 3786mm x 4147mm (12'5 x 13'7)Bedroom 3 - 3786mm x 3770mm (12'5 x 12'4)Bedroom 4 - 3434mm x 3615mm (11'3 x 11'10)Ensuite 1 - 3132mm x 2431mm (10'3 x 7'11)G Dining - 3717mm x 2792mm (12'2 x 9'1)Kitchen / Family / Breakfast - 6342mm x 4254mm (20'9 x 13'11)Lounge - 5120mm x 3717mm (16'9 x 12'2)Utility - 2486mm x 1749mm (8'1 x 5'8)WC - 1794mm x 1202mm (5'10 x 3'11)
£ 479,995
2 bed house for sale
2 pictures
House · for sale
£ 136,000
2 bed house for sale
Woodside Street ML5 Coatbridge
· 2 Bedrooms · House
· Heating
Woodside Street ML5 Coatbridge · 2 Bedrooms · House · Heating
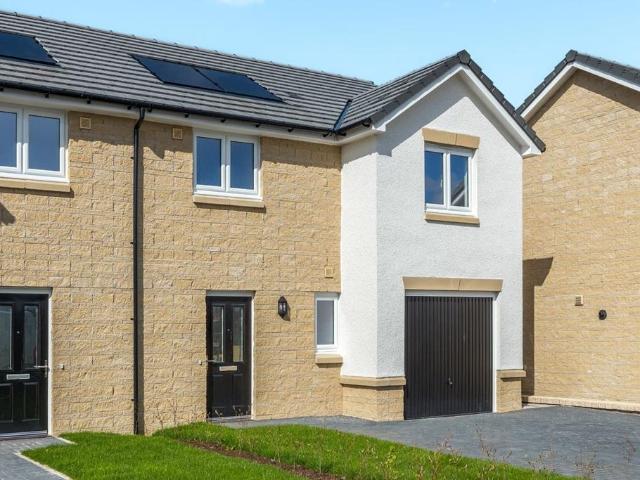
Very well appointed home close to all amenities. Double glazing and gas central heating throughout Very popular local and early viewing is suggested. Video showing full home details available - contact us
£ 136,000
2 bed house for sale
2 pictures
House · for sale
£ 127,500
2 bed house for sale
Woodside Street ML5 Coatbridge
· 2 Bedrooms · House
· Garden · Equipped kitchen
Woodside Street ML5 Coatbridge · 2 Bedrooms · House · Garden · Equipped kitchen
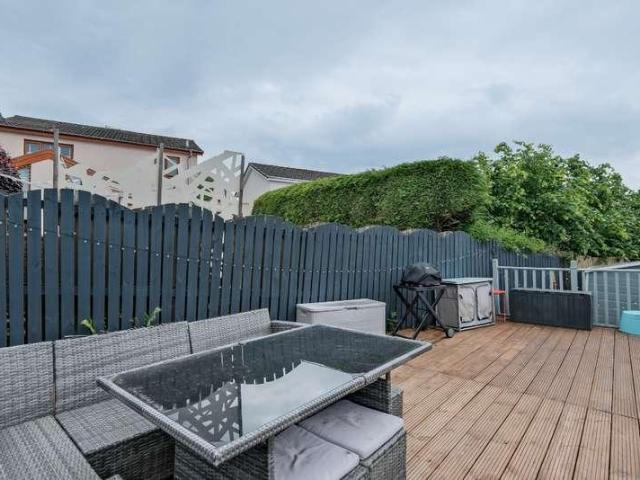
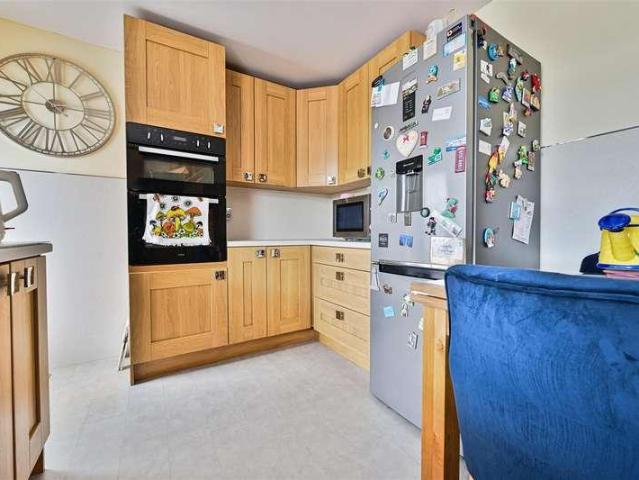
McEwan Fraser Legal are delighted to offer to the market this lovely two-bed mid-terrace home. The accommodation comprises a bright and spacious lounge/diner, which, given the rooms shape, would suit a range of furniture configurations. The downstairs WC is a welcome addition to any family home. The stylish kitchen makes a fantastic hub for the family around meal times. Its perfect for the home and is finished in a range of fitted units. Theres a cooker with ample space for a free-standing washing machine and fridge freezer. The dining room is a good size for family dining, and it leads out beautifully to the elevated deck area and stunning, secure back garden. There are two good-sized bedrooms in this lovely home, both with ample space for free-standing furniture. There's also a dressing room which could double as a snug/study or home office area. The family bathroom is bright, fresh and beautifully tiled, with a white suite and a shower over the bath. There are ample cupboard spaces
£ 127,500
2 bed house for sale
2 pictures
House · for sale
£ 109,950
2 bed house for sale
Woodside Street ML5 Coatbridge
· 2 Bedrooms · House
· Garden · Equipped kitchen
Woodside Street ML5 Coatbridge · 2 Bedrooms · House · Garden · Equipped kitchen
CLOSING DATE WEDNESDAY 22ND JULY 12 NOON* If you desire that feel of a new build property at a fraction of the cost then this house is for you. The two bedroom end terrace has been fully upgraded to generate that new home feel. Finished to a high standard throughout, the superb accommodation comprises large lounge with contemporary media wall, quality fitted kitchen with integrated appliances and door to rear garden, two generous double bedrooms, and a spacious and stylish bathroom with shower over bath. The property sits on a large corner plot generating a full length monobloc driveway and stone shipped gardens to front, side and rear. Crow Avenue is situated in Holytown, just outside Motherwell. There are a range of local amenities for day-to-day shopping in Holytown, as well as schools, nurseries, and a train station connecting Glasgow and Edinburgh. For those commuting by car, the M8 and M74 motorways are just a few minutes drive. Nearby larger towns include Motherwell, Airdrie, Co
£ 109,950
4 bed house for sale
2 pictures
House · for sale
£ 399,999
4 bed house for sale
Woodside Street ML5 Coatbridge
· 4 Bedrooms · House
· Garden · Parking · Fireplace · Concierge
Woodside Street ML5 Coatbridge · 4 Bedrooms · House · Garden · Parking · Fireplace · Concierge
A substantial four-bedroom detached villa occupying an exceptionally generous plot within the highly regarded Dalziel Park Estate, close to the golf course and resort facilities. This impressive family home offers approximately 2,149 sq. ft. / 200 sq. m. of generously proportioned accommodation, together with an integral double garage, extensive gardens and a flexible layout well suited to modern family life. The property enjoys an attractive stone-fronted exterior and sits within a broad, mature plot, with a large lawned frontage, ample driveway parking and well-established gardens providing a high degree of privacy. On entering, the welcoming reception hall gives access to the principal ground-floor apartments. The spacious main living room is enhanced by a broad bay window and feature fireplace, creating a bright and comfortable setting for everyday relaxation. A separate family room and formal dining room offer valuable additional living space and flexibility, while the generously
£ 399,999
5 bed house for sale
2 pictures
House · for sale
£ 325,000
5 bed house for sale
Woodside Street ML5 Coatbridge
· 5 Bedrooms · House
· Concierge
Woodside Street ML5 Coatbridge · 5 Bedrooms · House · Concierge
Brought to market in truly immaculate condition, this outstanding four/five bedroom detached family home represents a rare opportunity to acquire a near-new property with all the hard work already done. Purchased new in 2021, the property benefits from approximately five years remaining on the NHBC warranty, offering complete peace of mind for the incoming purchaser. Internally, the accommodation is both generous and versatile across two well-appointed floors. On the ground floor, a welcoming entrance hallway leads immediately to a bright and spacious living room to the right. Adjacent to this is a flexible room currently serving as a fifth bedroom or home office, ideal for those working from home or requiring additional accommodation. To the rear, a comfortable family room provides a second lounge space, and it is worth noting that the living room and family room could easily be opened up to create one impressive, dual-aspect reception room, a fantastic opportunity to tailor the space
£ 325,000
4 bed house for sale
2 pictures
House · for sale
£ 259,995
4 bed house for sale
Woodside Street ML5 Coatbridge
· 4 Bedrooms · House
· Garden · Equipped kitchen · Parking
Woodside Street ML5 Coatbridge · 4 Bedrooms · House · Garden · Equipped kitchen · Parking
This impressive four-bedroom detached house presents a highly desirable opportunity for those seeking a spacious and well-appointed family home in a sought-after area of Glenmavis, North Lanarkshire. The property benefits from gas fired heating, ensuring comfort and efficiency throughout the year. Three bathrooms, including an en-suite shower room, provide practical convenience for modern living. The thoughtfully designed kitchen and dining area offer an excellent space for meal preparation and family gatherings, complemented by a dedicated utility room for added functionality. ? Externally, the property boasts a large private driveway, affording ample parking and ease of access. The private gardens to the rear further enhance the appeal, providing a secluded outdoor environment suitable for both relaxation and entertaining. ? The property is ideally situated close to local schools, making it an excellent choice for families. Proximity to shops allows for convenient daily errands, whil
£ 259,995
4 bed house for sale
2 pictures
House · for sale
£ 386,995
4 bed house for sale
Woodside Street ML5 Coatbridge
· 4 Bedrooms · House
· Garden · Equipped kitchen · Parking
Woodside Street ML5 Coatbridge · 4 Bedrooms · House · Garden · Equipped kitchen · Parking
This 4 bedroom detached home offers a front-facing lounge and a spacious open-plan kitchen/dining/family area with access to the back garden. Upstairs,4 double bedrooms include a main bedroom with en suite, complemented by a family bathroom. A utility room, WC, and integral garage complete this attractive home. Room dimensions 1 Bathroom - 1975mm x 2715mm (6'5 x 8'10)Bedroom 1 - 4103mm x 5052mm (13'5 x 16'6)Bedroom 2 - 2697mm x 4384mm (8'10 x 14'4)Bedroom 3 - 3018mm x 3875mm (9'10 x 12'8)Bedroom 4 - 2961mm x 3315mm (9'8 x 10'10)Ensuite 1 - 1932mm x 1868mm (6'4 x 6'1)G Kitchen / Family / Dining - 5226mm x 3535mm (17'1 x 11'7)Lounge - 3203mm x 5351mm (10'6 x 17'6)Utility - 1480mm x 2146mm (4'10 x 7'0)WC - 1100mm x 2146mm (3'7 x 7'0)
£ 386,995
5 bed house for sale
2 pictures
House · for sale
£ 650,000
5 bed house for sale
Woodside Street ML5 Coatbridge
· 5 Bedrooms · House
· Garden · Equipped kitchen · Parking · Concierge
Woodside Street ML5 Coatbridge · 5 Bedrooms · House · Garden · Equipped kitchen · Parking · Concierge
A home of scale, individuality and presence, this outstanding five-bedroom detached villa offers a rare lifestyle opportunity beside Colville Park Golf Course. From the gated entrance and sweeping driveway to the detached triple garage and expansive private gardens, the property immediately conveys a sense of space and exclusivity. Inside, the architect-designed layout has been created for modern family living, with flowing open-plan spaces, generous reception rooms and exceptional flexibility throughout. The main house is centred around a striking open-plan split-level living, dining and kitchen area, creating a natural heart to the home. The layout flows beautifully from the dining space through to the lounge and onward to the modern kitchen and informal breakfast/family area, with the conservatory/sun room drawing in natural light and providing direct connection to the garden. The interior has a bright, open feel, enhanced by quality flooring, timber finishes and large windows frami
£ 650,000
4 bed house for sale
2 pictures
House · for sale
£ 339,995
4 bed house for sale
Woodside Street ML5 Coatbridge
· 4 Bedrooms · House
· Garden · Equipped kitchen · Parking
Woodside Street ML5 Coatbridge · 4 Bedrooms · House · Garden · Equipped kitchen · Parking
This 4 bedroom detached home is ideal for those looking to take the next step, with a front-facing lounge and an open-plan kitchen/dining area opening to the garden. Upstairs, 4 bedrooms include a main bedroom with en suite and a family bathroom. A utility space, WC, and integral garage complete this home. Room dimensions 1 Bathroom - 1916mm x 2272mm (6'3 x 7'5)Bedroom 1 - 3018mm x 4098mm (9'10 x 13'5)Bedroom 2 - 2727mm x 3895mm (8'11 x 12'9)Bedroom 3 - 2605mm x 4009mm (8'6 x 13'1)Bedroom 4 - 2251mm x 4212mm (7'4 x 13'9)Ensuite 1 - 1272mm x 2165mm (4'2 x 7'1)G Kitchen / Dining - 4919mm x 2766mm (16'1 x 9'0)Lounge - 3015mm x 5251mm (9'10 x 17'2)Utility - 1948mm x 1592mm (6'4 x 5'2)WC - 1948mm x 1114mm (6'4 x 3'7)
£ 339,995
2 bed house for sale
2 pictures
House · for sale
£ 225,000
2 bed house for sale
Woodside Street ML5 Coatbridge
· 2 Bedrooms · House
· Parking · Balcony · Equipped kitchen
Woodside Street ML5 Coatbridge · 2 Bedrooms · House · Parking · Balcony · Equipped kitchen
Situated within the popular village of Chapelhall, this unique two-bedroom semi-detached home offers spacious and flexible accommodation alongside exceptional outdoor space and extensive garage facilities. Extending to approximately 221 sq m (2,376 sq ft) including the garage accommodation, the property will appeal to a wide range of buyers seeking something distinctive with excellent versatility. The accommodation is formed over two levels and comprises a bright and spacious lounge, open-plan dining area, fitted kitchen, ground floor shower room, two well-proportioned double bedrooms, and a family bathroom on the upper floor. A particularly attractive feature of the home is the private upper balcony accessed via French doors, providing an ideal outdoor seating area. Externally, the property benefits from a substantial driveway with electric gates offering ample off-street parking for multiple vehicles, leading to an impressive detached double garage/workshop. Offering generous floor s
£ 225,000
4 bed house for sale
2 pictures
House · for sale
£ 399,995
4 bed house for sale
Woodside Street ML5 Coatbridge
· 4 Bedrooms · House
· Garden · Parking · Equipped kitchen
Woodside Street ML5 Coatbridge · 4 Bedrooms · House · Garden · Parking · Equipped kitchen
Step into the Campbell, a home where you will enjoy an open-plan kitchen/dining/family space with access to the back garden and a light and bright lounge that has windows to sides of the room. Upstairs, 4 double bedrooms and a family bathroom provide room for all. A utility room, WC, and detached garage complete your home. Room dimensions 1 Bathroom - 1707mm x 2350mm (5'7 x 7'8)Bedroom 1 - 3478mm x 4564mm (11'4 x 14'11)Bedroom 2 - 2881mm x 3337mm (9'5 x 10'11)Bedroom 3 - 3147mm x 3258mm (10'3 x 10'8)Bedroom 4 - 3212mm x 3273mm (10'6 x 10'8)Ensuite 1 - 1917mm x 2915mm (6'3 x 9'6)G Kitchen / Dining - 6464mm x 3330mm (21'2 x 10'11)Lounge - 6464mm x 3238mm (21'2 x 10'7)Utility - 2004mm x 2311mm (6'6 x 7'6)WC - 1813mm x 1186mm (5'11 x 3'10)
£ 399,995
4 bed house for sale
2 pictures
House · for sale
£ 399,995
4 bed house for sale
Woodside Street ML5 Coatbridge
· 4 Bedrooms · House
· Garden · Parking · Equipped kitchen
Woodside Street ML5 Coatbridge · 4 Bedrooms · House · Garden · Parking · Equipped kitchen
Combining style and space, this 4 bedroom detached home features an open-plan kitchen/dining/family area with French doors to the garden, creating a light-filled hub for everyday living. A separate lounge with dual-aspect windows offers a relaxing retreat. Upstairs, four double bedrooms include a main bedroom with en suite. A utility room, WC, and detached garage complete this home. Room dimensions 1 Bathroom - 1707mm x 2350mm (5'7 x 7'8)Bedroom 1 - 3478mm x 4564mm (11'4 x 14'11)Bedroom 2 - 2881mm x 3337mm (9'5 x 10'11)Bedroom 3 - 3147mm x 3258mm (10'3 x 10'8)Bedroom 4 - 3212mm x 3273mm (10'6 x 10'8)Ensuite 1 - 1917mm x 2915mm (6'3 x 9'6)G Kitchen / Dining - 6464mm x 3330mm (21'2 x 10'11)Lounge - 6464mm x 3238mm (21'2 x 10'7)Utility - 2004mm x 2311mm (6'6 x 7'6)WC - 1813mm x 1186mm (5'11 x 3'10)
£ 399,995
4 bed house for sale
2 pictures
House · for sale
£ 369,995
4 bed house for sale
Woodside Street ML5 Coatbridge
· 4 Bedrooms · House
· Garden · Equipped kitchen
Woodside Street ML5 Coatbridge · 4 Bedrooms · House · Garden · Equipped kitchen
This 4 bedroom home is designed with space and comfort in mind. On the ground floor, you'll find an open-plan kitchen with dining area, complete with French doors opening onto the garden - perfect for entertaining or relaxing. A handy utility room and a bright, spacious lounge complete this level. Upstairs, the main bedroom boasts its own en suite, alongside 3 further double bedrooms and a stylish family bathroom, offering plenty of room for everyone. Room dimensions 1 Bathroom - 2020mm x 2689mm (6'7 x 8'9)Bedroom 1 - 4039mm x 4034mm (13'3 x 13'2)Bedroom 2 - 3886mm x 3700mm (12'8 x 12'1)Bedroom 3 - 3092mm x 3398mm (10'1 x 11'1)Bedroom 4 - 2708mm x 3898mm (8'10 x 12'9)Ensuite 1 - 2079mm x 1210mm (6'9 x 3'11)G Kitchen / Dining - 6042mm x 3695mm (19'9 x 12'1)Lounge - 3127mm x 4946mm (10'3 x 16'2)Utility - 2414mm x 1526mm (7'11 x 5'0)WC - 1884mm x 1100mm (6'2 x 3'7)
£ 369,995
4 bed house for sale
2 pictures
House · for sale
£ 414,995
4 bed house for sale
Woodside Street ML5 Coatbridge
· 4 Bedrooms · House
· Garden · Equipped kitchen · Parking
Woodside Street ML5 Coatbridge · 4 Bedrooms · House · Garden · Equipped kitchen · Parking
This spacious 4 bedroom detached family home features a large lounge and an open-plan kitchen/dining/family area with garden access. Upstairs, enjoy 4 double bedrooms, including a main bedroom with en suite, plus a separate study for flexible living. A utility room, WC, and integral garage complete this well-designed home. Room dimensions 1 Bathroom - 2150mm x 2224mm (7'0 x 7'3)Bedroom 1 - 3417mm x 4924mm (11'2 x 16'1)Bedroom 2 - 3527mm x 4197mm (11'6 x 13'9)Bedroom 3 - 2786mm x 3919mm (9'1 x 12'10)Bedroom 4 - 2952mm x 3323mm (9'8 x 10'10)Ensuite 1 - 1422mm x 2260mm (4'7 x 7'4)Study Downstairs - 2192mm x 1853mm (7'2 x 6'0)G Kitchen / Dining - 6658mm x 3430mm (21'10 x 11'3)Lounge - 3564mm x 5653mm (11'8 x 18'6)Utility - 1737mm x 2025mm (5'8 x 6'7)WC - 1737mm x 1300mm (5'8 x 4'3)
£ 414,995
4 bed house for sale
2 pictures
House · for sale
£ 370,995
4 bed house for sale
Woodside Street ML5 Coatbridge
· 4 Bedrooms · House
· Garden · Equipped kitchen
Woodside Street ML5 Coatbridge · 4 Bedrooms · House · Garden · Equipped kitchen
Step into The Ralston - designed for modern living. The large kitchen/diner features a spacious dining area, adjoining utility room, and a stunning glazed bay with French doors opening onto the garden. A stylish lounge and convenient downstairs WC complete the ground floor. Upstairs, you'll find four generously sized double bedrooms, including a luxurious main suite with en suite shower room. Room dimensions 1 Bathroom - 2116mm x 1900mm (6'11 x 6'2)Bedroom 1 - 5302mm x 3562mm (17'4 x 11'8)Bedroom 2 - 3719mm x 3123mm (12'2 x 10'2)Bedroom 3 - 3753mm x 2629mm (12'3 x 8'7)Bedroom 4 - 3194mm x 2560mm (10'5 x 8'4)Ensuite 1 - 2024mm x 1642mm (6'7 x 5'4)G Kitchen / Family / Dining - 6448mm x 4716mm (21'1 x 15'5)Lounge - 6448mm x 3395mm (21'1 x 11'1)Utility - 2290mm x 1933mm (7'6 x 6'4)WC - 1902mm x 1167mm (6'2 x 3'9)
£ 370,995
4 bed house for sale
2 pictures
House · for sale
£ 359,995
4 bed house for sale
Woodside Street ML5 Coatbridge
· 4 Bedrooms · House
· Equipped kitchen · Parking
Woodside Street ML5 Coatbridge · 4 Bedrooms · House · Equipped kitchen · Parking
Looking for space? This stylish 4 bedroom detached home is designed for modern living. A welcoming front-facing lounge leads through to a bright open-plan kitchen and dining area with direct access to the rear garden-perfect for entertaining. A handy utility room and WC add convenience. Upstairs, you'll find 4 generous double bedrooms, including a main bedroom with en suite, plus a family bathroom. An integral garage completes this home. Room dimensions 1 Bathroom - 2316mm x 2038mm (7'7 x 6'8)Bedroom 1 - 3129mm x 3984mm (10'3 x 13'0)Bedroom 2 - 2823mm x 4074mm (9'3 x 13'4)Bedroom 3 - 2929mm x 3729mm (9'7 x 12'2)Bedroom 4 - 2426mm x 3829mm (7'11 x 12'6)Ensuite 1 - 1313mm x 2279mm (4'3 x 7'5)G Kitchen / Dining - 4652mm x 3280mm (15'3 x 10'9)Lounge - 3527mm x 4483mm (11'6 x 14'8)Utility - 1618mm x 2141mm (5'3 x 7'0)WC - 1100mm x 2141mm (3'7 x 7'0)
£ 359,995
4 bed house for sale
2 pictures
House · for sale
£ 411,995
4 bed house for sale
Woodside Street ML5 Coatbridge
· 4 Bedrooms · House
· Garden · Parking · Equipped kitchen
Woodside Street ML5 Coatbridge · 4 Bedrooms · House · Garden · Parking · Equipped kitchen
This 4 bedroom detached home provides flexible living with an open-plan kitchen/dining/family area opening to the garden, a generous lounge, and a separate study. Upstairs, 4 double bedrooms include a main bedroom with en suite, plus a family bathroom. A detached garage, utility space, and WC complete this versatile home. Room dimensions 1 Bathroom - 2250mm x 1698mm (7'4 x 5'6)Bedroom 1 - 3753mm x 4156mm (12'3 x 13'7)Bedroom 2 - 3509mm x 4271mm (11'6 x 14'0)Bedroom 3 - 3065mm x 3436mm (10'0 x 11'3)Bedroom 4 - 2978mm x 3231mm (9'9 x 10'7)Ensuite 1 - 1830mm x 1767mm (6'0 x 5'9)G Kitchen / Family / Dining - 8502mm x 2726mm (27'10 x 8'11)Lounge - 3741mm x 4843mm (12'3 x 15'10)Study Downstairs - 2514mm x 2651mm (8'2 x 8'8)Utility - 2515mm x 1717mm (8'3 x 5'7)WC - 1734mm x 1445mm (5'8 x 4'8)
£ 411,995
3 bed house for sale
2 pictures
House · for sale
£ 278,995
3 bed house for sale
Woodside Street ML5 Coatbridge
· 3 Bedrooms · House
· Garden · Equipped kitchen
Woodside Street ML5 Coatbridge · 3 Bedrooms · House · Garden · Equipped kitchen
This 3 bedroom home offers a bright front-facing lounge and an open-plan kitchen/dining area with access to the garden. A WC and utility space add practicality. Upstairs, 2 double bedrooms, a single bedroom and a family bathroom provide comfort and style. Room dimensions 1 Bathroom - 1946mm x 1900mm (6'4 x 6'2)Bedroom 1 - 3944mm x 3643mm (12'11 x 11'11)Bedroom 2 - 3001mm x 3329mm (9'10 x 10'11)Bedroom 3 - 2081mm x 3155mm (6'9 x 10'4)G Kitchen / Dining - 3576mm x 3588mm (11'8 x 11'9)Lounge - 3720mm x 4650mm (12'2 x 15'3)WC - 1143mm x 1743mm (3'9 x 5'8)
£ 278,995
3 bedroom end of terrace house for sale
View photo
House · for sale
£ 315,000
New
3 bedroom end of terrace house for sale
Woodside Street ML5 Coatbridge
· 3 Bedrooms · House
· Garden · Equipped kitchen
Woodside Street ML5 Coatbridge · 3 Bedrooms · House · Garden · Equipped kitchen
Plot 23 | The Tetford | Manse View This 3-bedroom home has plenty of space for you to relax and also have family and friends around for a catch up. The living room provides a perfect space to relax in front of the TV after a long day, and by sliding the doors open between the living room and kitchen you get a great space for you and your guests to enjoy. It's a practical home too, with a separate door from the garden into the utility area so that there is a home for those muddy boots. The easy clean kitchen is the heart of the home, with plenty of room for a table to seat 6 people and enough workspace for more than one chef. Upstairs you'll find two really-good sized double bedrooms, with plenty of space for storage. The single bedroom would be ideal for a nursery or a home office. Tenure: Freehold Estate management fee: £361.75 Estate management company: TBC Council Tax Band: TBC - Council Tax Band will be confirmed by the local authority on completion of the property EPC rating: TBC
£ 315,000
4 bedroom detached house for sale
View photo
House · for sale
£ 328,000
New
4 bedroom detached house for sale
Woodside Street ML5 Coatbridge
· 4 Bedrooms · House
· Garden · Equipped kitchen · Parking
Woodside Street ML5 Coatbridge · 4 Bedrooms · House · Garden · Equipped kitchen · Parking
Plot 178 | The Douglas | Meadowside The elegant four-bedroom Douglas is ideal for a growing family with its bright rooms. Bedroom one has its own en suite and there are three more bedrooms where the familycan each have their own private space. The kitchen area has space for a table where everyone can gather to cook, eat and chat. The bright and welcoming living room to the rear of the home is just perfect for chilling out in the evenings with a family movie night on the sofa or swing the French doors open for easy access to the rear garden. An adjoining garage is perfect for storing camping equipment, bikes, skateboards - and of course, the car. Tenure: Freehold Estate management fee: £293.56 Estate management company: TBC Council Tax Band: E EPC rating: TBC Warranty provider: NHBC Document signing fee: £120 First Time Buyer Stamp Duty Land: £5,550. Estimated amount may apply depending on buyer circumstances. Please check with your solicitor or current government guidance. Second Time
£ 328,000
4 bedroom detached house for sale
View photo
House · for sale
£ 353,995
New
4 bedroom detached house for sale
Woodside Street ML5 Coatbridge
· 4 Bedrooms · House
· Garden · Parking · Equipped kitchen
Woodside Street ML5 Coatbridge · 4 Bedrooms · House · Garden · Parking · Equipped kitchen
Plot 179 | The Drummond | Meadowside With plenty of living space to relax or entertain, it’s easy to see why The Drummond is one of our most popular homes. The combined kitchen living area forms the social hub of this home, offering an ideal setting to enjoy catch-ups with friends and family around the dining table. Overlooking the front garden, you’ll find a spacious lounge where the whole family can unwind after a busy day. From a detached garage, to the multiple storage cupboards, there is ample storage available for growing families. The practicalities continue upstairs as the central landing leads to four generous bedrooms, en suite shower room to bedroom one and a family bathroom. Tenure: Freehold Estate management fee: £293.56 Estate management company: TBC Council Tax Band: E EPC rating: TBC Warranty provider: NHBC Document signing fee: £120 First Time Buyer Stamp Duty Land: £8,149.50. Estimated amount may apply depending on buyer circumstances. Please check with your solicitor
£ 353,995
4 bedroom detached house for sale
View photo
House · for sale
£ 360,000
New
4 bedroom detached house for sale
Woodside Street ML5 Coatbridge
· 4 Bedrooms · House
· Equipped kitchen
Woodside Street ML5 Coatbridge · 4 Bedrooms · House · Equipped kitchen
Plot 176 | The Geddes | Meadowside Families and professional couples will love the light, airy feel of the four bedroom Geddes. A large kitchen diner is where everyone can gather for family meals. This impressive room runs the full width of the home and the patio doors create a bright indoor-outdoor feeling in this space. A well-proportioned living room at the front is ideal for chilled-out evenings on the sofa, then head upstairs for a good night’s sleep with four double bedrooms available. With an en suite to bedroom one and bedrooms two and three have a Jack and Jill en suite you’ll never have to queue for a shower in the morning. Tenure: Freehold Estate management fee: £293.56 Estate management company: TBC Council Tax Band: E EPC rating: TBC Warranty provider: NHBC Document signing fee: £120 First Time Buyer Stamp Duty Land: £8,750. Estimated amount may apply depending on buyer circumstances. Please check with your solicitor or current government guidance. Second Time Buyer Stamp
£ 360,000
3 bedroom semi detached house for sale
View photo
House · for sale
£ 303,000
New
3 bedroom semi detached house for sale
Woodside Street ML5 Coatbridge
· 3 Bedrooms · House
Woodside Street ML5 Coatbridge · 3 Bedrooms · House
Plot 182 | The Chalmers | Meadowside *We have a range of offers available - At Meadowside, we have a range of offers available on selected homes. From a contribution towards your deposit to help with your Stamp Duty, our experienced sales team are on hand to find the best offer to suit you. Please click the “Find out more” button below to view the terms and conditions applicable to such offers. - Offer available on selected plots and developments only, subject to contract and status. The amount we pay will be agreed prior to reservation with our Sales Executive. The amount we agree to pay in total will be up to 5% of the purchase price of the property you choose to buy, inclusive of any other incentives. The upgrades/options range available to you shall be dependent on the build stage of the property you choose to buy and may be subject to plot specific restrictions. The amount we agree to pay will be a one-off payment and the relevant amount shall be deducted from your completion stat
£ 303,000

Get email alerts

Don't miss out: be the first to know about new properties

The alert was correctly created

On subscribing you accept the conditions of use and the privacy policy
Alert
Receive new ads in your inbox
Save this search
Receive alerts for new listings

We'll send you an email when we have new properties for: "Houses for sale in Woodside Street ML5 Coatbridge"

The alert was correctly created

Kirkwood Railway Station
Tantallon Drive ML5 Coatbridge
Get email alerts and be the first to see new listings
Required field
On subscribing I accept the terms of the privacy policy
Perfect! You'll soon start receiving new listings via email
Alert
Receive an email when we have new ads for Houses for sale in Woodside Street ML5 Coatbridge
Save this search
Filters

Bedrooms

Size (sq.ft)

sq.ft
sq.ft

Price

£
£

Property type

Bathrooms

Clear all filters
Receive notifications when new entries are published.