2 pictures
Flat
·
for sale
£ 220,000
2 bed flat for sale
Worlebury Weston-Super-Mare
· 2 Bedrooms · Flat
· Garden · Fireplace · Equipped kitchen · Parking · Heating
Worlebury Weston-Super-Mare · 2 Bedrooms · Flat · Garden · Fireplace · Equipped kitchen · Parking · Heating
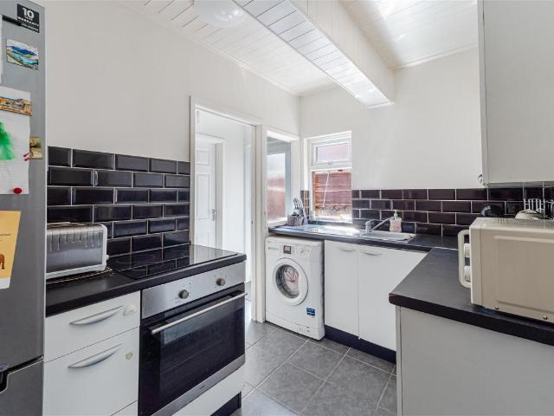
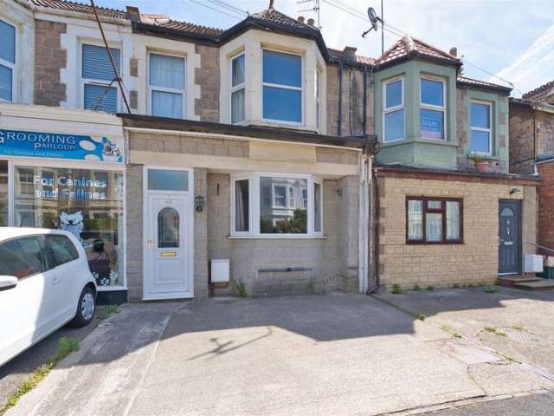
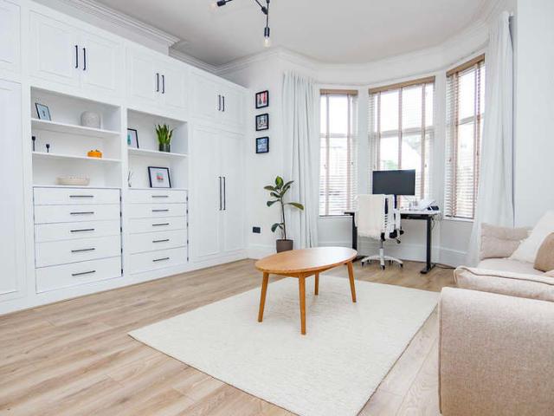
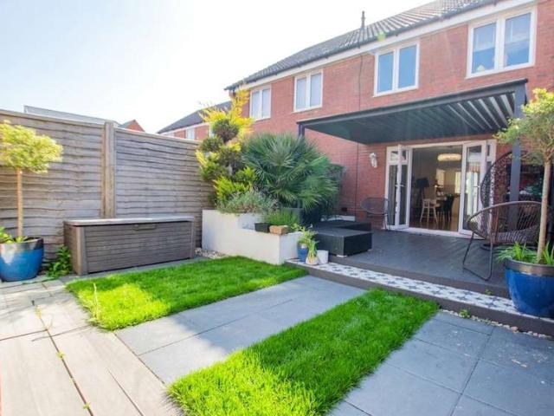
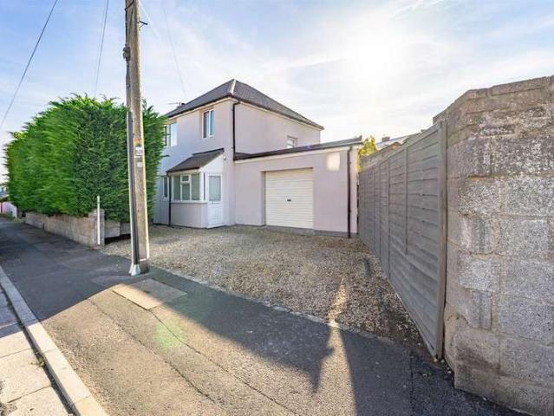
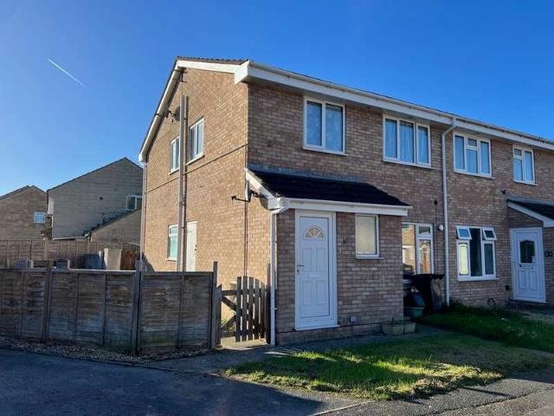
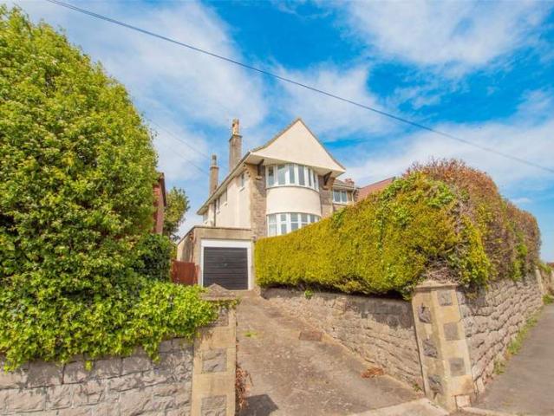
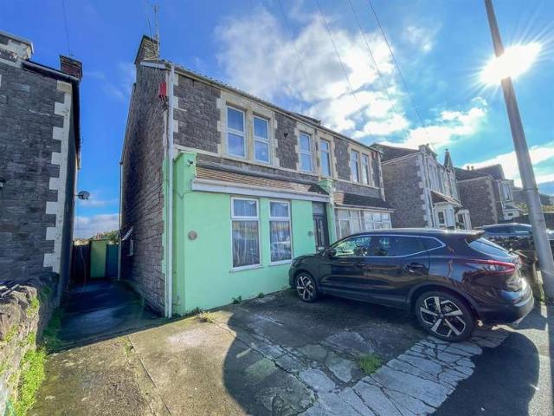
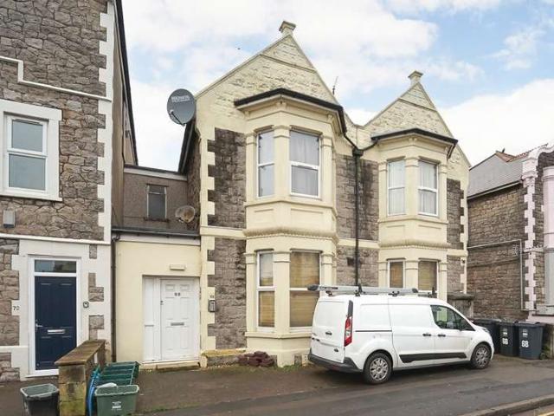
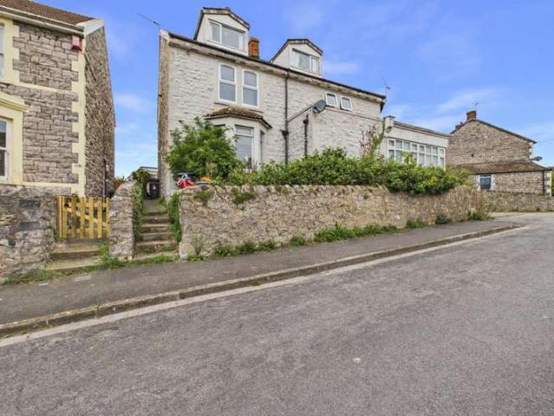
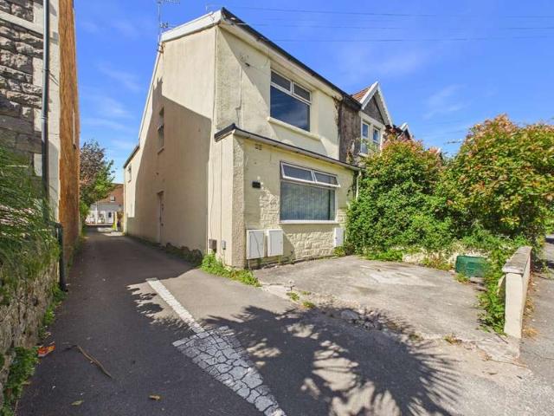
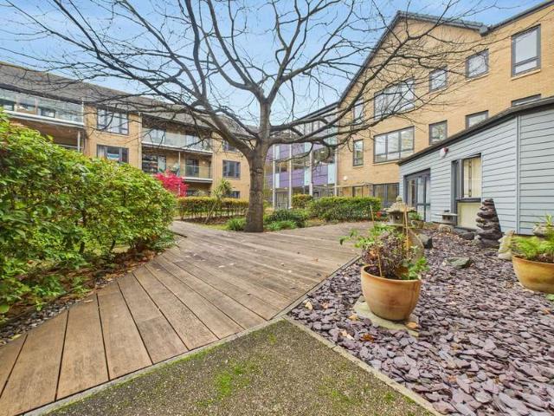
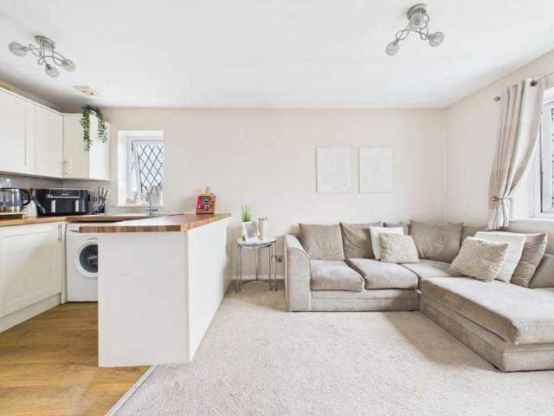
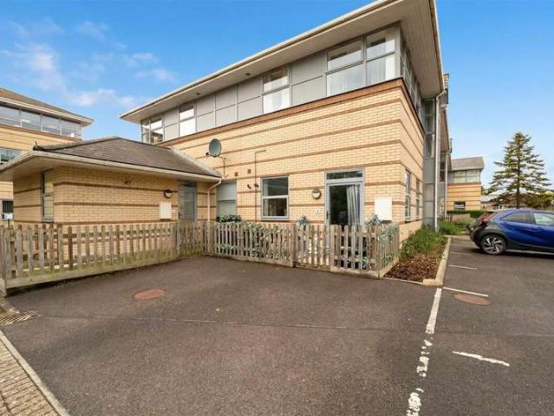
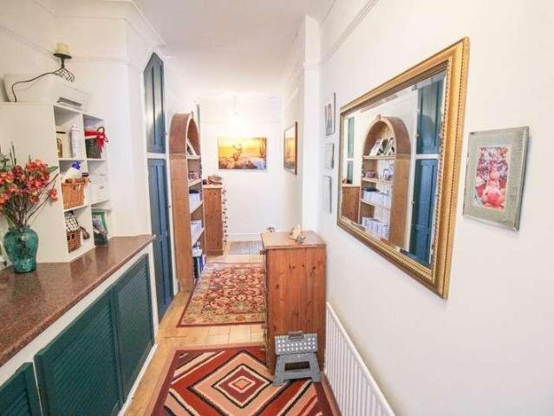
Saxons are pleased to offer to the market this period ground floor flat located in the very desirable area of South Ward. In brief spacious entrance hall with ample storage, bay fronted lounge, 12ft x 12ft kitchen breakfast room, garden/sun room, two double bedrooms and bathroom. Outside a good size sunny garden and garage parking. Also benefiting period features, gas central heating and uPVC double glazing. Internal inspection strongly advised. FRONT GARDEN Owned by the flat. Mainly laid to artificial lawn with pebble border. Path leading to; ENTRANCE Via side aspect uPVC door into; ENTRANCE HALL Wood floor. High level coved and papered ceiling. Picture rail. Floor to ceiling storage cupboard. Additional low level cupboard with worktop over. Radiator. Doors leading to lounge, kitchen / breakfast room, bedroom one and bathroom. LOUNGE - 15'2 (4.62m) x 14'6 (4.42m) Front aspect uPVC double glazed bay window. High level coved and papered ceiling. Picture rail. Feature fireplace. Four rad
Saxons are pleased to offer to the market this period ground floor flat located in the very desirable area of South Ward. In brief spacious entrance hall with ample storage, bay fronted lounge, 12ft x 12ft kitchen breakfast room, garden/sun room, two double bedrooms and bathroom. Outside a good size sunny garden and garage parking. Also benefiting period features, gas central heating and uPVC double glazing. Internal inspection strongly advised. FRONT GARDEN Owned by the flat. Mainly laid to artificial lawn with pebble border. Path leading to; ENTRANCE Via side aspect uPVC door into; ENTRANCE HALL Wood floor. High level coved and papered ceiling. Picture rail. Floor to ceiling storage cupboard. Additional low level cupboard with worktop over. Radiator. Doors leading to lounge, kitchen / breakfast room, bedroom one and bathroom. LOUNGE - 15'2 (4.62m) x 14'6 (4.42m) Front aspect uPVC double glazed bay window. High level coved and papered ceiling. Picture rail. Feature fireplace. Four rad
£ 220,000