View photo
Bungalow
·
for sale
£ 435,000
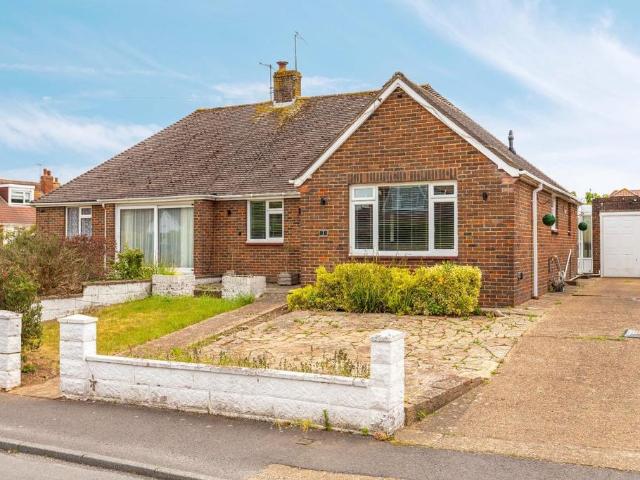
3 bedroom semi detached bungalow for sale
Worthing Railway Station
· 3 Bedrooms · 1 Bath · Bungalow
· Garden · Equipped kitchen · Parking · Concierge
Worthing Railway Station · 3 Bedrooms · 1 Bath · Bungalow · Garden · Equipped kitchen · Parking · Concierge
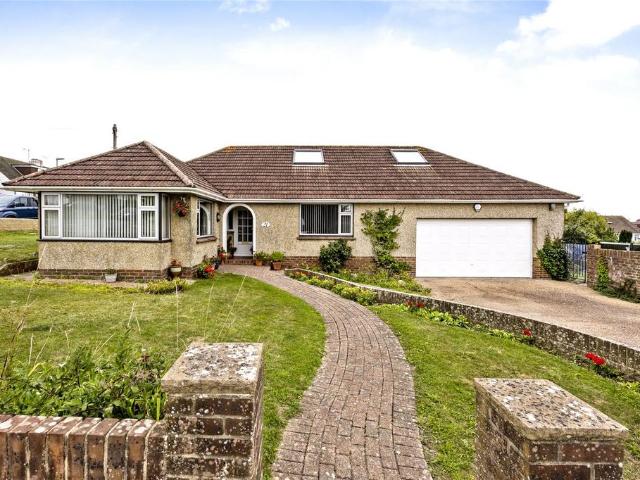
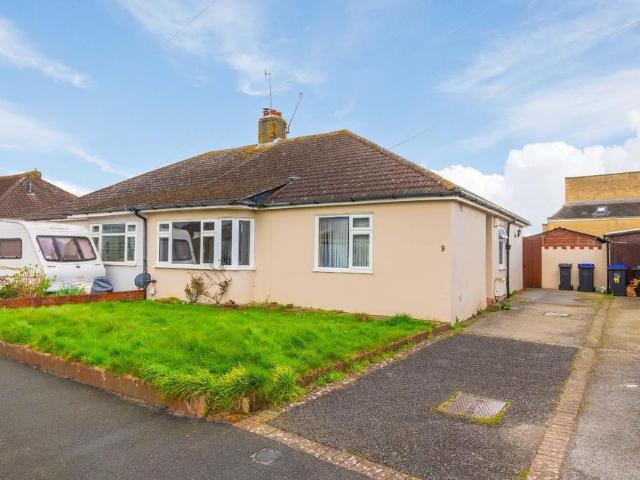
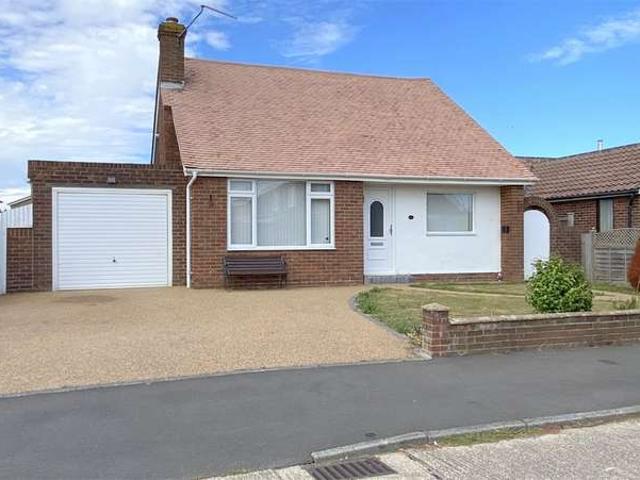
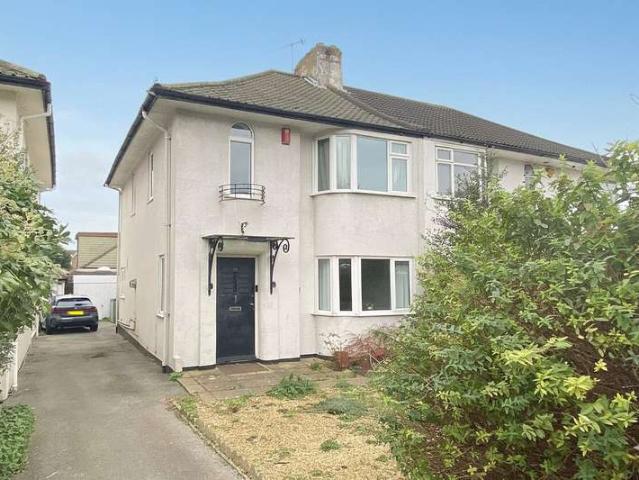
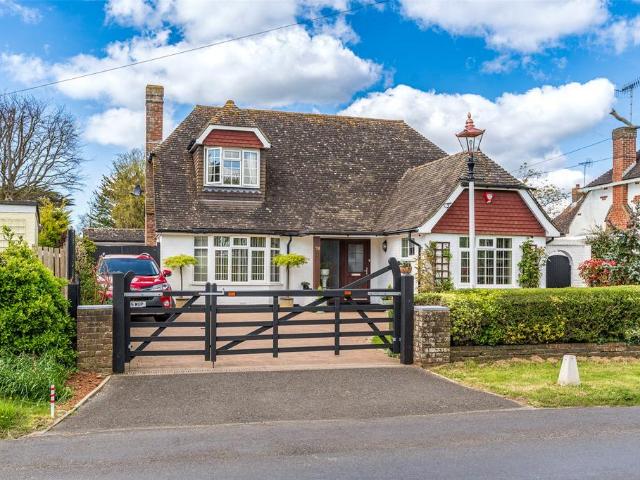
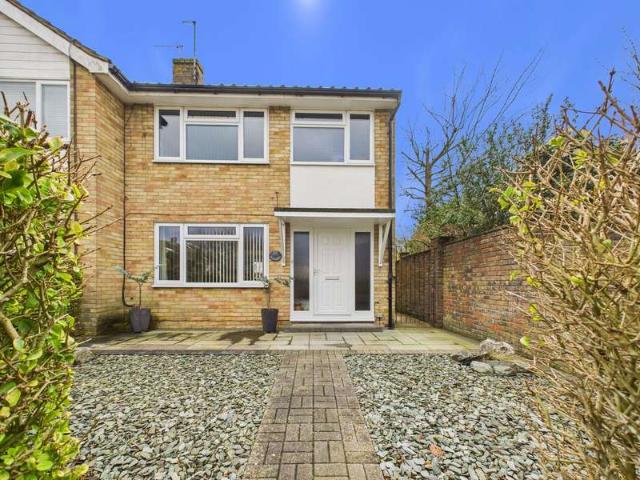
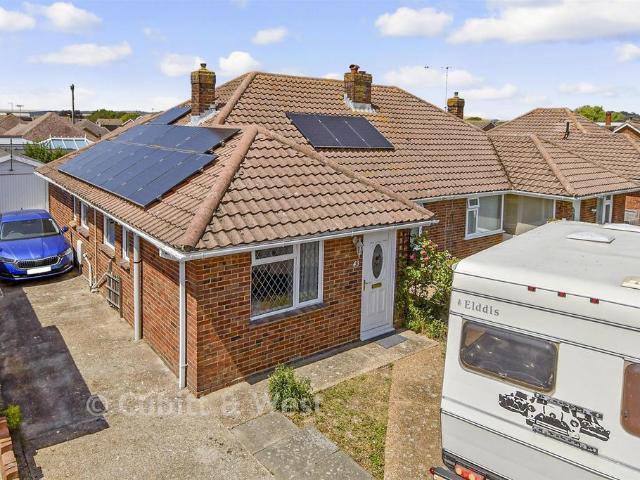
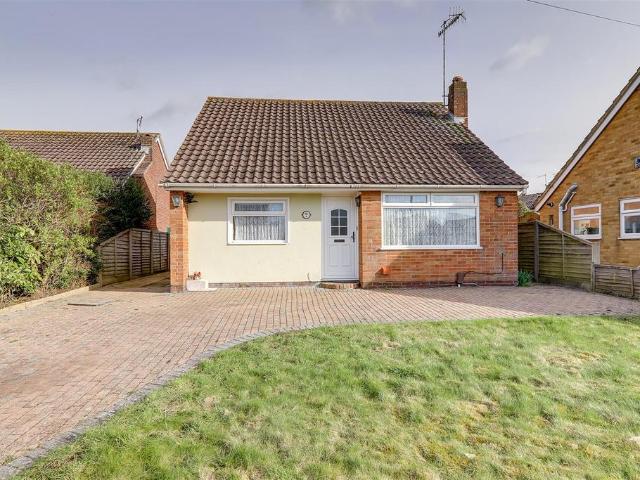
Robert Luff & Co are delighted to offer this spacious and beautifully presented semi-detached bungalow located in a small residential Cul-de-sac in popular Sompting. Local shops are close by on Cokeham Road & a regular bus service provides easy access to Worthing town centre. The generous accommodation comprises: Entrance porch, large reception hall, West facing living room, contemporary fitted kitchen, conservatory, three bedrooms and bathroom. Outside, there is a low maintenance rear garden, front garden and private driveway to garage. VIEWING ESSENTIAL!Entrance Hall - Living Room - 3.91m x 3.89m (12'10 x 12'9) - Kitchen - 3.99m x 2.24m (13'1 x 7'4) - Conservatory - 3.43m x 3.35m (11'3 x 11') - Bedroom One - 3.43m x 3.35m (11'3 x 11') - Bedroom Two - 3.66m x 2.69m (12' x 8'10) - Bedroom Three - 2.69m x 2.13m (8'10 x 7') - Bathroom - Outside - Rear Garden - Front Garden - Garage - Which is currently split into 2 rooms. Front part: 8'4 x 5'7 Rear part: 10'2 x 7'8
Robert Luff & Co are delighted to offer this spacious and beautifully presented semi-detached bungalow located in a small residential Cul-de-sac in popular Sompting. Local shops are close by on Cokeham Road & a regular bus service provides easy access to Worthing town centre. The generous accommodation comprises: Entrance porch, large reception hall, West facing living room, contemporary fitted kitchen, conservatory, three bedrooms and bathroom. Outside, there is a low maintenance rear garden, front garden and private driveway to garage. VIEWING ESSENTIAL!Entrance Hall - Living Room - 3.91m x 3.89m (12'10 x 12'9) - Kitchen - 3.99m x 2.24m (13'1 x 7'4) - Conservatory - 3.43m x 3.35m (11'3 x 11') - Bedroom One - 3.43m x 3.35m (11'3 x 11') - Bedroom Two - 3.66m x 2.69m (12' x 8'10) - Bedroom Three - 2.69m x 2.13m (8'10 x 7') - Bathroom - Outside - Rear Garden - Front Garden - Garage - Which is currently split into 2 rooms. Front part: 8'4 x 5'7 Rear part: 10'2 x 7'8
£ 435,000