3,814 properties for sale in WV9 with 4 bedrooms

4 bed house for sale
2 pictures
House · for sale
£ 600,000
4 bed house for sale
WV9
· 4 Bedrooms · House
· Garden · Fireplace · Equipped kitchen
WV9 · 4 Bedrooms · House · Garden · Fireplace · Equipped kitchen
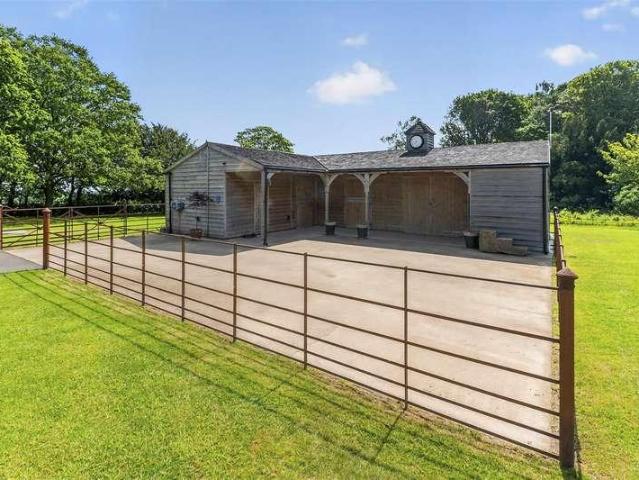
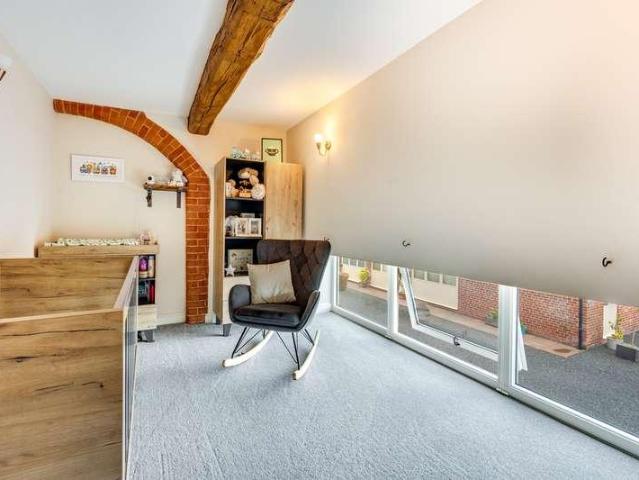
Cartway Barn is a beautifully presented, Grade II listed mid-terrace barn conversion, combining the character and charm of its agricultural heritage with stylish, contemporary living. Offering generous and versatile accommodation, the property has been thoughtfully arranged to create a wonderfully light and welcoming home, complemented by a garden enjoying attractive views across the surrounding open countryside.The bright and open entrance hall creates an immediate sense of space, with doors opening directly onto the garden and providing a lovely connection between the house and its outside surroundings. From here, the accommodation flows naturally into the principal living areas. The lounge provides an inviting place to relax, with a built-in fireplace forming an attractive focal point and adding warmth and character to the room.A particular highlight is the spacious kitchen and dining room, which has been designed with both everyday family life and entertaining in mind. Stylish mode
£ 600,000
4 bed house for sale
2 pictures
House · for sale
£ 400,000
4 bed house for sale
WV9
· 4 Bedrooms · House
· Garden · Equipped kitchen · Parking · Patio · Concierge · Heating
WV9 · 4 Bedrooms · House · Garden · Equipped kitchen · Parking · Patio · Concierge · Heating
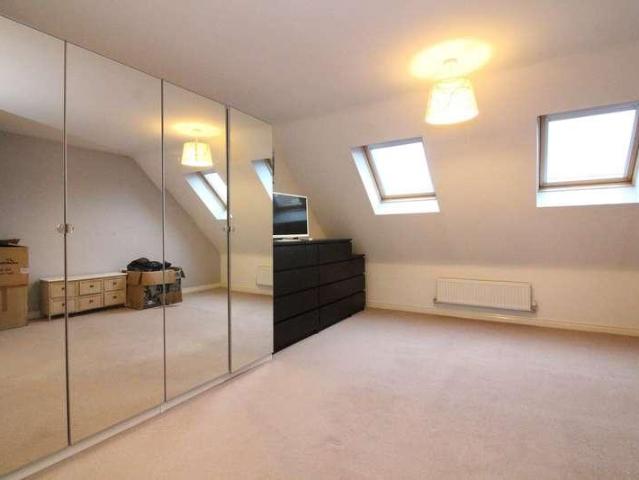
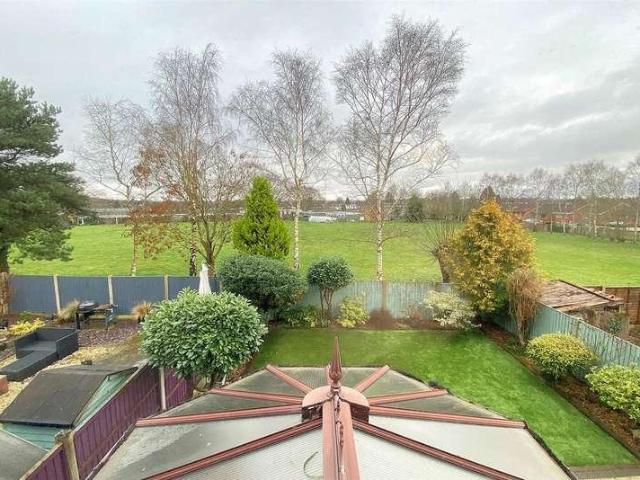
Enjoying a generous corner position, including a GENEROUS DRIVEWAY, GARAGE and a GOOD SIZED PRIVATE REAR GARDEN, this LARGE MODERN DETACHED FAMILY HOME, offers a WELL APPOINTED FOUR BEDROOM layout. The GENEROUS and WELL PROPORTIONED layout, includes GAS CENTRAL HEATING, UPVC DOUBLE GLAZING and comprises: through reception hall with WC off, large front lounge with 'walk in' bay window, separate dining room with CONSERVATORY off, a luxury fitted kitchen with utility room. To the first floor offers FOUR GOOD SIZED BEDROOMS, (bedroom 1 includes a ENSUITE BATHROOM) and family bathroom with shower. The 'corner' position includes a GENEROUS TARMAC DRIVEWAY with lawns alongside and GARAGE with STORE ROOM. The rear garden comprises of a patio area, level, well maintianed lawn, side borders and all enjoying a private rear aspect. Ploverdale Crescent offers a very desirable address, which is well located for amenities, including Primary and Secondary Schools and there is easy access into the hear
£ 400,000
5 bed house for sale
2 pictures
House · for sale
£ 425,000
5 bed house for sale
WV9
· 5 Bedrooms · House
· Heating
WV9 · 5 Bedrooms · House · Heating
A SUBSTANTIAL & TREMENDOUSLY SPACIOUS, VICTORIAN STYLE, FIVE BEDROOM, SEMI-DETACHED RESIDENCE pleasantly situated on a FANTASTIC CORNER PLOT within this CONVENIENT RESIDENTIAL LOCATION, and furthermore encompassing an EXTREMELY VERSATILE & GOOD SIZED Layout of accommodation with Gas Central Heating & Double Glazing. This SUPERBLY PROPORTIONED PERIOD STYLE PROPERTY offers GROWING FAMILIES or the more DISCERNING FIRST TIME BUYERS an EXCITING OPPORTUNITY to purchase a VERY LARGE & CHARACTERFUL FAMILY HOME, which is NICELY MAINTAINED throughout, and altogether provides the IDEAL COMBINATION of Practical & Flexible Family Living, 'Ready-to-move-into' Accommodation & a Hugely Convenient Residential Location. 'Dixons Green Road' forms part of this ESTABLISHED RESIDENTIAL LOCATION, which is conveniently located for an EXCELLENT RANGE of Amenities (Such as Dudley Town Centre), Local Schooling & Regular Transport Links. The Popular Dudley Zoo & Well-Renowned Black Country Museum are also close b
£ 425,000
4 bed house for sale
2 pictures
House · for sale
£ 435,000
4 bed house for sale
WV9
· 4 Bedrooms · House
· Fireplace · Equipped kitchen · Parking · Concierge
WV9 · 4 Bedrooms · House · Fireplace · Equipped kitchen · Parking · Concierge
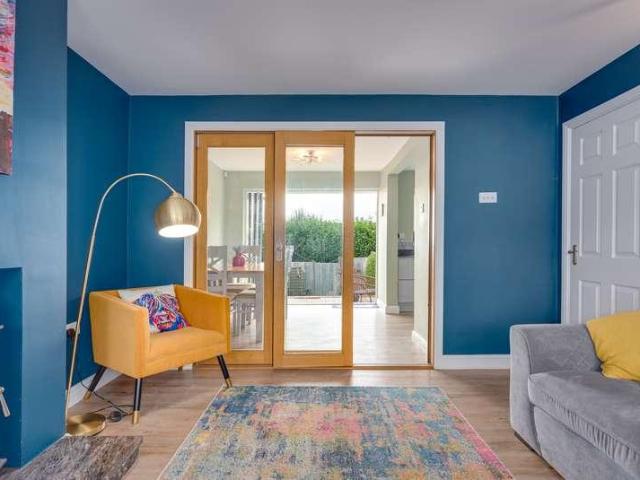
35 Ludlow Heights is a well-presented four-bedroom detached family home, occupying a desirable corner plot within this sought-after residential area of Bridgnorth. Finished to a modern standard throughout, the property offers spacious and flexible accommodation, together with driveway parking, and an integral garage.The front door opens into a welcoming entrance hall, with stairs rising to the first floor and access to the principal ground-floor rooms. The lounge is a comfortable reception space featuring a focal log burner fireplace and sliding internal doors opening into the kitchen and dining room. These doors allow the rooms to function as an impressive open-plan living and entertaining space, while retaining the flexibility to be closed when a more traditional layout or greater privacy is preferred.The kitchen and dining room is generously proportioned and fitted with a contemporary range of units, providing ample space for both everyday family life and entertaining. Doors open di
£ 435,000
4 bed house for sale
2 pictures
House · for sale
£ 490,000
4 bed house for sale
WV9
· 4 Bedrooms · House
· Garden · Equipped kitchen · Parking
WV9 · 4 Bedrooms · House · Garden · Equipped kitchen · Parking
The Balise is a four bedroom detached home with open plan kitchen/living/dining area, utility room, snug/office and further living room on the ground floor. Upstairs are four bedrooms with the master having an en-suite. It is 1539 sqft in size.This listing is for Plot 18 which has an estimated build completion date of 7th December 2026. The photos used are of a Balise but a previously completed unit.Doseley Halt is a collection of 36 two, three, four and five-bedroom homes that form a small, secluded enclave in Telford, Shropshire.Purchasers will be personally guided as they choose from eight different house types including a generous size single storey design - each with off-street parking, a generous garden and a premium specification.SpecificationAll of our homes at Doseley Halt share the Central and Country signature; a design-led approach which ensures that your new home is both beautiful and practical in equal parts.We aim to provide a high specification property which surpasses
£ 490,000
5 bed house for sale
2 pictures
House · for sale
£ 650,000
5 bed house for sale
WV9
· 5 Bedrooms · House
· Equipped kitchen · Concierge
WV9 · 5 Bedrooms · House · Equipped kitchen · Concierge
JMS Estate Agents are delighted to offer to the market an exceptional family home offered to the market with no upward chain and providing vast accommodation throughout, having been very well maintained and improved over the years by the current owners this is an excellent opportunity for the purchaser looking for space and situated in a quiet cul de sac location in this highly popular area of Great Barr. Providing convenient access for local amenities including motorway links, local schools and shopping facilities are all close at hand. Internal viewing is highly recommended to appreciate the quality of accommodation on offer. Offering an enclosed porch with spacious reception hallway leading off to a guest WC, bedroom five with newly fitted ensuite shower room, spacious lounge with double doors through to the dining room and door to the office and fitted breakfast kitchen to the ground floor. Upstairs there are four double bedrooms with bedroom one having a luxury fitted ensuite show
£ 650,000
4 bed house for sale
2 pictures
House · for sale
£ 385,000
4 bed house for sale
WV9
· 4 Bedrooms · House
· Garden · Equipped kitchen · Parking
WV9 · 4 Bedrooms · House · Garden · Equipped kitchen · Parking
Standout Features EXTENDED FOUR BEDROOM SEMI DETACHED FAMILY HOME MODERN FITTED KITCHEN DINING ROOM DRIVEWAY AND GARAGE COSY LOUNGE WITH LOG BURNER GROUND FLOOR SHOWER ROOM FIRST FLOOR FAMILY BATHROOM PRIVATE REAR GARDEN CATCHMENT AREA OF SOUGHT AFTER SCHOOLS EPC RATING D Property DescriptionFront of the Property To the front of the property is a tarmacadam driveway with chipping stones, dwarf wall with slate and shrubs, double doors to the garage and a door to the porch. Porch (2.20 x 0.8) With a double glazed door from the front of the property, a door leading to the hall, tiled flooring and a double glazed window to the side. Entrance Hall (4.20 x 2.00) With a double glazed door from the porch, stairs to the first floor, laminate flooring, storage cupboard, door to various, and a column style central heating radiator. Lounge (3.90 x 3.80) With a door from the entrance hall, log burner with tiled hearth and brick surround, double glazed window to the front and a column style central
£ 385,000
4 bed house for sale
2 pictures
House · for sale
£ 325,000
4 bed house for sale
WV9
· 4 Bedrooms · House
· Garden · Parking
WV9 · 4 Bedrooms · House · Garden · Parking
A beautifully refurbished four-bedroom family home situated in the highly sought-after area of Edgbaston, offering spacious and modern accommodation throughout. The property has been thoughtfully refurbished to provide a contemporary and welcoming home, comprising four well-proportioned bedrooms, a family bathroom, and a convenient downstairs WC. The property also benefits from private driveway parking and a private rear garden, providing excellent outdoor space for families and entertaining. Offered chain free, this property is ready for its new owners to move straight in and enjoy. Located in the popular Edgbaston area, Cambridge Crescent is ideally positioned for access to Birmingham city centre, while also being close to a wide range of local amenities, shops, restaurants, schools and recreational facilities. The area is well connected by road and public transport, with Birmingham's universities, hospitals and business districts also within easy reach.
£ 325,000
4 bed house for sale
2 pictures
House · for sale
£ 450,000
4 bed house for sale
WV9
· 4 Bedrooms · House
· Garden · Equipped kitchen · Parking · Concierge
WV9 · 4 Bedrooms · House · Garden · Equipped kitchen · Parking · Concierge
Standout Features FOUR BEDROOM DETACHED HOUSE TWO RECEPTION ROOMS EXTENDED KITCHEN DINING AREA MASTER BEDROOM WITH EN-SUITE FOUR DOUBLE BEDROOMS CONSERVATORY LARGE INTEGRAL GARAGE FRONT DRIVEWAY PRIVATE REAR GARDEN Property Description Presenting an exceptional opportunity to acquire a detached family home, ideally positioned within a sought after location renowned for its excellent public transport links, reputable nearby schools, and an abundance of local amenities. This property is truly tailored for families seeking comfort, convenience, and community. Offering four generously proportioned double bedrooms, the accommodation is thoughtfully arranged to maximise both space and flexibility. The indulgent master bedroom benefits from a contemporary en-suite, providing a private sanctuary for relaxation. Each of the remaining double bedrooms is well-sized, perfect for children, guests, or additional home office space to suit evolving family needs. At the heart of the home lies an impres
£ 450,000
4 bed house for sale
2 pictures
House · for sale
£ 475,000
4 bed house for sale
WV9
· 4 Bedrooms · House
· Garden · Equipped kitchen
WV9 · 4 Bedrooms · House · Garden · Equipped kitchen
Call us 9AM - 9PM - 7 days a week, 365 days a year!Nursery Drive where theres plenty of room for the whole family to grow!If youre looking for a home where the hard work has already been done and every detail has been carefully considered, this stunning four-bedroom detached property on Nursery Drive could be exactly what youve been waiting for.Positioned beautifully at the end of a quiet cul-de-sac, this impressive home has been immaculately presented throughout, with a high-end finish and tasteful dcor running consistently from room to room. Every square inch has been lovingly maintained, creating a home that is ready to move straight into.One of the real showstoppers is the spectacular kitchen diner, creating a fantastic heart to the home. Beautifully finished with marble worktops, integrated appliances and plenty of storage, there is ample space for family dining, entertaining friends and enjoying everyday life. French doors open directly onto the rear garden, allowing the kitchen
£ 475,000
4 bed house for sale
2 pictures
House · for sale
£ 400,000
4 bed house for sale
WV9
· 4 Bedrooms · House
· Parking
WV9 · 4 Bedrooms · House · Parking
Call us 9AM - 9PM -7 days a week, 365 days a year!Believe in Glebe! With four bedrooms, three versatile living spaces, a double garage and a fantastic plot with plenty of room both front and back, this substantial detached home is made for family life.Enjoying an attractive position on Glebe Lane, this spacious detached home offers the best of village living while remaining well placed for access to nearby towns and everyday amenities. The surrounding area provides a more peaceful, semi-rural feel, with countryside close at hand and useful road connections towards Stafford and the wider region.The property makes an impressive first impression, set behind a substantial front lawn alongside a driveway providing off-road parking for approximately four vehicles. The driveway leads to an integral double garage with a powered door, while a front porch provides a sheltered entrance into the home.Stepping inside, the spacious entrance hallway has stairs rising to the first-floor accommodation
£ 400,000
4 bed house for sale
2 pictures
House · for sale
£ 425,000
4 bed house for sale
WV9
· 4 Bedrooms · House
· Garden · Equipped kitchen · Parking
WV9 · 4 Bedrooms · House · Garden · Equipped kitchen · Parking
This modern detached family home has been thoughtfully improved by the current owners to provide stylish, well-presented and versatile accommodation, ideally suited to modern family life. Occupying an elevated position within a popular residential area of Bridgnorth, the property benefits from four bedrooms, two bath/shower rooms, driveway parking and an attractive landscaped rear garden enjoying a southerly aspect.Steps rise to the entrance porch, where the front door opens into a welcoming entrance hall with access to the principal ground-floor rooms.The spacious living room is filled with natural light from a large front-facing window, while a wood-burning stove set upon a slate hearth creates an attractive focal point. The room flows into the dining area, which overlooks the rear garden and is open plan to the kitchen, providing a sociable setting for everyday family life and entertaining.The kitchen is fitted with a range of matching wall and base units, complemented by work surfa
£ 425,000
4 bed house for sale
2 pictures
House · for sale
£ 450,000
4 bed house for sale
WV9
· 4 Bedrooms · House
· Garden · Equipped kitchen
WV9 · 4 Bedrooms · House · Garden · Equipped kitchen
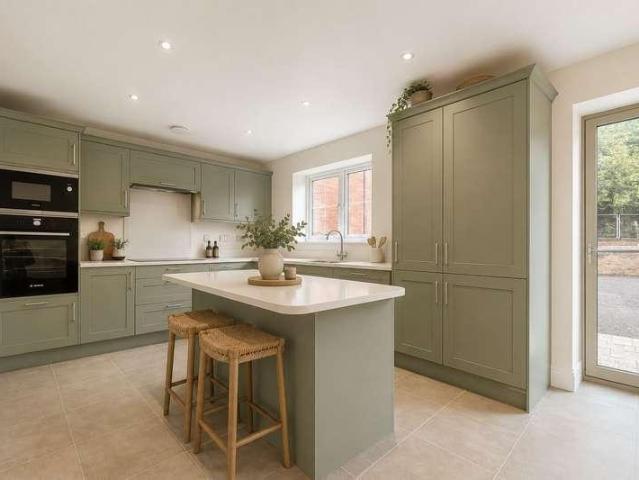
DESCRIPTION A stylish and generously proportioned four-bedroom townhouse arranged over three floors, combining contemporary interiors with a highly practical layout and a private rear garden. The ground floor is centred around an impressive open-plan kitchen, dining and living space. The kitchen is fitted with an extensive range of modern dark green cabinetry, integrated appliances and generous worktop space, while the adjoining dining and seating areas create an excellent setting for both everyday living and entertaining. Full-height glazed doors open directly onto the rear garden, bringing in plenty of natural light and creating an easy connection between the indoor and outdoor spaces. A useful guest WC completes the ground-floor accommodation. On the first floor are two well-proportioned bedrooms, including a particularly spacious principal bedroom, together with a further room which would work equally well as a guest bedroom, home office or study. A contemporary family bathroom is
£ 450,000
5 bed house for sale
2 pictures
House · for sale
£ 615,000
5 bed house for sale
WV9
· 5 Bedrooms · House
· Garden · Equipped kitchen · Parking
WV9 · 5 Bedrooms · House · Garden · Equipped kitchen · Parking
Hadleigh Estate Agents are delighted to offer this significant home for sale, boasting five bedrooms and being offered with no upward chain. With private drive and being one of two houses with access, the property offers move in ready accommodation. The property comprises of beneficial porch, entrance hallway and spacious lounge. To the rear is a modern fitted kitchen diner, separate utility room, guest WC and conservatory. The first floor boasts four double bedrooms, master complete with en-suite, a further single bedroom and family bathroom. Further serving the property is a single garage and private rear garden
£ 615,000
4 bed house for sale
2 pictures
House · for sale
£ 450,000
4 bed house for sale
WV9
· 4 Bedrooms · House
· Garden · Parking · Equipped kitchen · Concierge · Heating
WV9 · 4 Bedrooms · House · Garden · Parking · Equipped kitchen · Concierge · Heating
NO UPWARD CHAIN* A well presented four bedroom detached property in this quiet and exclusive cul-de-sac location close to Halesowen town centre; superbly positioned for schools, transport links and access to all local amenities. The property briefly comprises: porch, reception hall, dual aspect study, dining room, spacious lounge, conservatory, downstairs wc, fitted kitchen, separate utility, bathroom and four generously sized bedrooms to first floor with master having modern ensuite shower room. The property further benefits from: double garage, gas central heating, double glazing, large driveway, wide plot and attractive private rear garden. EARLY VIEWING HIGHLY RECOMMENDED. EPC: TBAPorchWith double glazing to front and side elevation and front door into:Reception HallWith central heating radiator, open under stairs storage, stairs to first floor and doors into:Dual Aspect Study4.857 x 2.693 (max) (15'11 x 8'10 (max)With central heating radiator and double glazed windows to front and
£ 450,000
5 bed house for sale
2 pictures
House · for sale
£ 415,000
5 bed house for sale
WV9
· 5 Bedrooms · House
· Garden · Equipped kitchen · Parking
WV9 · 5 Bedrooms · House · Garden · Equipped kitchen · Parking
Standout Features EXTENDED FIVE BEDROOM DETACHED FAMILY HOME INDEPENDENT LIVING ACCOMMODATION WITH BEDROOM, SITTING ROOM AND MODERN SHOWER ROOM EXTENDED OPEN PLAN KITCHEN DINING ROOM WITH ISLAND SUBSTANTIAL CORNER PLOT WITH FURTHER PARKING IDEAL FOR A MOTORHOME ELEVATED POSITION WITH FAR REACHING VIEWS MASTER BEDROOM WITH ENSUITE AND FITTED WARDROBES WELL MAINTAINED PRIVATE REAR GARDEN SEPARATE UTILITY ROOM WELL POSITIONED CLOSE TO SOUGHT AFTER SCHOOLS EPC RATING C Property DescriptionFront of the Property To the front of the property there is a paved driveway with steps leading to the front door, brick wall and sleeper borders with shrubs, there is also a further paved parking area to the side which is ideal for those with a motorhome and a gate providing access to the rear garden. Entrance Hall With a double glazed door leading from the front, doors to various rooms, stairs to the first floor landing, laminate floor and a central heating radiator. Lounge (3.6 x 5.6) With a door leadi
£ 415,000
4 bed house for sale
2 pictures
House · for sale
£ 595,000
4 bed house for sale
WV9
· 4 Bedrooms · House
WV9 · 4 Bedrooms · House
LOCATION Selly Oak is one of the most sought after residential areas in South Birmingham due particularly to its close proximity to Birmingham University, the Queen Elizabeth Hospital and Birmingham City Centre. Today the area is a hive of activity hosting many sought after schools including Selly Oak Academy and other facilities and amenities. The area has great transport links into Birmingham City Centre and the surrounding areas via regular road and rail public transport services. Interestingly, the Oak element of the name Selly Oak comes from a prominent oak tree that formerly stood on Bristol Road. * The property is approached via a private drive with block paved driveway to front for two vehicles, lawn to side with flower bed and canopy entrance leading to the front door * Entrance hallway with sunken door mat, stairs leading to the first floor accommodation and downstairs WC with wash hand basin on vanity unit and space for coats * Lounge to front with a private outlook * Spacio
£ 595,000
4 bed house for sale
2 pictures
House · for sale
£ 525,000
4 bed house for sale
WV9
· 4 Bedrooms · House
· Garden · Parking · Equipped kitchen
WV9 · 4 Bedrooms · House · Garden · Parking · Equipped kitchen
Standout Features WELL PRESENTED FOUR BEDROOM DETACHED FAMILY HOME DECEPTIVELY SPACIOUS OPEN PLAN KITCHEN WITH ACCESS TO UTILITY AND CONSERVATORY LOUNGE WITH LOG BURNER AND ACCESS TO REAR GARDEN MASTER BEDROOM WITH EN SUITE PRIVATE AND LOW MAINTENANCE GARDEN DRIVEWAY AND DOUBLE GARAGE QUIET CUL DE SAC LOCATION EPC RATING D Property DescriptionFront of The Property To the front of the property there is a tarmacadam driveway leading to double garage, steps leading up to front door, decorative slate, outside light and gated side access leading to rear garden. Entrance Hall (4.5 x 1.8) With a double glazed door to front, stairs to the first floor landing, storage cupboard, doors to rooms, wooden floor and a central heating radiator. Kitchen Diner (7.1 x 2.8) With a door from the entrance hall, open to the utility, fitted with wall and base units, work surfaces with upstands, one and a half stainless steel sink and drainer, insinkerator, space for oven, cooker hood above, integrated dishwas
£ 525,000
5 bed house for sale
2 pictures
House · for sale
£ 859,995
5 bed house for sale
WV9
· 5 Bedrooms · House
· Equipped kitchen · Concierge
WV9 · 5 Bedrooms · House · Equipped kitchen · Concierge
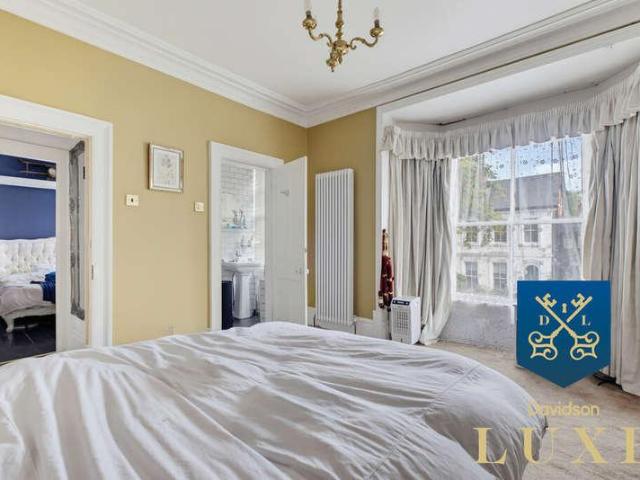
Davidson Estates are delighted to present this substantial five-bedroom period residence on the highly regarded Wheeley's Road in Edgbaston, offering approximately 2,251 sq ft (209 sq m) of accommodation arranged over three levels. The property provides an impressive amount of living space and retains a traditional layout ideally suited to family life. The ground floor offers three generous reception rooms, comprising a sitting room, dining room and separate lounge, providing excellent flexibility for formal entertaining, family living or home working. A separate kitchen sits alongside the main living accommodation, while a useful utility room and ground-floor WC complete this level. To the first floor are five bedrooms, including a particularly spacious principal bedroom with bay window and en-suite facilities. Bedrooms two and three are both excellent-sized doubles, with further fourth and fifth bedrooms providing flexibility for children, guests or a dedicated home office. The first
£ 859,995
4 bed house for sale
2 pictures
House · for sale
£ 290,000
4 bed house for sale
WV9
· 4 Bedrooms · House
· Heating
WV9 · 4 Bedrooms · House · Heating
A STUNNING, BEAUTIFULLY PRESENTED & THOUGHTFULLY EXTENDED, FOUR BEDROOM, SEMI-DETACHED RESIDENCE wonderfully situated within this SOUGHT AFTER RESIDENTIAL LOCATION, and furthermore encompassing a TREMENDOUSLY SPACIOUS LAYOUT of accommodation with both Double Glazing & Gas Central Heating. This GORGEOUS & SUPERBLY PROPORTIONED PROPERTY offers GROWING FAMILIES or the more DISCERNING FIRST TIME BUYERS an EXCITING OPPORTUNITY to purchase a FANTASTIC FAMILY HOME, which is STYLISHLY DECORATED throughout, and altogether provides the PERFECT COMBINATION of Modern & Versatile Family Living, IMMACULATELY MAINTAINED 'Ready-to-move-into' Accommodation & a HUGELY POPULAR RESIDENTIAL LOCATION. 'Osprey Drive' forms part of the DESIRABLE & ESTABLISHED AREA of Russells Hall, which has an EXTENSIVE ARRAY of Local Amenities (Such as Merry Hill Shopping Complex), Excellent Transport Links & QUALITY SCHOOLING within close proximity, together with having Russells Hall Hospital close by. Dudley Town Centre i
£ 290,000
4 bed house for sale
2 pictures
House · for sale
£ 499,950
4 bed house for sale
WV9
· 4 Bedrooms · House
· Garden · Equipped kitchen · Parking
WV9 · 4 Bedrooms · House · Garden · Equipped kitchen · Parking
Situated within a quiet and private cul-de-sac just off Stafford Road, this impressive four bedroom detached home offers spacious and versatile accommodation, making it an ideal choice for modern family living.The property is approached via a spacious entrance hallway, providing access to a separate living room and the impressive open-plan kitchen/dining/living family room. This fantastic space forms the heart of the home, offering plenty of room for cooking, dining and relaxing, with access to the rear garden. A separate utility room, guest WC and integral garage add further practicality.To the first floor are four generously sized bedrooms, with the master bedroom benefiting from built-in wardrobes and a private ensuite shower room. The two rear bedrooms are serviced by a useful Jack & Jill bathroom, while a further family bathroom completes the accommodation.Externally, the property benefits from a driveway providing off-road parking, an integral garage and an EV charging point. To
£ 499,950
4 bed house for sale
2 pictures
House · for sale
£ 285,000
4 bed house for sale
WV9
· 4 Bedrooms · House
· Fireplace · Parking
WV9 · 4 Bedrooms · House · Fireplace · Parking
Call us 9AM - 9PM -7 days a week, 365 days a year!The Ridgeway Rendez-View Where Green Horizons Meet Dreamy Living ScenesPerfectly positioned along the ever-popular The Ridgeway in ST16, this beautifully presented link-detached home enjoys an enviable outlook directly opposite a peaceful green space, offering a lovely sense of openness seldom found in modern residential areas. With generous parking for around three vehicles plus an attached single garage with an excellent attic storage space above, the property is as practical as it is welcoming. Its attractive frontagewith a smart slate bed and decorative stone centrepiecesets the tone for the care and quality found throughout.Stepping inside, a pleasant entrance hallway provides a bright and organised flow through the home. To the left sits the lounge, a warm and comfortable living space with a charming bay window and a stylish electric feature fireplace. The hallway continues past the guest WC, stairs to the first floor and a handy
£ 285,000
4 bed house for sale
2 pictures
House · for sale
£ 320,000
4 bed house for sale
WV9
· 4 Bedrooms · House
· Garden · Equipped kitchen · Parking · Powder room · Concierge · Heating
WV9 · 4 Bedrooms · House · Garden · Equipped kitchen · Parking · Powder room · Concierge · Heating
A SUBSTANTIAL, THREE STOREY, END TOWN HOUSE with DRIVEWAY, GARAGE and a BEAUTIFULLY LANDSCAPED REAR GARDEN, well located within a desirable address. The GENEROUS layout is VERY WELL APPOINTED and TASTEFULLY DECORATED throughout, includes GAS CENTRAL HEATING, UPVC DOUBLE GLAZING and comprises: through reception hall with ground floor guest cloakroom/WC off, impressive large lounge/ diner with French doors to the CONSERVATORY EXTENSION, breakfast kitchen with built-in appliances, FOUR LARGE BEDROOMS, ensuite shower room and family bathroom. GAS CENTRAL HEATING & UPVC DOUBLE GLAZING. The property is very well placed for local shops, schools and other amenities. Freehold. Construction: brick with a pitched tiled roof. Services: All mains services are connected. Broadband/Mobile coverage: Visit: checker.ofcom.org.uk/en-gb/broadband-coverage. Council Tax Band C. EPC - C. KINGSWINFORD OFFICE. Reception Hall Lounge 14' 5' x 12' 11' (4.39m x 3.93m) Conservatory 9' 2' x 9' 1' (2.79m x 2.77m) Bre
£ 320,000
4 bed house for sale
2 pictures
House · for sale
£ 290,000
4 bed house for sale
WV9
· 4 Bedrooms · House
· Garden · Equipped kitchen · Concierge
WV9 · 4 Bedrooms · House · Garden · Equipped kitchen · Concierge
15 Gooch Close is an impressive detached home offering spacious and versatile accommodation, thoughtfully arranged for modern family living and entertaining.A welcoming entrance hall leads into the property, where the standout feature is the superb open-plan kitchen, dining and living area. Bright and spacious, this sociable setting benefits from an abundance of natural light and provides a wonderful heart to the home. The modern and stylish kitchen is seamlessly incorporated into the space, with the adjoining dining area ideal for both everyday family meals and entertaining. The living area features doors opening directly onto the rear garden, creating an effortless connection between the indoor and outdoor spaces.Further ground-floor accommodation includes a separate reception room, offering an ideal space for a more formal sitting room, snug or home office. There is also a versatile fourth bedroom, suitable for guests or multi-generational living, together with a convenient wet room
£ 290,000
4 bed house for sale
2 pictures
House · for sale
£ 350,000
4 bed house for sale
WV9
· 4 Bedrooms · House
· Garden · Fireplace
WV9 · 4 Bedrooms · House · Garden · Fireplace
Standout Features FOUR BEDROOM SEMI-DETACHED FAMILY HOME MAIN BEDROOM WITH PRIVATE EN-SUITE & SKYLIGHT MODERN & BEAUTIFULLY PRESENTED THROUGHOUT FANTASTIC-SIZED REAR GARDEN SPACIOUS LIVING & DINING AREAS POPULAR SEDGLEY LOCATION CLOSE TO SCHOOLS & AMENITIES Property DescriptionLiving Room (3.35m x 3.30m) A bright and inviting living room featuring a wide bay window that floods the space with natural light. The room is tastefully decorated with neutral tones and includes a fireplace with a wooden surround, providing a cosy focal point. Hardwood flooring adds warmth and complements the comfortable seating area, making it an ideal space for relaxation or entertaining guests. Dining Room (3.33m x 3.30m) This elegant dining room is designed to accommodate a dining table comfortably, with space for six chairs currently arranged. It benefits from natural light through the French doors that open out to the garden, creating a lovely connection between indoor and outdoor spaces. The walls featur
£ 350,000
5 bed house for sale
2 pictures
House · for sale
£ 3,000,000
5 bed house for sale
WV9
· 5 Bedrooms · House
· Equipped kitchen · Powder room
WV9 · 5 Bedrooms · House · Equipped kitchen · Powder room
The Grand Lodge was constructed in 1814 as the principal entrance lodge to the former Beaudesert Estate, with Historic England recording the lodge as being by John Shaw for the Earl of Uxbridge. Its Tudor Gothic architecture, red brick elevations, ashlar dressings, central gateway arch and decorative detailing reflect its former role as an impressive estate entrance, creating a remarkable sense of arrival that remains one of the property s defining features today. A grand double-height entrance hall introduces the accommodation, comprising a spectacular open-plan drawing and dining room, elegant sitting room, library, spacious kitchen/breakfast room, study, boot room, boiler/plant room, and cloakroom/WC. The first floor features a magnificent principal bedroom suite with a dressing room and luxurious en-suite shower room, together with three further bedrooms, two with en-suite shower rooms, and a family bathroom. The second floor provides a fifth bedroom with an en-suite shower room. T
£ 3,000,000
4 bed house for sale
2 pictures
House · for sale
£ 425,000
4 bed house for sale
WV9
· 4 Bedrooms · House
· Garden · Equipped kitchen · Parking · Concierge · Heating
WV9 · 4 Bedrooms · House · Garden · Equipped kitchen · Parking · Concierge · Heating
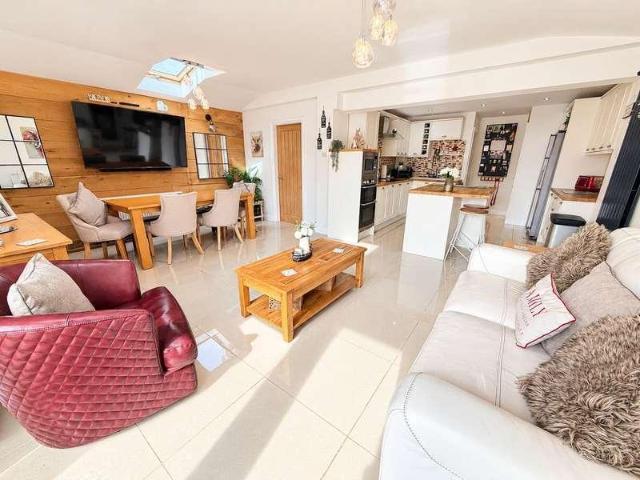
A 'STUNNING' DETACHED FAMILY HOME with FOUR BEDROOMS and ENSUITE SHOWER ROOM, which is well placed for schools and amenities and is further enhanced by a GENEROUS DRIVEWAY, GARAGE and the LARGE BEAUTIFULLY LANDSCAPED 'SUNNY' REAR GARDEN. The property has been SUBSTANTIALLY EXTENDED, offering a VERY SPACIOUS layout, all of which is WELL PRESENTED and APPOINTED to a HIGH STANDARD throughout. The accommodation includes GAS CENTRAL HEATING, UPVC DOUBLE GLAZING and comprises: reception hall, front lounge with 'log burner', a VERY LARGE LIVING FAMILY DINING KITCHEN, which includes integrated hob, oven, dishwasher, fridge/ freezer and an 'island' unit. The family kitchen also features a 'lantern' roof light and french doors to the rear garden. Leading from the kitchen is a separate UTILITY ROOM with WC off. To the first floor are FOUR GOOD SIZED BEDROOMS, luxury family bathroom and the main bedroom includes a LUXURY ENSUITE SHOWER ROOM. The LARGE 'TARMAC' DRIVEWAY provides ample off road park
£ 425,000
4 bed house for sale
2 pictures
House · for sale
£ 425,000
4 bed house for sale
WV9
· 4 Bedrooms · House
· Equipped kitchen · Concierge
WV9 · 4 Bedrooms · House · Equipped kitchen · Concierge
Walton and Hipkiss are delighted to offer this EXCEPTIONAL four-bedroom DETACHED family residence, set within one of Norton's most PRESTIGIOUS and HIGHLY SOUGHT-AFTER addresses. This WONDERFUL home presents a RARE opportunity to acquire a property that seamlessly combines REFINED presentation with PRACTICAL, MODERN family living. IDEALLY positioned within walking distance of the EVER-POPULAR Mary Stevens Park and surrounded by HIGHLY REGARDED schools and LOCAL amenities, the property enjoys a setting that is both PEACEFUL and EXCEPTIONALLY CONVENIENT. From the moment you enter, the home impresses with its WELL-MAINTAINED interiors and THOUGHTFULLY DESIGNED layout. Two GENEROUSLY PROPORTIONED reception rooms provide VERSATILE living and entertaining spaces, perfectly suited to both FORMAL occasions and EVERYDAY family life. The kitchen forms a WELCOMING focal point of the home, offering functionality and comfort in equal measure. An ADJOINING conservatory, accessed from the dining area,
£ 425,000
4 bed house for sale
2 pictures
House · for sale
£ 220,000
4 bed house for sale
WV9
· 4 Bedrooms · House
· Equipped kitchen · Concierge
WV9 · 4 Bedrooms · House · Equipped kitchen · Concierge
DESCRIPTION A spacious and versatile four-bedroom townhouse arranged across three floors, offering generous living accommodation and a practical layout well suited to families, first-time buyers and investors alike. The property is approached via a small enclosed frontage, with the front door opening directly into a particularly generous living room. Extending across the front portion of the ground floor, this is a comfortable reception space with plenty of room for substantial seating and everyday family living. Wood-effect flooring runs through the room, while the front window provides natural light. Beyond the living room, an inner hallway provides access to the staircase and a useful ground-floor WC before leading through to the kitchen at the rear. The kitchen is a notably good size and is fitted with an extensive range of wall and base units, complementary work surfaces and tiled splashbacks, together with an integrated oven and gas hob. There is further space for freestanding ap
£ 220,000
5 bed house for sale
2 pictures
House · for sale
£ 465,000
5 bed house for sale
WV9
· 5 Bedrooms · House
· Garden · Swimming pool · Equipped kitchen · Parking
WV9 · 5 Bedrooms · House · Garden · Swimming pool · Equipped kitchen · Parking
A superb five-bedroom semi-detached family home set within a quiet cul-de-sac in Stourbridge. Offering spacious and versatile accommodation, the property features a generous lounge diner, modern kitchen, five bedrooms and two shower rooms. Outside, there is a private rear garden with hot tub, driveway parking for up to five vehicles, a spacious garage and EV charging point.Full DescriptionWalton & Hipkiss are pleased to offer this beautifully presented five-bedroom semi-detached family home, enjoying a peaceful position within the desirable cul-de-sac of Romany Way, Stourbridge. The property offers an exceptional combination of generous living space, modern comfort and versatile accommodation. This impressive home provides spacious and well-planned accommodation arranged over two floors, making it an ideal choice for a growing family or those looking for additional space to work, relax and entertain. Upon entering, you are welcomed into a generous lounge diner, offering an inviting and
£ 465,000

Get email alerts

Don't miss out: be the first to know about new properties

The alert was correctly created

On subscribing you accept the conditions of use and the privacy policy
Alert
Receive new ads in your inbox
Save this search
Receive alerts for new listings

We'll send you an email when we have new properties for: "Properties for sale in WV9 with 4 bedrooms"

The alert was correctly created

WV2
WS3
Get email alerts and be the first to see new listings
Required field
On subscribing I accept the terms of the privacy policy
Perfect! You'll soon start receiving new listings via email
Alert
Receive an email when we have new ads for Properties for sale in WV9 with 4 bedrooms
Save this search
Filters

Bedrooms

Size (sq.ft)

sq.ft
sq.ft

Price

£
£

Property type

Bathrooms

Clear all filters
Receive notifications when new entries are published.