View photo
Flat
·
for sale
£ 125,000
1 bedroom apartment for sale
Wyboston Bedford
· 1 Bedroom · 1 Bath · Flat
· Equipped kitchen · Parking
Wyboston Bedford · 1 Bedroom · 1 Bath · Flat · Equipped kitchen · Parking
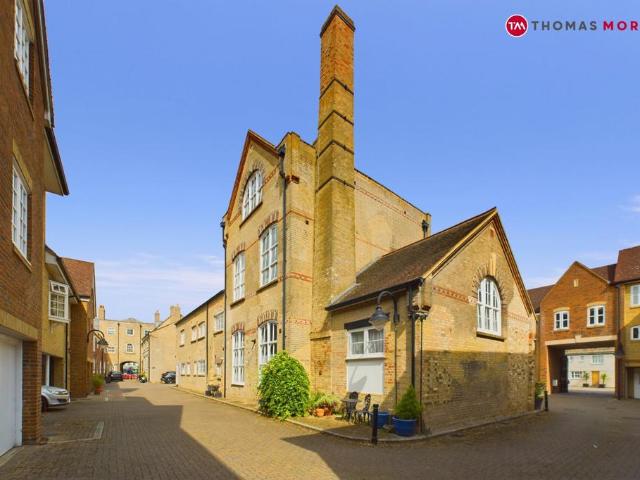
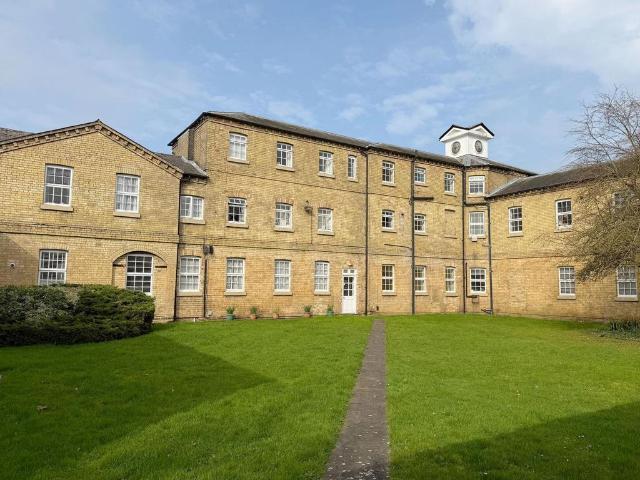
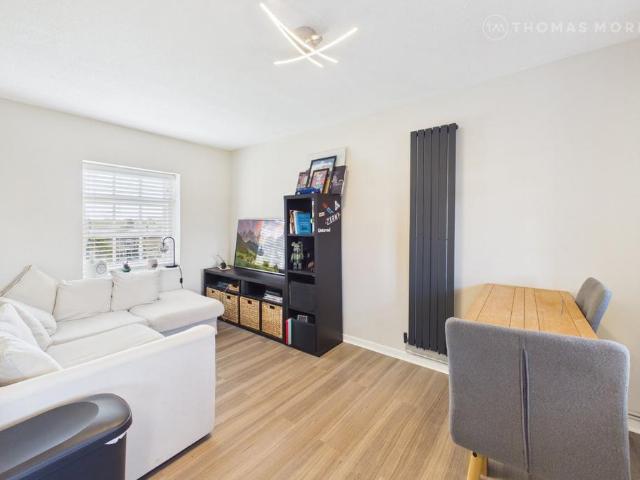
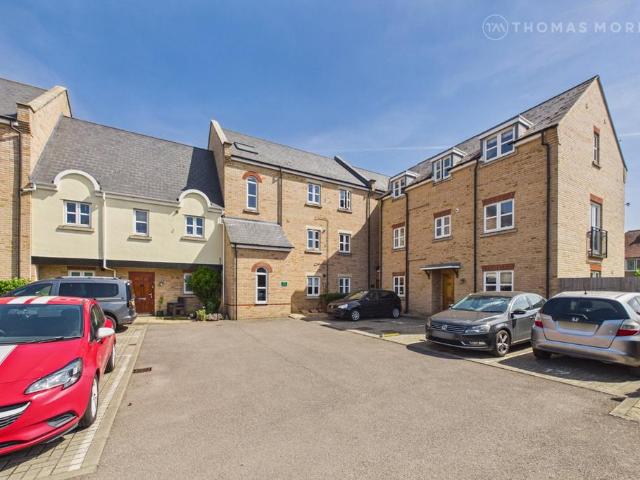
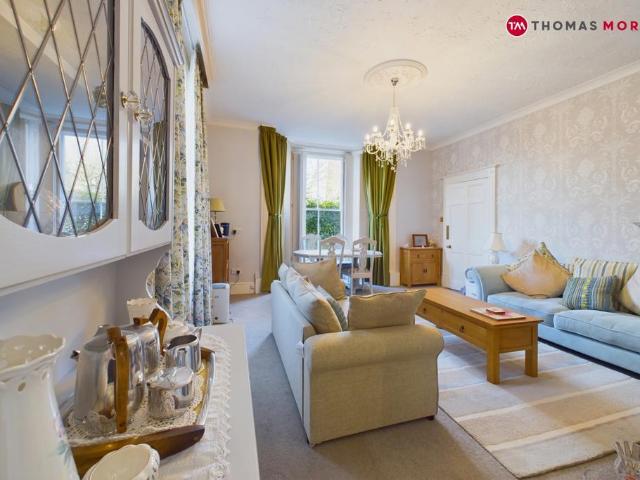
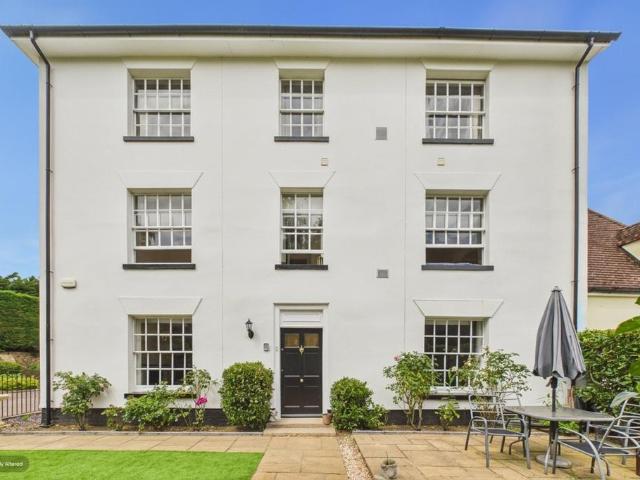
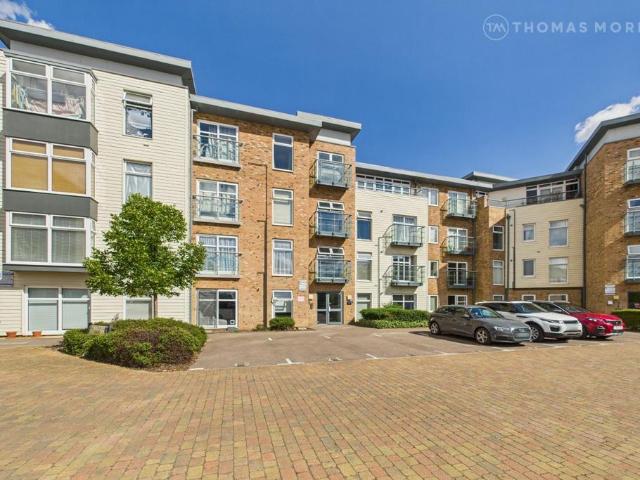
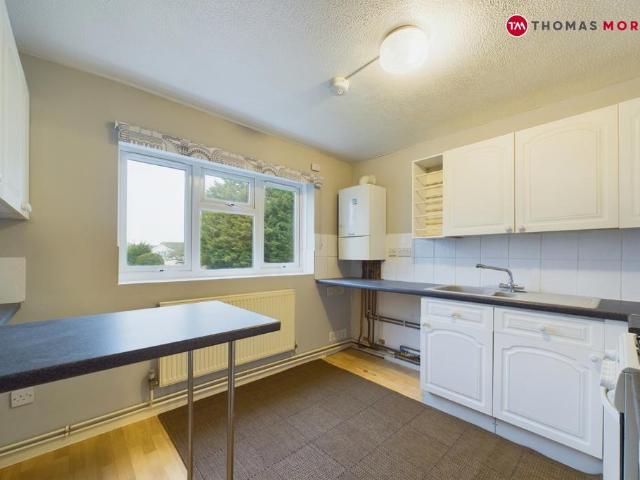
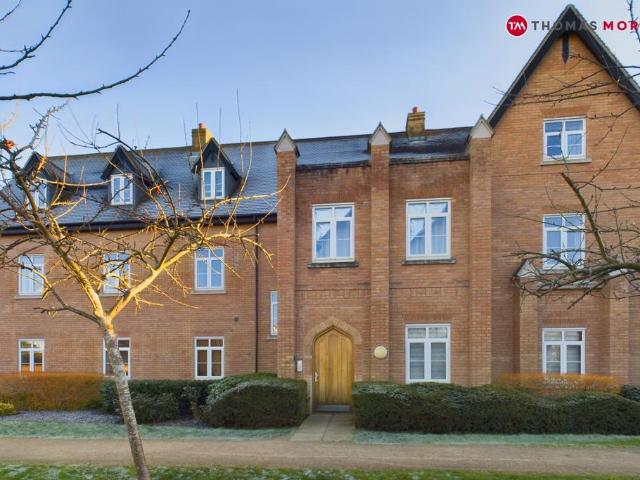
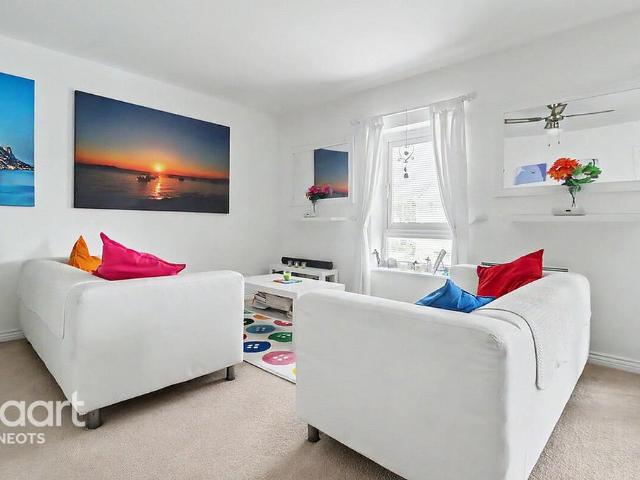
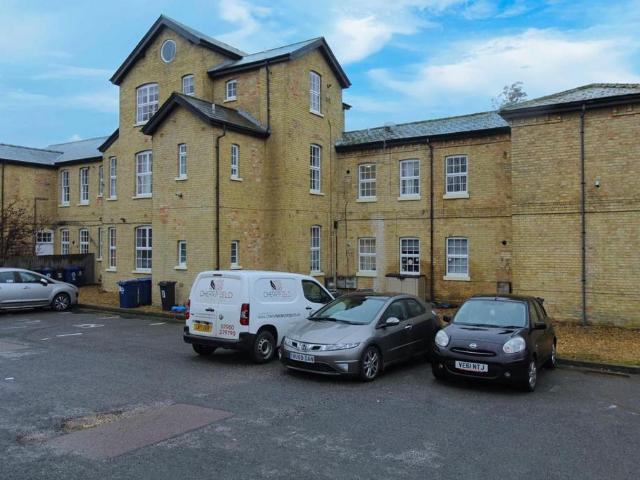
STYLISH AND UNIQUE ONE DOUBLE BEDROOM FIRST FLOOR APARTMENT WITHIN THIS POPULAR GRADE TWO LISTED CONVERSION*Having been completed refurbished with a brand new kitchen and bathroom and new carpets and flooring throughout, this charming one bedroom apartment is ready to move straight into! With a fantastic open plan living room/ kitchen, a separate utility room, a large bedroom with a ceiling height of 9'11 and a stunning re-fitted bathroom, along with allocated parking for one car and an extended lease of 152 years. What's not to love!Viewing is essential to appreciate this lovely and stylish apartment!Entrance Via - Communal entrance with stairs rising to first floor landing and timber door to entrance lobby.Entrance Lobby - 0.97m x 0.94m (3'2 x 3'1) - Doorway through to hallway.Hallway - 1.55m x 1.37m (5'1 x 4'6) - Doors to open plan kitchen/ living room, bedroom and utility room, door to tall storage cupboard,Open Plan Kitchen/ Living Room - 4.57m x 3.89m max (15'0 x 12'9 max) - With
STYLISH AND UNIQUE ONE DOUBLE BEDROOM FIRST FLOOR APARTMENT WITHIN THIS POPULAR GRADE TWO LISTED CONVERSION*Having been completed refurbished with a brand new kitchen and bathroom and new carpets and flooring throughout, this charming one bedroom apartment is ready to move straight into! With a fantastic open plan living room/ kitchen, a separate utility room, a large bedroom with a ceiling height of 9'11 and a stunning re-fitted bathroom, along with allocated parking for one car and an extended lease of 152 years. What's not to love!Viewing is essential to appreciate this lovely and stylish apartment!Entrance Via - Communal entrance with stairs rising to first floor landing and timber door to entrance lobby.Entrance Lobby - 0.97m x 0.94m (3'2 x 3'1) - Doorway through to hallway.Hallway - 1.55m x 1.37m (5'1 x 4'6) - Doors to open plan kitchen/ living room, bedroom and utility room, door to tall storage cupboard,Open Plan Kitchen/ Living Room - 4.57m x 3.89m max (15'0 x 12'9 max) - With
£ 125,000