597 houses for sale in Wygate Road PE11 Spalding

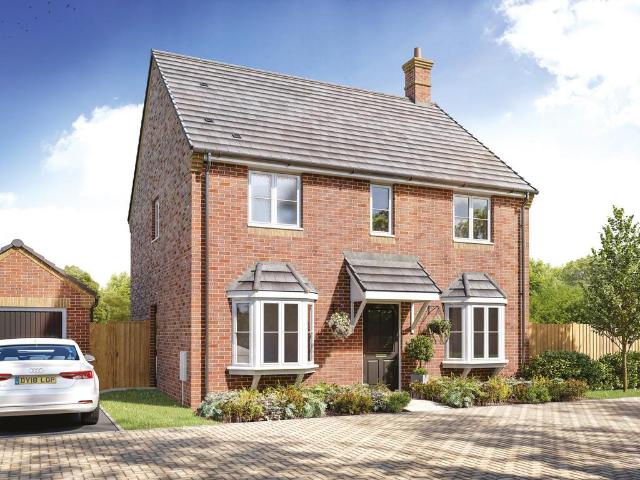
4 bedroom detached house for sale
View photo
House · for sale
£ 449,995
4 bedroom detached house for sale
Wygate Road PE11 Spalding
· 4 Bedrooms · 2 Baths · House
· Equipped kitchen
Wygate Road PE11 Spalding · 4 Bedrooms · 2 Baths · House · Equipped kitchen
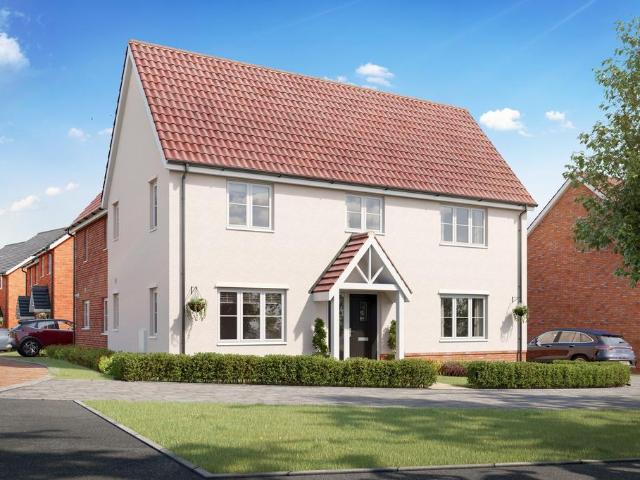
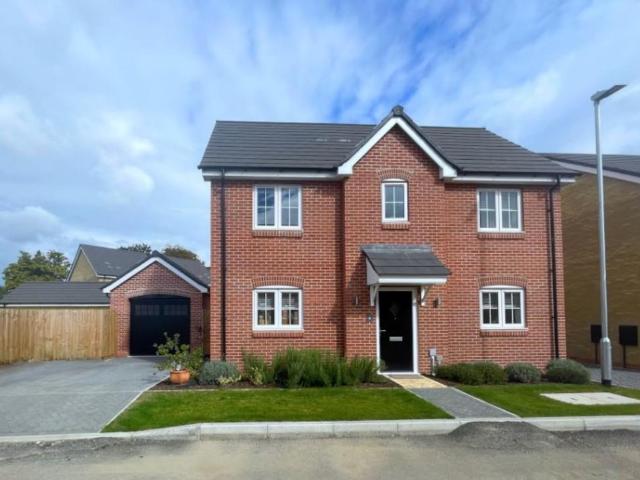
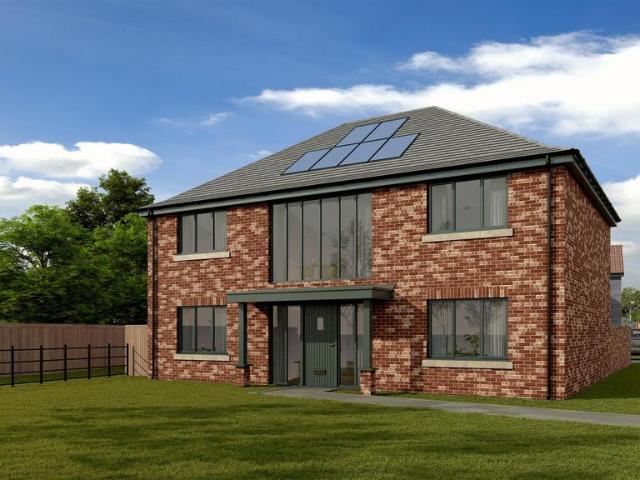
Welcome to Cherry Trees - A unique development by Emerald Homes, offering an exclusive collection of high-specification properties in the village of Gosberton, located in the heart of South Holland.Specifically designed and built to create a rural cul-de-sac, these homes provide the perfect blend of modern luxury and village charm. Ideally positioned just 6 miles north of Spalding, the developmentbenefits from excellent transport links via the A152 and B1397. Nearby amenities include the local primary school, medical centre and other village conveniences, enhancing its appeal. This select development combines a peaceful rural atmosphere with convenient access to surrounding towns, making it an ideal choice for those seeking a high quality lifestyle in a beautiful setting. Each home is thoughtfully designed to the highest standards, offering an exceptional place to call home.The Mallard - Plot 18 is The Mallard which features an open-plan kitchen, snug and dining area—perfect for entert
£ 449,995
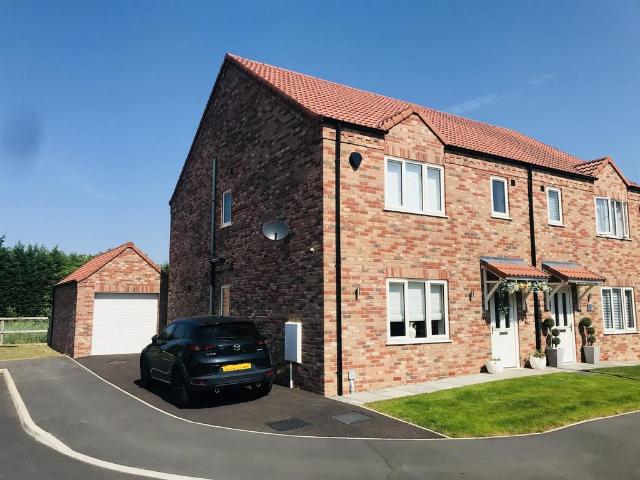
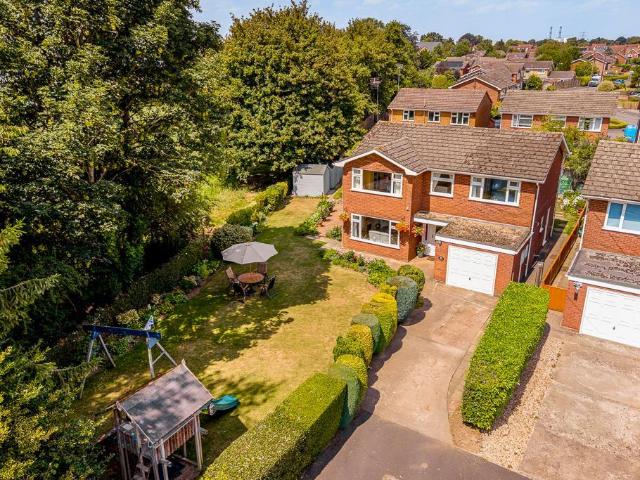
3 bedroom detached house for sale
View photo
House · for sale
£ 245,000
3 bedroom detached house for sale
Wygate Road PE11 Spalding
· 3 Bedrooms · 2 Baths · House
· Garden · Parking · Equipped kitchen
Wygate Road PE11 Spalding · 3 Bedrooms · 2 Baths · House · Garden · Parking · Equipped kitchen
SUMMARYCombining STYLE, COMFORT & CONVENIENCE, this immaculate three-bedroom semi-detached home FEATURES NOTABLE UPGRADES THROUGHOUT. Perfect for FAMILIES & FIRST TIME BUYERS, it offers a spacious kitchen-diner, EN-SUITE TO MASTER & a detached garage. Early viewing is highly recommendedDESCRIPTIONSituated on a quiet residential street in the desirable village of Gosberton, this beautifully presented executive-style three-bedroom semi-detached property offers a space for modern family living. Upon entering the property, you are welcomed by a bright and inviting entrance hall leading to a generous lounge, perfect for relaxing and entertaining. To the rear, the kitchen/diner provides an excellent modern space for family meals and social gatherings, with access to the enclosed rear garden and the downstairs WC adds practicality and convenience. Upstairs, the home boasts three well-proportioned bedrooms, including a spacious master bedroom benefiting from an integrated wardrobe and its own
£ 245,000
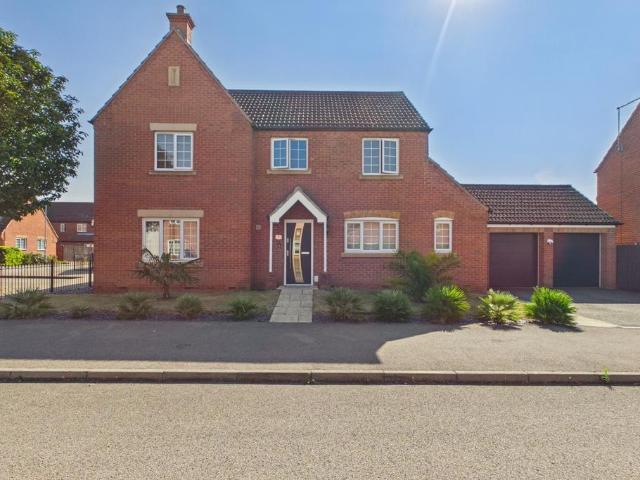
4 bedroom detached house for sale
View photo
House · for sale
£ 405,000
4 bedroom detached house for sale
Wygate Road PE11 Spalding
· 4 Bedrooms · 2 Baths · House
· Garden · Parking · Equipped kitchen
Wygate Road PE11 Spalding · 4 Bedrooms · 2 Baths · House · Garden · Parking · Equipped kitchen
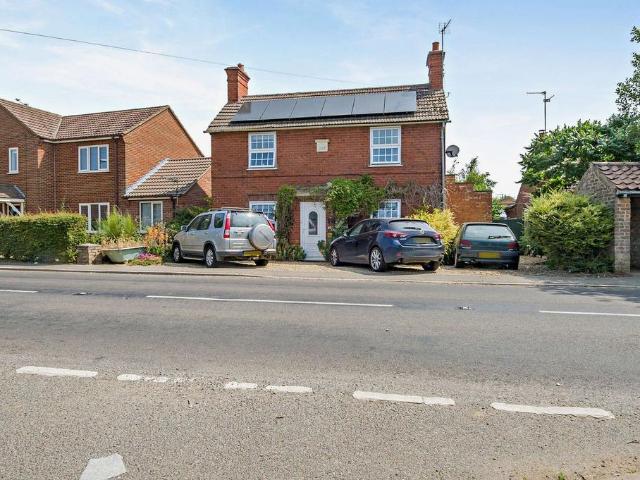
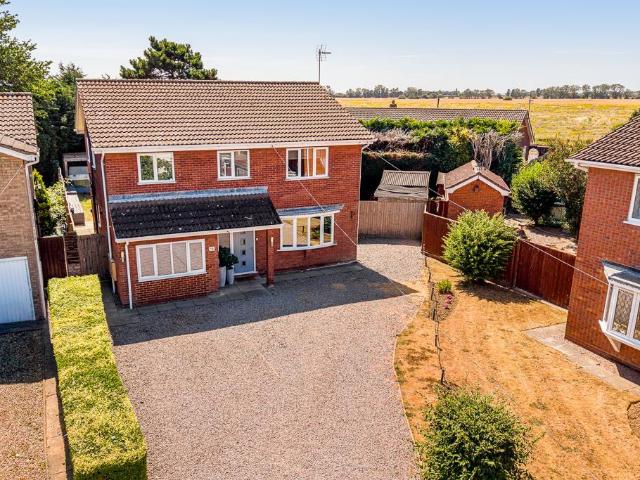
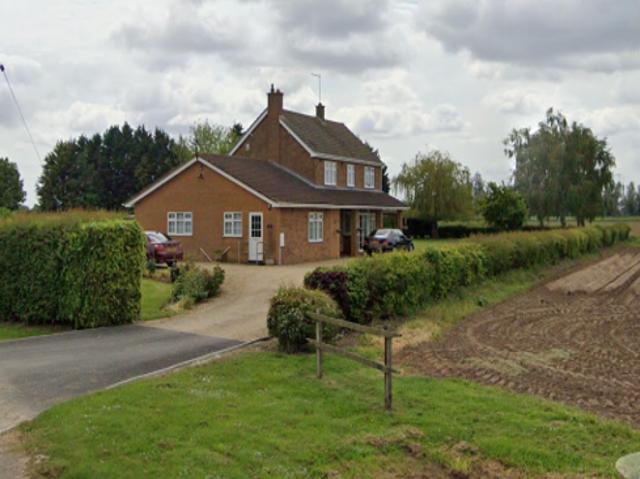
Bettermove are proud to present this 4 bedroom detached in Moulton Seas End.The property benefits from double glazing, solar panels, and an air source heat pump, with off street parking available via the driveway.The council tax band is C.The interior of this beautifully presented property comprises a spacious living room, dining room, fitted kitchen, two conservatories, WC, and the fourth bedroom on the ground floor. The first floor consists of three bedrooms, including two doubles, and one single, alongside the family bathroom. The exterior boasts a private rear garden, perfect for enjoying the summer months.Located in the popular town of Moulton Seas End, the property is close to a range of amenities, including shops, supermarkets, restaurants, pubs, and schools. Excellent transport connections can be found from Spalding train station, a variety of local bus routes, and quick access to the A17 and A16.This exciting opportunity should not be missed. All enquiries can be made through
£ 405,000
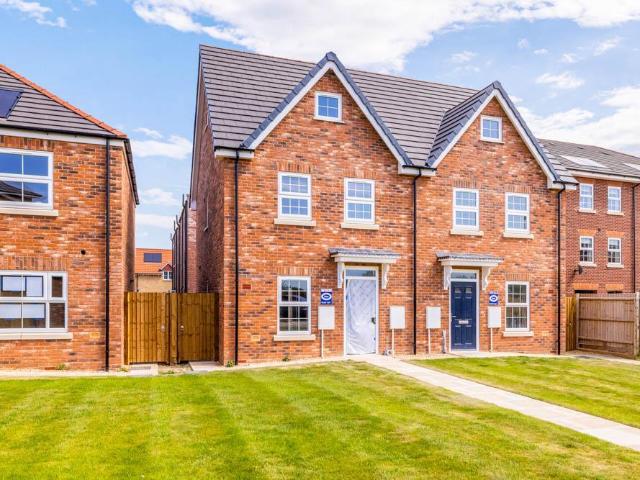
3 bedroom detached house for sale
View photo
House · for sale
£ 280,000
3 bedroom detached house for sale
Wygate Road PE11 Spalding
· 3 Bedrooms · 1 Bath · House
· Garden · Equipped kitchen · Parking
Wygate Road PE11 Spalding · 3 Bedrooms · 1 Bath · House · Garden · Equipped kitchen · Parking
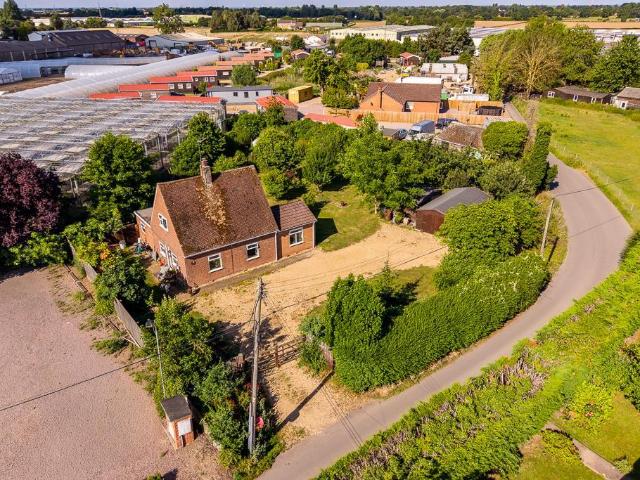
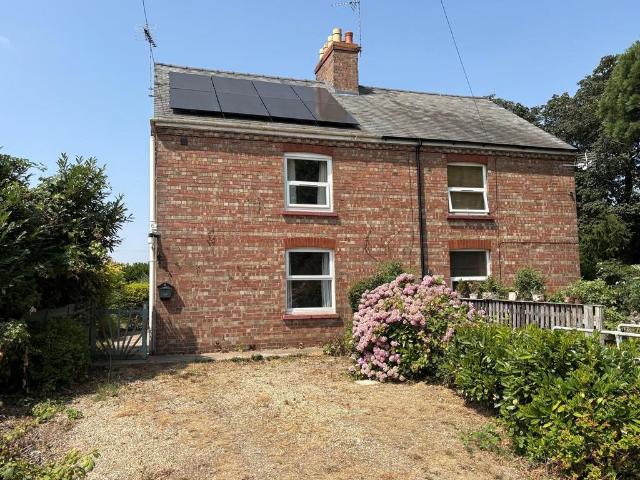
Occupying a generous plot in the sought-after non-estate location of Mallard Road, Low Fulney, this individual detached chalet offers an excellent opportunity for buyers seeking something a little different. Set behind a gated horseshoe driveway and surrounded by extensive gardens, the property enjoys a wonderful sense of space and privacy.The well-presented accommodation comprises an entrance hallway, a comfortable lounge, a spacious kitchen/diner, a ground floor bedroom and bathroom, whilst the first floor offers two further bedrooms. Externally, the impressive plot provides ample parking, established gardens and plenty of potential for keen gardeners or families to enjoy.A unique home in a desirable setting, ideal for those looking for a characterful property away from a modern estate development.Entrance Hall - Entrance door. Skimmed and coved ceiling. Tiled flooring. Radiator. Understairs cupboard. Stairs to first floor landing.Bathroom - 3.31m x 2.01m (10'10 x 6'7) - PVC double g
£ 280,000
3 bedroom detached bungalow for sale
View photo
Bungalow · for sale
£ 195,000
3 bedroom detached bungalow for sale
Wygate Road PE11 Spalding
· 3 Bedrooms · 1 Bath · Bungalow
· Garden · Fireplace · Equipped kitchen · Parking · Concierge
Wygate Road PE11 Spalding · 3 Bedrooms · 1 Bath · Bungalow · Garden · Fireplace · Equipped kitchen · Parking · Concierge
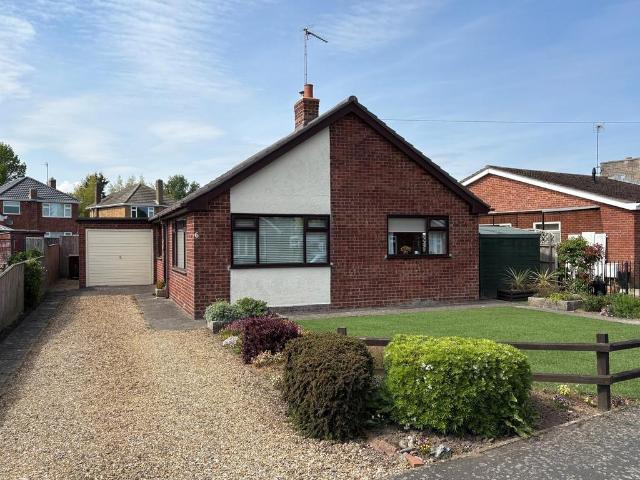
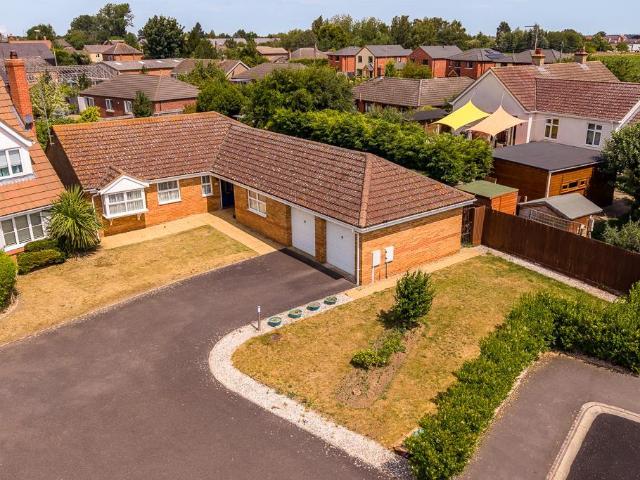
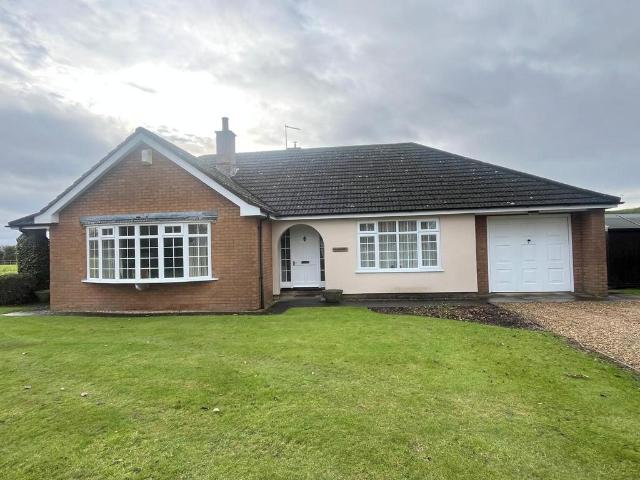
6 FIELD CLOSE 3 bedroom detached bungalow in cul-de-sac location within popular well served village. Oil fired central heating (modern boiler), UPVC windows, established gardens, driveway and garage. Hallway, lounge, 3 bedrooms, dining kitchen and shower room. No onward chain. ACCOMMODATION Part obscure glazed UPVC side entrance door opening into: L SHAPED RECEPTION HALL Access to loft space, radiator, Airing Cupboard housing the hot water cylinder with slatted shelving, cloaks cupboard, doors arranged off to: LOUNGE 11' 0 x 15' 10 (3.36m x 4.84m) Ceramic tiled fireplace with raised hearth and freestanding electric fire, dual aspect with UPVC windows to the front and side elevations each with vertical blinds as fitted, 2 pendant light fitments, radiator. KITCHEN DINER 15' 11 x 9' 6 (4.86m x 2.90m) Roll edged worktops with inset one and a quarter bowl single drainer stainless steel sink unit, cupboards and drawers beneath, intermediate wall tiling, eye level wall cupboards, glazed displ
£ 195,000
5 bedroom detached house for sale
View photo
House · for sale
£ 420,000
5 bedroom detached house for sale
Wygate Road PE11 Spalding
· 5 Bedrooms · 2 Baths · House
· Garden · Equipped kitchen · Parking
Wygate Road PE11 Spalding · 5 Bedrooms · 2 Baths · House · Garden · Equipped kitchen · Parking
ABOUT YOUR HOMEThe Cedar, set in a cul-de-sac, features a bright and spacious entrance hall that welcomes you into the home and leads into a large living room on the left. To the right, you’ll enjoy a stunning open-plan kitchen/dining room featuring a breakfast bar and French doors to a south-facing garden and a generous downstairs WC. Upstairs, a main bedroom with a private en-suite shower room. There’s room for everyone with two further double bedrooms, two generous single bedrooms and the landing leads to a contemporary family bathroom. This home is perfect for families and also includes a single garage with two parking spaces.ABOUT YOUR DEVELOPMENTSet in the peaceful village of Moulton Chapel, near Spalding, Chapel Gate offers a beautiful collection of high-quality three and four-bedroom homes surrounded by wide open fields and attractive Lincolnshire countryside.Built with care by Allison Homes, each home is thoughtfully designed for modern living, combining stylish finishes, prac
£ 420,000
4 bedroom detached house for sale
View photo
House · for sale
£ 365,000
4 bedroom detached house for sale
Wygate Road PE11 Spalding
· 4 Bedrooms · 2 Baths · House
· Garden · Equipped kitchen
Wygate Road PE11 Spalding · 4 Bedrooms · 2 Baths · House · Garden · Equipped kitchen
ABOUT YOUR HOMEEnter a generous hallway leading to a private study area with a bay window, downstairs WC, and separate living room also featuring a bay window. At the back of the property, you’ll find a modern open-plan kitchen/dining space, French doors leading to the south-east facing garden, and a dedicated utility room with outside access. Upstairs, the Redbourne features a large primary bedroom with double fitted wardrobes, additional storage space and an en-suite shower room. A contemporary family bathroom serves an additional double bedroom and two single bedrooms.ABOUT YOUR DEVELOPMENTSet in the peaceful village of Moulton Chapel, near Spalding, Chapel Gate offers a beautiful collection of high-quality three and four-bedroom homes surrounded by wide open fields and attractive Lincolnshire countryside.Built with care by Allison Homes, each home is thoughtfully designed for modern living, combining stylish finishes, practical layouts and a high standard of quality in a well-conne
£ 365,000
4 bedroom detached house for sale
View photo
House · for sale
£ 310,000
4 bedroom detached house for sale
Wygate Road PE11 Spalding
· 4 Bedrooms · 1 Bath · House
· Garden · Equipped kitchen
Wygate Road PE11 Spalding · 4 Bedrooms · 1 Bath · House · Garden · Equipped kitchen
Occupying an enviable position at the end of a cul-de-sac on Helmsley Way, this spacious detached family home offers well-proportioned accommodation and exceptional outdoor space.The ground floor comprises a welcoming entrance hallway with WC, a generous lounge, separate dining room and a well-appointed kitchen featuring a breakfast bar, providing an ideal space for both everyday family life and entertaining. To the first floor are four good-sized bedrooms and a family bathroom.A particular highlight of the property is the impressive wrap-around garden, extending to three sides of the home. Beautifully landscaped with lawned areas, well-stocked borders and a choice of seating areas, it offers a wonderful outdoor space to relax, entertain and enjoy throughout the seasons.Situated in a desirable cul-de-sac location, this fantastic family home combines generous living accommodation with outstanding gardens, making it an excellent opportunity for a range of buyers.Entrance Hall - 3.46m x 1
£ 310,000
4 bedroom detached house for sale
View photo
House · for sale
£ 400,000
4 bedroom detached house for sale
Wygate Road PE11 Spalding
· 4 Bedrooms · 3 Baths · House
· Parking · Equipped kitchen
Wygate Road PE11 Spalding · 4 Bedrooms · 3 Baths · House · Parking · Equipped kitchen
Welcome to Your Forever Home on Nursery Way, SpaldingAn Executive 4-Bedroom Detached Corner Home Designed for Modern Living & Ultimate EntertainingCommanding a premier corner position on the highly sought-after Nursery Way, this stunning double-fronted detached residence is the epitome of modern family luxury. From the moment you pull up to the double garage and see the immaculate kerb appeal, you know you are stepping into something truly special.Spanning approximately 1,748 sq. ft. of beautifully styled interiors, this home effortlessly balances functional family life with a lavish, social lifestyle.The Ground Floor: Space to Work, Dine, and UnwindStep through the welcoming, light-filled central entrance hall, where beautiful wood flooring guides you to a collection of incredibly versatile living spaces:The Hub of the Home (Kitchen/Diner): This impressive, open-plan space is a chef's dream. Featuring high-gloss cabinetry, integrated appliances, and a beautiful freestanding central is
£ 400,000
3 bedroom semi detached house for sale
View photo
House · for sale
£ 264,995
3 bedroom semi detached house for sale
Wygate Road PE11 Spalding
· 3 Bedrooms · 2 Baths · House
· Garden · Heating
Wygate Road PE11 Spalding · 3 Bedrooms · 2 Baths · House · Garden · Heating
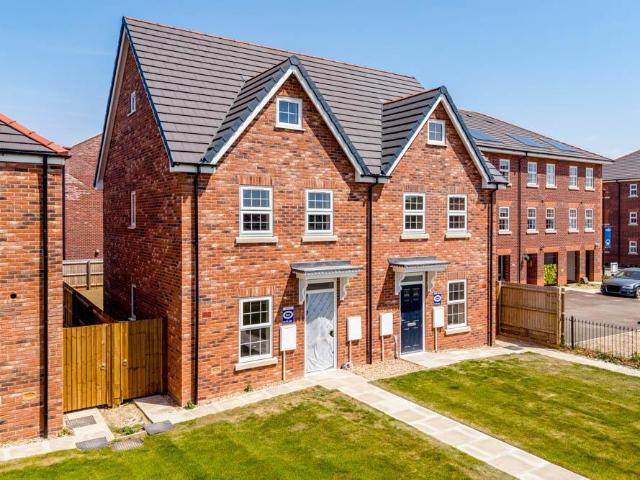
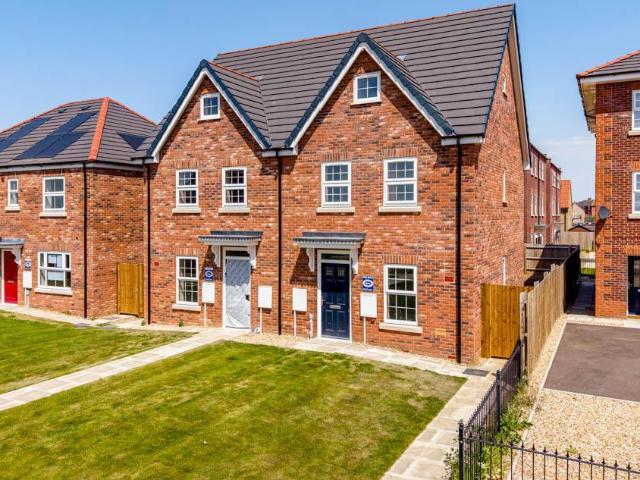
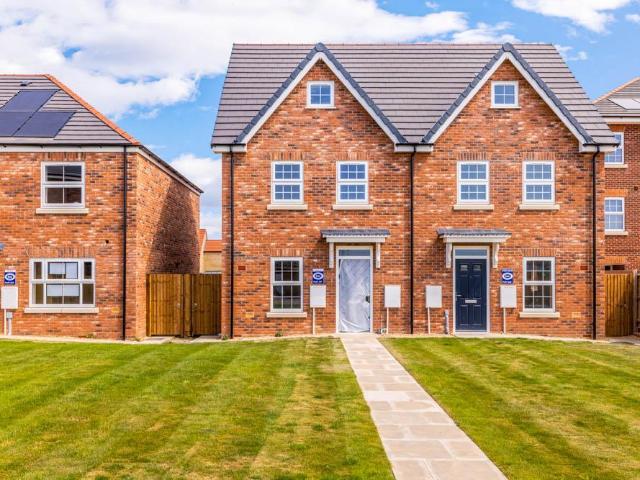
Modern and thoughtfully designed, The Errol offers well-balanced living spaces across three floors, giving you the flexibility to create a home that truly fits your lifestyle.The ground floor features a bright kitchen-diner that opens directly onto the private garden - ideal for weekend brunches, relaxed dinners, or entertaining friends.On the first floor, two comfortable bedrooms and a stylish family bathroom provide calm, versatile spaces for family, guests, or home working. The entire top floor is dedicated to the main bedroom, complete with built-in wardrobes and a private en-suite - your own peaceful retreat at the end of the day.Gas central heating, an electric vehicle charging point ensure this home is as practical as it is comfortable. With your choice of interior finishes (subject to build stage), The Errol combines smart design with modern convenience.Set within The Furlongs at Holland Park, The Errol offers more than just a house – it places you in a welcoming community on t
£ 264,995
3 bedroom semi detached house for sale
View photo
House · for sale
£ 265,995
3 bedroom semi detached house for sale
Wygate Road PE11 Spalding
· 3 Bedrooms · 2 Baths · House
· Garden · Heating
Wygate Road PE11 Spalding · 3 Bedrooms · 2 Baths · House · Garden · Heating
Modern and thoughtfully designed, The Errol offers well-balanced living spaces across three floors, giving you the flexibility to create a home that truly fits your lifestyle.The ground floor features a bright kitchen-diner that opens directly onto the private garden - ideal for weekend brunches, relaxed dinners, or entertaining friends.On the first floor, two comfortable bedrooms and a stylish family bathroom provide calm, versatile spaces for family, guests, or home working. The entire top floor is dedicated to the main bedroom, complete with built-in wardrobes and a private en-suite - your own peaceful retreat at the end of the day.Gas central heating, an electric vehicle charging point ensure this home is as practical as it is comfortable. With your choice of interior finishes (subject to build stage), The Errol combines smart design with modern convenience.Set within The Furlongs at Holland Park, The Errol offers more than just a house – it places you in a welcoming community on t
£ 265,995
3 bedroom semi detached house for sale
View photo
House · for sale
£ 265,995
3 bedroom semi detached house for sale
Wygate Road PE11 Spalding
· 3 Bedrooms · 2 Baths · House
· Garden · Heating
Wygate Road PE11 Spalding · 3 Bedrooms · 2 Baths · House · Garden · Heating
Modern and thoughtfully designed, The Errol offers well-balanced living spaces across three floors, giving you the flexibility to create a home that truly fits your lifestyle.The ground floor features a bright kitchen-diner that opens directly onto the private garden - ideal for weekend brunches, relaxed dinners, or entertaining friends.On the first floor, two comfortable bedrooms and a stylish family bathroom provide calm, versatile spaces for family, guests, or home working. The entire top floor is dedicated to the main bedroom, complete with built-in wardrobes and a private en-suite - your own peaceful retreat at the end of the day.Gas central heating, an electric vehicle charging point ensure this home is as practical as it is comfortable. With your choice of interior finishes (subject to build stage), The Errol combines smart design with modern convenience.Set within The Furlongs at Holland Park, The Errol offers more than just a house – it places you in a welcoming community on t
£ 265,995
3 bedroom semi detached house for sale
View photo
House · for sale
£ 229,995
3 bedroom semi detached house for sale
Wygate Road PE11 Spalding
· 3 Bedrooms · 1 Bath · House
· Garden · Equipped kitchen · Powder room
Wygate Road PE11 Spalding · 3 Bedrooms · 1 Bath · House · Garden · Equipped kitchen · Powder room
Developer to pay stamp duty along with 5% deposit contribution and legal fees paid (up to £2k)The Earn offers a thoughtfully designed layout that makes the most of every room.Step inside to a generous dining kitchen fitted with modern appliances – perfect for family mealtimes or casual entertaining – alongside a convenient ground floor cloakroom. The spacious living room sits at the heart of the home, with French doors opening directly onto the rear garden, bringing in natural light and seamlessly connecting indoor and outdoor living.Upstairs, the landing leads to the master bedroom complete with built-in wardrobe, two further well-proportioned bedrooms, and a family bathroom – everything a busy household needs.With built-in solar panels with battery storage, an electric vehicle charging point, and your choice of interior finishes (subject to build stage), this home blends energy efficiency with personal style.Located within The Furlongs at Holland Park in Spalding, The Earn offers mor
£ 229,995
3 bedroom detached house for sale
View photo
House · for sale
£ 287,500
3 bedroom detached house for sale
Wygate Road PE11 Spalding
· 3 Bedrooms · 2 Baths · House
· Equipped kitchen · Powder room · Concierge
Wygate Road PE11 Spalding · 3 Bedrooms · 2 Baths · House · Equipped kitchen · Powder room · Concierge
ACCOMMODATION Beneath the canopied entrance porch composite front entrance door with diamond shaped obscure glazed panel to: RECEPTION HALL 6' 7 x 7' 4 (2.03m x 2.24m) Laminate flooring, radiator, smoke alarm, ceiling light, staircase off, doors arranged off to: CLOAKROOM 5' 4 x 3' 4 (1.64m x 1.04m) Stylish two piece suite comprising low level WC with concealed cistern and push button flush, bracket hand basin with mono block mixer tap, laminate flooring, ceiling light, radiator. SITTING ROOM 15' 10 x 9' 8 (4.84m x 2.95m) Dual aspect with UPVC window to the front elevation, UPVC French doors with full height side panels to the rear with made to measure fitted blinds, radiator, 2 ceiling lights. FITTED KITCHEN DINER 16' 10 x 9' 10 (5.14m x 3.01m) overall Extensive range of upgraded fitted units comprising base cupboards and drawers beneath the roll edged worktops with inset one and a quarter bowl single drainer stainless steel sink unit with mixer tap, 4 burner gas hob with stainless st
£ 287,500
4 bedroom detached bungalow for sale
View photo
Bungalow · for sale
£ 300,000
4 bedroom detached bungalow for sale
Wygate Road PE11 Spalding
· 4 Bedrooms · 2 Baths · Bungalow
· Garden · Parking · Concierge
Wygate Road PE11 Spalding · 4 Bedrooms · 2 Baths · Bungalow · Garden · Parking · Concierge
Priced to sell, this generously proportioned detached bungalow occupies an excellent plot within a popular modern development in the highly desirable village of Cowbit.Set back from the road with an attractive frontage and a large rear garden, the property offers fantastic potential for buyers looking to put their own stamp on a home. While the bungalow would benefit from some light cosmetic refurbishment, it boasts a well-designed, free-flowing layout with spacious accommodation throughout.The property features well-proportioned bedrooms, two bathrooms, and two versatile reception rooms, providing plenty of space for comfortable family living or those looking to downsize without compromising on room.Outside, there is ample off-road parking leading to a double garage, along with the generous rear garden, ideal for relaxing or entertaining.Offered with the added advantage of no onward chain, this is a fantastic opportunity to secure a spacious bungalow in a sought-after village location
£ 300,000
4 bedroom detached house for sale
View photo
House · for sale
£ 365,000
4 bedroom detached house for sale
Wygate Road PE11 Spalding
· 4 Bedrooms · 2 Baths · House
· Garden · Equipped kitchen · Parking
Wygate Road PE11 Spalding · 4 Bedrooms · 2 Baths · House · Garden · Equipped kitchen · Parking
Located within a short walk of the highly regarded Monkshouse Primary School, this beautifully presented four-bedroom family home is ideal for a growing family.Boasting ample off-road parking to the front, the current owners have thoughtfully converted the garage into a versatile additional room, perfect as a home office, playroom, or second family room. One of the standout features of this home is its flexible layout, allowing you to adapt the space to suit your lifestyle.The ground floor offers a spacious open-plan lounge, dining area, and modern kitchen, creating an ideal space for both everyday family living and entertaining. This flows seamlessly into a bright and welcoming garden room, providing additional living space with views over the garden.Upstairs, you’ll find four generously sized bedrooms, with the principal bedroom benefiting from its own en-suite shower room. A well-appointed family bathroom serves the remaining bedrooms.Occupying a desirable corner position, the prope
£ 365,000
1 bedroom retirement property for sale
View photo
House · for sale
£ 65,000
1 bedroom retirement property for sale
Wygate Road PE11 Spalding
· 1 Bedroom · 1 Bath · House
· Balcony · Fireplace · Equipped kitchen
Wygate Road PE11 Spalding · 1 Bedroom · 1 Bath · House · Balcony · Fireplace · Equipped kitchen
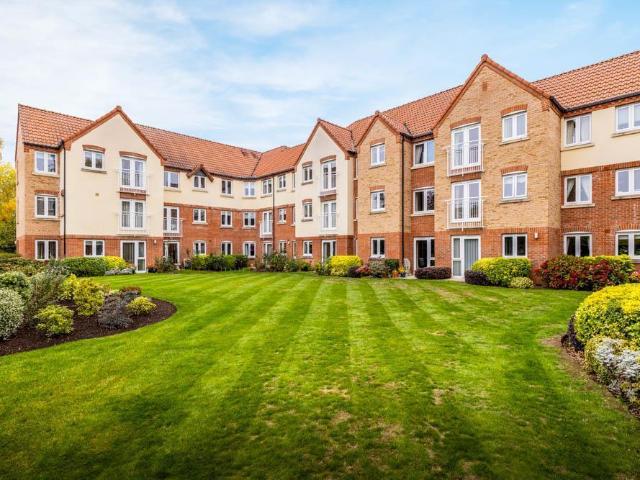
Welcome to Swallows Court, a spacious and beautifully presented one bedroom apartment, ideally situated on the second floor of this popular over 55s development. Located just a short walk from Spalding town centre, this lovely apartment offers convenient access to local shops, cafés, and amenities, making it the perfect choice for those seeking both comfort and convenience. Offered for sale with no onward chain this apartment offers an entrance hall, lounge, kitchen, bedroom and shower room. Contact Ark to arrange a viewing.Entrance Hall - 2.71m x 1.21m (8'10 x 3'11) - Coving to skimmed ceiling, emergency call point, built in airing cupboard with water heater, slatted shelving and electric consumer unit. Doors to lounge, bedroom and shower room.Lounge - 3.69m x 5.35m (12'1 x 17'6) - PVC double glazed French doors to Juliet balcony, coving to skimmed ceiling, wall mounted electric heater, electric fireplace. Double doors opening to kitchen.Kitchen - 2.16m x 2.43m (7'1 x 7'11) - PVC doub
£ 65,000
3 bedroom semi detached house for sale
View photo
House · for sale
£ 265,995
3 bedroom semi detached house for sale
Wygate Road PE11 Spalding
· 3 Bedrooms · 2 Baths · House
· Garden · Heating
Wygate Road PE11 Spalding · 3 Bedrooms · 2 Baths · House · Garden · Heating
Modern and thoughtfully designed, The Errol offers well-balanced living spaces across three floors, giving you the flexibility to create a home that truly fits your lifestyle.The ground floor features a bright kitchen-diner that opens directly onto the private garden - ideal for weekend brunches, relaxed dinners, or entertaining friends.On the first floor, two comfortable bedrooms and a stylish family bathroom provide calm, versatile spaces for family, guests, or home working. The entire top floor is dedicated to the main bedroom, complete with built-in wardrobes and a private en-suite - your own peaceful retreat at the end of the day.Gas central heating, an electric vehicle charging point ensure this home is as practical as it is comfortable. With your choice of interior finishes (subject to build stage), The Errol combines smart design with modern convenience.Set within The Furlongs at Holland Park, The Errol offers more than just a house – it places you in a welcoming community on t
£ 265,995
10 bedroom detached house for sale
View photo
House · for sale
£ 650,000
10 bedroom detached house for sale
Wygate Road PE11 Spalding
· 10 Bedrooms · 8 Baths · House
· Garden
Wygate Road PE11 Spalding · 10 Bedrooms · 8 Baths · House · Garden
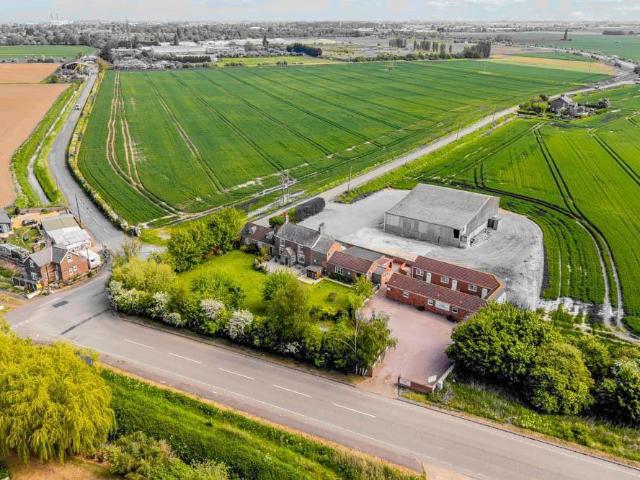
Occupying a prominent position on the junction of Clay Lake and Burr Lane in Spalding, this exciting and versatile 3 bedroom farm house with 7 purpose built letting rooms is ideally situated just a short distance from the A16, offering excellent transport links to both Boston and Peterborough. Combining lifestyle appeal with commercial potential, the property presents an ideal opportunity for those seeking to run an established hospitality business from home.The accommodation comprises a spacious three-bedroom farmhouse, providing comfortable owner living accommodation, together with an attached bed and breakfast and seven separate letting rooms, all benefiting from ensuite facilities. The layout offers flexibility for a variety of business models, including guest accommodation, contractor lets or multi-generational living, subject to any necessary consents.Externally, the property occupies a generous plot of approximately 0.6 acre with mature landscaped gardens creating an attractive
£ 650,000
2 bedroom semi detached bungalow for sale
View photo
Bungalow · for sale
£ 139,950
2 bedroom semi detached bungalow for sale
Wygate Road PE11 Spalding
· 2 Bedrooms · 1 Bath · Bungalow
· Equipped kitchen · Concierge
Wygate Road PE11 Spalding · 2 Bedrooms · 1 Bath · Bungalow · Equipped kitchen · Concierge
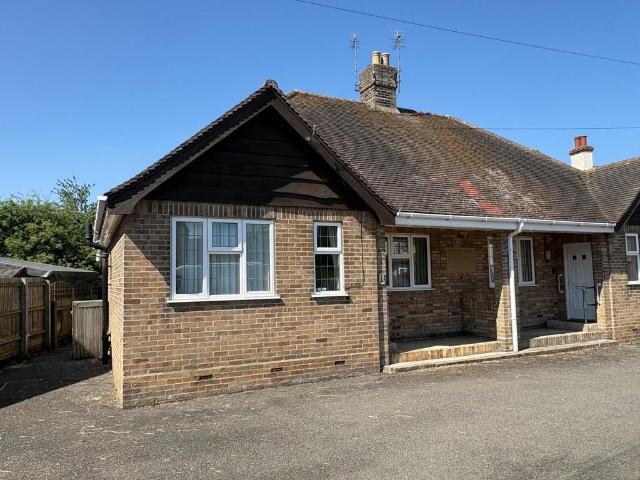
ACCOMMODATION UPVC front entrance door with external electric light opening into: RECEPTION HALL 15' 1 x 2' 10 (4.61m x 0.87m) minimum Ceiling light, access to loft space, smoke alarm, radiator, doors arranged off to: BEDROOM 1 12' 7 x 9' 10 (3.84m x 3.02m) Leaded light UPVC window to the front elevation, radiator, recessed alcove cupboard (included within the room measurement), ceiling light. BEDROOM 2 11' 2 x 8' 2 (3.42m x 2.51m) Leaded light UPVC window to the front elevation, ceiling light, radiator. WET ROOM 8' 2 x 4' 10 (2.50m x 1.49m) Walk-in shower area with fitted shower, rail and curtain, tiled surround, pedestal wash hand basin, low level WC, non-slip flooring with drain, radiator, extractor fan, obscure glazed UPVC window, ceiling light. LOUNGE 10' 7 x 14' 0 (3.24m x 4.29m) minimum Recessed alcove cupboard, radiator, ceiling light, UPVC window to the rear elevation, fitted carpet, door to: KITCHEN 8' 3 x 9' 10 (2.54m x 3.01m) plus door recess. Worktop, single drainer stainl
£ 139,950
2 bedroom semi detached bungalow for sale
View photo
Bungalow · for sale
£ 149,950
2 bedroom semi detached bungalow for sale
Wygate Road PE11 Spalding
· 2 Bedrooms · 1 Bath · Bungalow
· Fireplace · Concierge
Wygate Road PE11 Spalding · 2 Bedrooms · 1 Bath · Bungalow · Fireplace · Concierge
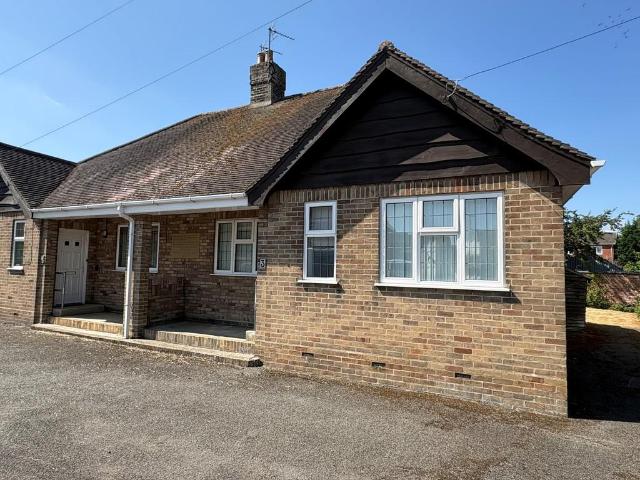
ACCOMMODATION UPVC front entrance door with external electric light opening into: RECEPTION HALL 13' 5 x 2' 10 (4.09m x 0.88m) minimum Fitted carpet, range of coat hooks, smoke alarm, ceiling light, access to loft space, radiator, leaded light UPVC window, doors arranged off to: BEDROOM 1 12' 3 x 9' 11 (3.75m x 3.03m) Tiled fireplace, alcove cupboard (included within the room measurement), fitted carpet, ceiling light, leaded light UPVC window to the front elevation, radiator. BEDROOM 2 11' 2 x 8' 1 (3.41m x 2.47m) Leaded light UPVC window to the front elevation, radiator, fitted carpet, ceiling light. WET ROOM 8' 3 x 4' 10 (2.52m x 1.48m) Walk-in shower area with fitted shower, rail and curtain, tiled surround, pedestal wash hand basin, low level WC, non-slip flooring with drain, radiator, extractor fan, obscure glazed UPVC window, ceiling light. LOUNGE 10' 3 x 15' 8 (3.13m x 4.79m) Twin alcoves with fitted cupboards (included within the measurement), pebble effect electric fire, radi
£ 149,950
2 bedroom detached house for sale
View photo
House · for sale
£ 325,000
2 bedroom detached house for sale
Wygate Road PE11 Spalding
· 2 Bedrooms · 1 Bath · House
· Equipped kitchen
Wygate Road PE11 Spalding · 2 Bedrooms · 1 Bath · House · Equipped kitchen
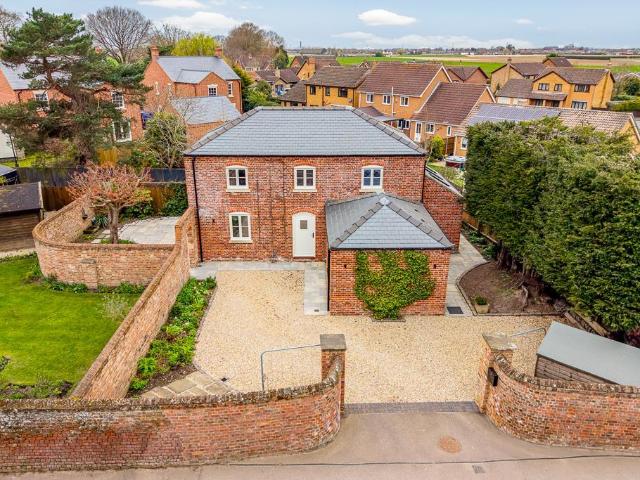
This beautifully crafted two-bedroom new build has been thoughtfully designed to sit harmoniously within the heart of the Moulton conservation area, effortlessly blending traditional character with contemporary living. Recently completed to an exceptional standard and offered with no onward chain, the property features a stunning open-plan living space that seamlessly combines the entrance, sitting and dining areas, all finished with elegant detailing, stylish lighting, and luxury flooring with underfloor heating throughout. The impressive kitchen enjoys a vaulted ceiling with skylights, a striking range of fitted units with quartz work surfaces, and a central island—perfectly suited to both everyday living and entertaining—while a bespoke utility area adds further practicality. The beautifully appointed bathroom offers a luxurious retreat, complete with a freestanding roll top bath and a contemporary walk-in shower.Externally, the home continues to impress with its charming brick-buil
£ 325,000
3 bedroom semi detached house for sale
View photo
House · for sale
£ 175,000
3 bedroom semi detached house for sale
Wygate Road PE11 Spalding
· 3 Bedrooms · 2 Baths · House
· Fireplace · Equipped kitchen
Wygate Road PE11 Spalding · 3 Bedrooms · 2 Baths · House · Fireplace · Equipped kitchen
Half glazed entrance door into: UTILITY ROOM 7' 10 x 8' 0 (2.40m x 2.44m) Quarry tiled floor, radiator, worktop, UPVC window, plumbing and space for washing machine, door to: KITCHEN/DINER 13' 1 x 14' 5 (4.00m x 4.41m) (minimum). Belfast sink with mixer tap, base cupboards and drawers, chimney breast with fitted electric oven and hob, two alcoves with fitted cupboards, quarry tiled floor, ceiling light, small sash window to the side elevation, UPVC window to the rear elevation, radiator, understairs cupboard, fuse box, door to: SITTING ROOM 11' 8 x 16' 11 (3.56m x 5.18m) Dual aspect with UPVC windows to the front and side elevations, boarded fire place, radiator, ceiling light.From the utility room, access is gained to an inner lobby with coat hooks and doors arranged off to: SEPARATE WC 5' 2 x 2' 9 (1.60m x 0.84m) Low level suite, ceiling light, radiator, obscure glazed UPVC window. SHOWER ROOM 4' 11 x 5' 10 (1.51m x 1.80m) Corner shower cabinet, wash hand basin, partial wall tiling,
£ 175,000
3 bedroom detached house for sale
View photo
House · for sale
£ 300,000
3 bedroom detached house for sale
Wygate Road PE11 Spalding
· 3 Bedrooms · House
· Garden · Equipped kitchen · Parking
Wygate Road PE11 Spalding · 3 Bedrooms · House · Garden · Equipped kitchen · Parking
•Three Bedroom Detached Property •Large private garden surrounding property •Agricultural Occupancy Condition (please refer to this section in the sales particulars for more information) •EPC Rating E Location Cheal Lodge is located approximately three miles North of Spalding. The postcode for the property is PE11 4AT. Description Cheal Lodge is a three-bedroom detached two storey property of brick construction beneath a tile roof, with uPVC double glazing windows throughout. The property comprises: Front Hall with doors to: Dining Room Lounge Snug Kitchen, with wall and base units, sink and drainer, hob with extractor fan over, fitted oven, dining area. Doors to: Pantry, Utility room and Rear Hall On the First Floor: Double Bedroom with walk-in wardrobe and en-suite Double Bedroom Double Bedroom Bathroom with Bath, Shower, Wash Hand Basin and WC Outside: The garden surrounds the property, with driveway and parking. Agricultural Occupancy Condition The occupation of the dwelling shall
£ 300,000
2 bedroom detached bungalow for sale
View photo
Bungalow · for sale
£ 255,000
2 bedroom detached bungalow for sale
Wygate Road PE11 Spalding
· 2 Bedrooms · Bungalow
· Garden · Equipped kitchen · Powder room
Wygate Road PE11 Spalding · 2 Bedrooms · Bungalow · Garden · Equipped kitchen · Powder room
•Two Bedroom Detached Bungalow •Agricultural Occupancy Condition (please refer to this section in the sales particulars for more information) •EPC Rating D Location The Spinney is located approximately three miles north of Spalding. The postcode for the property is PE11 4AU. Description The Spinney is a two bedroom detached bungalow of brick construction beneath a tile roof, with uPVC double glazing throughout. The property comprises: Entrance Hall with Doors to: Sitting Room with electric fire Double Bedroom with fitted cupboards Double Bedroom with fitted cupboards Dining Room Bathroom with Bath, Shower, Wash Hand Basin and WC Kitchen, with wall and base units, sink and drainer, hob with extractor fan over, fitted oven, space for dining table. Doors to: Utility, with sink and drainer with space for washing machine and dishwasher, airing cupboard and boiler Rear Hall with Storage Cupboard/Pantry. Doors to: Cloakroom, with WC and Wash Hand Basin Conservatory and Door to Garden Outside:
£ 255,000

Get email alerts

Don't miss out: be the first to know about new properties

The alert was correctly created

On subscribing you accept the conditions of use and the privacy policy
Alert
Receive new ads in your inbox
Save this search
Receive alerts for new listings

We'll send you an email when we have new properties for: "Houses for sale in Wygate Road PE11 Spalding"

The alert was correctly created

Star Road PE1 Peterborough
Russell Street PE1 Peterborough
Get email alerts and be the first to see new listings
Required field
On subscribing I accept the terms of the privacy policy
Perfect! You'll soon start receiving new listings via email
Alert
Receive an email when we have new ads for Houses for sale in Wygate Road PE11 Spalding
Save this search
Filters

Bedrooms

Size (sq.ft)

sq.ft
sq.ft

Price

£
£

Property type

Bathrooms

Clear all filters
Receive notifications when new entries are published.