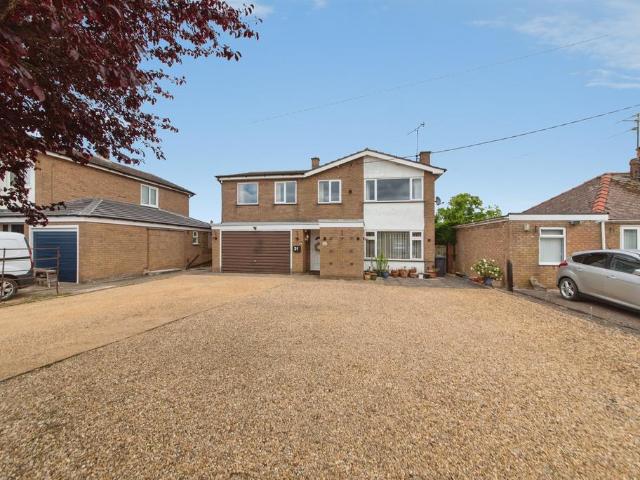
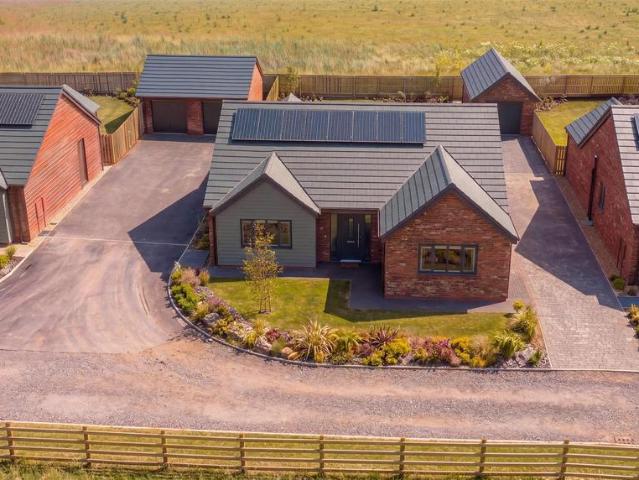
Wygate Road PE11 Spalding
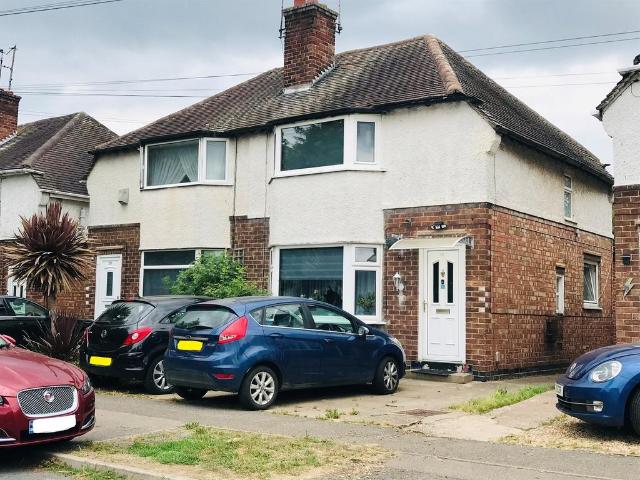
· 3 Bedrooms · 1 Bath · House
· Fireplace · Equipped kitchen
Wygate Road PE11 Spalding · 3 Bedrooms · 1 Bath · House · Fireplace · Equipped kitchen
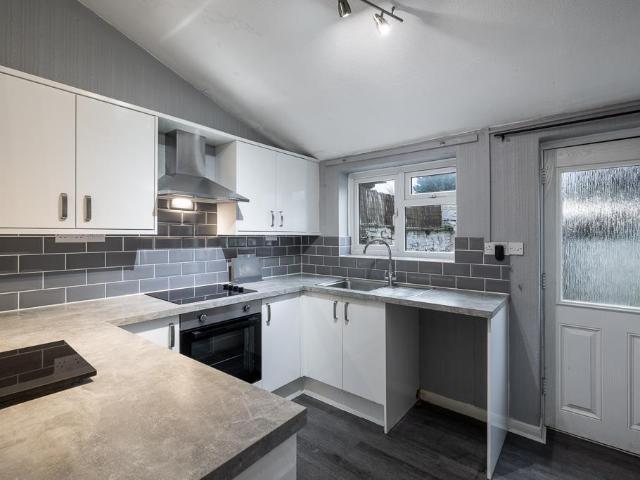
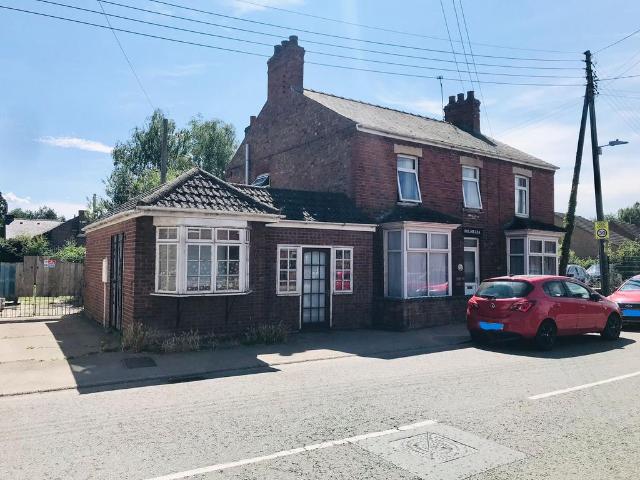
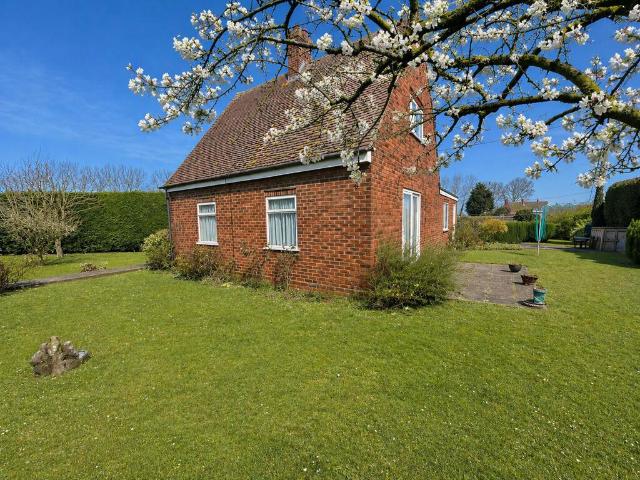
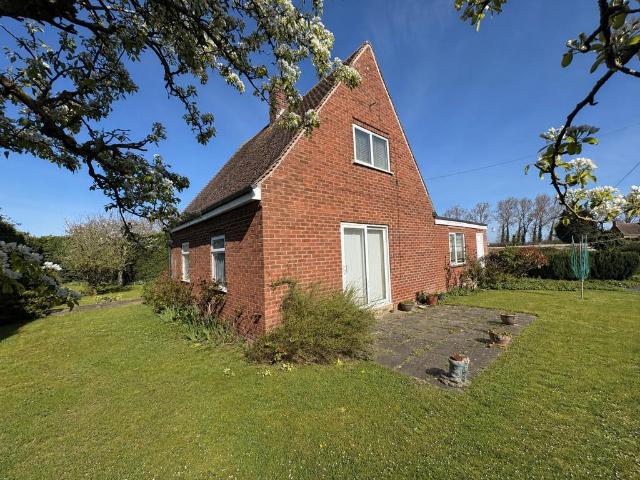
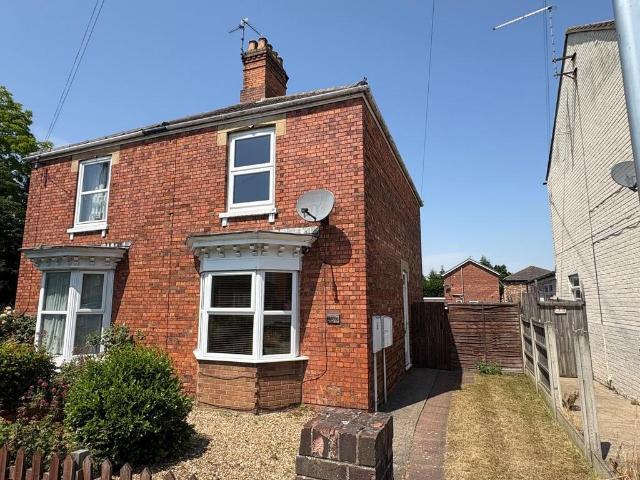
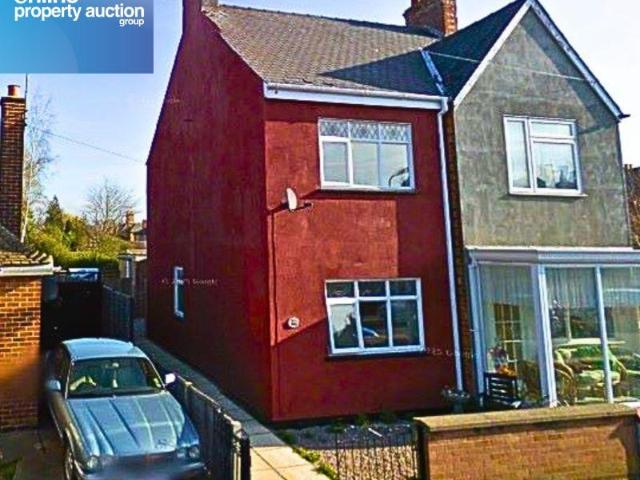
ACCOMMODATION Part glazed UPVC side entrance door to: ENTRANCE LOBBY Smoke alarm, staircase off, door to: LOUNGE 11' 8 x 13' 3 (3.56m x 4.04m) into alcoves. Brick fireplace with open grate and raised hearth, UPVC bay window to the front elevation (excluded from the measurement), fuse box, radiator, ceiling light. DINING ROOM 11' 6 x 13' 2 (3.51m x 4.03m) maximum into alcoves. Single glazed timber window to the rear elevation, radiator, ceiling light, central heating thermostat control, understairs store cupboard. KITCHEN 10' 5 x 6' 7 (3.20m x 2.03m) Worktop with single drainer stainless steel sink unit, fitted cupboards beneath, further worktops with cupboards and drawers beneath, eye level wall cupboards, tiled splashbacks, freestanding cooker, further appliance space, tile effect vinyl floor covering, textured ceiling, single glazed window to the side elevation, door to: UTILITY ROOM 7' 6 x 8' 0 (2.29m x 2.46m) Worktop with cupboard beneath, plumbing and space for washing machine, vi
ACCOMMODATION Part glazed UPVC side entrance door to: ENTRANCE LOBBY Smoke alarm, staircase off, door to: LOUNGE 11' 8 x 13' 3 (3.56m x 4.04m) into alcoves. Brick fireplace with open grate and raised hearth, UPVC bay window to the front elevation (excluded from the measurement), fuse box, radiator, ceiling light. DINING ROOM 11' 6 x 13' 2 (3.51m x 4.03m) maximum into alcoves. Single glazed timber window to the rear elevation, radiator, ceiling light, central heating thermostat control, understairs store cupboard. KITCHEN 10' 5 x 6' 7 (3.20m x 2.03m) Worktop with single drainer stainless steel sink unit, fitted cupboards beneath, further worktops with cupboards and drawers beneath, eye level wall cupboards, tiled splashbacks, freestanding cooker, further appliance space, tile effect vinyl floor covering, textured ceiling, single glazed window to the side elevation, door to: UTILITY ROOM 7' 6 x 8' 0 (2.29m x 2.46m) Worktop with cupboard beneath, plumbing and space for washing machine, vi