2 pictures
House
·
for sale
£ 550,000
4 bed house for sale
Wyngate Drive LE3 Leicester
· 4 Bedrooms · House
· Garden · Equipped kitchen · Parking · Concierge
Wyngate Drive LE3 Leicester · 4 Bedrooms · House · Garden · Equipped kitchen · Parking · Concierge
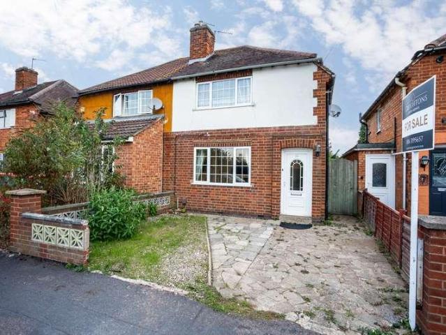
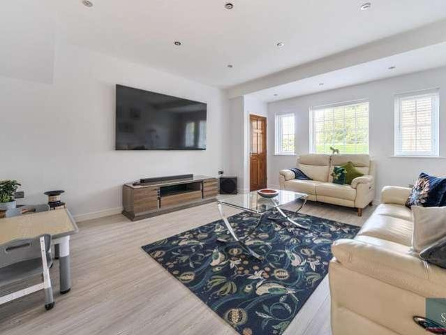
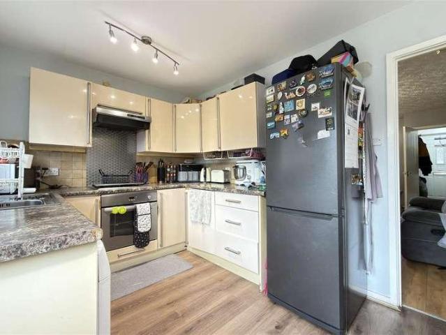
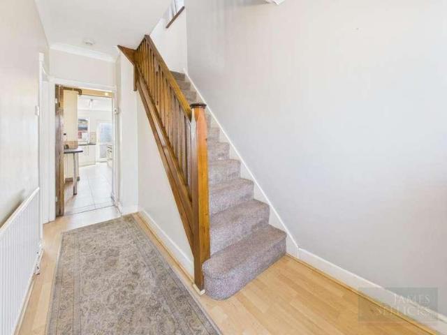
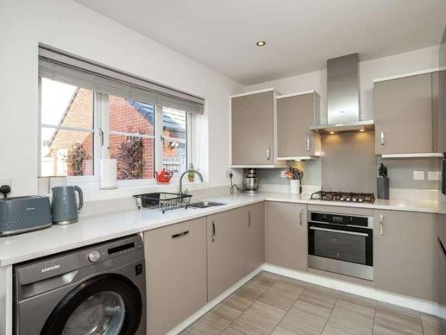
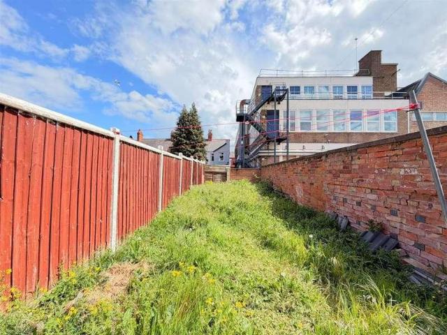
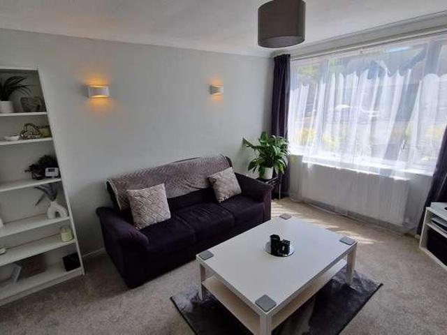
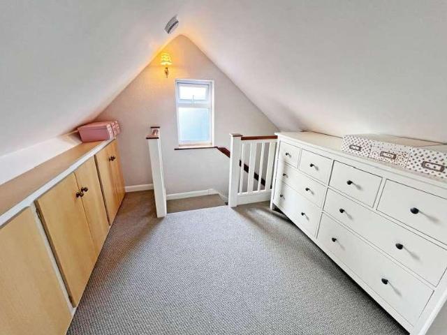
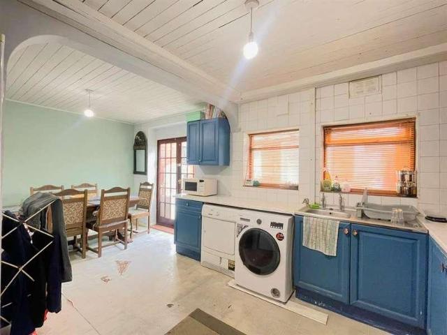
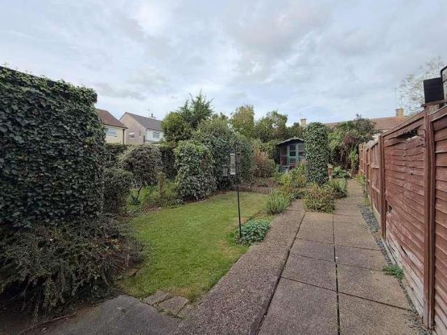
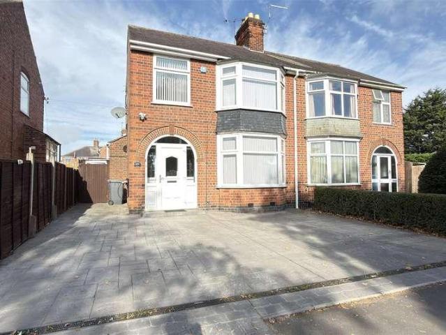
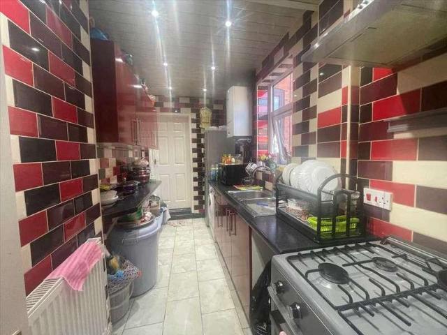
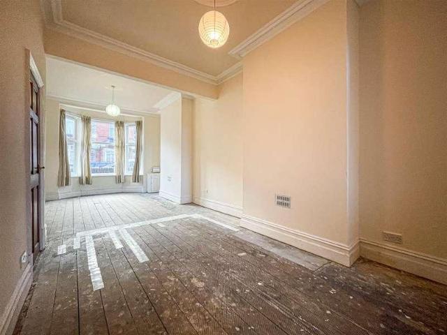
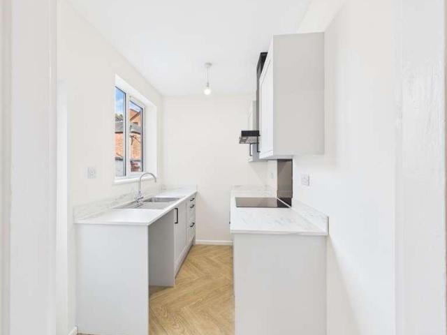
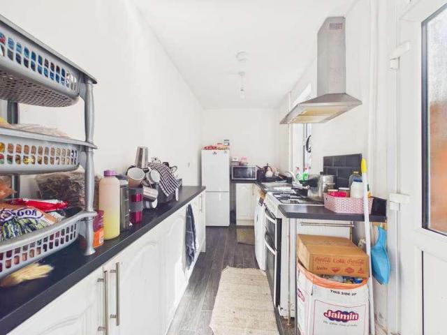
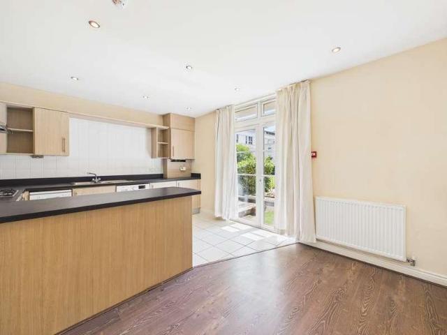
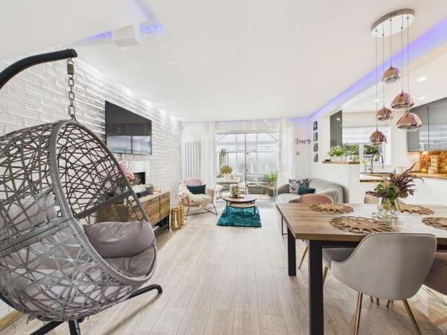
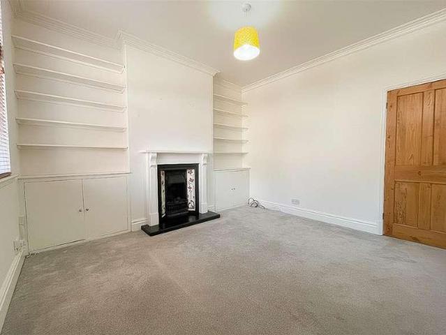
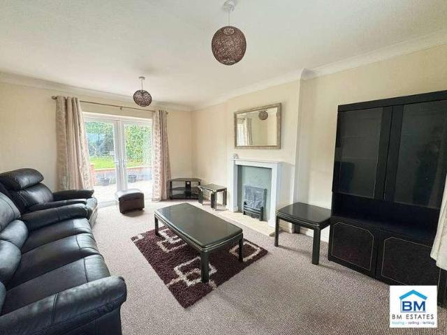
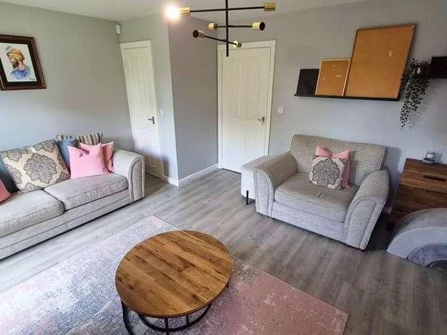
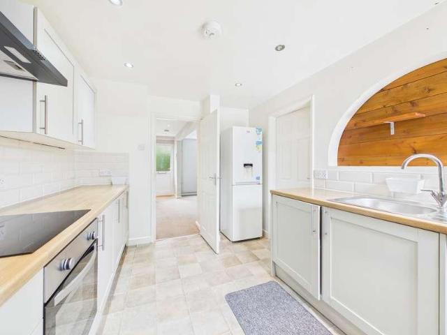
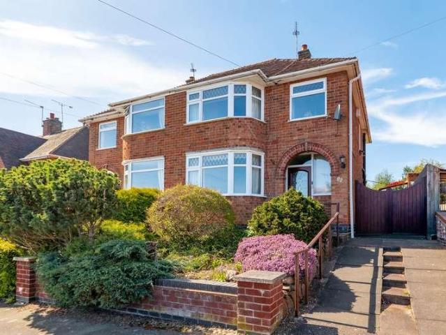
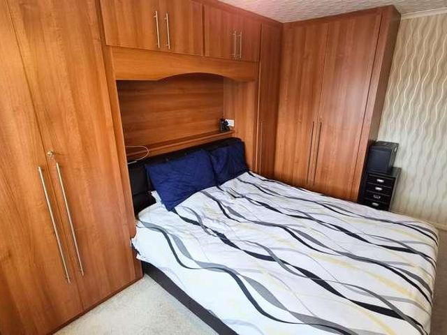
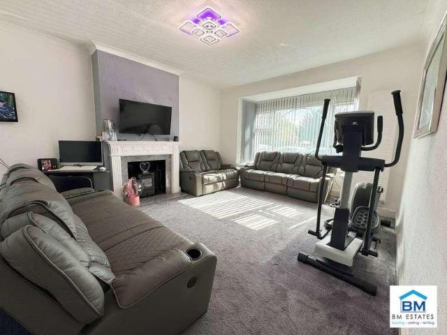
BM Estates are pleased to present to the sales market this substantial four-bedroom detached family home, situated along the popular Scraptoft Lane in Leicester. Offering exceptionally versatile accommodation, the property benefits from three reception areas, four bedrooms, a spacious kitchen, separate utility area, first-floor shower room, ground-floor WC, extensive off-road parking and a particularly generous rear garden with a covered entertaining area. Upon entering the property, the entrance hallway provides access to the principal ground-floor accommodation. To the front is a separate lounge, while the larger main living room provides an excellent space for relaxing and entertaining. A further dining room offers ample space for family dining and creates a highly versatile third reception area. The kitchen is fitted with a range of wall and base units, contrasting work surfaces, integrated cooking appliances and a gas hob. Distinctive herringbone-style flooring and overhead roof g
BM Estates are pleased to present to the sales market this substantial four-bedroom detached family home, situated along the popular Scraptoft Lane in Leicester. Offering exceptionally versatile accommodation, the property benefits from three reception areas, four bedrooms, a spacious kitchen, separate utility area, first-floor shower room, ground-floor WC, extensive off-road parking and a particularly generous rear garden with a covered entertaining area. Upon entering the property, the entrance hallway provides access to the principal ground-floor accommodation. To the front is a separate lounge, while the larger main living room provides an excellent space for relaxing and entertaining. A further dining room offers ample space for family dining and creates a highly versatile third reception area. The kitchen is fitted with a range of wall and base units, contrasting work surfaces, integrated cooking appliances and a gas hob. Distinctive herringbone-style flooring and overhead roof g
£ 550,000