View photo
House
·
for sale
£ 415,000
4 bedroom detached house for sale
Yardley Wood Birmingham
· 4 Bedrooms · 2 Baths · House
· Garden · Equipped kitchen · Parking · Concierge
Yardley Wood Birmingham · 4 Bedrooms · 2 Baths · House · Garden · Equipped kitchen · Parking · Concierge
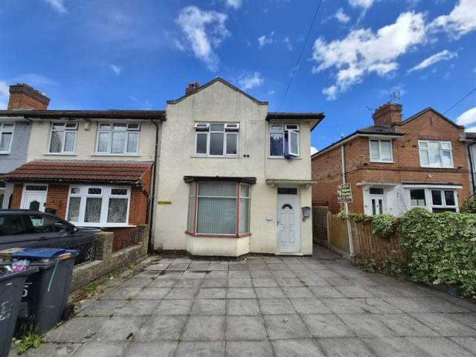
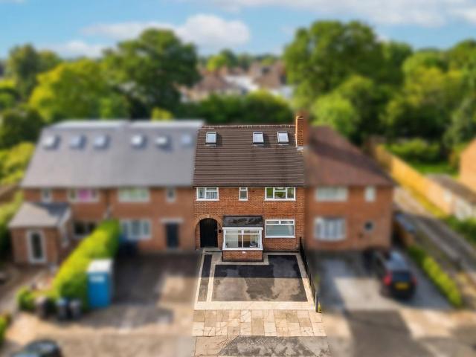
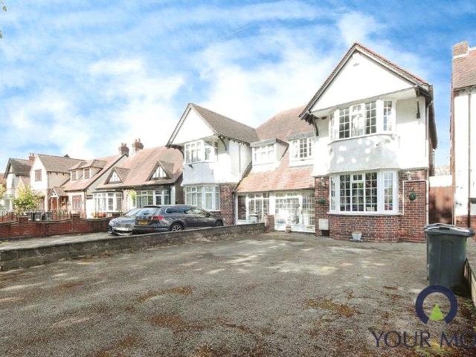
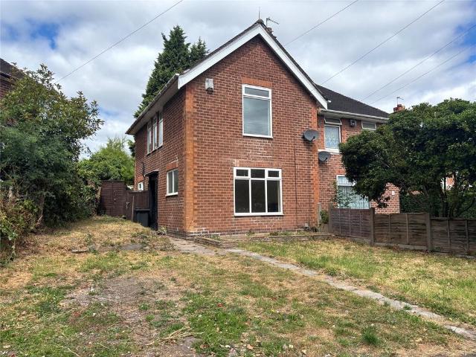
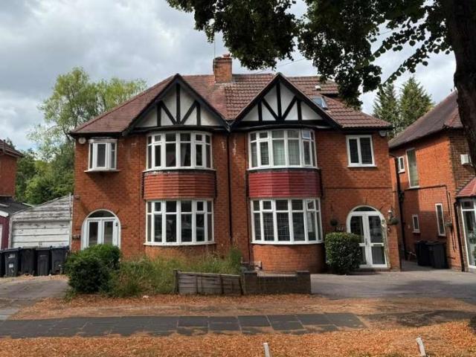
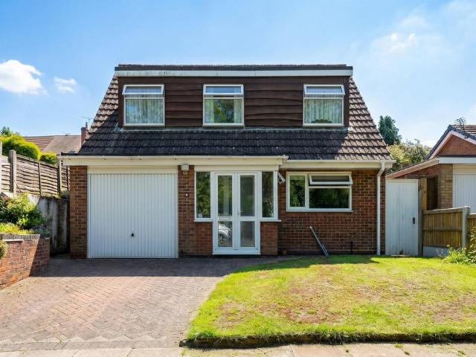
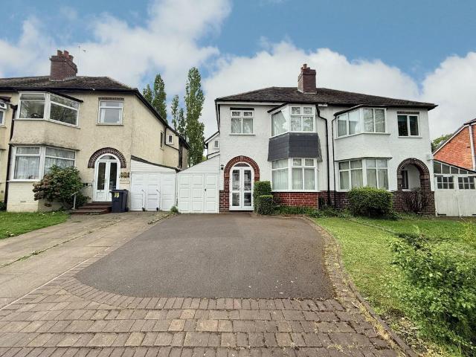
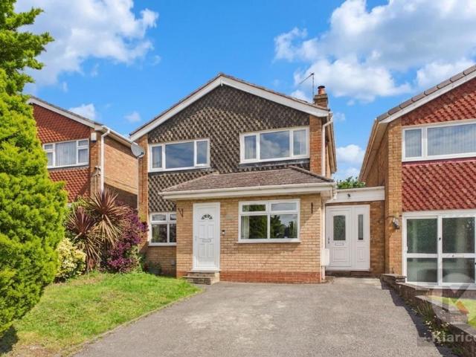
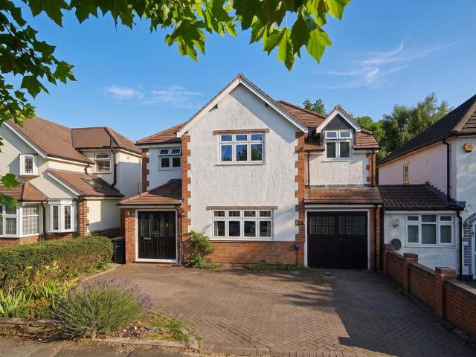
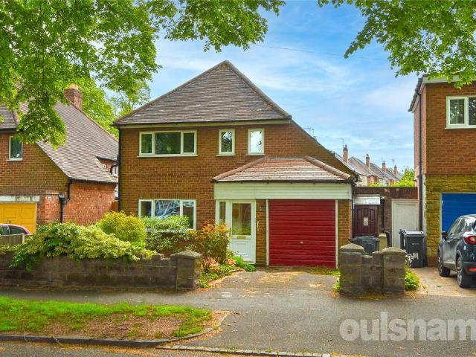
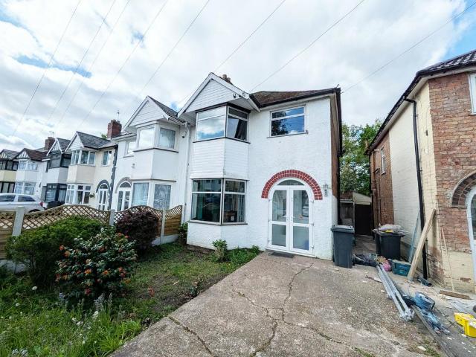
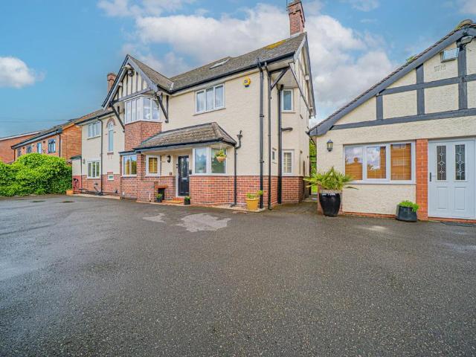
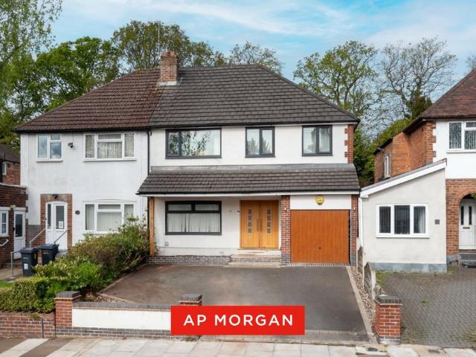
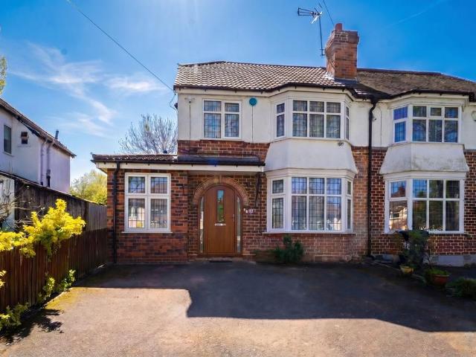
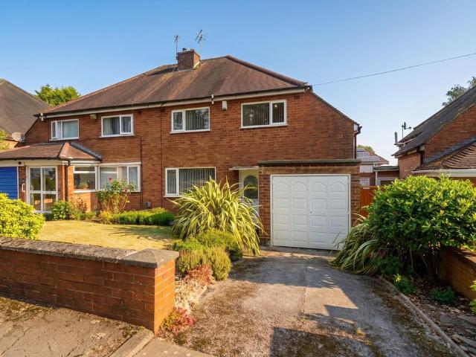
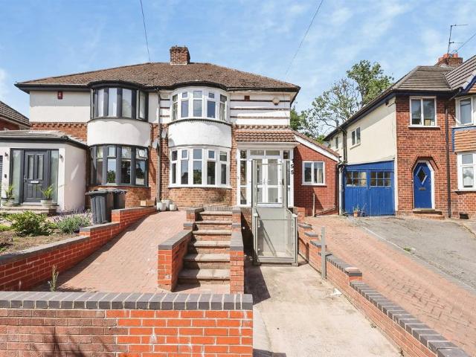
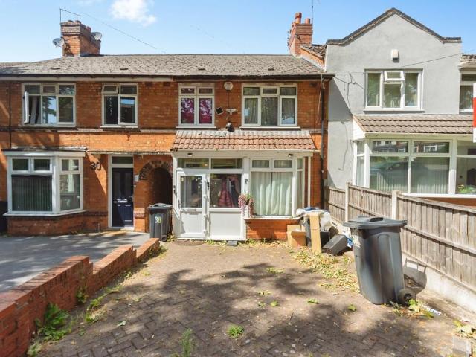
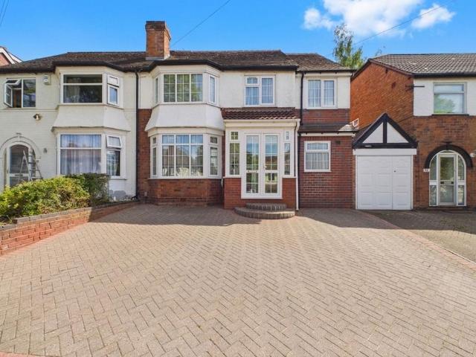
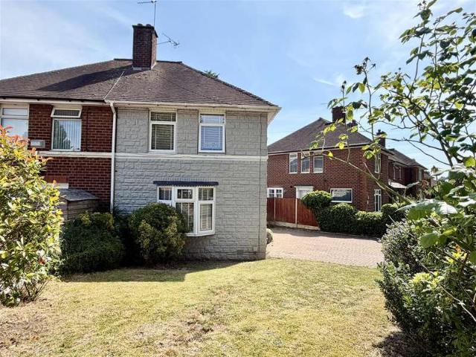
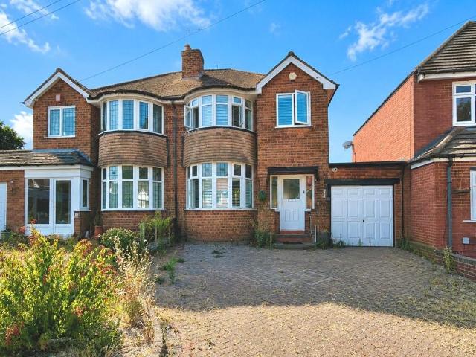
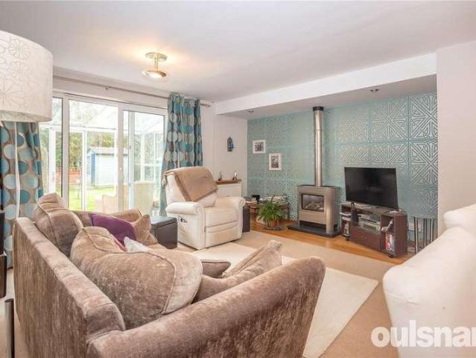
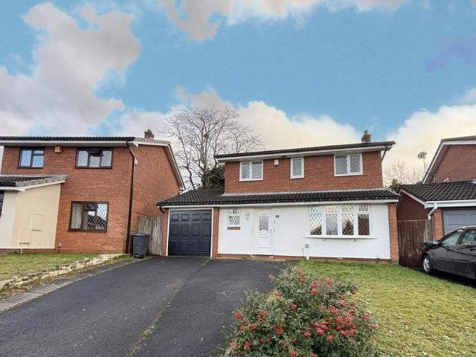
A larger style four bedroom detached family home situated at the end of a quiet cul-de-sac location, benefiting from ample off-road parking, utility room, two reception rooms, kitchen breakfast room, master en suite shower room, family bathroom, double tandem garage and large rear gardenProperty FrontageThe property situated at the end of a cul-de-sac location and is set back from the road behind a tarmacadam driveway providing off road parking, extending up to garage and UPVC double glazed door leading into:Entrance HallWith LVT flooring, central heating radiator, wall mounted alarm control panel, ceiling light point and door leading off to:Lounge to Front - 4.93m x 3.58m (16'2 x 11'9)Having a double glazed bow window to the front elevation, two wall light points, two ceiling light points, central heating radiator and feature archway leading through to:Dining Room to Rear - 3.61m x 3.15m (11'10 x 10'4)Having UPVC double glazed French doors leading out to the rear garden, central heati
A larger style four bedroom detached family home situated at the end of a quiet cul-de-sac location, benefiting from ample off-road parking, utility room, two reception rooms, kitchen breakfast room, master en suite shower room, family bathroom, double tandem garage and large rear gardenProperty FrontageThe property situated at the end of a cul-de-sac location and is set back from the road behind a tarmacadam driveway providing off road parking, extending up to garage and UPVC double glazed door leading into:Entrance HallWith LVT flooring, central heating radiator, wall mounted alarm control panel, ceiling light point and door leading off to:Lounge to Front - 4.93m x 3.58m (16'2 x 11'9)Having a double glazed bow window to the front elevation, two wall light points, two ceiling light points, central heating radiator and feature archway leading through to:Dining Room to Rear - 3.61m x 3.15m (11'10 x 10'4)Having UPVC double glazed French doors leading out to the rear garden, central heati
£ 415,000