View photo
House
·
for rent
£ 1,200
New
4 bedroom semi detached house to rent
Yielden Bedford
· 1,044 sq.ft · 4 Bedrooms · 2 Baths · House
· Garden · Equipped kitchen · Concierge
Yielden Bedford · 1,044 sq.ft · 4 Bedrooms · 2 Baths · House · Garden · Equipped kitchen · Concierge
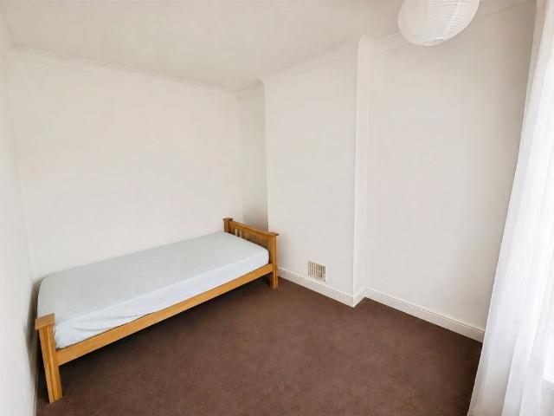
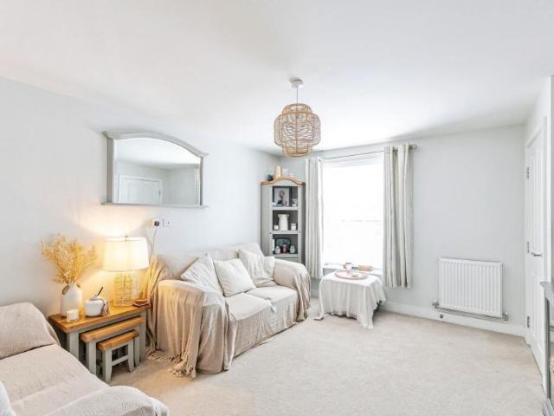
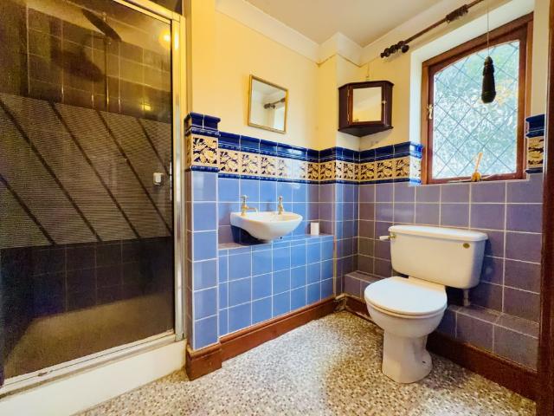
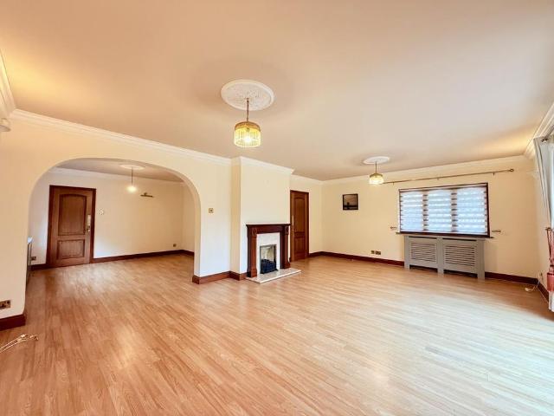
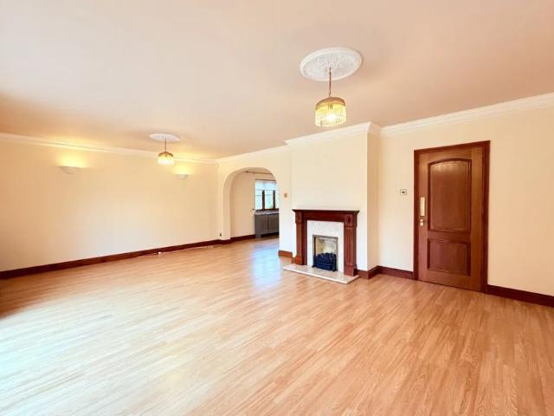
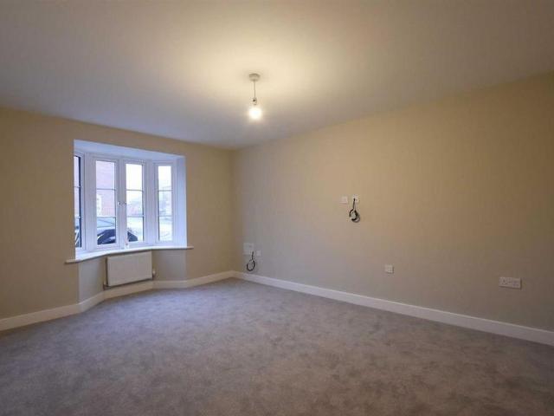
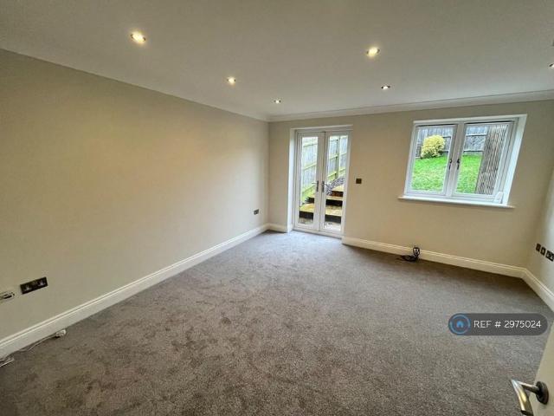
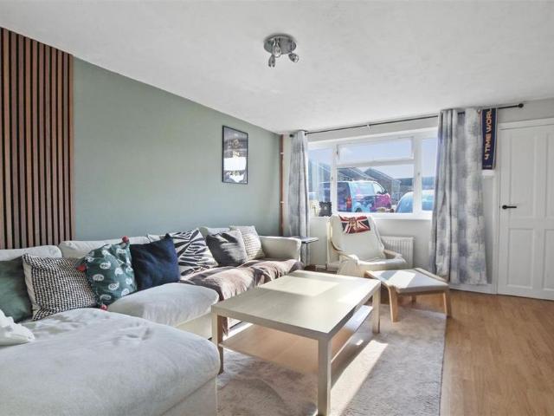
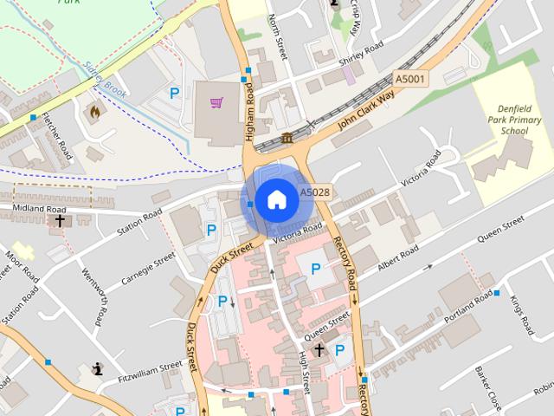
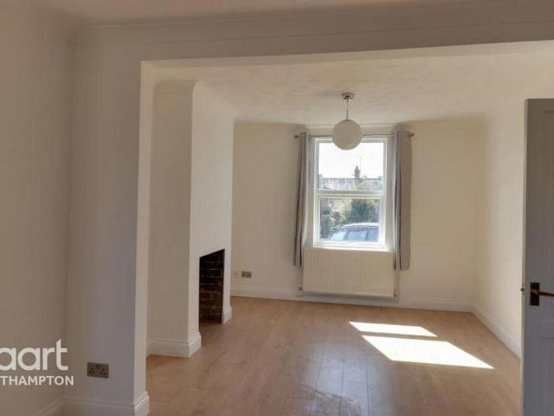
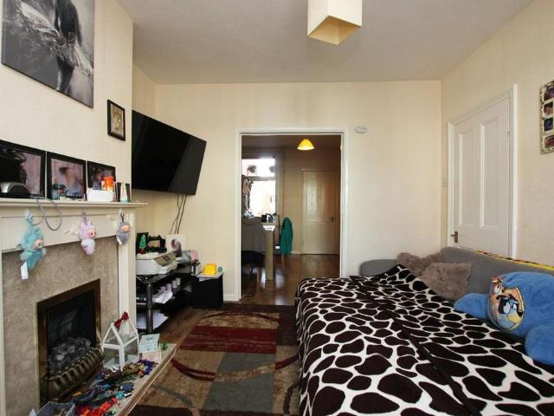
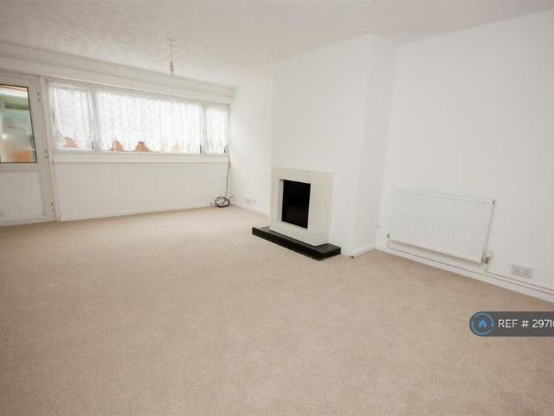
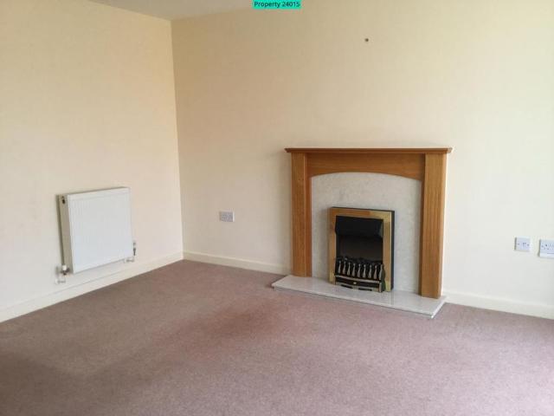
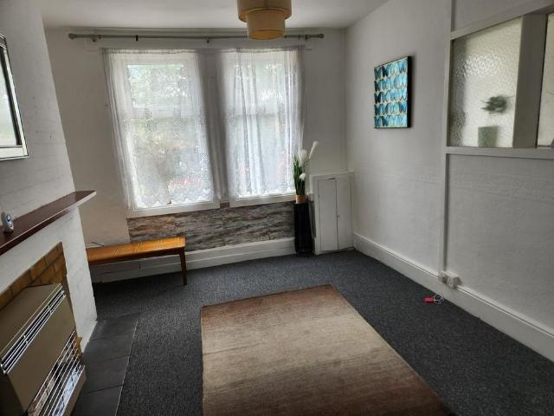
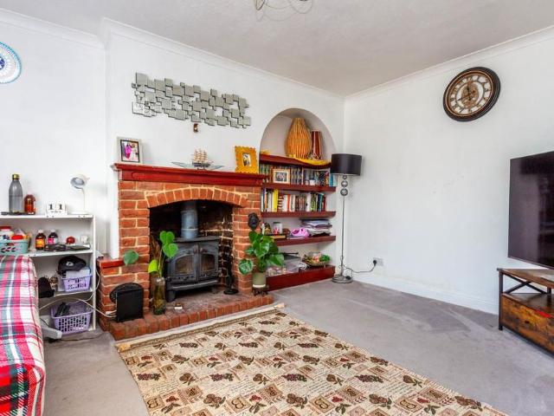
Available early August and situated within walking distance of the historic market square and offered with no upward chain is this four bedroomed semi-detached property which features a refitted kitchen, a bathroom and shower room and a rear garden measuring at approx. 105 sq ft. Further benefits include separate reception rooms, a log burner in the lounge, uPVC double glazing and gas radiator central heating. The accommodation briefly comprises entrance hall, lounge, dining room, kitchen, shower room, bathroom, four bedrooms and gardens to front and rear. Entrance Hall Shower Room Kitchen 15' 10 x 7' 11 (4.83m x 2.41m) (This measurement includes area occupied by kitchen units) Dining Room 11' 0 x 8' 11 (3.35m x 2.72m) Lounge 14' 0 x 7' 11 (4.27m x 2.41m) First Floor Landing Master Bedroom 12' 4 x 11' 5 max (3.76m x 3.48m) Bedroom Two 11' 2 x 9' 4 (3.4m x 2.84m) Bedroom Three 9' 9 x 8' 1 (2.97m x 2.46m) Bedroom Four 10' 1 x 9' 1 (3.07m x 2.77m) Bathroom Outside Front and rear gardens
Available early August and situated within walking distance of the historic market square and offered with no upward chain is this four bedroomed semi-detached property which features a refitted kitchen, a bathroom and shower room and a rear garden measuring at approx. 105 sq ft. Further benefits include separate reception rooms, a log burner in the lounge, uPVC double glazing and gas radiator central heating. The accommodation briefly comprises entrance hall, lounge, dining room, kitchen, shower room, bathroom, four bedrooms and gardens to front and rear. Entrance Hall Shower Room Kitchen 15' 10 x 7' 11 (4.83m x 2.41m) (This measurement includes area occupied by kitchen units) Dining Room 11' 0 x 8' 11 (3.35m x 2.72m) Lounge 14' 0 x 7' 11 (4.27m x 2.41m) First Floor Landing Master Bedroom 12' 4 x 11' 5 max (3.76m x 3.48m) Bedroom Two 11' 2 x 9' 4 (3.4m x 2.84m) Bedroom Three 9' 9 x 8' 1 (2.97m x 2.46m) Bedroom Four 10' 1 x 9' 1 (3.07m x 2.77m) Bathroom Outside Front and rear gardens
£ 1,200