1,228 houses for sale in YO21

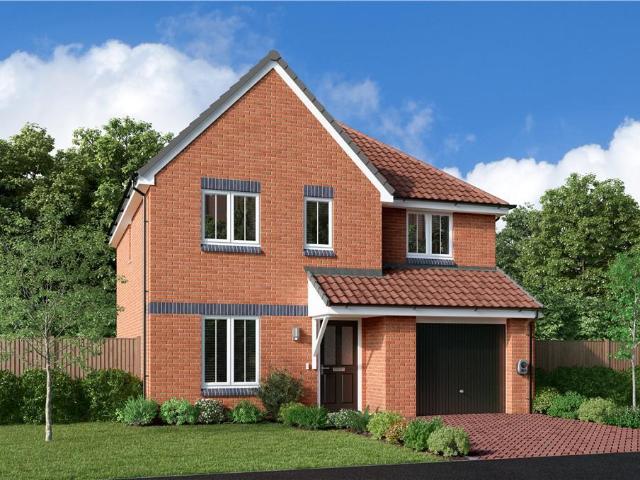
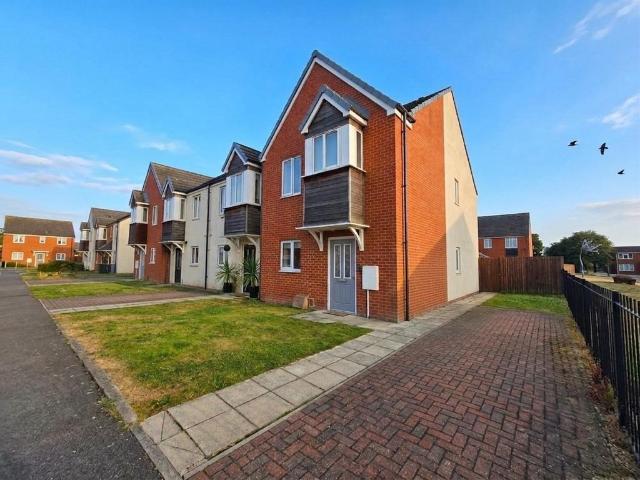
4 bedroom detached house for sale
View photo
House · for sale
£ 380,000
4 bedroom detached house for sale
YO21
· 4 Bedrooms · 2 Baths · House
· Garden · Parking · Equipped kitchen · Powder room · Concierge
YO21 · 4 Bedrooms · 2 Baths · House · Garden · Parking · Equipped kitchen · Powder room · Concierge
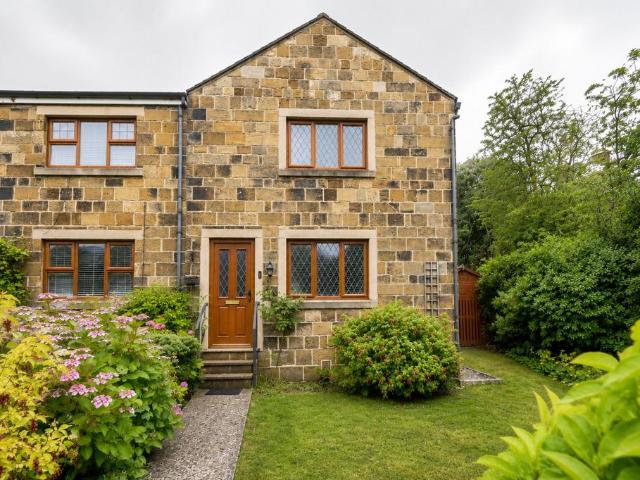
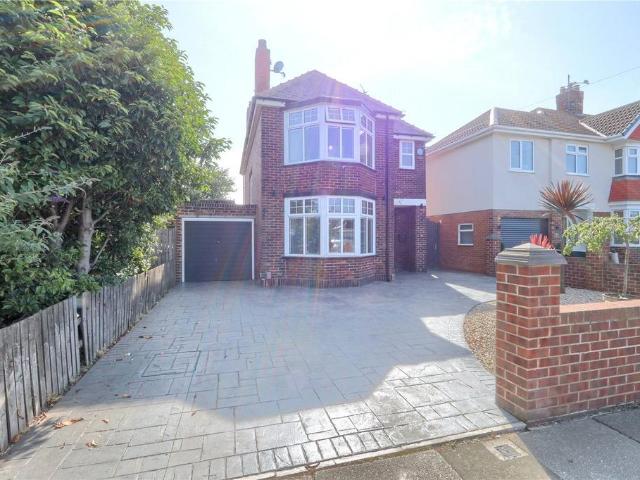
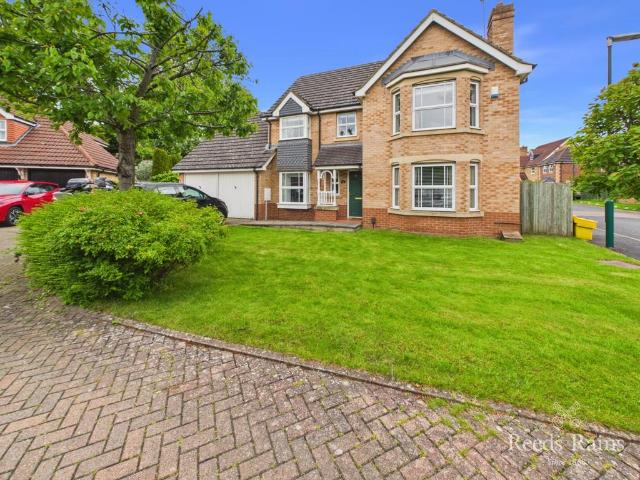
This expansive and visually appealing Four Bedroom Detached House has been lovingly cared for over the years but is now ready to be taken to the next level with great potential on offer to upgrade, remodel and extend (subject to the necessary permissions and consents) as it occupies the largest level plot within this small private development.The property has a conservatory extension with the floorplan completed by three reception rooms, a fitted kitchen, cloakroom/w.c a separate utility room, four bedrooms (master en-suite) and a house bathroom. There are also two insulated loft spaces. Outside a driveway provides plenty of off road parking and the gardens are mainly laid to lawn and are there to develop. The attached double garage has a personal door into the main house.The location towards the West End of this historic market town, is highly sought after and is within easy reach of good roads links, Guisborough Walkway providing country walks and cycling paths, good schooling and th
£ 380,000
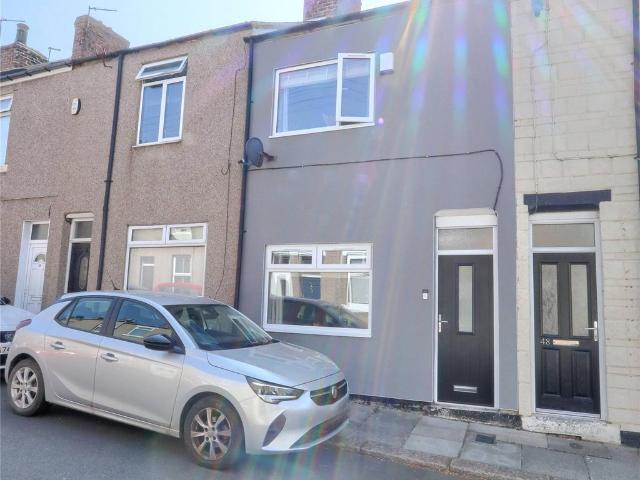
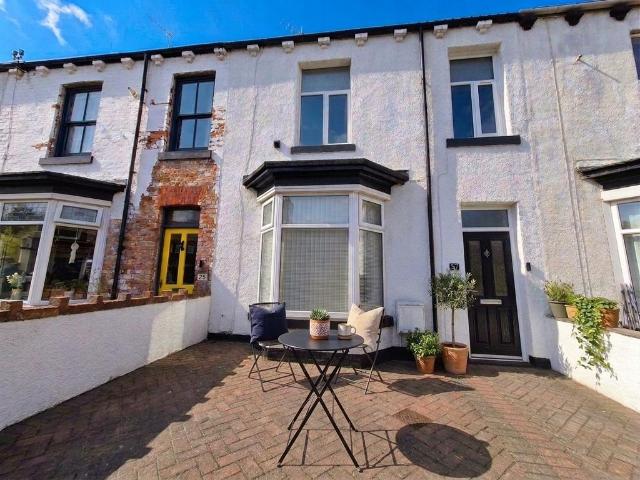
2 bedroom terraced house for sale
View photo
House · for sale
£ 85,000
2 bedroom terraced house for sale
YO21
· 2 Bedrooms · 1 Bath · House
YO21 · 2 Bedrooms · 1 Bath · House
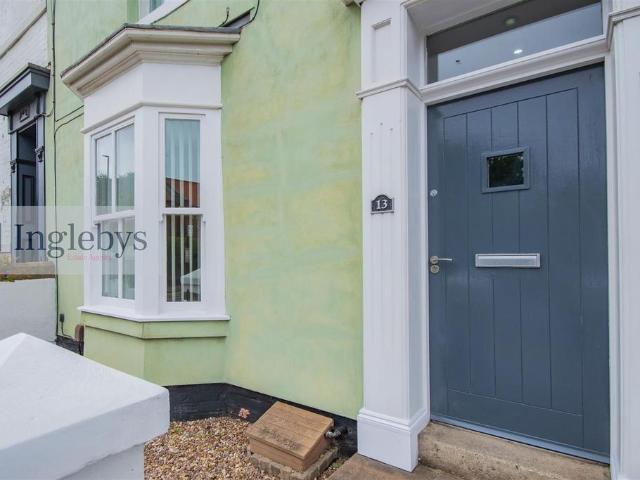
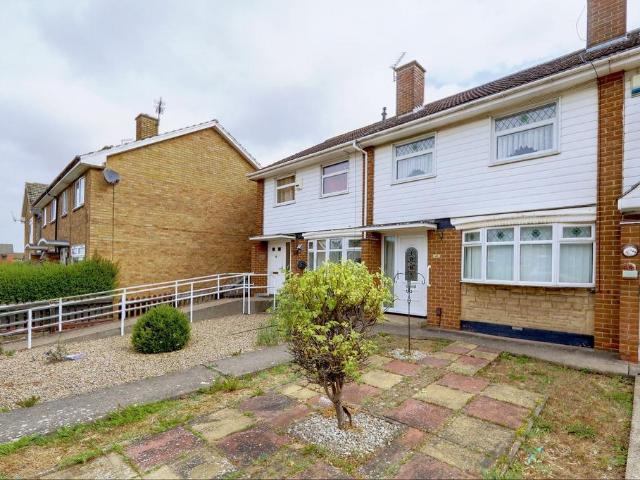
Located within easy reach of Normanby high street this well-maintained property ticks plenty of boxes ideally suited to a FTB or BTL benefits from recent upgrades and improvements including, new windows and doors damp proofing rendering and 2026 fitted Worcester combi boiler. Early viewings are advisable.Mains UtilitiesGas Central HeatingMains SewerageNo Known Flooding RiskNo Known Legal ObligationsStandard Broadband & Mobile SignalNo Known Rights of WayCouncil Tax Band: ATenure: Freehold
£ 85,000
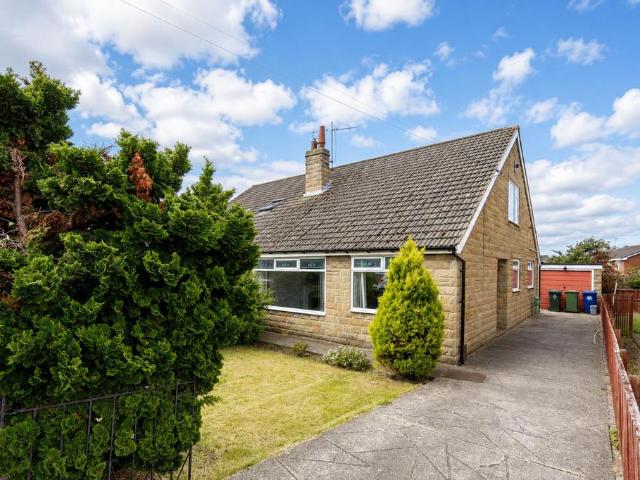
4 bedroom detached house for sale
View photo
House · for sale
£ 250,000
4 bedroom detached house for sale
YO21
· 4 Bedrooms · House
· Garden · Equipped kitchen · Parking
YO21 · 4 Bedrooms · House · Garden · Equipped kitchen · Parking
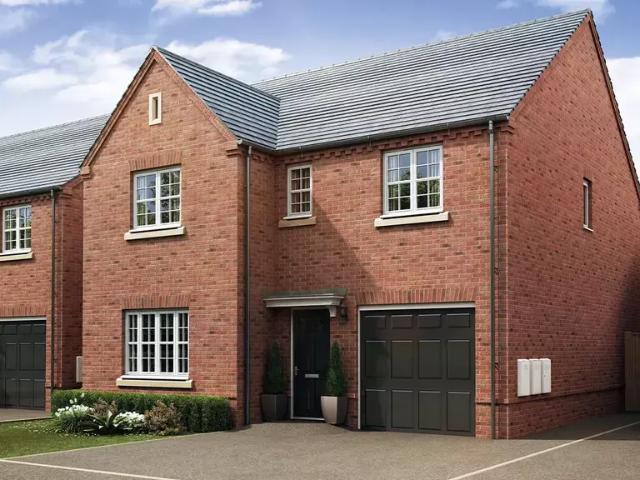
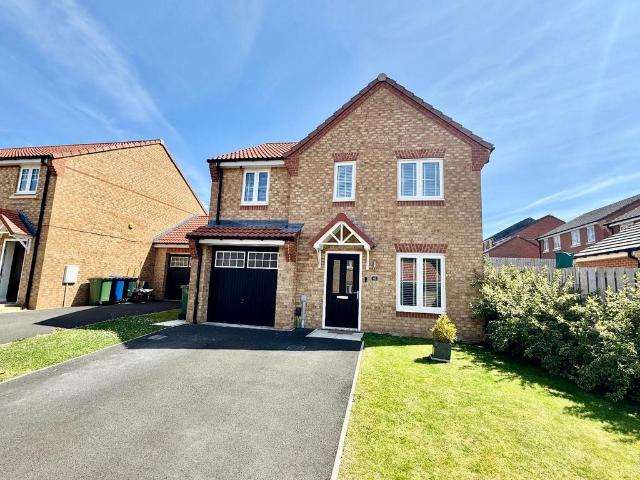
Get £12,750 TOWARDS DEPOSIT on Plot 158, the 4 bed SKYWOOD home at Portside Village - ask us for details, T&Cs apply* This 4 bed SKYWOOD home features a SPACIOUS LOUNGE, stylish KITCHEN/DINING room with FRENCH DOORS to the garden, a separate LAUNDRY ROOM & DOWNSTAIRS WC. Upstairs the principal bedroom includes an EN-SUITE, there’s three further good-sized bedrooms and a family bathroom. The property also benefits from an INTEGRAL GARAGE & driveway parking. With space for HOME WORKING & a 10-YEAR NHBC WARRANTY included, this fantastic SKYWOOD home at our Portside Village development in Middlesbrough is ideal for those looking for more space or that next step on the property ladder. Plus, you'll benefit from all the advantages that you get with a brand new home including LOWER ENERGY BILLS & LESS MAINTENANCE. Speak to our Development Sales Manager today to find out about our latest offers and how we could help you move.Plot 137Tenure: FreeholdLength of lease: N/AAnnual ground rent amount
£ 250,000
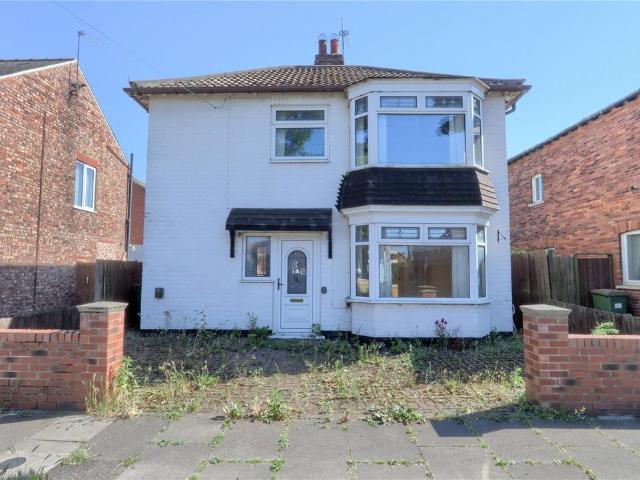
2 bedroom cottage for sale
View photo
House · for sale
£ 169,950
2 bedroom cottage for sale
YO21
· 2 Bedrooms · 1 Bath · House
· Swimming pool · Equipped kitchen · Parking · Patio
YO21 · 2 Bedrooms · 1 Bath · House · Swimming pool · Equipped kitchen · Parking · Patio
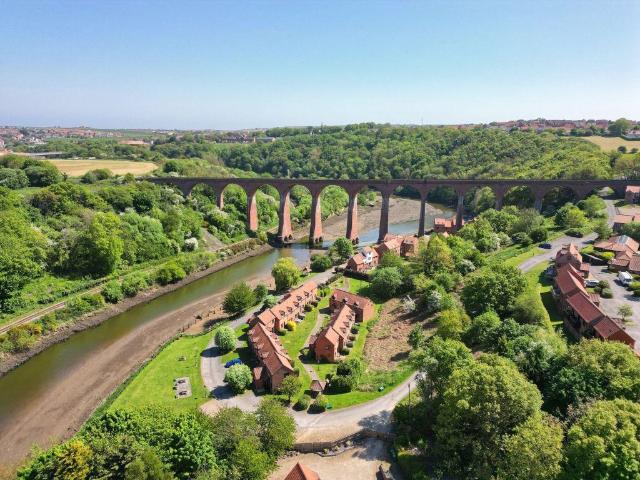
Hope & Braim are delighted to present 23 Endeavour Court, Captain Cooks Haven Holiday Park, a charming riverside cottage near the picturesque coastal town of Whitby. This mid terrace property enjoys the rare benefit of private parking and a rear patio, perfect for relaxing in peaceful surroundings. Endeavour Court forms a quaint cluster of cottages at the lower end of the development, offering scenic river views and access to excellent on-site amenities, including an indoor heated swimming pool and free Wi-Fi. The cottage has been well-maintained throughout and features a light and airy open-plan living space comprising a lounge/diner and a well-equipped galley kitchen on the ground floor. Upstairs, there are two comfortable bedrooms and a modern bathroom, with electric heating and double glazing throughout ensuring year-round comfort. Currently operated as a successful holiday let this property has also served as a cherished holiday retreat for the current owners and their family. It
£ 169,950
3 bedroom end of terrace house for sale
View photo
House · for sale
£ 135,000
3 bedroom end of terrace house for sale
YO21
· 3 Bedrooms · 1 Bath · House
· Garden · Equipped kitchen · Heating
YO21 · 3 Bedrooms · 1 Bath · House · Garden · Equipped kitchen · Heating
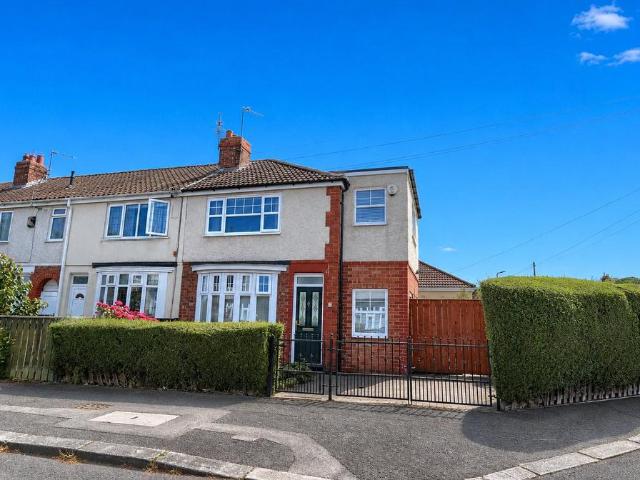
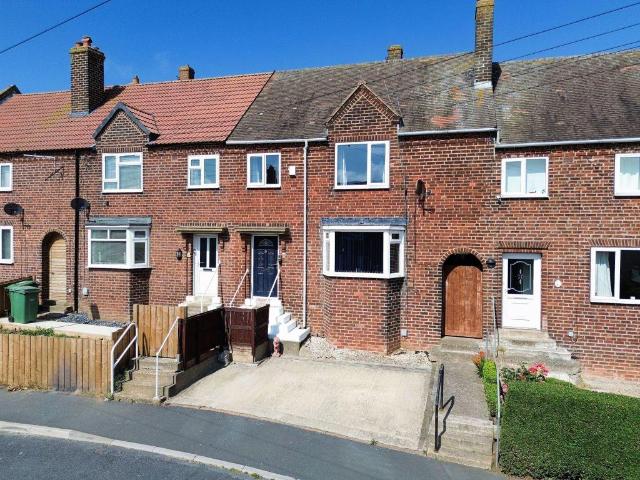
This Three Bedroom Family Home Has Been Extended with the benefit of adding a bedroom and study. Perfect For A Young Couple, Or Family Looking for a home to move straight into with a god sized modern kitchen/diner, superb décor throughout, three bedrooms and a bathroom with a modern four piece suite. Other notable features include gas central heating with a combi boiler, composite front door, UPVC double glazed windows and good sized sun trap gardens
£ 135,000
4 bedroom terraced house for sale
View photo
House · for sale
£ 249,950
4 bedroom terraced house for sale
YO21
· 4 Bedrooms · 3 Baths · House
· Equipped kitchen
YO21 · 4 Bedrooms · 3 Baths · House · Equipped kitchen
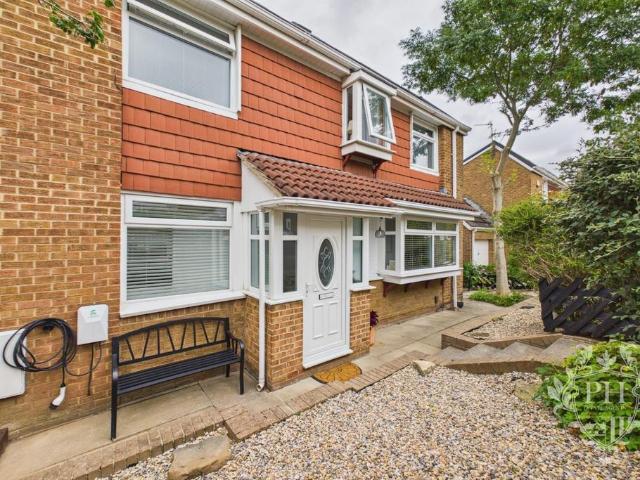
Situated in the heart of Marske, this deceptively spacious four-bedroom mid-terraced home effortlessly combines character, flexible family living and unique outdoor space, all within comfortable walking distance of the beach, local amenities and excellent transport links.Offering generous accommodation arranged over three floors, this impressive family home occupies a highly convenient position on Marske High Street, placing shops, cafés, schools and the beautiful coastline just moments from the doorstep.Stepping inside, the property opens into a bright and welcoming hallway, providing access to an open-plan living and dining room, creating a superb space for both everyday family life and entertaining guests. The flowing layout allows for clearly defined seating and dining areas whilst maintaining a wonderful sense of space. To the rear, the kitchen has been thoughtfully designed with a sociable breakfast bar incorporating a gas hob. A practical ground floor W/C completes the accommoda
£ 249,950
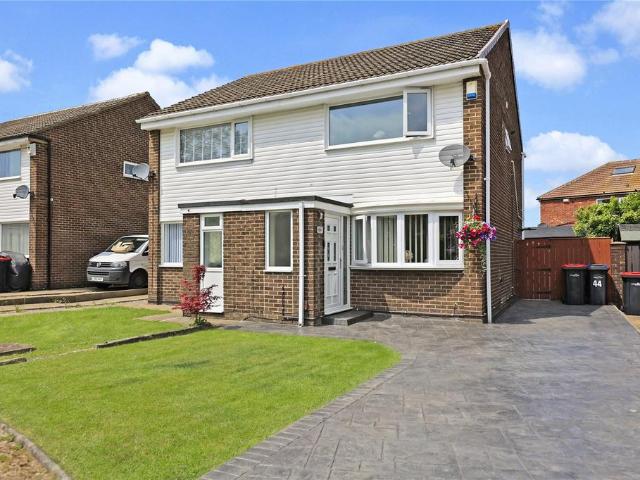
2 bedroom semi detached house for sale
View photo
House · for sale
£ 150,000
2 bedroom semi detached house for sale
YO21
· 2 Bedrooms · 1 Bath · House
· Garden · Equipped kitchen
YO21 · 2 Bedrooms · 1 Bath · House · Garden · Equipped kitchen
Well Presented two bedroomed semi detached house located in a popular area of Marton with a good sized rear garden and internal features that include a modern bathroom and smart fitted kitchen
£ 150,000
4 bedroom detached house for sale
View photo
House · for sale
£ 300,000
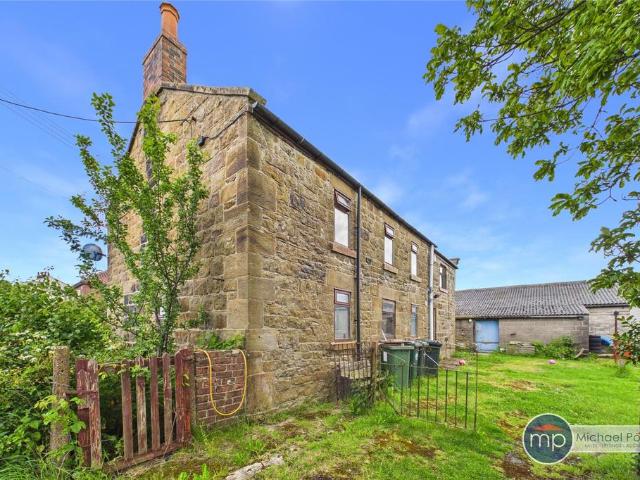
4 bedroom detached house for sale
YO21
· 4 Bedrooms · 2 Baths · House
· Equipped kitchen · Parking
YO21 · 4 Bedrooms · 2 Baths · House · Equipped kitchen · Parking
Situated within the picturesque village of Moorsholm, this substantial four-bedroom detached sandstone property presents a fantastic opportunity for purchasers seeking a renovation project in a desirable rural setting.Offering generous accommodation throughout, the ground floor comprises a welcoming entrance hall, spacious living room, large kitchen/diner ideal for family living, utility room and a convenient ground floor shower room.To the first floor are four well-proportioned bedrooms, a family bathroom and a separate WC, providing ample space for growing families or those looking to create their ideal countryside home.Externally, the property benefits from generous outbuildings offering excellent storage, workshop potential or future development possibilities, subject to the necessary permissions. There is also space to create off-street parking, further enhancing the property's appeal.Located on Freebrough Road, the property enjoys a peaceful village position with easy access to t
£ 300,000
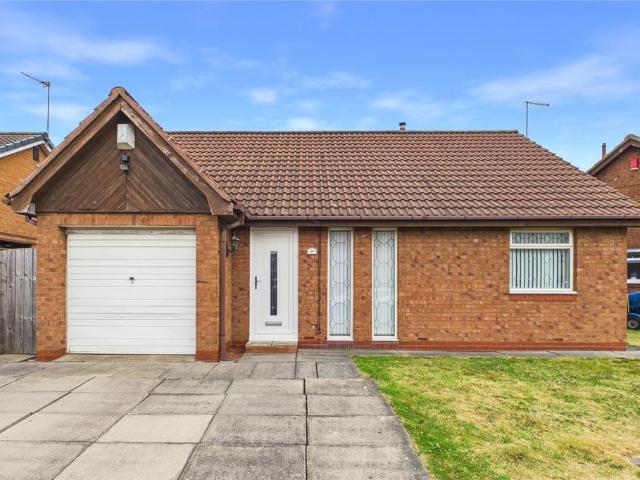
2 bedroom detached bungalow for sale
View photo
Bungalow · for sale
£ 175,000
2 bedroom detached bungalow for sale
YO21
· 2 Bedrooms · 1 Bath · Bungalow
· Garden · Equipped kitchen · Parking
YO21 · 2 Bedrooms · 1 Bath · Bungalow · Garden · Equipped kitchen · Parking
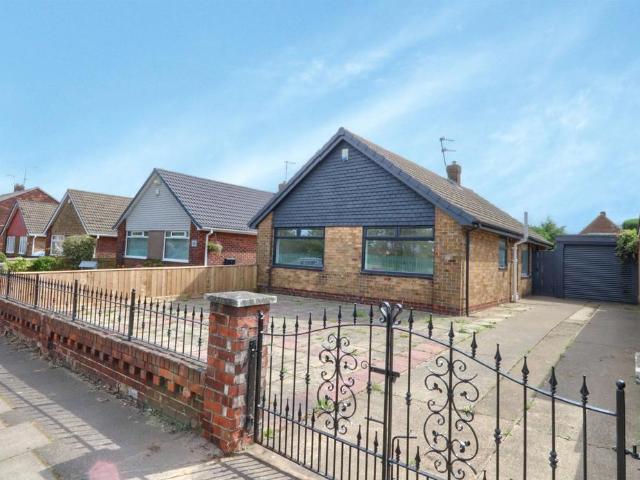
Situated within a highly desirable residential area of Marske, this beautifully presented two-bedroom detached bungalow offers well-proportioned accommodation throughout and is ideal for those seeking a home that is ready to move straight into.Exceptionally well maintained and cared for, the property is decorated in neutral and pastel tones throughout, creating a bright and welcoming atmosphere that will appeal to a wide range of buyers.The accommodation briefly comprises an entrance porch with access to the garage, entrance hallway, comfortable lounge, fitted kitchen, two well-proportioned bedrooms, bathroom, and a delightful conservatory overlooking the rear garden.Externally, the property continues to impress. To the front is a well-kept garden alongside a driveway providing off-street parking and access to the garage. To the rear, the enclosed garden has been beautifully maintained and provides a peaceful outdoor space to relax, entertain, or enjoy gardening.Offering a rare opportu
£ 175,000
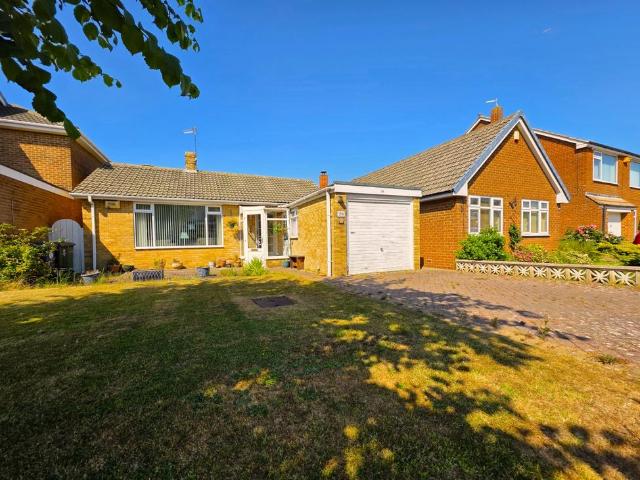
2 bedroom bungalow for sale
View photo
Bungalow · for sale
£ 220,000
2 bedroom bungalow for sale
YO21
· 2 Bedrooms · 1 Bath · Bungalow
· Garden · Equipped kitchen · Parking
YO21 · 2 Bedrooms · 1 Bath · Bungalow · Garden · Equipped kitchen · Parking
Offered for sale with no onward chain, this two-bedroom detached bungalow occupies a generous plot within the highly sought-after Ings Estate in Redcar, presenting an excellent opportunity for buyers looking to create their ideal home.Well maintained throughout, the property offers spacious accommodation including a generous lounge, fitted kitchen, fitted bathroom and two well-proportioned bedrooms. While the bungalow would benefit from some cosmetic updating in places, it provides the perfect canvas for purchasers to modernise and put their own stamp on a home in one of Redcar's most desirable residential locations.Externally, the property boasts a large, private and enclosed rear garden, ideal for relaxing, gardening or entertaining. To the front, a substantial driveway provides ample off-street parking and leads to an integrated garage, offering additional storage or secure parking.Situated close to local amenities, transport links and the seafront, this fantastic bungalow combines
£ 220,000
3 bedroom end of terrace house for sale
View photo
House · for sale
£ 159,995
3 bedroom end of terrace house for sale
YO21
· 3 Bedrooms · 1 Bath · House
· Equipped kitchen
YO21 · 3 Bedrooms · 1 Bath · House · Equipped kitchen
Offered for sale with no onward chain, this beautifully presented three-bedroom end-terrace home occupies an enviable corner plot, providing substantially more outdoor space than many similar properties and making it an excellent opportunity for first-time buyers, families and those seeking a home with accessible living features.Upon entering the property, a welcoming entrance hallway provides access to the ground floor accommodation. A standout feature is the spacious downstairs WC, which has been designed with accessibility in mind and offers excellent practicality for everyday living.The modern fitted kitchen is appointed with a range of neutral base and wall units, complemented by contemporary work surfaces and ample preparation space. The kitchen is both functional and stylish, perfectly suited to modern family life.To the rear of the property is a bright and spacious lounge/diner, offering an excellent space for relaxing, dining and entertaining. French doors open directly onto t
£ 159,995
3 bedroom terraced house for sale
View photo
House · for sale
£ 154,950
3 bedroom terraced house for sale
YO21
· 3 Bedrooms · 2 Baths · House
· Equipped kitchen · Cellar
YO21 · 3 Bedrooms · 2 Baths · House · Equipped kitchen · Cellar
Offered for sale with no onward chain, this deceptively spacious three-bedroom mid-terraced home provides versatile accommodation arranged over several levels and enjoys pleasant sea views from an elevated seating area.The property has been tastefully decorated in neutral tones throughout and benefits from new carpets, making it an attractive proposition for a range of buyers seeking a home ready to move straight into.The accommodation briefly comprises a front yard leading to a porch and welcoming entrance hallway. The spacious lounge features a modern media wall, whilst the kitchen/breakfast room provides ample space for everyday family living and entertaining. A useful utility room completes the ground floor accommodation.To the lower ground floor is a versatile basement room, ideal for a variety of purposes including a playroom, hobby room, home office or additional living space. A shower room is located off the basement and there is the added benefit of direct access from this lev
£ 154,950
3 bedroom semi detached bungalow for sale
View photo
Bungalow · for sale
£ 160,000
3 bedroom semi detached bungalow for sale
YO21
· 3 Bedrooms · 1 Bath · Bungalow
· Equipped kitchen · Concierge
YO21 · 3 Bedrooms · 1 Bath · Bungalow · Equipped kitchen · Concierge
A rare opportunity to acquire a substantial and deceptively spacious three-bedroom semi-detached dormer bungalow, offered to the market as an exciting project with genuine scope to modernise, reconfigure and add real value. Extending to over 1,100 sq ft of flexible accommodation across two floors, this is a home of real potential for buyers looking to create something special.On the ground floor, a bright and generously proportioned living room flows through a feature archway into a second reception/dining area, creating a superb, sociable through-lounge with a large picture window to the front. The kitchen has been tastefully updated with contemporary navy shaker-style units, subway-tiled splashbacks and space for casual dining, with a door opening out to the rear.Arranged over two floors are three well-proportioned bedrooms - including a versatile converted loft room with Velux skylight - together with a family bathroom. A number of the rooms interconnect, underlining just how easily
£ 160,000
3 bedroom detached house for sale
View photo
House · for sale
£ 159,950
3 bedroom detached house for sale
YO21
· 3 Bedrooms · 1 Bath · House
YO21 · 3 Bedrooms · 1 Bath · House
Offered for sale with no chain, this detached property offers fantastic scope for future development. Sitting within the sought after Redcar East location and benefiting from an air source heat pump, upgraded radiators throughout and is brilliant for local amenities, schooling and transport links. Early viewing is advised.Mains UtilitiesGas Central HeatingMains SewerageNo Known Flooding RiskNo Known Legal ObligationsStandard Broadband & Mobile SignalNo Known Rights of WayTenure - FreeholdCouncil Tax Band B
£ 159,950
3 bedroom end of terrace house for sale
View photo
House · for sale
£ 190,000
3 bedroom end of terrace house for sale
YO21
· 3 Bedrooms · 1 Bath · House
· Garden · Equipped kitchen
YO21 · 3 Bedrooms · 1 Bath · House · Garden · Equipped kitchen
Some homes simply have a presence, and 8 The Jennings is one of them. Occupying the prized end plot on this quiet Normanby development, this handsome stone-fronted home is wrapped on three sides by its own beautifully kept garden, a rare find that gives it the feel of a detached country cottage while staying minutes from everything.Step inside and the character continues with a crisp, contemporary finish. The heart of the home is the modern kitchen/diner, a bright, sociable space with sleek grey units, wood-effect worktops and room for the whole family around the table, opening conveniently to the garden for summer dining. The living space is fresh, neutral and ready to move straight into, while upstairs the bedrooms are light and generously proportioned. For added peace of mind, the boiler also benefits from two years remaining on its warranty.Outside is where this home really earns its keep. The wrap-around garden gives you sun at every point of the day, with a manicured lawn, resin
£ 190,000
3 bedroom terraced house for sale
View photo
House · for sale
£ 110,000
3 bedroom terraced house for sale
YO21
· 3 Bedrooms · 1 Bath · House
· Garden · Equipped kitchen
YO21 · 3 Bedrooms · 1 Bath · House · Garden · Equipped kitchen
An excellent opportunity for investors and first-time buyers alike, Fulbeck Road is a solid, well-cared-for three-bedroom home ready for its next chapter. Lovingly maintained by its current owner, the house is clean, dry and perfectly liveable from day one, while offering clear scope for cosmetic modernisation, exactly the kind of project that adds instant value.The layout is a classic: a welcoming bay-fronted lounge, a good-sized kitchen with a pleasant outlook over the rear yard, three well-proportioned bedrooms and a family bathroom. Double-glazed throughout, with gardens front and back, the enclosed block-paved rear yard offers gated access and a low-maintenance, secure outdoor space.For landlords, the numbers make sense. Homes on Fulbeck Road let quickly, with dependable demand from families thanks to nearby schools, shops and regular bus routes into Middlesbrough town centre. Whether you are building a portfolio or looking for an affordable first home you can put your own stamp o
£ 110,000
4 bedroom detached house for sale
View photo
House · for sale
£ 345,000
4 bedroom detached house for sale
YO21
· 4 Bedrooms · 2 Baths · House
· Garden · Equipped kitchen
YO21 · 4 Bedrooms · 2 Baths · House · Garden · Equipped kitchen
The Mapleford Choosing a home that works for family life — both now and as it grows — can feel like a big decision. The four‑bedroom Mapleford is designed to make everyday living feel comfortable and manageable, with flexible spaces that are easy to make your own. At the front of the home, a spacious living room creates a warm welcome as soon as you step inside. A large bay window brings in plenty of natural light, helping the room feel bright and inviting. Whether it’s a quiet evening in or time spent together with friends and family, it’s a space that adapts easily to everyday life. To the rear, the kitchen and dining area naturally becomes the heart of the home. There’s room here for family meals, homework at the table, or simply catching up at the end of the day. French doors open straight onto the garden, letting light flow in and making it easy to move outside when the weather allows. Practical details help keep busy routines running smoothly. A utility room provides useful space
£ 345,000
2 bedroom bungalow for sale
View photo
Bungalow · for sale
£ 229,950
2 bedroom bungalow for sale
YO21
· 2 Bedrooms · 1 Bath · Bungalow
YO21 · 2 Bedrooms · 1 Bath · Bungalow
Simply bring your furniture to this fully renovated detached home. Offered for sale with no chain and located within a popular residential area of Redcar, brilliant for local amenities, schooling and transport links. Early viewing is advised.Mains UtilitiesGas Central HeatingMains SewerageNo Known Flooding RiskNo Known Legal ObligationsStandard Broadband & Mobile SignalNo Known Rights of WayTenure - FreeholdCouncil Tax Band C
£ 229,950
3 bedroom detached house for sale
View photo
House · for sale
£ 154,500
3 bedroom detached house for sale
YO21
· 3 Bedrooms · 1 Bath · House
· Garden · Equipped kitchen · Concierge
YO21 · 3 Bedrooms · 1 Bath · House · Garden · Equipped kitchen · Concierge
A fantastic detached home situated in the sought-after Ashwood Close area of TS7. This well-presented property offers spacious and versatile accommodation throughout, making it an ideal choice for first-time buyers, growing families or investors seeking a promising opportunity.Hallway - 1.75m x 1.75m (5'9 x 5'9) - Entering through the front garden, you are welcomed into a bright and inviting entrance hallway that creates a warm first impression of the home. The hallway provides access to the reception room, spacious kitchen diner, and the staircase leading to the first floor. Offering ample space for storing coats, shoes, and everyday essentials, it is both practical and welcoming. Finished with crisp white walls and stylish dark laminate flooring, the space feels modern, light, and easy to maintain while setting the tone for the rest of the property.Reception Room - 4.83m x 4.42m (15'10 x 14'6) - The large reception room is positioned to the front aspect of the property, offering a br
£ 154,500
3 bedroom detached house for sale
View photo
House · for sale
£ 299,500
Updated
3 bedroom detached house for sale
YO21
· 3 Bedrooms · 2 Baths · House
· Garden
YO21 · 3 Bedrooms · 2 Baths · House · Garden
Simply bring your furniture to this nicely presented detached family home. Spanning over 1,350 sq ft, this spacious property ticks plenty of boxes. Upgraded and improved including a show-stopping low maintenance landscaped rear garden. Excellent for local amenities, schooling and transport links. Early serious viewing are essential to appreciate this special family home
£ 299,500
3 bedroom end of terrace house for sale
View photo
House · for sale
£ 80,000
3 bedroom end of terrace house for sale
YO21
· 3 Bedrooms · 1 Bath · House
· Garden · Parking · Equipped kitchen
YO21 · 3 Bedrooms · 1 Bath · House · Garden · Parking · Equipped kitchen
Situated on Albury Way, TS3, this freehold end of terrace house presents an excellent opportunity for first-time buyers or buy-to-let investors with no forward chain and vacant possession. Priced at £80,000, the property offers three well-proportioned bedrooms, a spacious lounge, and a kitchen/diner that provides a practical and comfortable living space. Additional features include a ground floor WC and a family bathroom, enhancing convenience for the household.Externally, the property benefits from enclosed gardens and a detached garage, providing ample outdoor space. This home combines functionality with potential, making it a compelling prospect in the current market. An EPC rating is currently awaited. Early viewing is highly recommended to fully appreciate the scope and value on offer.Hallway 1.78m (5'10) TO THE WIDEST POINTS x 1.03m (3'5) TO THE WIDEST POINTS Entrance via upvc double glazed door. Stairs to first floor. Access to lounge and kitchen/diner Lounge 4.39m (14'5) TO THE
£ 80,000
4 bedroom terraced house for sale
View photo
House · for sale
£ 255,000
4 bedroom terraced house for sale
YO21
· 4 Bedrooms · 2 Baths · House
· Fireplace · Equipped kitchen · Heating
YO21 · 4 Bedrooms · 2 Baths · House · Fireplace · Equipped kitchen · Heating
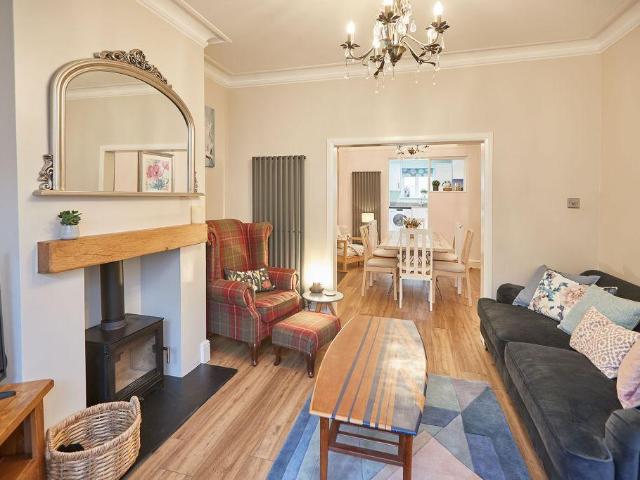
Hope & Braim are delighted to present 36 Gray Street Street in Whitby to the market. A Victorian Terrace with stylish interiors and luxurious accommodation that is currently a successful holiday let located close to the town centre. The property has been tastefully refurbished and still retains period features such as high ceilings with plaster mouldings, plus having modern amenities with gas central heating and double-glazing throughout. The accommodation is spread over three floors, comprising a light-filled lounge with a large bay window and an attractive fireplace with log burner at the front of the house. There is an opening through to the dining room making this a light-filled space with a large bay window flooding the room with natural light. The kitchen has been extended by incorporating the rear yard with a fully fitted high-gloss cabinets and integrated appliances. Upstairs there are two double bedrooms and a luxurious bathroom on the first floor that has a four-piece suite i
£ 255,000
4 bedroom terraced house for sale
View photo
House · for sale
£ 235,000
4 bedroom terraced house for sale
YO21
· 4 Bedrooms · 1 Bath · House
· Garden · Equipped kitchen · Parking
YO21 · 4 Bedrooms · 1 Bath · House · Garden · Equipped kitchen · Parking
Hope & Braim are delighted to present this spacious mid-terrace house on St. Mary's Crescent, enjoying a wonderful position backing onto open fields and the Abbey Headland, with the benefit of off-street parking and a generous rear garden. The accommodation opens into a cosy lounge, where a log burner and bay window create a warm and welcoming first impression. Glazed doors lead through from the lounge into the dining space, allowing light to flow between the rooms while retaining a sense of separation. The open plan kitchen and diner forms a sociable hub for family life, with French doors opening directly onto the garden and drawing in plenty of natural light. The kitchen itself has been fitted with a range of cabinets and integrated appliances, offering a practical and contemporary space for everyday cooking and entertaining. Four bedrooms are arranged over the upper floors, served by a family bathroom, while a downstairs WC adds valuable everyday convenience for a busy household. Ga
£ 235,000
2 bedroom cottage for sale
View photo
House · for sale
£ 250,000
2 bedroom cottage for sale
YO21
· 2 Bedrooms · 1 Bath · House
· Equipped kitchen
YO21 · 2 Bedrooms · 1 Bath · House · Equipped kitchen
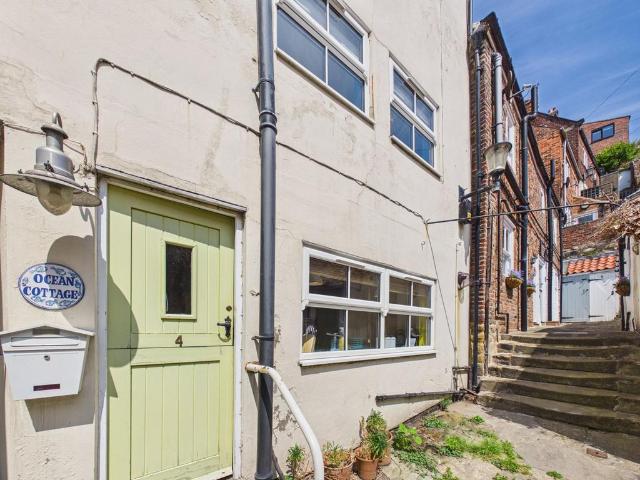
Currently run as a successful holiday let, Ocean Cottage is a delightful two-bedroom cottage that offers an enviable location in the heart of Whitby's historic Old Town. Just moments from the iconic 199 Steps, the bustling harbour, sandy beach and an array of independent shops, cafes and restaurants, this is the perfect coastal retreat for couples, families and friends alike.Inside, the cottage is full of character and charm, blending traditional features with comfortable, light-filled living spaces. The spacious kitchen and dining area provides a welcoming hub for gathering after a day exploring the coast, complete with exposed beams, ample workspace and room for family meals. A separate, generously proportioned lounge offers a relaxing space to unwind, with comfortable seating and a bright, airy feel.In the upper 2 floors of the property there are two well-presented bedrooms, providing peaceful retreat after a day spent discovering Whitby's rich maritime history and stunning coastlin
£ 250,000
4 bedroom detached house for sale
View photo
House · for sale
£ 265,000
4 bedroom detached house for sale
YO21
· 4 Bedrooms · 2 Baths · House
· Garden · Equipped kitchen · Parking · Patio · Concierge
YO21 · 4 Bedrooms · 2 Baths · House · Garden · Equipped kitchen · Parking · Patio · Concierge
Situated in the popular Galley Hill development in Guisborough this nearly new detached house offers a perfect blend of modern living and comfort. With four spacious bedrooms, this property is ideal for families seeking a welcoming home. The layout includes two well-appointed reception rooms, providing ample space for relaxation and entertaining guests with a stylish fitted kitchen and dining area. The two bathrooms are thoughtfully designed, ensuring convenience for all members of the household. The property also boasts parking for up to three vehicles including a single garage, in addition to a stunning rear garden with a porcelain tiled patio and lawned garden which is enclosed by timber fencing.Viewing is highly recommended in order to appreciate this beautiful energy efficient family home.Hallway - 4.89 x 1.07 (16'0 x 3'6) - Lounge - 4.63 x 3.4 (15'2 x 11'1) - Family Room - 2.87 x 2.36 (9'4 x 7'8) - Kitchen/Dining Area - 5.40 x 2.39 (17'8 x 7'10) - Bedroom 1 - 3.86 x 3.14 (12'7 x
£ 265,000

Get email alerts

Don't miss out: be the first to know about new properties

The alert was correctly created

On subscribing you accept the conditions of use and the privacy policy
Alert
Receive new ads in your inbox
Save this search
Receive alerts for new listings

We'll send you an email when we have new properties for: "Houses for sale in YO21"

The alert was correctly created

Lythe Whitby
Sandsend Whitby
Get email alerts and be the first to see new listings
Required field
On subscribing I accept the terms of the privacy policy
Perfect! You'll soon start receiving new listings via email
Alert
Receive an email when we have new ads for Houses for sale in YO21
Save this search
Filters

Bedrooms

Size (sq.ft)

sq.ft
sq.ft

Price

£
£

Property type

Bathrooms

Clear all filters
Receive notifications when new entries are published.