1,228 houses for sale in YO21

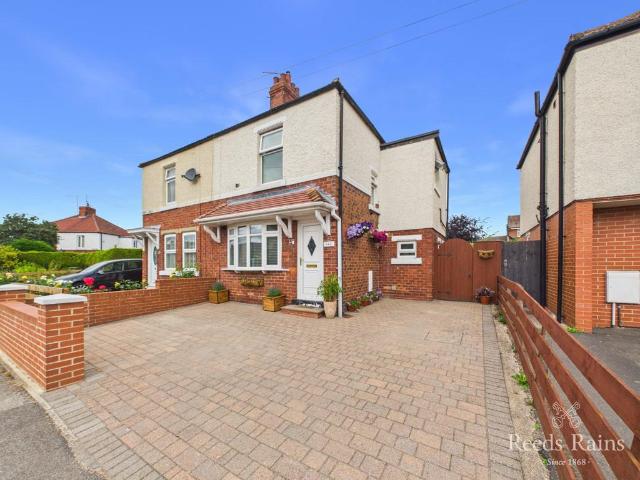
3 bedroom semi detached house for sale
View photo
House · for sale
£ 250,000
3 bedroom semi detached house for sale
YO21
· 3 Bedrooms · 1 Bath · House
· Garden · Fireplace · Equipped kitchen · Parking · Concierge
YO21 · 3 Bedrooms · 1 Bath · House · Garden · Fireplace · Equipped kitchen · Parking · Concierge
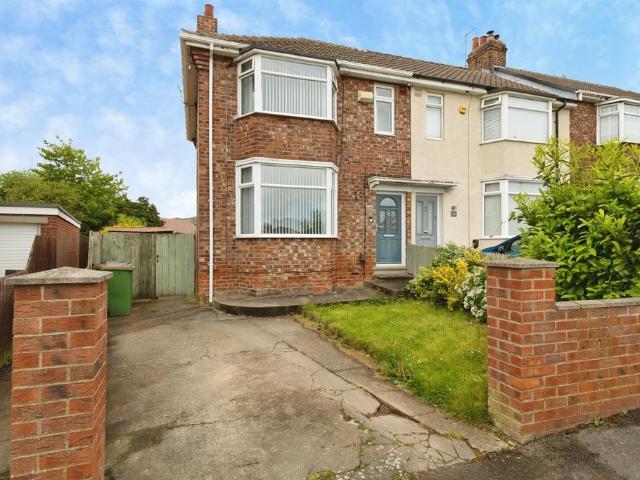
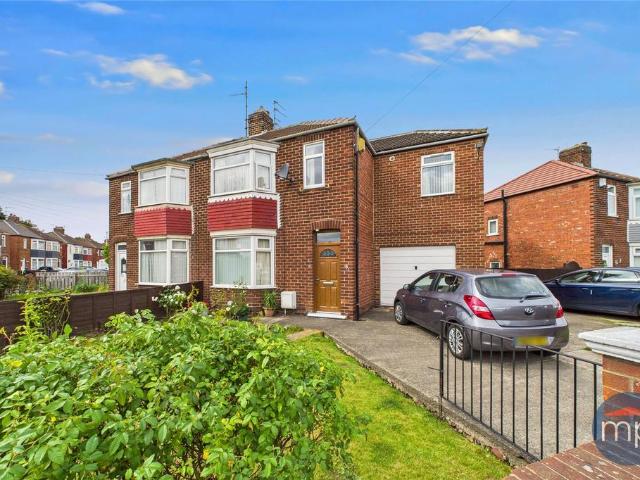
Big, Bold And Packed With Character, This Impressive Three-Bedroom Bay-Fronted Semi-Detached Home Occupies A Superb Corner Plot In A Great Normanby Location. High Ceilings, Picture Rails And Traditional Detailing Run Throughout, While The Fabulous Lounge Features A Statement Fireplace With A Multi-Fuel Burner For Cosy Evenings. A Separate Dining Room Continues The Period Charm With A Cast-Iron Fireplace And Electric Fire, Creating A Second Reception Space Made For Entertaining. The Kitchen/Breakfast Room Offers Plenty Of Room For Everyday Family Life, With A Useful Rear Extension Providing A Utility Room And Ground-Floor WC. Outside, The Established Gardens Wrap Around The Property, Complemented By A Driveway To The Side, Garage And A High-Gated Private Parking Area. A Substantial Home With Grand Proportions, Timeless Features And A Fantastic Position Within One Of Normanby’s Most Established Residential Areas
£ 250,000

2 bedroom terraced house for sale
View photo
House · for sale
£ 85,000
2 bedroom terraced house for sale
YO21
· 2 Bedrooms · 1 Bath · House
· Fireplace · Equipped kitchen
YO21 · 2 Bedrooms · 1 Bath · House · Fireplace · Equipped kitchen
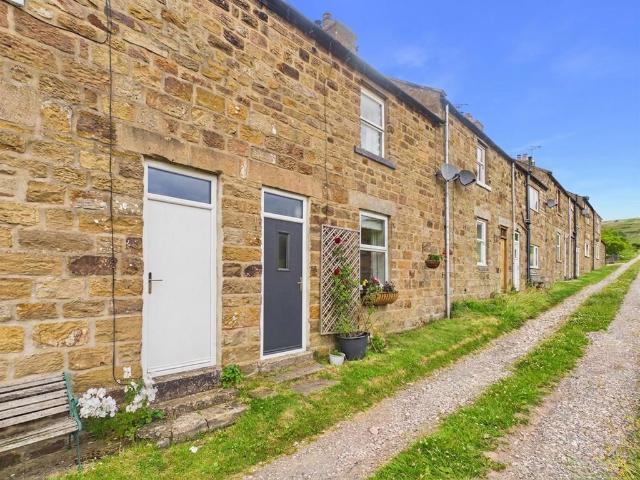
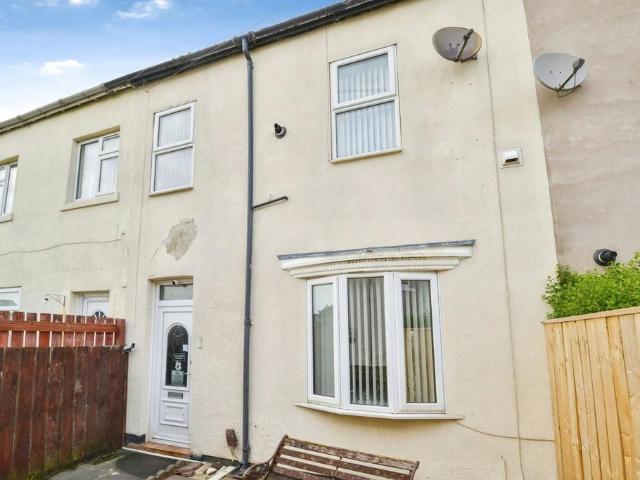
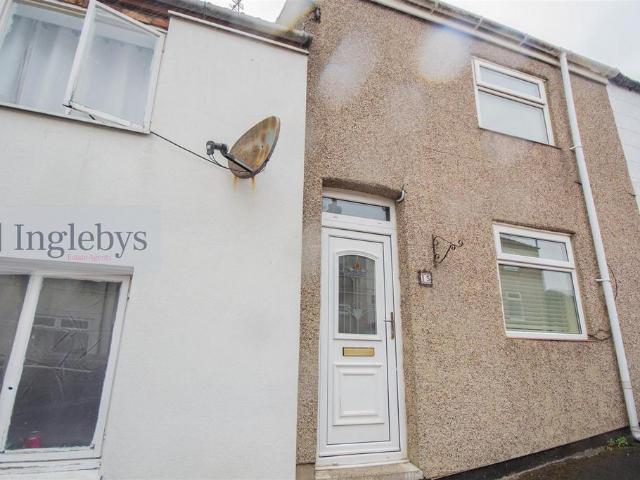
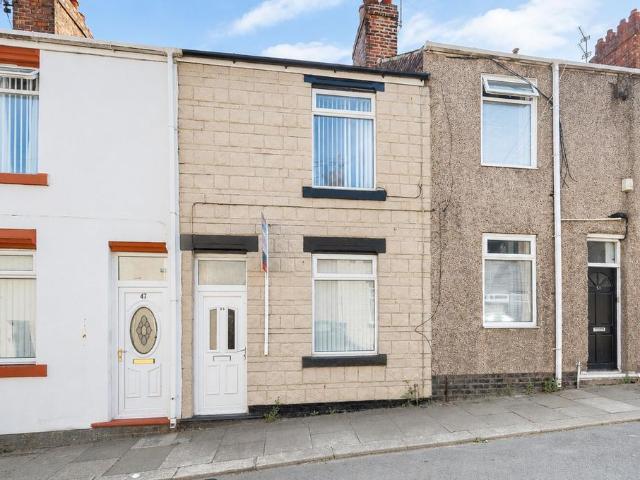
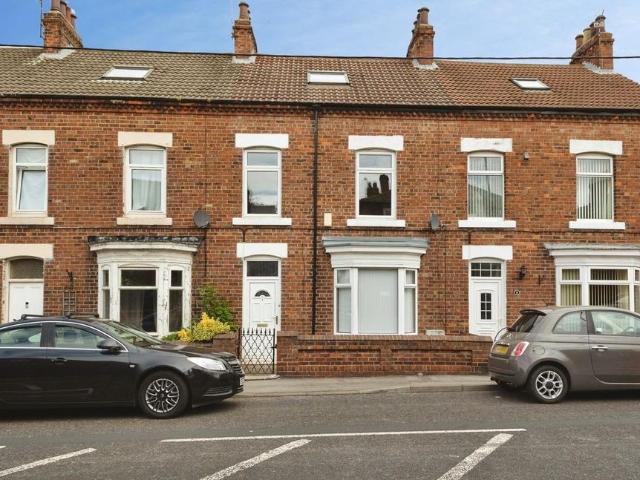
SUMMARYThis well-presented two-bedroom mid-terrace property, situated in the popular TS6 area, offers an excellent opportunity for first-time buyers, small families, or investors.DESCRIPTIONThis well-presented two-bedroom mid-terrace property, situated in the popular TS6 area, offers an excellent opportunity for first-time buyers, small families, or investors. The property features a spacious open-plan living room and dining room with an original fireplace, creating a warm and welcoming living space. The fitted kitchen offers ample storage and worktop space. To the first floor are two well-proportioned bedrooms and a family bathroom. Conveniently located close to local schools, shops, and transport links, this property offers comfortable living in a popular residential areaEntrance Hall Enter through composite door into hallway, staircase to first floor, radiator.Lounge/Dining Area 23' 3 x 9' 11 excl chimney breast ( 7.09m x 3.02m excl chimney breast )UPVC double glazed window to front
£ 85,000
3 bedroom bungalow for sale
View photo
Bungalow · for sale
£ 185,000
3 bedroom bungalow for sale
YO21
· 3 Bedrooms · 2 Baths · Bungalow
· Garden · Equipped kitchen · Parking
YO21 · 3 Bedrooms · 2 Baths · Bungalow · Garden · Equipped kitchen · Parking
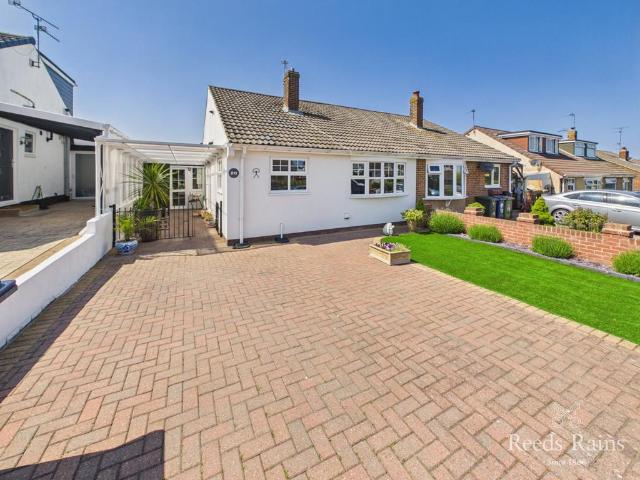
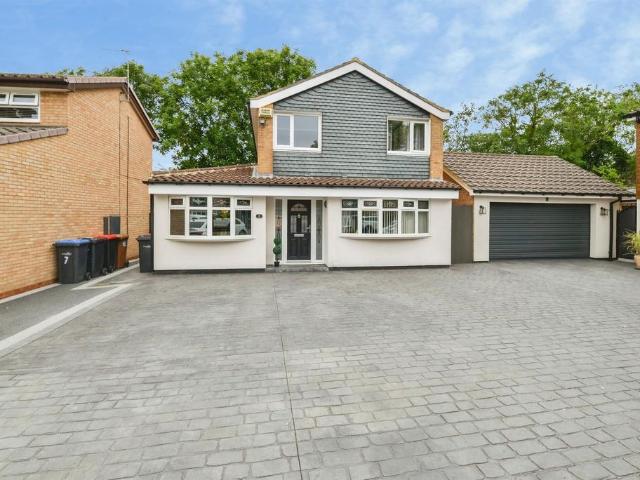
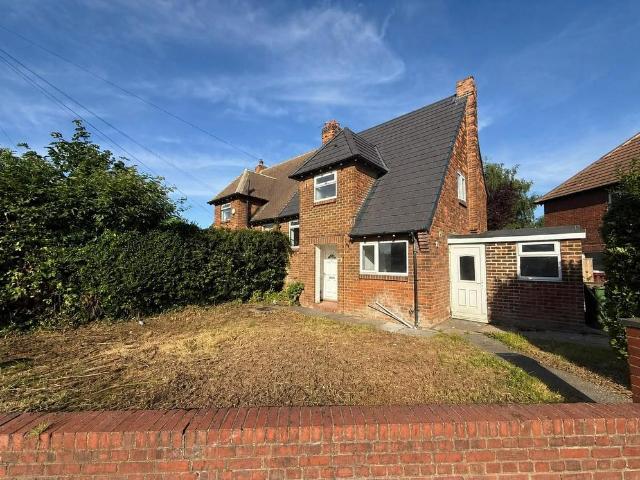
So much love, care and expense has gone into creating this quite exceptional 3 Bedroom Semi-Detached Dormer Bungalow that is ready to move into and enjoy straight away.Beautifully cared for throughout, there is an element of ground floor living if needed with a ground floor bedroom & bathroom with another 2 good sized bedrooms on the first floor, the principal boasting an en-suite shower room. The landing area has a clever design feature providing multiple built-in wardrobes. A ground floor extension provides a lovely sun room whilst the garage has been converted to provide a useful utility room. The dual aspect kitchen benefits from a dual fuel range with the floorplan completed by a bow fronted lounge and separate dining room with doors to the sun room. The exterior has been rendered and looks very smart.A great deal of thought has gone into the landscaping of the gardens, they are beautifully tended and stocked, the rear enjoys a high degree of privacy with attractively laid out bor
£ 185,000
4 bedroom semi detached house for sale
View photo
House · for sale
£ 200,000
4 bedroom semi detached house for sale
YO21
· 4 Bedrooms · 2 Baths · House
· Concierge
YO21 · 4 Bedrooms · 2 Baths · House · Concierge
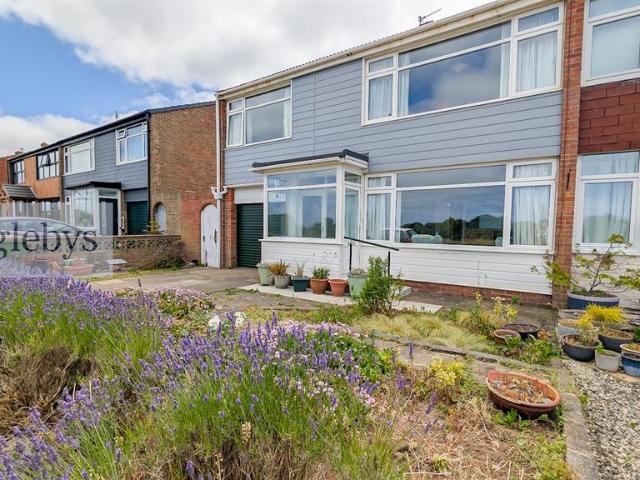
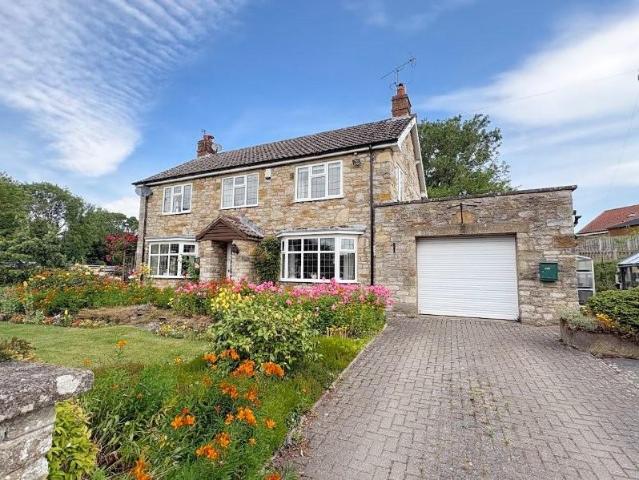
Nestled in the charming area of Marske-By-The-Sea, on Windy Hill Lane, is this delightful and extended house with four spacious bedrooms, this property is ideal for families or those seeking extra space for guests or a home office. The two well-appointed reception rooms provide ample room for family gatherings. The house features an additional ground floor shower room and WC as well as a first floor bathroom, ensuring convenience for all residents. The layout is thoughtfully designed to maximise both space and light. Situated in a desirable location and with sweeping sea views to the front, this property is close to local amenities, schools, and the beautiful coastline, allowing for a lifestyle that balances convenience with leisure. Whether you are looking to enjoy peaceful walks along the beach or the vibrant community life, Marske has much to offer.Please note, the property has tested positive for shale, and the price reflects this consideration.Tenure: FreeholdCouncil Tax: Redcar &
£ 200,000
3 bedroom end of terrace house for sale
View photo
House · for sale
£ 120,000
3 bedroom end of terrace house for sale
YO21
· 3 Bedrooms · 2 Baths · House
· Equipped kitchen · Parking · Concierge
YO21 · 3 Bedrooms · 2 Baths · House · Equipped kitchen · Parking · Concierge
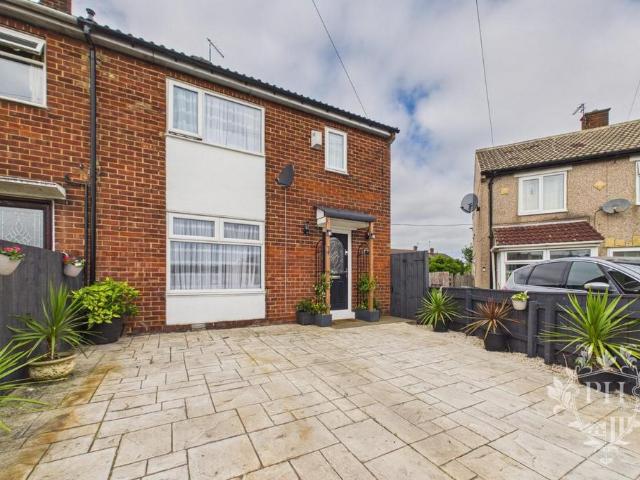
Three-bedroom end-terraced house on Grisedale Crescent, TS6, offering modern accommodation throughout with the added benefit of off-street parking.Hallway - 3.51m x 1.85m (11'6 x 6'1 ) - Entering the property through a stylish black composite front door, you are welcomed into a bright and inviting entrance hallway. The space is finished with contemporary laminate flooring and complemented by a modern radiator, creating a warm and practical first impression. A UPVC double-glazed window to the side aspect allows plenty of natural light to flood the hallway, enhancing its airy feel. From here, there is convenient access to the reception room, the spacious kitchen diner, and the staircase leading to the first floor accommodation.Reception Room - 3.45m x 3.76m (11'4 x 12'4) - Situated to the front aspect of the property, the reception room is a well-proportioned and welcoming living space, offering ample room to comfortably accommodate a large corner sofa alongside a range of additional fur
£ 120,000
3 bedroom semi detached house for sale
View photo
House · for sale
£ 224,950
3 bedroom semi detached house for sale
YO21
· 3 Bedrooms · 1 Bath · House
· Garden · Equipped kitchen · Parking · Patio · Heating
YO21 · 3 Bedrooms · 1 Bath · House · Garden · Equipped kitchen · Parking · Patio · Heating
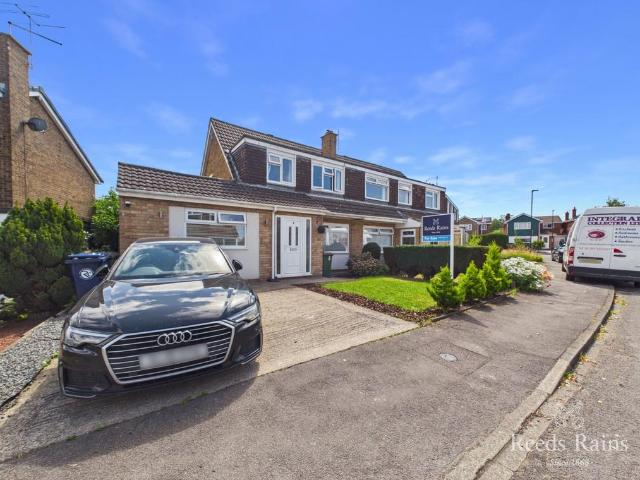
Delightfully positioned within a quiet cul-de-sac on the perimeter of the highly favoured Galley Hill development, a lovely Three Bedroom Semi-Detached House with a garage conversion that offers an element of versatility to the accommodation; it could be utilised as a bedroom, playroom, snug or office - the choice would be yours.Other features include gas central heating (Hive controlled), uPVC double glazing, a through lounge with dining space & double opening doors to the rear garden, a fitted kitchen with a built-in oven and hob, a utility room and three first floor bedrooms served by a stylish house bathroom with a deep tub free standing bath and separate shower newly fitted in November 2025. Outside a double width driveway provides off road parking for two cars and the enclosed rear garden boasts a patio, a decked area, lawn and established planting.Osprey Close has the advantage of being within easy reach of Galley Hill Primary School, St Paulinus R.C Primary School, neighbourhoo
£ 224,950
3 bedroom end of terrace house for sale
View photo
House · for sale
£ 69,995
3 bedroom end of terrace house for sale
YO21
· 3 Bedrooms · 1 Bath · House
· Garden · Equipped kitchen · Concierge
YO21 · 3 Bedrooms · 1 Bath · House · Garden · Equipped kitchen · Concierge
Attention Landlords and Investors - Located on Dundas Street in New Marske, this delightful end terrace house presents a remarkable investment opportunity. Built in 1890, the property boasts a rich history and character, offering a spacious living environment with a generous 1,087 square feet of well-designed space.The house features two spacious reception rooms, well equipped Kitchen and Bathrooms, three good sized bedrooms and a garden to the front. Call us today to arrange your viewing appointment.Entrance Hallway - uPVC entrance door.Living Room - 3.56 x 3.55 (11'8 x 11'7) - Double glazed window to the front aspect. Storage cupboard.Dining Room - 4.96 x 2.83 (16'3 x 9'3) - Double glazed window to the rear aspect.Open plan to the Kitchen.Kitchen - 3.35 x 2.65 (10'11 x 8'8) - Double glazed window to the side aspect. A range of fitted wall and base units with granite effect roll top work surfaces. Stainless steel sink with mixer tap. Tiled splashbacks. Integrated electric single oven
£ 69,995
3 bedroom detached house for sale
View photo
House · for sale
£ 207,000
3 bedroom detached house for sale
YO21
· 3 Bedrooms · House
· Garden · Equipped kitchen · Parking
YO21 · 3 Bedrooms · House · Garden · Equipped kitchen · Parking
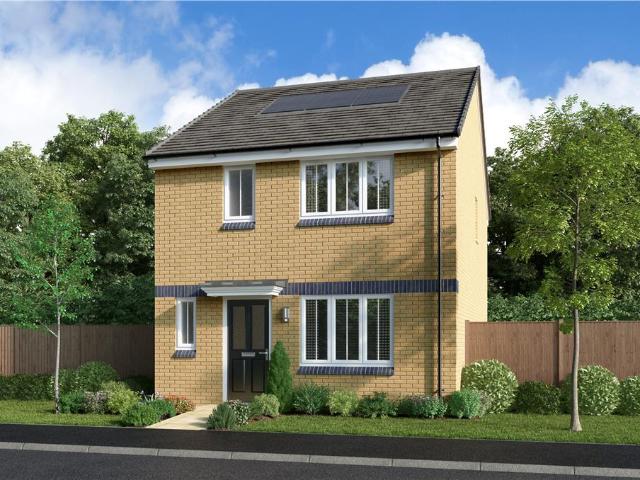
Get 5% TOWARDS DEPOSIT - saving you £9,750 on Plot 191 at Portside Village - ask us for details, T&Cs apply* The 3 bed WHITTON home is ideal for first time buyers & families alike. Features include a SPACIOUS lounge, open plan kitchen/diner with FRENCH DOORS to the garden, a PRINCIPAL BEDROOM with EN-SUITE, 2 further good-sized bedrooms, a DOWNSTAIRS WC, ALLOCATED PARKING & a 10-YEAR NHBC WARRANTY. Plus, you'll benefit from all the advantages that you get with a brand new home including LOWER ENERGY BILLS & LESS MAINTENANCE. Get in touch to find out about the range of OFFERS available to help you make your move to our Portside Village development in Middlesbrough.Plot 143Tenure: FreeholdLength of lease: N/AAnnual ground rent amount (£): N/AGround rent review period (year/month): N/AAnnual service charge amount (£): 104.00Service charge review period (year/month): YearlyCouncil tax band (England, Wales and Scotland): CReservation fee (£): 500For more information about the optional extra
£ 207,000
4 bedroom detached house for sale
View photo
House · for sale
£ 375,000
4 bedroom detached house for sale
YO21
· 4 Bedrooms · House
· Equipped kitchen · Parking
YO21 · 4 Bedrooms · House · Equipped kitchen · Parking
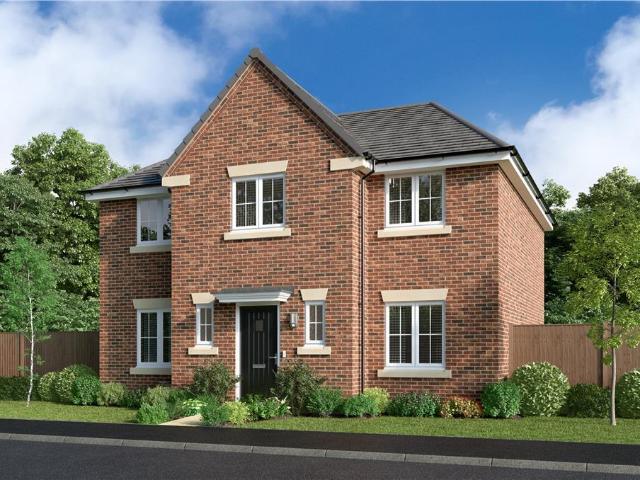
House to sell? PART EXCHANGE is now available on Plot 99 the 4 bed SANDALWOOD home. We could be your buyer which means NO CHAIN, NO DEPOSIT & NO ESTATE AGENT FEES. This home is READY TO MOVE INTO now, with an UPGRADED KITCHEN, selected appliances and A FREE FLOORING PACKAGE already included. Book your appointment today to visit this home and find out more. T&Cs apply* The hallways of the stunning 4 bed SANDALWOOD home open on to a STYLISH LOUNGE and a bright, DUAL ASPECT dining kitchen with FRENCH DOORS. There’s a DEDICATED STUDY, separate LAUNDRY ROOM and downstairs WC. The Impressive principal bedroom includes a WALK-THROUGH DRESSING ROOM & EN SUITE. Bedroom two also benefits from an EN-SUITE and the further 2 bedrooms offer FLEXIBLE SPACE to meet your needs. The property also benefits from a SEPARATE GARAGE & parking. With a 10-YEAR NHBC WARRANTY included, could this fantastic home at Beaconfield Rise, Marske-by-the-Sea be your perfect family home? Plus, you'll benefit from all the
£ 375,000
2 bedroom terraced house for sale
View photo
House · for sale
£ 250,000
2 bedroom terraced house for sale
YO21
· 2 Bedrooms · 1 Bath · House
· Equipped kitchen
YO21 · 2 Bedrooms · 1 Bath · House · Equipped kitchen
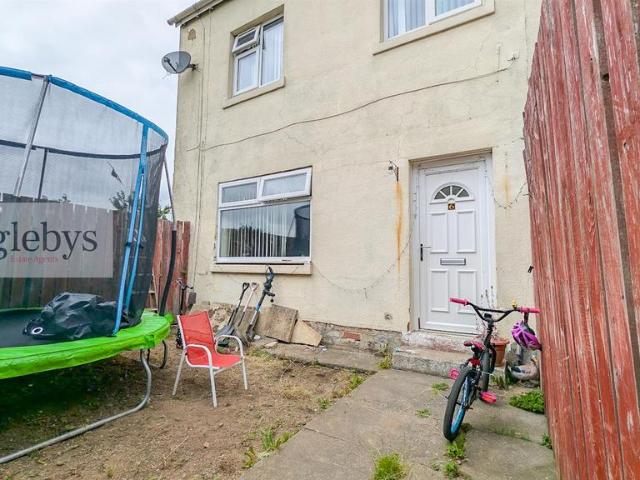
Charming Two Bedroom Terraced House in a Popular Residential LocationOffering a wonderful balance of character, comfort and practicality, this attractive two bedroom terraced house is ideal for first time buyers, downsizers and investors alike. Situated in a sought-after residential location close to local amenities, schools and excellent transport links, it offers comfortable living in a convenient setting.The accommodation comprises a welcoming entrance hall leading to a bright and spacious living room, with a generous dining area flowing through to the well appointed kitchen, which offers ample storage and worktop space. A useful utility room with a downstairs WC adds further practicality and convenience.Upstairs, the property offers two well proportioned bedrooms and a useful study area/nursery room. The generous principal bedroom is complemented by a versatile second bedroom, ideal as a guest room, nursery or home office, while a modern family bathroom completes the first-floor ac
£ 250,000
3 bedroom bungalow for sale
View photo
Bungalow · for sale
£ 269,950
3 bedroom bungalow for sale
YO21
· 3 Bedrooms · 1 Bath · Bungalow
YO21 · 3 Bedrooms · 1 Bath · Bungalow
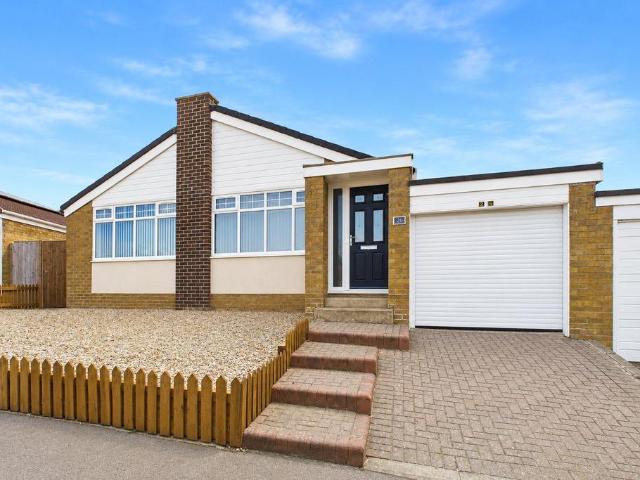
Offered for sale with no chain, this immaculately presented spacious detached bungalow is located in a highly sought after residential area within New Marske. Refurbished from top to bottom with works including a replacement roof, rewiring and insulation to name just a few improvements, the works are comprehensive. Neutral décor throughout makes this lovely property move in ready. Early viewing is advised to fully appreciate the position and extensive renovations and improvements. Mains UtilitiesGas Central HeatingMains SewerageNo Known Flooding RiskNo Known Legal ObligationsSuper Fast Broadband & Mobile SignalNo Known Rights of WayTenure - Freehold Council Tax Band C
£ 269,950
3 bedroom terraced house for sale
View photo
House · for sale
£ 67,500
3 bedroom terraced house for sale
YO21
· 3 Bedrooms · 1 Bath · House
· Equipped kitchen
YO21 · 3 Bedrooms · 1 Bath · House · Equipped kitchen
We are pleased to offer to the market this well-proportioned three bedroom terraced home, ideally located in the heart of the popular coastal village of New Marske. The property features a spacious living room, fitted kitchen, three well proportioned bedrooms, and a family shower room. Conveniently situated close to local shops, schools, transport links, the beach, and countryside walks, it offers a perfect blend of lifestyle and practicality. In 2013, the property underwent some works, including a full rewire, a new boiler, a new central heating system, and shower room. ADDITIONAL INFORMATION:Council Tax Band: ALocal Authority: Redcar And ClevelandLEGAL DISCLAIMER:These particulars, whilst believed to be accurate are set out as a general guideline and do not constitute any part of an offer or contract. Intending Purchasers should not rely on them as statements of representation of fact, but must satisfy themselves by inspection or otherwise as to their accuracy. Please note that we ha
£ 67,500
3 bedroom detached house for sale
View photo
House · for sale
£ 240,000
Updated
3 bedroom detached house for sale
YO21
· 3 Bedrooms · 1 Bath · House
· Equipped kitchen · Concierge
YO21 · 3 Bedrooms · 1 Bath · House · Equipped kitchen · Concierge
SUMMARYTucked away within a peaceful cul-de-sac, this beautifully presented three-bedroom detached home offers spacious and versatile accommodation, making it an ideal choice for growing families or those looking for a home in a sought-after residential setting.DESCRIPTIONTucked away within a peaceful cul-de-sac, this beautifully presented three-bedroom detached home offers spacious and versatile accommodation, making it an ideal choice for growing families or those looking for a home in a sought-after residential setting. The ground floor boasts three separate reception rooms, providing flexible living space to suit a variety of lifestyles. Whether you're entertaining guests, enjoying family time, or working from home, there's a room for every occasion. Completing the ground floor is a modern fitted kitchen, thoughtfully designed with both style and practicality in mind. To the first floor, the property offers three well-proportioned bedrooms, all served by a contemporary family bathr
£ 240,000
3 bedroom end of terrace house for sale
View photo
House · for sale
£ 280,000
3 bedroom end of terrace house for sale
YO21
· 3 Bedrooms · 2 Baths · House
· Equipped kitchen
YO21 · 3 Bedrooms · 2 Baths · House · Equipped kitchen
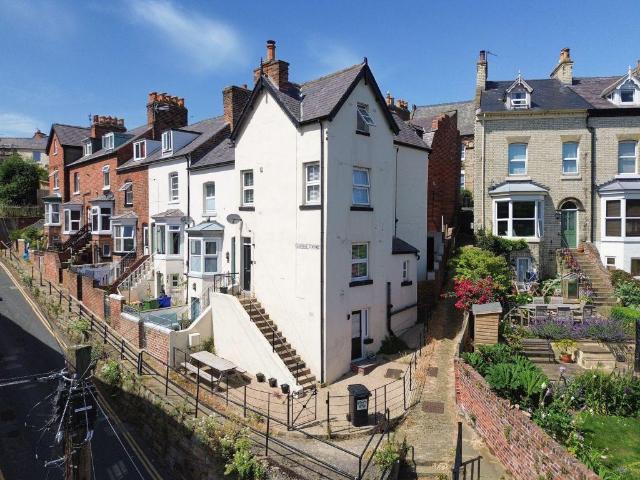
Hope & Braim are delighted to present this end of terrace house on Osbourne Terrace, an established holiday let offered fully furnished and ideally placed a short walk from Whitby's harbour and town centre. Arranged over four floors, the property extends to approximately 1,100 sq ft and has been configured to suit both holiday letting and everyday family living. The lower ground floor offers a bedroom with en-suite shower room, benefiting from its own independent access onto the terrace beyond, a useful feature for guests or extended family seeking a degree of separation. External steps lead up to the ground floor, where a modern kitchen fitted with appliances sits alongside a dining room and a separate WC. The first floor houses the principal lounge together with the main bathroom, while the top floor completes the accommodation with two further bedrooms and a second separate WC. Outside, a gated yard provides a private outdoor space, unusual for a property so close to the town centre
£ 280,000
3 bedroom semi detached house for sale
View photo
House · for sale
£ 169,995
Updated
3 bedroom semi detached house for sale
YO21
· 3 Bedrooms · 2 Baths · House
· Equipped kitchen · Heating
YO21 · 3 Bedrooms · 2 Baths · House · Equipped kitchen · Heating
Extensively renovated in 2020 and further enhanced by the current owners, this exceptional three-bedroom semi-detached home has been thoughtfully transformed into a stylish family home that blends contemporary finishes with charming cottage-inspired character.Immaculately presented throughout, the property has been finished to an exceptionally high standard, with quality improvements including a new roof, gas central heating (combi boiler) and uPVC double glazing. The welcoming bow-fronted living room is a particular highlight, featuring elegant herringbone flooring and bespoke alcove cabinetry with fitted shelving, creating a warm and inviting space. The beautifully appointed breakfast kitchen is fitted with an integrated oven, hob and fridge, offering a practical and contemporary space for everyday living. A rear lobby provides access to the separate w.c.Upstairs, there are three well proportioned bedrooms served by a contemporary shower room. All three bedrooms benefit from electric
£ 169,995
3 bedroom house for sale
View photo
House · for sale
£ 85,000
3 bedroom house for sale
YO21
· 3 Bedrooms · 1 Bath · House
· Equipped kitchen
YO21 · 3 Bedrooms · 1 Bath · House · Equipped kitchen
A deceptively spacious, three bedroom property, within a short walking distance to the popular market place in Loftus. With modern kitchen and bathroom suites, three spacious bedrooms and a rear porch. Offered for sale with immediate vacant possession. Call us today to arrange your viewing appointment.Tenure: FreeholdCouncil Tax: Redcar & Cleveland Band AEPC Rating: CLiving Room - 3.48 x 4.24 (11'5 x 13'10) - Double glazed window to the front aspect. Gas fire with a marble effect surround. Radiator.Kitchen / Dining Room - 4.06 x 5.61 (13'3 x 18'4) - Double glazed windows to the side aspect.A range of fitted wall and base units with laminated roll top work surfaces. Bush Dual fuel range style cooker. Stainless steel sink unit with mixer tap. Plumbing for a washing machine. Tiled splashbacks. Storage cupboard.radiator.Door to the rear porch.Ground Floor Bathroom - 2.05 x 1.92 (6'8 x 6'3) - A modern bathroom suite comprising of a low level WC, pedestal wash hand basin and a panelled bath
£ 85,000
3 bedroom semi detached house for sale
View photo
House · for sale
£ 139,950
3 bedroom semi detached house for sale
YO21
· 3 Bedrooms · 1 Bath · House
· Garden · Parking
YO21 · 3 Bedrooms · 1 Bath · House · Garden · Parking
Situated within a popular residential area, this three-bedroom semi-detached home offers an excellent opportunity for both homebuyers and investors. With generous living accommodation, off-street parking, and a large enclosed rear garden, the property provides fantastic potential for someone looking to put their own stamp on a home or add value through refurbishment.Perfect for Homebuyers & Investors:Whether you're looking for your next family home or a buy-to-let investment, this property offers plenty of potential. Homebuyers can benefit from three bedrooms, spacious living accommodation, a generous rear garden, and off-street parking, with scope to modernise and personalise throughout. Investors could also achieve a potential rental yield of 7%, subject to current market conditions and rental assessment.Convenient Location:Staithes Road is well positioned for access to a range of local amenities and transport links. Cleveland Retail Park is approximately 14 minutes away by car, whil
£ 139,950
3 bedroom detached house for sale
View photo
House · for sale
£ 460,000
3 bedroom detached house for sale
YO21
· 3 Bedrooms · 2 Baths · House
· Garden · Equipped kitchen · Powder room
YO21 · 3 Bedrooms · 2 Baths · House · Garden · Equipped kitchen · Powder room
Castle Lodge is an attractive stone-built detached residence occupying one of the most sought-after positions within the popular market town of Kirkbymoorside. Enjoying a prime setting on historic Castlegate and backing directly onto open countryside, the property combines generous accommodation with beautifully established gardens. The accommodation is arranged over two floors, with the layout shown on the accompanying floor plans. The ground floor includes a welcoming entrance hall, spacious sitting room, dining room, study, garden room, utility room and cloakroom. The heart of the home is the well-appointed kitchen, featuring a gas fired Aga with electric hob and providing an ideal space for both everyday living and entertaining. To the first floor are three well-proportioned bedrooms, including an impressive principal bedroom with a modern en-suite shower room, together with a family bathroom and separate WC. The gardens are a particular feature of the property. To the front is a l
£ 460,000
2 bedroom terraced house for sale
View photo
House · for sale
£ 79,500
2 bedroom terraced house for sale
YO21
· 2 Bedrooms · 1 Bath · House
· Equipped kitchen
YO21 · 2 Bedrooms · 1 Bath · House · Equipped kitchen
This Two-Bed Terrace Brings A Bright, Polished Finish, A Clever Layout And Plenty More Space Than You Might Expect. The Ground Floor Opens Into A Bright Lounge And Dining Area, Flowing Through To A Bold Green Kitchen With A Real Pop Of Personality. A Fresh Shower Room Adds A Clean Finish, While Upstairs The Main Bedroom Connects To An Extra Room That Would Make A Brilliant Dressing Room, Home Office Or Cosy Little Hideaway. A Second Bedroom Completes The First Floor And Adds Even More Flexibility To The Space. Outside, The Enclosed Low-Maintenance Courtyard Is Made For Morning Coffee, Summer Drinks Or A Touch Of Greenery. Full Of Potential, Versatility And A Few Unexpected Extras, This Is A Standout First Home Or Turn Key Investment — Beautifully Presented And Ready To Move Straight Into Or Let Out From Day One
£ 79,500
3 bedroom end of terrace house for sale
View photo
House · for sale
£ 160,000
3 bedroom end of terrace house for sale
YO21
· 3 Bedrooms · 1 Bath · House
· Garden · Equipped kitchen · Parking · Patio
YO21 · 3 Bedrooms · 1 Bath · House · Garden · Equipped kitchen · Parking · Patio
SUMMARYOffered for sale with NO ONWARD CHAIN, this well-presented three-bedroom end-terrace home provides spacious and versatile accommodation ideal for families, first-time buyers, or investors alike.DESCRIPTIONOffered for sale with NO ONWARD CHAIN, this well-presented three-bedroom end-terrace home provides spacious and versatile accommodation ideal for families, first-time buyers, or investors alike. The ground floor features a welcoming family lounge, alongside a modern kitchen/diner offering ample space for dining and entertaining, complemented by a practical utility area and convenient downstairs WC. To the first floor, the property boasts three well-proportioned bedrooms and a contemporary family bathroom suite. Externally, the home enjoys a generous rear garden designed for both relaxation and entertaining, featuring a decking area, patio space, and a fantastic man cave/garden room. To the front, the property benefits from a private driveway providing off-road parking. Early vi
£ 160,000
5 bedroom terraced house for sale
View photo
House · for sale
£ 110,000
5 bedroom terraced house for sale
YO21
· 5 Bedrooms · 1 Bath · House
YO21 · 5 Bedrooms · 1 Bath · House
Five bedroom mid terraced property providing spacious and versatile accommodation across three storeys, offered to the market vacant with no chain and with excellent potential for refurbishment and modernisation. The property is located in the heart of Loftus with plenty of nearby shops, amenities, schools, a leisure centre, and excellent road and public transport links. ADDITIONAL INFORMATION:Council Tax Band: ALocal Authority: Redcar And ClevelandLEGAL DISCLAIMER:These particulars, whilst believed to be accurate are set out as a general guideline and do not constitute any part of an offer or contract. Intending Purchasers should not rely on them as statements of representation of fact, but must satisfy themselves by inspection or otherwise as to their accuracy. Please note that we have not tested any apparatus, equipment, fixtures, fittings or services including heating and so cannot verify they are in working order or fit for their purpose. Furthermore, Solicitors should confirm mov
£ 110,000
4 bedroom semi detached house for sale
View photo
House · for sale
£ 145,000
4 bedroom semi detached house for sale
YO21
· 4 Bedrooms · 2 Baths · House
· Garden · Equipped kitchen · Parking
YO21 · 4 Bedrooms · 2 Baths · House · Garden · Equipped kitchen · Parking
For Sale By Auction * LIVE ONLINE AUCTION * Thursday 30th July 2026 * Option 2 * This well-presented four-bedroom property on Staithes Road, Dormanstown, has been significantly extended to offer more space and functionality for everyday living. The extension includes an integrated garage, an extra bedroom, and a second bathroom, making it ideal for families or anyone needing additional space.Inside, the home offers a practical layout with a comfortable living area and a good-sized kitchen. As part of the improvements, the kitchen now benefits from an upgraded heating system, adding extra comfort to this key area of the home.Upstairs, there are four bedrooms and two bathrooms, providing flexibility for family living or home working. Outside, the property features a private driveway, garage access, and a generous rear garden.Mains UtilitiesGas Central HeatingMains SewerageNo Known Flooding RiskNo Known Legal ObligationsStandard Broadband & Mobile SignalNo Known Rights of WayTenure - Free
£ 145,000
4 bedroom detached house for sale
View photo
House · for sale
£ 235,000
4 bedroom detached house for sale
YO21
· 4 Bedrooms · 2 Baths · House
· Gym · Parking · Equipped kitchen · Powder room · Heating
YO21 · 4 Bedrooms · 2 Baths · House · Gym · Parking · Equipped kitchen · Powder room · Heating
Larger than average four bedroom detached family home constructed by Miller Homes. Constructed by Miller Homes, we are delighted to offer for sale this larger than average four bedroom detached home. One of the larger style properties on this development making it the perfect family home. Accommodation comprises entrance hall, spacious lounge. Kitchen/Diner which has been fitted with a modern range of base and wall mounted units and Integrated appliances. Utility Room and cloakroom wc. First floor landing gives access to four bedrooms, the master bedroom has an En- Suite Shower Room. Two of the bedrooms have fitted wardrobes. Family bathroom. In addition there is double glazing together with a gas central heating system. Ample driveway provides off street parking. Single Integral garage. Part of the garage has been transformed in to a play room /gymnasium. An early internal viewing comes with the highest recommendation. EPC RATING IS B. TENURE IS FREEHOLD. COUNCIL TAX BAND IS D. IMPORT
£ 235,000
4 bedroom semi detached house for sale
View photo
House · for sale
£ 289,995
4 bedroom semi detached house for sale
YO21
· 4 Bedrooms · 2 Baths · House
· Garden · Equipped kitchen
YO21 · 4 Bedrooms · 2 Baths · House · Garden · Equipped kitchen
This beautifully designed three-storey home offers spacious and versatile living accommodation, ideal for modern family life. The bright and airy open-plan lounge and dining area forms the heart of the home, with elegant French doors opening directly onto the rear garden. This seamless connection between indoor and outdoor living creates the perfect setting for relaxing with family, entertaining guests, or enjoying summer evenings.The well-appointed kitchen provides ample workspace and storage, along with room for a convenient breakfast area, making busy weekday mornings and casual family meals both practical and enjoyable.The first floor hosts two generous double bedrooms, a comfortable single bedroom that could also serve as a home office or nursery, and a contemporary family bathroom. Occupying the entire top floor, the impressive principal bedroom offers a private retreat, complete with a dedicated dressing area and a stylish en suite shower room.Ideally situated, the development e
£ 289,995
5 bedroom detached house for sale
View photo
House · for sale
£ 725,000
5 bedroom detached house for sale
YO21
· 5 Bedrooms · 3 Baths · House
· Swimming pool · Equipped kitchen
YO21 · 5 Bedrooms · 3 Baths · House · Swimming pool · Equipped kitchen
SUMMARYFinished to an exceptional standard throughout, this outstanding five-bedroom detached family home combines elegance, luxury and modern living, making it one of Nunthorpe’s most desirable properties.DESCRIPTIONFinished to an exceptional standard throughout, this outstanding five-bedroom detached family home combines elegance, luxury and modern living, making it one of Nunthorpe’s most desirable properties. A stunning Georgian-inspired lounge welcomes you inside, while the heart of the home is the impressive open-plan kitchen and dining area, featuring premium integrated appliances, a breakfast bar, bespoke coffee station and ample storage. Bi-fold doors open onto the entertaining terrace and spectacular indoor pool suite. A versatile fifth bedroom on the ground floor is ideal for guests, multi-generational living or a home office. Designed for both relaxation and entertaining, the luxurious pool suite includes a heated 48,000-litre swimming pool, Bluetooth-controlled lighting an
£ 725,000

Get email alerts

Don't miss out: be the first to know about new properties

The alert was correctly created

On subscribing you accept the conditions of use and the privacy policy
Alert
Receive new ads in your inbox
Save this search
Receive alerts for new listings

We'll send you an email when we have new properties for: "Houses for sale in YO21"

The alert was correctly created

Lythe Whitby
Sandsend Whitby
Get email alerts and be the first to see new listings
Required field
On subscribing I accept the terms of the privacy policy
Perfect! You'll soon start receiving new listings via email
Alert
Receive an email when we have new ads for Houses for sale in YO21
Save this search
Filters

Bedrooms

Size (sq.ft)

sq.ft
sq.ft

Price

£
£

Property type

Bathrooms

Clear all filters
Receive notifications when new entries are published.