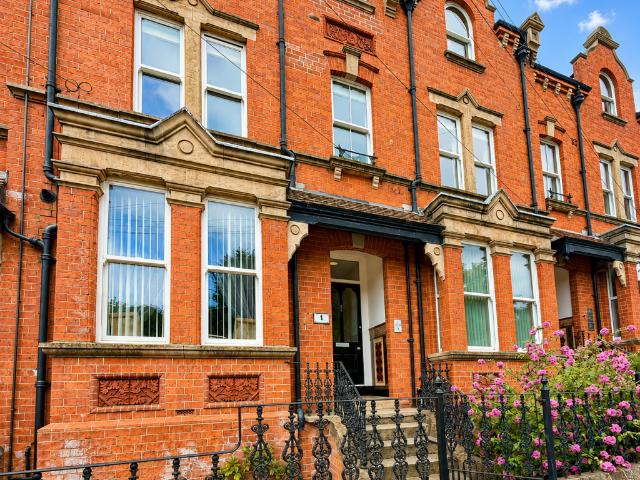
1,510 properties for sale in YO22

1 bedroom flat for sale
View photo
Flat · for sale
£ 185,000
1 bedroom flat for sale
YO22
· 1 Bedroom · 1 Bath · Flat
· Garden · Parking · Equipped kitchen · Heating
YO22 · 1 Bedroom · 1 Bath · Flat · Garden · Parking · Equipped kitchen · Heating
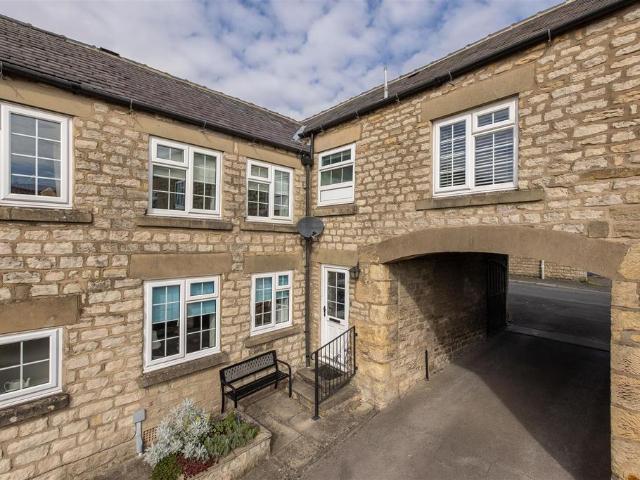
Bettermove are proud to present this 1 bedroom flat in Whitby available with no forward chain.The property benefits from double glazing, gas central heating throughout and has off street parking available via residents parking.The council tax band is B. This is a leasehold property with 991 years remaining on the lease; the ground rent is £0 and the service charge is £1500 PA.The interior of this beautifully presented property comprises a spacious living room, dining room and fitted kitchen, 1 bedroom and the family bathroom. The exterior boasts a private rear garden, perfect for relaxing and enjoying the warmer summer months. The property is also ideally positioned close to the beautiful Pannett Park, offering picturesque green space right on your doorstep.Located in the popular town of Whitby, the property is close to a range of amenities, including shops, supermarkets, restaurants and pubs. Excellent transport connections can be found from Whitby train station, a variety of bus rout
£ 185,000
1 bedroom flat for sale
View photo
Flat · for sale
£ 140,000
1 bedroom flat for sale
YO22
· 1 Bedroom · 1 Bath · Flat
· Garden · Lift · Equipped kitchen · Parking
YO22 · 1 Bedroom · 1 Bath · Flat · Garden · Lift · Equipped kitchen · Parking
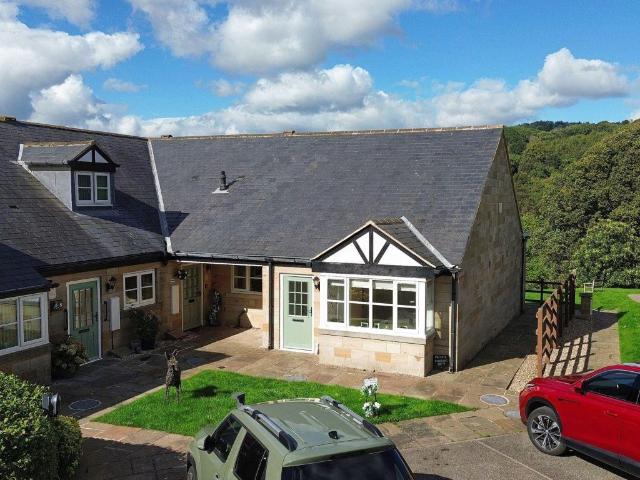
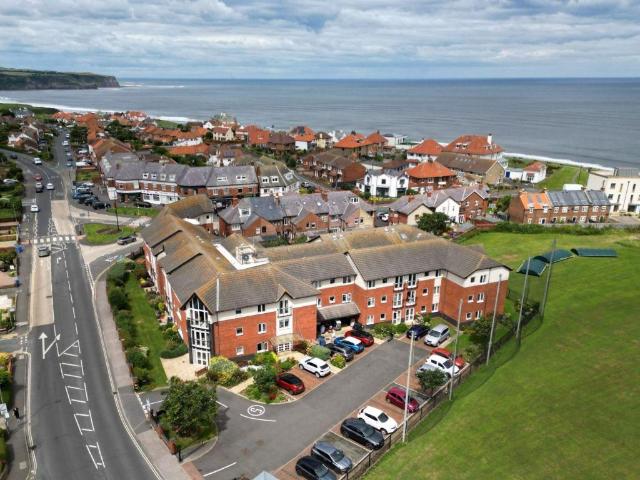
Hope & Braim are delighted to present 45 Fairways Court to the market. Fairways Court is a collection of retirement apartments with communal gardens and residents parking located within walking distance of local shops and Whitby’s Westcliff. Built-in 2006 by McCarthy & Stone this coastal complex was designed for those wanting independent living within a retirement community and having the amenity of communal spaces and optional in-house activities. Apartment 45 is on the second floor which is served by a lift and has the advantage of facing south with views from the living room, kitchen, and bedroom. The accommodation is well planned with easy mobility in mind by having an open plan layout with wide openings. There is a lounge/diner with double doors leading through to a kitchen with integrated appliances, a double bedroom with built-in wardrobes, a spacious bathroom and an entrance hall with a storage cupboard, all benefitting from having modern electric heating and double-glazing thr
£ 140,000
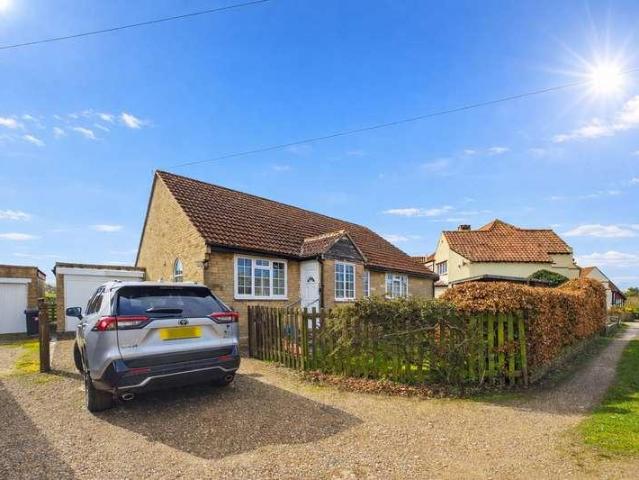
3 bedroom detached house for sale
View photo
House · for sale
£ 210,000
Updated
3 bedroom detached house for sale
YO22
· 3 Bedrooms · 1 Bath · House
· Equipped kitchen · Parking · Concierge
YO22 · 3 Bedrooms · 1 Bath · House · Equipped kitchen · Parking · Concierge
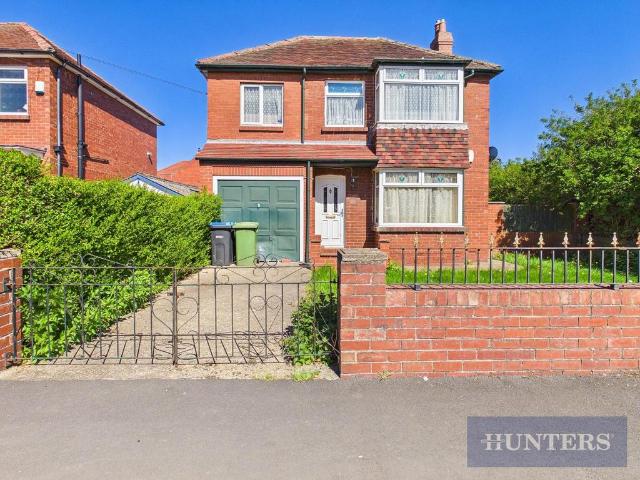
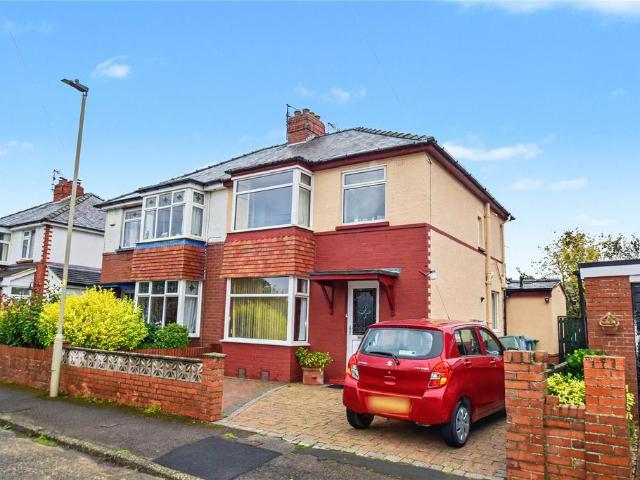
NOW AVAILABLE FOR VIEWINGS *Hunters are pleased to bring to the market this three-bedroom detached home, ideally positioned on the popular Greylands Park Drive. Offering well-proportioned accommodation across two floors, the property provides a fantastic opportunity for a range of buyers looking to make a home their own.The ground floor features a spacious living room, providing plenty of room for relaxing and entertaining. A separate dining room offers an additional reception space, ideal for family dining or entertaining guests, while the kitchen provides access to the outside.To the first floor are three bedrooms, including a particularly generous principal bedroom, alongside two further bedrooms and a family bathroom.Externally, the property benefits from outdoor space, along with a private driveway and garage, providing convenient off-road parking and useful additional storage.Greylands Park Drive is a well-regarded residential location within Scarborough, popular with families an
£ 210,000
3 bed house for sale
2 pictures
House · for sale
£ 225,000
3 bed house for sale
YO22
· 3 Bedrooms · House
· Garden · Equipped kitchen
YO22 · 3 Bedrooms · House · Garden · Equipped kitchen
Beautifully presented and thoughtfully improved, this three-bedroom home offers bright, contemporary accommodation with a layout that works exceptionally well for modern family life. From the moment you step inside, there is a real sense that this is a home which has been carefully considered. The welcoming hallway sets the tone, with stylish herringbone flooring and contemporary decoration leading through to the principal living accommodation. The real heart of the home sits to the rear, where the kitchen and dining space has been designed around everyday family life and entertaining. The modern fitted kitchen is finished in an attractive muted tone with timber worktops, while the adjoining dining area provides plenty of room for everyone to gather around the table. Wide glazed doors open directly onto the garden, allowing the outside space to become a natural extension of the house throughout the warmer months. The generous living room measures over 21ft in length and provides plenty
£ 225,000
5 bedroom detached house for sale
View photo
House · for sale
£ 945,000
5 bedroom detached house for sale
YO22
· 5 Bedrooms · 3 Baths · House
· Equipped kitchen
YO22 · 5 Bedrooms · 3 Baths · House · Equipped kitchen
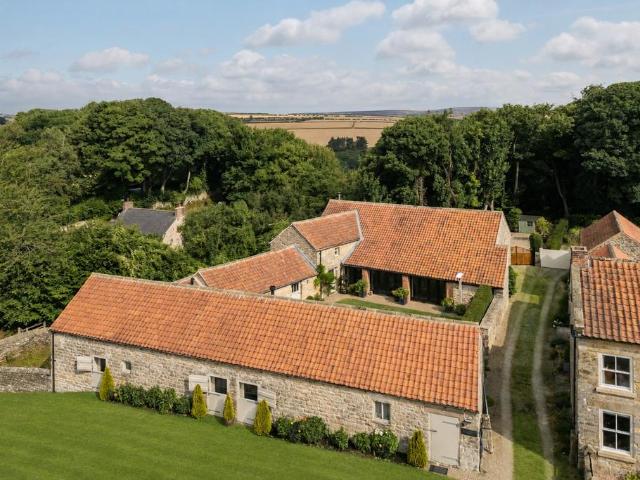
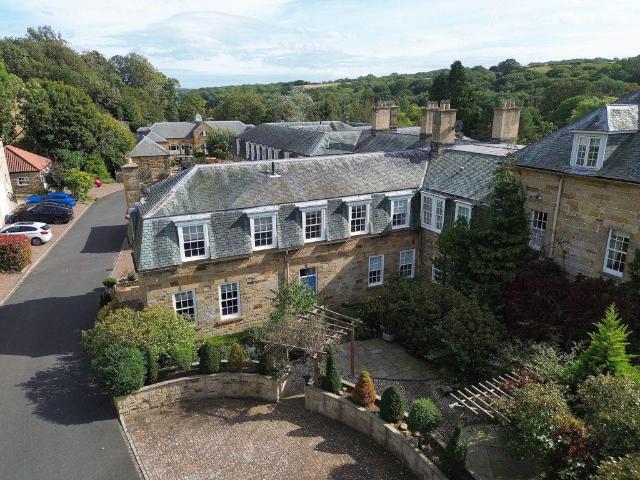
Box Tree Barn sits in the centre of the village with an attractive open aspect over the village green. The deceptively modest frontage belies the overall extent of the property which provides over 4,000 square feet of space and sits within almost a quarter of an acre of attractively landscaped grounds. The buildings date back to 1750, and the conversion was handled with a rare sensibility, combining an imaginative approach preserving the buildings innate character, whilst creating a stylish home with a superb standard of finish and with real integrity to the finished property. Local craftsmen and materials were involved in the conversion process and features high-quality kitchen cabinetry and sanitary ware are present throughout. In all Box Tree Barn provides 4,337 square feet of accommodation, with a self-contained suite of rooms forming an independent one-bedroom annexe which can easily be incorporated into the main flow of the house. The annexe has an independent entrance, heating s
£ 945,000
6 bedroom semi detached house for sale
View photo
House · for sale
£ 500,000
6 bedroom semi detached house for sale
YO22
· 6 Bedrooms · 5 Baths · House
· Fireplace · Equipped kitchen
YO22 · 6 Bedrooms · 5 Baths · House · Fireplace · Equipped kitchen
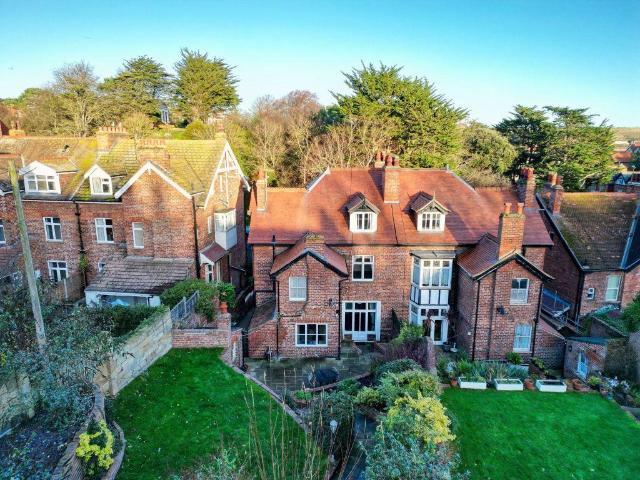
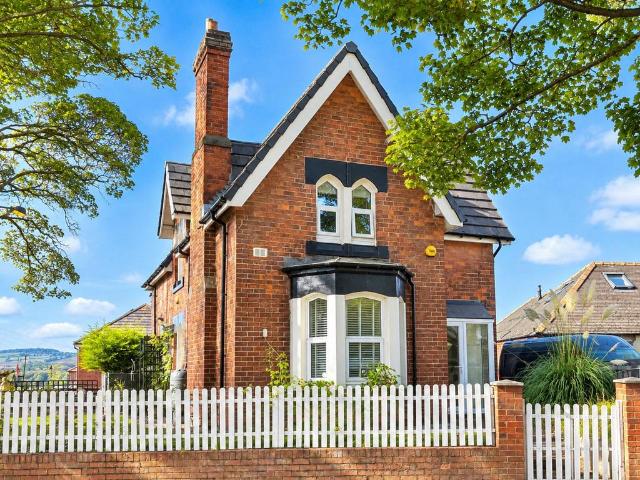
A distinguished Victorian Villa of considerable character, Big Sky Guesthouse presents an established hospitality business within one of Whitby's most favoured residential settings. This handsome semi-detached property combines period charm with proven commercial success, offering an exceptional opportunity for those seeking both a rewarding enterprise and a superior coastal residence. The guest house accommodates five letting rooms, each thoughtfully appointed to ensure visitor comfort. High ceilings and decorative fireplaces speak to the building's heritage, whilst the lounge's bay window frames delightful views across Pannett Park's verdant expanse. The dining room, with its glazed door opening onto a terrace, provides an inviting space for guests, complemented by an open-plan kitchen featuring a handsome Yorkshire Range. There is also a shower room off the kitchen that completes the downstairs accommodation. Five bedrooms and four bathrooms, including two en-suites, demonstrate the
£ 500,000
3 bedroom detached house for sale
View photo
House · for sale
£ 249,950
3 bedroom detached house for sale
YO22
· 3 Bedrooms · 2 Baths · House
· Garden · Equipped kitchen · Concierge
YO22 · 3 Bedrooms · 2 Baths · House · Garden · Equipped kitchen · Concierge
A rare opportunity to acquire a three/four-bedroom detached character property on Coach Road, Brotton, offering spacious accommodation, extensive gardens and a fascinating connection to the area’s railway history.The property forms part of a historic building associated with the former railway, giving the home a distinctive character and sense of heritage rarely found in modern properties.Internally, the accommodation is generously proportioned throughout, with large rooms offering excellent flexibility for modern family living.The ground floor provides a welcoming entrance, spacious reception rooms and a well-sized kitchen, while upstairs are three good-sized bedrooms together with the bathroom.Externally, the property is particularly appealing, enjoying extensive gardens to the side and rear, providing plenty of space for outdoor entertaining, gardening or simply enjoying the privacy and surroundings. There is also considerable potential for the property to be further enhanced to sui
£ 249,950
2 bedroom semi detached house for sale
View photo
House · for sale
£ 350,000
2 bedroom semi detached house for sale
YO22
· 2 Bedrooms · 2 Baths · House
· Garden · Equipped kitchen · Parking
YO22 · 2 Bedrooms · 2 Baths · House · Garden · Equipped kitchen · Parking
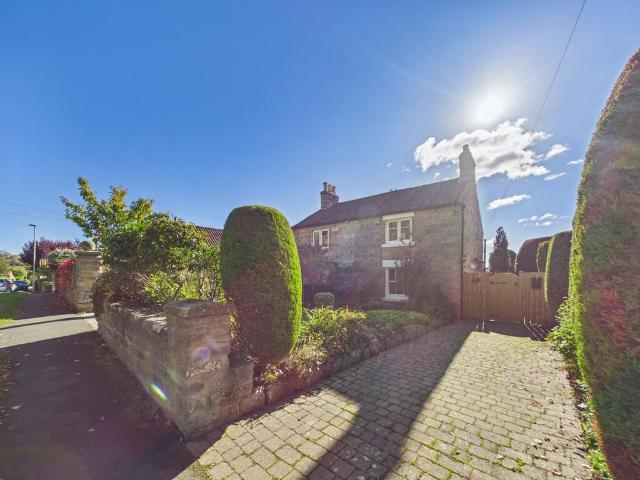
MAIN DESCRIPTION A TRULY STUNNING COTTAGE IN THE MOST IDYLLIC SETTING, WHISPERWOOD COTTAGE IS A STONE BUILT COTTAGE IN THE CENTRE OF THE PRETTY NORTH SIDE VILLAGE OF SCALBY. PACKED FULL OF CHARACTER AND CHARM WITH EXPOSED BEAMS, BEAUTIFUL GARDEN ROOM, TWO BEDROOMS, LARGE GARDENS AND PARKING. The property when briefly described comprises entrance hall, dining room, lounge, kitchen, shower room and garden room to the ground floor. On the first floor are two bedrooms and a modern shower room. The property sits in large gardens with block paved parking and some lovely rural views. GROUND FLOOR ENTRANCE HALL DINING ROOM 11' 10 x 8' (3.61m x 2.44m) LOUNGE 11' 11 x 9' 1 (3.63m x 2.77m) KITCHEN 9' 7 x 6' 11 (2.92m x 2.11m) SHOWER ROOM HALLWAY MORNING ROOM 14' x 6' (4.27m x 1.83m) FIRST FLOOR LANDING BEDROOM 11' 7 x 7' 10 (3.53m x 2.39m) BEDROOM 8' 9 x 7' (2.67m x 2.13m) SHOWER ROOM OUTSIDE GARDENS DRIVEWAY
£ 350,000
3 Bedroom Semi Detached House
View photo
Villa · for sale
£ 225,000
3 Bedroom Semi Detached House
YO22
· 3 Bedrooms · Villa
· Garden · Equipped kitchen
YO22 · 3 Bedrooms · Villa · Garden · Equipped kitchen
Beautifully presented and thoughtfully improved, this three-bedroom home offers bright, contemporary accommodation with a layout that works exceptionally well for modern family life. From the moment you step inside, there is a real sense that this is a home which has been carefully considered. The welcoming hallway sets the tone, with stylish herringbone flooring and contemporary decoration leading through to the principal living accommodation. The real heart of the home sits to the rear, where the kitchen and dining space has been designed around everyday family life and entertaining. The modern fitted kitchen is finished in an attractive muted tone with timber worktops, while the adjoining dining area provides plenty of room for everyone to gather around the table. Wide glazed doors open directly onto the garden, allowing the outside space to become a natural extension of the house throughout the warmer months. The generous living room measures over 21ft in length and provides plenty
£ 225,000
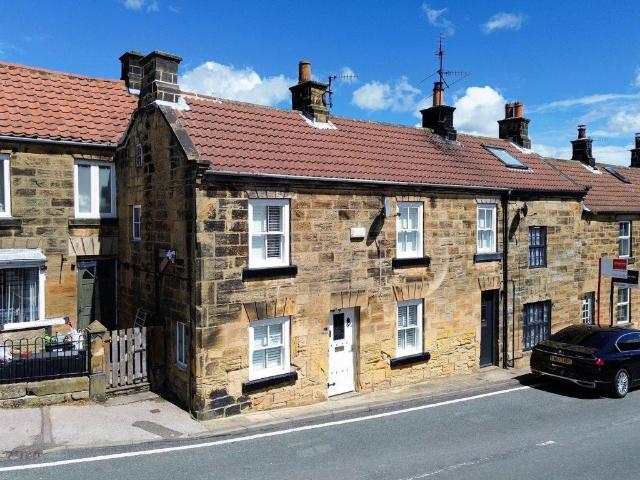
2 bedroom cottage for sale
View photo
House · for sale
£ 275,000
2 bedroom cottage for sale
YO22
· 2 Bedrooms · 1 Bath · House
· Fireplace · Equipped kitchen · Parking · Concierge
YO22 · 2 Bedrooms · 1 Bath · House · Fireplace · Equipped kitchen · Parking · Concierge
Hope & Braim are delighted to present Holmlea Cottage, a characterful coastal cottage on the High Street in Staithes, arranged over three floors and extending to approximately 780 sq ft, with the notable benefit of private parking. The cottage retains a pleasing range of period features, including fireplaces and beamed ceilings, which lend warmth and charm throughout and reflect its coastal heritage. The living room is centred around an exposed brick fireplace with a log burner, creating a cosy and inviting space. The modern kitchen is fitted with integrated appliances and is complemented by a separate utility room and a downstairs WC, adding valuable practicality. On the first floor, a second lounge with a bay window and fireplace offers a lovely additional reception room, ideal for reading or relaxing in the evening. The cottage has two bedrooms, providing comfortable accommodation for a couple or small family, together with a fully tiled bathroom. Private parking is a rare in Staith
£ 275,000
3 bed house for sale
2 pictures
House · for sale
£ 198,000
3 bed house for sale
YO22
· 3 Bedrooms · House
· Garden · Fireplace · Equipped kitchen
YO22 · 3 Bedrooms · House · Garden · Fireplace · Equipped kitchen
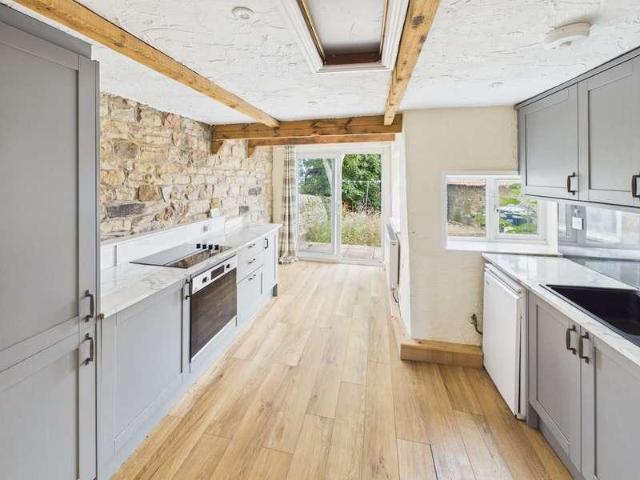
Nestled in the picturesque heart of the Esk Valley, just two miles from the seaside town of Whitby, this three-bedroom country cottage perfectly blends period charm with modern living. Surrounded by stunning countryside, the property enjoys easy access to an abundance of scenic walks right from the doorstep. Set across three floors, the cottage is full of character, with exposed beams running throughout and a welcoming living room centred around a charming stone fireplace with a wood-burning stove, creating a cosy atmosphere all year round. The contemporary kitchen has been thoughtfully updated with a range of integrated appliances, sleek cabinetry and quality worktops, while retaining the property's rustic appeal with exposed stonework and timber beams. French doors open onto the generous rear garden, providing an excellent space for outdoor dining, entertaining or simply enjoying the peaceful surroundings. The second floor offers two well-proportioned bedrooms, along with a modern sh
£ 198,000
3 bedroom semi detached house for sale
View photo
House · for sale
£ 250,000
3 bedroom semi detached house for sale
YO22
· 3 Bedrooms · 1 Bath · House
· Garden · Equipped kitchen
YO22 · 3 Bedrooms · 1 Bath · House · Garden · Equipped kitchen
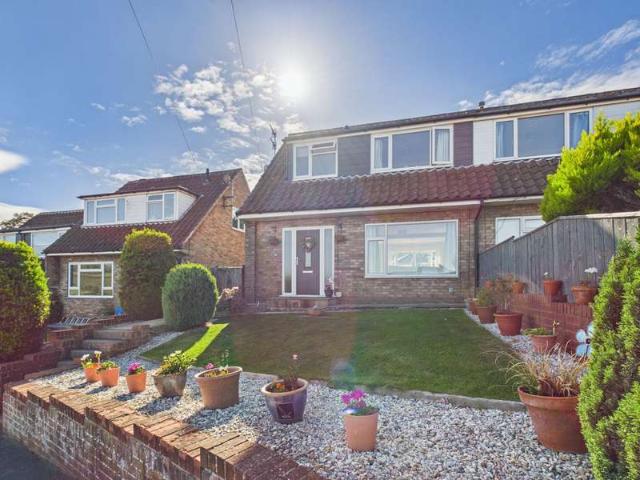
Hope & Braim are delighted to present this three-bedroom semi-detached house on Heather Drive, a well-proportioned family home set within a generous plot and offering a practical layout well suited to modern living. The accommodation is arranged around open plan living space, centred on a dual aspect lounge that draws in natural light from two directions and provides a comfortable setting for everyday family life. The kitchen/diner is fitted with integrated appliances and offers ample room for a dining table, making it a sociable hub of the home. A conservatory provides further versatile space, ideal as a second sitting area, playroom or place to enjoy the garden throughout the year. There are three bedrooms, served by a bathroom suite, giving flexibility for a growing family, guests or a home office. Outside, the west-facing garden is a particular feature of the property. Generous in size, it enjoys the afternoon and evening sun, with a sun terrace offering an ideal spot for outdoor d
£ 250,000
4 bedroom mews for sale
View photo
House · for sale
£ 550,000
4 bedroom mews for sale
YO22
· 4 Bedrooms · 2 Baths · House
· Garden · Equipped kitchen
YO22 · 4 Bedrooms · 2 Baths · House · Garden · Equipped kitchen
Hope & Braim are delighted to present 19 The Cedars, a mews house set within the exclusive gated development of Carr Hall Gardens in Ruswarp. Offering some 1,500 sq ft of accommodation arranged over two floors, the property has been newly refurbished and upgraded to an excellent standard throughout, and is ready for its new owners to move straight in. The ground floor centres on a dual aspect lounge, where light from two directions and a gas-fired log burner combine to create a comfortable living space in every season. The kitchen has been fitted to a high specification, with granite worktops, a central island, a range of integrated Miele appliances and a Quooker tap, and leads through to an adjoining dining room well suited to both everyday meals and entertaining. A downstairs WC completes this level. Upstairs are four bedrooms, served by two bathrooms, with the principal bedroom having a dedicated dressing room and en-suite, providing flexible accommodation for families, visiting gue
£ 550,000
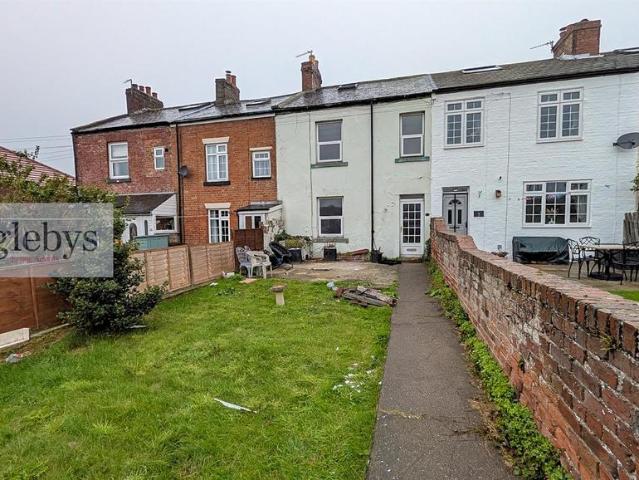
2 bedroom terraced house for sale
View photo
House · for sale
£ 67,500
Updated
2 bedroom terraced house for sale
YO22
· 2 Bedrooms · 1 Bath · House
YO22 · 2 Bedrooms · 1 Bath · House
For Sale By Auction * Taking Bids Now * Option 1 * This two bedroom end terrace is offered for sale with tenants in situ.Currently paying £450 PCM.More details and internal photos to follow.EPC Rating: C
£ 67,500
2 bedroom terraced house for sale
View photo
House · for sale
£ 135,000
Updated
2 bedroom terraced house for sale
YO22
· 2 Bedrooms · 1 Bath · House
· Equipped kitchen · Patio
YO22 · 2 Bedrooms · 1 Bath · House · Equipped kitchen · Patio
We are delighted to present this charming two bedroom terraced house, ideally positioned on Britannia Street close to the town centre, offering both convenience and comfort. Step inside via the welcoming entrance hall, which leads to the light-filled living room featuring a beautiful bay window that enhances the sense of space and warmth. The heart of the home is the generous kitchen/diner, complete with an island - perfect for entertaining or family meals. The kitchen also provides access to a practical separate storage room, while additional storage can be found beneath the stairs, ensuring ample space for everyday essentials. Upstairs, the first floor landing leads to two well-proportioned bedrooms and an attractive bathroom fitted with a shower over the bath, offering a relaxing retreat. The property boasts a generous rear yard with decked seating and a patio area, ideal for enjoying the outdoors in comfort and privacy. Offered to the market with no onward chain, this delightful ho
£ 135,000
3 Bedroom Terraced House
View photo
Terraced House · for sale
£ 250,000
3 Bedroom Terraced House
YO22
· 3 Bedrooms · Terraced House
· Equipped kitchen
YO22 · 3 Bedrooms · Terraced House · Equipped kitchen
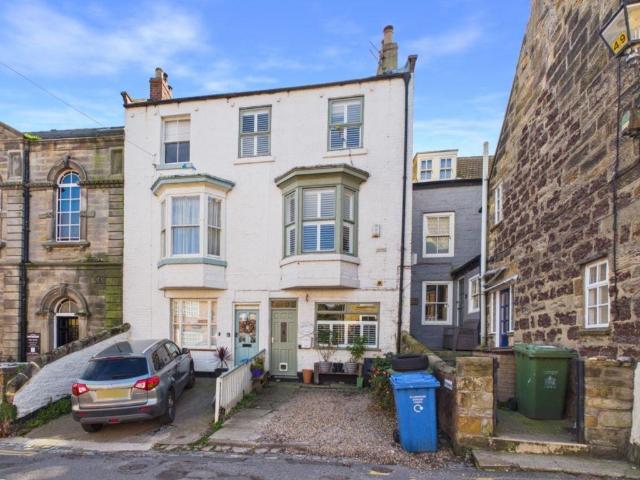
Positioned on Gray Street and currently a very successful holiday let, with forward bookings in place, you are just moments from the heart of Whitby and this beautifully presented period home offers considerably more than first meets the eye. Arranged over three floors and extending to approximately 1,088 sq ft, it combines generous accommodation with the added benefit of planning permission to create two separate dwellings, presenting an interesting opportunity for homeowners and investors alike. Step inside this turn key property and there is an immediate feeling of light and space. The living room is an inviting place to unwind, with a traditional bay window, neutral décor and a clean, contemporary finish creating a comfortable yet characterful setting. The kitchen is particularly generous, fitted with an extensive range of deep blue cabinetry complemented by contrasting worktops and metro-style tiling. Beyond here, a separate dining room provides additional flexibility and makes th
£ 250,000
4 bedroom detached house for sale
View photo
House · for sale
£ 465,000
4 bedroom detached house for sale
YO22
· 4 Bedrooms · 2 Baths · House
· Equipped kitchen · Heating
YO22 · 4 Bedrooms · 2 Baths · House · Equipped kitchen · Heating
Hope & Braim are delighted to present 45 Linden Close in Briggswath to the market. A superior detached house with stunning views located on the edge of an exclusive residential development in a village setting close to the coastal town of Whitby. The property has been extended and refurbished so is now a modern and light filled family home that benefits from having gas central heating and double-glazing throughout. The living accommodation is open plan with a comfortable lounge linked to the dining room via pocket doors with both rooms having been extended and have large glazing that enjoy views over the neighbouring fields. The dining room also has French Doors that lead through to the Conservatory that share the same views and is also linked to the kitchen that has modern fitted cabinets with integrated appliances. Downstairs there is also a utility room, a separate WC and a bedroom that is currently being used as a home office. Upstairs there are three double bedrooms and two bathro
£ 465,000
3 bed house for sale
2 pictures
House · for sale
£ 250,000
3 bed house for sale
YO22
· 3 Bedrooms · House
· Equipped kitchen
YO22 · 3 Bedrooms · House · Equipped kitchen
Positioned on Gray Street and currently a very successful holiday let, with forward bookings in place, you are just moments from the heart of Whitby and this beautifully presented period home offers considerably more than first meets the eye. Arranged over three floors and extending to approximately 1,088 sq ft, it combines generous accommodation with the added benefit of planning permission to create two separate dwellings, presenting an interesting opportunity for homeowners and investors alike. Step inside this turn key property and there is an immediate feeling of light and space. The living room is an inviting place to unwind, with a traditional bay window, neutral dcor and a clean, contemporary finish creating a comfortable yet characterful setting. The kitchen is particularly generous, fitted with an extensive range of deep blue cabinetry complemented by contrasting worktops and metro-style tiling. Beyond here, a separate dining room provides additional flexibility and makes the
£ 250,000
4 bed house for sale
2 pictures
House · for sale
£ 275,000
4 bed house for sale
YO22
· 4 Bedrooms · House
· Garden · Equipped kitchen
YO22 · 4 Bedrooms · House · Garden · Equipped kitchen
Offering well-proportioned accommodation throughout, the property presents an exciting opportunity for those looking to create a long-term home tailored to their own tastes. While the property would benefit from modernisation, it has been clearly well cared for over the years and offers a solid foundation with huge potential. The accommodation is thoughtfully laid out and comprises an entrance porch leading into a central hallway, a spacious living room with access through to a bright sunroom overlooking the garden which could be the place for a full length garden room. There is a separate dining area positioned just off the kitchen. The kitchen itself is well-sized and offers scope for reconfiguration to create a more contemporary open-plan living space if desired. There are three good-sized bedrooms, all served by a house bathroom and an additional shower room, providing flexibility for family living or visiting guests. Externally, the property truly comes into its own. To the rear i
£ 275,000
2 bedroom house for sale
View photo
House · for sale
£ 140,000
2 bedroom house for sale
YO22
· 2 Bedrooms · 1 Bath · House
· Garden · Equipped kitchen · Concierge
YO22 · 2 Bedrooms · 1 Bath · House · Garden · Equipped kitchen · Concierge
located in the sought after village of Hinderwell, this property on Browns Terrace presents an exciting opportunity for buyers looking to put their own stamp on a characterful home. Whether sought as a permanent family residence, a coastal escape or an investment project, this property offers substantial living space with exceptional potential throughout.With two spacious reception rooms and an open plan kitchen and breakfast room, a good-sized family bathroom, two bedrooms, a huge attic room and an extensive front garden. Call us today to arrange your viewing appointment.Tenure details - Freehold.Council Tax Band - Band- BEPC Rating - E RatingEntrance Hallway - Partially glazed, UPVC door. Electric storage heater. Staircase to the first floor.Door to the Dining RoomDining Room - 5.26m x 3.63m (17'3 x 11'11) - Archway to the Living Room. Electric storage heater.Open fire with a stone surround and tiled hearth. Under-stair storage cupboard. Door to the Kitchen/ Breakfast Room.Kitchen/Br
£ 140,000
4 bedroom cottage for sale
View photo
House · for sale
£ 229,950
4 bedroom cottage for sale
YO22
· 4 Bedrooms · 1 Bath · House
· Fireplace · Equipped kitchen · Concierge
YO22 · 4 Bedrooms · 1 Bath · House · Fireplace · Equipped kitchen · Concierge
Hope & Braim are delighted to present 9 Church Street, a charming stone cottage occupying a delightful position in the well-served moorland village of Castleton, within the North York Moors National Park. Combining period character with thoughtfully modernised interiors, this four-bedroom home offers an appealing blend of comfort, style, and setting. The cottage announces its character immediately, with a cosy lounge at its heart featuring an open fireplace and exposed beamed ceiling, elements that speak directly to the property's stone-built heritage. Glazed bi-fold doors connect this inviting reception space to the dining area beyond, creating a fluid and sociable layout that works equally well for everyday living and entertaining. The open plan kitchen and dining space is fitted with integrated appliances and finished to a modern standard, bringing a contemporary edge to the cottage's traditional bones. Four bedrooms provide flexible accommodation well suited to families, those seek
£ 229,950
1 bedroom apartment for sale
View photo
Flat · for sale
£ 52,000
1 bedroom apartment for sale
YO22
· 1 Bedroom · 1 Bath · Flat
· Equipped kitchen
YO22 · 1 Bedroom · 1 Bath · Flat · Equipped kitchen
A well-presented one-bedroom first-floor apartment situated in a convenient residential location in Skelton. The property offers comfortable living accommodation, making it an ideal purchase for first-time buyers, investors, or those looking to downsize.The apartment is offered vacant possession and benefits from no onward chain, ensuring a straightforward and potentially quicker transaction. Accommodation comprises a living room, fitted kitchen, double bedroom, and bathroom.Early viewing is recommended to appreciate the property's potential and convenient location.Tenure details: Leasehold. Service Charges £134.86 paCouncil Tax: Redcar & Cleveland Band AEPC Rating: CEntrance Vestibule - Staircase rising to the first floor living accomodation. Stair-loft in situ. Storage cupboard.First Floor - Living Room - 5.011m x 3.41m (16'5 x 11'2) - uPVC sealed unit double glazed window to front aspect. TV aerial point. Electric flicker flame fire.Kitchen - 3.17m x 1.97m (10'4 x 6'5) - uPVC sealed
£ 52,000
3 bedroom house for sale
View photo
House · for sale
£ 235,000
3 bedroom house for sale
YO22
· 3 Bedrooms · 1 Bath · House
· Equipped kitchen · Parking
YO22 · 3 Bedrooms · 1 Bath · House · Equipped kitchen · Parking
A charming mews cottage providing spacious, comfortable and well appointed accommodation to include a generous kitchen/family room reflecting the modern style of living. Situated in a quiet courtyard setting just off Hawthorn Lane the cottage is within an easy 5-10 minute walk of the town centre. The accommodation is spacious with generously sized rooms and is well presented throughout, and includes an entrance hall, fitted kitchen/family room and sitting room on the ground floor with spacious landing, bathroom and three double bedrooms on the first floor. Graystone Court is an attractive courtyard of traditional stone and slate cottages with No 6 being somewhat larger than most. Vehicle access from Hawthorn Lane and dedicated car parking is available.Pickering is a thriving historic market town with excellent facilities and much of interest to offer located at the foot of the North York Moors National Park.Entrance Hall - With uPVC part glazed front door, meter cupboard, staircase to
£ 235,000
3 bedroom semi detached house for sale
View photo
House · for sale
£ 305,000
3 bedroom semi detached house for sale
YO22
· 3 Bedrooms · 2 Baths · House
· Garden · Equipped kitchen
YO22 · 3 Bedrooms · 2 Baths · House · Garden · Equipped kitchen
A stunningly extended three-bedroom semi-detached home in a gorgeous northern Scarborough location, offering generous family accommodation, a sea view from the first floor, superb south-facing landscaped gardens and a fabulous extended living space. A truly impressive home that must be viewed to be appreciated. A truly impressive and vastly extended three-bedroom semi-detached home, occupying a wonderful position on the northern tip of Scarborough and enjoying a sea view from the first floor. Beautifully presented and thoughtfully extended by the current owners, this exceptional home offers substantially more accommodation than might initially be expected and is perfectly suited to modern family living.The ground floor has been significantly extended to create a superb amount of living space, including a particularly impressive open-plan kitchen and dining area leading through into a large lounge, together with the added convenience of a downstairs wet-room/shower room.The accommodatio
£ 305,000
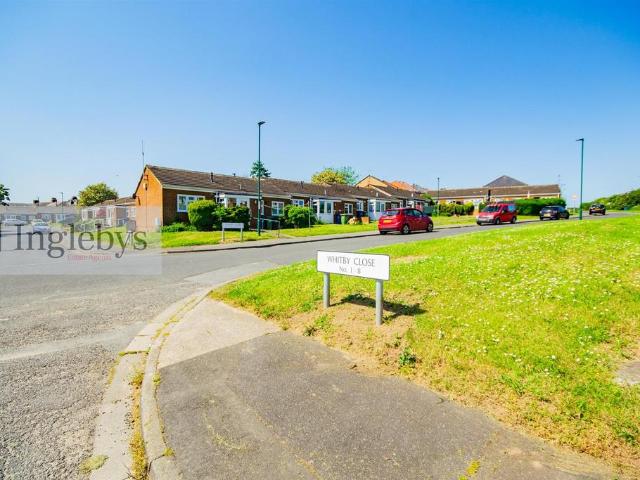
2 bedroom bungalow for sale
View photo
Bungalow · for sale
£ 250,000
2 bedroom bungalow for sale
YO22
· 2 Bedrooms · 2 Baths · Bungalow
· Garden · Equipped kitchen · Heating
YO22 · 2 Bedrooms · 2 Baths · Bungalow · Garden · Equipped kitchen · Heating
Hope & Braim are delighted to present this well-appointed end of terrace bungalow, situated within the sought-after retirement development of Esk Hall in Sleights, and enjoying fine views over the Esk Valley. Designed for the over 55s, this property offers comfortable single-storey living in a peaceful setting close to the village and within easy reach of Whitby. The accommodation is thoughtfully arranged, with a spacious lounge featuring patio doors that frame the valley views and provide direct access to the rear patio garden. The well-equipped kitchen comes complete with a range of integrated appliances, offering a practical and low-maintenance space for everyday living. Two generously proportioned bedrooms each benefit from their own en-suite bathroom, providing excellent privacy and convenience, an arrangement particularly well suited to those downsizing or accommodating visiting family and friends. Practical comforts include gas central heating and double-glazing throughout, ensu
£ 250,000
4 bedroom semi detached house for sale
View photo
House · for sale
£ 249,950
4 bedroom semi detached house for sale
YO22
· 4 Bedrooms · 2 Baths · House
· Garden · Balcony · Parking · Powder room · Concierge · Heating
YO22 · 4 Bedrooms · 2 Baths · House · Garden · Balcony · Parking · Powder room · Concierge · Heating
A spacious and extended four-bedroom semi-detached family home, enjoying exceptional elevated views across Whitby, incorporating the Swing Bridge, the Abbey and sweeping views towards the North Sea. The property offers generous and flexible accommodation, ideal for family living, with four well-proportioned double bedrooms with the master bedroom having access to a balcony through patio doors, which boasts the most fabulous views across the town, it also has an abundance of reception space. Features include a large dining conservatory providing an excellent additional living area, a separate utility room and a convenient ground-floor cloakroom. The home further benefits from gas central heating and double glazing throughout. Externally, the front garden has been converted to provide off-street parking for two vehicles. To the rear, the property truly stands out, with a decked balcony and patio area perfectly positioned to take full advantage of the spectacular views. The garden also in
£ 249,950
7 Bedroom Block Of Apartments Flat
View photo
Apartment · for sale
£ 550,000
7 Bedroom Block Of Apartments Flat
YO22
· 7 Bedrooms · Apartment
YO22 · 7 Bedrooms · Apartment
An excellent opportunity to acquire a substantial freehold mixed-use investment property situated on Falsgrave Road, Scarborough. The property comprises a ground-floor commercial unit, currently operating as a fish & chip shop (business unaffected), together with seven one bedroom residential flats, all of which are currently occupied on long-term lets and six are on fully repairing leases. The building currently produces a combined rental income of approximately ?57,000 per annum, providing an established income stream from both the commercial and residential elements. Of particular interest to investors and developers is the potential to create additional residential accommodation within the building, subject to obtaining all necessary planning permissions, Building Regulations approval, licensing and other relevant consents. INVESTMENT OPPORTUNITY The combination of an existing commercial tenant/use and seven one bedroom occupied residential units makes this an attractive propositio
£ 550,000
4 bedroom end of terrace house for sale
View photo
House · for sale
£ 230,000
4 bedroom end of terrace house for sale
YO22
· 4 Bedrooms · 2 Baths · House
· Garden · Equipped kitchen · Parking · Patio
YO22 · 4 Bedrooms · 2 Baths · House · Garden · Equipped kitchen · Parking · Patio
Delighted to present this beautifully presented four bedroom end of terraced house, nestled in a peaceful cul-de-sac on Wash Beck Close. The welcoming entrance leads to a light and elegant living room, perfect for relaxing or entertaining, while the fitted kitchen flows into a spacious dining room - complete with double doors that invite natural light and create a wonderful setting for family meals. The adjoining utility room adds everyday convenience, and a practical store room provides valuable extra space. Upstairs, the first floor offers a generous landing leading to the master bedroom with an en-suite, three further well-proportioned bedrooms, and a family bathroom. The property is further enhanced by a spacious lawned garden with a patio area, ideal for outdoor enjoyment and gatherings. With a driveway providing off-street parking for two vehicles and the added benefit of an EV Charger, this home combines comfort, practicality, and style in a sought-after location. Early viewing
£ 230,000
3 bed house for sale
2 pictures
House · for sale
£ 485,000
3 bed house for sale
YO22
· 3 Bedrooms · House
· Parking · Equipped kitchen
YO22 · 3 Bedrooms · House · Parking · Equipped kitchen
Set within a generous plot in the sought-after village of West Ayton, this impressive detached bungalow offers versatile living space, extensive parking, and a detached double garage. The ground floor features a welcoming entrance hall leading to three bedrooms, a bright and spacious living area, a fitted kitchen, and family bathroom. Upstairs, the property benefits from two additional rooms and a bathroom, providing ideal space for guest accommodation, a home office, or hobby rooms offering great flexibility to suit modern family living.Living room5.59 x 6.36 (18'4 x 20'10 )Kitchen/dining area3.61 x 6.42 (11'10 x 21'0 )Sunroom2.23 x 3.89 (7'3 x 12'9 )Office2.04 x 2.97 (6'8 x 9'8 )Bedroom4.10 x 3.14 (13'5 x 10'3 )Bedroom2.87 x 4.24 (9'4 x 13'10 )Bathroom2.72 x 1.72 (8'11 x 5'7 )Office3.19 x 2.17 (10'5 x 7'1 )Bathroom1.99 x 1.39 (6'6 x 4'6 )
£ 485,000
3 bed house for sale
2 pictures
House · for sale
£ 265,000
3 bed house for sale
YO22
· 3 Bedrooms · House
· Garden · Equipped kitchen · Patio
YO22 · 3 Bedrooms · House · Garden · Equipped kitchen · Patio
Occupying an elevated position, the property immediately impresses with its open outlook across the surrounding landscape, while internally offering a warm and welcoming feel throughout. The spacious lounge is undoubtedly one of the standout features of the home, centred around a charming clear view stove that creates a cosy focal point for the room. Opening seamlessly from here is the lovely sun room, flooded with natural light and perfectly placed to enjoy the peaceful garden setting throughout the seasons. The kitchen/diner is well laid out with ample space for family dining and everyday living, while French doors lead directly out to the rear patio, creating an effortless connection between inside and out. To the first floor there are two well-proportioned bedrooms and a single bedroom, all enjoying pleasant outlooks, alongside a modern house bathroom finished in a contemporary style. Externally, the property continues to impress. To the rear is a beautifully established garden fea
£ 265,000

Get email alerts

Don't miss out: be the first to know about new properties

The alert was correctly created

On subscribing you accept the conditions of use and the privacy policy
Alert
Receive new ads in your inbox
Save this search
Receive alerts for new listings

We'll send you an email when we have new properties for: "Properties for sale in YO22"

The alert was correctly created

Sleights Whitby
Briggswath Whitby
Get email alerts and be the first to see new listings
Required field
On subscribing I accept the terms of the privacy policy
Perfect! You'll soon start receiving new listings via email
Alert
Receive an email when we have new ads for Properties for sale in YO22
Save this search
Filters

Bedrooms

Size (sq.ft)

sq.ft
sq.ft

Price

£
£

Property type

Bathrooms

Clear all filters
Receive notifications when new entries are published.