4,359 properties for sale in YO26

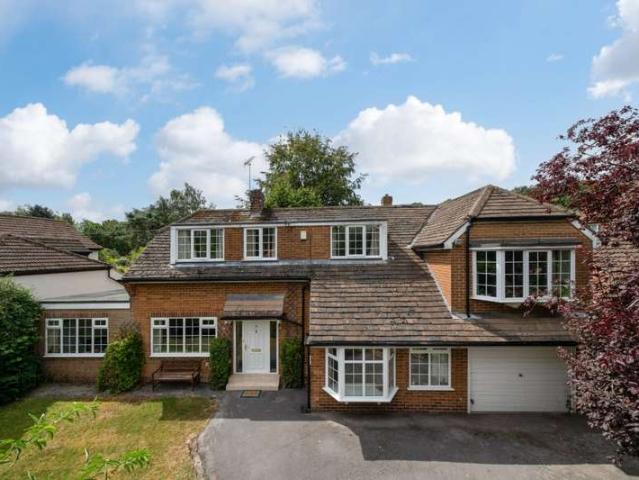
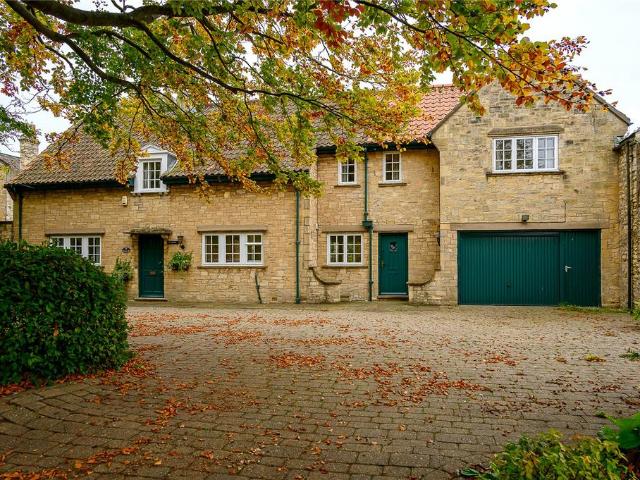
5 bedroom detached house for sale
View photo
House · for sale
£ 1,000,000
5 bedroom detached house for sale
YO26
· 5 Bedrooms · 2 Baths · House
· Garden · Parking · Equipped kitchen
YO26 · 5 Bedrooms · 2 Baths · House · Garden · Parking · Equipped kitchen
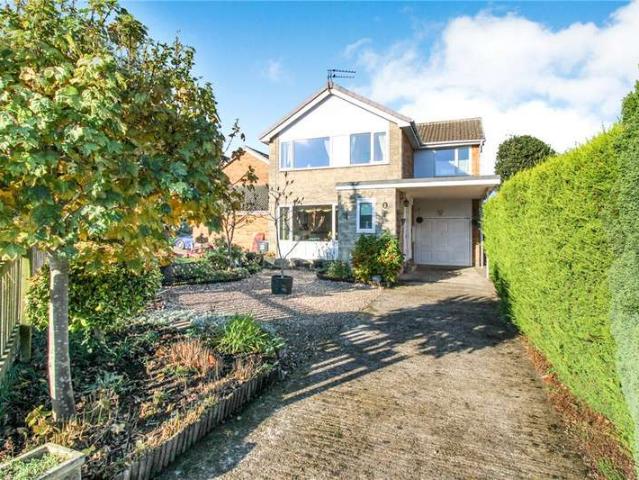
Perfectly positioned in the very centre of Boston Spa, this attractive detached family home combines character, space, and potential within one of the region’s most sought-after villages. Offering generous internal accommodation, extensive parking, and wonderful south-facing gardens, this property presents an exceptional opportunity for those seeking a private and well-connected village home.The property is set back from the High Street behind a large private driveway, providing parking for several vehicles, and an integral double garage which offers further secure parking and excellent storage or workshop space.Inside, the accommodation extends to over 2,400 Sqft. The ground floor features a welcoming entrance hall, a light and spacious dual-aspect living room with French doors opening to the garden, and a formal dining room leading into the conservatory - a lovely space that floods with natural light and provides beautiful views over the gardens. The kitchen offers plenty of workspac
£ 1,000,000
3 Bedroom House
View photo
House · for sale
£ 295,000
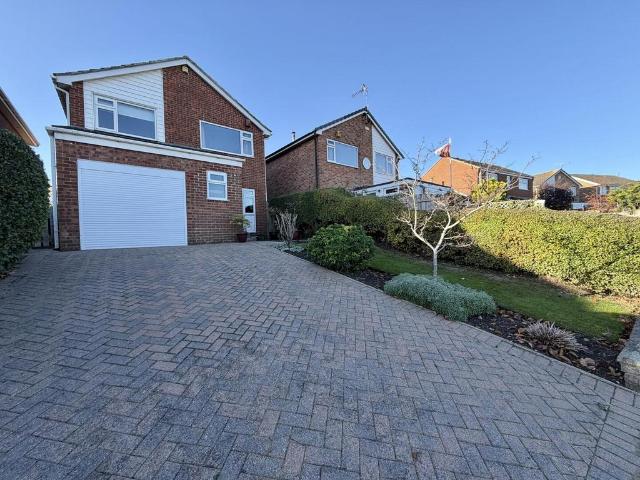
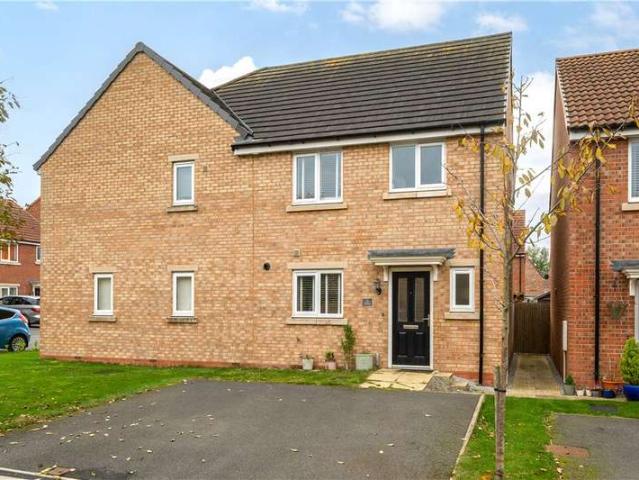
3 Bedroom House
YO26
· 3 Bedrooms · House
· Garden · Equipped kitchen · Parking · Powder room · Concierge
YO26 · 3 Bedrooms · House · Garden · Equipped kitchen · Parking · Powder room · Concierge
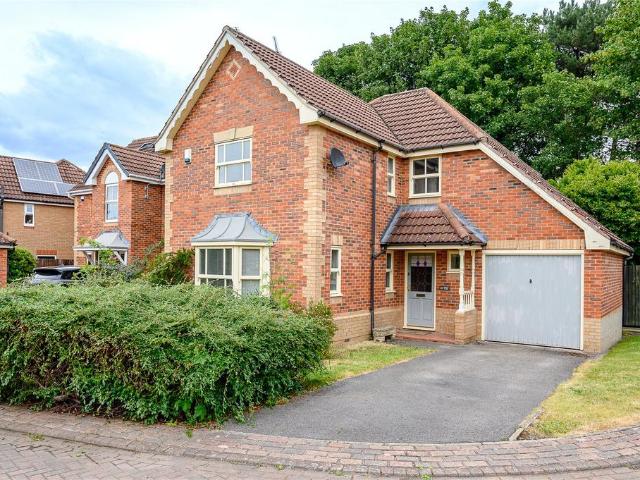
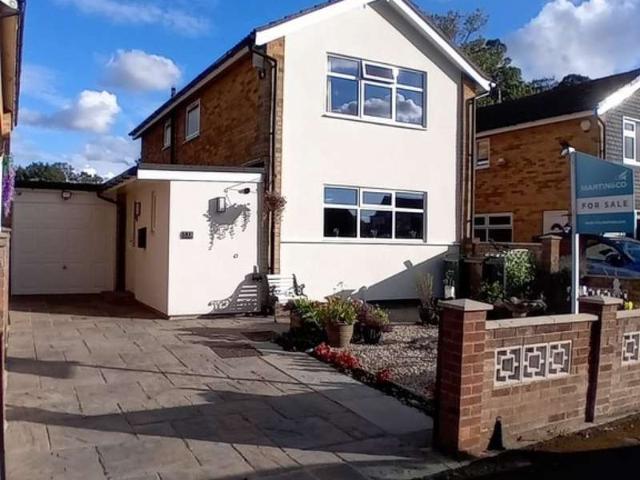
Constructed of brick under a tiled roof, with double glazing and gas fired heating, this well-designed family home has the benefit of the remainder of a builder's warranty and also boasts tasteful interior design throughout. A welcoming reception hall with guest cloakroom leads to a sitting room overlooking rear garden areas, whilst a well-appointed family dining kitchen has an excellent provision of fitted cabinets, work surfaces and integrated cooking appliances. On the first floor, the principal bedroom has its own en-suite shower room, and two further family bedrooms (one currently utilised as a study) are served by a stylish house bathroom. The property enjoys a cul-de-sac setting with double width car parking arrangements to the forecourt area. The rear gardens are predominantly lawned and bounded by screening fencing with a southerly aspect, forming ideal and safe play areas for children and pets. The conveniently located village of Tockwith is a continually popular setting for
£ 295,000
4 Bedroom House
View photo
House · for sale
£ 379,950
4 Bedroom House
YO26
· 4 Bedrooms · House
· Garden · Equipped kitchen · Powder room · Concierge · Heating
YO26 · 4 Bedrooms · House · Garden · Equipped kitchen · Powder room · Concierge · Heating
With gas central heating and uPVC double glazing, the property briefly comprises, reception hall with staircase to the first floor and guest cloakroom. The lounge enjoys a pleasant and private aspect to the front and leads through into a large dining kitchen which comprises a comprehensive range of matching wall and base units with working surfaces, tiled splashbacks over and a built-in breakfast bar. There is a Belling range style oven, double oven with five ring gas hob and space for further appliances. There is a stable door leading onto the rear garden and windows again enjoy a pleasant aspect to the rear and a deep understairs storage cupboard.To the first floor the principal bedroom has a comprehensive range of built-in wardrobes and drawers and eye level cupboards above the bed. There are two further double bedrooms and a fourth single bedroom. The house bathroom comprises a matching white three piece bath suite with shower over the bath.Outside, a driveway provides ample off st
£ 379,950
5 bedroom detached house for sale
View photo
House · for sale
£ 2,250,000
5 bedroom detached house for sale
YO26
· 5 Bedrooms · 2 Baths · House
· Garden · Equipped kitchen · Powder room
YO26 · 5 Bedrooms · 2 Baths · House · Garden · Equipped kitchen · Powder room
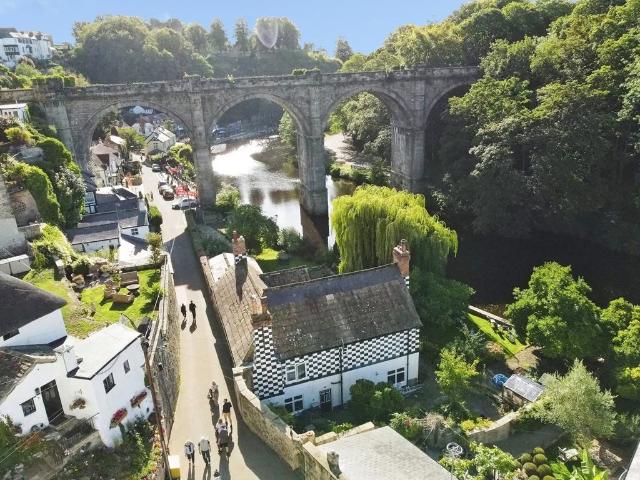
The Old Manor House is a significant and famous house enviably located on the waterside in Knaresborough commanding unrivalled views whilst providing a descreet and private setting set behind it's stone walls.The house has it's own 'Blue Plaque' such is the pivotel role in it's local heritage where it has been a home for many notable indidivuals and historic events.A truely rare piece of property,this beautiful Grade II listed family house steeped in history has been cleverly extended and re modernised over the years but would still offer the opportunity for the incoming buyer to put their own stamp on it. Set admist stunning private south facing gardens with both fishing and boating rights with substantial river frontage and landing stage the home comprises; Entrance porch, Entrance hall, Cloakroom, Drawing Room, Dining Room, Study/Snug, Breakfast Kitchen, Sitting Room and a Home Office/Music Room.Upstairs there is the Principal Bedroom with en suite shower room and dressing room, fou
£ 2,250,000
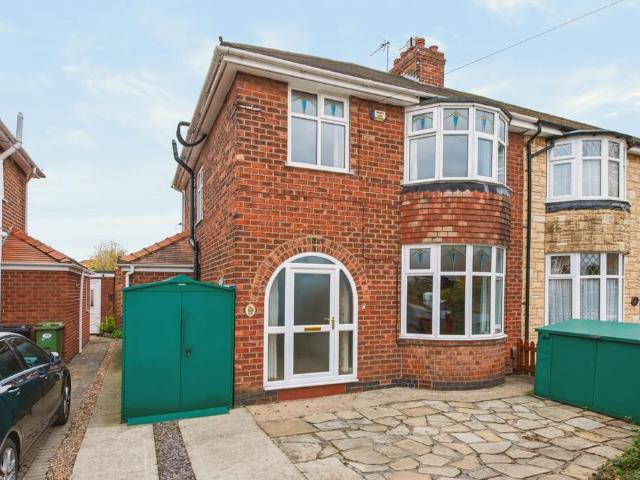
3 bedroom semi detached house for sale
View photo
House · for sale
£ 265,000
3 bedroom semi detached house for sale
YO26
· 3 Bedrooms · 1 Bath · House
· Garden · Equipped kitchen
YO26 · 3 Bedrooms · 1 Bath · House · Garden · Equipped kitchen
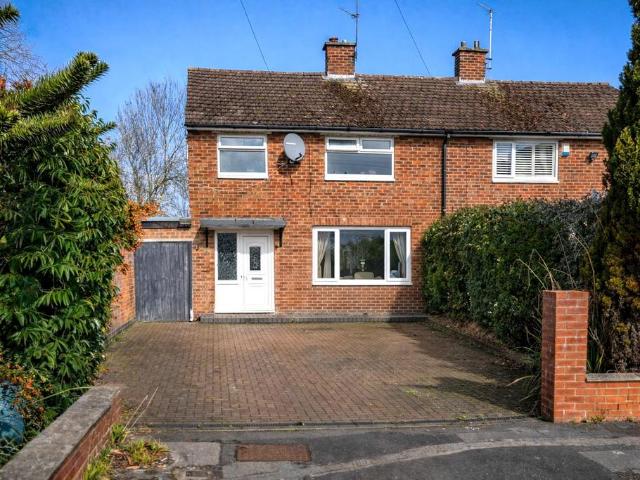
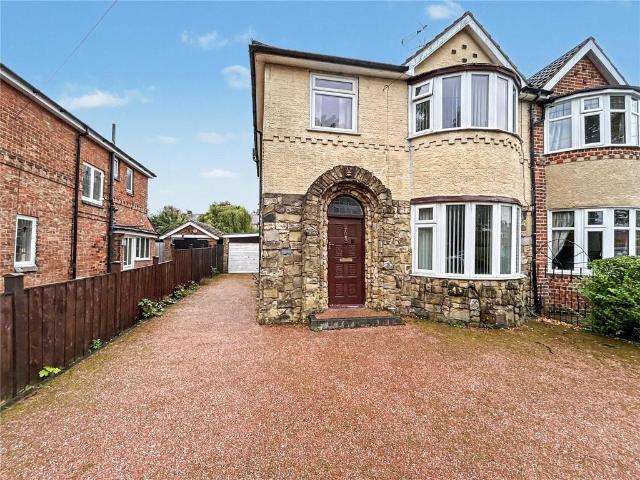
Located in the popular residential area of Acomb, to the west of York, this well-presented and generously sized three-bedroom semi-detached home occupies a spacious plot and is offered with no onward chain. Ready to move straight into, it presents an excellent opportunity for first-time buyers and families alike.Internally, the property opens into an entrance hall leading through to a bright and spacious living room at the front, where a large window allows natural light to flood the space. From here, there is access into the open-plan kitchen diner at the rear, fitted with a range of modern wall and base units providing ample storage and worktop space, along with integrated appliances. Patio doors open directly onto the garden, creating a sociable and practical layout. To the first floor are three well-proportioned bedrooms, including two doubles with built-in storage and a further single bedroom, all served by a three-piece family bathroom.Externally, the property benefits from ample
£ 265,000
5 bed house for sale
2 pictures
House · for sale
£ 635,000
5 bed house for sale
YO26
· 5 Bedrooms · House
· Garden · Equipped kitchen · Concierge · Heating
YO26 · 5 Bedrooms · House · Garden · Equipped kitchen · Concierge · Heating
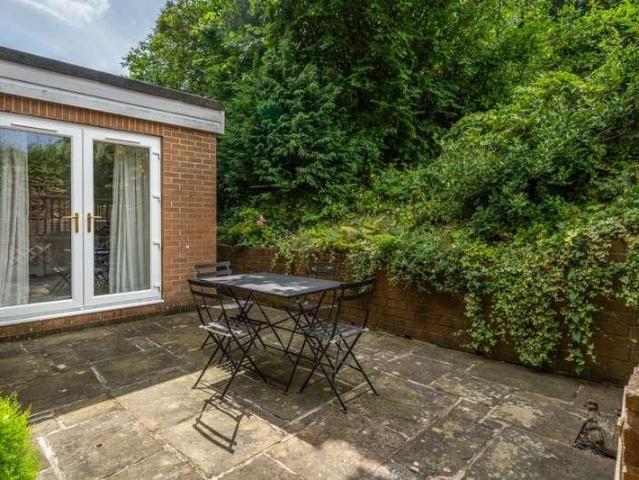
An excellent opportunity to acquire a deceptively spacious and extended five bedroom detached family home situated within this prime residential location. Viewing is highly recommended and with gas central heating and uPVC double glazing the property briefly comprises; reception hall with staircase to the first floor and understairs storage cupboard. There is a well-proportioned lounge which leads through into a further sitting room / playroom. From here double opening doors lead into the garden room, having French doors to the delightful private rear terrace. The breakfast kitchen comprises a comprehensive range of matching wall and base units with granite working surfaces and splashbacks over. There is an integrated fridge, freezer and dishwasher and there is an oven with four ring gas hob and filter hood over. There is also a useful pantry cupboard and a separate dining room has an elevated aspect to the front. Beyond is a rear entrance hall and ground floor WC. To the first floor t
£ 635,000
3 bedroom semi detached house for sale
View photo
House · for sale
£ 230,000
3 bedroom semi detached house for sale
YO26
· 3 Bedrooms · 1 Bath · House
· Garden · Parking
YO26 · 3 Bedrooms · 1 Bath · House · Garden · Parking
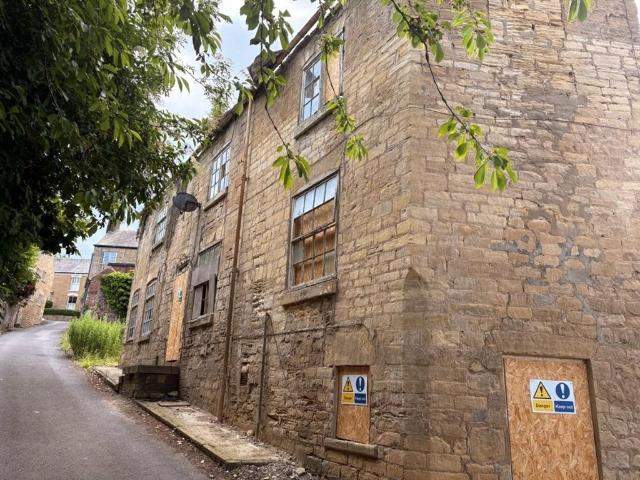
This three bedroom, semi detached house is to be sold via traditional auction on the 16th December. The property would be ideal for someone seeking a refurbishment project, as it does require modernisation throughout, but has plenty of potential. It benefits from a gated driveway, detached garage, and rear garden. York is a popular, historic city that offers plenty of shops, restaurants, train station, and amenities. The property is 2 miles west of the city, and is a convenient 10 minute drive. We did note internal cracking and sloping floors at the rear of the property; we advise buyers to do their own research in this regard
£ 230,000
4 bedroom detached house for sale
View photo
House · for sale
£ 795,000
4 bedroom detached house for sale
YO26
· 4 Bedrooms · 2 Baths · House
· Garden · Fireplace · Parking · Concierge
YO26 · 4 Bedrooms · 2 Baths · House · Garden · Fireplace · Parking · Concierge
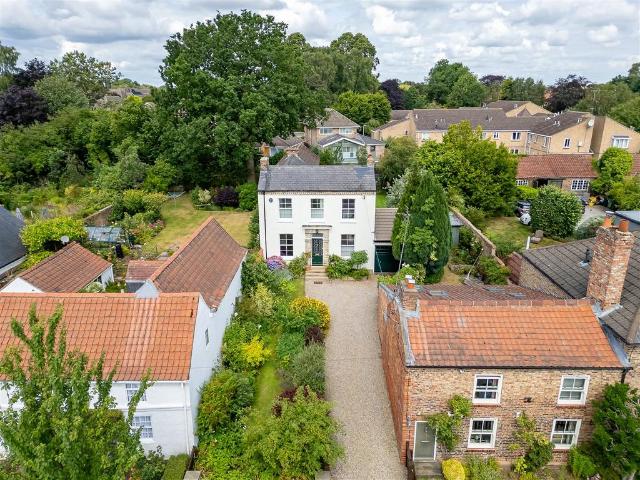
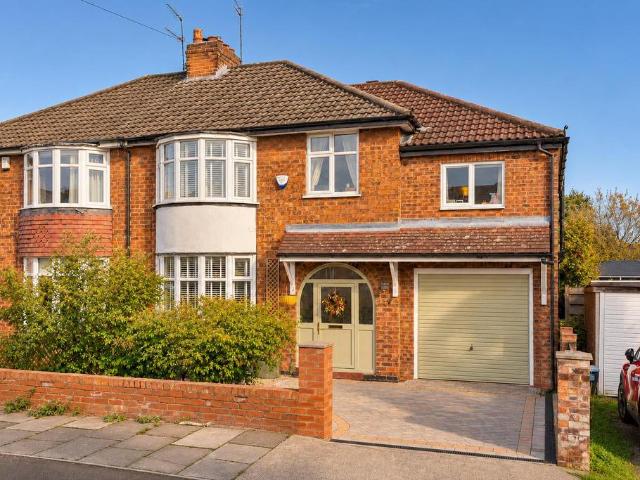
A fine character home set in pretty walled gardens.General Remarks - Built in 1856, this charming period property sits within the village Conservation Area. The distinctive, double-fronted home features a crisp white rendered facade and a classic slate roof. Tucked away in the heart of this highly regarded village, the property is approached via an inviting gravel driveway; flanked by beautifully stocked borders that lead up to an attached garage and morning seating area.Ground Floor:The entrance hall opens into a remarkably bright and welcoming central lobby, immediately showcasing grand high ceilings with Amtico flooring. To the front, a charming living room centred around a classic cast-iron fireplace with tiled hearth flows directly into a spacious conservatory, framing peaceful views of the grounds. A second versatile reception room features a bright, south-facing aspect over the front gardens, making it an ideal home office or snug. At the heart of the home sits a generous bespok
£ 795,000
2 bedroom apartment for sale
View photo
Flat · for sale
£ 110,000
Updated
2 bedroom apartment for sale
YO26
· 2 Bedrooms · 1 Bath · Flat
· Balcony
YO26 · 2 Bedrooms · 1 Bath · Flat · Balcony
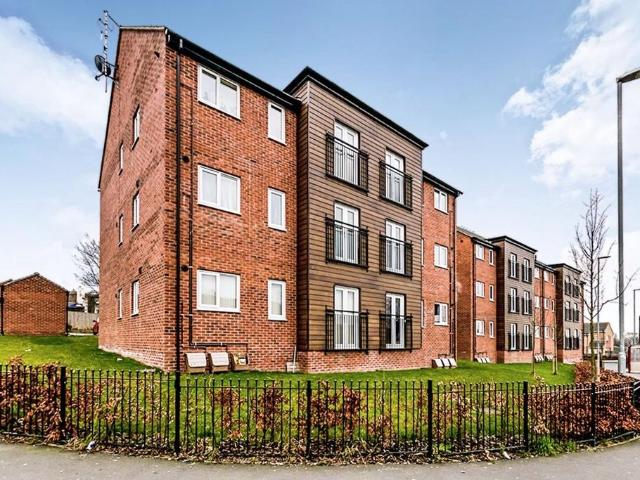
This meticulously maintained two-bedroom apartment in Seacroft presents an outstanding opportunity for both astute investors and first-time buyers seeking a modern, well-located property. Situated in a vibrant area with excellent connectivity, this residence offers a blend of comfort, convenience, and potential for capital appreciation or a solid rental yield. The apartment boasts a thoughtful layout designed for contemporary living. It features a spacious double master bedroom and a second generously sized bedroom, providing ample accommodation for individuals, couples, or small families. The bright and airy lounge serves as the heart of the home, enhanced by double doors that open onto a charming Juliet balcony. This feature not only floods the living space with natural light but also offers a pleasant outlook, creating an inviting and comfortable atmosphere. The Bathroom is modern, contemporary and offers shower over Bath! This modern two-bedroom apartment represents a compelling pr
£ 110,000
4 Bedroom House
View photo
House · for sale
£ 695,000
4 Bedroom House
YO26
· 4 Bedrooms · House
· Garden · Equipped kitchen · Concierge
YO26 · 4 Bedrooms · House · Garden · Equipped kitchen · Concierge
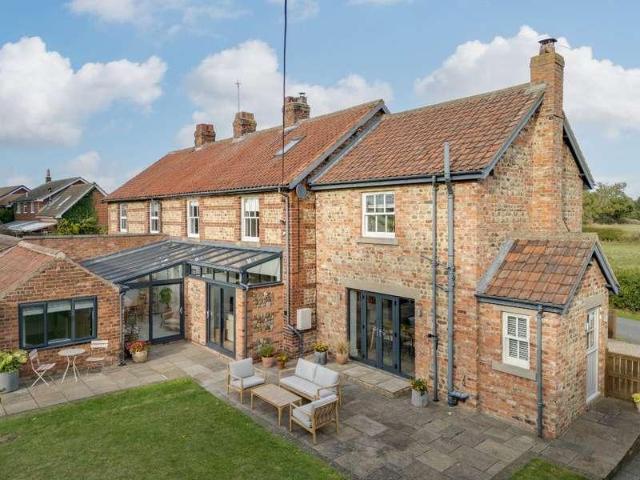
An excellent opportunity to acquire a beautifully appointed and substantially extended four bedroom semi-detached character family home, situated within this highly sought after semi-rural location. With oil central heating, the property briefly comprises; reception hall with return staircase to the first floor and understairs storage cupboard. There is an attractive sitting room with log burning stove, built-in shelving and cupboards and sliding patio doors to the rear garden. There is a well-proportioned study enjoying a pleasant aspect toward open fields and opens into a separate snug. Beyond is a conservatory/garden room with patio doors leading to the private rear garden and underfloor heating. There is also a large utility room with a comprehensive range of matching base cupboards and space for appliances. The sitting room opens out to a luxury dining kitchen which comprises a comprehensive range of matching wall and base units with working surfaces and central matching island un
£ 695,000
3 bedroom semi detached house for sale
View photo
House · for sale
£ 375,000
3 bedroom semi detached house for sale
YO26
· 3 Bedrooms · 1 Bath · House
· Garden · Equipped kitchen · Parking · Heating
YO26 · 3 Bedrooms · 1 Bath · House · Garden · Equipped kitchen · Parking · Heating
David Beattie, powered by eXp is proud to present 13 The Garlands. Come for the garden. Stay for the three-bed semi that comes with it.Quote DB18357The garden is larger than average for the area, with mature trees and room for the kids, a trampoline, a veg patch, or all three.Inside, the layout suits family life. The open-plan dining kitchen is where everyone ends up, and the separate utility room means the washing machine doesn’t have to be part of dinner. After, there's the lounge as well for some to retreat to. There’s a WC downstairs, and upstairs you’ll find three bedrooms and a good-sized family bathroom.It’s double glazed with gas central heating, and the boiler was fitted in 2025. It’s in sound, liveable order, with scope to put your own stamp on the kitchen and bathroom when you’re ready. Nothing needs doing on day one.At the front there’s driveway parking for one. The garage isn’t suitable for a car, as access was blocked off years ago, but it’s a very useful store.The Garlan
£ 375,000
3 bedroom detached house for sale
View photo
House · for sale
£ 315,000
3 bedroom detached house for sale
YO26
· 3 Bedrooms · 1 Bath · House
· Garden · Equipped kitchen · Patio
YO26 · 3 Bedrooms · 1 Bath · House · Garden · Equipped kitchen · Patio
+ NO CHAIN -+ Sitting beautifully in the desirable area of Park Avenue, Sherburn In Elmet, this stunning three-bedroom detached house offers an exceptional living experience. Boasting an elevated position, the property provides far-reaching views that enhance its charm. This home is ready for you to move in and make it your own.Upon entering, you are greeted by a spacious lounge area, complete with a storage cupboard and a cosy gas fire, perfect for those chilly evenings. The modern decor throughout creates a welcoming atmosphere, allowing you to envision your personal touch. The generous kitchen/diner is a highlight, featuring an integrated oven and gas hob, as well as patio sliding doors that lead to the beautifully established rear garden. This outdoor space is a true sanctuary, offering privacy and a delightful mix of lawn, shrubs, and a patio area for al fresco dining.The property comprises 3 double bedrooms providing ample space for family or guests. The modern fitted bathroom fe
£ 315,000
3 bedroom semi detached house for sale
View photo
House · for sale
£ 91,000
3 bedroom semi detached house for sale
YO26
· 3 Bedrooms · House
· Parking
YO26 · 3 Bedrooms · House · Parking
SUMMARYAUCTION SALE 15 December 2026 - Freehold semi detached houseDESCRIPTIONFreehold semi detached houseLocation: The property is located on Church Hill. Shopping amenities can be found locally within Bramham Village, with Wetherby Town Centre to the north west and Tadcaster Town Centre to the east. Public transport links are available at Micklefield Train Station to the south along with a network of local bus services serving the surrounding areas. The property is served by road links including the A1(M) to the west and A64 to the south. Recreational pursuits can be found at Bramham Park to the south west. Accommodation: The auctioneers were unable to inspect the property at the time of print. The property has one parking space across the street. Purchasers are deemed to rely upon their own enquiries as to the internal layout of the property.EPC Rating: To be advised. Council Tax Band: To be advised. Note: Due to the poor condition, no internal viewings will be conducted. Important
£ 91,000
2 bedroom terraced house for sale
View photo
House · for sale
£ 275,000
Updated
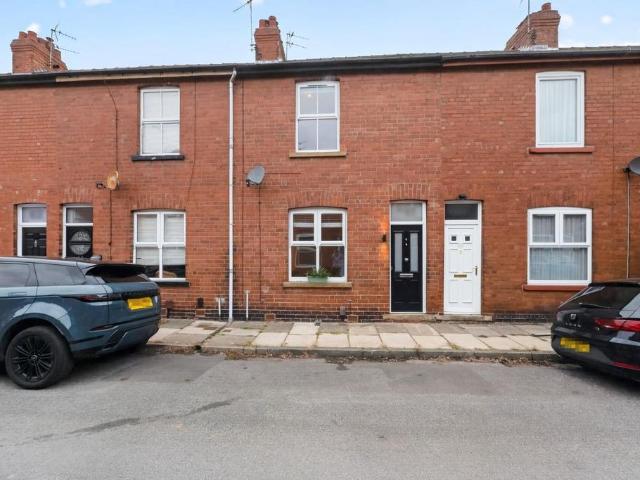
2 bedroom terraced house for sale
YO26
· 2 Bedrooms · 1 Bath · House
· Equipped kitchen
YO26 · 2 Bedrooms · 1 Bath · House · Equipped kitchen
This attractive two bedroom turnkey terraced house has been recently renovated throughout, offering stylish and comfortable accommodation in a popular residential location, close to Acomb Front Street, and conveniently placed for a range of local amenities and easy access to York city centre via a number of bus routes.The property opens onto a modern tiled entrance hallway leading through to a cosy living room with exposed original floorboards, featuring a log burning stove and attractive decorative finishes. To the rear, is a spacious dining room, providing an excellent space for entertaining, with a further log burner, and access through to the modern fitted kitchen, which offers a range of contemporary units and worktop space.To the first floor are two good sized bedrooms both with exposed floorboards, both enjoying plenty of natural light, alongside a beautifully recently renovated bathroom featuring a freestanding bath, separate walk-in rain shower and stylish fittings.Outside, th
£ 275,000
5 bedroom semi detached house for sale
View photo
House · for sale
£ 425,000
5 bedroom semi detached house for sale
YO26
· 5 Bedrooms · 2 Baths · House
· Fireplace · Gym · Equipped kitchen · Powder room · Concierge
YO26 · 5 Bedrooms · 2 Baths · House · Fireplace · Gym · Equipped kitchen · Powder room · Concierge
A wonderful and tactful renovation of a charming semi-detached home, situated within one of York's most sought-after areas, and offered with no onward chain.Over the last six years, this home has undergone an extensive programme of renovation, being thoughtfully improved to retain the charm of a period home. The property has been extended significantly to the side, adding further space to the kitchen diner, alongside a utility room, gym/store, two further bedrooms and a cloakroom W.C. On approach, the original arch doorway leads into a generous reception hall. The living room has been cleverly refined, with bespoke arched shelving and cabinets built into the alcoves mirroring the front door. An original fireplace proves to be the focal point, with large bay window filtering in natural light. The kitchen diner was overhauled in 2022 with Cookhouse Design York, featuring quartz worktops, traditional Belfast sink with brass mixer tap, a stunning central island with solid wood worktops and
£ 425,000
4 bed house for sale
2 pictures
House · for sale
£ 695,000
4 bed house for sale
YO26
· 4 Bedrooms · House
· Garden · Equipped kitchen · Concierge
YO26 · 4 Bedrooms · House · Garden · Equipped kitchen · Concierge
An excellent opportunity to acquire a beautifully appointed and substantially extended four bedroom semi-detached character family home, situated within this highly sought after semi-rural location. With oil central heating, the property briefly comprises; reception hall with return staircase to the first floor and understairs storage cupboard. There is an attractive sitting room with log burning stove, built-in shelving and cupboards and sliding patio doors to the rear garden. There is a well-proportioned study enjoying a pleasant aspect toward open fields and opens into a separate snug. Beyond is a conservatory/garden room with patio doors leading to the private rear garden and underfloor heating. There is also a large utility room with a comprehensive range of matching base cupboards and space for appliances. The sitting room opens out to a luxury dining kitchen which comprises a comprehensive range of matching wall and base units with working surfaces and central matching island un
£ 695,000
4 bedroom detached house for sale
View photo
House · for sale
£ 525,000
4 bedroom detached house for sale
YO26
· 4 Bedrooms · 2 Baths · House
· Garden · Fireplace · Parking · Concierge
YO26 · 4 Bedrooms · 2 Baths · House · Garden · Fireplace · Parking · Concierge
Occupying a delightful position within a peaceful cul-de-sac in one of Collingham's most sought-after residential settings, this attractive four-bedroom detached family home offers spacious, well-balanced accommodation together with excellent potential for further extension and modernisation, subject to the necessary planning consents. Set behind a private driveway with an integral garage and enjoying a generous rear garden, the property presents a wonderful opportunity for purchasers looking to create a long-term family home.A welcoming entrance hallway provides access to the principal reception rooms and immediately sets the tone for the generous proportions found throughout. To the front of the property, the spacious living room is bathed in natural light courtesy of a bay window and centres around an attractive fireplace, creating a warm and inviting living space. The separate dining room enjoys pleasant views over the rear garden and offers an ideal setting for family dining or en
£ 525,000
2 bedroom lodge for sale
View photo
House · for sale
£ 149,995
2 bedroom lodge for sale
YO26
· 2 Bedrooms · 2 Baths · House
· Equipped kitchen · Parking
YO26 · 2 Bedrooms · 2 Baths · House · Equipped kitchen · Parking
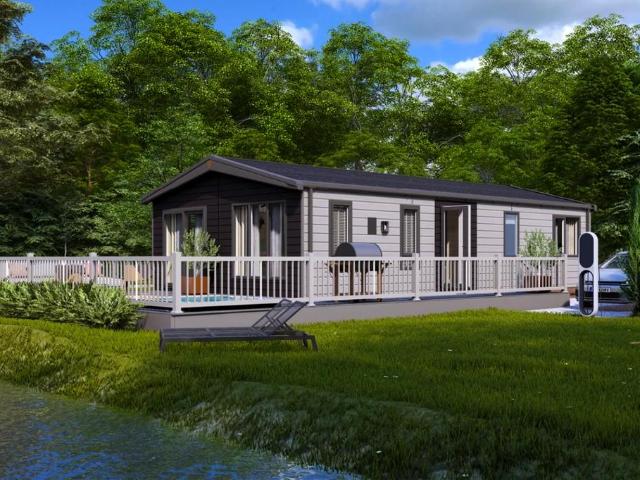
BRAND NEW Lodge (40'x20') | 12 month leisure development | Set in 15 acres of Yorkshire countryside | No age limit | Pet friendly | Two parking spaces per home | Free fishing lake | 24 hour on site park manager | 10 miles from York | Two bedrooms | Fully furnished | House buying service availableTHE LODGE This brand new, modernfurnished Victory Highcroft (40'x20') lodge is perfect for those looking for a detached, easy-to-maintain, bungalow-style leisure property. The lodge has an open plan kitchen, dining room and living room, two bedrooms, an en suite and a bathroom.THE PARKThe wonderful leisure development has a brand new phase of 12 month leisure lodges. The lodges are set within 15 acres of stunning Yorkshire countryside, with no age limit. The family friendly park has a fishing lake which is free to use for residents, and a 24 hour on-site park manager. Each lodge has two car parking spaces and they are pet friendly. THE AREAOwners can enjoy many woodland walkways from this park,
£ 149,995
5 Bedroom House
View photo
House · for sale
£ 635,000
5 Bedroom House
YO26
· 5 Bedrooms · House
· Garden · Equipped kitchen · Concierge · Heating
YO26 · 5 Bedrooms · House · Garden · Equipped kitchen · Concierge · Heating
An excellent opportunity to acquire a deceptively spacious and extended five bedroom detached family home situated within this prime residential location. Viewing is highly recommended and with gas central heating and uPVC double glazing the property briefly comprises; reception hall with staircase to the first floor and understairs storage cupboard. There is a well-proportioned lounge which leads through into a further sitting room / playroom. From here double opening doors lead into the garden room, having French doors to the delightful private rear terrace. The breakfast kitchen comprises a comprehensive range of matching wall and base units with granite working surfaces and splashbacks over. There is an integrated fridge, freezer and dishwasher and there is an oven with four ring gas hob and filter hood over. There is also a useful pantry cupboard and a separate dining room has an elevated aspect to the front. Beyond is a rear entrance hall and ground floor WC.To the first floor th
£ 635,000
2 Bedroom House
View photo
House · for sale
£ 110,000
2 Bedroom House
YO26
· 2 Bedrooms · House
· Garden · Cellar · Heating
YO26 · 2 Bedrooms · House · Garden · Cellar · Heating
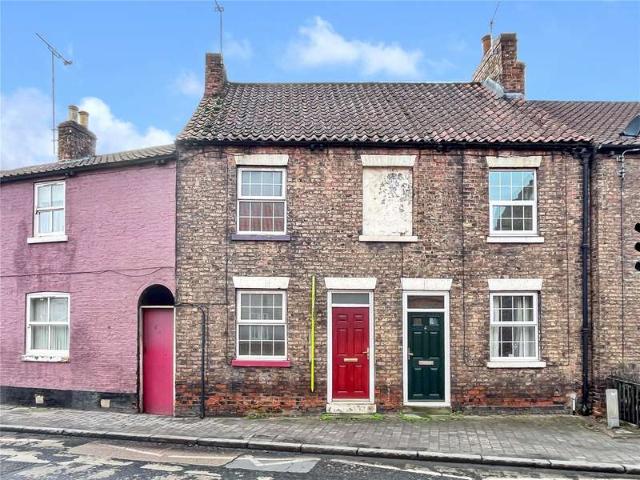
A traditional brick terrace house, which is now in need of modernisation, though does benefit from gas central heating. The property has accommodation over three floors with additional cellar storage. Situated in the heart of Ripon this property also has the benefit of a rear garden with small shed
£ 110,000
3 Bedroom Detached House
View photo
Villa · for sale
£ 429,995
3 Bedroom Detached House
YO26
· 3 Bedrooms · Villa
· Garden · Equipped kitchen
YO26 · 3 Bedrooms · Villa · Garden · Equipped kitchen
A beautifully renovated two / three bedroom link-detached home in a highly sought-after North Leeds location. The ground floor features a spacious open-plan kitchen, dining and living area, with full-width windows overlooking the landscaped rear garden. The contemporary kitchen includes grey Shaker-style units, generous worktop space and a breakfast bar, with access to a separate utility area. Off the main living space is a versatile room which could be used as a third bedroom or garden room with patio doors opening onto the garden. A downstairs WC completes the ground floor. Upstairs are two generous double bedrooms, both with extensive fitted wardrobes. The principal bedroom also benefits from a dedicated dressing area and a spacious en suite bathroom with a bath and separate corner shower. The modern house shower room is finished with stylish tiling and contemporary fittings. Outside, the south-east-facing rear garden has been thoughtfully landscaped, with a large paved seating area
£ 429,995
2 bedroom bungalow for sale
View photo
Bungalow · for sale
£ 270,000
2 bedroom bungalow for sale
YO26
· 2 Bedrooms · 1 Bath · Bungalow
· Garden · Parking · Equipped kitchen
YO26 · 2 Bedrooms · 1 Bath · Bungalow · Garden · Parking · Equipped kitchen
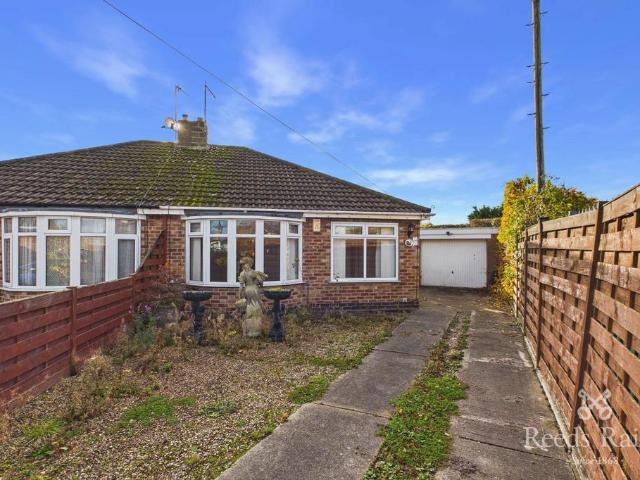
Main Description Offered to the market with no onward chain in an enviable cul-de-sac location and situated on a fantastic corner plot position is this two bedroom semi detached bungalow. Badger Paddock itself is situated in a superb location. Close to everything Huntington has to offer with shops, hairdressers, beauty salons and much more. You're never far away from local transport into York City centre either as Huntington is on a major bus route within the city. The property in brief comprises; Extended kitchen with a range of wall and base units, generous living room with bay window, two bedrooms and house bathroom. Externally to the front of the property is good sized driveway with paving and pebble finish. There is a single detached garage to the side, and rear garden which is mainly laid to lawn.Kitchen 8'11 x 16'1 (2.72m x 4.9m)An extended kitchen area at the rear of the house, with a range of wall and base units, matching preparation work surfaces with tiled splash back surrou
£ 270,000
2 bedroom apartment for sale
View photo
Flat · for sale
£ 275,000
2 bedroom apartment for sale
YO26
· 2 Bedrooms · 1 Bath · Flat
· Equipped kitchen
YO26 · 2 Bedrooms · 1 Bath · Flat · Equipped kitchen
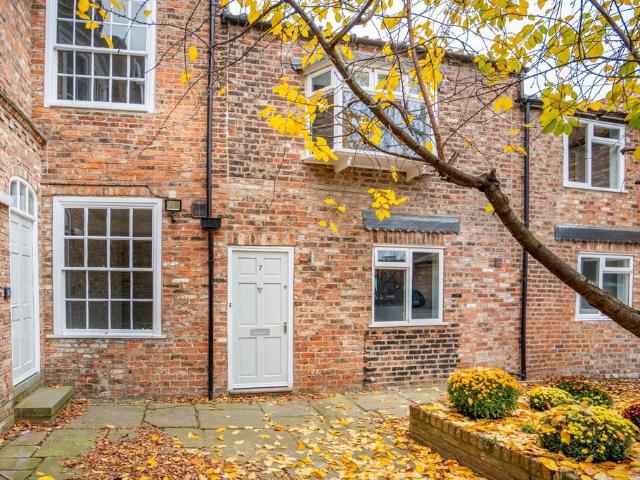
Tucked away through an archway off Walmgate, this beautifully presented ground floor apartment enjoys a quiet courtyard setting in the heart of York. Independent cafés, restaurants and shops are moments away, with the city’s historic landmarks all within easy reach.Part of the Malt Shovel Court development, the apartment has been thoughtfully converted, combining the character of a period building with a contemporary interior. A private entrance opens into a welcoming open living/dining/kitchen. The kitchen featuring light cream handleless units and integrated appliances. Completing the apartment are two well proportioned double bedrooms and a contemporary shower room.The apartment will appeal to buyers looking for a city central home as well as investors. The lease is understood to permit holiday and short term letting, offering flexibility in how the property is used.Some rooms are shown beside AI staged versions. Furnishings are illustrative, may not be to scale and are not included
£ 275,000
3 bedroom penthouse for sale
View photo
Flat · for sale
£ 1,350,000
3 bedroom penthouse for sale
YO26
· 3 Bedrooms · 3 Baths · Flat
YO26 · 3 Bedrooms · 3 Baths · Flat
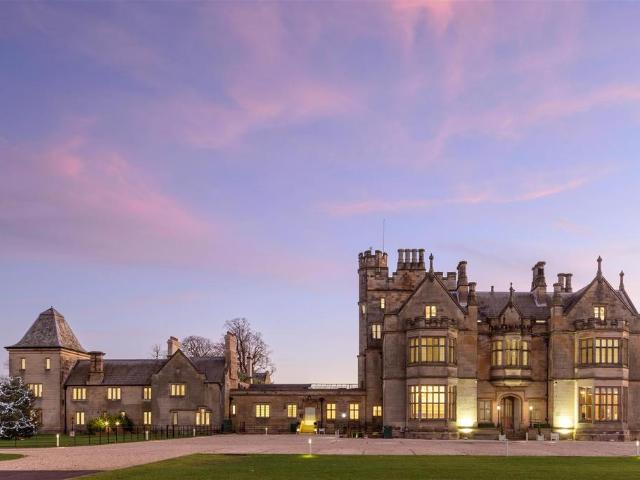
The Penthouse Above at Moreby Hall. A three-bedroom penthouse beneath the timber roof of a Grade II* listed country house, where historic character meets warm, contemporary living
£ 1,350,000
1 bedroom apartment for sale
View photo
Flat · for sale
£ 190,000
1 bedroom apartment for sale
YO26
· 1 Bedroom · Flat
· Equipped kitchen · Parking
YO26 · 1 Bedroom · Flat · Equipped kitchen · Parking
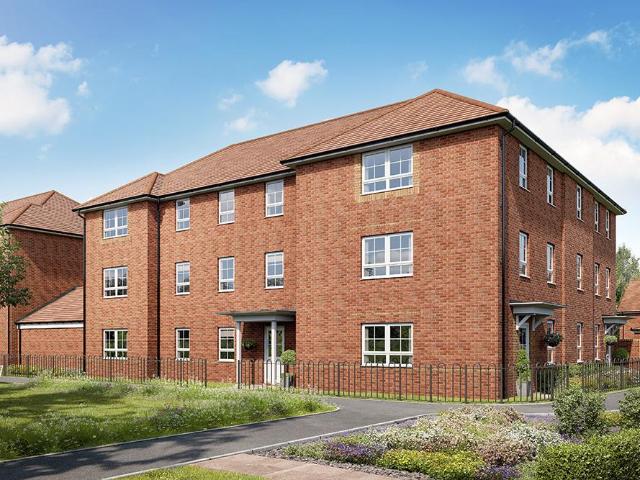
A PRIME LOCATION OFFERING EASY ACCESS TO SHOPS, SCHOOLS AND LOCAL FACILITIES. DEPOSIT CONTRIBUTION WORTH £9,500. The Loughton is a modern and spacious ONE BEDROOM APARTMENT. The perfect home to add your personal touch to create the space for you. Enjoy the OPEN-PLAN KITCHEN AND LIVING ROOM, great for entertaining friends or enjoying evenings in. This home provides plenty of STORAGE AND HAS ALLOCATED PARKING
£ 190,000
3 bedroom terraced house for sale
View photo
House · for sale
£ 450,000
3 bedroom terraced house for sale
YO26
· 3 Bedrooms · 1 Bath · House
· Garden · Fireplace · Equipped kitchen · Concierge
YO26 · 3 Bedrooms · 1 Bath · House · Garden · Fireplace · Equipped kitchen · Concierge
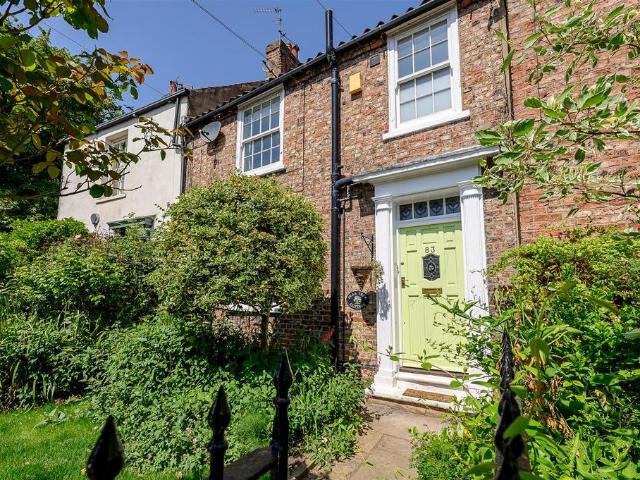
This charming cottage is ideally situated close to the heart of Heworth Village, offering convenient access to York city centre, the A64 outer ring road and Monks Cross Retail Park.Pear Tree Cottage has been sympathetically updated over the years while retaining a wealth of period character. The accommodation is arranged over three floors and comprises a welcoming reception room and dining kitchen to the ground floor, two bedrooms and a house bathroom to the first floor, together with a spacious attic bedroom on the second floor.An attractive front garden, enclosed by traditional iron railings, leads to the entrance door and reception hall, which provides access to both the living room and kitchen. The property offers bright, characterful, and spacious accommodation throughout. The delightful living room features exposed ceiling beams and an original fireplace. The cottage-style dining kitchen boasts quarry-tiled flooring and timber units, incorporating a Belfast sink and providing spa
£ 450,000
1 bedroom flat for sale
View photo
Flat · for sale
£ 73,500
1 bedroom flat for sale
YO26
· 1 Bedroom · 1 Bath · Flat
· Garden · Equipped kitchen · Parking · Concierge
YO26 · 1 Bedroom · 1 Bath · Flat · Garden · Equipped kitchen · Parking · Concierge
A well-presented one-bedroom first-floor apartment offered with no onward chain, forming part of a popular over-55s development only a short walk from Harrogate town centre, offering comfortable, low-maintenance living in a convenient location.The apartment provides well-proportioned accommodation comprising a bright and welcoming reception room with a fully fitted kitchen, a good-sized double bedroom and a bathroom. The property benefits from double glazing throughout and is presented in clean, well-maintained condition, making it an appealing opportunity for those seeking a manageable home within an established retirement development.Externally, residents can enjoy attractive communal gardens and the benefit of private off-street parking. The development is conveniently positioned for the open green spaces of Harrogate Stray, Harrogate District Hospital, local shops and regular bus services, with the town centre also readily accessible.The property is available on a 70% shared owners
£ 73,500
3 Bedroom House
View photo
House · for sale
£ 575,000
3 Bedroom House
YO26
· 3 Bedrooms · House
· Garden · Equipped kitchen · Parking · Cellar
YO26 · 3 Bedrooms · House · Garden · Equipped kitchen · Parking · Cellar
Dove Cottage is a charming Three-Bedroom Period Cottage in the Heart of Burton LeonardNestled in the very heart of the sought-after village of Burton Leonard, this delightful three-bedroom period cottage blends timeless character with practical modern living. Set behind a generous front garden, the property enjoys an attractive village presence and a sense of space rarely found in such a central location.Inside, the cottage offers well-proportioned and versatile accommodation, with character features that reflect its period charm. Pretty lounge with wood burning stove, dining room and kitchen /diner. The principal bedroom benefits from a private en-suite, while two further bedrooms are served by a well-appointed house bathroom, making the home ideal for families or those seeking guest space.There is a downstairs wc and useful cellar storage.Externally, the large front garden provides an inviting approach and excellent outdoor space, complemented by the valuable addition of a garage. Po
£ 575,000
2 bedroom terraced house for sale
View photo
House · for sale
£ 335,000
2 bedroom terraced house for sale
YO26
· 2 Bedrooms · 1 Bath · House
· Fireplace · Equipped kitchen
YO26 · 2 Bedrooms · 1 Bath · House · Fireplace · Equipped kitchen
An attractive two bedroom Victorian mid-terrace home, ideally situated just off Bishopthorpe Road, close to its popular parade of independent shops, cafés and local amenities. Offering a bay-fronted sitting room, an open-plan dining kitchen and a generous rear courtyard, the property combines period character with comfortable living space.An enclosed forecourt leads to the front door, opening into an entrance vestibule and hallway. To the front, the sitting room enjoys plenty of natural light from a bay window, complemented by stripped floorboards and a Victorian-style open fireplace with tiled slips and a stone hearth. Period details, including stripped pine doors and an ornate ceiling rose, add to the home’s charm.To the rear, the open-plan dining kitchen provides space for cooking, dining and entertaining. The dining area features useful understairs storage and French doors opening onto the courtyard. The kitchen is fitted with timber-fronted units, with space for undercounter appli
£ 335,000
3 bedroom semi detached house for sale
View photo
House · for sale
£ 350,000
3 bedroom semi detached house for sale
YO26
· 3 Bedrooms · 1 Bath · House
· Garden · Parking · Concierge
YO26 · 3 Bedrooms · 1 Bath · House · Garden · Parking · Concierge
An extended and beautifully presented three-bedroom semi-detached home offering versatile living space, a garage and driveway and an enclosed rear garden with a garden studio/home office. The property backs directly onto the open green space of Woodfield Park and is conveniently situated in north Harrogate, close to local amenities, the town centre and open countryside, including the Nidd Gorge.Woodfield Road is a quiet residential road in North Harrogate, well placed for local amenities and a short distance from the town centre. The ground floor offers spacious, light and airy accommodation, with parquet flooring adding warmth and character throughout the principal rooms. An entrance hall leads to a through living and dining room, which connects to an additional reception room through glazed bi-fold doors. With the doors open, the two rooms combine to create an impressive extended living space. The reception room also features patio doors opening onto the garden and paved seating area
£ 350,000

Get email alerts

Don't miss out: be the first to know about new properties

The alert was correctly created

On subscribing you accept the conditions of use and the privacy policy
Alert
Receive new ads in your inbox
Save this search
Receive alerts for new listings

We'll send you an email when we have new properties for: "Properties for sale in YO26"

The alert was correctly created

Boroughbridge Road YO26 York
Bilton-in-Ainsty York
Get email alerts and be the first to see new listings
Required field
On subscribing I accept the terms of the privacy policy
Perfect! You'll soon start receiving new listings via email
Alert
Receive an email when we have new ads for Properties for sale in YO26
Save this search
Filters

Bedrooms

Size (sq.ft)

sq.ft
sq.ft

Price

£
£

Property type

Bathrooms

Clear all filters
Receive notifications when new entries are published.