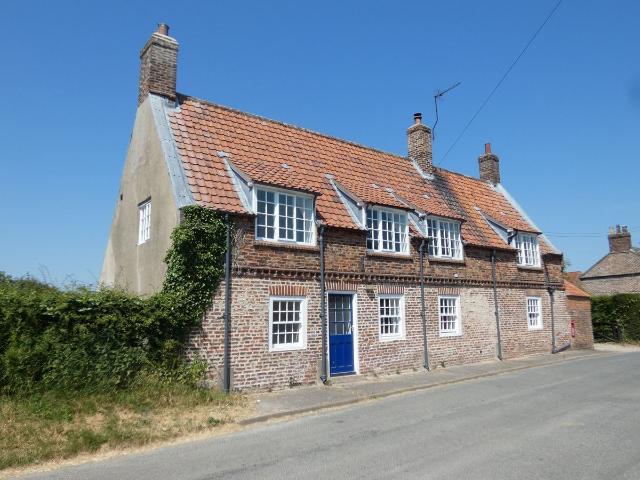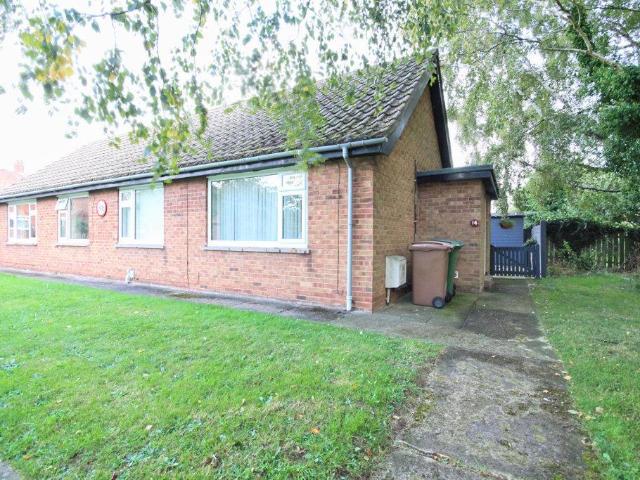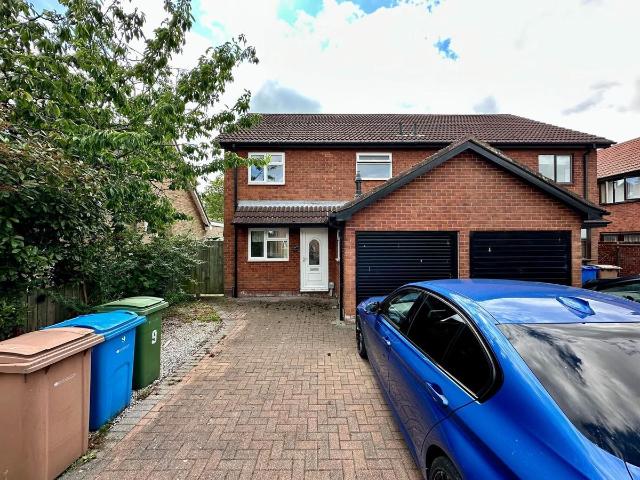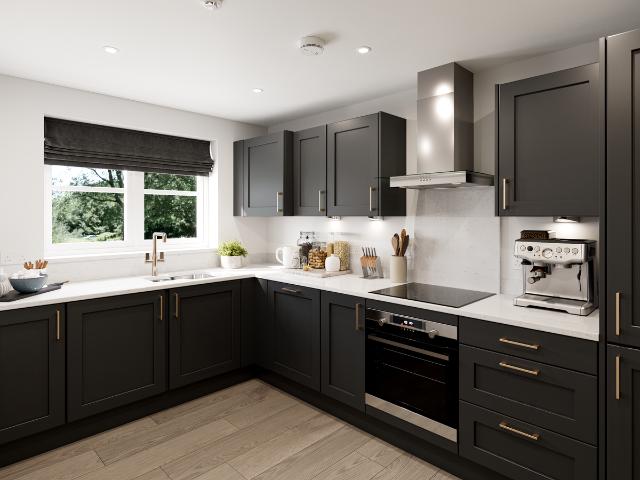
1,249 houses to rent in YO43

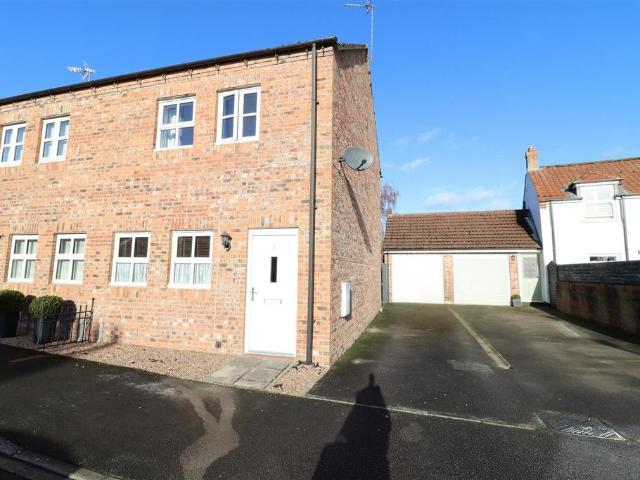
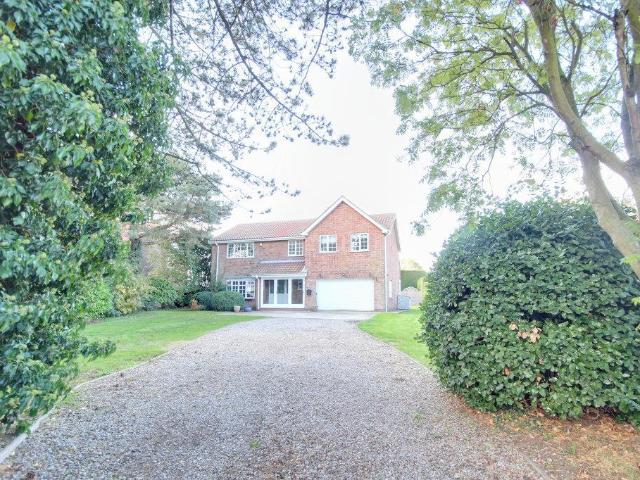
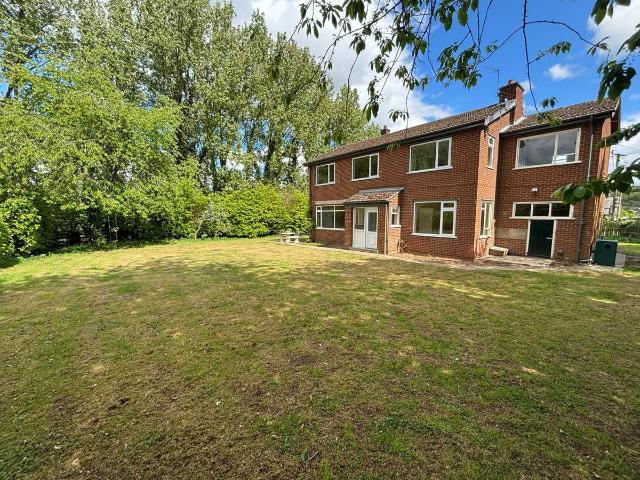
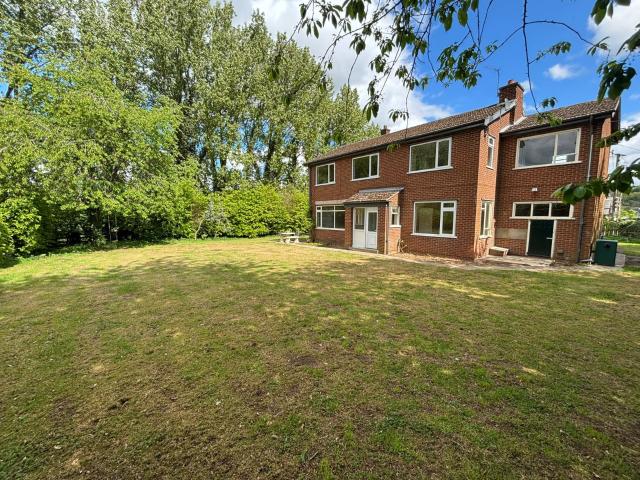
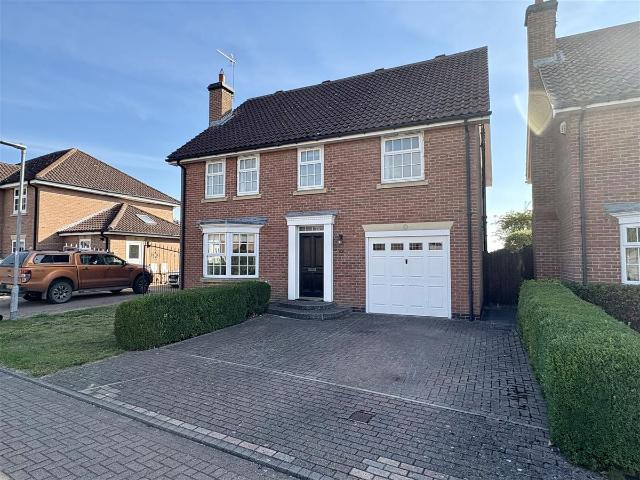
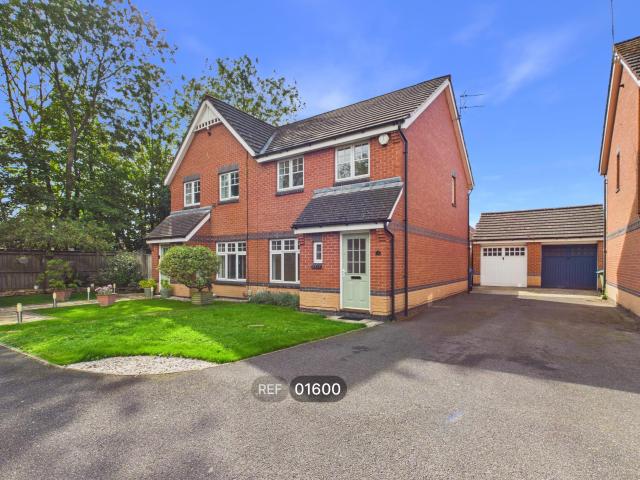
Escrick Court, Escrick, York YO19
View photo
House · for rent
£ 2,000
Escrick Court, Escrick, York YO19
YO43
· 4 Bedrooms · House
· Garden · Parking · Equipped kitchen · Powder room · Concierge
YO43 · 4 Bedrooms · House · Garden · Parking · Equipped kitchen · Powder room · Concierge
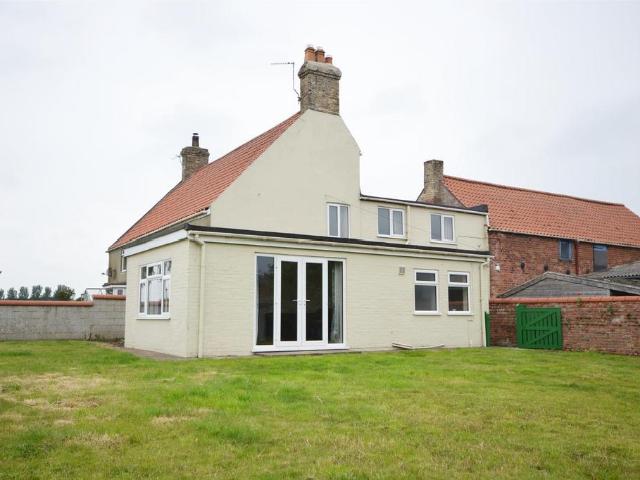
Situated in a quiet cul-de-sac location in the popular village of Escrick, south of York. The property has 3 double bedrooms, with the potential to use a ground floor reception room as a 4th bedroom, mature gardens and delightful rural aspect to the rear. Children are welcome and pets are considered at this property. Viewing highly recommended to appreciate this lovely family property. Ground Floor CLOAKROOM/WC SITTING ROOM - particularly spacious, front facing room with double glazing and double doors leading to the Dining Room. DINING ROOM - to the rear of the property, this room lead on to a useful Garden Room / Study GARDEN ROOM / STUDY / BEDROOM 4 - with glazed sliding door to Garden. KITCHEN - range of fitted white gloss units and granite effect laminate worktop, integrated electric oven, ceramic hob and microwave. Rear entrance lobby: large store cupboard, leading to DOUBLE GARAGE. First Floor BEDROOM 1 (Rear): 1410` x 91` (4.53m x 2.78m). BEDROOM 2 (Front): 12 x 117` (3.66m x 3
£ 2,000
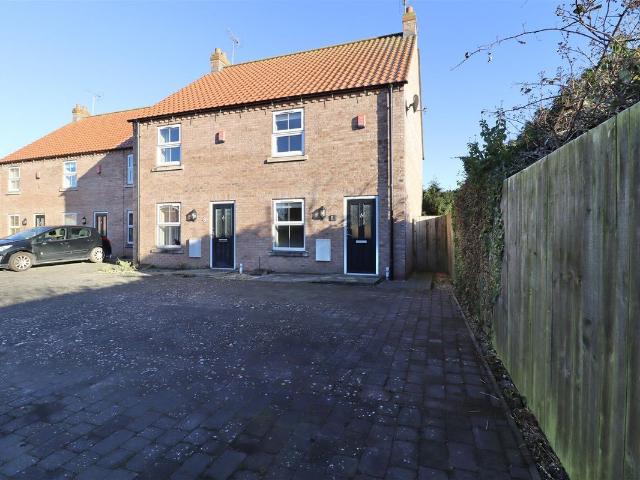
house for rent in 10 Centurion Walk Market Weighton York
View photo
House · for rent
£ 675
house for rent in 10 Centurion Walk Market Weighton York
YO43
· 2 Bedrooms · House
· Garden · Equipped kitchen · Parking
YO43 · 2 Bedrooms · House · Garden · Equipped kitchen · Parking
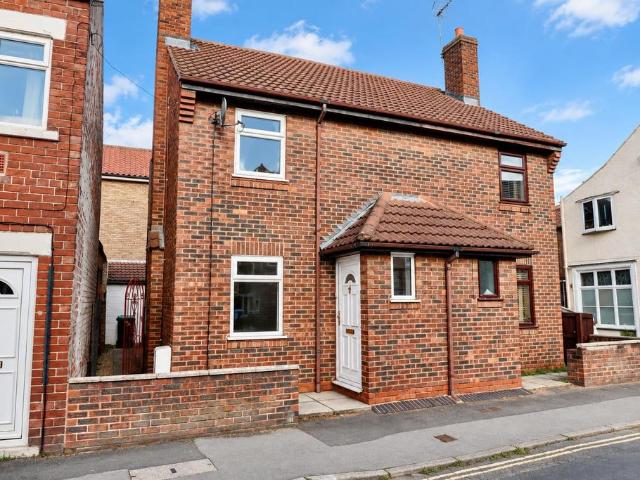
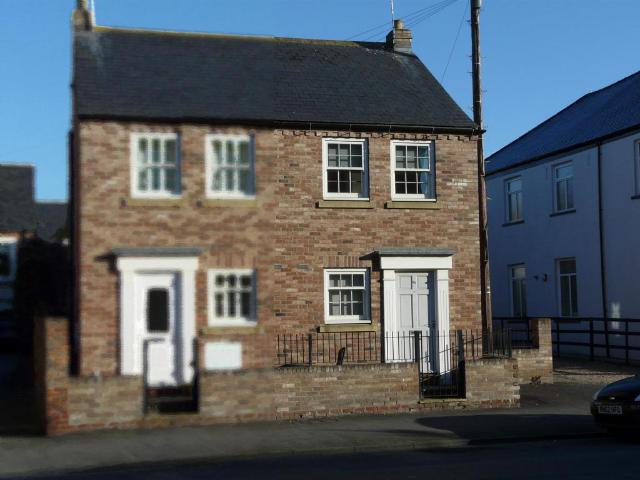
About this property Mid-terraced Town House 2 Bedrooms & Bathroom Dining Kitchen Sitting Room Enclosed Rear Garden Designated Parking Space Deposit Required: £770 Holding Deposit: £150 EPC Rating D Council Tax ⓘ A fee submitted to your local authority to cover expenses related to local amenities such as schools, libraries, and waste management. The payment amount is determined based on the property's value. Read our glossary page: A Available Date ⓘ Refers to the date on which a property or rental unit becomes available for occupancy. Read our glossary page Furnishing Status ⓘ The furnishing status refers to whether a property is rented out fully furnished, partially furnished, or unfurnished. Read our glossary page ASK AGENT Deposit ⓘ The deposit for a lettings property is a monetary amount paid by the tenant to the landlord or letting agent as a form of security. Read our glossary page £770.00 Use Class ⓘ A commercial use class refers to a classification system that categorises build
£ 675
3 bed house to rent
View photo
House · for rent
£ 1,000
New
3 bed house to rent
YO43
· 3 Bedrooms · House
· Equipped kitchen · Parking
YO43 · 3 Bedrooms · House · Equipped kitchen · Parking
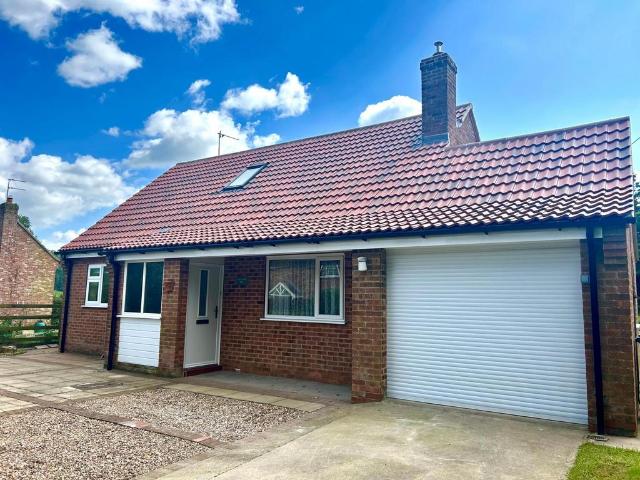
This well-presented three-bedroom property is situated in the picturesque rural village of Huggate, within the heart of the Yorkshire Wolds, and is just a short drive from the popular market town of Pocklington and its range of local amenities. The ground floor offers an open-plan lounge & dining area with direct access to the adjoining kitchen, creating a practical and sociable living space. Also to the ground floor are two double bedrooms and a modern shower room/WC. To the first floor is a generous open-plan bedroom/studio room. Externally, the property benefits from off-street parking and a courtyard area. DEPOSIT = ? EPC RATING = E (53) COUNCIL TAX BAND B AVAILABLE NOW NO APPLICATION WILL BE PROCESSED UNTIL PHOTOGRAPHIC ID AND PROOF OF RESIDENCY HAS BEEN RECEIVED FROM ALL TENANTS & OCCUPIERS OVER THE AGE OF 17 YEARS
£ 1,000
3 bed house to rent
View photo
House · for rent
£ 1,300
New
3 bed house to rent
YO43
· 3 Bedrooms · House
YO43 · 3 Bedrooms · House
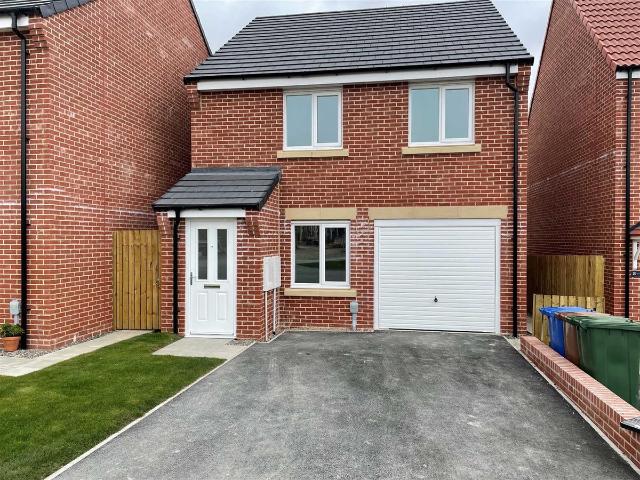
A fantastic opportunity to rent this modern 3 bed new build home, built 4 years ago, situated in a highly sought after area of Beverley. The property has 3 main bedrooms, main bedroom has ensuite,family bathroom and a downstairs Wc. Private driveway for 2 cars to park. Modern, well presented accommodation, excellent location to local amenities, walking distance to Beverley town centre, a very popular area with excellent access to local schools and school catchment area. Available from October. Council tax band D *The successful applicant will be required to pay a holding deposit equal to one weeks rent (?300 - full details and terms will be provided to the applicant). The security deposit for the tenancy is ?1500 (equal to five weeks rent).
£ 1,300
Low Street, Londesborough, York YO43
View photo
House · for rent
£ 950
Low Street, Londesborough, York YO43
YO43
· 3 Bedrooms · House
· Equipped kitchen · Concierge
YO43 · 3 Bedrooms · House · Equipped kitchen · Concierge
Forming part of this unique stable conversion in the heart of Londesborough, Stephensons are pleased to offer this beautifully presented three-bedroom period property, which has been tastefully renovated to a high standard while retaining plenty of character and country charm. Offered for rent unfurnished and sure to prove extremely popular, an early viewing is highly advised. The property is entered via a solid wood front door into a small entrance porch with stairs leading to the first floor and door opening into the ground floor accommodation. Immediately through the internal door is an extremely large spacious, dual aspect living room with a log burning stove acting as the focal point of the room. The living room also has a useful understood storage cupboard. Accessed from the main reception room is a large brand newly renovated dining kitchen. Boasting a range of wall and base units, rangemaster style oven with 5 ringed electric hob, stainless steel basin with mixer tap and ample
£ 950
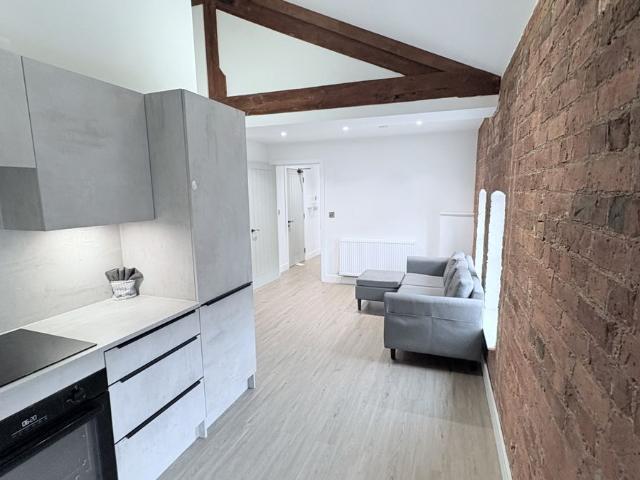
Apartment 22, Silvester House, Silvester Street, The Maltings HU1, 2 bed flat to rent, £1,050 pcm | PrimeLocation
View photo
House · for rent
£ 1,050
Apartment 22, Silvester House, Silvester Street, The Maltings HU1, 2 bed flat to rent, £1,050 pcm | PrimeLocation
YO43
· 2 Bedrooms · House
· Equipped kitchen · Parking · Heating
YO43 · 2 Bedrooms · House · Equipped kitchen · Parking · Heating
Zero Deposit Scheme Available. Book early. Apartment 22. Second floor two Bed apartment in this lovingly converted historical building Silvester House Historical Building ( No Lift in Building ) parking space additional £100pcm as prime location gas central heating - White goods -Fridge freezer - washer / dryer - cooker and hob ⭐️Contemporary Modern - Secure CCTV entry ⭐️Open Plan Living - Kitchen ⭐️Bathroom with large walk in shower ⭐️EPC C - Council Tax Band A ⭐️City Centre Living Step inside one of Hull’s most distinctive converted historic buildings, where timeless architecture meets contemporary living. The Maltings has been thoughtfully transformed into stylish apartments while retaining many of its original character features.Why you’ll love living here: * Beautifully converted historic building * Spacious apartments full of character * High ceilings and original architectural details * Modern kitchens and bathrooms * Secure, professionally managed accommodation * Convenient loc
£ 1,050
Hotham 3 bed semi detached house to rent £1,025 pcm £237 pw
View photo
House · for rent
£ 1,025
New
Hotham 3 bed semi detached house to rent £1,025 pcm £237 pw
YO43
· 3 Bedrooms · House
· Garden · Equipped kitchen · Parking
YO43 · 3 Bedrooms · House · Garden · Equipped kitchen · Parking
3 BED SEMI DETACHED HOUSE ON WORKING FARM WITH GATED ACCESS *Truly a unique and rare find, in a quiet, countryside location with gated access and pleasant countryside views.This three bedroom semi-detached house is situated on a working farm and briefly comprises hallway, kitchen, dining room, living room, and family bathroom downstairs, whilst upstairs there are three bedrooms. Outside to the front and side of the property is a large garden laid to lawn. The property also has parking for several vehicles.The property is located close to Hotham village and is surrounded by beautiful countryside, offering plenty of opportunities for walking and cycling, yet is situated approximately 12 miles west of Hull and only four miles south of Market Weighton, an increasingly popular market town with a full array of amenities. EPC-E. council tax band - B.NO YOUNG CHILDREN DUE TO LOCATION ON WORKING FARMPETS NEGOTIABLEHotham - Nestled in the heart of East Yorkshire’s picturesque countryside, Hotham
£ 1,025
Appleton Court, North Cave, Brough for renting CJ Property
View photo
House · for rent
£ 1,500
Appleton Court, North Cave, Brough for renting CJ Property
YO43
· 4 Bedrooms · House
· Parking · Heating
YO43 · 4 Bedrooms · House · Parking · Heating
Property Details Benefitting from gas central heating, double glazing, driveway and DOUBLE GARAGE. The house is one of just four similar detached homes built within a private close in the central part of the Village. North Cave lies to the foot of the Yorkshire Wolds and retains a real village feel with a sense of community. The village has its own pre school and primary school and currently falls within the catchment area for the highly regarded South Hunsley School and Sixth form, for which there is a school bus service. It also retains a local shop, post office and pub, village trust recreation and sports club and the well renowned Williams Den, all helping to make North Cave a friendly place to live. Ideally situated for the commuter with junction 34 the A63/M62 motorway network located approximately 1 mile to the south and in easy reach of Brough’s mainline railway station. Entrance into a welcoming hallway with wood effect LVT flooring that extends throughout the ground floor. Do
£ 1,500
Drewton, South Cave HU15, 4 bed detached house to rent, £1,850 pcm | PrimeLocation
View photo
House · for rent
£ 1,850
Drewton, South Cave HU15, 4 bed detached house to rent, £1,850 pcm | PrimeLocation
YO43
· 4 Bedrooms · House
· Garden · Fireplace · Parking · Equipped kitchen · Concierge
YO43 · 4 Bedrooms · House · Garden · Fireplace · Parking · Equipped kitchen · Concierge
Four bedroom detached house located on the Drewton Estate The property comprises; entrance hall, two reception rooms both with fireplaces, fitted kitchen, ground floor W/C. Four good sized bedrooms upstairs, bathroom and separate W/C. Stunning garden to the rear with fabulous views. Ample off street parking to the front and garage. Deposit - £2134 Council Tax Band - D EPC - E Utilities: Oil Central Heating, Mains Electricity & Mains Water Once you have been provisionally accepted by the landlord (subject to references and contract) the Holding Deposit becomes payable. It will not be returned should you provide false or misleading information, fail a Right to Rent check, unilaterally withdraw your application or fail to take all reasonable steps to enter into a tenancy agreement within the agreed timescale. The Holding Deposit will be one week’s rent. Broadband Standard Highest Download Speed 2 Mbps Standard Highest Upload Speed 1 Mbps Ultrafast Highest Download Speed 1000 Mbps Ultrafas
£ 1,850
Trinity Fold, South Cave for renting CJ Property
View photo
House · for rent
£ 995
New
Trinity Fold, South Cave for renting CJ Property
YO43
· 3 Bedrooms · House
· Garden · Equipped kitchen · Parking · Patio · Heating
YO43 · 3 Bedrooms · House · Garden · Equipped kitchen · Parking · Patio · Heating
Property Details Situated in the thriving village of SOUTH CAVE within walking distance to local school, amenities, shops and services and is close to the A63/M62 motorway for commuting into and out of the city centre of Hull. Benefitting from gas central heating, double glazing, carpets throughout and blinds. Entrance into hallway with stairs to the first floor. GOOD SIZE LIVING ROOM with pebble effect gas fire with surround. Modern KITCHEN/DINER with light olive colour fronted wall and base units, 4 ring gas hob, electric oven, undercounter FRIDGE and FREEZER AND space for a dishwasher. Separate Utility room with plumbing for a washing machine and space for a tumble dryer. Master bedroom with EN SUITE SHOWER cubicle, wash hand basin and. Further DOUBLE bedroom and a good size SINGLE. Three piece suite family BATHROOM with SHOWER over the bath. Garden to the rear with raised pebbled area, patio, SHED and gate access. TWO DESIGNATED PARKING spaces. Non smokers only. Tax Band C. To star
£ 995
house for rent in Buck Inn Yard, Pocklington
View photo
House · for rent
£ 1,295
house for rent in Buck Inn Yard, Pocklington
YO43
· 3 Bedrooms · House
· Equipped kitchen · Parking
YO43 · 3 Bedrooms · House · Equipped kitchen · Parking
About this property TOWN CENTRE LOCATION 3 BED TOWNHOUSE, 1 WITH ENSUITE GATED ACCESS GARAGE MODERN KITCHEN DOWNSTAIRS WC HOLDING DEPOSIT £295 DEPOSIT £1490 EPC C COUNCIL TAX BAND D Council Tax ⓘ A fee submitted to your local authority to cover expenses related to local amenities such as schools, libraries, and waste management. The payment amount is determined based on the property's value. Read our glossary page: D Available Date ⓘ Refers to the date on which a property or rental unit becomes available for occupancy. Read our glossary page Furnishing Status ⓘ The furnishing status refers to whether a property is rented out fully furnished, partially furnished, or unfurnished. Read our glossary page unfurnished Deposit ⓘ The deposit for a lettings property is a monetary amount paid by the tenant to the landlord or letting agent as a form of security. Read our glossary page £ Size ⓘ The size of a property or land refers to its physical extent or area. Read our glossary page 1292 sqft U
£ 1,295
Buck Inn Yard, Pocklington YO42, 3 bed end terrace house to rent, £1,295 pcm | PrimeLocation
View photo
House · for rent
£ 1,295
Buck Inn Yard, Pocklington YO42, 3 bed end terrace house to rent, £1,295 pcm | PrimeLocation
YO43
· 3 Bedrooms · House
· Equipped kitchen · Parking
YO43 · 3 Bedrooms · House · Equipped kitchen · Parking
Buck Inn Yard offers versatile accommodation over 3 floors close to Pocklington Town Centre. Large kitchen, 2 living areas with impressive sun room, 3 bedrooms, 1 with en suite & family Bathroom. There is gated access with a garage. Holding Deposit £295 Deposit £1490 EPC C Council Tax Band D Ground Floor Hall (2.00 x 4.11 (6'6 x 13'5) Front entrance door with stairs to the first floor, Laminate flooring & radiator Leading to:- Living Room (3.32 x 3.41 (10'10 x 11'2) Sash window to front elevation. Radiator, Laminate flooring Fitted Kitchen (4.87 x 3.81 (15'11 x 12'5) Fitted with a range of wall and base units. Integrated dishwasher, gas boiler in concealed cupboard, range oven with gas hob, belfast sink and sash window to rear of property. Laminate flooring Wc White. And corner hand basin. Laminate flooring 1st Floor Sash window to front elevation, radiator and laminate flooring Lounge (3.25 x 5.45 (10'7 x 17'10) With laminate flooring and radiator Sun Room ( (6'2 12'0) With full glass
£ 1,295
4 bedroom detached house to rent
View photo
House · for rent
£ 1,850
4 bedroom detached house to rent
YO43
· 4 Bedrooms · House
· Garden · Fireplace · Equipped kitchen · Concierge
YO43 · 4 Bedrooms · House · Garden · Fireplace · Equipped kitchen · Concierge
The property comprises; entrance hall, two reception rooms both with fireplaces, fitted kitchen, ground floor W/C.Four good sized bedrooms upstairs, bathroom and separate W/C.Stunning garden to the rear with fabulous views. Ample off
£ 1,850
The Green, Driffield YO25, 2 bed detached house to rent, £1,135 pcm | PrimeLocation
View photo
House · for rent
£ 1,135
The Green, Driffield YO25, 2 bed detached house to rent, £1,135 pcm | PrimeLocation
YO43
· 2 Bedrooms · House
· Equipped kitchen
YO43 · 2 Bedrooms · House · Equipped kitchen
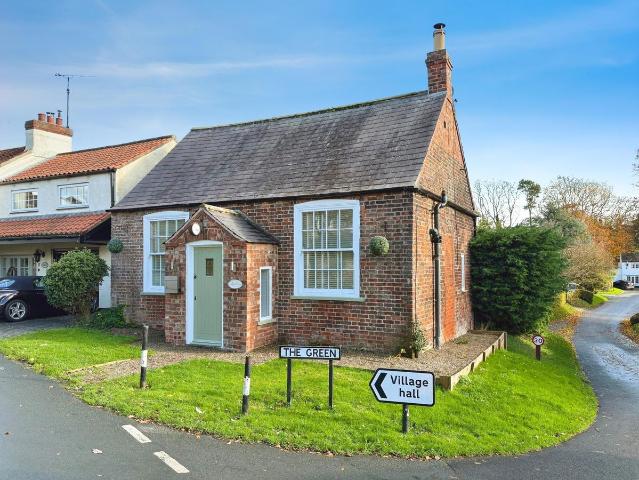
Rarely available, this pretty converted former chapel, situated in the highly regarded East Yorkshire Wolds Village of Lund, offers well proportioned and characterful accommodation. The part furnished two bedroom property is beautifully presented throughout, in brief comprises of; an open plan living and kitchen space, utility and shower room to the ground floor. To the first floor there are two double bedrooms, both of which benefit from fitted wardrobes, and a bathroom featuring a luxurious roll top bath. The village of Lund is located between Beverley and Driffield and is convenient for access to both towns. The village itself is populated by a number of cottage style properties with the highly regarded Wellington public house/restaurant being one of its focal points. The property enjoys strong transport links. Lund is served by the 142 bus route, providing direct access to Beverley in around 18 minutes. From Beverley Railway Station, regular Northern services run to Hull, Scarborou
£ 1,135
Barmby Road, Pocklington YO42, 3 bed detached bungalow to rent, £1,750 pcm | PrimeLocation
View photo
House · for rent
£ 1,750
Barmby Road, Pocklington YO42, 3 bed detached bungalow to rent, £1,750 pcm | PrimeLocation
YO43
· 3 Bedrooms · House
· Garden · Equipped kitchen · Parking
YO43 · 3 Bedrooms · House · Garden · Equipped kitchen · Parking
We are delighted to offer to the rental market this spacious and deceptive detached bungalow standing in a scheduled and private location. Having the benefit of a recently fitted kitchen, en-suite shower room and bathroom. Accommodation offers entrance hall, fitted kitchen, separate dining room, conservatory, three bedrooms all with fitted wardrobes, the master bedroom having an en-suite shower room and house bathroom. Lovely gardens, garage and ample parking. Available early September Holding deposit £400 deposit £2015 EPC C council tax band D Entrance Hall Entered via a front UPVC door, laminate flooring, alarm panel, storage cupboard, airing cupboard & radiator. Loft Hatch (please note, there is no access to the loft). Sitting Room (3.63m x 6.18m) A lovely light room having a UPVC bay window to the front elevation, living flame gas fire, sliding doors and two radiators. Blinds on windows and sliding door to the conservatory. Conservatory (2.65m x 3.58m) Tiled floor, UPVC windows, pl
£ 1,750
3 bed house to rent
View photo
House · for rent
£ 795
New
3 bed house to rent
YO43
· 3 Bedrooms · House
· Garden · Equipped kitchen · Heating
YO43 · 3 Bedrooms · House · Garden · Equipped kitchen · Heating
A newly refurbished 3 bedroom cottage style end house with good size rear garden and ideally placed close to the centre of Anlaby village and with easy access to the nearby larger shops on Springfield Way. The property is uPVC double glazed and gas centrally heated and provides tidy accommodation that comprises an open plan through lounge/diner, modern fitted kitchen with integrated oven and hob and at first floor level there are 3 bedrooms (1 double and 2 singles) and a bathroom. Available Now. Council Tax - Band B (East Riding), EPC rating -D, Broadband - Ultrafast is available in this location. Mobile phone coverage - EE/O2/3 & Vodaphone are all available in this location - please refer to the Ofcom website for further details. Flood risk - very low. A holding deposit of £183.46 is payable to secure the property and if successful can be used towards the first months rent payment. If you are interested in Once the application has been completed and the required documentation (proof o
£ 795
Main Street, Etton, Beverley, East Riding Of Yorkshi HU17, 4 bed detached house to rent, £1,795 pcm | PrimeLocation
View photo
House · for rent
£ 1,795
Main Street, Etton, Beverley, East Riding Of Yorkshi HU17, 4 bed detached house to rent, £1,795 pcm | PrimeLocation
YO43
· 4 Bedrooms · House
· Garden · Parking · Equipped kitchen · Cellar
YO43 · 4 Bedrooms · House · Garden · Parking · Equipped kitchen · Cellar
Four-bedroom detached farmhouse located in Etton with private equestrian facilities. The property comprises; door from yard into utility room with WC off, kitchen with fitted units, and pantry. Lounge, drawing room with open fire, study with open fire and door to garden. Cellar under the study with outside access. To the first floor; four double bedrooms, one with ensuite. Family bathroom with shower over bath. The property has extensive outbuildings with a fold yard including four stables, storage areas and outdoor arena. Approximately 4.68 acres of land. There is an additional c.6.44 acres of pastureland offered with the property at £175pcm. Stabling and pasture is for personal equestrian use only, not for business use. Off street parking. Deposit - £2017 Council Tax Band - E EPC - E Utilities: Oil Central Heating, Mains Electricity & Mains Water Once you have been provisionally accepted by the landlord (subject to references and contract) the Holding Deposit becomes payable. It will
£ 1,795
Buttle Lea, Pocklington, York, East. 3 bed detached house to rent £1,275 pcm £294 pw
View photo
House · for rent
£ 1,275
Buttle Lea, Pocklington, York, East. 3 bed detached house to rent £1,275 pcm £294 pw
YO43
· 3 Bedrooms · House
· Garden · Equipped kitchen · Parking · Patio
YO43 · 3 Bedrooms · House · Garden · Equipped kitchen · Parking · Patio
This beautifully presented property is ideally situated just off ‘The Mile’, on the outskirts of Pocklington, while still being within easy walking distance of the town centre and its wide range of amenities. The property briefly comprises an entrance hall, spacious living room, modern kitchen/diner, utility room and downstairs WC. To the first floor are three good sized bedrooms, two of which benefit from built-in storage. The master bedroom further benefits from a dressing area and en-suite shower room. Externally, the property boasts a generous rear garden, predominantly laid to lawn, with a patio area, corner decking and garden shed. There is also a detached single garage and driveway providing off-street parking. COUNCIL TAX BAND D EPC RATING B (82) DEPOSIT £ AVAILABLE EARLY NOVEMBER NO APPLICATION WILL BE PROCESSED UNTIL PHOTOGRAPHIC ID AND PROOF OF RESIDENCY HAS BEEN RECEIVED FROM ALL TENANTS & OCCUPIERS OVER THE AGE OF 17 YEARS
£ 1,275
Sandholme Park, Gilberdyke HU15, 5 bed detached house to rent, £1,795 pcm | PrimeLocation
View photo
House · for rent
£ 1,795
New
Sandholme Park, Gilberdyke HU15, 5 bed detached house to rent, £1,795 pcm | PrimeLocation
YO43
· 5 Bedrooms · House
· Equipped kitchen · Concierge
YO43 · 5 Bedrooms · House · Equipped kitchen · Concierge
This spacious five bedroom detached property presents an excellent opportunity for a family seeking a long term home. The property is located on Sandholme Park in Gilberdyke and backs out onto open fields providing stunning views. Properties such as this rarely come to market in this area and prospective tenants are advised to enquire early to avoid disappointment. The property briefly comprises; Entrance hall with under stairs storage and downstairs WC. Good size front lounge with bay window, second reception/dining room with double French doors. Kitchen with integrated oven, gas hob, extractor hood, integrated fridge and integrated dishwasher. Utility room with space for two plumbed appliances. Four bedrooms to the first floor, all being double, front bedroom with en-suite. Family bathroom with three piece suite consisting of bath, overhead shower, WC and wash basin. The second floor is split between a large primary attic bedroom, with Velux windows providing excellent views, and a f
£ 1,795
Grundale, HU10 4 bed detached house to rent £1,795 pcm £414 pw
View photo
House · for rent
£ 1,795
New
Grundale, HU10 4 bed detached house to rent £1,795 pcm £414 pw
YO43
· 4 Bedrooms · House
· Garden · Parking · Equipped kitchen · Concierge
YO43 · 4 Bedrooms · House · Garden · Parking · Equipped kitchen · Concierge
The stunning detached property Grundale, located in the desirable area of Kirk Ella has become available to let a rare opportunity not to be missed. A charming detached family home perfectly designed for comfortable living. This spacious four-bedroom house features three generous double bedrooms, including a lovely ensuite master bedroom, providing a peaceful retreat. The family kitchen diner is the heart of the home, ideal for meal times and gatherings, and benefits from double French doors that open onto a private rear garden, creating a seamless indoor-outdoor flow.Situated on a desirable corner plot, this property offers plenty of space and privacy. Additional highlights include a useful utility room, an double garage providing ample storage or parking, and a bright, welcoming reception room perfect for relaxing or entertaining. With its thoughtful layout and family-friendly features, this is an excellent place to create lasting memories. Do not miss the opportunity to make this de
£ 1,795
Main Street, Etton, Beverley, East Yorkshire HU17, 2 bed semi detached house to rent, £825 pcm | PrimeLocation
View photo
House · for rent
£ 825
Main Street, Etton, Beverley, East Yorkshire HU17, 2 bed semi detached house to rent, £825 pcm | PrimeLocation
YO43
· 2 Bedrooms · House
· Garden · Parking · Equipped kitchen
YO43 · 2 Bedrooms · House · Garden · Parking · Equipped kitchen
Two Bedroom Cottage with Dining Kitchen, Living Room with multi-fuel stove, Oil Central Heating, Gardens to front and rear and space for parking two vehicles. The property comprises; lounge with multi fuel stove, kitchen diner with cream units, two bedrooms on the first floor and family bathroom with shower over bath. The property has a lawned front garden and small rear garden, off street parking for two vehicles, and four outbuildings. Deposit - £951 Council Tax Band – B EPC - E Utilities: Oil Central Heating, Mains Electricity & Mains Water Once you have been provisionally accepted by the landlord (subject to references and contract) the Holding Deposit becomes payable. It will not be returned should you provide false or misleading information, fail a Right to Rent check, unilaterally withdraw your application or fail to take all reasonable steps to enter into a tenancy agreement within the agreed timescale. The Holding Deposit will be one week’s rent. Please note – a single applica
£ 825
3 bed house to rent
View photo
House · for rent
£ 1,150
3 bed house to rent
YO43
· 3 Bedrooms · House
· Garden · Equipped kitchen · Parking
YO43 · 3 Bedrooms · House · Garden · Equipped kitchen · Parking
This well-presented, link-detached home occupies a desirable corner plot in the picturesque village of Melbourne, ideally situated close to local amenities including a popular pub, infant and junior schools, and just a short drive from the vibrant market town of Pocklington. The ground floor offers a spacious lounge featuring an open fire and built-in storage, alongside a well-equipped kitchen fitted with a double oven, separate hob, dishwasher, and washer dryer. The kitchen also provides access to the rear garden and internal entry to the garage, which benefits from a remote-controlled door. Upstairs, the property comprises three bedrooms, including two well-proportioned doubles and a third room ideal as a single bedroom or home office, all benefiting from fitted wardrobes. A contemporary family bathroom completes the first floor. Externally, the property enjoys a private, enclosed rear garden, while the front features an additional garden area, bin storage, and a gravel driveway prov
£ 1,150
House at St Marys Walk, North Ferriby
View photo
House · for rent
£ 825
New
House at St Marys Walk, North Ferriby
YO43
· 5 Bedrooms · 1 Bath · House
· Fireplace · Equipped kitchen
YO43 · 5 Bedrooms · 1 Bath · House · Fireplace · Equipped kitchen
This end-terrace house comprises an entrance hall, living room with a feature fireplace, fitted kitchen with dining space and integrated appliances, a ground floor WC, two bedrooms, and a family bath…
£ 825
4 bedroom detached house to rent
View photo
House · for rent
£ 1,795
4 bedroom detached house to rent
YO43
· 4 Bedrooms · House
· Garden · Equipped kitchen · Cellar
YO43 · 4 Bedrooms · House · Garden · Equipped kitchen · Cellar
The property comprises; door from yard into utility room with WC off, kitchen with fitted units, and pantry. Lounge, drawing room with open fire, study with open fire and door to garden. Cellar under the study with outside access. To the firs
£ 1,795
This stunning four bedroom detached house in the wonderful village of Walkington
View photo
House · for rent
£ 1,900
This stunning four bedroom detached house in the wonderful village of Walkington
YO43
· 4 Bedrooms · House
· Garden · Parking · Fireplace · Equipped kitchen
YO43 · 4 Bedrooms · House · Garden · Parking · Fireplace · Equipped kitchen
Ultralets is proud to introduce this four-bedroom detached house on Speedwell Lane, Walkington. This property is tucked away in a charming housing estate next to Beverley Westwood. There are locally accessible transport links, shops and schools. When you enter the property you're greeted with a good-sized entrance hall with a convenient W/C, to the right is the bright and open dining/kitchen area, the kitchen has integrated appliances and a good-sized breakfast bar as well as a separate utility room with space for a washing machine and tumble dryer. The living room boasts a fireplace feature and gives access to the large conservatory. The first floor offers four bedrooms all with fitted wardrobes and the master including a shower en suite. There is also an additional three-piece family bathroom. This property also benefits from a low-maintenance rear garden and a driveway and double garage to the front. This property comes unfurnished. Find it on What3Words: /ewest Tenancy duration: Fl
£ 1,900

Get email alerts

Don't miss out: be the first to know about new properties

The alert was correctly created

On subscribing you accept the conditions of use and the privacy policy
Alert
Receive new ads in your inbox
Save this search
Receive alerts for new listings

We'll send you an email when we have new properties for: "Houses to rent in YO43"

The alert was correctly created

South Newbald York
Sancton York
Get email alerts and be the first to see new listings
Required field
On subscribing I accept the terms of the privacy policy
Perfect! You'll soon start receiving new listings via email
Alert
Receive an email when we have new ads for Houses to rent in YO43
Save this search
Filters

Bedrooms

Size (sq.ft)

sq.ft
sq.ft

Price (£ per month)

£
£

Property type

Bathrooms

Clear all filters
Receive notifications when new entries are published.