View photo
House
·
for rent
£ 2,000
Escrick Court, Escrick, York YO19
YO10
· 4 Bedrooms · House
· Garden · Parking · Equipped kitchen · Powder room · Concierge
YO10 · 4 Bedrooms · House · Garden · Parking · Equipped kitchen · Powder room · Concierge
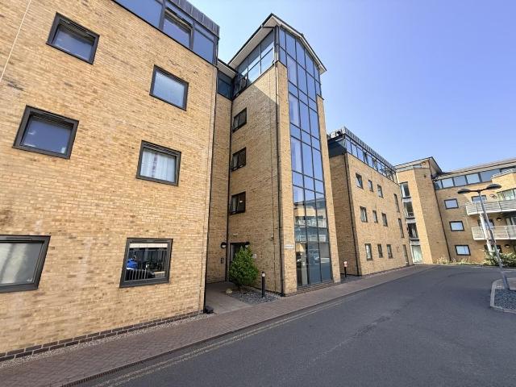
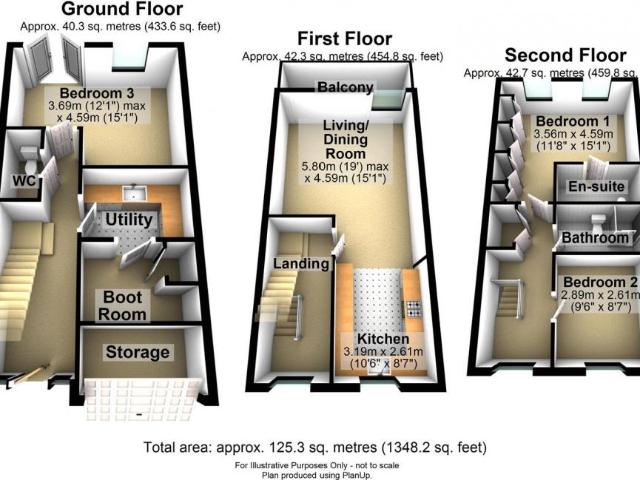
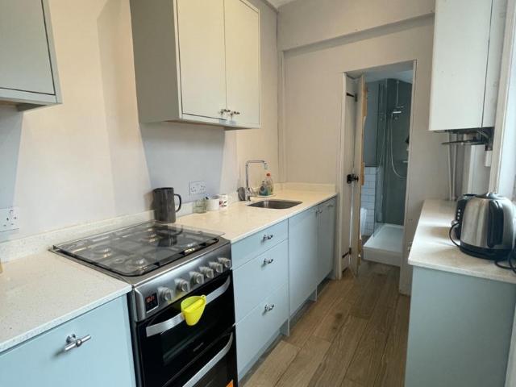
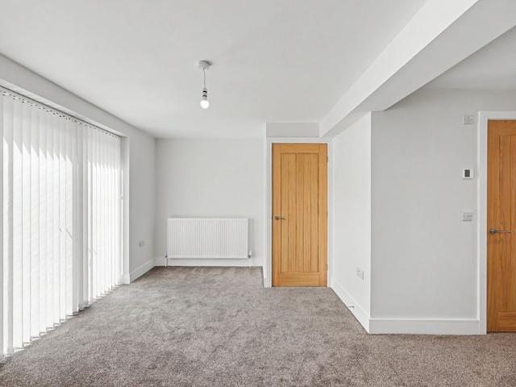
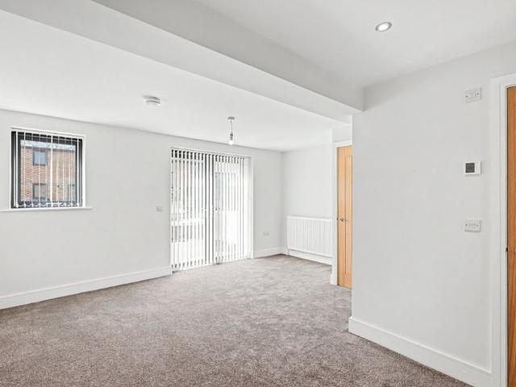
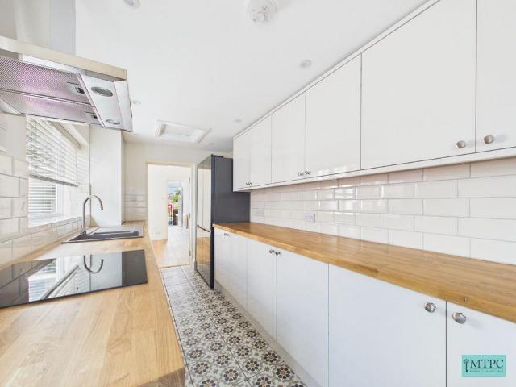
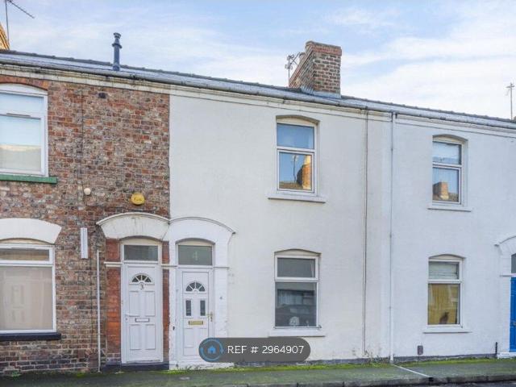
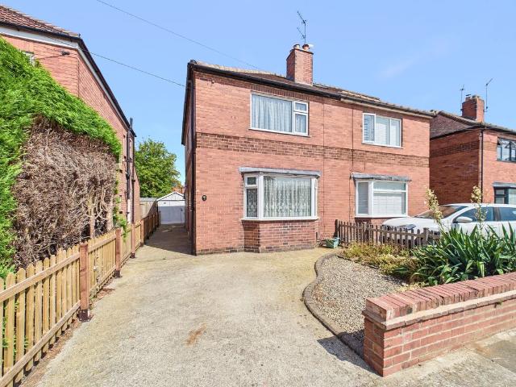
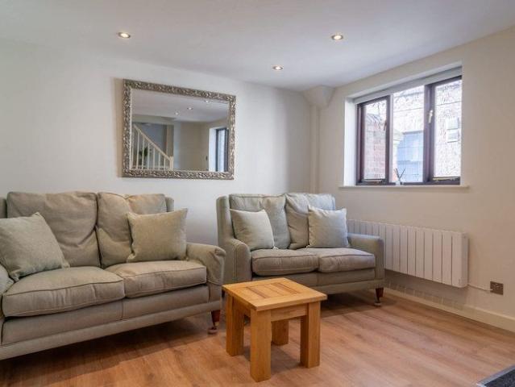
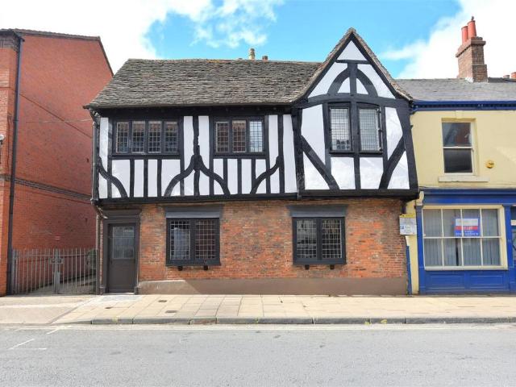
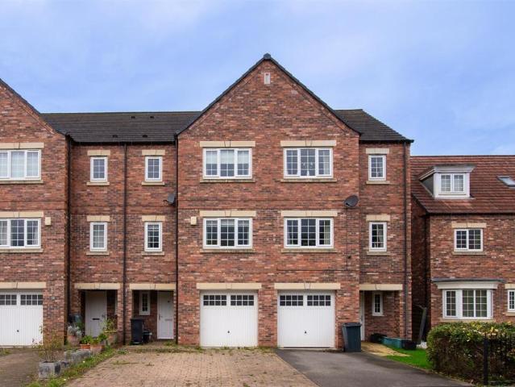
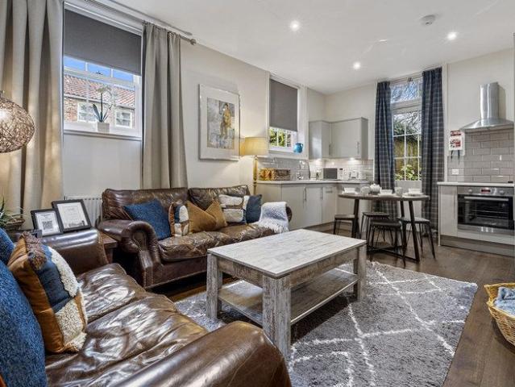
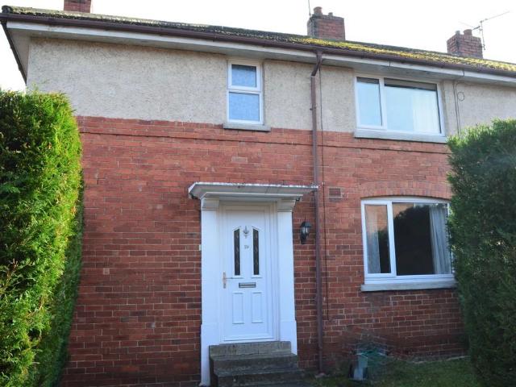
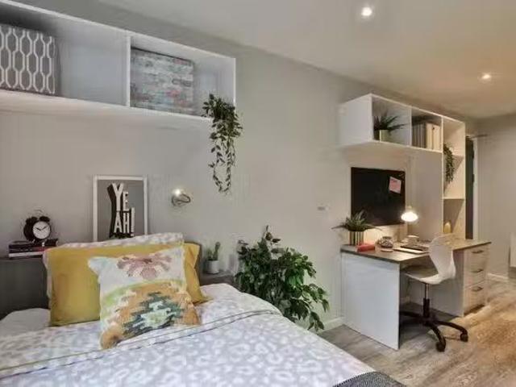
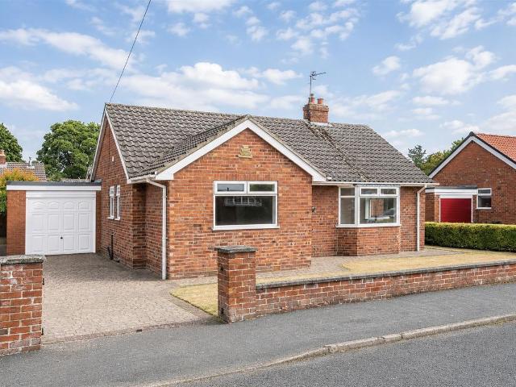
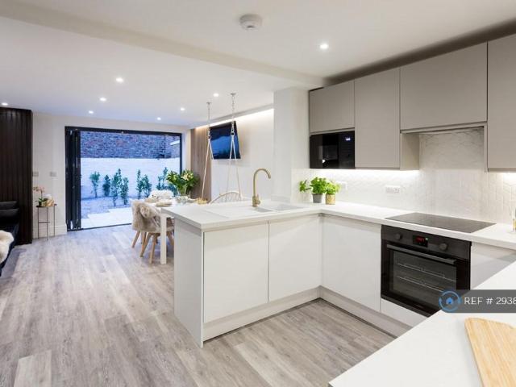
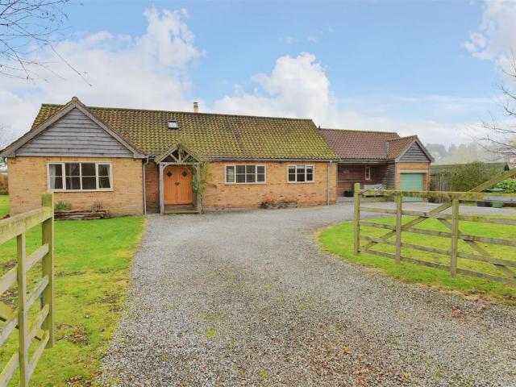
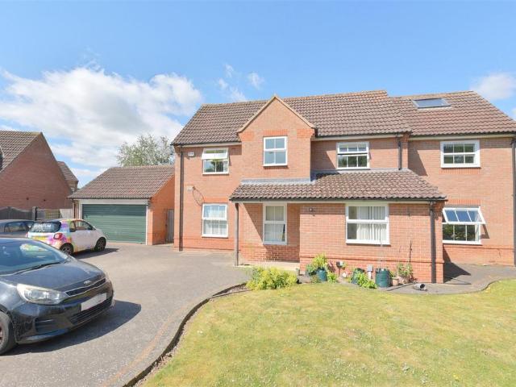
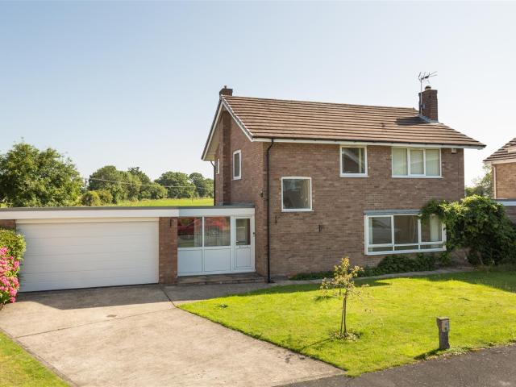
Situated in a quiet cul-de-sac location in the popular village of Escrick, south of York. The property has 3 double bedrooms, with the potential to use a ground floor reception room as a 4th bedroom, mature gardens and delightful rural aspect to the rear. Children are welcome and pets are considered at this property. Viewing highly recommended to appreciate this lovely family property. Ground Floor CLOAKROOM/WC SITTING ROOM - particularly spacious, front facing room with double glazing and double doors leading to the Dining Room. DINING ROOM - to the rear of the property, this room lead on to a useful Garden Room / Study GARDEN ROOM / STUDY / BEDROOM 4 - with glazed sliding door to Garden. KITCHEN - range of fitted white gloss units and granite effect laminate worktop, integrated electric oven, ceramic hob and microwave. Rear entrance lobby: large store cupboard, leading to DOUBLE GARAGE. First Floor BEDROOM 1 (Rear): 1410` x 91` (4.53m x 2.78m). BEDROOM 2 (Front): 12 x 117` (3.66m x 3
Situated in a quiet cul-de-sac location in the popular village of Escrick, south of York. The property has 3 double bedrooms, with the potential to use a ground floor reception room as a 4th bedroom, mature gardens and delightful rural aspect to the rear. Children are welcome and pets are considered at this property. Viewing highly recommended to appreciate this lovely family property. Ground Floor CLOAKROOM/WC SITTING ROOM - particularly spacious, front facing room with double glazing and double doors leading to the Dining Room. DINING ROOM - to the rear of the property, this room lead on to a useful Garden Room / Study GARDEN ROOM / STUDY / BEDROOM 4 - with glazed sliding door to Garden. KITCHEN - range of fitted white gloss units and granite effect laminate worktop, integrated electric oven, ceramic hob and microwave. Rear entrance lobby: large store cupboard, leading to DOUBLE GARAGE. First Floor BEDROOM 1 (Rear): 1410` x 91` (4.53m x 2.78m). BEDROOM 2 (Front): 12 x 117` (3.66m x 3
£ 2,000