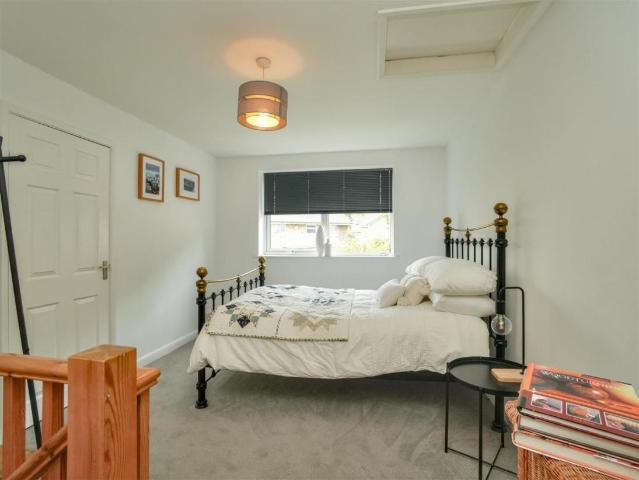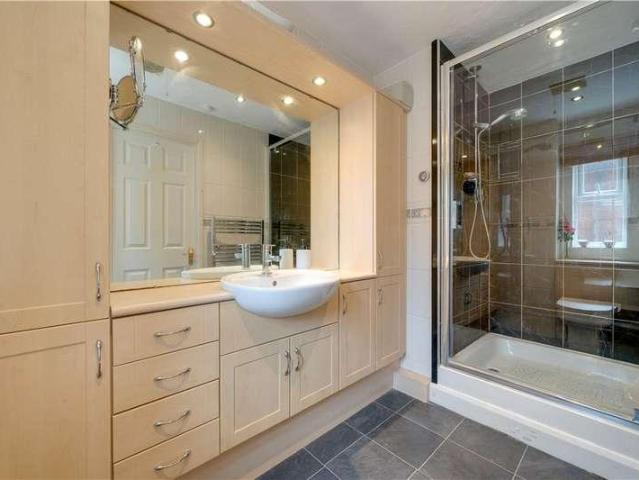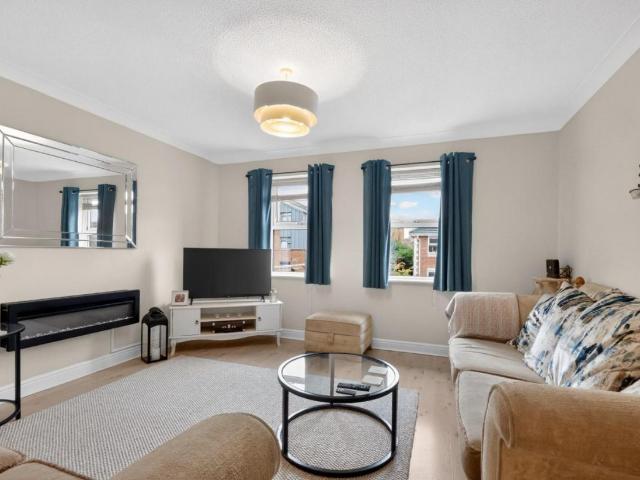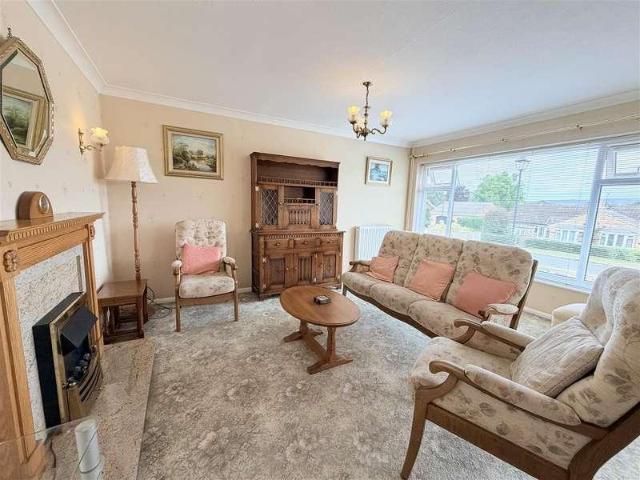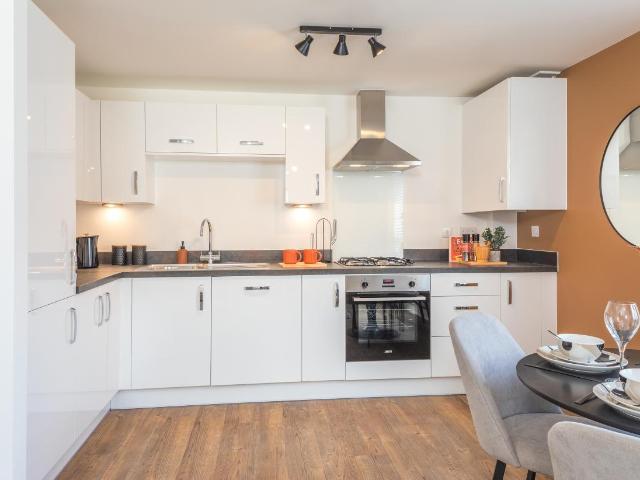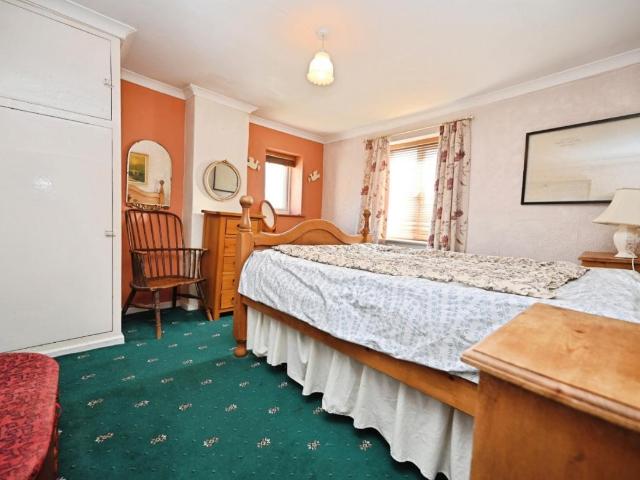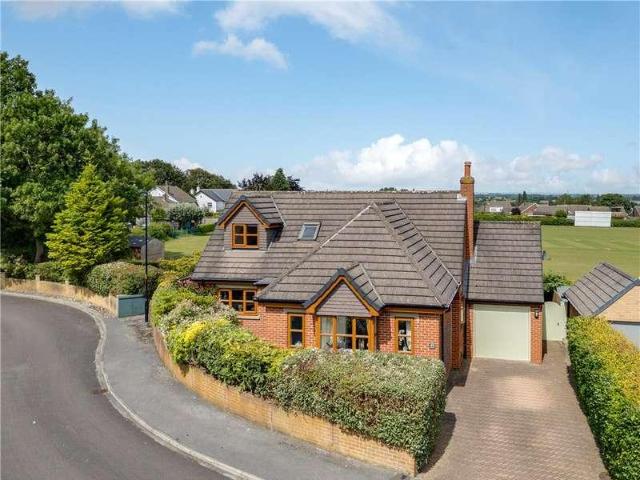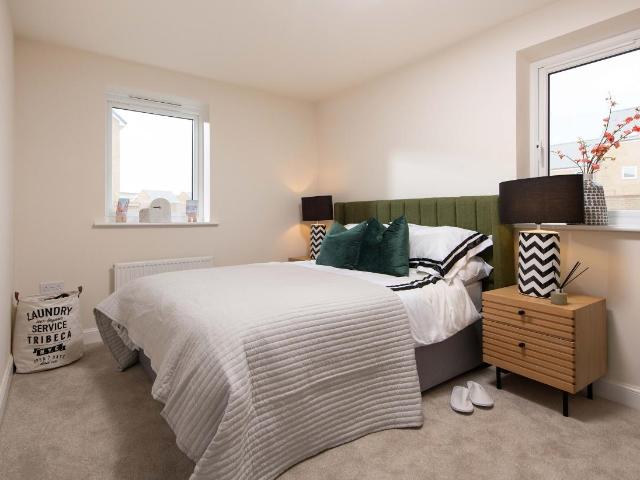
3,093 properties for sale in YO61

3 bed house for sale
2 pictures
House · for sale
£ 375,000
3 bed house for sale
YO61
· 3 Bedrooms · House
· Equipped kitchen · Concierge · Heating
YO61 · 3 Bedrooms · House · Equipped kitchen · Concierge · Heating
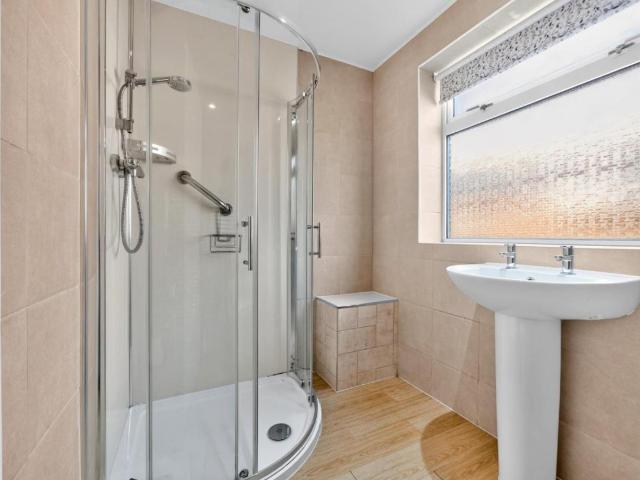
With gas central heating and uPVC double glazing, the property briefly comprises; central reception hall with staircase to the first floor and understairs storage cupboard. There is a lounge with living flame gas fire and a through sitting room with living flame gas fire and feature bay window, both rooms being well-proportioned and having a pleasant elevated aspect. The dining kitchen comprises a modern range of matching wall and base units with granite working surfaces and splashbacks over, also having an oven with filter hood over, integrated fridge, washing machine and slimline dishwasher. There is also a rear entrance hall. A central staircase leads to the first floor landing where there are two double bedrooms both enjoying a delightful elevated aspect over the Vale of York. The principal bedroom has a feature walk-in bay window and walk-in wardrobe with access to the roof void. There is a third single bedroom and a modern fully tiled house bathroom with shower over the bath and
£ 375,000
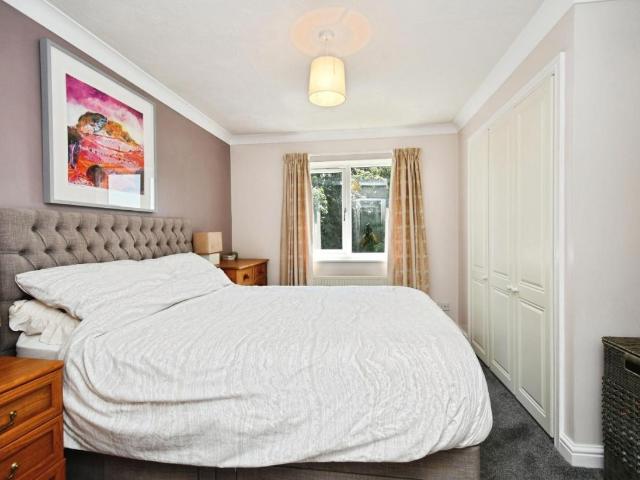
6 bed house for sale
2 pictures
House · for sale
£ 450,000
6 bed house for sale
YO61
· 6 Bedrooms · House
· Garden · Parking · Equipped kitchen · Concierge
YO61 · 6 Bedrooms · House · Garden · Parking · Equipped kitchen · Concierge
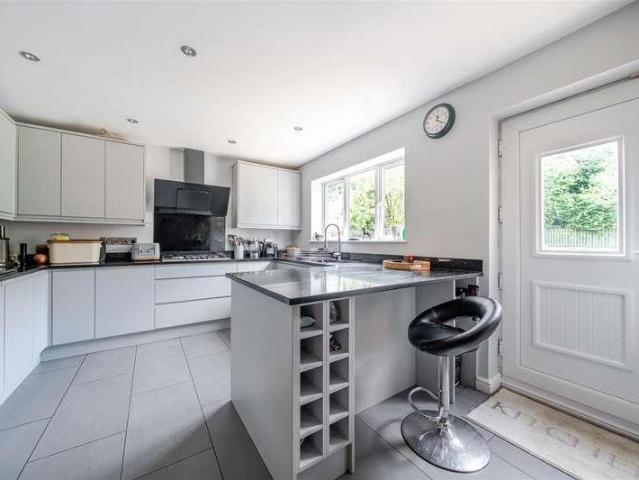
Standout Features FIVE/SIX BEDROOM DETACHED AND EXTENDED HOME TWO RECEPTION ROOMS FITTED KITCHEN GROUND FLOOR WC MASTER BEDROOM WITH EN-SUITE HOUSE BATHROOM REAR ENCLOSED GARDEN DOUBLE GARAGE DRIVEWAY WITH PARKING FOR MULTIPLE VEHICLES CENTRALLY HEATED AND DOUBLE GLAZED Property Description This delightful detached family home offers a perfect blend of comfort and modern living. The property spans an impressive 1,502 square feet and features a well-thought-out layout that caters to the needs of a growing family. Upon entering, you are greeted by two spacious reception rooms, ideal for both relaxation and entertaining. The lounge boasts doors that open directly to the enclosed rear garden, creating a seamless connection between indoor and outdoor spaces. The fitted kitchen is well-equipped for culinary enthusiasts, while the adjoining dining room provides a lovely setting for family meals. A convenient ground floor WC adds to the practicality of the home. The first floor is home to the
£ 450,000
4 bed house for sale
2 pictures
House · for sale
£ 500,000
4 bed house for sale
YO61
· 4 Bedrooms · House
· Garden · Parking · Equipped kitchen · Concierge
YO61 · 4 Bedrooms · House · Garden · Parking · Equipped kitchen · Concierge
Property Description This is a fantastic opportunity to purchase an extended detached home with the benefit of an additional living area and its own double bedroom and en-suite bathroom above offering the option of multi-generational convenient living. Originally a 3 bed detached house the property now comprises 4 bedrooms 2 bathrooms and 2 living rooms as well as an open plan kitchen diner. The property sits on a cul de sac with a garden to the rear and plenty of off street parking to the front and an attached garage. Come and see this interesting property in the sought after village of Skelton. Council Tax Band E - EPC to be confirmedSituated in the highly desirable village of Skelton, this spacious and well-presented four-bedroom detached home offers versatile family living with an impressive extension creating a guest suite complete with a first-floor bedroom and en suite bathroom. The property features a stylish dining kitchen with quartz worktops, two generous reception rooms wit
£ 500,000
4 bed house for sale
2 pictures
House · for sale
£ 599,950
4 bed house for sale
YO61
· 4 Bedrooms · House
· Garden · Equipped kitchen · Powder room · Concierge
YO61 · 4 Bedrooms · House · Garden · Equipped kitchen · Powder room · Concierge
Originally constructed by the highly regarded Bryant Homes of attractive brick under a tiled roof, benefitting from gas fired heating and double glazing, this well-designed contemporary village home forms part of an exclusive community overlooking a central landscaped 'village green'. Accessed via a central reception hall with guest cloakroom, the flexible layout of accommodation comprises on the ground floor an elegant sitting room with front bay window cleverly designed display features and opening into an adjoining dining room with twin French doors opening on to garden areas. On the opposite side of the hall is situated a private study overlooking the green and a large family breakfast kitchen has space for a dining table, an extensive provision of counter level work surfaces, high quality fitted cabinets and integrated appliances and twin doors opening into a light and spacious conservatory / garden room. The ground floor layout is completed by a well-appointed utility room and a
£ 599,950
2 bed house for sale
2 pictures
House · for sale
£ 180,000
2 bed house for sale
YO61
· 2 Bedrooms · House
· Equipped kitchen · Parking
YO61 · 2 Bedrooms · House · Equipped kitchen · Parking
Standout Features First Floor Apartment Two Bedrooms No Onward Chain Allocated Parking Excellent Rental Investment Council Tax Band B Property Description Barbican Mews offers a distinctive opportunity close to Yorks historic centre. With both allocated parking and the added benefit of a visitor parking space, this first-floor home combines convenience with a location seldom found in city living. Enjoying a superb position within walking distance of York railway station, the city walls, and the vibrant amenities of the centre, residents are perfectly placed to experience the citys rich mix of shops, restaurants, cafs, and cultural attractions. The welcoming hallway leads to a well-proportioned living room, providing ample space for relaxation or entertaining. A separate kitchen sits just off the hallway, fitted with a range of units. The apartment features two bedrooms: a principal double and a versatile second room, ideal as a guest bedroom, study, or additional living space. A three-
£ 180,000
2 bed house for sale
2 pictures
House · for sale
£ 365,000
2 bed house for sale
YO61
· 2 Bedrooms · House
· Garden · Parking
YO61 · 2 Bedrooms · House · Garden · Parking
With an elevated position on the highly regarded Front Street in Sowerby, this exceptionally spacious detached bungalow occupies a substantial plot with generous gardens, ample parking and excellent potential to extend, subject to the necessary planning permissions. Offered with no onward chain, the property provides flexible living accommodation in one of the area's most desirable residential locations. Early viewing is strongly recommended.The PropertyOn entering the property, a vestibule leads through to the open-plan living and dining room, providing generous space for both a three-piece suite and a full-sized dining table. A decorative electric fire with an Adam-style surround, natural stone inset and hearth creates an attractive focal point, whilst the large front-facing window takes full advantage of the property's elevated position, enjoying far-reaching views across open farmland towards Sutton Bank. French doors lead through to the inner hall, where there is access to the maj
£ 365,000
2 bed flat for sale
2 pictures
Flat · for sale
£ 275,000
2 bed flat for sale
YO61
· 2 Bedrooms · Flat
· Equipped kitchen
YO61 · 2 Bedrooms · Flat · Equipped kitchen
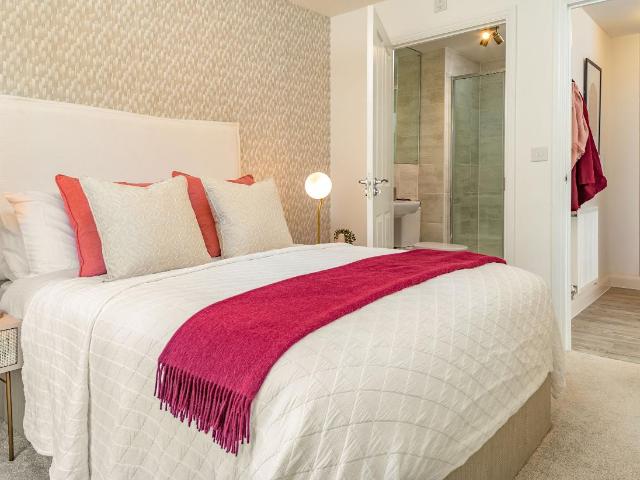
THE COLEFORD, 2 BEDROOM APARTMENT The Coleford is a modern and spacious TWO BEDROOM APARTMENT. The perfect home to add your personal touch to create the space for you. Enjoy the OPEN-PLAN KITCHEN AND LIVING ROOM, great for entertaining friends or enjoying evenings in. This home provides plenty of STORAGE. Room dimensions G Bathroom - 2434mm x 2029mm (7'11 x 6'7)Bedroom 1 - 3319mm x 3204mm (10'10 x 10'6)Bedroom 2 - 3107mm x 3204mm (10'2 x 10'6)Ensuite 1 - 1487mm x 2202mm (4'10 x 7'2)Kitchen / Family / Dining - 6990mm x 3503mm (22'11 x 11'5)Utility - 812mm x 735mm (2'7 x 2'4) G Plot - 0mm x 0mm (0 x 0)
£ 275,000
2 bed house for sale
2 pictures
House · for sale
£ 99,950
2 bed house for sale
YO61
· 2 Bedrooms · House
YO61 · 2 Bedrooms · House
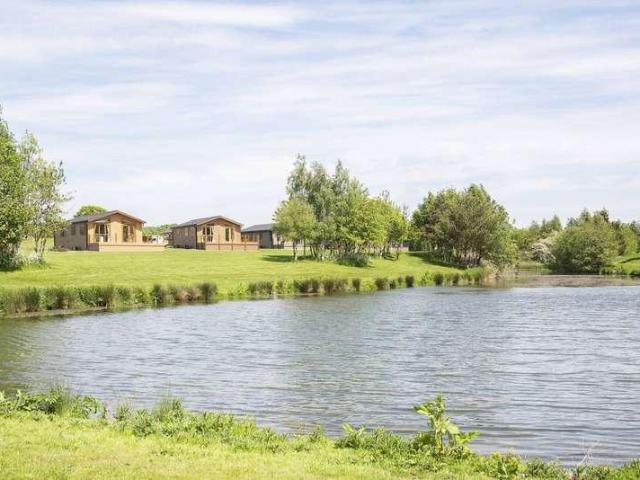
Reference: #11368 The all new Countryside lodge, the lodge has a lovely country feel about it with its oak tops and patterned fabrics. The bedroom has had a make over and now boasts additional storage and features headboard light. The home comes with every appliance you can think of and even has a utility room to suit those who are looking to spend a week at a time in the home. All of the Delta Lodge range comes with the highest BS:3632 residential spec. Available Now!En-Suite BathroomEn-Suite ShowerExclusive DevelopmentFully FurnishedLake ViewsUtility Room Council Tax: Tenure: Leisure Licence Years Remaining: Ground Rent/Service Charges: 3.000 Charge Period: per year Parkmove are passionate about your park lifestyle. Whether you're looking for a park home, a second home or an investment for holidays we would love to help you find your dream home on the perfect park. Use our Portal to help get your search started! PLEASE NOTE: Parkmove & Rightpark are web portals and all enquiries rece
£ 99,950
2 bed house for sale
2 pictures
House · for sale
£ 89,950
2 bed house for sale
YO61
· 2 Bedrooms · House
· Equipped kitchen
YO61 · 2 Bedrooms · House · Equipped kitchen
Reference: #8628 The all new Waterside Development, All lodges have Great Panoramic views of open countryside and stunning Lakes Most Lodges are 2 Bedroom. This Holiday home comes with every appliance you can think of to suit those who are looking to spend extensive amounts of time on park all our lodges come with Built in Appliances like dishwashers and Washing Machines all Lodges comes with the highest BS:3632 residential specification.En-Suite BathroomExclusive DevelopmentFully FurnishedLake ViewsOver 50s DevelopmentPatio AreaRiver FrontageStorage ShedUtility RoomWaterside Council Tax: Tenure: Leisure Licence Years Remaining: Ground Rent/Service Charges: Charge Period: per year Parkmove are passionate about your park lifestyle. Whether you're looking for a park home, a second home or an investment for holidays we would love to help you find your dream home on the perfect park. Use our Portal to help get your search started! PLEASE NOTE: Parkmove & Rightpark are web portals and all e
£ 89,950
2 bed house for sale
2 pictures
House · for sale
£ 197,500
2 bed house for sale
YO61
· 2 Bedrooms · House
· Garden · Parking · Equipped kitchen
YO61 · 2 Bedrooms · House · Garden · Parking · Equipped kitchen
Standout Features TWO BEDROOMS MID TERRACE GARDENS FRONT AND REAR OFF STREET PARKING POPULAR MARKET TOWN NO ONWARD CHAIN EPC RATING D COUNCIL TAX BAND B Property Description Situated in the popular market town of Easingwold this 2 bedroom mid terraced property is ideal for FTB's/Investors and is offered with NO ONWARD CHAIN. Offering a good deal of space it comprises: lounge, dining kitchen, conservatory and to the first floor are two bedrooms and a bathroom. There are gardens front and rear and off street parking. EPC rating D and Council Tax Band B. Apply Easingwold Office on.EASINGWOLD Easingwold is a delightful Georgian market town, full of character and charm, renowned for its independent shops and welcoming community. Just a short drive from York, it benefits from excellent transport links, including regular bus services from the Market Place. The town offers a fantastic choice of places to eat, from cosy cafs and traditional pubs in the Market Place to well-regarded pub restaura
£ 197,500
2 bed house for sale
2 pictures
House · for sale
£ 169,450
2 bed house for sale
YO61
· 2 Bedrooms · House
· Equipped kitchen
YO61 · 2 Bedrooms · House · Equipped kitchen
Reference: #7534 The affordable Westfield has been a popular choice with leisure parks for many years. Now better than ever with a lovely relaxed colour scheme of soft natural tones, the Westfield incorporates plenty of practical storage with a walk-in wardrobe to the master bedroom and coat area by the main entrance. Fitted with a full compliment of kitchen appliances the Westfield includes everything you could want for the perfect break away with Omars hallmark of luxury and quality throughout. Relax and unwind in the picturesque Howardian countryside. At Thornton Lodge Country Retreats, we boast a small number of luxury holiday Lodges Situated in the heart of an abundant Yorkshire landscape featuring natural flora and wildlife, Thornton Lodge Country Retreats, provides you with a truly relaxing and rejuvenating experience. Go on one of many scenic walks around the area, Fly fishing in one of our Stunning lakes, To traveling to Nearby market towns such as Easingwold York or Thirsk Wh
£ 169,450
6 bed house for sale
2 pictures
House · for sale
£ 950,000
6 bed house for sale
YO61
· 6 Bedrooms · House
YO61 · 6 Bedrooms · House
A truly unique and versatile proposition, Becklands is an exceptional six-bedroom detached residence set within approximately one-third of an acre of grounds, offering an outstanding opportunity for multi-generational living, dependent relatives, or potential income generation. Comprising a substantial main home together with a beautifully appointed secondary dwelling known as Becklands Lodge, the property presents remarkable flexibility, with the potential to combine both properties into one impressive residence or to utilise the additional accommodation for guests, family members, or holiday lettingsubject to the necessary consents. The principal residence, Becklands, is a spacious and well-balanced family home, designed with both comfort and practicality in mind. Upon entering, you are welcomed by a generous entrance hall that sets the tone for the accommodation beyond. The ground floor offers a variety of highly functional spaces, including a dedicated home office, ideal for modern
£ 950,000
3 bed house for sale
2 pictures
House · for sale
£ 330,000
3 bed house for sale
YO61
· 3 Bedrooms · House
· Garden · Equipped kitchen · Parking
YO61 · 3 Bedrooms · House · Garden · Equipped kitchen · Parking
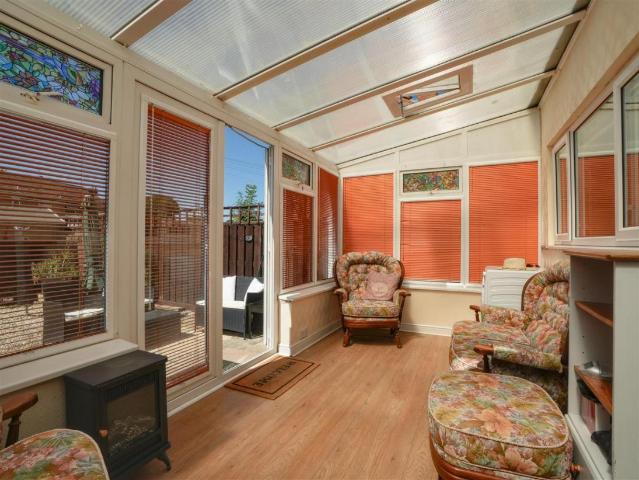
Standout Features THREE BEDROOM SEMI DETACHED SIZABLE CORNER PLOT BEAUTIFUL INTERIORS MODERN KITCHEN THROUGH LOUNGE DINING ROOM CONSERVATORY EXTENSION TO REAR SURROUNDING PRIVATE GARDENS SINGLE GARAGE TO THE REAR PARKING CENTRALLY HEATED AND DOUBLE GLAZED Property Description This stunning extended three-bedroom semi-detached family home has been lovingly improved and upgraded in places by the current owners and offers a perfect blend of modern living and outdoor space. The property is set on a desirable corner plot, providing ample private gardens, parking, and a single garage. Upon entering you are greeted by a bright and modern entrance hall with understairs storage which leads to a spacious through lounge and dining room, ideal for family gatherings and entertaining guests. The modern fitted kitchen is both stylish and functional, making meal preparation a delight. Adjacent to the living area, the rear conservatory/sunroom invites natural light, creating a warm and inviting atmosph
£ 330,000
2 bed flat for sale
2 pictures
Flat · for sale
£ 175,000
2 bed flat for sale
YO61
· 2 Bedrooms · Flat
· Garden · Equipped kitchen
YO61 · 2 Bedrooms · Flat · Garden · Equipped kitchen
Situated within the highly regarded Sunnyfield Lodge retirement development, this delightful two-bedroom first-floor apartment offers spacious, light-filled accommodation in a peaceful and welcoming community. Occupying a desirable corner position with windows to two elevations, the property enjoys an abundance of natural light throughout and offers comfortable, low-maintenance living. The well-proportioned accommodation comprises a spacious entrance hall, a generously sized lounge/dining room, a fitted kitchen, two double bedrooms and a practical wet room. Offered to the market chain free, this is an excellent opportunity for those looking to enjoy independent retirement living in a secure and sociable environment. Sunnyfield Lodge is a popular retirement development designed exclusively for the over-60s, offering residents an excellent range of facilities and a real sense of community. Beautifully maintained communal gardens provide a peaceful setting to relax, while the bright conse
£ 175,000
2 bed flat for sale
2 pictures
Flat · for sale
£ 270,000
2 bed flat for sale
YO61
· 2 Bedrooms · Flat
· Equipped kitchen
YO61 · 2 Bedrooms · Flat · Equipped kitchen
THE HORNSEA, 2 BEDROOM APARTMENT The Hornsea is a spacious 2 bedroom apartment. Your dual-aspect OPEN-PLAN KITCHEN, DINING AND LIVING ROOM is flooded with natural light. There are 2 DOUBLE BEDROOMS - the MAIN BEDROOM WITH EN SUITE, plus a modern bathroom. This home provides plenty of STORAGE SPACE for a clutter free home. Room dimensions G Bathroom - 1mm x 1mm (0 x 0)Bedroom 1 - 1mm x 1mm (0 x 0)Bedroom 2 - 1mm x 1mm (0 x 0)Ensuite 1 - 1mm x 1mm (0 x 0)Kitchen / Lounge / Dining - 1mm x 1mm (0 x 0) G Plot - 0mm x 0mm (0 x 0)
£ 270,000
3 bed house for sale
2 pictures
House · for sale
£ 300,000
3 bed house for sale
YO61
· 3 Bedrooms · House
· Garden · Equipped kitchen · Concierge
YO61 · 3 Bedrooms · House · Garden · Equipped kitchen · Concierge
Standout Features SEMI DETACHED COTTAGE AMAZING GARDEN THREE BEDROOMS SHOWER ROOM TWO RECEPTION ROOMS KITCHEN GARDENERS TOILET FANTASTIC VILLAGE LOCATION Property Description Occupying a delightful position overlooking the village green in the highly sought after village of Burton Leonard, ideally situated between Harrogate and Ripon, this charming three bedroom semi detached cottage offers a rare opportunity to acquire a characterful home with immense potential for further enhancement. Believed to date back to the 1800s and originally formed from two cottages which were later combined, the property retains a wealth of charm and period character throughout. Whilst now requiring a programme of internal modernisation, it provides generous and versatile accommodation arranged over two floors. The ground floor comprises an entrance hall, a welcoming lounge featuring an open fire, a separate dining room with an ornamental log burning stove, a kitchen, and a rear porch providing access to th
£ 300,000
3 bed house for sale
2 pictures
House · for sale
£ 595,000
3 bed house for sale
YO61
· 3 Bedrooms · House
· Garden · Equipped kitchen · Concierge · Heating
YO61 · 3 Bedrooms · House · Garden · Equipped kitchen · Concierge · Heating
An excellent opportunity to acquire a deceptively spacious three bedroom detached family home which is situated in a prime residential location enjoying delightful views over the adjoining grounds of Knaresborough Cricket Club. The property is situated toward the head of a cul-de-sac and with gas central heating and predominantly uPVC double glazing briefly comprises; covered entrance leading through into the reception hall with return staircase to the first floor. There is a useful under stairs storage cupboard and ground floor refitted guest cloak room with WC, hand basin vanity unit and shower. The lounge has an attractive living flame gas fire and double opening doors lead into the garden room which enjoys a most attractive aspect over the cricket ground. There are French doors onto the rear terrace. There is a separate dining room and breakfast kitchen comprises a range of matching wall and base units with granite working surfaces and granite splashbacks over. There is a stainless
£ 595,000
flat for sale
2 pictures
Flat · for sale
£ 190,000
flat for sale
YO61
· Flat
· Equipped kitchen · Parking
YO61 · Flat · Equipped kitchen · Parking
THE LOUGHTON, 1 BEDROOM APARTMENT The Loughton is a modern and spacious ONE BEDROOM APARTMENT. The perfect home to add your personal touch to create the space for you. Enjoy the OPEN-PLAN KITCHEN AND LIVING ROOM, great for entertaining friends or enjoying evenings in. This home provides plenty of STORAGE AND HAS ALLOCATED PARKING. Room dimensions G Plot - 0mm x 0mm (0 x 0)
£ 190,000
2 bed house for sale
2 pictures
House · for sale
£ 275,000
2 bed house for sale
YO61
· 2 Bedrooms · House
· Garden · Parking · Equipped kitchen
YO61 · 2 Bedrooms · House · Garden · Parking · Equipped kitchen
Standout Features Well Presented Semi-Detached Bungalow Driveway And Detached Garage Low-Maintenance Gardens No Onward Chain Sought After Location Council Tax Band B Property Description A well-presented two-bedroom semi-detached bungalow for sale in a popular residential area of York, offered with no onward chain. The property opens into a central hallway leading to a bright, spacious living room with an attractive bay window providing excellent natural light. To the rear is a fitted kitchen with wall and base units, work surfaces, space for appliances and access to the garden. There are two bedrooms, including a generous main bedroom with fitted wardrobes, along with a modern shower room fitted with a white suite. Externally, the bungalow benefits from a low-maintenance front garden with gated access. The enclosed rear garden is predominantly gravelled with paved seating areas. A driveway provides off-street parking and leads to a detached single garage. Well positioned for local ame
£ 275,000
4 bed house for sale
2 pictures
House · for sale
£ 440,000
4 bed house for sale
YO61
· 4 Bedrooms · House
· Equipped kitchen · Parking · Concierge
YO61 · 4 Bedrooms · House · Equipped kitchen · Parking · Concierge
DETACHED 4 BEDROOM MASTER ENSUITE FAMILY HOME VERSATILE LIVING ACCOMMODATION, SITTING ROOM MODERN KITCHEN THROUGH TO DINING AREA AND FAMILY/ SNUG ROOM, HOUSE BATHROOM, DOWN STAIRS CLOAK ROOM AND INTEGRAL GARAGE CUL-DE-SAC LOCATION, AMPLE OF STREET PARKING FOR A NUMBER OF VEHICLES CLOSE TO LOCAL SHOPS SCHOOLS, AND AMENITIES PREVIOUS PLANNING FOR A DOUBLE STORY EXTENSION. A1M 0.5 OF A MILE AWAY GIVING ACCESS TO EXCELLENT COMMUTEDescriptionIntroducing an exceptional family home that boasts spacious and well-designed detached accommodation, featuring four generously sized bedrooms and versatile reception areas, including a cosy family/snug room. Nestled within a peaceful cul-de-sac, this property is ideally located just a short distance from the vibrant Boroughbridge town centre, offering convenience and community charm.This attractive, modern detached residence is situated within a thoughtfully developed neighbourhood that is maturing beautifully, enhancing the appeal of the surrounding a
£ 440,000
2 bed house for sale
2 pictures
House · for sale
£ 220,000
2 bed house for sale
YO61
· 2 Bedrooms · House
· Garden · Parking
YO61 · 2 Bedrooms · House · Garden · Parking
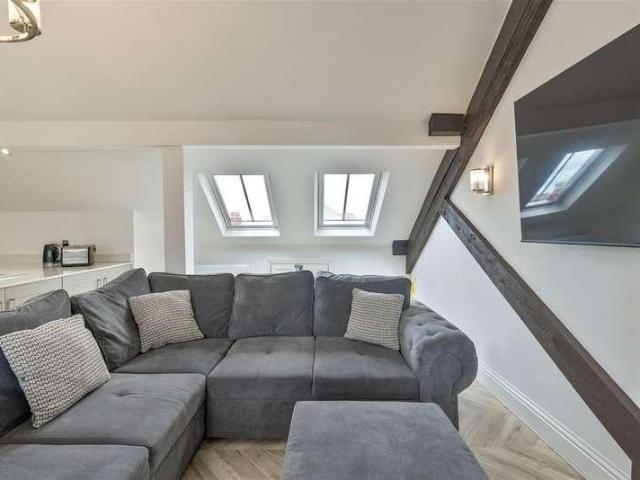
SITUATED IN THE HEART OF BOROUGHBRIDGE A STUNNING PENTHOUSE APARTMENT SET OVER TWO FLOORS WITH PRIVATE INTERCOM IDEALLY LOCATED WITH FANTASTIC TRANSPORT LINKS TWO DOUBLE BEDROOMS WITH ENSUITE BATH AND SHOWER FACILITIES EXCEPTIONAL HIGH SPECIFICATION THROUGHOUT ALLOCATED PARKING AND COMMUNAL GARDEN NO CHAIN HIGH YIELDING RENTAL OR AIR B & BDescription*A Stylish & Spacious Penthouse Apartment in the Heart of Boroughbridge*Welcome to The Bank House an impressive conversion of a former bank located in the vibrant center of Boroughbridge, now showcasing just six luxury apartments. This magnificent duplex penthouse boasts over 900 sq. ft. of sophisticated living space and includes the highly sought-after feature of off-street parking. Available as a turn-key residence with stylish furniture included, it s a unique opportunity that seamlessly merges modern elegance with historic charm.*Perfectly Positioned*Nestled between the picturesque Rivers Ure and Tutt, and mere steps from the lively hig
£ 220,000
4 bed house for sale
2 pictures
House · for sale
£ 475,000
4 bed house for sale
YO61
· 4 Bedrooms · House
· Garden · Equipped kitchen · Powder room
YO61 · 4 Bedrooms · House · Garden · Equipped kitchen · Powder room
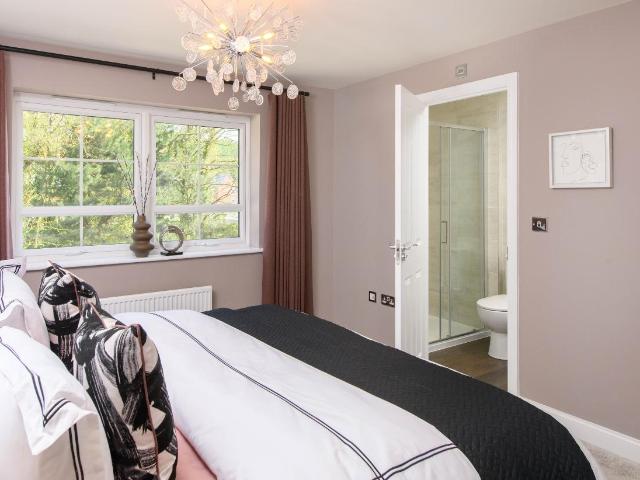
THE WINDERMERE, 4 BEDROOM HOME The Windermere is a modern, ENERGY-EFFICIENT HOME suited to busy family life. Enjoy meals in the OPEN-PLAN DINING KITCHEN, with FRENCH DOORS leading to the garden. There is a separate UTILITY SPACE and DOWNSTAIRS CLOAKROOM. A spacious lounge completes the ground floor. There are 4 DOUBLE BEDROOMS, including the MAIN WITH EN SUITE, and a family bathroom. Room dimensions 1 Bathroom - 1934mm x 2144mm (6'4 x 7'0)Bedroom 1 - 3525mm x 3917mm (11'6 x 12'10)Bedroom 2 - 2484mm x 3727mm (8'1 x 12'2)Bedroom 3 - 2621mm x 3917mm (8'7 x 12'10)Bedroom 4 - 2590mm x 3725mm (8'5 x 12'2)Ensuite 1 - 1266mm x 2391mm (4'1 x 7'10)G Kitchen / Dining - 5456mm x 3051mm (17'10 x 10'0)Lounge - 3525mm x 4542mm (11'6 x 14'10)Plot - 0mm x 0mm (0 x 0)Utility - 1615mm x 1614mm (5'3 x 5'3)WC - 1594mm x 994mm (5'2 x 3'3)
£ 475,000
3 bed house for sale
2 pictures
House · for sale
£ 365,000
3 bed house for sale
YO61
· 3 Bedrooms · House
· Garden · Equipped kitchen
YO61 · 3 Bedrooms · House · Garden · Equipped kitchen
THE ELLERTON, 3 BEDROOM HOME This bright, ENERGY-EFFICIENT ELLERTON family home is ideal for modern living. The spacious lounge is the perfect retreat after a busy day. The OPEN-PLAN KITCHEN features DINING SPACE AND FRENCH DOORS leading to the garden. The bedrooms are close to the centrally located bathroom. The main bedroom benefits from an EN SUITE. The single could be used as a home office. Room dimensions 1 Bathroom - 1700mm x 1917mm (5'6 x 6'3)Bedroom 1 - 3601mm x 3674mm (11'9 x 12'0)Bedroom 2 - 2694mm x 3236mm (8'10 x 10'7)Bedroom 3 - 2128mm x 2918mm (6'11 x 9'6)Ensuite 1 - 1928mm x 1707mm (6'3 x 5'7)G Kitchen / Dining - 4552mm x 3048mm (14'11 x 9'12)Lounge - 3599mm x 3904mm (11'9 x 12'9)WC - 1663mm x 1016mm (5'5 x 3'4)
£ 365,000
4 bed house for sale
2 pictures
House · for sale
£ 540,000
Updated
4 bed house for sale
YO61
· 4 Bedrooms · House
· Garden · Equipped kitchen · Parking
YO61 · 4 Bedrooms · House · Garden · Equipped kitchen · Parking
THE MILLFORD, 3 BEDROOM HOME The Millford is a popular ENERGY-EFFICIENT home with INTEGRAL GARAGE. The hallway leads directly into a stylish kitchen family diner with glazed FRENCH DOORS TO THE GARDEN. Downstairs also offers a bay fronted lounge, a UTILITY ROOM, and a WC. The MAIN BEDROOM enjoys an EN SUITE shower room. There are THREE FURTHER DOUBLE BEDROOMS, and a family bathroom. Room dimensions 1 Bathroom - 2913mm x 1950mm (9'6 x 6'4)Bedroom 1 - 5196mm x 3818mm (17'0 x 12'6)Bedroom 2 - 4156mm x 2707mm (13'7 x 8'10)Bedroom 3 - 4051mm x 3365mm (13'3 x 11'0)Bedroom 4 - 3522mm x 3124mm (11'6 x 10'2)Ensuite 1 - 2235mm x 1924mm (7'3 x 6'3)G Kitchen / Family / Dining - 6037mm x 4735mm (19'9 x 15'6)Lounge - 5767mm x 3235mm (18'11 x 10'7)Utility - 2225mm x 1877mm (7'3 x 6'1)WC - 1786mm x 895mm (5'10 x 2'11)
£ 540,000
2 bed house for sale
2 pictures
House · for sale
£ 335,000
2 bed house for sale
YO61
· 2 Bedrooms · House
· Garden · Equipped kitchen · Parking
YO61 · 2 Bedrooms · House · Garden · Equipped kitchen · Parking
THE TULIP, 2 BEDROOM HOME This SOUTH FACING semi detached Tulip home offers contemporary OPEN-PLAN LIVING.The comfortable lounge seamlessly flows into the dining area and the kitchen, leading into the garden. Upstairs there is a GENEROUSLY-SIZED MAIN BEDROOM, ALONG WITH A SINGLE BEDROOM which could alternatively be used as an office. A family bathroom completes this home. Available with 2 PARKING SPACES. Room dimensions 1 Bathroom - 2200mm x 1916mm (7'2 x 6'3)Bedroom 1 - 4088mm x 3683mm (13'4 x 12'0)Bedroom 2 - 3353mm x 3617mm (11'0 x 11'10)G Kitchen / Lounge / Dining - 5254mm x 5332mm (17'2 x 17'5)Plot - 0mm x 0mm (0 x 0)WC - 1271mm x 1582mm (4'2 x 5'2)
£ 335,000

Get email alerts

Don't miss out: be the first to know about new properties

The alert was correctly created

On subscribing you accept the conditions of use and the privacy policy
Alert
Receive new ads in your inbox
Save this search
Receive alerts for new listings

We'll send you an email when we have new properties for: "Properties for sale in YO61"

The alert was correctly created

Asenby Thirsk
Tholthorpe York
Get email alerts and be the first to see new listings
Required field
On subscribing I accept the terms of the privacy policy
Perfect! You'll soon start receiving new listings via email
Alert
Receive an email when we have new ads for Properties for sale in YO61
Save this search
Filters

Bedrooms

Size (sq.ft)

sq.ft
sq.ft

Price

£
£

Property type

Bathrooms

Clear all filters
Receive notifications when new entries are published.