268 properties to rent in YO62

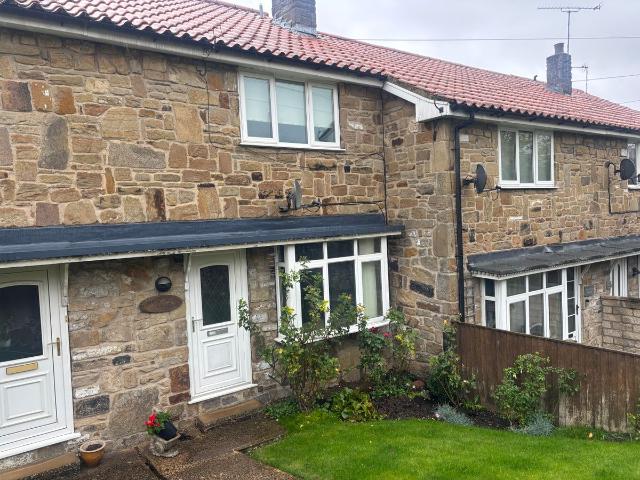
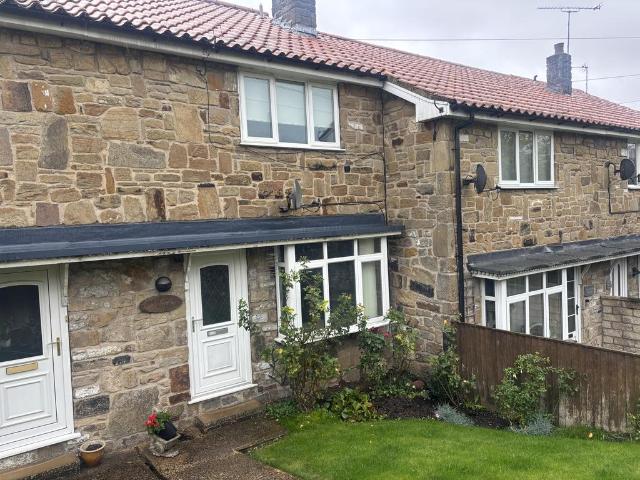
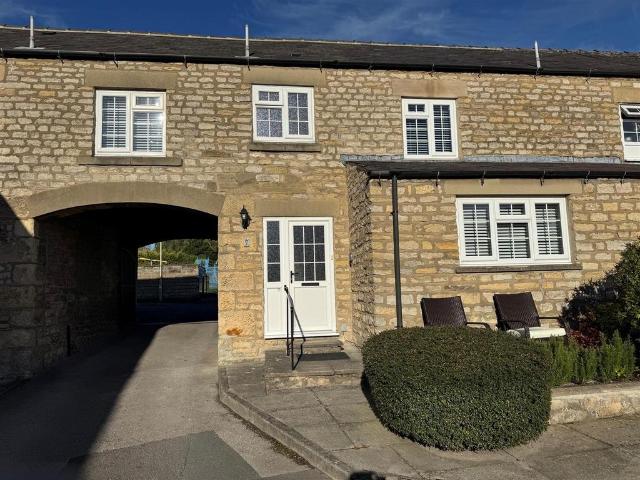
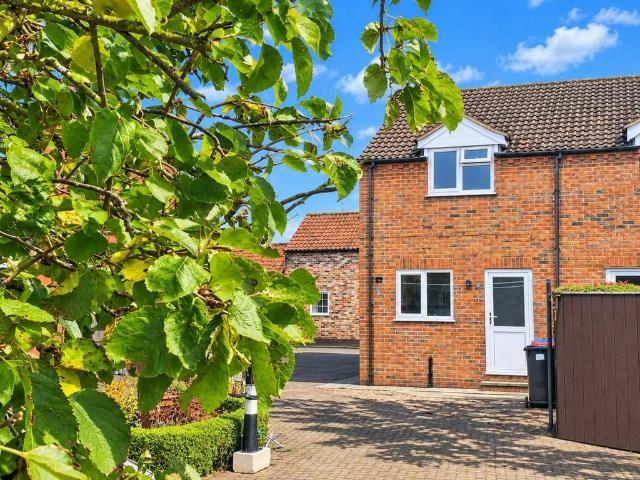
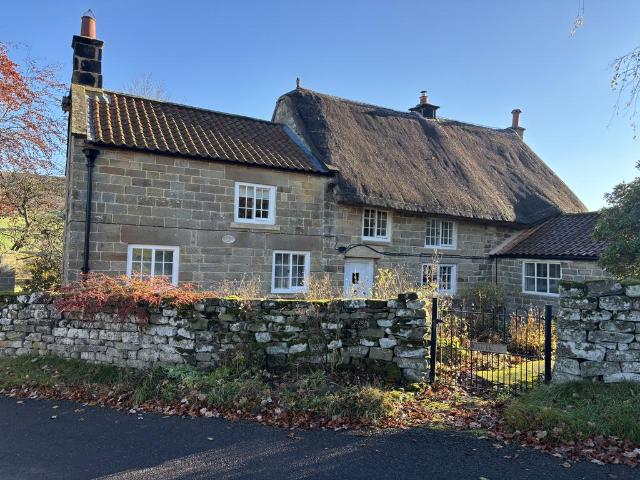
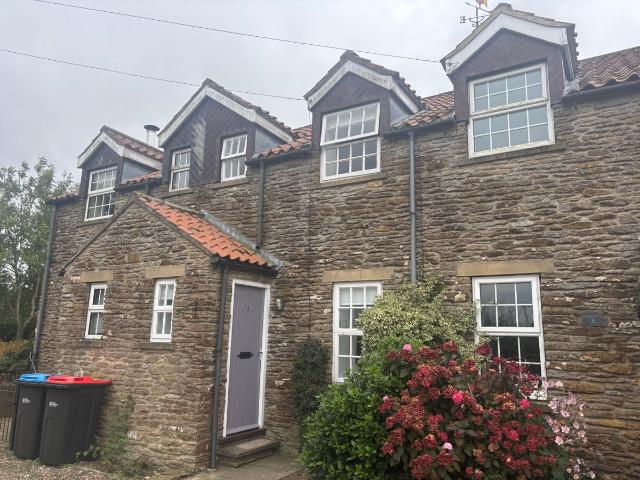
Flat Top Cottages, York YO60, 2 bed cottage to rent, £780 pcm | PrimeLocation
View photo
House · for rent
£ 780
Flat Top Cottages, York YO60, 2 bed cottage to rent, £780 pcm | PrimeLocation
YO62
· 2 Bedrooms · House
· Fireplace · Equipped kitchen · Parking · Patio
YO62 · 2 Bedrooms · House · Fireplace · Equipped kitchen · Parking · Patio
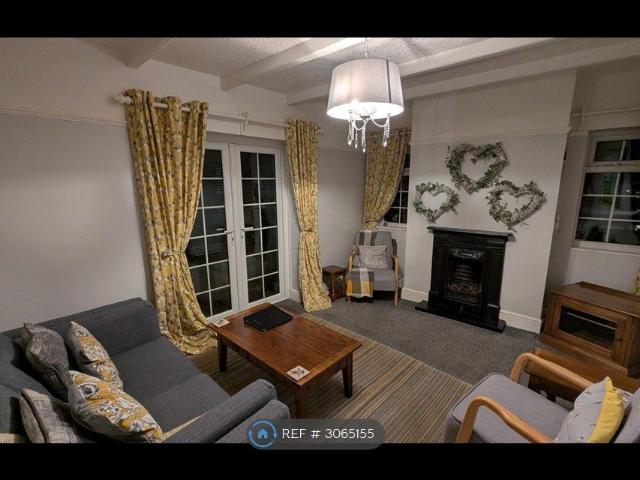
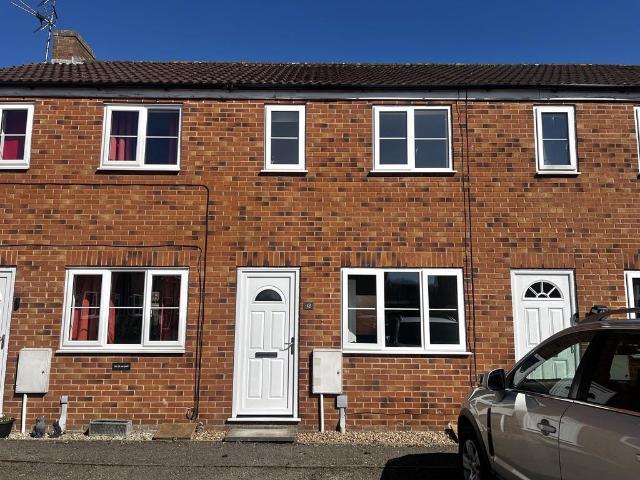
A two bedroom cottage part furnished located in the rural village of Terrington, giving good access to both York and Malton. Parking to the front and a rear patio area. Available to let on an Assured Periodic Tenancy. The Accommodation Comprises: Front Door Entrance Lobby Tiled floor. Hooks. Sitting Room Area 3.90m X 2.80m Fire Place with electric fire, stone hearth and mantel. Radiator. Understairs cupboard. Stairs off. Kitchen/Dining Area 3.70m X 2.50m Range of floor and wall units including single drainer stainless steel sink unit. Phillips Electric oven. Phillips four ring electric hob. Beko washing machine. Larder fridge. Worcester 24CD1 lpg boiler. Door to rear. Tiled floor. First Floor Landing bedroom one (front) 3.70m max X 3.00m Fitted wardrobe. Radiator. Bedroom two (rear) 3.30m X 2.00m max Radiator. Bathroom And W.C 1.60m X 1.60m Matchin suite comprising bath, pedestal basin and low flush W.C. Shower over bath. Part tiled walls. Radiator. Shaver point. Outside Parking to fro
£ 780
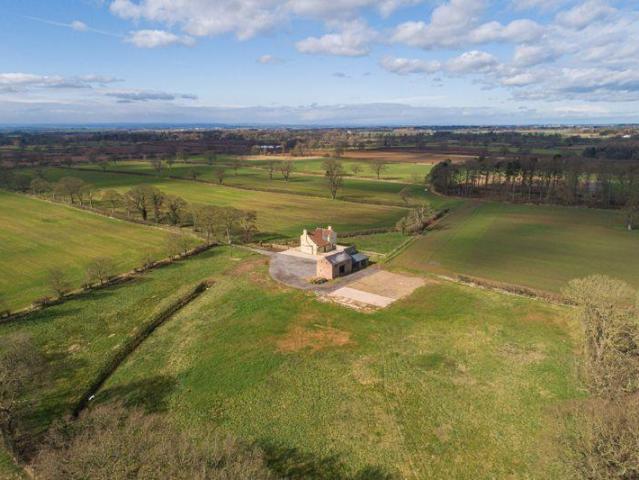
Dalby, York, YO60 6PF 4 bed detached house to rent £2,000 pcm £462 pw
View photo
House · for rent
£ 2,000
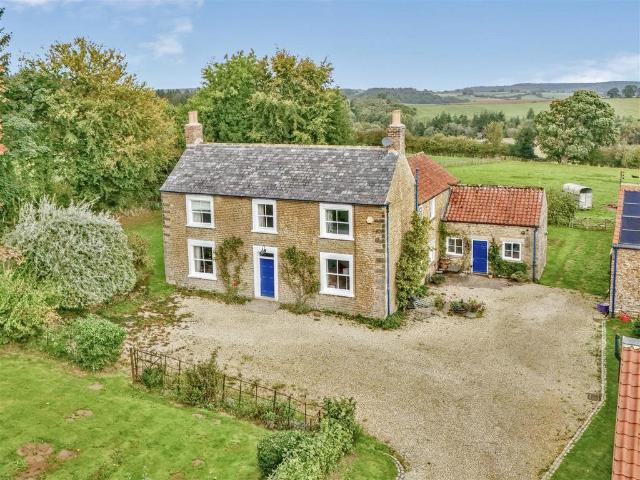
Dalby, York, YO60 6PF 4 bed detached house to rent £2,000 pcm £462 pw
YO62
· 4 Bedrooms · House
· Garden · Fireplace · Equipped kitchen · Powder room · Concierge
YO62 · 4 Bedrooms · House · Garden · Fireplace · Equipped kitchen · Powder room · Concierge
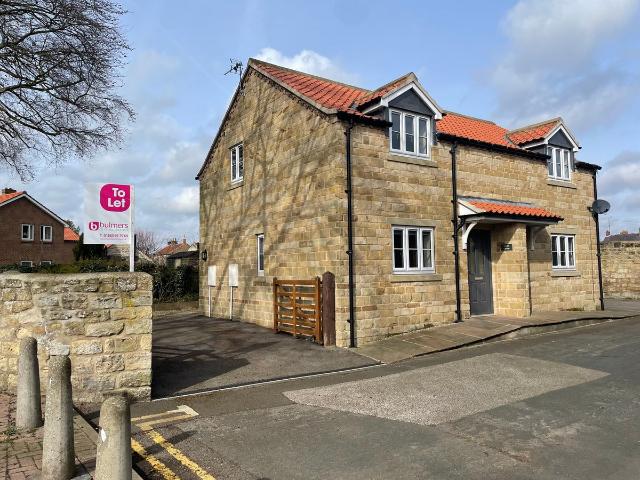
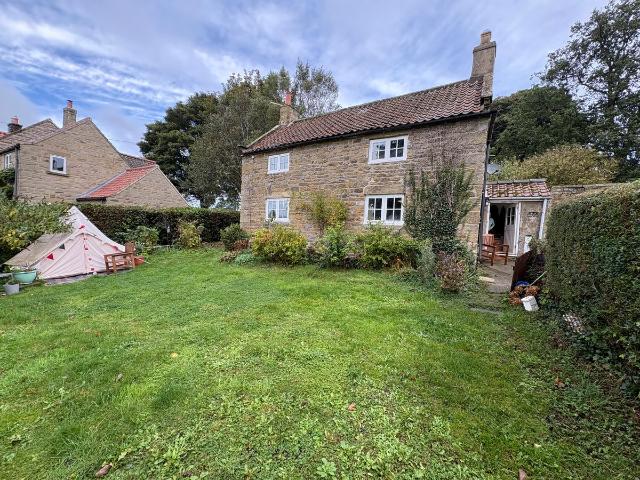
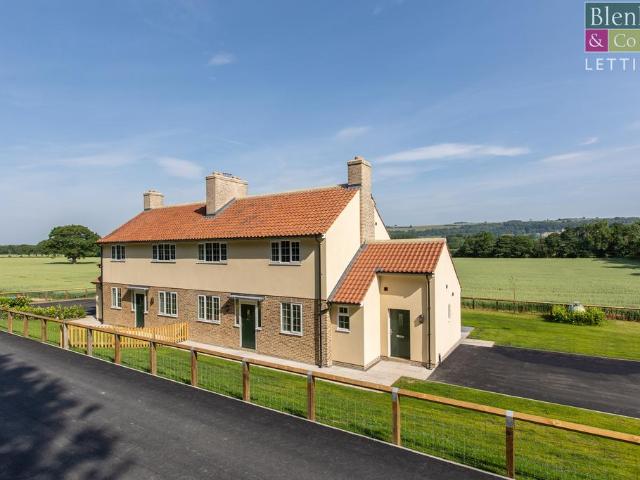
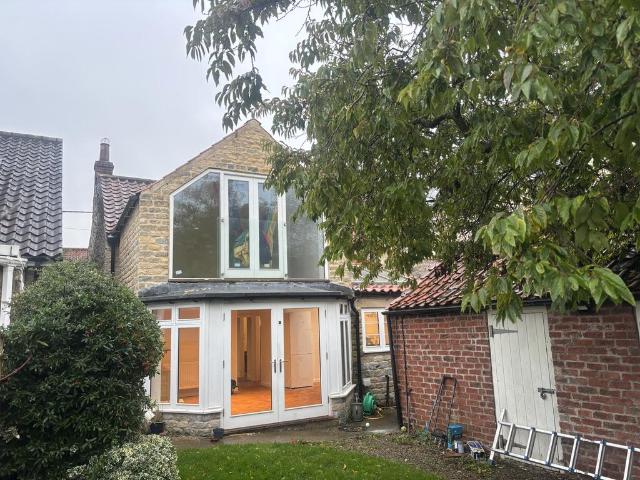
This substantial four-bedroom stone-built farmhouse is situated on the outskirts of the village of Dalby, within close proximity to Ampleforth College, and enjoys views across the surrounding countryside.The accommodation briefly comprises a large dining kitchen fitted with a gas-fired Aga, electric cooker, fridge/freezer and dishwasher. There is a separate utility room with space for a washing machine, together with an office, both of which benefit from rural views. The ground floor also includes a dining room, downstairs cloakroom/WC and a traditional sitting room with an open fireplace. Completing the ground floor is a spacious reception room with an open fire and doors leading out to the garden.To the first floor are four bedrooms, comprising three double bedrooms and a single bedroom. The main bedroom benefits from its own suite, incorporating a living area and dressing area, with access to a bathroom. There is also a further family shower room fitted with a three-piece suite and
£ 2,000
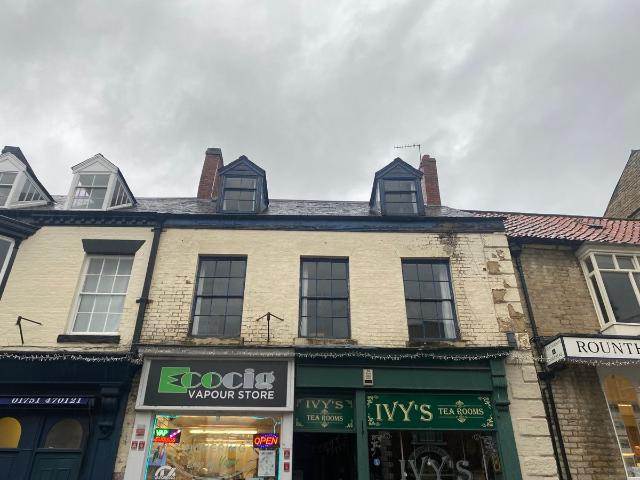
Market Place, Pickering YO18, 2 bed flat to rent, £695 pcm | PrimeLocation
View photo
Apartment · for rent
£ 695
Market Place, Pickering YO18, 2 bed flat to rent, £695 pcm | PrimeLocation
YO62
· 2 Bedrooms · Apartment
· Equipped kitchen
YO62 · 2 Bedrooms · Apartment · Equipped kitchen
A fully furnished two bedroom top floor flat located in the centre Pickering close to local amenities. Well-presented accommodation, electric heating. Available to let on an Assured Periodic Tenancy. The Accommodation Comprises: Communal entrance. Stairs up to the flat door. Entrance Door Stairs off. Landing Fridge/Freezer. Kitchen 3.10m X 2.30m Cupboard containing hot water cylinder and washing machine. Range of floor cupboards including stainless steel sink unit and single drainer. Breakfast bar. Electric cooker and four ring electric hob. Extractor. Velux windows. Pantry cupboard. Living Room 3.25m X 3.40m Carpet. Electric radiator. Television point. Bedroom One 2.50m X 3.20m Carpet. Electric radiator. Skylight. Bedroom Two 3.00m X 3.70m Carpet. Electric Radiator. Shower Room & W.C 2.35m X 1.65m Laminate floor. Shower cubicle containing a rainfall shower head & a hand held shower head. Pedestal basin with mirror over. Low flush W.C. Heated towel rail. Skylight. Mermaid board to wall
£ 695
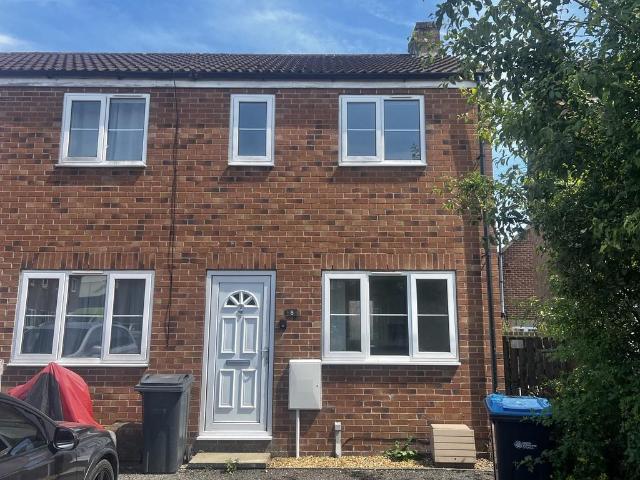
Malton YO17, 3 bed terraced house to rent, £925 pcm | PrimeLocation
View photo
House · for rent
£ 925
Malton YO17, 3 bed terraced house to rent, £925 pcm | PrimeLocation
YO62
· 3 Bedrooms · House
· Garden · Fireplace · Equipped kitchen · Parking
YO62 · 3 Bedrooms · House · Garden · Fireplace · Equipped kitchen · Parking
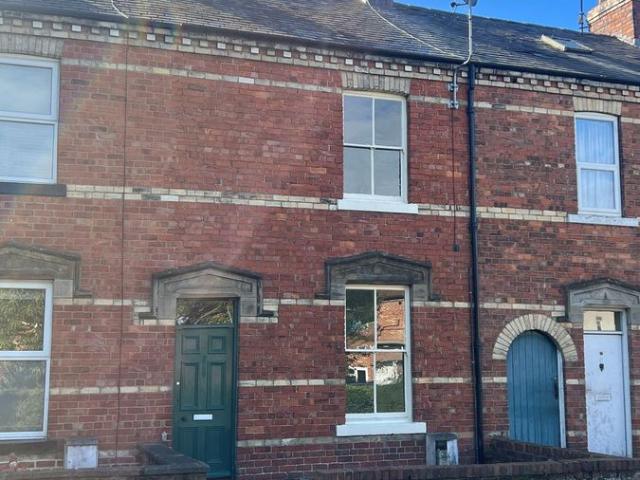
A three bedroom mid-terrace cottage situated in the village of Appleton Le Street which gives good access to both Malton, Helmsley and beyond. The accommodation comprises sitting room, kitchen, conservatory and to the first floor there are three bedrooms and bathroom and W.C. The central heating is provided via the external oil boiler. To the external of the property there is a front and rear garden and a garage via the rear entrance. The Accommodation Comprises Front Door Entrance Lobby Coat hooks. Sitting Room 5.40m X 4.30m Open fireplace with tiled hearth and timber mantel. Television point. Two radiators. Stairs off. Beamed ceiling. Kitchen 4.20m X 3.10m Range of floor and wall units including single drainer stainless steel sink unit. Statesman electric oven. Dishwasher point. Washing machine point. Radiator. Conservatory 3.80m X 3.30m Door to garden. Two radiators. First Floor Landing Loft access point. Bedroom one (front) 3.30m X 2.70m Fitted wardrobe. Radiator. Bedroom two (rear
£ 925
Malton, YO17 3 bed terraced house to rent £925 pcm £213 pw
View photo
House · for rent
£ 925
Malton, YO17 3 bed terraced house to rent £925 pcm £213 pw
YO62
· 3 Bedrooms · House
· Garden · Fireplace · Equipped kitchen · Parking
YO62 · 3 Bedrooms · House · Garden · Fireplace · Equipped kitchen · Parking
A three bedroom mid-terrace cottage situated in the village of Appleton Le Street which gives good access to both Malton, Helmsley and beyond. The accommodation comprises sitting room, kitchen, conservatory and to the first floor there are three bedrooms and bathroom and W.C. The central heating is provided via the external oil boiler. To the external of the property there is a front and rear garden and a garage via the rear entrance.The Accommodation ComprisesFront DoorEntrance LobbyCoat hooks.Sitting Room5.40m X 4.30mOpen fireplace with tiled hearth and timber mantel. Television point. Two radiators. Stairs off. Beamed ceiling.Kitchen4.20m X 3.10mRange of floor and wall units including single drainer stainless steel sink unit. Statesman electric oven. Dishwasher point. Washing machine point. Radiator.Conservatory3.80m X 3.30mDoor to garden. Two radiators.First FloorLandingLoft access point.BEDROOM ONE (front)3.30m X 2.70mFitted wardrobe. Radiator.BEDROOM TWO (rear)4.00m max X 2.10mAi
£ 925
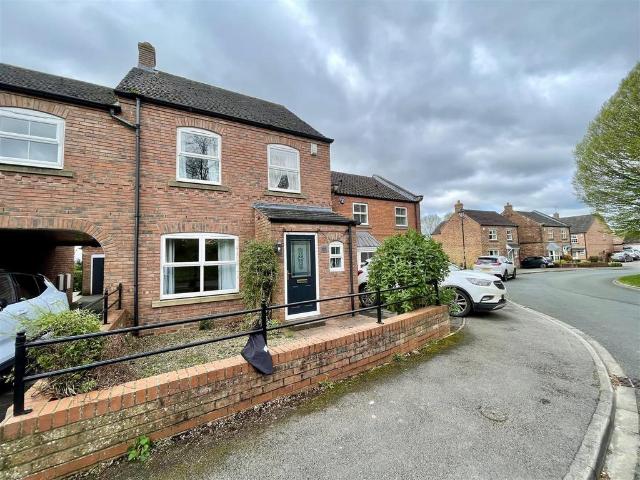
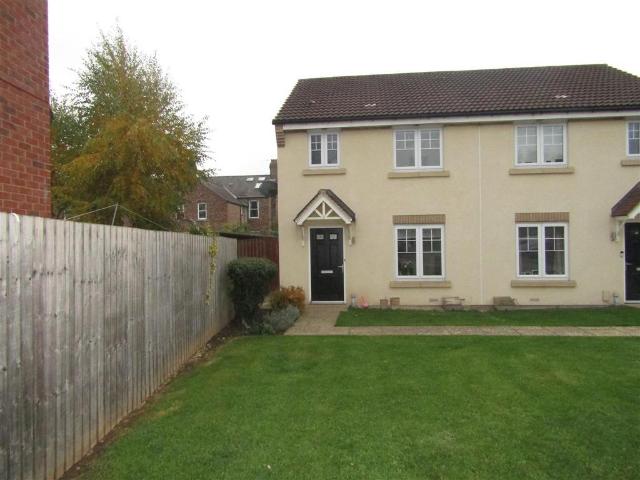
Copperclay Walk, Easingwold 3 bed semi detached house to rent £1,100 pcm £254 pw
View photo
House · for rent
£ 1,100
Copperclay Walk, Easingwold 3 bed semi detached house to rent £1,100 pcm £254 pw
YO62
· 3 Bedrooms · House
· Garden · Equipped kitchen
YO62 · 3 Bedrooms · House · Garden · Equipped kitchen
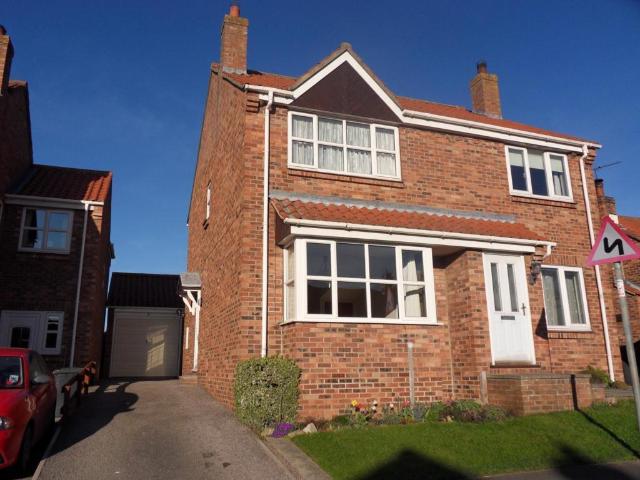
LOVELY THREE BEDROOM FAMILY HOME in the market town of Easingwold.Located in a quiet neighbourhood, this lovely 3 bed property comprises a spacious lounge along with modern kitchen/diner. To the rear of the property there is also a conservatory overlooking the back garden. As you progress up the stairs, you will find two double bedrooms, along with a further single bedroom as well as a three piece bathroom suite.With local amenities close by and York City centre a 25 minute drive away, the property would be perfect for a family or couple looking to have access to the city centre while still living within a local community. This property is to be let on an unfurnished basis. EPC Rating CCouncil Tax Band C
£ 1,100
3 bedroom semi detached house to rent
View photo
House · for rent
£ 825
3 bedroom semi detached house to rent
YO62
· 3 Bedrooms · 1 Bath · House
· Garden · Fireplace · Equipped kitchen · Powder room
YO62 · 3 Bedrooms · 1 Bath · House · Garden · Fireplace · Equipped kitchen · Powder room
Number 7 comprises a 3 bedroom terraced cottage with courtyard garden and situated off Eastgate and within easy walking distance of the town centre. Pickering is a thriving historic market town with excellent facilities and located at the foot of the North York Moors National Park.Accommodation - On The Ground Floor - uPVC double glazed entrance door to:Entrance Hall - 2.03m x 1.27m (6'8 x 4'2) - Staircase to first floor.Living Room - 3.99m x 3.48m (13'1 x 11'5) - Front aspect uPVC double glazed window, decorative electric fireplace, double radiator.Kitchen - 4.80m x 3.23m (15'9 x 10'7) - Range of fitted base and wall mounted units, plumbing for washing machine, under stairs cupboard housing Viessman gas fired boiler.To The First Floor - Landing - 3.18m x 1.83m (10'5 x 6') - Bedroom 1 - 5.21m x 3.40m (17'1 x 11'2 ) - Dual aspect with uPVC double glazed windows to the front and rear, 2 no. double radiators. Ensuite Cloakroom comprising low flush wc, pedestal wash hand basin, heated towe
£ 825
Southgate, Pickering YO18, 2 bed property to rent, £875 pcm | PrimeLocation
View photo
Apartment · for rent
£ 875
Southgate, Pickering YO18, 2 bed property to rent, £875 pcm | PrimeLocation
YO62
· 2 Bedrooms · Apartment
· Garden · Equipped kitchen · Parking · Powder room
YO62 · 2 Bedrooms · Apartment · Garden · Equipped kitchen · Parking · Powder room
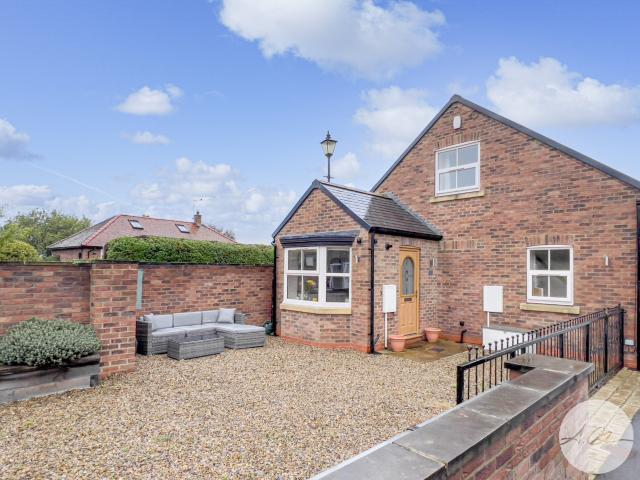
An attractive, modern two bedroom semi-detached property, situated close to Pickering town centre. Enclosed, low maintenance garden to rear. Driveway parking for two cars. Gas fired central heating. UPVC double glazing. Available to let on an Assured Periodic Tenancy. The Accomodation Comprises: Ground Floor Hallway Stairs off to first floor, radiator, oak flooring. Lounge Front and side windows, oak flooring, under stairs cupboard, radiator. Kitchen/Diner Cream base and wall units, built-in oven, hob, extractor hood, fridge, freezer and dishwasher. Plumbing for a washing machine, cupboard with Worcester combi boiler, oak flooring, radiator, rear window. Rear Lobby Rear door outside and door into:- Cloakroom/Wc Two piece suite, radiator. First Floor Landing Radiator, large hatch with ladder, boarded loft with light. Bedroom One Front window with radiator under, built-in wardrobe and separate built-in shelved cupboard. Bedroom Two Side window with radiator under, velux rear window. Show
£ 875
The Old Pottery, 7 Castle Road, Pickering, North Yorkshire YO18, 4 bed detached house to rent, £2,250 pcm | PrimeLocation
View photo
House · for rent
£ 2,250
The Old Pottery, 7 Castle Road, Pickering, North Yorkshire YO18, 4 bed detached house to rent, £2,250 pcm | PrimeLocation
YO62
· 4 Bedrooms · House
· Equipped kitchen
YO62 · 4 Bedrooms · House · Equipped kitchen
Available now, The Old Pottery is a beautifully presented character property nestled within the picturesque market town of Pickering and conveniently situated within walking distance of the bustling town centre which offers a vast array of local amenities. This charming family home provides well-proportioned living accommodation positioned over four floors. The accommodation briefly comprises a large living room boasting natural light with a log burning stove patio doors leading out onto the decking area, a modern kitchen with a free-standing island and integrated appliances including fridge, freezer, double oven, wine cooler and gas hob, separate dining room, utility room with sink and with space for a washing machine and dryer as required with a useful WC positioned by the side entrance to the property. There is an exceptionally spacious principal bedroom benefitting from an ensuite comprising a bath with shower over, basin and WC with a small kitchen area, two further double bedroom
£ 2,250
Nether Silton, Thirsk YO7 2 bed detached house to rent £950 pcm £219 pw
View photo
House · for rent
£ 950
Nether Silton, Thirsk YO7 2 bed detached house to rent £950 pcm £219 pw
YO62
· 2 Bedrooms · House
· Garden · Fireplace · Equipped kitchen
YO62 · 2 Bedrooms · House · Garden · Fireplace · Equipped kitchen
Property Reference number: 734616Lopp Hall is a charming and characterful two-bedroom property, set within a generous, secure garden that surrounds the house.The property features a modern, well-maintained kitchen, along with a spacious and welcoming lounge complete with an open fireplace. the separate dining room also benefits from its own fireplace, creating a warm and inviting atmosphere.Both bedrooms are well-proportioned and retain a wealth of original character, including attractive exposed beams dditional features include a useful entrance porch, two traditional stone outbuildings, and a private, secure garden offering excellent outdoor space.Lopp Hall combines traditional charm and period features with modern comforts, making it a distinctive and appealing home.Close links to A19 or train links within Northallerton.Osmotherley Primary School and Knayton Church of England Academy - 4.8km awayAlberton Primary School - 8.2km awayAt Secondary level, nearest school is Northallerton
£ 950
Long Street, Thirsk YO7, 2 bed semi detached house to rent, £850 pcm | PrimeLocation
View photo
House · for rent
£ 850
Long Street, Thirsk YO7, 2 bed semi detached house to rent, £850 pcm | PrimeLocation
YO62
· 2 Bedrooms · House
· Fireplace · Equipped kitchen · Parking
YO62 · 2 Bedrooms · House · Fireplace · Equipped kitchen · Parking
Property Reference. A fully furnished two bedroom cottage located within walking distance of Thirsk town centre It benefits from a secluded, private location, being behind the main house, with no passing traffic or pedestrians. It comprises of; Lounge, Dining Kitchen, two bedrooms and house bathroom. The outside of the cottage has a patio area with a table and chairs. There is parking for one car. No Smokers or pets. Lounge: 10' 4 x 14 (3.14m x 4.27m) Double entry patio doors, two Upvc windows to rear, beamed ceiling, radiator, Cast iron fireplace with living gas fire, Coffee table, fabric sofa and armchairs and a TV cabinet, TV points for terrestrial. Kitchen Diner: 13' 5x 9' 8 (4.09m x 2.95m) Range of base and wall units in pine. Integrated refrigerator. Electric oven and ceramic hob. Washing machine, table and four chairs, sink drainer. Tiled floor, dresser, under stairs storage, stairs to first floor. Wall mounted combination boiler and controls. First floor: Bedroom One: 10' 5 x 1
£ 850
Nether Silton, Nether Silton, Thirsk YO7, 2 bed detached house to rent, £950 pcm | PrimeLocation
View photo
House · for rent
£ 950
Nether Silton, Nether Silton, Thirsk YO7, 2 bed detached house to rent, £950 pcm | PrimeLocation
YO62
· 2 Bedrooms · House
· Garden · Fireplace · Equipped kitchen
YO62 · 2 Bedrooms · House · Garden · Fireplace · Equipped kitchen
Property Reference number: 734616 Lopp Hall is a charming and characterful two-bedroom property, set within a generous, secure garden that surrounds the house. The property features a modern, well-maintained kitchen, along with a spacious and welcoming lounge complete with an open fireplace. The separate dining room also benefits from its own fireplace, creating a warm and inviting atmosphere. Both bedrooms are well-proportioned and retain a wealth of original character, including attractive exposed beams throughout. Additional features include a useful entrance porch, two traditional stone outbuildings, and a private, secure garden offering excellent outdoor space. Lopp Hall combines traditional charm and period features with modern comforts, making it a distinctive and appealing home. Close links to A19 or train links within Northallerton. Osmotherley Primary School and Knayton Church of England Academy - 4.8km away Alberton Primary School - 8.2km away At Secondary level, nearest sch
£ 950
18 Princess Road, Malton YO17, 2 bed terraced house to rent, £825 pcm | PrimeLocation
View photo
House · for rent
£ 825
18 Princess Road, Malton YO17, 2 bed terraced house to rent, £825 pcm | PrimeLocation
YO62
· 2 Bedrooms · House
· Garden · Equipped kitchen
YO62 · 2 Bedrooms · House · Garden · Equipped kitchen
Available to Let Unfurnished from October 2026. A well-presented and partly refurbished two bedroom mid terrace town house. Private rear courtyard garden and useful outside storage. The accommodation briefly comprises; entrance hall with stairs leading off to the first floor, sitting room with open fire, dining kitchen with ample additional storage, rear hall. First floor, two double bedrooms and house bathroom. The property benefits from newly fitted carpets and re decoration throughout. Traditional sash windows to the front and gas fired central heating. Outside there is a private rear hardcore garden and open plan graveled garden to the front. Useful outhouses and pedestrian access onto the rear Green Lane
£ 825
Moorfields, West Moor Lane, Raskelf 2 bed semi detached house to rent £950 pcm £219 pw
View photo
House · for rent
£ 950
Moorfields, West Moor Lane, Raskelf 2 bed semi detached house to rent £950 pcm £219 pw
YO62
· 2 Bedrooms · House
· Garden · Equipped kitchen · Parking
YO62 · 2 Bedrooms · House · Garden · Equipped kitchen · Parking
This a two bedroom semi detached house, situated in the village of Raskelf providing good access to the A19 for York and Thirsk. Briefly comprising of lounge with electric fire, kitchen with electric cooker and conservatory. To the first floor is a double bedroom with built in wardrobes, second double bedroom and a bathroom with three piece suite and shower over bath. Outside is an enclosed paved garden to the rear, driveway parking and a single garage. Electric storage heating. Available on an un-furnished basis from Mid December. EPC RATING D. COUNCIL TAX BAND BKitchen - Range of base and overhead units with matching preparation surfaces, single drainer stainless sink unit with mixer tap, plumbing for washing machine, plumbing for dishwasher, electric cooker point*, window to rear aspect, electric storage heater*Conservatory - Door to rear gardenFirst Floor Landing - Loft accessBedroom One - Window to rear aspect, fitted wardrobes x 2, airing cupboard, electric storage heater*, telep
£ 950
2 bedroom flat to rent
View photo
Flat · for rent
£ 695
2 bedroom flat to rent
YO62
· 2 Bedrooms · 1 Bath · Flat
· Equipped kitchen
YO62 · 2 Bedrooms · 1 Bath · Flat · Equipped kitchen
Hunters are pleased to bring to market this recently refurbished apartment conveniently situated in the Market Place. The property briefly consists of: kitchen/diner, two bedrooms, useful storage cupboard and bathroom. Available to rent now (subject to referencing).Entrance Hall - Entrance door opening to hallway. Stairs off to first floor.Dining Kitchen - 4.60 x 3.96 (15'1 x 12'11) - Fitted with a range of modern wall and floor-mounted units, laminate work surfaces and metro-style tiled splashback. Incorporating a single electric oven and hob with extractor hood over, and a stainless steel single-bowl sink with drainer and mixer tap.Storage Cupboard - Useful storage cupboard, space for washing machine.Bedroom One - 3.55 x 4.58 (11'7 x 15'0) - Good sized double bedroom with window to rear. Central heating radiator.Bedroom Two - 3.92 x 2.77 (12'10 x 9'1) - Walk-in storage cupboard, window overlooking the Market Place. Central heating radiator.Bathroom - 2.78 x 2.24 (9'1 x 7'4) - Fitted
£ 695
Kirby Sigston, Northallerton, North. 3 bed detached house to rent £1,400 pcm £323 pw
View photo
House · for rent
£ 1,400
Kirby Sigston, Northallerton, North. 3 bed detached house to rent £1,400 pcm £323 pw
YO62
· 3 Bedrooms · House
· Garden · Equipped kitchen
YO62 · 3 Bedrooms · House · Garden · Equipped kitchen
AVAILABLE END OCTOBER * If you like a slightly more rural existence but without being too far from a town, then this three-bedroom property would be well worth looking at.Built in the late 1960s, the house is filled with natural light and has views that look across to the North Yorkshire Moors.The ground floor offers practical and versatile living, with a downstairs WC, a spacious utility area, and a generous open-plan kitchen, dining and seating area that forms the heart of the home. Complete with a log burner and patio doors opening onto the rear garden, it is an ideal space for both everyday family life and entertaining while making the most of the surrounding views. A separate, spacious living room provides a comfortable place to relax.Upstairs, all three bedrooms enjoy pleasant views, with the principal bedroom offering particularly generous proportions. The accommodation is completed by a family bathroom fitted with a shower over the bath.Outside, the property benefits from fully
£ 1,400
High Hutton, Huttons Ambo, York 2 bed detached house to rent £1,100 pcm £254 pw
View photo
House · for rent
£ 1,100
High Hutton, Huttons Ambo, York 2 bed detached house to rent £1,100 pcm £254 pw
YO62
· 2 Bedrooms · House
· Garden · Parking · Equipped kitchen
YO62 · 2 Bedrooms · House · Garden · Parking · Equipped kitchen
Beehive Cottage is a spacious, two bedroom home in a popular village location. The property is well presented and maintained with a good sized garden and off street parking. Entrance - Store - Kitchen - Sitting Room - Dining Room - Boot Room - WC - Two Double Bedrooms - House Bathroom - Third Room / Study ( access to bathroom through this room ) - Garden - Driveway Parking - Oil Central HeatingDeposit: A deposit of £1100 will be required at the commencement of the tenancy. Rounthwaite & Woodhead will protect tenants deposits covered by the insurance backed scheme run by Deposit Protection Service (DPS).Outgoings: Tenants will be responsible for payment of oil, electricity, water, and Council Tax, plus the cost of a telephone connection (if required and if applicable).A holding deposit equivalent to one week’s rent is required to secure the property and will be deducted from the first month’s rent subject to successful referencing.Viewing:Strictly by appointment with the Agents Rounthwa
£ 1,100
Carlton In Cleveland, Middlesbrough 3 bed cottage to rent £2,200 pcm £508 pw
View photo
House · for rent
£ 2,200
Carlton In Cleveland, Middlesbrough 3 bed cottage to rent £2,200 pcm £508 pw
YO62
· 3 Bedrooms · House
· Equipped kitchen
YO62 · 3 Bedrooms · House · Equipped kitchen
Hidden in the picturesque countryside of Carlton-in-Cleveland, the newly refurbished Old Dairy offers a splendid opportunity for those seeking a perfect blend of traditional charm and modern convenience. Spanning an impressive 2,088 square feet, this property welcomes you with a stylish interior that harmoniously combines contemporary design with the rustic allure of its historic roots.Upon entering, you will the heart of the home that is undoubtedly the expansive, newly installed kitchen, equipped with top-quality appliances that cater to both culinary enthusiasts and casual cooks alike. This space is perfect for entertaining guests or enjoying family meals. As well as a downstairs WC and utility area you will find a large living room great for relaxation and entertaining alike.Upstairs you will find 3 large bright bedrooms each with their own luxurious bathroom / ensuite.Thoughtfully designed with sustainability in mind, the Old Dairy features an underfloor heating system that provid
£ 2,200
Sledgate Mews, Rillington Rent. 2 bed house to rent £825 pcm £190 pw
View photo
House · for rent
£ 825
New
Sledgate Mews, Rillington Rent. 2 bed house to rent £825 pcm £190 pw
YO62
· 2 Bedrooms · House
· Equipped kitchen · Parking · Concierge
YO62 · 2 Bedrooms · House · Equipped kitchen · Parking · Concierge
Nestled in the charming village of Rillington, Malton, Sledgate Mews presents a delightful opportunity to acquire a two-bedroom house that is available for immediate occupancy. This well-appointed property features a spacious reception room, perfect for relaxation and entertaining guests. The house boasts two comfortable bedrooms, providing ample space for a small family or professionals seeking a peaceful retreat. The newly fitted kitchen and bathroom add a modern touch, ensuring that you can enjoy contemporary living in a traditional setting. Electric heating throughout the property guarantees warmth and comfort during the cooler months, making it an inviting home all year round. Additionally, the property includes parking for one vehicle, a convenient feature for those with a car. At the rear, you will find an open-plan seating area, ideal for enjoying the outdoors or hosting gatherings with friends and family. This space offers a lovely spot to unwind and appreciate the tranquillit
£ 825
Kingfisher Way, Carlton Miniott, Thirsk 3 bed semi detached house to rent £995 pcm £230 pw
View photo
House · for rent
£ 995
Kingfisher Way, Carlton Miniott, Thirsk 3 bed semi detached house to rent £995 pcm £230 pw
YO62
· 3 Bedrooms · House
· Garden · Equipped kitchen · Parking · Heating
YO62 · 3 Bedrooms · House · Garden · Equipped kitchen · Parking · Heating
VILLAGE LOCATION WITHIN A SHORT DISTANCE OF THIRSK TOWN CENTRE AND THE TRAIN STATIONDINING KITCHEN, SITTING ROOM, GAS CENTRAL HEATING GROUND FOOR WCTHREE BEDROOMS, EN-SUITE TO MASTER, HOUSE BATHROOMALLOCATED PARKING FOR TWO CARSENCLOSED REAR GARDEN, CUL-DE-SAC LOCATIONAVAILABLE DECEMBER EPC C
£ 995
Pasture Lane, York YO61 4 bed detached house to rent £2,400 pcm £554 pw
View photo
House · for rent
£ 2,400
Pasture Lane, York YO61 4 bed detached house to rent £2,400 pcm £554 pw
YO62
· 4 Bedrooms · House
· Equipped kitchen · Concierge
YO62 · 4 Bedrooms · House · Equipped kitchen · Concierge
A wonderful opportunity to rent this period farmhouse set in beautiful open countryside on the edge of the picturesque and sought-after village of Helperby.The farmhouse is of traditional construction and finished in cream render under a pantiled roof. This lovely property offers light and spacious accommodation over two floors.The property is entered via a spacious reception hall with porcelain tile flooring leading to a double aspect sitting room with wood burning stove. The expansive open plan living kitchen benefits from a range of fitted painted cabinetry. This wonderful family space enjoys exposed beams, a log burning stove. The utility/boot room has been fitted with base units, floor to ceiling cabinets and space for a washing machine and tumble dryer. A shower room and WC completes the ground floor accommodation.A timber staircase rises to a spacious first floor landing with linen store and eaves storage. The principal bedroom benefits from an en suite shower room, there are th
£ 2,400
2 bedroom end of terrace house to rent
View photo
House · for rent
£ 600
2 bedroom end of terrace house to rent
YO62
· 2 Bedrooms · 1 Bath · House
· Garden · Parking · Equipped kitchen · Heating
YO62 · 2 Bedrooms · 1 Bath · House · Garden · Parking · Equipped kitchen · Heating
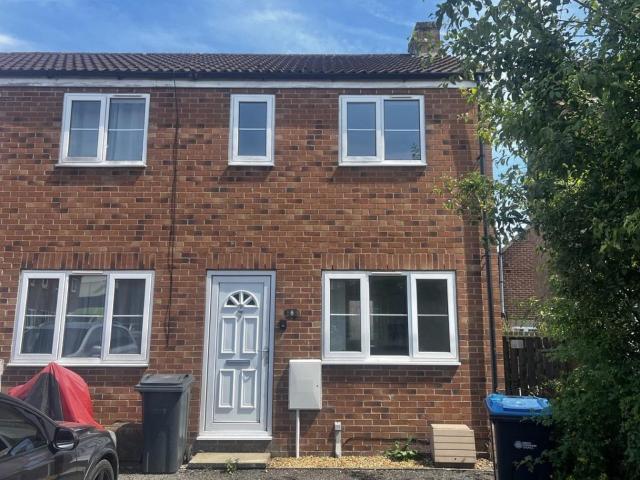
This newly refurbished end-terrace property, built in the 1990s, offers modern and low-maintenance living situated in a convenient location. The property has the benefit of a brand new fitted kitchen, a brand new gas central heating boiler and new carpeting and decor throughout. There are two bedrooms and bathroom on the first floor.Externally, there is a small rear garden area with garden shed, useful side access and private off street parking is in front of the house.Ideally situated just a stone's throw from a range of local amenities and within easy walking distance of the town's Market Place, this is a perfect property for a single person or couple looking to settle and stay on a more longer term let.A well presented end terrace having recently been refurbishedavailable to rent unfurnished on a longer term basisEntrance Hall - 2 Bedrooms - Garden Shed - Sitting Room - Bathroom - Off- Street Parking - Kitchen - Enclosed Garden - Epc Rating: D - Services: Mains water, electricity an
£ 600
2 bedroom terraced house to rent
View photo
House · for rent
£ 600
2 bedroom terraced house to rent
YO62
· 2 Bedrooms · 1 Bath · House
· Garden · Equipped kitchen · Parking · Heating
YO62 · 2 Bedrooms · 1 Bath · House · Garden · Equipped kitchen · Parking · Heating
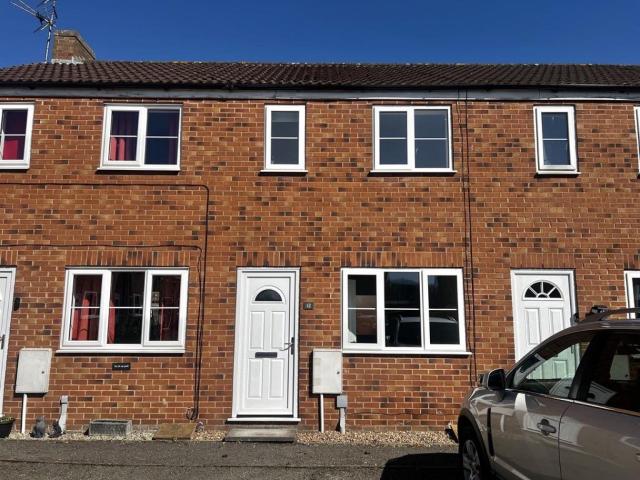
A well-presented two-storey brick-built townhouse constructed in the 1990s, offering practical easy to run accommodation, well suited for a single person or couple.The ground floor features a bright and sociable open-plan layout, combining kitchen, living, and dining area and their are two bedrooms on the first floor, the smaller of the two would work well as a nursery, home office, or dressing room, plus there is a bathroom.Externally, the property has an enclosed rear garden, providing a private outdoor space with low-maintenance appeal. To the front, there is off-street parking for convenience.Complete with uPVC double glazing and gas central heating, this is an excellent opportunity for those seeking a first home, or indeed a retirement home, available to rent on a more longer term basis.A well presented mid terrace house within a short stroll of the town centreEntrance Hall - 2 Bedrooms - Parking Space - Sitting Room - Bathroom - Small Garden - Kitchen - Epc Rating: D - Garden She
£ 600
3 bedroom cottage to rent
View photo
House · for rent
£ 1,808
3 bedroom cottage to rent
YO62
· 3 Bedrooms · 1 Bath · House
· Garden · Equipped kitchen · Parking
YO62 · 3 Bedrooms · 1 Bath · House · Garden · Equipped kitchen · Parking
Park House Cottages, Gilling East Located in the picturesque village of Gilling East, this delightful three-bedroom semi-detached cottage offers the perfect blend of countryside charm and modern comfort. Recently renovated throughout and available to rent long-term. Rent includes regular window cleaning service. -Sitting room with log burner -Separate dining room -Fitted kitchen -Ground floor w/c -Three bedrooms to first floor -Bathroom with shower over the bath and seperate w/c -Rear garden with views over open fields -Off-street parking -Available from 23rd January Key Features: EPC Rating: E Availability: From 23rd January Rent includes regular window cleaner for property exterior Holding Deposit: £417.00 Deposit: £2086.00 Furnishings: Unfurnished property Services & Systems: Mains electricity, LPG, water usage billed directly to tenants, septic tank Heating: LPG Central Heating Parking: Driveway Local Authority: North Yorkshire Council () Council Tax Band: C Mobile availability: EE
£ 1,808
House at Yeomans Court, Kirkbymoorside
View photo
House · for rent
£ 600
House at Yeomans Court, Kirkbymoorside
YO62
· 3 Bedrooms · 1 Bath · House
· Equipped kitchen
YO62 · 3 Bedrooms · 1 Bath · House · Equipped kitchen
This newly refurbished end-terrace property, built in the 1990s, offers modern and low-maintenance living in a convenient location. It features a brand new fitted kitchen, a brand new gas central hea…
£ 600
House at Yeomans Court, Kirkbymoorside
View photo
House · for rent
£ 600
House at Yeomans Court, Kirkbymoorside
YO62
· 4 Bedrooms · 1 Bath · House
YO62 · 4 Bedrooms · 1 Bath · House
A well-presented two-storey brick-built townhouse constructed in the 1990s, offering practical, easy-to-run accommodation, well suited to a single person or couple. The ground floor features a brigh…
£ 600
2 bedroom house to rent
View photo
House · for rent
£ 1,900
2 bedroom house to rent
YO62
· 2 Bedrooms · 2 Baths · House
· Garden · Parking · Equipped kitchen
YO62 · 2 Bedrooms · 2 Baths · House · Garden · Parking · Equipped kitchen
A beautiful spacious two bedroom cottage located in the rural village of Farndale. The property comprises sitting room, kitchen, breakfast room, snug room, sun room, utility, shower room, dressing room and bathroom. Externally the property has extensive gardens surrounding, log store, storage shed and off street parking for one car. Available to let on an Assured Periodic Tenancy.The Property Comprises:Front doorEntrance HallwayRadiator, Understairs cupboard.Sitting room4.80m x 4.20mOpen fire with tiled inset, timber mantle, timber flooring, radiatorKitchen4.40m x 3.30mRange of base units including Belfast sink, Rayburn providing cooking and heating facility, window seat, larder. Stairs off.Breakfast room5.20m x3.00mRange of base unit including Fridge Freezer, fitted base boards, timber floor, fitted radiator, double doors to garden, Velux window, shelving.Snug4.50m x 3.70mGas fire with tiled inset and surround, tiled lintel and hearth, radiator, stairs up.Sun Room4.10m x 2.10mVelux wi
£ 1,900
Main Street, York, YO62 3 bed detached house to rent £1,200 pcm £277 pw
View photo
House · for rent
£ 1,200
Main Street, York, YO62 3 bed detached house to rent £1,200 pcm £277 pw
YO62
· 3 Bedrooms · House
· Garden · Fireplace · Equipped kitchen · Parking · Concierge
YO62 · 3 Bedrooms · House · Garden · Fireplace · Equipped kitchen · Parking · Concierge
A charming three bedroom cottage situated in the centre of Sinnington Village giving good access to Pickering Kirkbymoorside and Pickering. The property briefly comprises two reception rooms along with kitchen/diner, three bedrooms bathroom and W.C. Central heating is provided by the gas boiler. Externally there is an enclosed rear garden and on street parking. The property is available to let on An Assured Periodic Tenancy.The Accommodation ComprisesFront doorReception room4.40m x 3.50mFeature fireplace, Stairs off, Radiator, Beamed ceiling, Tiled floorSitting room3.90m x 3.40mFireplace including log burner, Stone hearth, Brick inset, Timber mantle, Wood flooring and shelves, Radiator, Beamed ceiling, Wall light pointsInner hallUnderstairs cupboardUtility room3.40m x 1.40mFitted units including steel drainer and stainless-steel sink unit, Automatic washing machine point, shelving, low flush WC, Worcester gas F central heating boiler, Radiator, Beamed ceiling, Tiled floorKitchen/Diner6
£ 1,200
House at Sowerby Road, Sowerby
View photo
House · for rent
£ 1,050
New
House at Sowerby Road, Sowerby
YO62
· 4 Bedrooms · 2 Baths · House
· Concierge
YO62 · 4 Bedrooms · 2 Baths · House · Concierge
This beautifully presented detached house offers two well-appointed bedrooms and two modern bathrooms. The living room is a well proportioned reception room with a window to the front, recessed ceili…
£ 1,050
3 bedroom detached house to rent
View photo
House · for rent
£ 1,200
3 bedroom detached house to rent
YO62
· 3 Bedrooms · 1 Bath · House
· Garden · Fireplace · Equipped kitchen · Parking · Concierge
YO62 · 3 Bedrooms · 1 Bath · House · Garden · Fireplace · Equipped kitchen · Parking · Concierge
A charming three bedroom cottage situated in the centre of Sinnington Village giving good access to Pickering Kirkbymoorside and Pickering. The property briefly comprises two reception rooms along with kitchen/diner, three bedrooms bathroom and W.C. Central heating is provided by the gas boiler. Externally there is an enclosed rear garden and on street parking. The property is available to let on An Assured Periodic Tenancy.The Accommodation ComprisesFront doorReception room4.40m x 3.50mFeature fireplace, Stairs off, Radiator, Beamed ceiling, Tiled floorSitting room3.90m x 3.40mFireplace including log burner, Stone hearth, Brick inset, Timber mantle, Wood flooring and shelves, Radiator, Beamed ceiling, Wall light pointsInner hallUnderstairs cupboardUtility room3.40m x 1.40mFitted units including steel drainer and stainless-steel sink unit, Automatic washing machine point, shelving, low flush WC, Worcester gas F central heating boiler, Radiator, Beamed ceiling, Tiled floorKitchen/Diner6
£ 1,200

Get email alerts

Don't miss out: be the first to know about new properties

The alert was correctly created

On subscribing you accept the conditions of use and the privacy policy
Alert
Receive new ads in your inbox
Save this search
Receive alerts for new listings

We'll send you an email when we have new properties for: "Properties to rent in YO62"

The alert was correctly created

Stonegrave York
Slingsby York
Get email alerts and be the first to see new listings
Required field
On subscribing I accept the terms of the privacy policy
Perfect! You'll soon start receiving new listings via email
Alert
Receive an email when we have new ads for Properties to rent in YO62
Save this search
Filters

Bedrooms

Size (sq.ft)

sq.ft
sq.ft

Price (£ per month)

£
£

Property type

Bathrooms

Clear all filters
Receive notifications when new entries are published.