993 houses for sale in York Road TN1 Tunbridge Wells

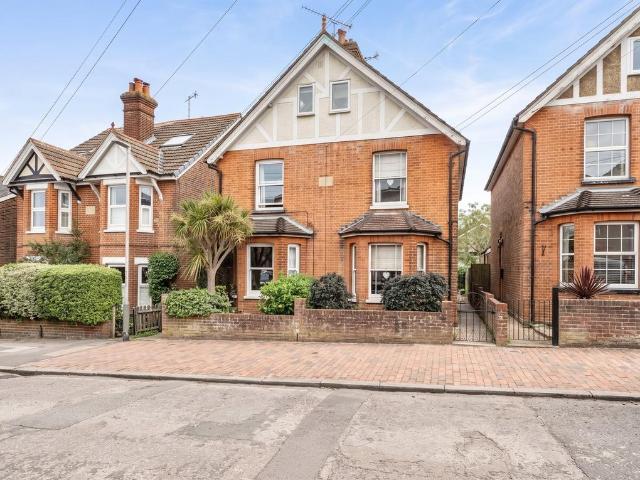
3 bedroom semi detached house for sale
View photo
House · for sale
£ 485,000
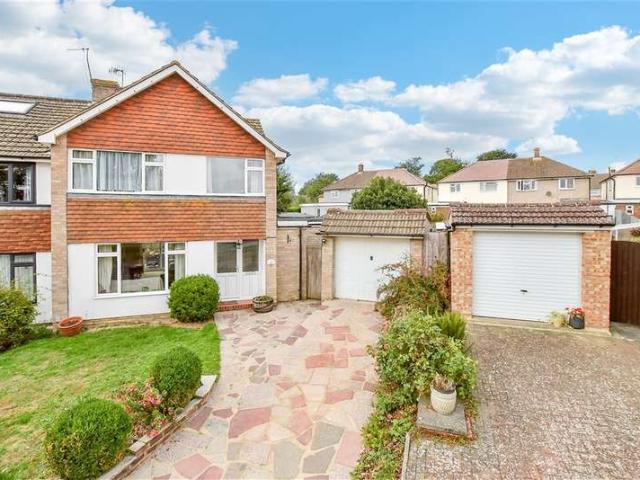
3 bedroom semi detached house for sale
York Road TN1 Tunbridge Wells
· 3 Bedrooms · 1 Bath · House
· Garden · Equipped kitchen · Concierge
York Road TN1 Tunbridge Wells · 3 Bedrooms · 1 Bath · House · Garden · Equipped kitchen · Concierge
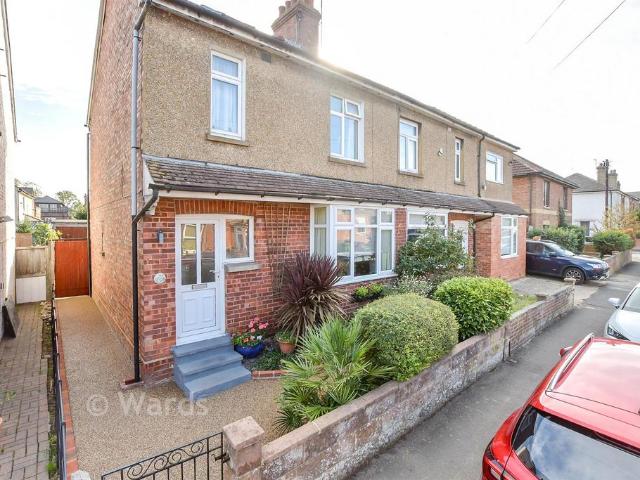
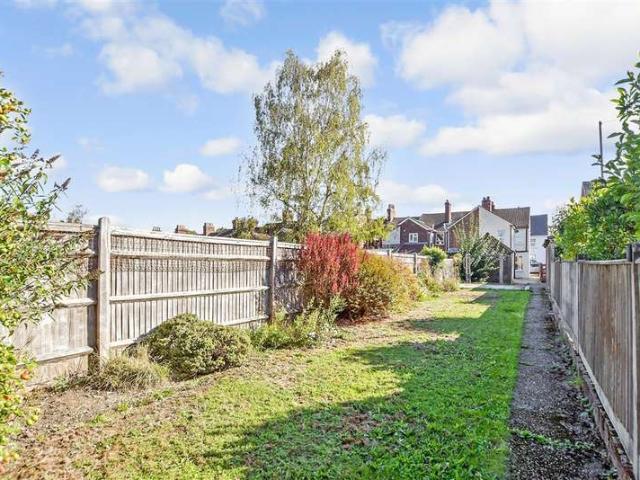
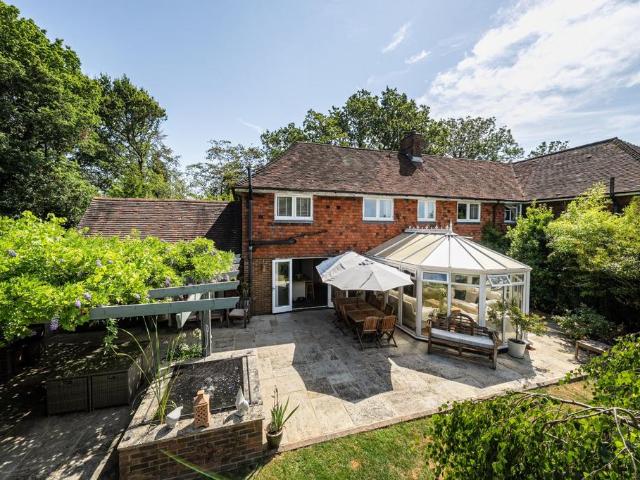
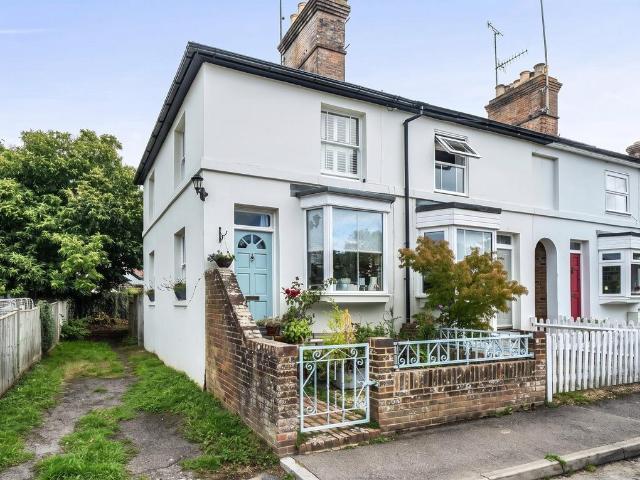
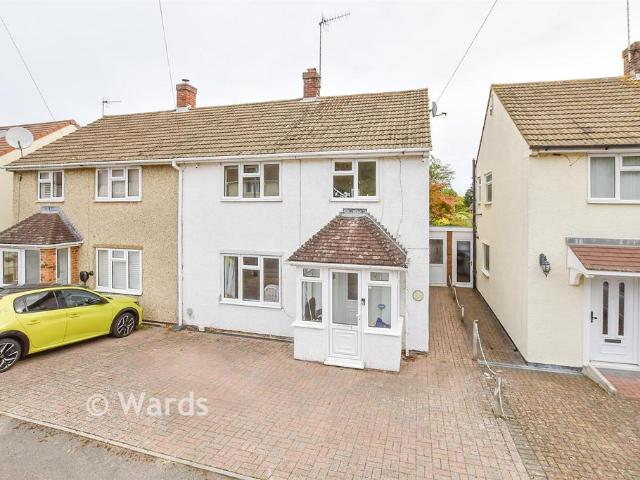
A spacious and characterful period semi-detached home offering approximately 1,228 sq ft of accommodation arranged over three floors, with three bedrooms, an additional attic room, two reception rooms, a conservatory and an attractive enclosed rear garden.The property offers well-proportioned accommodation throughout and provides an excellent opportunity for a new owner to make the home their own.On the ground floor, the living room sits to the front of the property and benefits from a bay window providing plenty of natural light. There is ample space for both seating and additional furniture, making this a comfortable main reception room.Beyond is a separate dining room, providing a useful second reception space and connecting through to the kitchen. The kitchen extends towards the rear of the property and is fitted with a range of wall and base units, work surfaces and space for a selection of appliances.The kitchen opens into a particularly bright conservatory, currently arranged as
£ 485,000
4 bedroom terraced house for sale
View photo
House · for sale
£ 495,000
4 bedroom terraced house for sale
York Road TN1 Tunbridge Wells
· 4 Bedrooms · 2 Baths · House
· Garden · Equipped kitchen
York Road TN1 Tunbridge Wells · 4 Bedrooms · 2 Baths · House · Garden · Equipped kitchen
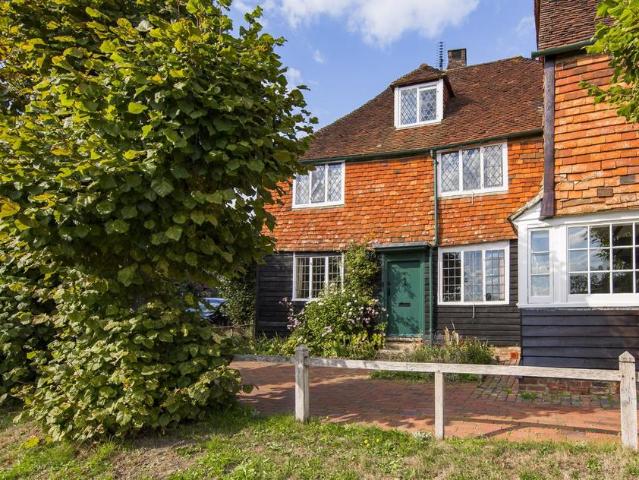
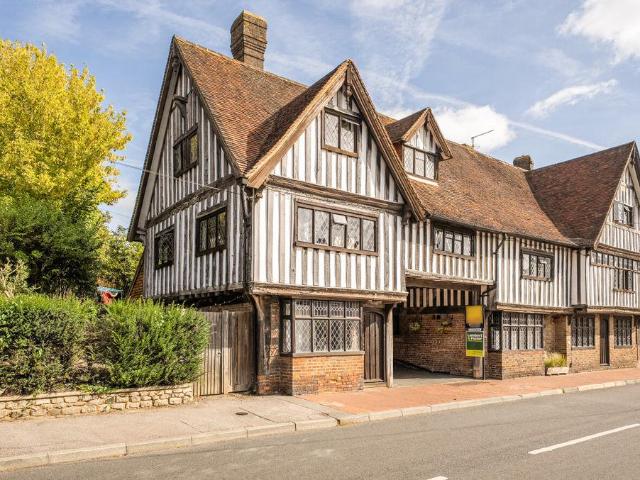
An exciting opportunity to acquire a beautifully renovated four-bedroom, mid-terrace Grade II listed home, believed to date back to the 15th Century. Full of period charm, the property features leaded-light windows, exposed timber beams and well-presented accommodation arranged over three floors. The property comprises of kitchen, separate sitting/dining room downstairs w/c, four bedrooms and two bathrooms. Externally, there is a private rear garden. Ideally situated in the picturesque village of Brenchley, surrounded by the beautiful Kent countryside, the property is within easy reach of local amenities, with Paddock Wood mainline station approximately three miles away providing links to London and the larger towns of Tunbridge Wells, Tonbridge and Maidstone readily accessible. Nearby attractions include Bewl Water and Scotney Castle, making this an ideal home for those seeking a character property in a peaceful yet well-connected village setting. NO ONWARD CHAIN.VIEWING: By appointme
£ 495,000
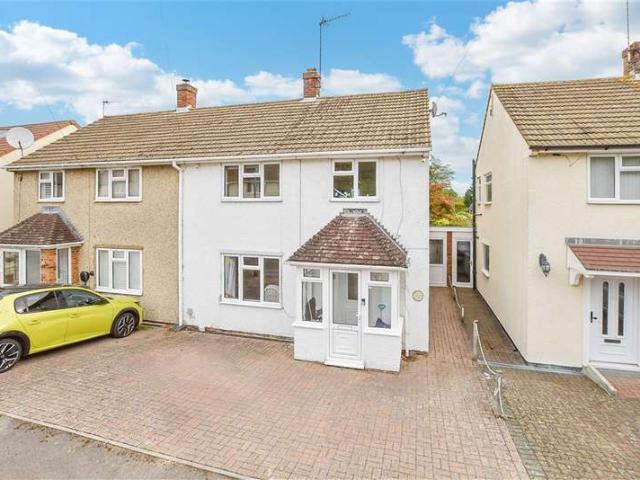
4 bedroom semi detached house for sale
View photo
House · for sale
£ 475,000
4 bedroom semi detached house for sale
York Road TN1 Tunbridge Wells
· 4 Bedrooms · 1 Bath · House
· Garden · Equipped kitchen
York Road TN1 Tunbridge Wells · 4 Bedrooms · 1 Bath · House · Garden · Equipped kitchen
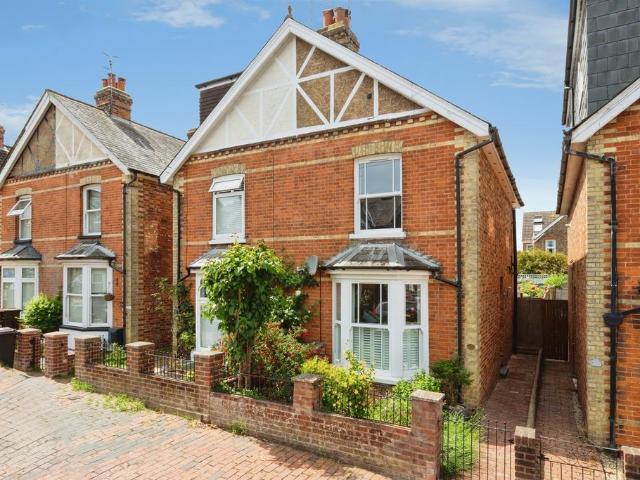
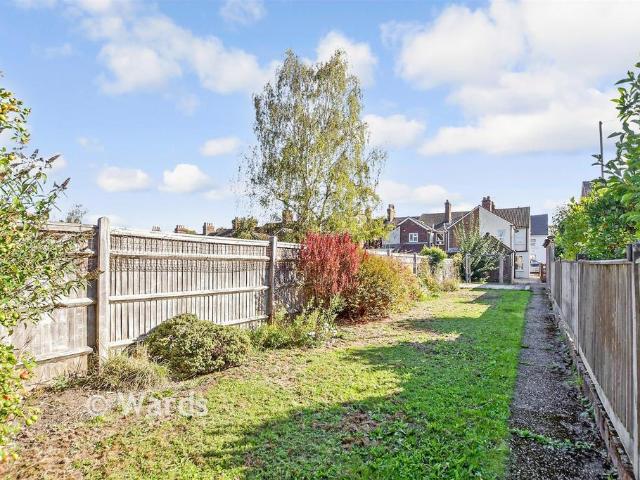
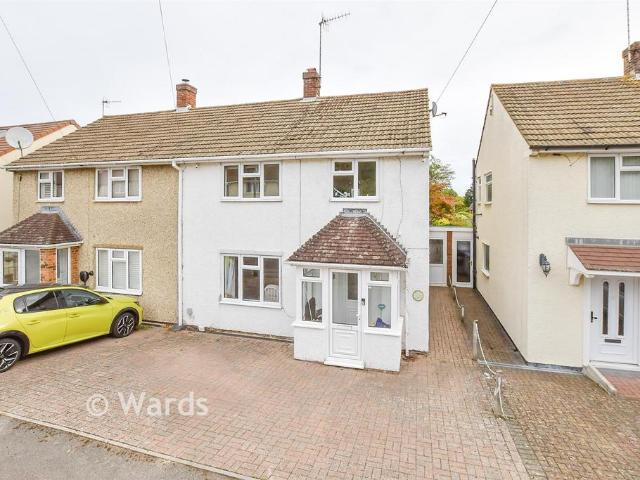
Wards are happy to offer this well presented semi detached Victorian spread over three floors. Located in the popular village of Southborough, this charming home will be popular for families. Walking distance to local amenities and main line stations.Room sizes:HallwayLounge: 14'7 x 11'0 (4.45m x 3.36m)Kitchen: 11'0 x 6'5 (3.36m x 1.96m)Dining Room: 11'4 x 10'2 (3.46m x 3.10m)Bedroom 1: 11'11 x 10'6 (3.63m x 3.20m)Bedroom 2: 11'3 x 10'9 (3.43m x 3.28m)Bedroom 3: 6'11 x 6'3 (2.11m x 1.91m)Family BathroomBedroom 4: 14'7 x 12'5 (4.45m x 3.79m)Rear Garden The information provided about this property does not constitute or form part of an offer or contract, nor may it be regarded as representations. All interested parties must verify accuracy and your solicitor must verify tenure/lease information, fixtures & fittings and, where the property has been extended/converted, planning/building regulation consents. All dimensions are approximate and quoted for guidance only as are floor plans whic
£ 475,000
4 bedroom detached house for sale
View photo
House · for sale
£ 875,000
4 bedroom detached house for sale
York Road TN1 Tunbridge Wells
· 4 Bedrooms · 2 Baths · House
· Garden · Parking · Powder room · Concierge
York Road TN1 Tunbridge Wells · 4 Bedrooms · 2 Baths · House · Garden · Parking · Powder room · Concierge
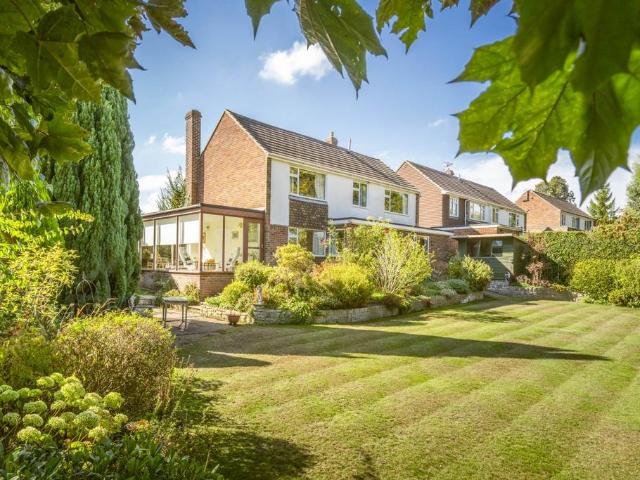
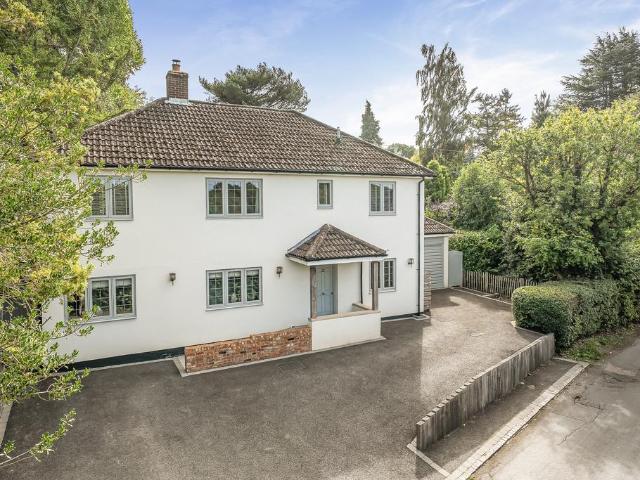
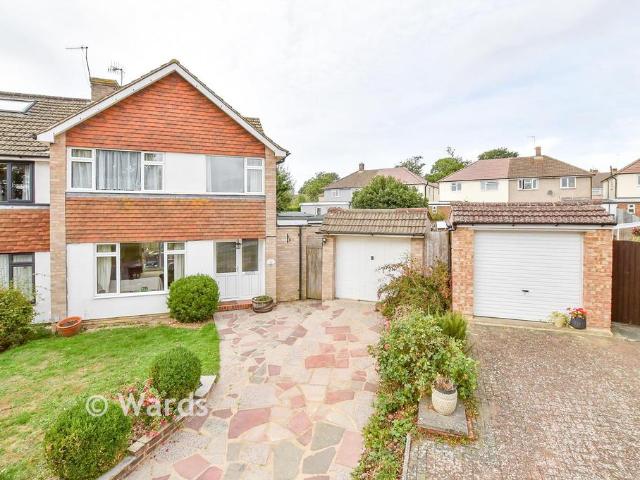
This fantastic home, loved by the same family since it was built in the early 1960s, is on a quiet and friendly cul-de-sac in a sought-after area.It is set back from the quiet road by a block brick driveway that fronts the integral garage, with an area of green lawn to the side and gated rear garden access too.A part glazed porch opens into the welcoming entrance hall, with a useful guest cloakroom and a deep under stairs storage cupboard.The home's spacious layout is ideal for family life and with three reception rooms there is plenty of entertaining space too.Across the hallway, the spacious living room is flooded with light from its bay window overlooking the quiet street, while its rear window brings views of the garden in. It is a very social space with ample room for large family sofas, and a wooden effect fire adds warmth in the colder months.Next door the conservatory's wrap around windows draw in light and views of the beautiful garden. It is the perfect space for summer dinin
£ 875,000
2 bedroom end of terrace house for sale
View photo
House · for sale
£ 375,000
2 bedroom end of terrace house for sale
York Road TN1 Tunbridge Wells
· 2 Bedrooms · 1 Bath · House
· Garden · Equipped kitchen
York Road TN1 Tunbridge Wells · 2 Bedrooms · 1 Bath · House · Garden · Equipped kitchen
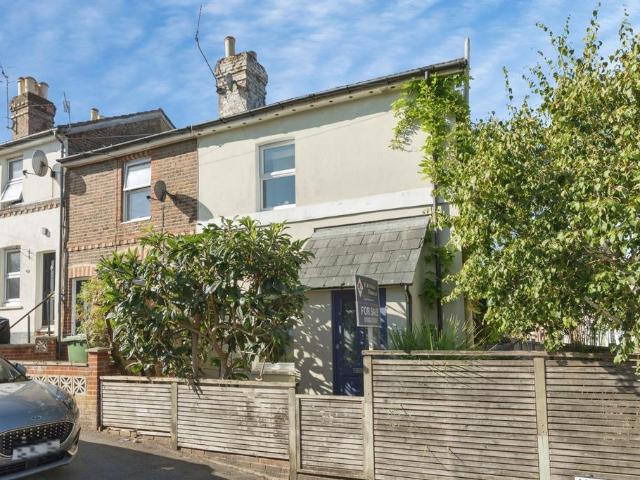
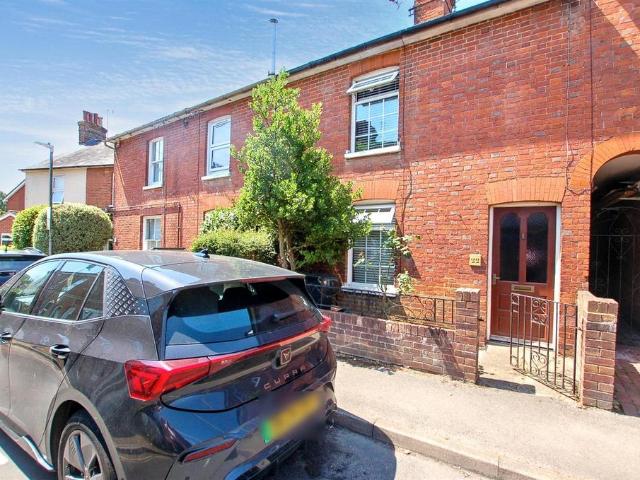
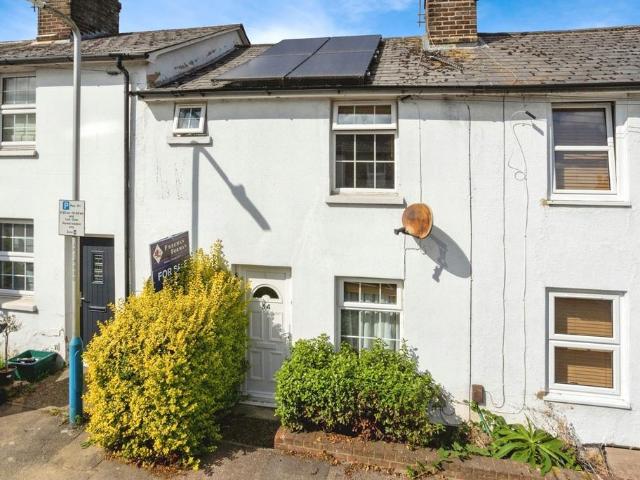
Guide price £375,000 - £385,000. Freeman Forman are delighted to present this two-bedroom end of terrace house, with attic room and a wraparound private garden. The property holds a sought-after position on the doorstep of the beautiful Grosvenor and Hilbert Park, within easy reach of two Mainline Railway Stations. An internal viewing comes highly recommended. Accommodation: The ground floor accommodation includes a front porch, sitting/dining room and a well-appointed kitchen with access to the rear garden. Stairs rise to the first-floor landing, allowing access to two bedrooms and a bathroom. A further staircase leads up to the second-floor attic floor room with eaves storage. The property offers lots of natural light throughout and double glazing. Outside: There is a private side and rear garden which offers a good level of privacy and seclusion, with gated access. Location: The Royal spa town of Tunbridge Wells offers a vast range of shopping facilities and the mainline train stati
£ 375,000
2 bedroom semi detached house for sale
View photo
House · for sale
£ 375,000
2 bedroom semi detached house for sale
York Road TN1 Tunbridge Wells
· 2 Bedrooms · 1 Bath · House
· Garden · Equipped kitchen · Concierge
York Road TN1 Tunbridge Wells · 2 Bedrooms · 1 Bath · House · Garden · Equipped kitchen · Concierge
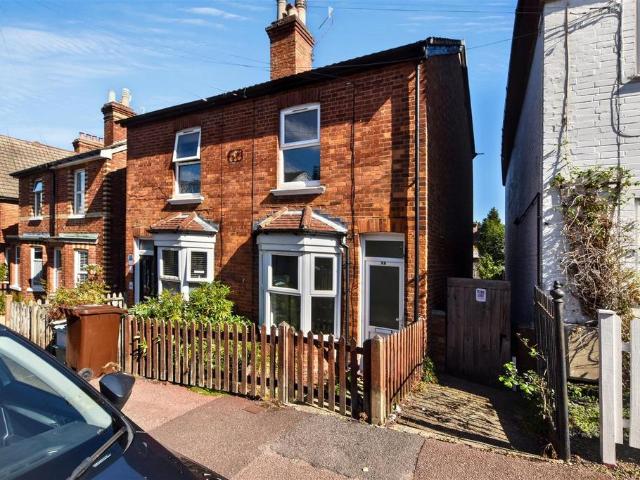
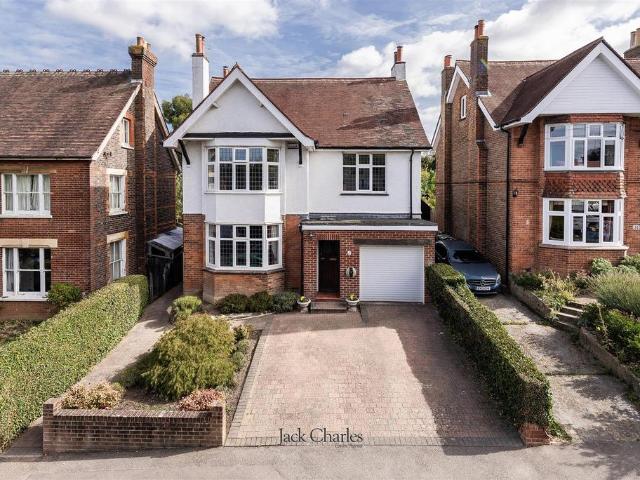
Jack Charles are delighted to offer for sale this attractive two-bedroom semi-detached property situated in a popular location convenient for High Brooms mainline station. The accommodation includes a bay-fronted reception room, separate dining room, good-sized kitchen, two bedrooms and family bathroom. Outside is a delightful rear garden together with a useful detached outbuilding which would make an ideal home office or studio. The property also offers scope for further improvement and alteration.To Be Sold - Jack Charles are delighted to offer for sale this attractive semi-detached property situated in a popular and convenient location within easy reach of High Brooms mainline railway station and local amenities.The property offers well-proportioned accommodation arranged over two floors and provides an excellent opportunity for buyers looking for a character home with scope to further enhance and personalise.The accommodation is approached via a small entrance lobby with stairs ris
£ 375,000
3 Bedroom End Of Terrace House
View photo
Terraced House · for sale
£ 400,000
3 Bedroom End Of Terrace House
York Road TN1 Tunbridge Wells
· 3 Bedrooms · Terraced House
· Garden · Equipped kitchen · Parking · Powder room
York Road TN1 Tunbridge Wells · 3 Bedrooms · Terraced House · Garden · Equipped kitchen · Parking · Powder room
Wards are delighted to market this end of terrace house being offered chain free. The property benefits from off road parking. Ready to move in as the house has recently been updated throughout. This property is just a short walk to Tonbridge station and the high street.Room sizes: Lounge/Dining Area: 11'10 x 9'4 (3.61m x 2.85m) Kitchen: 10'0 x 7'6 (3.05m x 2.29m) Cloakroom & Utility Bedroom 1: 11'7 x 10'9 (3.53m x 3.28m) Study: 7'4 x 4'6 (2.24m x 1.37m) Bedroom 2: 9'11 x 7'6 (3.02m x 2.29m) Family Bathroom Rear Garden Brick Built Shed The information provided about this property does not constitute or form part of an offer or contract, nor may it be regarded as representations. All interested parties must verify accuracy and your solicitor must verify tenure/lease information, fixtures & fittings and, where the property has been extended/converted, planning/building regulation consents. All dimensions are approximate and quoted for guidance only as are floor plans which are not to sca
£ 400,000
4 bedroom terraced house for sale
View photo
House · for sale
£ 550,000
4 bedroom terraced house for sale
York Road TN1 Tunbridge Wells
· 4 Bedrooms · 2 Baths · House
· Garden · Equipped kitchen · Concierge
York Road TN1 Tunbridge Wells · 4 Bedrooms · 2 Baths · House · Garden · Equipped kitchen · Concierge
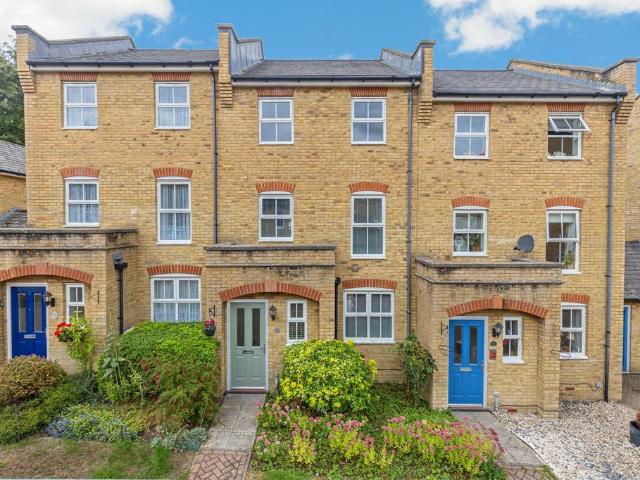
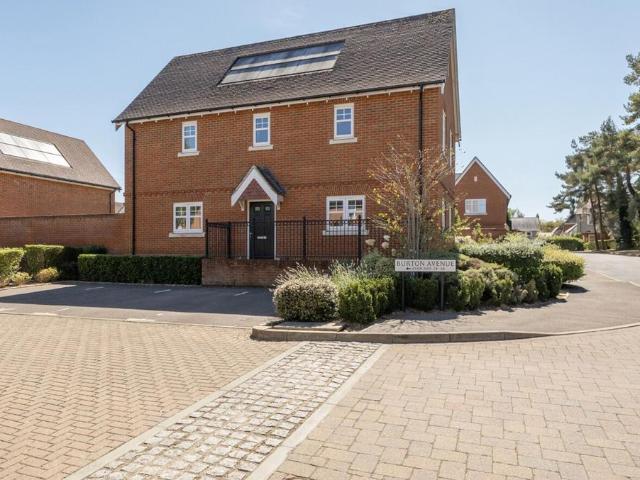
Positioned within a quiet residential development, this lovely family home offers spacious and versatile accommodation arranged over three floors.Having been cherished by the current owners for approximately 20 years, the property is now coming to the market for the first time in two decades, presenting an exciting opportunity for a new owner to make it their own. Arranged over three floors, the property offers four excellent-sized double bedrooms, generous living space and a wonderful connection with the rear garden.The Living AccommodationThe entrance hall leads naturally into the heart of the home, where the reception room flows seamlessly through to the kitchen and dining area. It is a wonderfully sociable arrangement, with the whole space feeling bright, open and effortlessly connected.The reception room is an inviting space with excellent proportions and plenty of natural light. Glazed double doors provide the flexibility to close the room off when desired, whilst when open, crea
£ 550,000
3 bedroom semi detached house for sale
View photo
House · for sale
£ 485,000
3 bedroom semi detached house for sale
York Road TN1 Tunbridge Wells
· 3 Bedrooms · 2 Baths · House
· Garden · Fireplace · Equipped kitchen
York Road TN1 Tunbridge Wells · 3 Bedrooms · 2 Baths · House · Garden · Fireplace · Equipped kitchen
SUMMARYLive a life of luxury in this beautifully presented three-bedroom home. Ideal for a first-time buyer looking to embark on your first home or an investor looking to expand your portfolio. With three bedrooms, lounge, kitchen/dining room, lounge, family bathroom and private rear garden.DESCRIPTIONArranged over three elegant floors, this beautifully presented family home effortlessly marries classic character with stylish modern living.A welcoming hallway leads to a delightful bay-fronted lounge, where a feature fireplace with log-burning stove creates a warm and inviting retreat. To the rear, the stunning open-plan kitchen/dining/family space forms the true heart of the home, bathed in natural light from a vaulted glazed roof and finished with underfloor heating - perfect for both everyday living and entertaining. A well-equipped kitchen, separate utility room, and contemporary ground floor shower room complete the space.Upstairs, two generous bedrooms are served by a beautifully
£ 485,000
2 bedroom house for sale
View photo
House · for sale
£ 350,000
2 bedroom house for sale
York Road TN1 Tunbridge Wells
· 2 Bedrooms · 1 Bath · House
· Garden · Equipped kitchen · Parking
York Road TN1 Tunbridge Wells · 2 Bedrooms · 1 Bath · House · Garden · Equipped kitchen · Parking
Guide Price £350,000 - £375,000Jack Charles are delighted to offer for sale this well presented two bedroom terraced home, situated in the popular Slade area of Tonbridge, close to Slade Primary School.The accommodation comprises an entrance hall, sitting room, kitchen/breakfast room with dining area and useful storage cupboards. To the first floor are two bedrooms and a family bathroom. Outside there is a pretty rear garden with a garden shed, while parking is available on the road.Viewing strongly recommended.To Be Sold - Jack Charles are delighted to offer for sale this well presented and appointed two bedroom terraced property, situated in the heart of the popular Slade area of Tonbridge, conveniently located close to Slade Primary School.The property offers well proportioned accommodation throughout and comprises an entrance hall, a comfortable sitting room which leads through to a spacious kitchen/breakfast room featuring two very useful storage cupboards and a dining area.To the
£ 350,000
3 Bedroom Semi Detached House
View photo
Villa · for sale
£ 500,000
3 Bedroom Semi Detached House
York Road TN1 Tunbridge Wells
· 3 Bedrooms · Villa
· Garden · Equipped kitchen · Parking · Concierge
York Road TN1 Tunbridge Wells · 3 Bedrooms · Villa · Garden · Equipped kitchen · Parking · Concierge
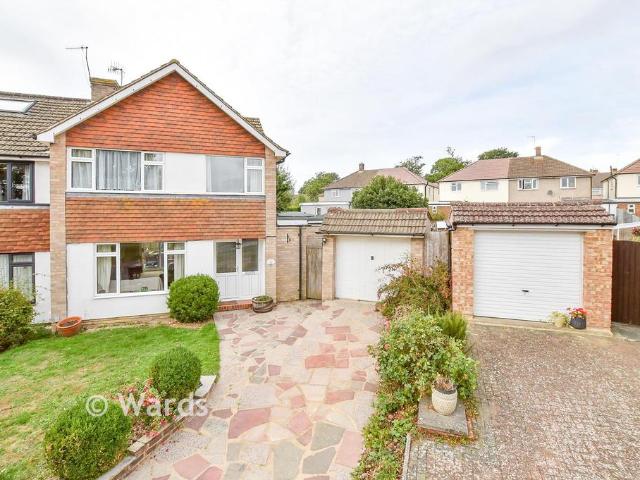
A three-bedroom semi-detached family home situated within a sought-after cul-de-sac location with excellent local amenities and sought after schools. The well apportioned accommodation offers three good sized bedrooms, two reception rooms, family bathroom and the added benefit of off-street parking, garage, well stocked rear garden and potential to extended STPP.Room sizes: Lounge: 24'1 x 11'4 (7.35m x 3.46m) Dining Room: 10'7 x 9'11 (3.23m x 3.02m) Kitchen: 10'10 x 9'2 (3.30m x 2.80m) Utility: 9'1 x 5'6 (2.77m x 1.68m) WC Bedroom 1: 12'6 x 11'5 (3.81m x 3.48m) Bedroom 2: 10'3 x 9'3 (3.13m x 2.82m) Bedroom 3: 9'0 06 x 7'0 05 (2.75m x 2.14m) Family Bathroom Front & Rear Gardens Driveway Garage The information provided about this property does not constitute or form part of an offer or contract, nor may it be regarded as representations. All interested parties must verify accuracy and your solicitor must verify tenure/lease information, fixtures & fittings and, where the property has bee
£ 500,000
3 Bedroom Semi Detached House
View photo
Villa · for sale
£ 425,000
Updated
3 Bedroom Semi Detached House
York Road TN1 Tunbridge Wells
· 3 Bedrooms · Villa
· Garden · Equipped kitchen · Parking · Powder room
York Road TN1 Tunbridge Wells · 3 Bedrooms · Villa · Garden · Equipped kitchen · Parking · Powder room
Beautiful semi detached house with a large garden and located in a quiet residential area of North Tonbridge. This property benefits from off road parking. Close to local amenities and local schools. Direct bus route into Tonbridge town or it's mainline station.Room sizes: GROUND FLOOR Entrance Hall Lounge: 13'11 x 10'9 (4.24m x 3.28m) Dining Area: 10'8 x 10'1 (3.25m x 3.08m) Kitchen: 10'1 x 10'1 (3.08m x 3.08m) Conservatory Utility Room: 6'10 x 6'3 (2.08m x 1.91m) Downstairs Cloakroom FIRST FLOOR Landing Bathroom Bedroom 2: 13'0 x 8'6 (3.97m x 2.59m) Bedroom 1: 13'1 x 10'2 (3.99m x 3.10m) Bedroom 3: 9'8 x 7'5 (2.95m x 2.26m) OUTSIDE Rear Garden Off Road Parking The information provided about this property does not constitute or form part of an offer or contract, nor may it be regarded as representations. All interested parties must verify accuracy and your solicitor must verify tenure/lease information, fixtures & fittings and, where the property has been extended/converted, planning/
£ 425,000
3 bedroom house for sale
View photo
House · for sale
£ 635,000
3 bedroom house for sale
York Road TN1 Tunbridge Wells
· 3 Bedrooms · 3 Baths · House
· Garden · Balcony · Parking
York Road TN1 Tunbridge Wells · 3 Bedrooms · 3 Baths · House · Garden · Balcony · Parking
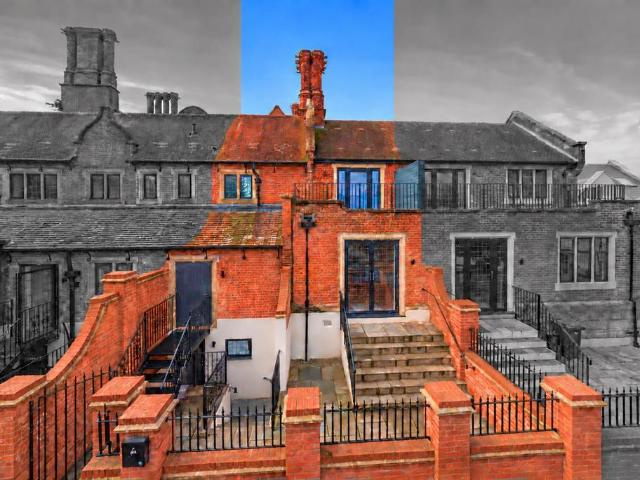
Guide Price £635,000 - £660,000Jack Charles are delighted to offer for sale Plot 2, an exceptional three bedroom mews-style house forming part of this exclusive gated setting.Thoughtfully designed and beautifully finished, this individual home offers stylish and well-proportioned accommodation arranged to suit modern living. One of its standout features is the superb private roof terrace/balcony, providing a wonderful additional outside space for relaxing and entertaining.The property also enjoys its own private garden, giving buyers the rare benefit of two distinct areas of outside space, together with two allocated parking spaces within the secure gated grounds.Combining contemporary interiors with an attractive mews-style design, Plot 2 offers an excellent balance of privacy, practicality and character and would make a superb home for a variety of purchasers.Early viewing is highly recommended to fully appreciate the quality, setting and individuality of this impressive property.Ton
£ 635,000
3 bedroom terraced house for sale
View photo
House · for sale
£ 600,000
3 bedroom terraced house for sale
York Road TN1 Tunbridge Wells
· 3 Bedrooms · 1 Bath · House
· Fireplace · Equipped kitchen · Cellar
York Road TN1 Tunbridge Wells · 3 Bedrooms · 1 Bath · House · Fireplace · Equipped kitchen · Cellar
GUIDE PRICE £600,000 - £620,000. Dating from the early 18th Century and occupying an impressive elevated position in the centre of Groombridge village with views towards the Ashdown Forest, a most impressive Grade II* listed home. Presented over four storeys including cellar and with a wealth of exposed beams, woodwork and other period features, the property currently offers an attractive principal lounge with a feature inglenook fireplace, bressummer beam and cast iron wood burner with an adjacent dining area and further kitchen and utility room beyond. The current owners have made considerable efforts to utilise the cellar space and it now operates as a well appointed media room with surprisingly 21st Century facilities! The property has two bedrooms and a family bathroom to the first floor and a further especially large bedroom to the second floor with a WC and basin - in the case of this bedroom, whilst it does have an en-suite facility at present there is listed building consent f
£ 600,000
5 bedroom detached house for sale
View photo
House · for sale
£ 995,000
5 bedroom detached house for sale
York Road TN1 Tunbridge Wells
· 5 Bedrooms · 2 Baths · House
· Garden · Gym · Equipped kitchen · Parking · Patio
York Road TN1 Tunbridge Wells · 5 Bedrooms · 2 Baths · House · Garden · Gym · Equipped kitchen · Parking · Patio
Jack Charles are delighted to offer this substantial detached home on Goldsmid Road, Tonbridge situated within walking distance to 5 secondary schools including top grammar schools, 3 popular primary schools and North Kent College. The accommodation includes a bay-fronted living room, separate dining room opening onto the garden, kitchen/breakfast room, utility room and ground-floor shower room. The first floor has four bedrooms and a family bathroom, while a generous second-floor room offers flexible space for a bedroom, study or gym. Outside are a driveway, integral garage and a particularly long rear garden with patio, lawn and established planting.To Be Sold - Jack Charles are delighted to offer for sale this substantial detached home on Goldsmid Road situated within walking distance to 5 secondary schools including top grammar schools, 3 popular primary schools and North Kent College. The property offers generous, versatile accommodation across three floors, including four first-f
£ 995,000
6 bedroom detached house for sale
View photo
House · for sale
£ 3,250,000
6 bedroom detached house for sale
York Road TN1 Tunbridge Wells
· 6 Bedrooms · 5 Baths · House
· Garden · Equipped kitchen
York Road TN1 Tunbridge Wells · 6 Bedrooms · 5 Baths · House · Garden · Equipped kitchen
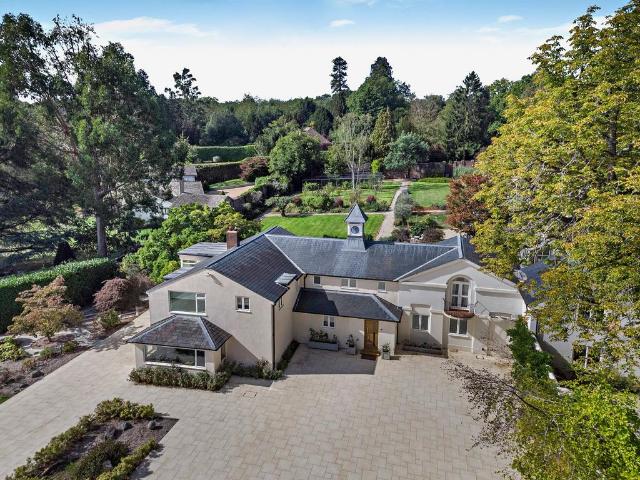
For Sale- a stunning small estate on the edge of Royal Tunbridge Wells.The Coach House at Grovehurst is an impressive family house comprising a stylishly converted coach house with light and adaptable accommodation, together with a separate property providing further work/ living space.There are formal and informal gardens that include an impressive walled garden, all within a secure private compound.The Coach House has rendered elevations under a pitched, tiled slate roof surmounted by a copla with working clock.The accommodation of over 4000 sq ft has a large open-plan vaulted drawing room and sitting room with double-sided fire partially bisecting the room. There is a huge kitchen breakfast room and dining area enjoying a dual aspect and having views over the walled garden. The kitchen area has an island, work surfaces, all the usual appliances, and a pantry. There are plenty of cupboards, and a separate utility room and boot room.There is a study/occasional bedroom with a staircase
£ 3,250,000
2 bedroom terraced house for sale
View photo
House · for sale
£ 275,000
2 bedroom terraced house for sale
York Road TN1 Tunbridge Wells
· 2 Bedrooms · 1 Bath · House
· Garden · Fireplace · Equipped kitchen · Patio · Powder room
York Road TN1 Tunbridge Wells · 2 Bedrooms · 1 Bath · House · Garden · Fireplace · Equipped kitchen · Patio · Powder room
GUIDE PRICE £275,000 TO £300,000. This charming period house, ideally situated within walking distance of the main line station and the lively High Street, offers an excellent opportunity as a first home. Its prime location ensures convenient commuting and easy access to local amenities, making it an attractive choice for young professionals. The property features accommodation spread over two floors, with the ground floor comprising of a cozy sitting room with a fireplace and a spacious kitchen that opens directly into a generous garden. Upstairs, the property offers two double bedrooms, a bathroom, and a separate cloakroom, providing comfortable and practical living space ideal for a first-time buyer or small family. The property boasts a spacious garden featuring a patio area just outside the kitchen, ideal for entertaining guests, along with a well-maintained lawn that provides a tranquil space to unwind and enjoy outdoor leisure activities, making it a perfect extension of the hom
£ 275,000
3 bedroom end of terrace house for sale
View photo
House · for sale
£ 264,500
3 bedroom end of terrace house for sale
York Road TN1 Tunbridge Wells
· 3 Bedrooms · 1 Bath · House
York Road TN1 Tunbridge Wells · 3 Bedrooms · 1 Bath · House
SECURING THIS PROPERTY WITH A LIFETIME LEASEOVER 60s can secure this property with a HOME FOR LIFE from HOMEWISEThrough the Home for Life Plan from Homewise, those AGED 60 or over can purchase a Lifetime Lease and a share of the property value to safeguard for the future. The cost to purchase the Lifetime Lease is always less than the full market value. OVER 60s customers typically save between from 20% to 50%*.Home for Life Plan guide price for OVERS 60s: The Lifetime Lease price for this property is £264,500 based on an average saving of 33%.Market Value Price: £400,000The price you pay will vary according to your age, personal circumstances and requirements and will be adjusted to include any percentage of the property you wish to safeguard. The plan allows customers to purchase a share of the property value (UP TO 50%) to safeguard for the future.For an indication of what you could save, please use our CALCULATOR on the HOMEWISE website.Please CALL for more information or a PERSONA
£ 264,500
4 bedroom detached house for sale
View photo
House · for sale
£ 1,150,000
4 bedroom detached house for sale
York Road TN1 Tunbridge Wells
· 4 Bedrooms · 3 Baths · House
· Garden · Fireplace · Equipped kitchen
York Road TN1 Tunbridge Wells · 4 Bedrooms · 3 Baths · House · Garden · Fireplace · Equipped kitchen
A beautifully appointed detached country home, combining timeless character with a relaxed, contemporary elegance. Well-proportioned interiors, soft neutral tones and carefully considered finishes create a wonderfully welcoming home, with a natural connection to the gardens beyond. At the heart of the house is the impressive sitting room with an attractive feature fireplace and wood-burning stove creating a focal point and wide bi-fold doors open directly onto the rear garden, bringing in an abundance of natural light and creating an effortless connection between the house and outdoors. The formal dining room to the front provides a more intimate setting for entertaining, with bespoke built-in storage but this could also be a more relaxed family room. The beautifully appointed kitchen/breakfast room has a timeless feel, with soft grey shaker cabinetry, a central breakfast bar, split butler sink and integrated appliances. French doors open onto the garden and there is an adjoining playr
£ 1,150,000
3 bedroom semi detached house for sale
View photo
House · for sale
£ 700,000
3 bedroom semi detached house for sale
York Road TN1 Tunbridge Wells
· 3 Bedrooms · 1 Bath · House
· Garden · Equipped kitchen
York Road TN1 Tunbridge Wells · 3 Bedrooms · 1 Bath · House · Garden · Equipped kitchen
Guide Price £700,000 - £750,000*A delightful three bedroom attached cottage situated in a rural position within easy reach of Mayfield with a large open plan kitchen dining and family room. Outside the property sits in 0.37 acres of landscaped gardens together with garden studio / office and workshop.DescriptionWoodland Cottage has external elevations of brick and tile hanging under a tiled roof. The house is well presented throughout, offering flexible living and sleeping arrangements laid out over the ground and first floor and is as follows:• The main front door to the house is accessed from the lane and a pathway from the drive. The front door leads into the entrance hallway. A second entrance is accessed directly from the driveway to the side of the house and leads into a large utility room. The utility room has a dual aspect, stone floors and a series of low level and wall mounted cupboards and drawers with spacefor washing machines and tumble dryers. A door leads into a cloakroo
£ 700,000
5 bedroom detached house for sale
View photo
House · for sale
£ 1,700,000
5 bedroom detached house for sale
York Road TN1 Tunbridge Wells
· 5 Bedrooms · 5 Baths · House
· Garden · Equipped kitchen
York Road TN1 Tunbridge Wells · 5 Bedrooms · 5 Baths · House · Garden · Equipped kitchen
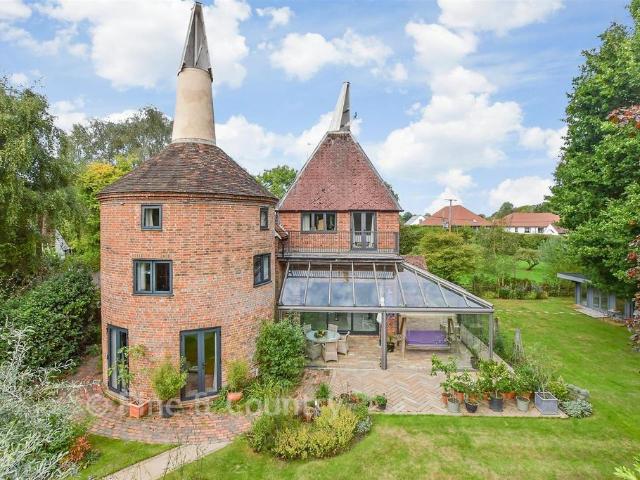
Set within beautifully private grounds of two acres, this exceptional oast house masterfully blends historic character with striking contemporary design. Extensively remodelled by the current owners, it offers more than 3,000 sq ft of light-filled accommodation where architectural drama and family living come together effortlessly.At the heart of the home lies a truly remarkable open-plan kitchen and breakfast room. Double-height proportions, soaring ceilings and expansive glazing flood the space with natural light throughout the day, while bespoke cabinetry and a central island create a stylish yet practical hub for everyday life and entertaining. Sliding doors draw the outside in, opening seamlessly onto the spectacular glass garden room; a wonderfully versatile space that provides all the joys of outdoor living, whatever the season.The home's defining feature is the stunning central staircase. Crafted from steel, oak and frameless glass, it rises through the centre of the house as b
£ 1,700,000
3 bedroom semi detached house for sale
View photo
House · for sale
£ 585,000
3 bedroom semi detached house for sale
York Road TN1 Tunbridge Wells
· 3 Bedrooms · 2 Baths · House
· Garden · Equipped kitchen · Powder room
York Road TN1 Tunbridge Wells · 3 Bedrooms · 2 Baths · House · Garden · Equipped kitchen · Powder room
Situated within the popular 1811 development on the outskirts of the picturesque village of Leigh, this stylish double-fronted semi-detached home was built by Bellway Homes in 2017 and offers modern family living in a peaceful semi-rural setting.The well-presented accommodation features a welcoming entrance hall with contemporary cloakroom, leading into a bright sitting room with bi-fold doors opening directly onto the private, partially walled rear garden. The generous open-plan kitchen/dining room is dual aspect and fitted with a modern range of white wall and base units, integrated AEG appliances, under-cabinet lighting and sleek ceramic tiled flooring, creating an ideal space for both everyday living and entertaining.Upstairs, there are three well-proportioned double bedrooms, each benefiting from fitted wardrobes. The principal bedroom enjoys woodland views to the front and features a stylish en-suite shower room. A contemporary family bathroom completes the first-floor accommodat
£ 585,000
2 bedroom end of terrace house for sale
View photo
House · for sale
£ 365,000
2 bedroom end of terrace house for sale
York Road TN1 Tunbridge Wells
· 2 Bedrooms · 1 Bath · House
· Fireplace · Equipped kitchen · Cellar
York Road TN1 Tunbridge Wells · 2 Bedrooms · 1 Bath · House · Fireplace · Equipped kitchen · Cellar
No onward chain.Stepping inside, you are welcomed into the cosy bright sitting room, which has a beautiful bay window overlooking the front of the property, allowing plenty of natural light into the room. There is a feature working fireplace with a mantle and hearth, along with built in useful shelving on either side of the chimney breast, adding to the character of the space.From here, you move through into the dining room, which provides a separate area for entertaining or enjoying meals. There is also access down to the cellar, which is a particularly useful additional space. The cellar has previously been tanked and could be used in a number of ways, whether as additional storage, a hobby space or simply as an extension of the existing living accommodation.The kitchen is located towards the rear of the property and has been fitted with an ample range of lower and upper storage cupboards and worktop space. There is a central glazed sink with a swan neck tap, integrated appliances an
£ 365,000
3 bedroom semi detached house for sale
View photo
House · for sale
£ 425,000
3 bedroom semi detached house for sale
York Road TN1 Tunbridge Wells
· 3 Bedrooms · 1 Bath · House
· Garden · Equipped kitchen · Parking
York Road TN1 Tunbridge Wells · 3 Bedrooms · 1 Bath · House · Garden · Equipped kitchen · Parking
Beautiful semi detached house with a large garden and located in a quiet residential area of North Tonbridge. This property benefits from off road parking. Close to local amenities and local schools. Direct bus route into Tonbridge town or it's mainline station.Room sizes:GROUND FLOOREntrance HallLounge: 13'11 x 10'9 (4.24m x 3.28m)Dining Area: 10'8 x 10'1 (3.25m x 3.08m)Kitchen: 10'1 x 10'1 (3.08m x 3.08m)ConservatoryUtility Room: 6'10 x 6'3 (2.08m x 1.91m)Downstairs CloakroomFIRST FLOORLandingBathroomBedroom 2: 13'0 x 8'6 (3.97m x 2.59m)Bedroom 1: 13'1 x 10'2 (3.99m x 3.10m)Bedroom 3: 9'8 x 7'5 (2.95m x 2.26m)OUTSIDERear GardenOff Road Parking The information provided about this property does not constitute or form part of an offer or contract, nor may it be regarded as representations. All interested parties must verify accuracy and your solicitor must verify tenure/lease information, fixtures & fittings and, where the property has been extended/converted, planning/building regulati
£ 425,000
3 bedroom detached house for sale
View photo
House · for sale
£ 480,000
3 bedroom detached house for sale
York Road TN1 Tunbridge Wells
· 3 Bedrooms · House
· Garden · Equipped kitchen · Parking · Powder room
York Road TN1 Tunbridge Wells · 3 Bedrooms · House · Garden · Equipped kitchen · Parking · Powder room
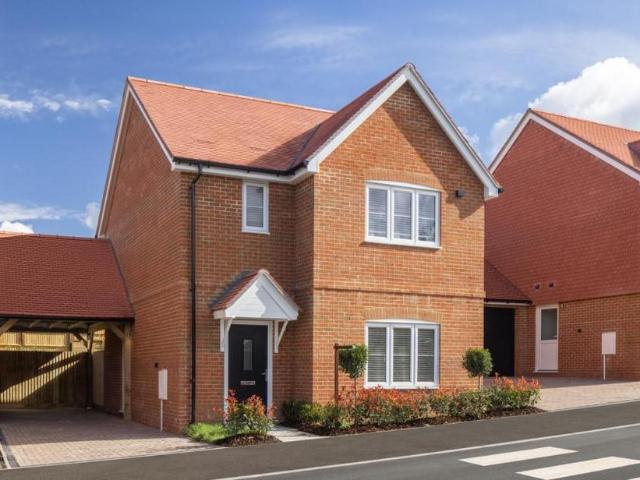
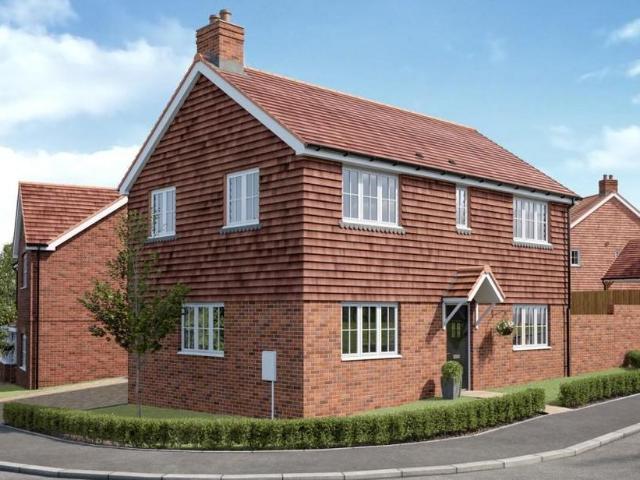
Your move just got even easier! A new price has just been released - don’t miss your chance to make this home yours. The Frogmore is a charming three-bedroom detached home offering a spacious living area at the front of the property, and a stylish open-plan kitchen dining room to the rear with French doors opening to the garden. There is also a separate utility room and cloakroom on the ground floor and a cupboard under the stairs.Moving up to the first floor, bedroom one has its own ensuite shower room, there are also two further bedrooms, a family bathroom and a handy storage provision on the landing.This home also benefits from a carport and driveway parking. Plot Number: Home 86Tenure: FreeholdCouncil Tax band: TBCPrices and details are correct at publication and may change. Images, videos and virtual tours are illustrative only. Any notes, labels or features shown outside the development boundary, including surrounding area references such as future development, local centre or ad
£ 480,000
3 bedroom semi detached house for sale
View photo
House · for sale
£ 500,000
3 bedroom semi detached house for sale
York Road TN1 Tunbridge Wells
· 3 Bedrooms · 1 Bath · House
· Garden · Equipped kitchen · Parking · Concierge
York Road TN1 Tunbridge Wells · 3 Bedrooms · 1 Bath · House · Garden · Equipped kitchen · Parking · Concierge
A three-bedroom semi-detached family home situated within a sought-after cul-de-sac location with excellent local amenities and sought after schools. The well apportioned accommodation offers three good sized bedrooms, two reception rooms, family bathroom and the added benefit of off-street parking, garage, well stocked rear garden and potential to extended STPP.Room sizes:Lounge: 24'1 x 11'4 (7.35m x 3.46m)Dining Room: 10'7 x 9'11 (3.23m x 3.02m)Kitchen: 10'10 x 9'2 (3.30m x 2.80m)Utility: 9'1 x 5'6 (2.77m x 1.68m)WCBedroom 1: 12'6 x 11'5 (3.81m x 3.48m)Bedroom 2: 10'3 x 9'3 (3.13m x 2.82m)Bedroom 3: 9'0 06 x 7'0 05 (2.75m x 2.14m)Family BathroomFront & Rear GardensDrivewayGarage The information provided about this property does not constitute or form part of an offer or contract, nor may it be regarded as representations. All interested parties must verify accuracy and your solicitor must verify tenure/lease information, fixtures & fittings and, where the property has been extended/c
£ 500,000
4 bedroom detached house for sale
View photo
House · for sale
£ 575,000
4 bedroom detached house for sale
York Road TN1 Tunbridge Wells
· 4 Bedrooms · House
· Garden · Equipped kitchen · Parking · Powder room
York Road TN1 Tunbridge Wells · 4 Bedrooms · House · Garden · Equipped kitchen · Parking · Powder room
Make your move to your new home even easier with Full Stamp Duty paid up to £18,750* - giving you one less thing to think about when you make your move. - Even better Home 58 is ready to move into! The Penshurst is an idyllic four-bedroom, double-fronted detached home featuring an open-plan kitchen dining room and a separate utility room with a large store cupboard. There is also a spacious living area with French doors leading to the garden, a separate study and a cloakroom on the ground floor.Upstairs, bedroom one has its own ensuite shower room and a built-in wardrobe, there are also three further bedrooms and a separate family bathroom.This home also benefits from a single garage. Plot Number: Home 58Tenure: FreeholdCouncil Tax band: TBCPrices and details are correct at publication and may change. Images, videos and virtual tours are illustrative only. Any notes, labels or features shown outside the development boundary, including surrounding area references such as future developm
£ 575,000
3 bedroom semi detached house for sale
View photo
House · for sale
£ 281,000
3 bedroom semi detached house for sale
York Road TN1 Tunbridge Wells
· 3 Bedrooms · 1 Bath · House
York Road TN1 Tunbridge Wells · 3 Bedrooms · 1 Bath · House
SECURING THIS PROPERTY WITH A LIFETIME LEASEOVER 60s can secure this property with a HOME FOR LIFE from HOMEWISEThrough the Home for Life Plan from Homewise, those AGED 60 or over can purchase a Lifetime Lease and a share of the property value to safeguard for the future. The cost to purchase the Lifetime Lease is always less than the full market value. OVER 60s customers typically save between from 20% to 50%*.Home for Life Plan guide price for OVERS 60s: The Lifetime Lease price for this property is £281,000 based on an average saving of 33%.Market Value Price: £425,000The price you pay will vary according to your age, personal circumstances and requirements and will be adjusted to include any percentage of the property you wish to safeguard. The plan allows customers to purchase a share of the property value (UP TO 50%) to safeguard for the future.For an indication of what you could save, please use our CALCULATOR on the HOMEWISE website.Please CALL for more information or a PERSONA
£ 281,000
3 bedroom semi detached house for sale
View photo
House · for sale
£ 330,500
3 bedroom semi detached house for sale
York Road TN1 Tunbridge Wells
· 3 Bedrooms · 1 Bath · House
York Road TN1 Tunbridge Wells · 3 Bedrooms · 1 Bath · House
SECURING THIS PROPERTY WITH A LIFETIME LEASEOVER 60s can secure this property with a HOME FOR LIFE from HOMEWISEThrough the Home for Life Plan from Homewise, those AGED 60 or over can purchase a Lifetime Lease and a share of the property value to safeguard for the future. The cost to purchase the Lifetime Lease is always less than the full market value. OVER 60s customers typically save between from 20% to 50%*.Home for Life Plan guide price for OVERS 60s: The Lifetime Lease price for this property is £330,500 based on an average saving of 33%.Market Value Price: £500,000The price you pay will vary according to your age, personal circumstances and requirements and will be adjusted to include any percentage of the property you wish to safeguard. The plan allows customers to purchase a share of the property value (UP TO 50%) to safeguard for the future.For an indication of what you could save, please use our CALCULATOR on the HOMEWISE website.Please CALL for more information or a PERSONA
£ 330,500
1 bedroom bungalow for sale
View photo
Bungalow · for sale
£ 300,000
1 bedroom bungalow for sale
York Road TN1 Tunbridge Wells
· 1 Bedroom · 1 Bath · Bungalow
· Garden · Equipped kitchen · Parking · Concierge
York Road TN1 Tunbridge Wells · 1 Bedroom · 1 Bath · Bungalow · Garden · Equipped kitchen · Parking · Concierge
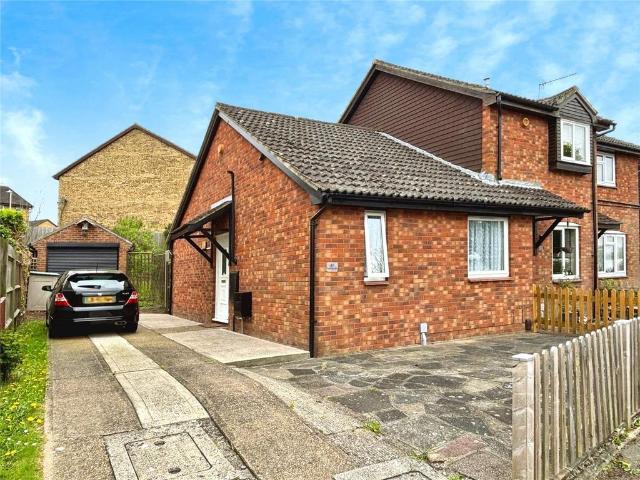
This well-presented and modern one-bedroom semi-detached bungalow is located in a popular and well-connected residential area, offering comfortable, low-maintenance living with an excellent layout and generous storage throughout.Internally, the accommodation is light, well-appointed, and features a modern finish. The entrance hall benefits from three built-in storage cupboards, and leads to a bright reception room, a well-equipped kitchen, a double bedroom with fitted wardrobes and garden views, and a modern bathroom/WC. The property also benefits from double glazing and a combi boiler installed in 2019.Externally, the bungalow is complemented by a long driveway providing ample parking, a garage, and a private rear garden of manageable size—ideal for relaxing or entertaining.Conveniently located close to local amenities, bus routes, and a retail park, this home offers a great opportunity for a range of buyers, including first-time purchasers, downsizers, or investors. IMPORTANT NOTE TO
£ 300,000

Get email alerts

Don't miss out: be the first to know about new properties

The alert was correctly created

On subscribing you accept the conditions of use and the privacy policy
Alert
Receive new ads in your inbox
Save this search
Receive alerts for new listings

We'll send you an email when we have new properties for: "Houses for sale in York Road TN1 Tunbridge Wells"

The alert was correctly created

Kent and Sussex Hospital
Kings Road TN16 Westerham
Get email alerts and be the first to see new listings
Required field
On subscribing I accept the terms of the privacy policy
Perfect! You'll soon start receiving new listings via email
Alert
Receive an email when we have new ads for Houses for sale in York Road TN1 Tunbridge Wells
Save this search
Filters

Bedrooms

Size (sq.ft)

sq.ft
sq.ft

Price

£
£

Property type

Bathrooms

Clear all filters
Receive notifications when new entries are published.