View photo
House
·
for rent
£ 1,575
New
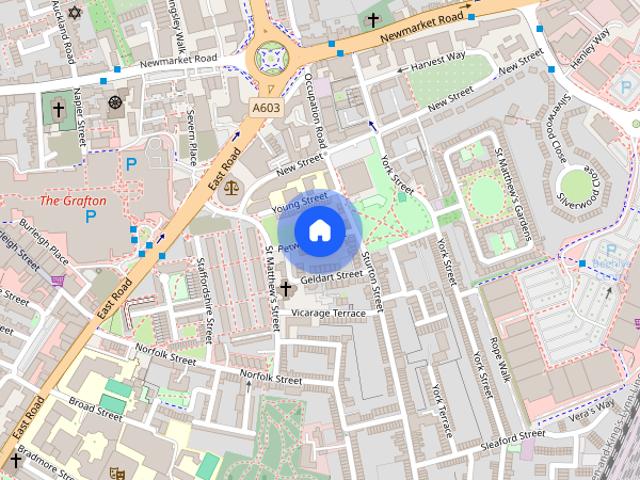
Petworth Street, Cambridge
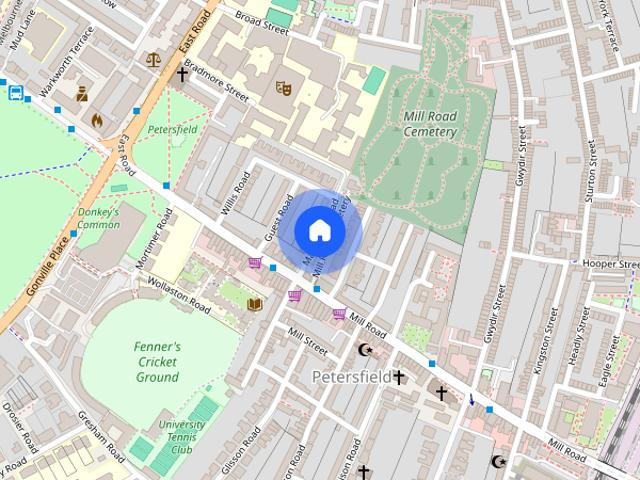
York Street CB1 Cambridge
· 667 sq.ft · 2 Bedrooms · 1 Bath · House
· Garden · Fireplace · Equipped kitchen · Parking · Concierge
York Street CB1 Cambridge · 667 sq.ft · 2 Bedrooms · 1 Bath · House · Garden · Fireplace · Equipped kitchen · Parking · Concierge
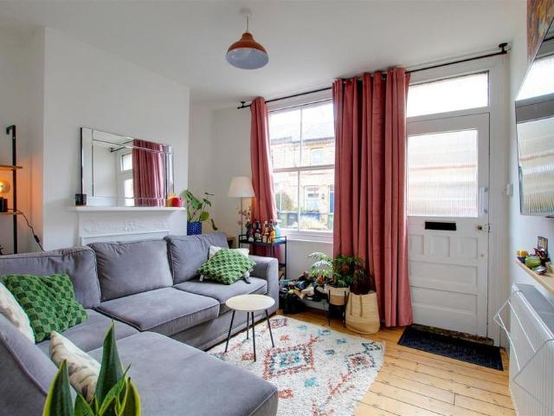
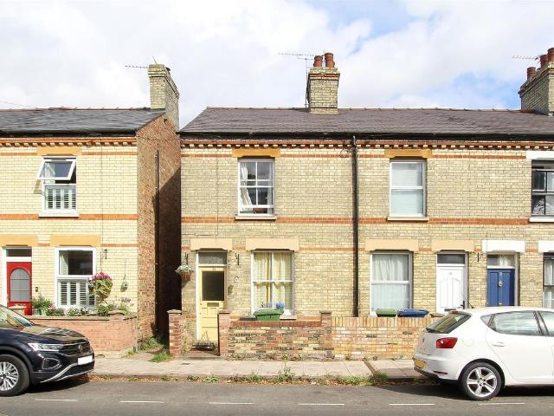
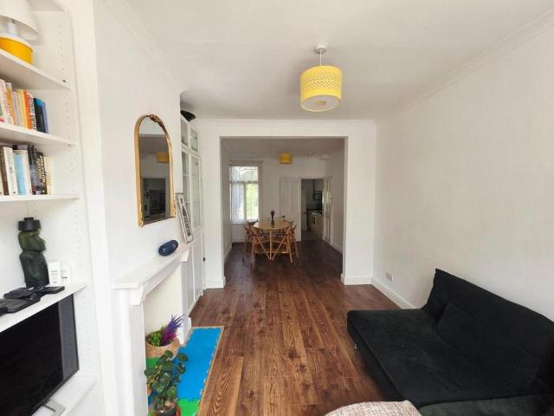
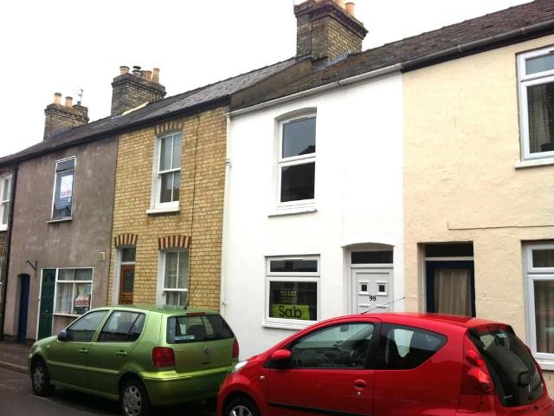
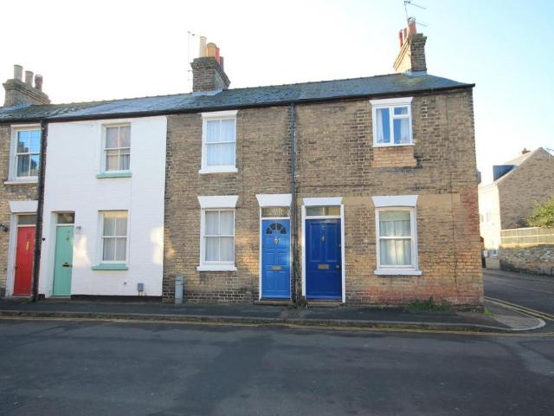
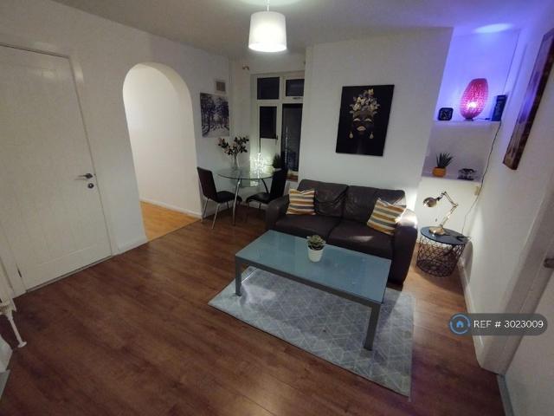
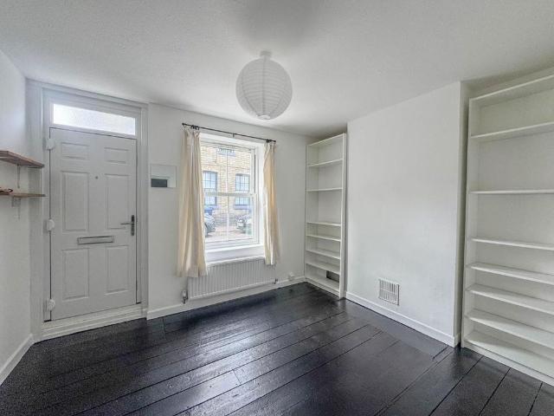
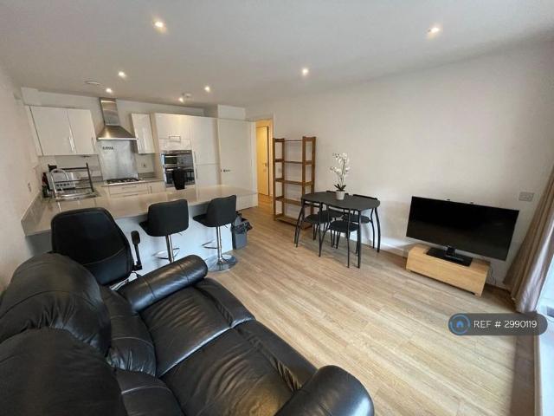
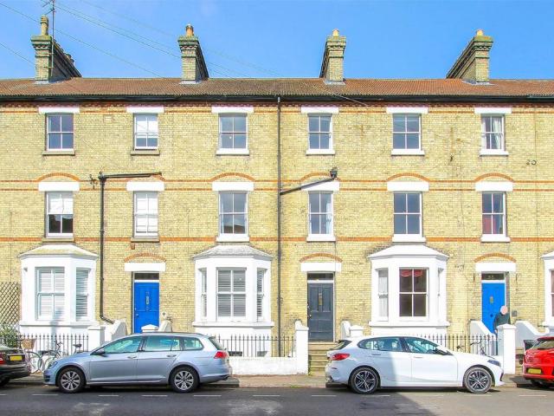
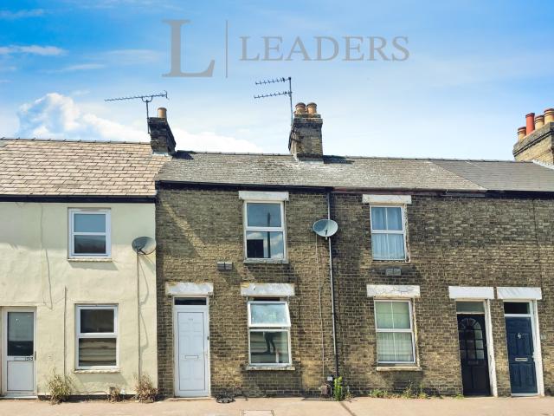
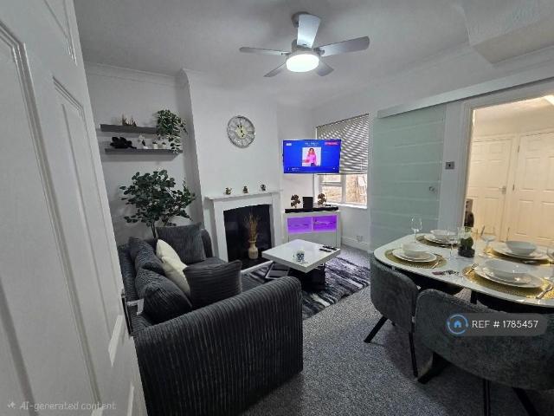
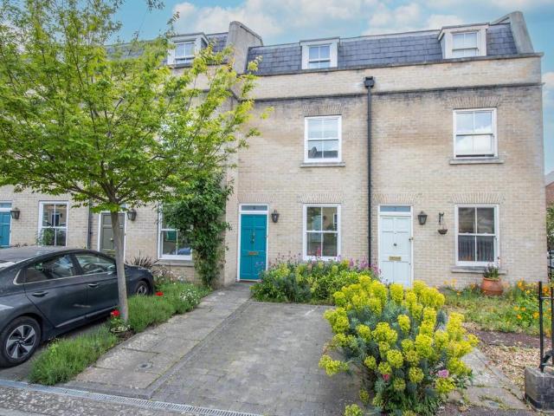
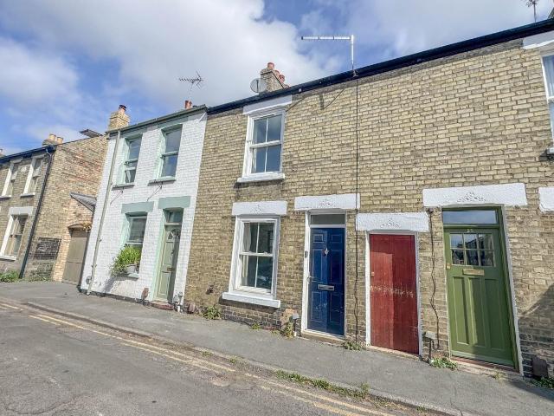
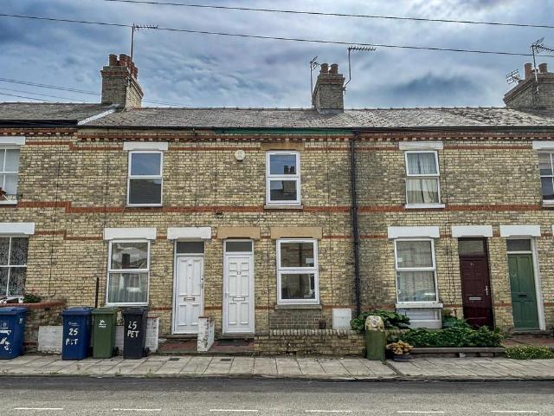
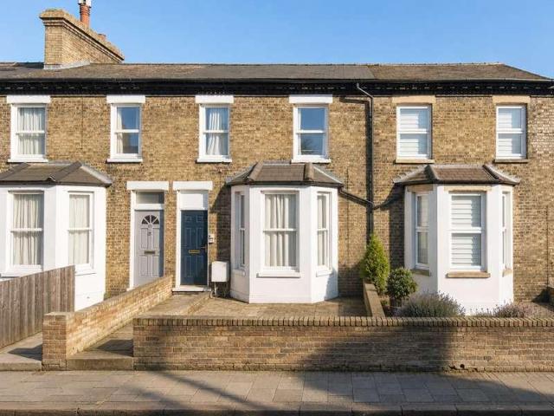
A 2 bedroom end terrace house in this convenient city location with easy access to the historical city centre and Cambridge retail park. The accommodation comprises 2 reception rooms, kitchen, 2 bedrooms and bathroom. Enclosed rear garden. Permit parking only. Unfurnished. Available from 09/10/2026. EPC: D and Council Tax Band: C. Entrance Door - to: Sitting Room - 3.00m x 3.43m (9'10 x 11'3) - with feature fireplace (not in use) with alcoves either side, sash window to front aspect and door to: Dining Room - 3.18m x 3.43m (10'5 x 11'3) - with feature fireplace (not in use), door to stairs rising to 1st floor with storage cupboards beneath, sash window to rear aspect and door to: Kitchen - 3.99m x 2.11m (13'1 x 6'11) - with base and wall units, work tops, sink with window to rear aspect above, freestanding oven with electric hob, fridge freezer, 2 further windows to side aspect and side door with access to rear garden. Stairs/Landing - the bedrooms and bathroom are accessed off the lan
A 2 bedroom end terrace house in this convenient city location with easy access to the historical city centre and Cambridge retail park. The accommodation comprises 2 reception rooms, kitchen, 2 bedrooms and bathroom. Enclosed rear garden. Permit parking only. Unfurnished. Available from 09/10/2026. EPC: D and Council Tax Band: C. Entrance Door - to: Sitting Room - 3.00m x 3.43m (9'10 x 11'3) - with feature fireplace (not in use) with alcoves either side, sash window to front aspect and door to: Dining Room - 3.18m x 3.43m (10'5 x 11'3) - with feature fireplace (not in use), door to stairs rising to 1st floor with storage cupboards beneath, sash window to rear aspect and door to: Kitchen - 3.99m x 2.11m (13'1 x 6'11) - with base and wall units, work tops, sink with window to rear aspect above, freestanding oven with electric hob, fridge freezer, 2 further windows to side aspect and side door with access to rear garden. Stairs/Landing - the bedrooms and bathroom are accessed off the lan
£ 1,575