5 houses for sale in Yorkshire Dales

4 bed house for sale
2 pictures
House · for sale
£ 675,000
4 bed house for sale
Yorkshire Dales
· 4 Bedrooms · House
· Garden · Fireplace · Equipped kitchen
Yorkshire Dales · 4 Bedrooms · House · Garden · Fireplace · Equipped kitchen
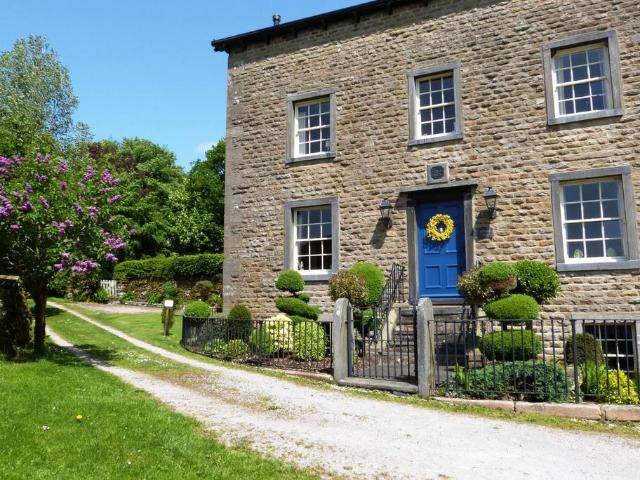
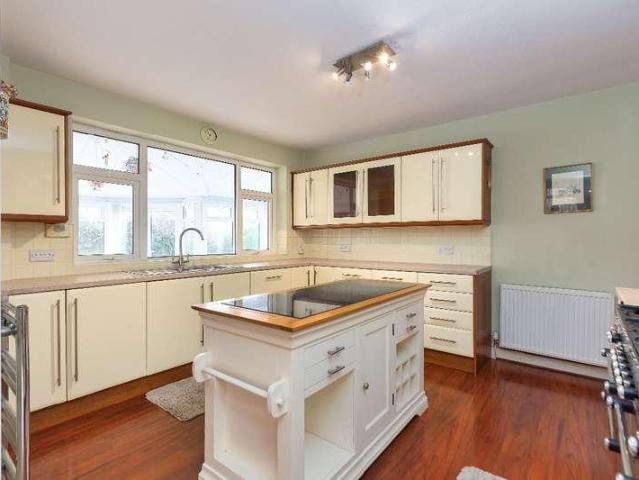
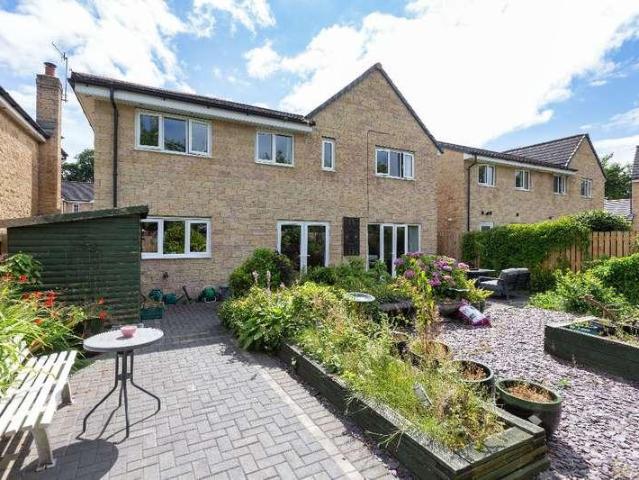
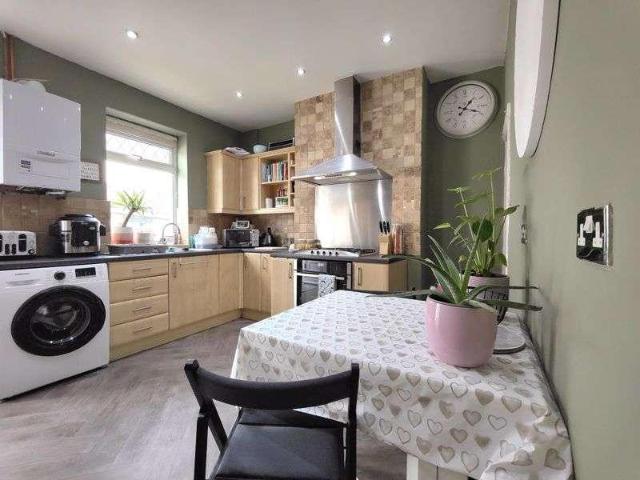
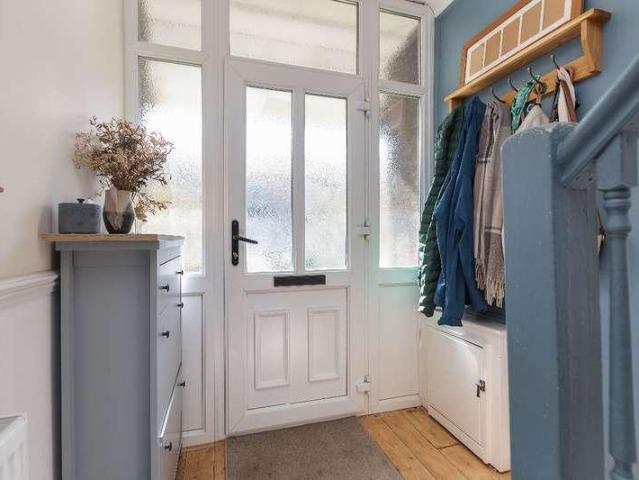
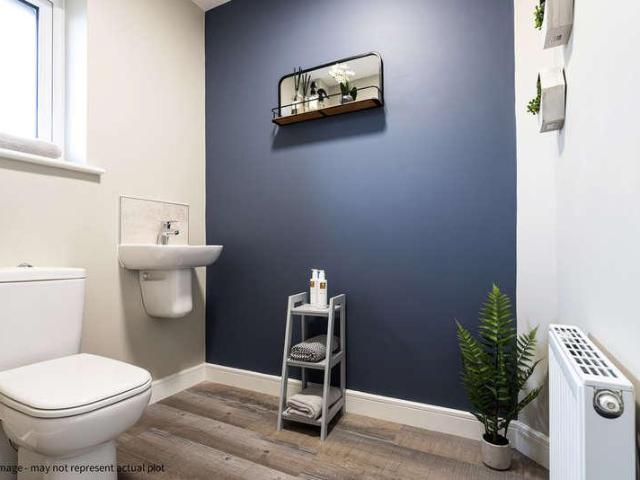
Entrance hallway with doubled glazed arch doors to the front providing views over the Fells. The hall has a radiator and a tiled floor with a feature Yorkshire Rose to the centre. Off the entrance hall is access to a cloaks area and a two piece suite comprising of, a wash hand basin, low flush w.c tiled floor, radiator and a window to the front. The entrance hall leads into the most fabulous open plan living, kitchen and dining area with an integrated sound system, Karndean style flooring and underfloor heating. The living area has an ornamental fire place, an understairs cupboard/dog area to the front and double doors leading out to the rear garden. The dining area has a window to the rear and a recessed T.V into the wall. The kitchen area offers a selection of modern wall, drawer and base units in dusky pink with marble worktop surfaces over, a double stainless steel sink, a window to front and side, space for an American style fridge/freezer, space for an electric Rangemaster cooker
£ 675,000
4 Bedroom House
View photo
House · for sale
£ 675,000
4 Bedroom House
Yorkshire Dales
· 4 Bedrooms · House
· Garden · Fireplace · Equipped kitchen
Yorkshire Dales · 4 Bedrooms · House · Garden · Fireplace · Equipped kitchen
Entrance hallway with doubled glazed arch doors to the front providing views over the Fells. The hall has a radiator and a tiled floor with a feature Yorkshire Rose to the centre. Off the entrance hall is access to a cloaks area and a two piece suite comprising of, a wash hand basin, low flush w.c tiled floor, radiator and a window to the front. The entrance hall leads into the most fabulous open plan living, kitchen and dining area with an integrated sound system, Karndean style flooring and underfloor heating. The living area has an ornamental fire place, an understairs cupboard/dog area to the front and double doors leading out to the rear garden. The dining area has a window to the rear and a recessed T.V into the wall. The kitchen area offers a selection of modern wall, drawer and base units in dusky pink with marble worktop surfaces over, a double stainless steel sink, a window to front and side, space for an American style fridge/freezer, space for an electric Rangemaster cooker
£ 675,000
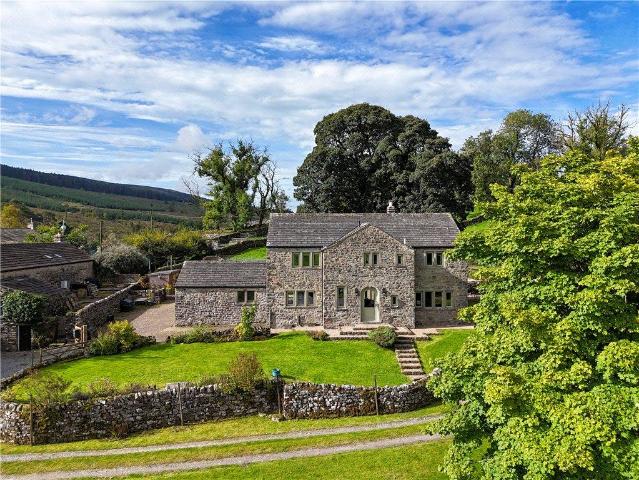
4 bedroom detached house for sale
View photo
House · for sale
£ 675,000
4 bedroom detached house for sale
Yorkshire Dales
· 4 Bedrooms · 2 Baths · House
· Garden · Parking · Fireplace · Equipped kitchen
Yorkshire Dales · 4 Bedrooms · 2 Baths · House · Garden · Parking · Fireplace · Equipped kitchen
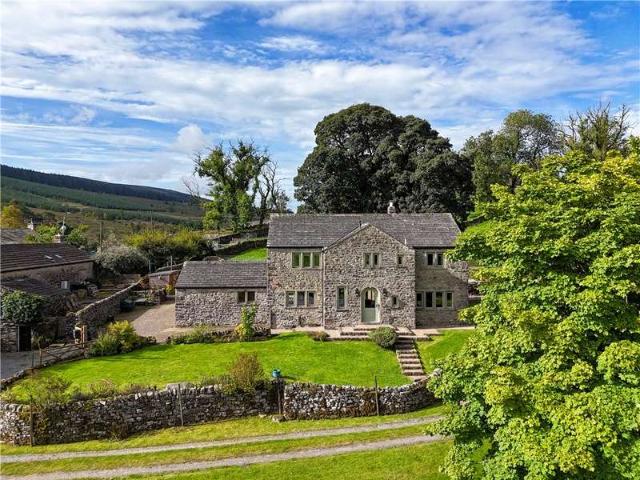
NO ONWARD CHAIN - An imaginatively presented detached property in the small hamlet of Beckermonds sandwiched between Grassington and Hawes. Offering a fabulous open plan kitchen/dining/living area whilst retaining a cosy separate living room. The four first floor bedrooms are serviced by a family bathroom and an ensuite. Externally there are superb landscaped gardens to the front and rear and a double garage. Entrance hallway with doubled glazed arch doors to the front providing views over the Fells. The hall has a radiator and a tiled floor with a feature Yorkshire Rose to the centre. Off the entrance hall is access to a cloaks area and a two piece suite comprising of, a wash hand basin, low flush w.c tiled floor, radiator and a window to the front. The entrance hall leads into the most fabulous open plan living, kitchen and dining area with an integrated sound system, Karndean style flooring and underfloor heating. The living area has an ornamental fire place, an understairs cupboard
£ 675,000
5 bedroom detached house for sale
View photo
House · for sale
£ 875,000
5 bedroom detached house for sale
Yorkshire Dales
· 5 Bedrooms · 2 Baths · House
· Garden · Parking · Patio
Yorkshire Dales · 5 Bedrooms · 2 Baths · House · Garden · Parking · Patio
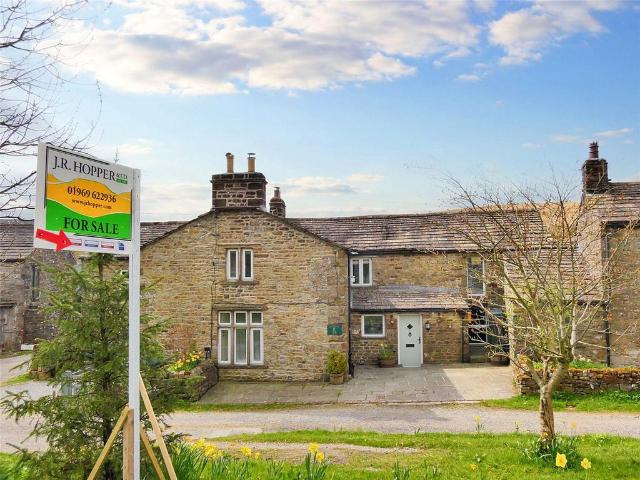
Halton Hall is a traditional Victorian Farm House situated in Littondale, Upper Wharfdale, in The Yorkshire Dales National Park. This Victorian detached house built in 1877 sits high in the valley wall in the hamlet of Halton Gill. It is surrounded by breathtaking views, nature abounds. The house is atmospheric, with original features and facets that make it a joy to be in. It offers a wealth of versatile accommodation combined with modern amenities.Halton Hall is set within over half an acre of beautiful gardens complimenting the natural setting. Additionally, there is a private bore hole for water supply, a detached double garage with studio/office space, several cobbled parking areas, a large patio area, log stores and a large storage shed. LOCATION Halton Gill is a truly idyllic Yorkshire Dales hamlet, one of the most unspoilt and picturesque in the whole of the Yorkshire Dales National Park. It is surrounded by dramatic rolling countryside, traditional Dales farming communities, l
£ 875,000
3 bedroom character property for sale
View photo
House · for sale
£ 380,000
3 bedroom character property for sale
Yorkshire Dales
· 3 Bedrooms · 1 Bath · House
· Equipped kitchen · Concierge
Yorkshire Dales · 3 Bedrooms · 1 Bath · House · Equipped kitchen · Concierge
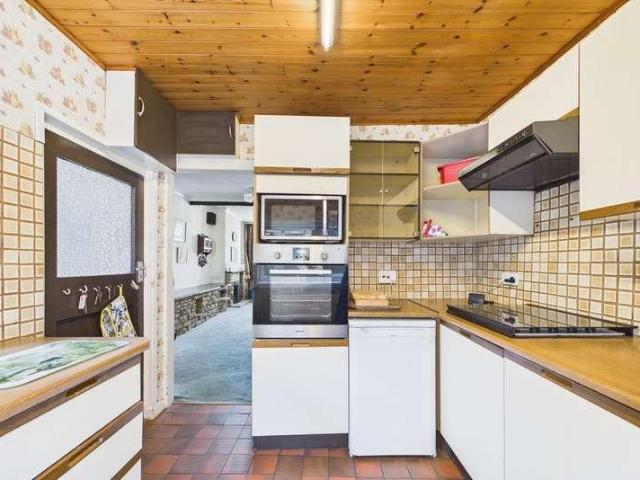
Guide Price £380,000 - £420,000.Hazelbank Farm is a charming traditional Dales farmhouse occupying an idyllic position within the rural hamlet of Oughtershaw, in the heart of the unspoilt Langstrothdale Valley. Nestled within the Yorkshire Dales National Park, Oughtershaw is renowned for its spectacular scenery, outstanding walking and cycling routes, and peaceful rural setting, whilst remaining conveniently accessible to the popular villages of Buckden, Hawes and Grassington.Believed to date back to the 17th Century, Hazelbank Farm is a deceptively spacious character home that seamlessly combines period charm with modern comforts. Rich in original features, the property offers well-proportioned accommodation throughout. The welcoming entrance hall, complete with traditional stone flagged flooring, leads through to a beautifully appointed bespoke kitchen featuring granite worktops. There is a cosy snug, ideal as a home office or additional reception room, a delightful dining room with
£ 380,000

More properties near this area

3 bed house for sale
2 pictures
House · for sale
£ 160,000
3 bed house for sale
Yorkshire Dales
· 3 Bedrooms · House
· Garden · Parking · Concierge
Yorkshire Dales · 3 Bedrooms · House · Garden · Parking · Concierge
Located in the heart of Millhead, close to the market town of Carnforth, this traditional terraced property enjoys a convenient location within easy reach of local amenities, well-regarded schools, and excellent transport links. The accommodation offers three well-proportioned bedrooms and a spacious open-plan reception room, creating a welcoming and versatile living space. Externally, the property benefits from a rear courtyard garden, useful outhouse storage, and the added advantage of a detached garage. Perfectly positioned between the picturesque village of Warton and the bustling market town of Carnforth, Millhead is a sought-after location, renowned for its welcoming community, excellent local amenities and superb transport links. Residents enjoy a peaceful semi-rural lifestyle with beautiful countryside walks on the doorstep, while remaining well connected to major cities both north and south. Welcome to 9 Grange View, a charming traditional terraced home situated in this ever-p
£ 160,000
4 bed house for sale
2 pictures
House · for sale
£ 490,000
4 bed house for sale
Yorkshire Dales
· 4 Bedrooms · House
· Garden · Equipped kitchen · Parking
Yorkshire Dales · 4 Bedrooms · House · Garden · Equipped kitchen · Parking
Positioned in a sought-after residential setting in Bolton-le-Sands, this spacious and versatile four-bedroom detached home offers well-balanced accommodation across two floors, ideal for modern family living. The ground floor provides a generous lounge and a separate dining room, perfect for both everyday living and entertaining. A standout feature of the home is the extended open-plan kitchen and living area, complete with a wood-burning stove, creating a warm and sociable heart of the home with ample space for family gatherings. The property boasts four well-proportioned bedrooms and two bathrooms, offering flexibility for growing families or those requiring home office space. Externally, the property benefits from a private enclosed rear garden, mainly laid to lawn with mature borders, shrubs and trees, providing a peaceful outdoor setting. To the front, there is a driveway offering ample off-road parking along with access to a garage. Council Tax Band: F (Lancaster City Council) T
£ 490,000
2 bed house for sale
2 pictures
House · for sale
£ 105,000
2 bed house for sale
Yorkshire Dales
· 2 Bedrooms · House
· Equipped kitchen · Parking
Yorkshire Dales · 2 Bedrooms · House · Equipped kitchen · Parking
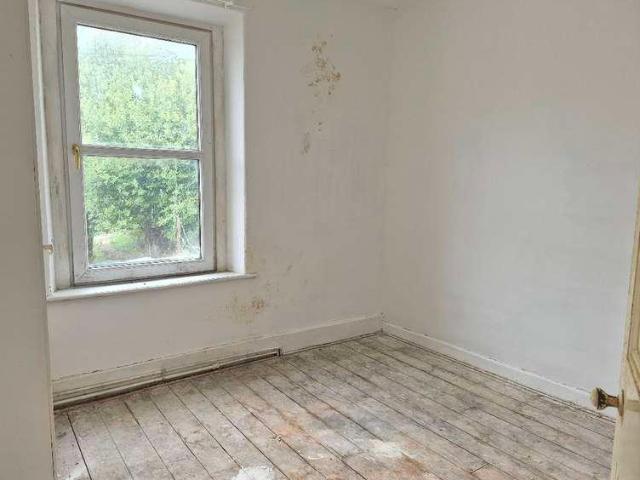
This 2 bedroom, mid terraced house requires a full renovation and is the perfect opportunity for builders or investors looking for a project. Located close to Lancaster Canal and the city centre, there is also easy access to Morecambe and the M6 motorway Junction 34. The accommodation briefly comprises: lounge, kitchen and bathroom downstairs and two double bedrooms to the first floor. Externally there is on street parking to the front with residents parking permit scheme and a small rear yard. The property does require a full renovation, but once complete would suit first time buyers or investors. NO ONWARD CHAIN. Council Tax Band: A (Lancaster City Council) Tenure: Freehold Parking options: On Street, Residents Electricity supply: Mains Heating: Gas Mains Water supply: Mains Sewerage: Mains Main Entrance Door into: Lounge w: 3.22m x l: 3.82m (w: 10' 7 x l: 12' 6) UPVC double glazed window to the front aspect. Gas fire. Cupboard to alcove. Power points. Kitchen w: 3.22m x l: 3.76m (w:
£ 105,000
3 bed house for sale
2 pictures
House · for sale
£ 295,000
3 bed house for sale
Yorkshire Dales
· 3 Bedrooms · House
Yorkshire Dales · 3 Bedrooms · House
A spacious and versatile three-bedroom detached bungalow, ideally positioned in the popular market town of Carnforth, offering well-planned open-plan living, a generous loft room and attractive outdoor space. Suited to a wide range of buyers, this versatile home offers excellent flexibility for families, those seeking lateral living or anyone looking to downsize without compromising on space. Ideally located just a short distance from well-regarded schools, the canal and a host of local amenities, the property combines convenience with a relaxed lifestyle. Carnforth town centre is within easy reach, offering a variety of independent shops, supermarkets, cafs, pubs and restaurants. The property is also ideally placed for enjoying the area's picturesque canal walks and local parks, while excellent transport links include Carnforth railway station and the M6 motorway, providing convenient connections for commuters and access to the wider Lancashire and Lake District countryside. North Roa
£ 295,000
3 bed house for sale
2 pictures
House · for sale
£ 249,900
3 bed house for sale
Yorkshire Dales
· 3 Bedrooms · House
· Garden · Equipped kitchen · Parking · Patio
Yorkshire Dales · 3 Bedrooms · House · Garden · Equipped kitchen · Parking · Patio
We are delighted to offer for sale this well presented, three bedroom terraced house situated in the sought after area of Greaves, South Lancaster. Close to local bus routes and the city centre, both Lancaster University and the M6 Junction 33 are only a short drive away. The property offers spacious accommodation over two floors, with a bay-fronted lounge, modern fitted kitchen opening into a separate dining room, three bedrooms and a generous bathroom. Externally to the front is a low walled forecourt with pathway leading to the entrance door. To the rear is an enclosed garden with paved patio seating area, lawn, fenced boundaries, timber shed and gated access, creating a practical outside space for seating, children or pets. We are sure this will prove to be a popular property, so make sure you book your viewing today! Council Tax Band: B (Lancaster City Council) Tenure: Freehold Parking options: On Street Garden details: Rear Garden Electricity supply: Mains Heating: Gas Mains Wate
£ 249,900
4 bed house for sale
2 pictures
House · for sale
£ 529,500
4 bed house for sale
Yorkshire Dales
· 4 Bedrooms · House
· Garden · Balcony · Equipped kitchen · Powder room
Yorkshire Dales · 4 Bedrooms · House · Garden · Balcony · Equipped kitchen · Powder room
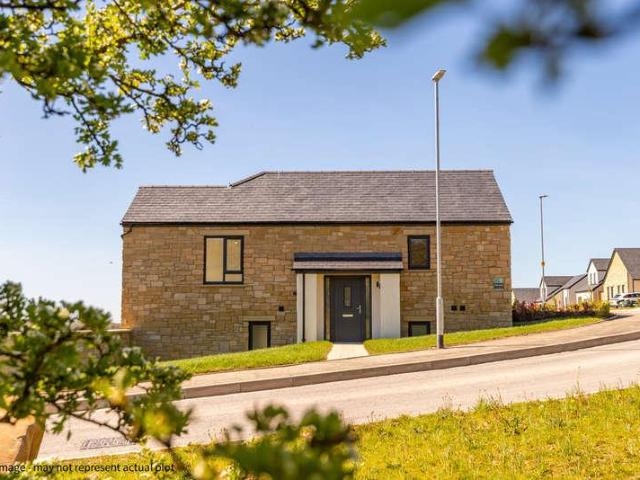
Stamp Duty Paid up to the value of 15,000. On selected plots only, offer from 21/09/2026 - 30/11/2026. Full T&Cs apply. This home is situated in a desirable corner position and boasts a truly impressive and elevated location that enjoys breath taking views of Trough of Bowland, Lancaster and Morecambe Bay. The Sanderling is a striking 4-bedroom detached home that boasts an inspirational and innovative modern layout, sure to wow your guests. The unique design of this stunning home means the living spaces are located on the upper ground floor. This includes a U-shaped kitchen/dining area with integrated appliances and a large lounge with sliding doors onto a Juliette balcony to enjoy the countryside views. Plus, this floor accommodates a generous master bedroom with luxurious en-suite as well as a separate cloakroom. On the lower ground floor you'll find three generous bedrooms, one with its own stylish en-suite and one that has direct access into the garden, and a modern family bathroom
£ 529,500
4 bed house for sale
2 pictures
House · for sale
£ 725,000
4 bed house for sale
Yorkshire Dales
· 4 Bedrooms · House
· Garden · Equipped kitchen · Parking
Yorkshire Dales · 4 Bedrooms · House · Garden · Equipped kitchen · Parking
A beautifully presented four-bedroom detached bungalow situated in Arnside and Silverdale AONB, with countryside walks from the doorstep. Offering spacious and versatile accommodation, this superb home benefits from gated off-road parking, a garage, an enclosed garden, and a summerhouse. Ideally positioned within the village, the property is conveniently located close to local amenities, village facilities, and transport links. Upon entering 41b Lindeth Road, you are welcomed by a bright and spacious entrance porch, providing a practical and inviting first impression. This leads through to a generous dining area, which forms the central hub of the home and offers a versatile space for everyday family life, dining, and entertaining guests. An open doorway leads into the well-equipped kitchen, thoughtfully arranged with a range of wall and base units, generous worktop space, an eye-level oven and grill, and dedicated space for a large fridge freezer. The kitchen is complemented by a usef
£ 725,000
4 bed house for sale
2 pictures
House · for sale
£ 565,000
4 bed house for sale
Yorkshire Dales
· 4 Bedrooms · House
· Garden · Parking · Equipped kitchen · Concierge
Yorkshire Dales · 4 Bedrooms · House · Garden · Parking · Equipped kitchen · Concierge
A substantial four-bedroom detached family home offering generous and versatile accommodation, including two reception rooms, a spacious kitchen diner, utility room, three bath/shower rooms and an integral double garage. The property stands behind a broad driveway and lawned frontage, while the enclosed rear garden has been thoughtfully arranged with several seating areas, mature planting and raised beds. Alderman Road is a cul-de-sac, on a development of 4 and 5 bedroom houses, situated in the popular Scotforth area, south of the city, close to the University, Royal Lancaster Infirmary and the M6 Junction 33, as well as good local schools and shops. Viewings are highly recommended to appreciate the size and quality of this substantial family home. Council Tax Band: F (Lancaster City Council) Tenure: Freehold Parking options: Driveway, Garage, Off Street Garden details: Enclosed Garden, Front Garden, Rear Garden Electricity supply: Mains Heating: Gas Mains Water supply: Mains Sewerage:
£ 565,000
2 bed house for sale
2 pictures
House · for sale
£ 185,000
2 bed house for sale
Yorkshire Dales
· 2 Bedrooms · House
· Fireplace · Equipped kitchen
Yorkshire Dales · 2 Bedrooms · House · Fireplace · Equipped kitchen
On entering the property to the front elevation, through into the entrance porch which then leads you into the open plan living/dining room with UPVC window to the front, UPVC bay window to the side elevation and a decorative fireplace with gas fire with back boiler. Following the property through into the kitchen, in need of some modernisation, which offers a selection of base, wall and drawer units with worktop surfaces over, composite sink and drainer, gas hob and oven with extractor fan above, plumbing for a washing machine, door and window to the rear providing lovely views and staircase leading up to the first floor. To the first floor landing which provides access to the bedrooms and bathroom. Bedroom one is of a great size and located to the front of the property with UPVC windows to the front and side with long distance views. Bedroom two is to the rear, providing single bed space and views over the open fields. The house bathroom is also to the rear, with shower over bath, w.
£ 185,000
2 bed house for sale
2 pictures
House · for sale
£ 135,000
2 bed house for sale
Yorkshire Dales
· 2 Bedrooms · House
· Garden · Equipped kitchen · Parking · Powder room
Yorkshire Dales · 2 Bedrooms · House · Garden · Equipped kitchen · Parking · Powder room
Offered with no onward chain, this well presented two bedroom semi-detached home benefits from off road parking, a covered front entrance, and a private rear garden. The property is ideally suited to first-time buyers, downsizers, or investors, and is conveniently located close to Arkholme Village Primary School. Arkholme is a popular and picturesque village set between the Lune Valley and the Yorkshire Dales, offering a peaceful rural lifestyle while remaining well connected. The village benefits from a highly regarded primary school, village pub, and scenic countryside walks on the doorstep. Excellent road links provide easy access to Kirkby Lonsdale, Lancaster, and the M6, making Arkholme an ideal choice for those seeking village living without compromising on convenience. The property features a covered front entrance, ideal for kicking off muddy boots. The entrance hall gives access to the main living areas and includes a ground floor cloakroom with W.C. The kitchen, positioned at
£ 135,000
3 bed house for sale
2 pictures
House · for sale
£ 280,000
3 bed house for sale
Yorkshire Dales
· 3 Bedrooms · House
· Garden · Equipped kitchen · Parking
Yorkshire Dales · 3 Bedrooms · House · Garden · Equipped kitchen · Parking
Description Set in a quiet, desirable position within the popular village of Hornby, 17 Hornby Bank is a beautifully cared-for home that has been lovingly maintained over the years and is now ready for a new chapter. The accommodation is well-balanced and thoughtfully laid out, featuring an open-plan living and dining area that flows seamlessly into the kitchen. The ground floor also includes two bedrooms and a family bathroom, while upstairs offers a further bedroom and a useful store room, ideal for flexible living or home working. Outside, a paved driveway provides off road parking, and the attractive rear garden is a real highlight, being private, well kept, and perfect for relaxing or entertaining. This is a home with genuine potential, offering the opportunity to update and personalise, creating a forever home in a fantastic village setting. Property Overview Step through the door into the open plan living/dining room, with the welcoming feel of this home being immediately appare
£ 280,000
3 bed house for sale
2 pictures
House · for sale
£ 365,000
Updated
3 bed house for sale
Yorkshire Dales
· 3 Bedrooms · House
· Garden · Parking
Yorkshire Dales · 3 Bedrooms · House · Garden · Parking
Sunny Private Garden | No Chain | Beautifully Presented Detached Home | 3 Double Bedrooms | Wood Burning Stove | Large Garage | Sought After Village
£ 365,000
2 bed house for sale
2 pictures
House · for sale
£ 195,000
2 bed house for sale
Yorkshire Dales
· 2 Bedrooms · House
· Garden · Fireplace · Equipped kitchen · Parking · Concierge
Yorkshire Dales · 2 Bedrooms · House · Garden · Fireplace · Equipped kitchen · Parking · Concierge
A characterful two-bedroom stone-built terraced property offering approximately 870 sq ft of accommodation, with two separate reception rooms, a well-equipped kitchen, generous main bedroom and a good-sized first-floor bathroom. The property has a particularly individual feel throughout, combining traditional features such as exposed floorboards, ceiling cornicing, fireplaces and a multi-fuel stove with a colourful contemporary finish. Located is a very convenient location close to the railway station and the city centre as well as local schools and shops. This property will certainly appeal to first time buyers and families alike; so don't miss out and book your viewing today! Council Tax Band: A (Lancaster City Council) Tenure: Freehold Parking options: On Street Garden details: Rear Garden Electricity supply: Mains Heating: Gas Mains Water supply: Mains Sewerage: Mains Entrance Hallway Entrance door opens into a traditional hallway with a tiled entrance area leading through to hardw
£ 195,000
3 bed house for sale
2 pictures
House · for sale
£ 240,000
3 bed house for sale
Yorkshire Dales
· 3 Bedrooms · House
· Garden · Equipped kitchen · Parking · Heating
Yorkshire Dales · 3 Bedrooms · House · Garden · Equipped kitchen · Parking · Heating
Situated in the popular village of Torrisholme this deceptively spacious three bedroom modern town house would make an ideal family home. The versatile accommodation is over three floors and is in excellent order throughout. The accommodation briefly comprises: to the ground floor there is a large dining kitchen with a utility room and access to the single garage. To the first floor is a spacious lounge, family bathroom and bedroom three, stairs take you to the top floor which has a large master bedroom with en-suite shower room and bedroom two (please note all bedrooms are generous doubles.) To the exterior there is a driveway with an enclosed well maintained garden to the rear. The property benefits from UPVC Double glazing and gas central heating. There is also additional visitors parking in the cul-de-sac. It is a short walking distance to local shops and schools and also easy access to Morecambe, Lancaster and the Bay Gateway bypass road leading to the M6 Motorway. Early viewing i
£ 240,000
3 bed house for sale
2 pictures
House · for sale
£ 435,000
3 bed house for sale
Yorkshire Dales
· 3 Bedrooms · House
· Garden
Yorkshire Dales · 3 Bedrooms · House · Garden
A stunning extension takes this executive detached house to the next level and being on the right side of the road means the private garden makes the most of the sun until late into the evening
£ 435,000
2 bed house for sale
2 pictures
House · for sale
£ 165,000
2 bed house for sale
Yorkshire Dales
· 2 Bedrooms · House
· Garden · Equipped kitchen · Parking · Concierge · Heating
Yorkshire Dales · 2 Bedrooms · House · Garden · Equipped kitchen · Parking · Concierge · Heating
A delightful, two bedroom mid terraced house situated in the popular area of Freehold in Lancaster, that benefits from a substantial mature rear garden, gas central heating and double glazing NO ONWARD CHAIN. The accommodation briefly comprises: two generous reception rooms (one with log burning stove) and a kitchen to the ground floor and to the first floor there is a double and a single bedroom and a modern bathroom. There is excellent potential to extend the kitchen across the full rear of the property, subject to the necessary planning permissions. Externally there is a great utility/storage shed with steps up to a substantial, private mature rear garden with a stone terraced area and on street parking to the front. This delightful terraced house is available with NO ONWARD CHAIN and viewings are highly recommended. Council Tax Band: A (Lancaster City Council) Tenure: Freehold Parking options: On Street Garden details: Rear Garden Electricity supply: Mains Heating: Gas Mains Water
£ 165,000
4 bed house for sale
2 pictures
House · for sale
£ 525,000
4 bed house for sale
Yorkshire Dales
· 4 Bedrooms · House
· Garden · Parking · Concierge
Yorkshire Dales · 4 Bedrooms · House · Garden · Parking · Concierge
A beautifully presented four-bedroom detached bungalow set in an elevated position within the village of Silverdale, enjoying far-reaching views across the surrounding landscape. Ideally located with scenic walks from the doorstep, this appealing home combines comfort and practicality, with well-maintained accommodation throughout. Externally, the property benefits from a driveway providing off-road parking, a garage, and an easy-to-maintain garden, making it perfectly suited to those seeking a peaceful village lifestyle in a sought-after elevated setting. On entering the property, you are welcomed into a bright and inviting hallway which sets the tone for the rest of the home. From here, the accommodation flows through to a generous and light-filled living/dining room, enjoying an elevated outlook towards the village. This impressive triple aspect reception space offers excellent proportions with ample room for both lounge seating and a full dining suite, making it ideal for everyday
£ 525,000
3 bed house for sale
2 pictures
House · for sale
£ 300,000
3 bed house for sale
Yorkshire Dales
· 3 Bedrooms · House
· Fireplace
Yorkshire Dales · 3 Bedrooms · House · Fireplace
Occupying an enviable shoreline position in the highly sought-after village of Silverdale, this charming three-bedroom cottage enjoys breathtaking, ever-changing far-reaching views across the coast. Offering well-presented accommodation, a low-maintenance rear yard, and an exceptional setting, the property is ideally suited as either a permanent residence, a peaceful holiday retreat, or a holiday let investment opportunity.A porch with attractive built-in bench seating welcomes you into No. 10 Shore Cottages, leading through to the entrance hallway. Positioned to the front of the property is the spacious living room, which enjoys exceptional far-reaching coastal views. The room is centred around an impressive stone-built fireplace extending across the width of the wall, incorporating display shelving, arched openings to the chimney recesses, and an internal feature window overlooking the dining room. The dining room offers a cosy and characterful space, featuring a stone fireplace, amp
£ 300,000
3 bed house for sale
2 pictures
House · for sale
£ 690,000
3 bed house for sale
Yorkshire Dales
· 3 Bedrooms · House
· Balcony · Equipped kitchen
Yorkshire Dales · 3 Bedrooms · House · Balcony · Equipped kitchen
Entrance hallway with Yorkshire flagged floor and cobbles, exposed walls, double glazed wood framed door, window and a period door with arches leading into the central entrance hallway. From here a staircase leads up to the first floor with a feature arch window giving fabulous views out over the valley. The accommodation is set over three floors and to the ground floor you will find the kitchen diner with a selection of base and drawer units with quartz worktop surfaces over, integrated oven, hob and extractor, fridge and dishwasher and an Island unit with pull out storage baskets. Also having a multi fuel stove, feature radiator, wood effect flooring, windows to three sides and a door leading to an elevated balcony. Across the hallway is a bedroom with a fitted wardrobe, a window to the front and also a window looking out into the entrance porch. Also with an fabulous vibrant en-suite with feature tiled floor, wash hand basin set in pedestal, close coupled w.c walk in shower with rai
£ 690,000
2 bed house for sale
2 pictures
House · for sale
£ 135,000
2 bed house for sale
Yorkshire Dales
· 2 Bedrooms · House
· Equipped kitchen
Yorkshire Dales · 2 Bedrooms · House · Equipped kitchen
Super 2 bed terraced house with kitchen diner and a fresh, modern feel throughout! Could this be your perfect first home!
£ 135,000
3 bed house for sale
2 pictures
House · for sale
£ 250,000
3 bed house for sale
Yorkshire Dales
· 3 Bedrooms · House
· Garden · Equipped kitchen · Heating
Yorkshire Dales · 3 Bedrooms · House · Garden · Equipped kitchen · Heating
A charming bay-fronted three-bedroom period home, situated in Greaves on the popular south side of Lancaster. Beautifully modernised to a high standard by the current owners, this delightful property seamlessly blends character features with contemporary living. The home offers a spacious and versatile layout, including a stylish open-plan kitchen and dining area - perfect for family life and entertaining. There are three generously sized bedrooms, along with a bright and welcoming living space. Conveniently located close to Lancaster city centre, the property benefits from excellent access to local amenities, highly regarded schools, hospitals, and both the railway and bus stations. Externally, the property boasts a lovely mature rear garden, mainly laid to lawn with established borders and fully enclosed by timber fencing-providing a safe and secure space for children and outdoor enjoyment. Further benefits include gas central heating and UPVC double glazing, and with Lancaster Unive
£ 250,000
3 bed house for sale
2 pictures
House · for sale
£ 449,950
3 bed house for sale
Yorkshire Dales
· 3 Bedrooms · House
· Balcony · Equipped kitchen · Parking · Powder room
Yorkshire Dales · 3 Bedrooms · House · Balcony · Equipped kitchen · Parking · Powder room
Stamp Duty Paid up to the value of 15,000. On selected plots only, offer from 21/09/2026 - 30/11/2026. Full T&Cs apply. The Hutton is a delightful 3-bedroom detached property with integral garage. This uniquely designed home boasts an unconventional layout offering a characterful twist alongside the benefits of a new build property. The upper ground floor comprises of a spacious lounge, fully equipped kitchen, utility and handy cloakroom. The show-stopper of this home is the open plan kitchen/dining space with beautiful Juliette balcony to make the most of the stunning countryside views. The garage can also be accessed through the utility room providing plenty of storage options. On the lower ground floor, there are three double bedrooms with the master bedroom featuring its own stylish en-suite and walk-in wardrobe for a luxury hotel feel. Externally, The Hutton is eye-catching with a striking stone and render exterior complemented by uPVC anthracite windows. Plus, turfed South Facing
£ 449,950
5 bed house for sale
2 pictures
House · for sale
£ 425,000
5 bed house for sale
Yorkshire Dales
· 5 Bedrooms · House
· Garden · Equipped kitchen · Cellar
Yorkshire Dales · 5 Bedrooms · House · Garden · Equipped kitchen · Cellar
An outstanding, five bedroom, characterful property situated in a highly sought-after location, just a few minutes from the vibrant city centre of Lancaster and the iconic Lancaster Castle. Arranged over three impressive floors and complemented by two highly useful basement rooms, this substantial home offers versatile and spacious accommodation ideal for growing families. The ground floor features superb open-plan living areas, creating a wonderful sense of space and flow - perfect for modern family life and entertaining. The contemporary fitted kitchen enjoys delightful views over the mature garden, a peaceful haven ideal for relaxing or enjoying your morning coffee. To the upper floors are five generously proportioned bedrooms, including a superb master suite complete with dressing area and private en-suite bathroom. The flexible layout allows for home working, guest accommodation, or hobby space if required. The property beautifully blends period charm with modern comfort, offering
£ 425,000
4 bed house for sale
2 pictures
House · for sale
£ 325,000
4 bed house for sale
Yorkshire Dales
· 4 Bedrooms · House
· Garden · Equipped kitchen · Parking · Patio
Yorkshire Dales · 4 Bedrooms · House · Garden · Equipped kitchen · Parking · Patio
A spacious and versatile semi-detached home set over three floors, enjoying an elevated position with superb open views to the rear. The property offers generous living accommodation, four bedrooms, integral garage, utility room, rear garden and driveway parking. The layout provides excellent flexibility, with a ground floor bedroom, WC, utility room and integral garage, making the home well-suited to a variety of buyers, including families, those needing a home office, or anyone requiring additional ground floor space. The main living accommodation is arranged across the upper levels, with a bright kitchen/diner and extended lounge with roof light which is positioned to take full advantage of the elevated outlook. Externally, the property has a driveway to the front leading to the integral garage, with lawned garden frontage. To the rear is a tiered garden with patio seating areas, lawn, mature hedging and far-reaching views across Lancaster and beyond. The property is ideally located
£ 325,000
7 bed house for sale
2 pictures
House · for sale
£ 650,000
7 bed house for sale
Yorkshire Dales
· 7 Bedrooms · House
· Fireplace · Equipped kitchen · Powder room
Yorkshire Dales · 7 Bedrooms · House · Fireplace · Equipped kitchen · Powder room
The formal entrance with a travertine tiled floor leads into a small room that could be used as a cloakroom with a w.c. and has a window overlooking the conservatory. Into the formal hallway which has a wooden flooring, a wooden fireplace with tiled hearth, surround and an open grate. Also from here is a stunning staircase which leads to the first floor landing. The living room has wooden flooring, a fireplace and a bay window to the front with views across the valley. Onto the cinema room with a fireplace and gas living flame fire with decorative surround, wooden flooring and a bay window looking out across the valley. Across the central hallway there is a bedroom with bay window to the side and an en-suite with a three piece suite, which includes a shower cubicle, low flush w.c. and a wash hand basin with vanity unit. Into the fabulous open plan kitchen and family area with tiled floor throughout, a stove set in a fireplace and a dining area with a window and doorway access to the re
£ 650,000

Get email alerts

Don't miss out: be the first to know about new properties

The alert was correctly created

On subscribing you accept the conditions of use and the privacy policy
Alert
Receive new ads in your inbox
Save this search
Receive alerts for new listings

We'll send you an email when we have new properties for: "Houses for sale in Yorkshire Dales"

The alert was correctly created

Bingley Railway Station
Westmorland General Hospital
Get email alerts and be the first to see new listings
Required field
On subscribing I accept the terms of the privacy policy
Perfect! You'll soon start receiving new listings via email
Alert
Receive an email when we have new ads for Houses for sale in Yorkshire Dales
Save this search
Filters

Bedrooms

Size (sq.ft)

sq.ft
sq.ft

Price

£
£

Property type

Bathrooms

Clear all filters
Receive notifications when new entries are published.