253 houses for sale in AB21

4 bed house for sale
2 pictures
House · for sale
£ 165,000
4 bed house for sale
AB21
· 4 Bedrooms · House
· Heating
AB21 · 4 Bedrooms · House · Heating
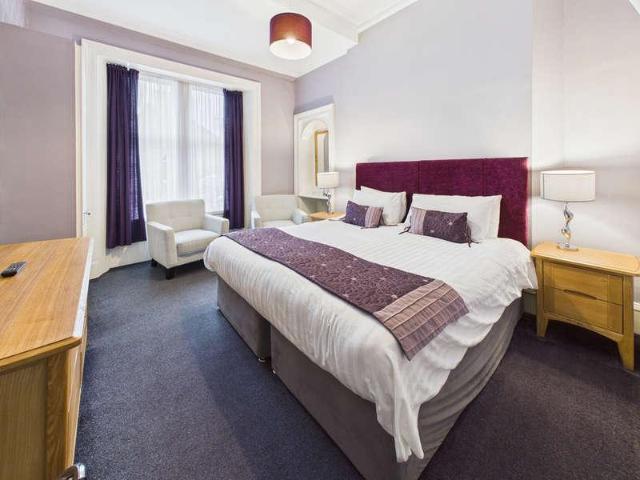
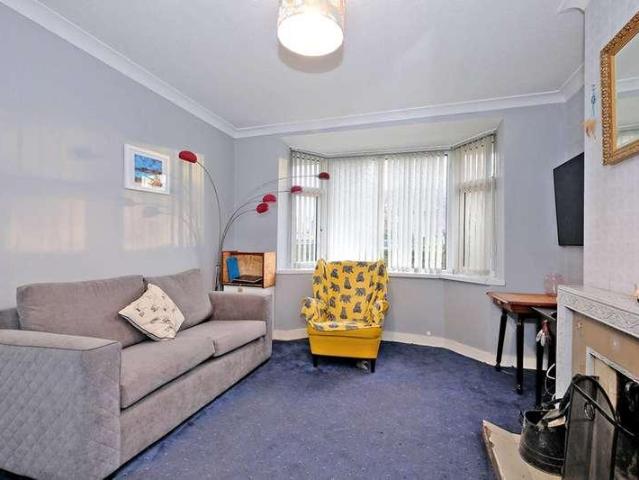
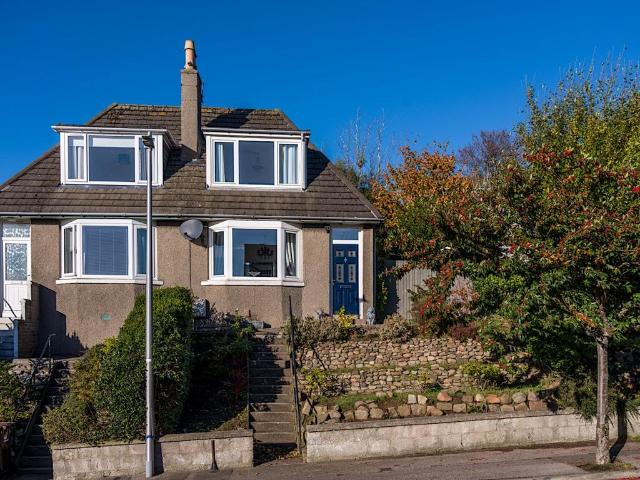
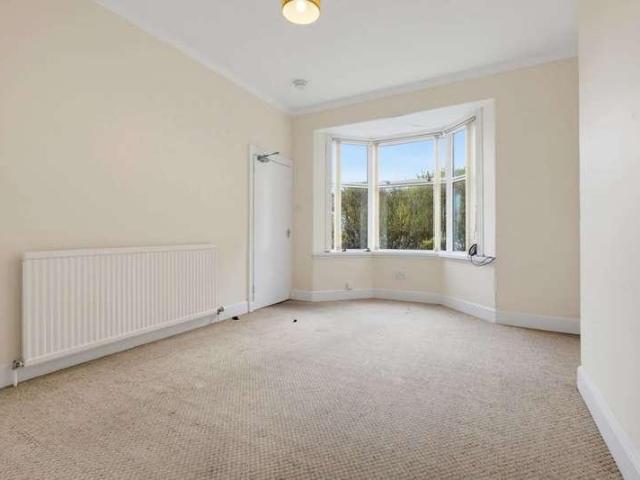
McEwan Fraser Legal is delighted to offer for sale a spacious four-bedroom semi-detached dwelling located close to a main arterial route, local amenities and the university. The property requires some slight modernisation and finishing, mostly replastering and redecoration, which is reflected in the asking price, but has the potential to be a fantastic family home, a potential HMO or rental property due to its proximity to Aberdeen University Campus. A must-see to see the potential that this property has to offer. The property further benefits from full double glazing and gas central heating. Enter from the front of the property to the hallway, which in turn leads to all accommodation. There are two principal rooms on the ground floor, both of which are of a good size with large bay windows, currently one of which is being used as a bedroom. The other is being utilised as a spacious lounge, flooded with natural light from the bay window, that overlooks the front of the property, rear h
£ 165,000
3 bed house for sale
2 pictures
House · for sale
£ 140,000
3 bed house for sale
AB21
· 3 Bedrooms · House
· Equipped kitchen · Concierge
AB21 · 3 Bedrooms · House · Equipped kitchen · Concierge
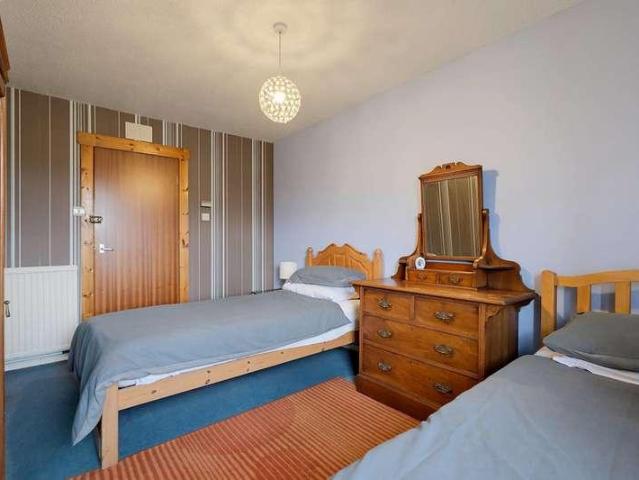
49 School Crescent, Newburgh, is located in a popular residential area in the heart of the village, within easy walking distance of local amenities. The spacious, versatile living accommodation over two levels requires modernisation and upgrading, which could be completed whilst living there. The property currently benefits from double-glazed windows with an oil-fired heating system. It will make a fantastic first-time purchase or a great opportunity as a buy-to-let. The accommodation comprises: a vestibule that adds an element of privacy and provides access to the reception hall, which in turn leads to all accommodation. There are two main rooms on the ground floor. The lounge is a warm and comfortable room and enjoys a rear aspect with an electric fire as a central focal point. To the front of the property is a formal dining room/third bedroom with a centrally located family shower room. The open-plan kitchen is fitted with a wide range of base and wall units with contrasting worktop
£ 140,000
3 bed house for sale
2 pictures
House · for sale
£ 199,000
3 bed house for sale
AB21
· 3 Bedrooms · House
· Garden · Equipped kitchen · Powder room · Heating
AB21 · 3 Bedrooms · House · Garden · Equipped kitchen · Powder room · Heating
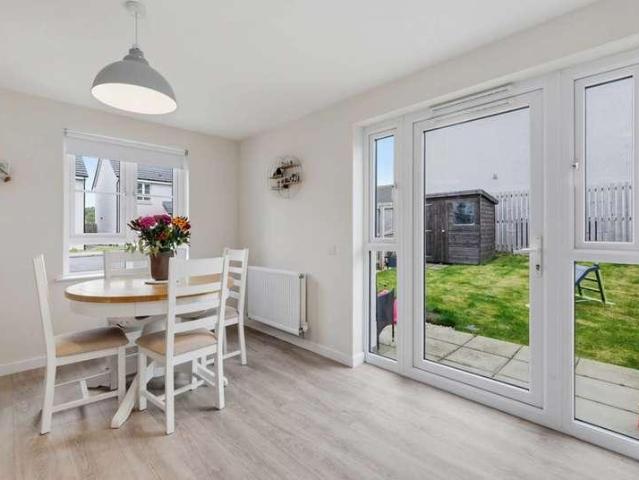
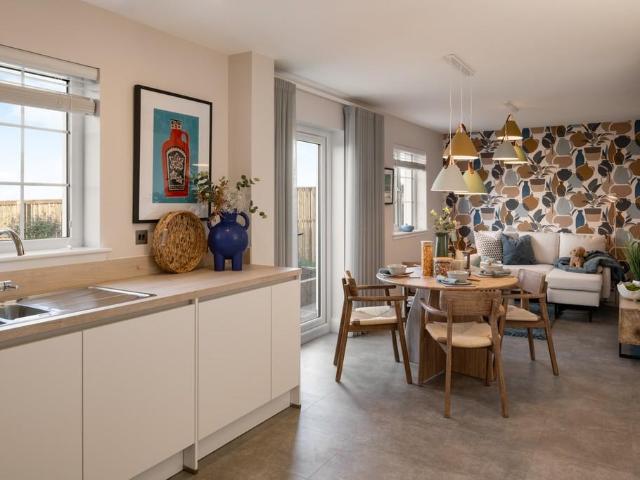
Part of a much sought-after modern and executive development, this is a fantastic opportunity to purchase an exceptionally spacious three-bedroom semi-detached property. Expertly designed, circa 2019 and completed to the highest of standards by the renowned Barratt Homes group, it is undoubtedly in immaculate walk-in condition. The property also enjoys the benefit of a part 10-year NHBC warranty (or equivalent). Spanning two floors, the property has been tastefully decorated in modern tones and is presented in immaculate condition throughout, with stylish fittings and furnishings, full UPVC double glazing, and gas central heating. A welcoming hallway leads to all accommodation; a generous lounge overlooks the side of the property with uninterrupted views of a large park area. A fully fitted integrated dining kitchen with premium appliances, with patio doors to the rear garden which has a south-westerly aspect, further enhancing the ground floor accommodation, is the cloakroom toilet an
£ 199,000
8 bed house for sale
2 pictures
House · for sale
£ 495,000
8 bed house for sale
AB21
· 8 Bedrooms · House
· Garden
AB21 · 8 Bedrooms · House · Garden
Situation and location 56 Polmuir Road occupies a prominent corner position in the highly desirable Ferryhill area of Aberdeen, one of the citys most established and attractive residential neighbourhoods. Characterised by handsome granite properties, tree-lined streets and a welcoming community atmosphere, Ferryhill combines the convenience of city living with a peaceful residential setting. Aberdeen city centre is within easy reach, offering an extensive selection of shops, restaurants, entertainment venues and cultural attractions. The railway and bus stations provide excellent regional and national connections, while Aberdeen International Airport is readily accessible. The property is particularly well positioned for visitors to the city, including business travellers, tourists and those visiting family or attending events. Nearby Duthie Park, with its renowned David Welch Winter Gardens, provides an outstanding recreational amenity. The combination of location, accessibility and e
£ 495,000
4 bed house for sale
2 pictures
House · for sale
£ 260,000
4 bed house for sale
AB21
· 4 Bedrooms · House
AB21 · 4 Bedrooms · House
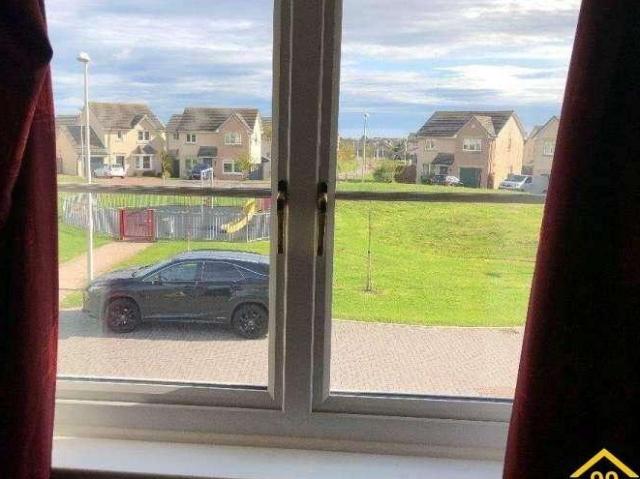
Property Ref: 17498 Fabulous family home in the sought after Hillside location of Portlethen. Perfectly positioned within a quiet cul de sac with a play park at its centre visible from your front windows and right across from the front door. A 3-4 bedroom executive detached home which forms part of the popular Stewart Milne Leathan Fields Development. The property is within easy walking reach of Hillside Primary School and a bit further Portlethen Academy. There is a variety of shops around the corner including a Co-Op and Dominos, a few minutes drive brings you to Portlethen retail park, including Asda, Matalan, McDonalds, Home Bargains, Argos and more. Portlethen is a thriving suburb located in the South of Aberdeen and is within easy commuting distance of the City, Dyce Airport and the industrial estates of Tullos and Altens. Nearby bus stops and close connectivity to the A92 with city centre just 10 minutes drive away. The house comprises a welcoming entrance hallway leading to a s
£ 260,000
4 bed house for sale
2 pictures
House · for sale
£ 500,000
4 bed house for sale
AB21
· 4 Bedrooms · House
· Heating
AB21 · 4 Bedrooms · House · Heating
McEwan Fraser Legal is delighted to offer for sale this detached, traditional 5-bedroom Granite Stone property. Set on a peaceful residential tree-lined street in the prestigious West End area of Aberdeen. The property has been extended, modernised and upgraded to an impeccable standard, with the use of professional workmanship evident at every turn, offering superb, generous proportions, and a unique blend of period character and modern family living. This home offers versatile living accommodation over two levels and is currently configured as four bedrooms, a dedicated games room with a pool table, and three living areas. The property further benefits from immaculate neutral dcor, full double glazing, and gas central heating. Viewing is an absolute must to appreciate the location and impeccable standard of this property. It would suit the young family with room to grow, and with its versatile living accommodation would suit the extended family. The accommodation comprises an elegant
£ 500,000
3 bed house for sale
2 pictures
House · for sale
£ 185,000
3 bed house for sale
AB21
· 3 Bedrooms · House
· Fireplace · Equipped kitchen
AB21 · 3 Bedrooms · House · Fireplace · Equipped kitchen
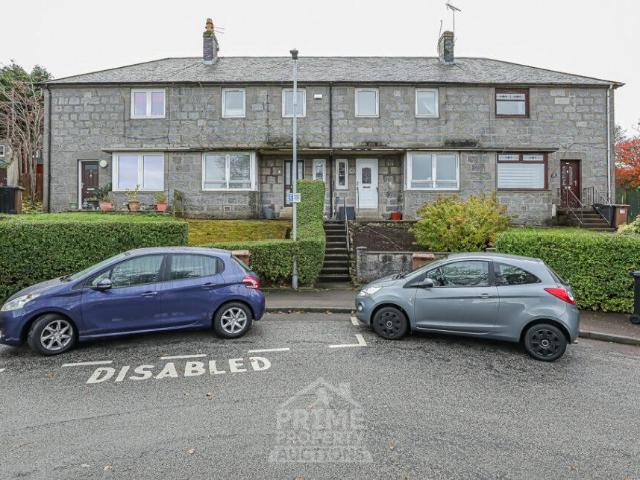
McEwan Fraser Legal are delighted to offer for sale this spacious three-bedroom end terrace home in a block of three, situated in a cul-de-sac location in the popular Ferryhill area. The light and airy accommodation spans two floors and provides versatile family living. Viewing is highly recommended to fully appreciate the location and potential that this spacious family home can offer. The property comprises an entrance hall, providing access to all accommodation. The spacious lounge has a bay window that overlooks the front of the property and floods this room with natural light, with a centrally located original working fireplace. The galley-style kitchen features a range of wall and base-mounted units, with contrasting worktops, and a mixture of white goods and integrated appliances. The former dining room has been converted to a third bedroom with an ensuite wet room, and is currently being used as a home office. A carpeted staircase leads to the first-floor accommodation, where t
£ 185,000
6 bed house for sale
2 pictures
House · for sale
£ 280,000
6 bed house for sale
AB21
· 6 Bedrooms · House
· Garden · Equipped kitchen · Parking · Concierge
AB21 · 6 Bedrooms · House · Garden · Equipped kitchen · Parking · Concierge
McEwan Fraser Legal is delighted to present this five/six-bedroom period townhouse on the south side of Aberdeen. This handsome house retains many period features, including the original staircase and stained glass, combined with modern kitchens and bathrooms, a large rear garden, two outhouses and a garage to the rear. On the ground floor, the accommodation comprises a reception hall, a lounge opening onto the kitchen, a bedroom or further public room and a handy WC. On the upper floors, there are five further bedrooms and a bathroom. The rear garden is a generous size with a garage and parking to the rear. No onward chain. Electricity Supply: Scottish and Southern Electricity Networks Water Supply: Scottish Water Sewerage: Scottish Water Broadband / Mobile Coverage: Limited 3G, 4G and 5G.By appointment through McEwan Fraser Legal on Aberdeen 01224 472 441McEwan Fraser Legal are open 7 days a week: 8am - Midnight Monday to Friday & 9am - 10pm Saturday & Sunday to book your viewing app
£ 280,000
2 bed house for sale
2 pictures
House · for sale
£ 260,000
2 bed house for sale
AB21
· 2 Bedrooms · House
AB21 · 2 Bedrooms · House
Set within a quiet and highly desirable location in Milltimber, this beautifully presented two-bedroom semi-detached cottage-style home offers stylish accommodation arranged over two levels. Finished in excellent decorative order throughout, the property combines character, comfort, and a wonderfully peaceful setting, while remaining within easy reach of Aberdeen and nearby amenities. The home enjoys a pleasant corner position within a small modern development of just six properties, providing a sense of privacy and exclusivity. Designed to make the most of its surroundings, the property benefits from bright, well-proportioned rooms, open outlooks, LPG central heating, and extensive double glazing. It is a home that will appeal to a wide range of buyers seeking a tranquil setting without compromising on convenience. The accommodation begins with a welcoming entrance vestibule laid with attractive Karndean flooring and featuring a useful cloaks cupboard. A glazed door opens into the spa
£ 260,000
4 bedroom detached house for sale
View photo
House · for sale
£ 365,000
New
4 bedroom detached house for sale
AB21
· 4 Bedrooms · 2 Baths · House
· Garden · Equipped kitchen · Powder room
AB21 · 4 Bedrooms · 2 Baths · House · Garden · Equipped kitchen · Powder room
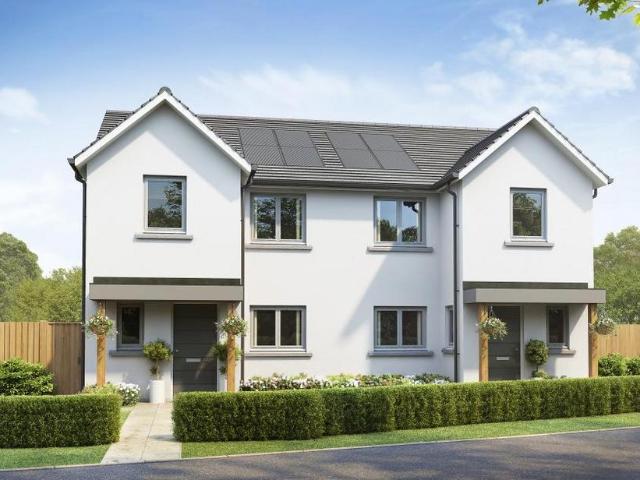
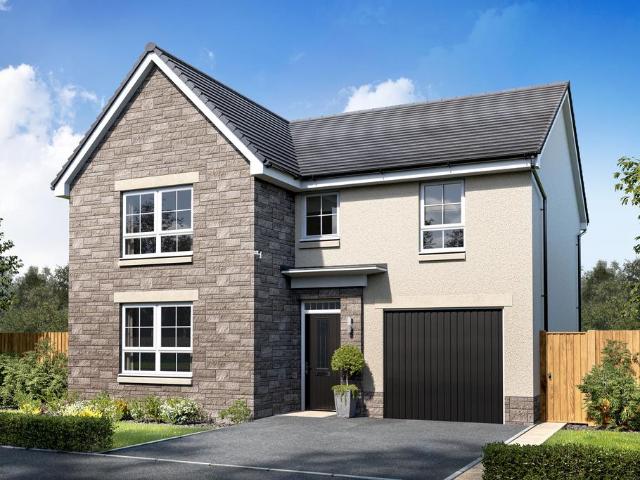
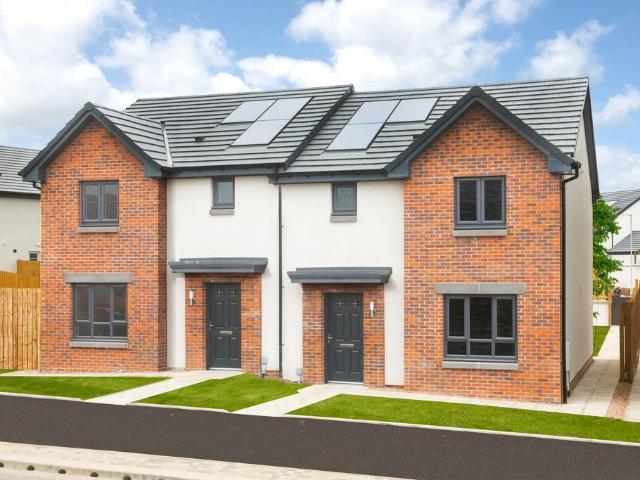
Perfect for growing families, The Bargower offers flexible living with space for everyone. The open-plan kitchen, dining, and family area is the heart of the home, opening through French doors to a fully turfed and fenced rear garden—ideal for little ones to play safely. A separate lounge provides a stylish retreat for relaxing or entertaining, while a handy downstairs cloakroom is perfect for guests.Upstairs, all three main bedrooms feature fitted wardrobes as standard, helping to keep clutter out of sight. The main bedroom includes a private en suite, while the fourth bedroom is perfect as a nursery, guest room, or dedicated home office.The floorplans may be different to that of the exact plan on site. Speak to our Sales Team for full details on this particular plot.Mortgage Pay offer is available on selected plots at Silverburn. The Mortgage Pay amount will be agreed prior to reservation. The amount will be up to 5% of the purchase price of your new home up to a maximum of £12,000 u
£ 365,000
4 bedroom detached house for sale
View photo
House · for sale
£ 395,995
New
4 bedroom detached house for sale
AB21
· 4 Bedrooms · 2 Baths · House
· Garden · Equipped kitchen · Parking
AB21 · 4 Bedrooms · 2 Baths · House · Garden · Equipped kitchen · Parking
The Barrie is a spacious four-bedroom family home designed for modern living. The open-plan kitchen and family area is ideal for keeping an eye on the kids and opens onto a safe, turfed rear garden—perfect for play. A separate lounge offers a quiet space to relax, while the utility room keeps everyday tasks out of sight. Upstairs, all bedrooms include built-in wardrobes, with the main bedroom featuring an en suite. A family bathroom and linen closet add extra convenience, and the integrated garage provides secure parking and storage.The floorplans may be different to that of the exact plan on site. Speak to our Sales Team for full details on this particular plot.Cala will obtain two independent valuations based on achieving a sale in a 4-6 week period. Part Exchange considered subject to our purchasing criteria. Part Exchange available on selected plots and not in conjunction with any other offer unless agreed by us at time of reservation. Full terms and conditions and purchasing crite
£ 395,995
4 bedroom detached house for sale
View photo
House · for sale
£ 369,000
New
4 bedroom detached house for sale
AB21
· 4 Bedrooms · 2 Baths · House
· Garden · Equipped kitchen · Powder room
AB21 · 4 Bedrooms · 2 Baths · House · Garden · Equipped kitchen · Powder room
Perfect for growing families, The Bargower offers flexible living with space for everyone. The open-plan kitchen, dining, and family area is the heart of the home, opening through French doors to a fully turfed and fenced rear garden—ideal for little ones to play safely. A separate lounge provides a stylish retreat for relaxing or entertaining, while a handy downstairs cloakroom is perfect for guests.Upstairs, all three main bedrooms feature fitted wardrobes as standard, helping to keep clutter out of sight. The main bedroom includes a private en suite, while the fourth bedroom is perfect as a nursery, guest room, or dedicated home office.The floorplans may be different to that of the exact plan on site. Speak to our Sales Team for full details on this particular plot
£ 369,000
4 bedroom detached house for sale
View photo
House · for sale
£ 399,950
New
4 bedroom detached house for sale
AB21
· 4 Bedrooms · 2 Baths · House
· Garden · Equipped kitchen · Parking
AB21 · 4 Bedrooms · 2 Baths · House · Garden · Equipped kitchen · Parking
The Barrie is a spacious four-bedroom family home designed for modern living. The open-plan kitchen and family area is ideal for keeping an eye on the kids and opens onto a safe, turfed rear garden—perfect for play. A separate lounge offers a quiet space to relax, while the utility room keeps everyday tasks out of sight. Upstairs, all bedrooms include built-in wardrobes, with the main bedroom featuring an en suite. A family bathroom and linen closet add extra convenience, and the integrated garage provides secure parking and storage.The floorplans may be different to that of the exact plan on site. Speak to our Sales Team for full details on this particular plot.Cala will obtain two independent valuations based on achieving a sale in a 4-6 week period. Part Exchange considered subject to our purchasing criteria. Part Exchange available on selected plots and not in conjunction with any other offer unless agreed by us at time of reservation. Full terms and conditions and purchasing crite
£ 399,950
4 bedroom detached house for sale
View photo
House · for sale
£ 365,000
New
4 bedroom detached house for sale
AB21
· 4 Bedrooms · 2 Baths · House
· Garden · Equipped kitchen
AB21 · 4 Bedrooms · 2 Baths · House · Garden · Equipped kitchen
A contemporary four-bedroom home with bright open-plan living, flexible rooms and a calm, modern layout ideal for growing families.Designed for adaptable family living, The Bargower centres around a spacious kitchen, dining and family area where daily life naturally comes together. French doors open to the garden, creating an easy flow between indoors and out, while a separate lounge offers a comfortable retreat for relaxing or entertaining.Upstairs, four well-proportioned bedrooms provide space for work, rest or play. The main bedroom features an en-suite and fitted storage, while the fourth bedroom adapts easily as a nursery, guest room or home office.The floorplans may be different to that of the exact plan on site. Speak to our Sales Team for full details on this particular plot.LBTT contributions of up to varying amounts available on select plots at Conglass Brae and may be time limited. If the home purchased is not your only home, you will have to cover any additional LBTT incurr
£ 365,000
3 bedroom semi detached house for sale
View photo
House · for sale
£ 294,995
New
3 bedroom semi detached house for sale
AB21
· 3 Bedrooms · House
· Garden · Equipped kitchen · Patio
AB21 · 3 Bedrooms · House · Garden · Equipped kitchen · Patio
READY NOW! MOVE IN READY WITH UPGRADED FLOORING INCLUDED PLUS AN ADDITIONAL £5K CHRISTMAS CASH BACK. CALL TO BOOK AN APPOINTMENT TODAY TO VIEW. The Ash 3 is one of our most popular three-bedroom homes, ideal for couples and young families or those looking to downsize and stay in one of the best locations in Aberdeen. On the ground floor, the property features a spacious dual aspect open-plan lounge/ dining/ kitchen, from which French doors provide access to the rear garden. A large under-stairs cupboard offers generous storage and there is a separate WC located in the hall. Upstairs the main bedroom has its own en-suite shower room. There are 2 additional double bedrooms, a stylish family bathroom fitted with white suite and chrome towel rail. A cupboard on the landing, which provides practical storage for towels and linens, completes the accomodation. Outside the rear garden is fully enclosed & will be seeded, providing a safe area for pets or children to play. There is a patio area,
£ 294,995
5 bedroom detached house for sale
View photo
House · for sale
£ 679,000
New
5 bedroom detached house for sale
AB21
· 5 Bedrooms · 3 Baths · House
· Garden · Parking · Equipped kitchen · Patio
AB21 · 5 Bedrooms · 3 Baths · House · Garden · Parking · Equipped kitchen · Patio
The Lowther is a characterful family home with room to grow. On the first floor, four double bedrooms and a fifth bedroom/study have access to a luxurious family bathroom. Two bedrooms feature an en suite, while the main bedroom benefits from the addition of a deeper corner wardrobe.Downstairs, the spacious entrance hall gives access to a formal separate lounge and large open plan kitchen and family/dining area, where bi-folding doors further extend the space onto the patio and rear garden.A handy utility room, excellent storage, downstairs WC, integral double garage and private driveway complete the ground floor.The floorplans may be different to that of the exact plan on site. Speak to our Sales Team for full details on this particular plot.The floorplans may be different to that of the exact plan on site. Speak to our Sales Team for full details on this particular plot
£ 679,000
2 bedroom terraced house for sale
View photo
House · for sale
£ 100,000
New
2 bedroom terraced house for sale
AB21
· 2 Bedrooms · 1 Bath · House
· Garden · Equipped kitchen
AB21 · 2 Bedrooms · 1 Bath · House · Garden · Equipped kitchen
PRIME NEW LISTING. We are excited to present this vacant two-bedroom terrace property located within a prime location in Aberdeen. Sales Evidence: *12, Kincorth Gardens, Aberdeen, AB12 5AJ sold for £175,100; 4, Kincorth Gardens, Aberdeen, AB12 5AJ sold for £190,000* For rental purposes, the property could achieve £800-£900 per month (£9,600-£10,800 per annum) based on current market rates. Sure to appeal to investors seeking a rewarding opportunity, as well as owner occupiers searching for an excellent new home. The property enjoys a prime Aberdeen setting, around a ten-minute drive from Aberdeen Railway Station and close to local amenities. PRIME NEW LISTING. We are excited to present this vacant two-bedroom terrace property located within a prime location in Aberdeen. The property comprises a welcoming entrance hallway, a bright living room, a well-appointed kitchen, a bathroom and two spacious bedrooms. The home further benefits from ample storage throughout, adding to its practical
£ 100,000
6 bedroom detached house for sale
View photo
House · for sale
£ 1,000,000
New
6 bedroom detached house for sale
AB21
· 6 Bedrooms · 4 Baths · House
· Concierge
AB21 · 6 Bedrooms · 4 Baths · House · Concierge
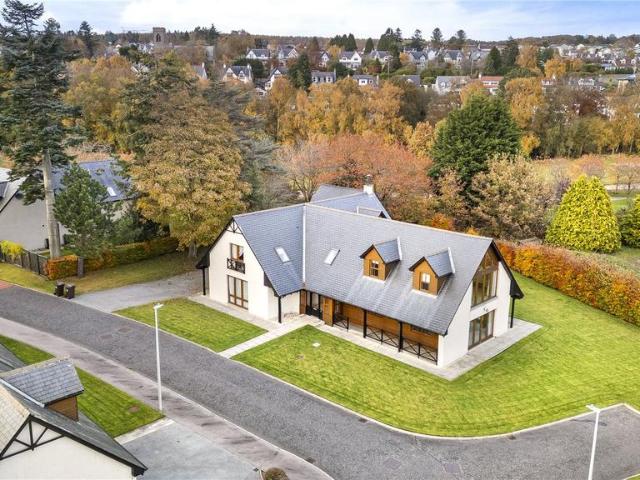
An exceptional executive residence overlooking Deeside Golf Club Occupying a substantial and private plot at the entrance to the prestigious Deeside Golf Club, this remarkable family home presents a rare opportunity to acquire a luxury residence in one of Aberdeen's most exclusive and sought-after settings. Perfectly positioned for the keen golfer, the property enjoys breathtaking views across the fairways and offers direct access to an enviable outdoor lifestyle, complemented by nearby woodland walks along the historic Old Deeside Railway Line.Constructed to an exacting standard, the property combines timeless craftsmanship with contemporary family living. Finished with a natural slate roof, solid hardwood windows and doors, quality internal joinery and impressive ceiling heights, every aspect of the home reflects exceptional attention to detail.The welcoming entrance vestibule opens into a magnificent reception hall, setting the tone for the extensive accommodation beyond. The elegan
£ 1,000,000
3 bedroom semi detached house for sale
View photo
House · for sale
£ 315,000
New
3 bedroom semi detached house for sale
AB21
· 3 Bedrooms · 2 Baths · House
· Garden · Equipped kitchen
AB21 · 3 Bedrooms · 2 Baths · House · Garden · Equipped kitchen
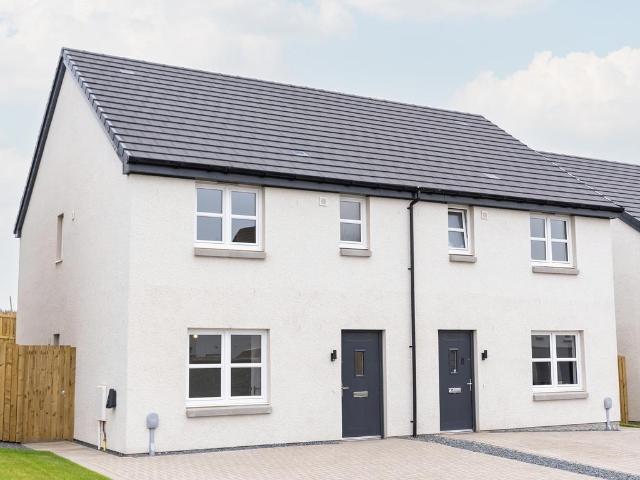
Perfect for first-time buyers, young families, or those looking to downsize, this charming three-bedroom home offers flexible, comfortable living. A spacious lounge is ideal for cosy evenings, while the open-plan kitchen/dining area opens onto the rear garden—great for play and entertaining. A downstairs WC and ample storage add everyday convenience.Upstairs, all three bedrooms feature fitted wardrobes. The main bedroom includes a private en suite, while the other two bedrooms share a stylish family bathroom.The floorplans may be different to that of the exact plan on site. Speak to our Sales Team for full details on this particular plot.Deposit Contribution to moving costs available at Silverburn. This package is available at full asking price and not in conjunction with any other service or incentive unless agreed by us at time of reservation
£ 315,000
4 bedroom detached house for sale
View photo
House · for sale
£ 359,995
4 bedroom detached house for sale
AB21
· 4 Bedrooms · House
· Garden · Equipped kitchen · Parking
AB21 · 4 Bedrooms · House · Garden · Equipped kitchen · Parking
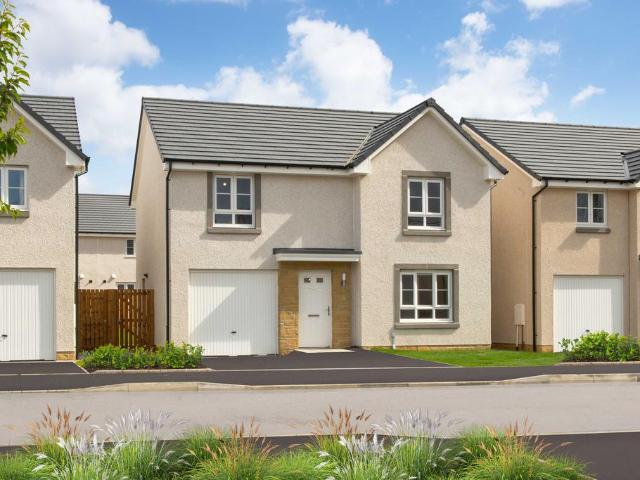
Make the move to a new home at 6 Meadowview Drive, Dyce, Aberdeen, at Otter Stone Manor. This 4 bedroom detached home, offers open-plan living with a kitchen/dining/family area and French doors out to the garden. A spacious lounge, utility room, and integral garage complete the downstairs of your home. Upstairs, two of your four double bedrooms benefit from an en suite shower room
£ 359,995
3 bedroom terraced house for sale
View photo
House · for sale
£ 170,000
3 bedroom terraced house for sale
AB21
· 3 Bedrooms · 1 Bath · House
· Garden · Equipped kitchen · Parking · Powder room · Heating
AB21 · 3 Bedrooms · 1 Bath · House · Garden · Equipped kitchen · Parking · Powder room · Heating
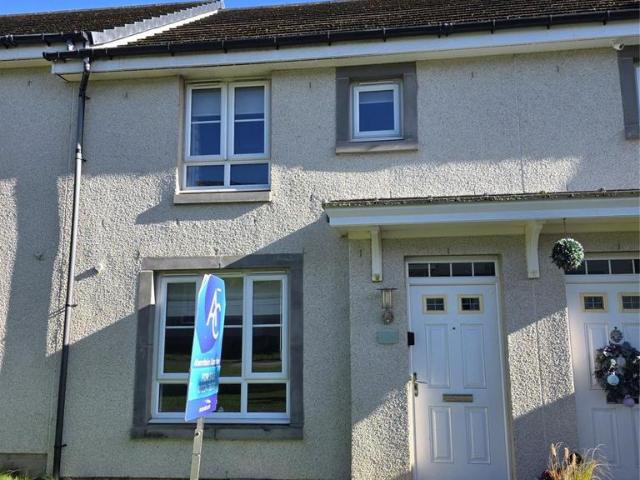
This three bedroom mid-terraced home situated within a modern development built in recent years by Barratt Homes is available for sale.Upon entry the hallway leads to the bright and airy lounge which boasts a storage cupboard. The dining kitchen is fully fitted and allows access to the rear garden via French doors. Further enhancing the ground floor accommodation is the utility room and cloakroom toilet. On the upper floor, there are two good sized double bedrooms and one further single bedroom which could be utilised as a study. Completing the accommodation is the bathroom which is fitted with a white three piece suite incorporating a shower over the bath. The property further benefits from the modern comforts of gas central heating, double glazing, excellent storage facilities and two exclusive parking spaces to the rear. The fully enclosed, split level rear garden is mainly laid with lawn in addition to a decked area.This property is being sold in its present condition and no warran
£ 170,000
2 bedroom semi detached house for sale
View photo
House · for sale
£ 165,000
2 bedroom semi detached house for sale
AB21
· 2 Bedrooms · 1 Bath · House
· Garden · Equipped kitchen
AB21 · 2 Bedrooms · 1 Bath · House · Garden · Equipped kitchen
Judith Mackie is delighted to present to the market this charming two bedroom home, enjoying an elevated position within a popular residential area of Bridge of Don.Beautifully presented and ready to move into, this attractive property offers bright, spacious accommodation and stunning coastal views, making it an ideal choice for first time buyers, young families and those looking to downsize.The accommodation comprises a bright and generously proportioned lounge, where the elevated position affords wonderful coastal views, a stylish kitchen/diner, a modern bathroom and two well-proportioned double bedrooms. The property also benefits from double glazing throughout.Externally, the home enjoys a generous, mature garden, perfectly positioned to take advantage of the impressive coastal outlook. Offering excellent outdoor space for relaxing and entertaining, the garden also benefits from convenient side access and a useful garden shed.Situated within a well-established and sought-after nei
£ 165,000
4 bedroom detached house for sale
View photo
House · for sale
£ 359,995
4 bedroom detached house for sale
AB21
· 4 Bedrooms · House
· Garden · Equipped kitchen · Parking
AB21 · 4 Bedrooms · House · Garden · Equipped kitchen · Parking
This stunning Dalmally features a spacious open-plan kitchen/dining and a glazed bay with French doors leading to the garden. The spacious lounge is also perfect for relaxing in and integral garage provides handy storage space. Upstairs, you'll find 4 double bedrooms including the en suite main bedroom and a family bathroom. Outside, this home benefits from private driveway parking
£ 359,995
4 bedroom detached house for sale
View photo
House · for sale
£ 399,995
4 bedroom detached house for sale
AB21
· 4 Bedrooms · House
· Garden · Equipped kitchen · Parking
AB21 · 4 Bedrooms · House · Garden · Equipped kitchen · Parking
Make the move to a new home at 6 Meadowview Drive, Dyce, Aberdeen, at Otter Stone Manor. This 4 bedroom detached home, offers an open-plan kitchen/dining/family area with French doors out to your garden and a utility room. Upstairs, you'll have four double bedrooms, with the main bedroom featuring an en suite shower room. A spacious lounge and integral garage complete your new home
£ 399,995
4 bedroom detached house for sale
View photo
House · for sale
£ 329,995
4 bedroom detached house for sale
AB21
· 4 Bedrooms · House
· Garden · Equipped kitchen
AB21 · 4 Bedrooms · House · Garden · Equipped kitchen
This practical and energy-efficient 4 bedroom home offers the space your family has been looking for. On the ground floor, you'll have a spacious lounge, an open-plan kitchen/dining area with access to a utility, WC and French doors out to the garden. Upstairs, there is an en suite to the main bedroom, with 3 further bedrooms and a family bathroom
£ 329,995
4 bedroom detached house for sale
View photo
House · for sale
£ 299,995
4 bedroom detached house for sale
AB21
· 4 Bedrooms · House
· Garden · Equipped kitchen
AB21 · 4 Bedrooms · House · Garden · Equipped kitchen
The Fenton is a popular family home in Inverurie offering practical living space on the ground floor. The living room leads through to the open-plan kitchen/dining area, with access to the garden. A handy utility room and WC is also tucked away. Upstairs there is a main bedroom with en suite, 3 further bedrooms and a family bathroom
£ 299,995
3 bedroom semi detached house for sale
View photo
House · for sale
£ 269,995
3 bedroom semi detached house for sale
AB21
· 3 Bedrooms · House
· Equipped kitchen
AB21 · 3 Bedrooms · House · Equipped kitchen
Book an appointment to start your new home journey at King's Gallop. The Craigend is a fantastic 3 bedroom semi-detached home in Countesswells with a modern open plan kitchen/dining/family area. There is also a spacious lounge, downstairs WC and plenty of storage space. Upstairs you will find three double bedrooms, an en suite, and a family bathroom
£ 269,995
5 bedroom detached house for sale
View photo
House · for sale
£ 545,000
5 bedroom detached house for sale
AB21
· 5 Bedrooms · 3 Baths · House
· Equipped kitchen · Parking · Powder room
AB21 · 5 Bedrooms · 3 Baths · House · Equipped kitchen · Parking · Powder room
Four double bedrooms, two with en suite, plus a study/fifth bedroom make The Crichton a family home with room to grow. The four larger bedrooms feature fitted wardrobes, and all rooms have access to a luxurious family bathroom. Downstairs, the spacious, L-shaped entrance hall gives access to the formal lounge and a large open plan kitchen and family/dining room. A downstairs cloakroom, ample storage, utility room and integral garage cater for all practicalities.The floorplans may be different to that of the exact plan on site. Speak to our Sales Team for full details on this particular plot.The floorplans may be different to that of the exact plan on site. Speak to our Sales Team for full details on this particular plot.LBTT contributions of up to varying amounts available on select plots at Woodhurst and may be time limited. If the home purchased is not your only home, you will have to cover any additional LBTT incurred for second homes. This package is available at full asking price
£ 545,000
3 bedroom semi detached house for sale
View photo
House · for sale
£ 239,995
3 bedroom semi detached house for sale
AB21
· 3 Bedrooms · House
· Garden · Equipped kitchen
AB21 · 3 Bedrooms · House · Garden · Equipped kitchen
Ideal for a wide range of buyers, the Carbeth is a home comprising a lounge, open plan kitchen/dining room with French doors to the garden, downstairs WC, utility room, three bedrooms - one of which has an en suite - and a modern-fitted bathroom.Additional InformationTenure: HeritableCouncil tax band: Not made available by local authority until post-occupation
£ 239,995
4 bedroom detached house for sale
View photo
House · for sale
£ 324,995
4 bedroom detached house for sale
AB21
· 4 Bedrooms · House
· Garden · Equipped kitchen
AB21 · 4 Bedrooms · House · Garden · Equipped kitchen
Move to Inverurie into an energy-efficient 4 bedroom family home. On the ground floor, the living room leads through to an open plan kitchen/dining area with access to the rear garden. There is also a handy downstairs WC and utility space. Upstairs, the main bedroom features an en suite, there are 3 further bedrooms, a family bathroom and plenty of storage space throughout
£ 324,995

Get email alerts

Don't miss out: be the first to know about new properties

The alert was correctly created

On subscribing you accept the conditions of use and the privacy policy
Alert
Receive new ads in your inbox
Save this search
Receive alerts for new listings

We'll send you an email when we have new properties for: "Houses for sale in AB21"

The alert was correctly created

Bucksburn Aberdeen
Aberdeen Airport
Get email alerts and be the first to see new listings
Required field
On subscribing I accept the terms of the privacy policy
Perfect! You'll soon start receiving new listings via email
Alert
Receive an email when we have new ads for Houses for sale in AB21
Save this search
Filters

Bedrooms

Size (sq.ft)

sq.ft
sq.ft

Price

£
£

Property type

Bathrooms

Clear all filters
Receive notifications when new entries are published.