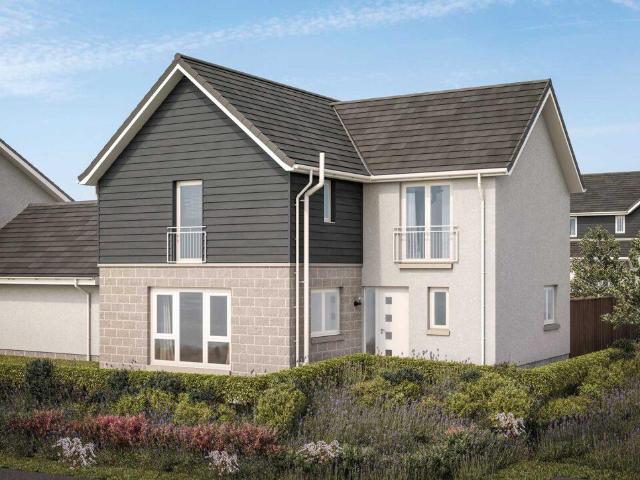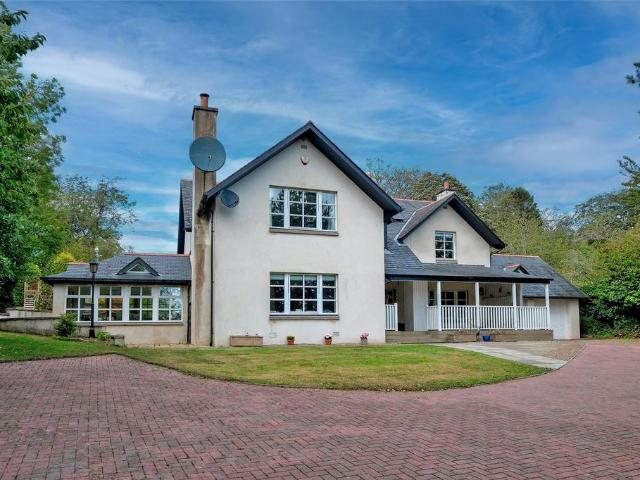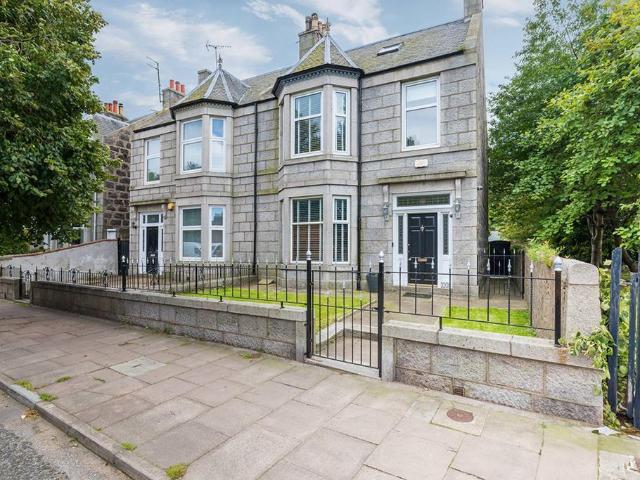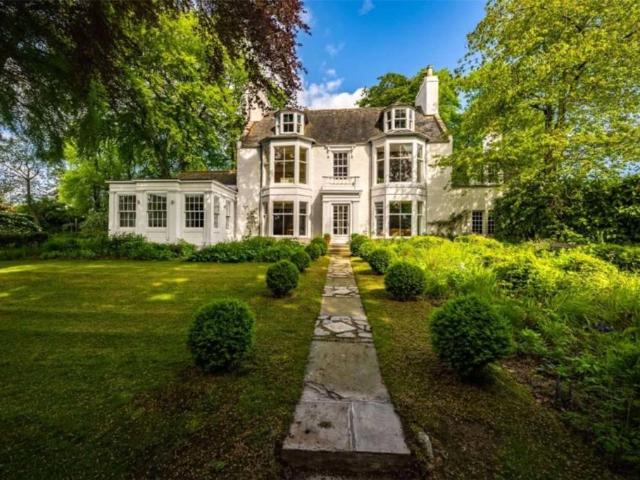
291 houses for sale in AB15

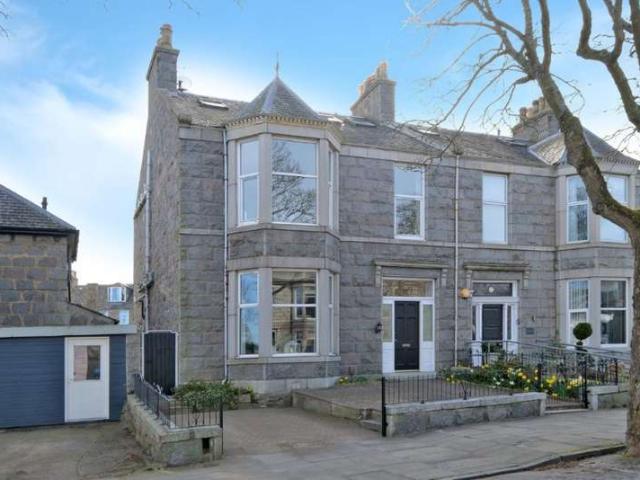
4 bed house for sale
2 pictures
House · for sale
£ 500,000
4 bed house for sale
AB15
· 4 Bedrooms · House
· Heating
AB15 · 4 Bedrooms · House · Heating
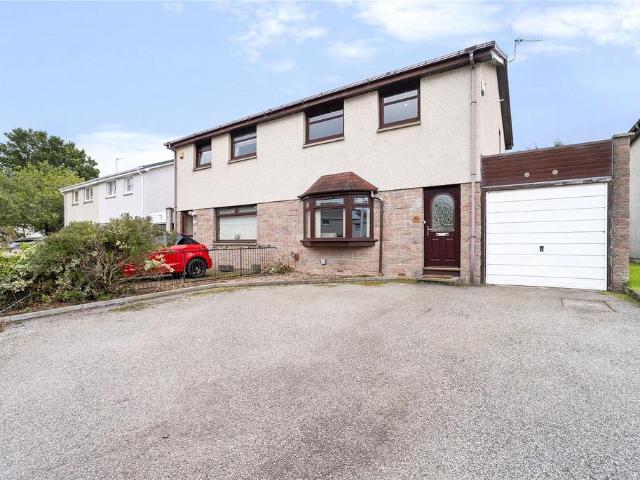
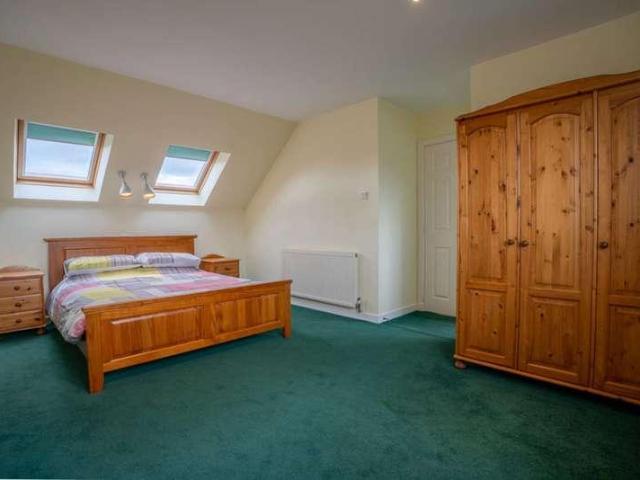
McEwan Fraser Legal is delighted to offer for sale this detached, traditional 5-bedroom Granite Stone property. Set on a peaceful residential tree-lined street in the prestigious West End area of Aberdeen. The property has been extended, modernised and upgraded to an impeccable standard, with the use of professional workmanship evident at every turn, offering superb, generous proportions, and a unique blend of period character and modern family living. This home offers versatile living accommodation over two levels and is currently configured as four bedrooms, a dedicated games room with a pool table, and three living areas. The property further benefits from immaculate neutral dcor, full double glazing, and gas central heating. Viewing is an absolute must to appreciate the location and impeccable standard of this property. It would suit the young family with room to grow, and with its versatile living accommodation would suit the extended family. The accommodation comprises an elegant
£ 500,000
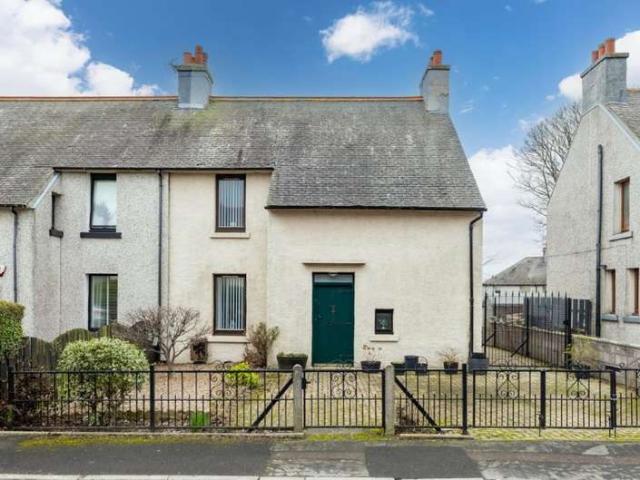
2 bed house for sale
2 pictures
House · for sale
£ 260,000
2 bed house for sale
AB15
· 2 Bedrooms · House
AB15 · 2 Bedrooms · House
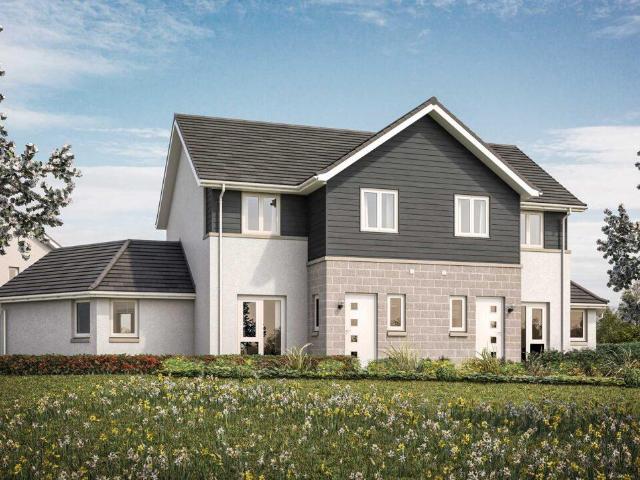
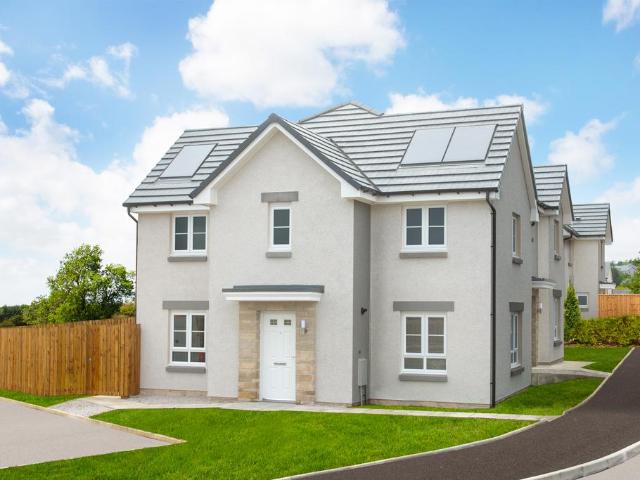
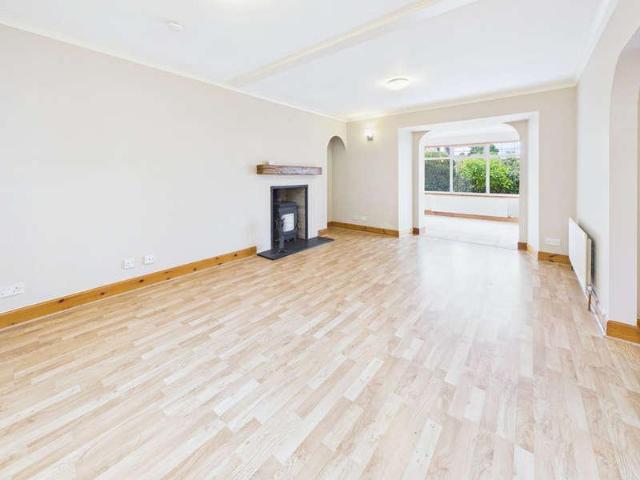
Set within a quiet and highly desirable location in Milltimber, this beautifully presented two-bedroom semi-detached cottage-style home offers stylish accommodation arranged over two levels. Finished in excellent decorative order throughout, the property combines character, comfort, and a wonderfully peaceful setting, while remaining within easy reach of Aberdeen and nearby amenities. The home enjoys a pleasant corner position within a small modern development of just six properties, providing a sense of privacy and exclusivity. Designed to make the most of its surroundings, the property benefits from bright, well-proportioned rooms, open outlooks, LPG central heating, and extensive double glazing. It is a home that will appeal to a wide range of buyers seeking a tranquil setting without compromising on convenience. The accommodation begins with a welcoming entrance vestibule laid with attractive Karndean flooring and featuring a useful cloaks cupboard. A glazed door opens into the spa
£ 260,000
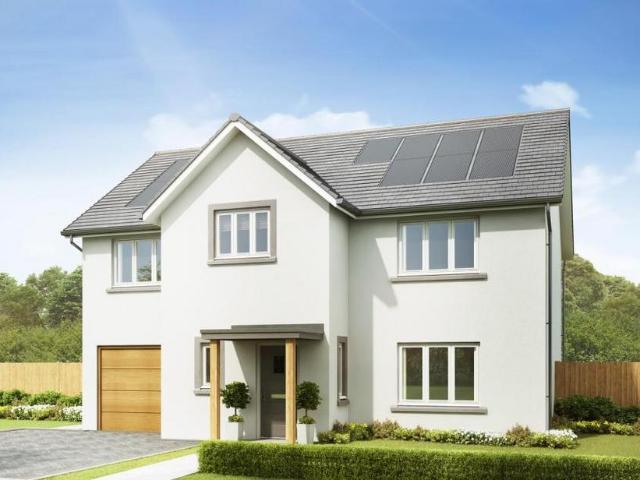
3 bed house for sale
2 pictures
House · for sale
£ 199,999
3 bed house for sale
AB15
· 3 Bedrooms · House
· Fireplace · Equipped kitchen
AB15 · 3 Bedrooms · House · Fireplace · Equipped kitchen
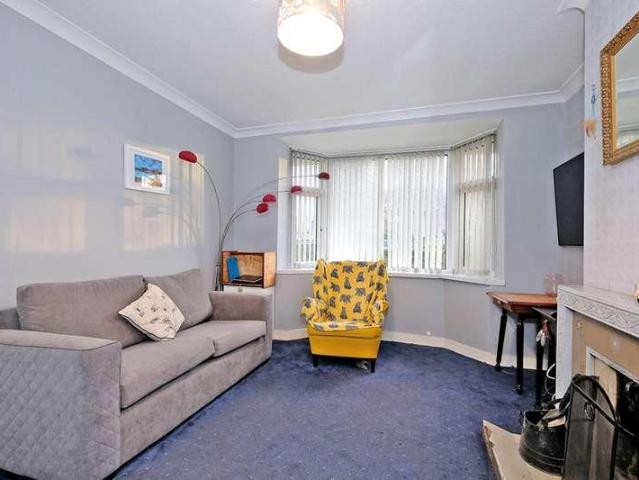
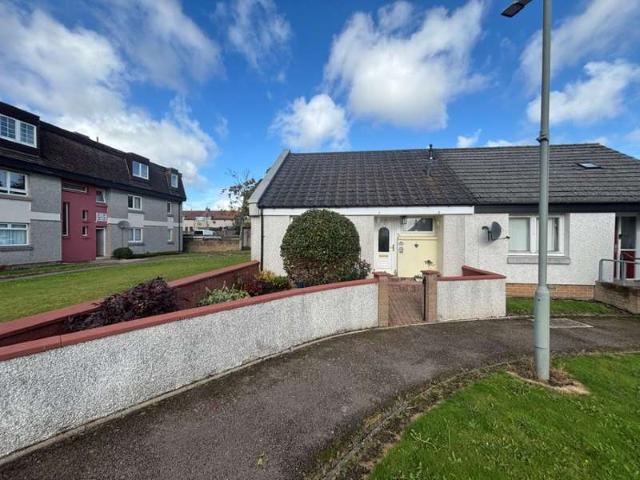
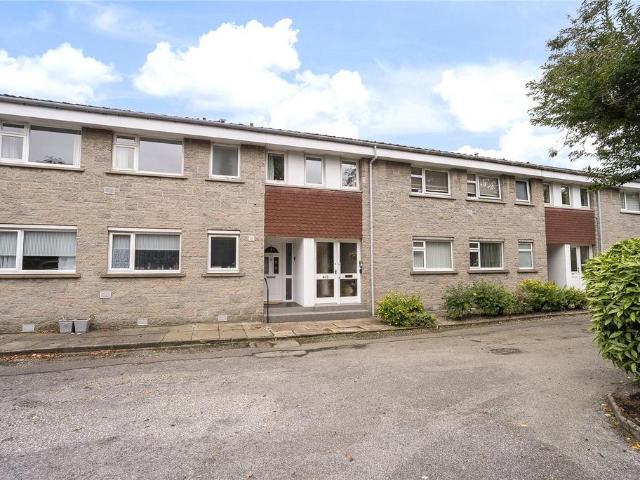
McEwan Fraser Legal are delighted to offer for sale this spacious three-bedroom end terrace home in a block of three, situated in a cul-de-sac location in the popular Ferryhill area. The light and airy accommodation spans two floors and provides versatile family living. Viewing is highly recommended to fully appreciate the location and potential that this spacious family home can offer. The property comprises an entrance hall, providing access to all accommodation. The spacious lounge has a bay window that overlooks the front of the property and floods this room with natural light, with a centrally located original working fireplace. The galley-style kitchen features a range of wall and base-mounted units, with contrasting worktops, and a mixture of white goods and integrated appliances. The former dining room has been converted to a third bedroom with an ensuite wet room, and is currently being used as a home office. A carpeted staircase leads to the first-floor accommodation, where t
£ 199,999
6 bed house for sale
2 pictures
House · for sale
£ 280,000
6 bed house for sale
AB15
· 6 Bedrooms · House
· Garden · Equipped kitchen · Parking · Concierge
AB15 · 6 Bedrooms · House · Garden · Equipped kitchen · Parking · Concierge
McEwan Fraser Legal is delighted to present this five/six-bedroom period townhouse on the south side of Aberdeen. This handsome house retains many period features, including the original staircase and stained glass, combined with modern kitchens and bathrooms, a large rear garden, two outhouses and a garage to the rear. On the ground floor, the accommodation comprises a reception hall, a lounge opening onto the kitchen, a bedroom or further public room and a handy WC. On the upper floors, there are five further bedrooms and a bathroom. The rear garden is a generous size with a garage and parking to the rear. No onward chain. Electricity Supply: Scottish and Southern Electricity Networks Water Supply: Scottish Water Sewerage: Scottish Water Broadband / Mobile Coverage: Limited 3G, 4G and 5G.By appointment through McEwan Fraser Legal on Aberdeen 01224 472 441McEwan Fraser Legal are open 7 days a week: 8am - Midnight Monday to Friday & 9am - 10pm Saturday & Sunday to book your viewing app
£ 280,000
3 bedroom terraced house for sale
View photo
House · for sale
£ 130,000
New
3 bedroom terraced house for sale
AB15
· 3 Bedrooms · 1 Bath · House
· Equipped kitchen
AB15 · 3 Bedrooms · 1 Bath · House · Equipped kitchen
Our latest listing is a 3-bedroom terraced house located in Aberdeen. It is in close proximity to valuable amenities, is able to generate rewarding rental returns and has a tenant currently situated.For investors looking to expand their portfolio, this is a fantastic opportunity!This well-kept terraced house features 3 bedrooms, 1 bathroom, spacious shared spaces and a fully fitted kitchen with integrated appliances.Investment detailsIt currently produces an annual gross income of £12,600 with tenants currently situated. Considering the purchase price and the potential rental income that could be earned in future years, this will make for a worthwhile addition to an investors property portfolio.For greater detail on this property's investment potential, please see the Let Property Pack linked below.If you are interested, please call us.Tenancy DetailsThere are tenants that currently reside in the property and have consistently paid their rent for the duration of their stay. They do not
£ 130,000
4 bedroom semi detached house for sale
View photo
House · for sale
£ 315,000
New
4 bedroom semi detached house for sale
AB15
· 4 Bedrooms · 2 Baths · House
AB15 · 4 Bedrooms · 2 Baths · House
Beautiful Binghill Park situated within the popular residential area of Milltimber, on the western outskirts of Aberdeen, this property enjoys a peaceful setting with a semi-rural feel while remaining conveniently positioned for access to the city and surrounding areas. Milltimber is well placed for those seeking a balance of residential tranquillity, outdoor recreation and everyday convenience, with the scenic Deeside Way nearby offering opportunities for walking and cycling. Local schooling includes Milltimber Primary School, while the neighbouring areas of Cults and Peterculter provide a wider range of shops, supermarkets, cafés, restaurants and leisure facilities. Kippie Lodge Sports and Country Club offers a variety of sporting and fitness amenities, and the Aberdeen Western Peripheral Route provides convenient connections across the city, to Aberdeen International Airport and further afield. A location combining attractive surroundings with access to a range of amenities and tran
£ 315,000
3 bedroom end of terrace house for sale
View photo
House · for sale
£ 318,995
New
3 bedroom end of terrace house for sale
AB15
· 3 Bedrooms · House
· Garden · Equipped kitchen
AB15 · 3 Bedrooms · House · Garden · Equipped kitchen
Ground FloorLiving Room 3.22m x 4.19m or 10' 6 x 13' 8Kitchen/Dining 5.51m x 2.87m or 18' 0 x 9' 4Garden Room 4.85m x 4.17m or 15' 10 x 13' 8WC 1.17m x 2.05m or 3' 10 x 6' 8First FloorBedroom 1 3.05m x 3.43m or 10' 0 x 11' 3Bedroom 2 3.21m x 3.27m or 10' 6 x 10' 8Bedroom 3 2.60m x 3.40m or 8' 6 x 11' 2Bathroom 2.36m x 2.58m or 7' 9 x 8' 6
£ 318,995
3 bedroom end of terrace house for sale
View photo
House · for sale
£ 239,995
New
3 bedroom end of terrace house for sale
AB15
· 3 Bedrooms · House
· Garden · Equipped kitchen
AB15 · 3 Bedrooms · House · Garden · Equipped kitchen
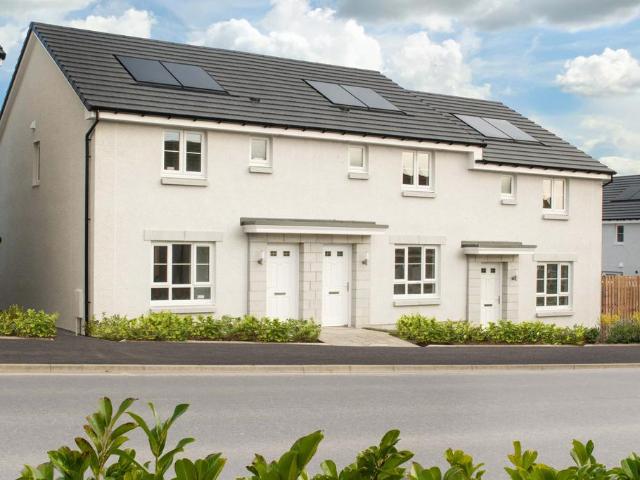
This 3 bedroom home in Inverurie is ideal for a growing family. Downstairs there is a sizeable lounge with an open-plan kitchen/dining with access to the back garden and a separate WC and utility room. Upstairs, there is a spacious main bedroom with an en suite, 2 further bedrooms and a family bathroom. Make the move into a beautifully 3 bed home in Inverurie
£ 239,995
1 Bedroom Semi Detached House
View photo
Villa · for sale
£ 85,000
1 Bedroom Semi Detached House
AB15
· 1 Bedroom · Villa
· Garden · Equipped kitchen · Parking
AB15 · 1 Bedroom · Villa · Garden · Equipped kitchen · Parking
For sale by auction on Wednesday, 28 October 2026 at 14:00 Venue: Live Stream We are delighted to bring to auction this superb opportunity to acquire this one bedroom extended semi detached bungalow on Hillside Place, Peterculter. The accommodation comprises an entrance hallway front facing lounge, spacious double bedroom, open plan dining kitchen with pantry and modern shower room. Externally the property has a garden to the front and shared drying green to the rear. Parking is on street. This will suit a variety of end users including downsizers or buy to let landlords who could make use of the lounge as an additional bedroom for a greater return. As a one-bedroom property the estimated rental amount would be ?7200 per annum and as a two bed would be around ?10,200 per annum. To ensure you do not miss out on this opportunity early viewing is highly recommended. Council Tax Band: B. Area Peterculter lies approximately 8 miles west of Aberdeen City Centre and is situated along the A93
£ 85,000
3 bedroom semi detached house for sale
View photo
House · for sale
£ 195,000
Updated
3 bedroom semi detached house for sale
AB15
· 3 Bedrooms · 1 Bath · House
· Garden · Equipped kitchen · Parking
AB15 · 3 Bedrooms · 1 Bath · House · Garden · Equipped kitchen · Parking
Spacious 3 bedroom semi-detached home with open-plan living, generous gardens and driveway parking for 3 vehicles A well-proportioned three-bedroom semi-detached home occupying a pleasant position within a popular residential area of Bridge of Don. Newburgh Circle offers an excellent opportunity to acquire a spacious family home with generous gardens, a large driveway providing off-street parking for up to three vehicles, and flexible accommodation arranged over two floors.Internally, the property provides comfortable and versatile living space, featuring a modern and well-equipped kitchen which opens into a bright lounge and dining area. This sociable layout creates an attractive central living space, ideal for both everyday family life and entertaining guests.On the first floor, there are two generously sized double bedrooms together with a third bedroom which could equally serve as a nursery, child's bedroom, home office or study, depending on individual requirements. A family bathr
£ 195,000
3 bedroom terraced house for sale
View photo
House · for sale
£ 237,995
3 bedroom terraced house for sale
AB15
· 3 Bedrooms · House
· Equipped kitchen
AB15 · 3 Bedrooms · House · Equipped kitchen
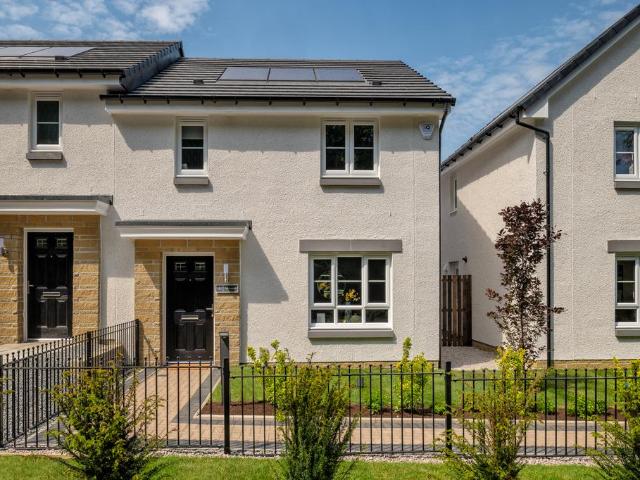
This 3 bed home is perfect for growing families and young professionals seeking a lifestyle near the countryside at Countesswells. The living room leads through to an open-plan kitchen with dining area. The utility and WC is tucked away. Upstairs, there are 3 bedrooms, an en suite and a bathroom. The third bedroom is perfect as a home office or nursery
£ 237,995
4 bedroom detached house for sale
View photo
House · for sale
£ 364,995
4 bedroom detached house for sale
AB15
· 4 Bedrooms · House
· Garden · Equipped kitchen · Parking
AB15 · 4 Bedrooms · House · Garden · Equipped kitchen · Parking
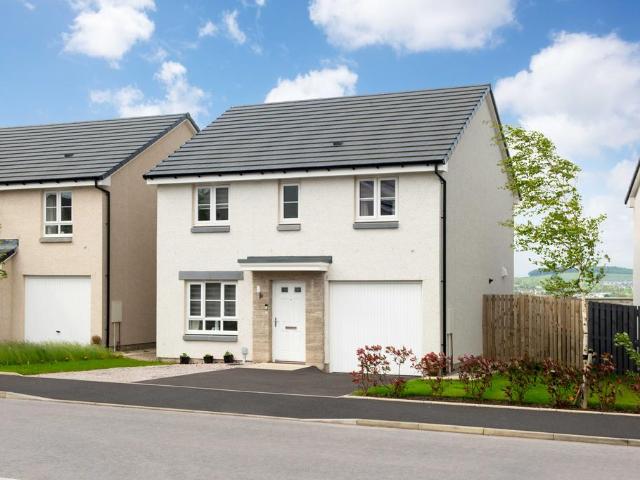
Make the move to a new home at 6 Meadowview Drive, Dyce, Aberdeen, at Otter Stone Manor. This 4 bedroom detached home, offers open-plan living with a kitchen/dining/family area and French doors out to the garden. A spacious lounge, utility room, and integral garage complete the downstairs of your home. Upstairs, two of your four double bedrooms benefit from an en suite shower room
£ 364,995
4 bedroom detached house for sale
View photo
House · for sale
£ 399,995
Updated
4 bedroom detached house for sale
AB15
· 4 Bedrooms · 2 Baths · House
· Equipped kitchen · Parking
AB15 · 4 Bedrooms · 2 Baths · House · Equipped kitchen · Parking
Ground FloorLiving Room 3.49m x 4.90m 11' 5 x 16' 0Kitchen 3.71m x 3.95m 12' 2 x 12' 11Family / Dining 3.13m x 3.23m 10' 3 x 10' 7Utility 1.93m x 2.44m 6' 3 x 8' 0WC 1.93m x 1.40m 6' 3 x 4' 7Garage 3.01m x 6.01m 9' 10 x 19' 8First FloorBedroom 1 3.63m x 3.51m 11' 10 x 11' 5En-Suite 2.45m x 1.50m 8' 0 x 4' 11Walk-in Wardrobe 2.02m x 1.90m 6' 7 x 6' 2Bedroom 2 3.02m x 4.21m 9' 10 x 13' 9Bedroom 3 3.54m x 2.95m 11' 7 x 9' 8Bedroom 4 2.94m x 3.94m 9' 7 x 12' 10Bathroom 2.21m x 2.95m 7' 2 x 9' 8
£ 399,995
3 bedroom semi detached house for sale
View photo
House · for sale
£ 274,995
3 bedroom semi detached house for sale
AB15
· 3 Bedrooms · House
· Equipped kitchen
AB15 · 3 Bedrooms · House · Equipped kitchen
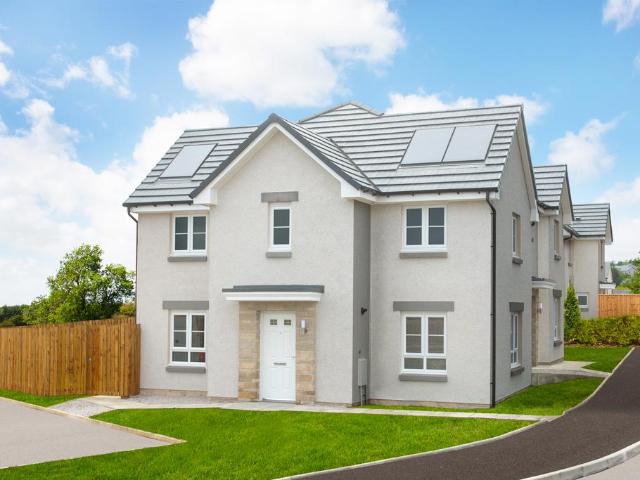
Make the move to this popular 3 bedroom semi-detached home in a new development in Bucksburn, Aberdeen which offers plenty of space for a growing family. Downstairs, the living room provides a great space for relaxing and the sociable kitchen is ideal for entertaining with a dining/family area separate from a utility and WC. Upstairs, you will find 3 spacious bedrooms, en suite shower room, bathroom and flexible storage
£ 274,995
3 bedroom end of terrace house for sale
View photo
House · for sale
£ 229,995
3 bedroom end of terrace house for sale
AB15
· 3 Bedrooms · House
· Garden · Equipped kitchen
AB15 · 3 Bedrooms · House · Garden · Equipped kitchen
This 3 bedroom offers an open-plan kitchen/dining area with garden access and a cosy lounge. Upstairs, 3 bedrooms include 2 double bedrooms with a main bedroom en suite and a flexible single bedroom. A WC and utility space complete this home
£ 229,995
3 bedroom semi detached house for sale
View photo
House · for sale
£ 259,995
3 bedroom semi detached house for sale
AB15
· 3 Bedrooms · House
AB15 · 3 Bedrooms · House
Riverside Quarter enjoys a superb location between Aberdeen city and the surrounding countryside, with riverside walks, open green spaces and family-friendly amenities right on the doorstep. The development benefits from quick access to the A90, Aberdeen city centre and Dyce railway station, offering excellent connections across Scotland
£ 259,995
3 bedroom semi detached house for sale
View photo
House · for sale
£ 249,995
3 bedroom semi detached house for sale
AB15
· 3 Bedrooms · House
· Garden · Equipped kitchen
AB15 · 3 Bedrooms · House · Garden · Equipped kitchen
This 3 bedroom home in Bucksburn is ideal for a growing family. Downstairs there is a sizeable lounge with an open-plan kitchen/dining with access to the back garden and a separate WC and utility room. Upstairs, there is a spacious main bedroom with an en suite, 2 further bedrooms and a family bathroom. Make the move into a beautifully 3 bed home in Bucksburn
£ 249,995
4 bedroom detached house for sale
View photo
House · for sale
£ 305,995
4 bedroom detached house for sale
AB15
· 4 Bedrooms · House
· Garden · Equipped kitchen
AB15 · 4 Bedrooms · House · Garden · Equipped kitchen
This 4 bedroom home in Inverurie offers the practicality and space for your family to grow. Downstairs, the living room leads into an open-plan kitchen and dining room, with access to the rear garden, the utility and a handy WC. Upstairs, there is an en suite to the main bedroom, with 3 further bedrooms and a family bathroom
£ 305,995
4 bedroom detached house for sale
View photo
House · for sale
£ 394,995
Updated
4 bedroom detached house for sale
AB15
· 4 Bedrooms · 1 Bath · House
· Equipped kitchen · Parking
AB15 · 4 Bedrooms · 1 Bath · House · Equipped kitchen · Parking
Ground FloorLiving Room 3.47m x 5.50m or 11' 4 x 18' 0Kitchen/Dining 3.52m x 5.50m or 11' 7 x 18' 0Family 3.70m x 2.77m or 12' 2 x 9' 1Utility 1.96m x 1.70m or 6' 5 x 5' 7WC 2.33m x 1.90m or 7' 8 x 6' 3Garage 3.07m x 6.00m or 10' 0 x 19' 8First FloorBedroom One 2.91m x 3.63m or 9' 7 x 11' 11En-suite 2.23m x 1.90m or 7' 4 x 6' 3Walk-in Wardrobe 2.23m x 1.62m or 7' 4 x 5' 4Bedroom 2 3.30m x 3.40m or 10' 10 x 11' 2Bedroom 3 3.54m x 2.85m or 11' 7 x 9' 4Bedroom 4 3.54m x 2.56m or 11' 7 x 8' 5Bathroom 2.00m x 3.30m or 6' 7 x 10' 10
£ 394,995
4 bedroom detached house for sale
View photo
House · for sale
£ 585,000
Updated
4 bedroom detached house for sale
AB15
· 4 Bedrooms · 2 Baths · House
· Garden · Swimming pool
AB15 · 4 Bedrooms · 2 Baths · House · Garden · Swimming pool
We are delighted to present Balbrogie Manor, a distinguished four-bedroom executive residence with a versatile annexe, set within expansive and secluded garden grounds and accessed via a private electric-gated entrance with a sweeping driveway.Lovingly maintained and thoughtfully upgraded by the current owners, Balbrogie Manor combines traditional build quality with modern conveniences. It benefits from double glazing, oil-fired central heating, solar panels, hot tub, and a full security system with CCTV.Situated in the tranquil rural village of Blackburn—renowned for its strong community spirit and just 9 miles from Aberdeen—Balbrogie Manor offers the perfect balance of countryside privacy with excellent accessibility. The annexe provides an ideal solution for guest accommodation, independent living, or a stylish home office.A broad veranda overlooking the landscaped front garden offers a charming space for family gatherings and outdoor entertaining.Inside, the vestibule leads into a
£ 585,000
6 bedroom townhouse for sale
View photo
House · for sale
£ 280,000
6 bedroom townhouse for sale
AB15
· 6 Bedrooms · 2 Baths · House
· Garden · Equipped kitchen · Parking · Concierge
AB15 · 6 Bedrooms · 2 Baths · House · Garden · Equipped kitchen · Parking · Concierge
McEwan Fraser Legal is delighted to present this five/six-bedroom period townhouse on the south side of Aberdeen. This handsome house retains many period features, including the original staircase and stained glass, combined with modern kitchens and bathrooms, a large rear garden, two outhouses and a garage to the rear. On the ground floor, the accommodation comprises a reception hall, a lounge opening onto the kitchen, a bedroom or further public room and a handy WC. On the upper floors, there are five further bedrooms and a bathroom. The rear garden is a generous size with a garage and parking to the rear. No onward chain. Electricity Supply: Scottish and Southern Electricity Networks Water Supply: Scottish Water Sewerage: Scottish Water Broadband / Mobile Coverage: Limited 3G, 4G and 5G
£ 280,000
6 bedroom detached house for sale
View photo
House · for sale
£ 1,150,000
Updated
6 bedroom detached house for sale
AB15
· 6 Bedrooms · 5 Baths · House
· Garden
AB15 · 6 Bedrooms · 5 Baths · House · Garden
Tucked away within beautifully mature and secluded gardens, this outstanding residence is one of Cults best-kept secrets Set within approximately one acre of beautifully established grounds, Cults House is a distinguished and rarely available Category B listed residence of considerable historical importance. Dating back to around 1690, it is understood to have been the first house built in Cults, commissioned by the Irvine family of Drum Castle. Together with its impressive entrance driveway wall, the property forms an exceptional example of Aberdeen’s architectural heritage, combining period grandeur with the comfort, scale and refinement expected of a substantial modern family home.Constructed in granite beneath a slate roof, Cults House has been thoughtfully extended and adapted over generations, creating an elegant and highly versatile residence where historic character and contemporary luxury sit effortlessly together. The interiors retain a wealth of original detail, including hi
£ 1,150,000
7 Bedroom Semi Detached House
View photo
Villa · for sale
£ 475,000
7 Bedroom Semi Detached House
AB15
· 7 Bedrooms · Villa
· Garden · Equipped kitchen · Patio · Concierge
AB15 · 7 Bedrooms · Villa · Garden · Equipped kitchen · Patio · Concierge
For sale by auction on Wednesday, 28 October 2026 at 14:00 Venue: Live Stream We are delighted to bring to auction this substantial seven-bedroom former guesthouse on Bon Accord Street, Aberdeen. The accommodation comprises an entrance vestibule, hallway with open staircase, front reception room with original cornicing and wood burning stove, a washroom which is off the hallway which leads to an open plan kitchen, dining and living space with multi fuel burner, utility room and another hallway leading to two bedrooms and shower room. On the first floor is the master bedroom with jack and gill bathroom with a striking freestanding bath, double bedroom with walk in closet that leads to modern ensuite and a further bedroom. On the second floor there are a further two bedrooms benefitting from ensuites. Externally the property benefits from a driveway with patio area and to the rear there is an enclosed garden with shed for storage. This property has been recently renovated whilst keeping
£ 475,000
2 Bedroom Semi Detached House
View photo
Villa · for sale
£ 105,000
2 Bedroom Semi Detached House
AB15
· 2 Bedrooms · Villa
· Garden · Parking · Equipped kitchen
AB15 · 2 Bedrooms · Villa · Garden · Parking · Equipped kitchen
For sale by auction on Wednesday, 28 October 2026 at 14:00 Venue: Live Stream Going under the hammer is this superb opportunity to acquire this two but potentially three bedroom semi detached house on Brimmond Place, Aberdeen with opportunity to add value through refurbishment, close to a range of amenities and transport links. The accommodation comprises a double aspect lounge/dining room, modern kitchen and bathroom. On the first floor there are two double bedrooms one with an ensuite and family room which presents an opportunity to reconfigure the layout to add an additional bedroom. Externally the property benefits from off street parking and a private garden to the rear. In current configuration the LHA rental value is ?7778 per annum but if the property was converted to three bedrooms ?10,291 per annum. This is a superb opportunity and early expression of interest is highly recommended. Council Tax Band C. Area Torry offers a wide range of local amenities including shops, pubs, a
£ 105,000
4 bedroom detached house for sale
View photo
House · for sale
£ 539,995
4 bedroom detached house for sale
AB15
· 4 Bedrooms · House
· Garden · Equipped kitchen · Parking · Patio
AB15 · 4 Bedrooms · House · Garden · Equipped kitchen · Parking · Patio
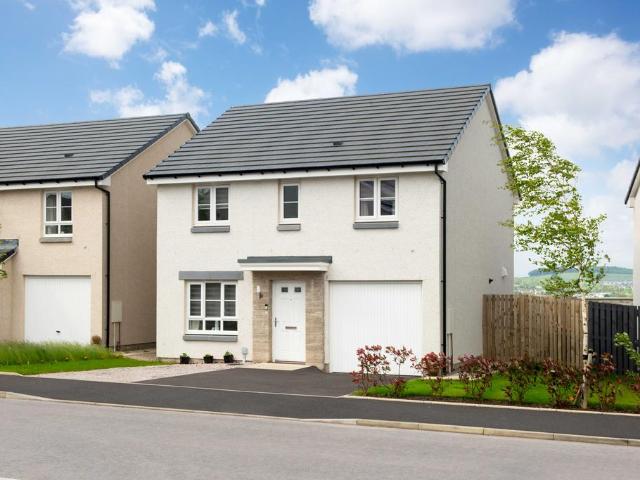
This exceptional four-bedroom detached home offers the largest living space in this phase, providing a perfect setting for family living. The welcoming, generous lounge is situated at the front of the property, with double doors that lead into the expansive open-plan kitchen, dining area, and sunroom. Bi-fold doors open to the enclosed rear garden and patio, offering a seamless indoor-outdoor living experience. The ground floor also features a separate utility room with access to both the garage and garden, a convenient downstairs WC, and an under-stair storage cupboard. Upstairs, the main bedroom and bedroom two both include ensuite bathrooms, with the main bedroom further benefitting from built-in wardrobes. Two additional spacious double bedrooms are also on this level, along with a stylish family bathroom and two extra storage cupboards in the hallway. Outside: The property offers parking for two cars on the driveway. The front garden is beautifully landscaped with turf, while the
£ 539,995
3 bedroom house for sale
View photo
House · for sale
£ 175,000
Updated
3 bedroom house for sale
AB15
· 3 Bedrooms · 1 Bath · House
· Balcony · Equipped kitchen · Parking
AB15 · 3 Bedrooms · 1 Bath · House · Balcony · Equipped kitchen · Parking
A Warm and Welcoming Home in an Exclusive Cults Development with Garage and Private Balcony We are delighted to present for sale this appealing three bedroom upper apartment, forming part of an exclusive development in the desirable suburb of Cults. Offering generously proportioned accommodation across two levels, this well-maintained home boasts a warm and welcoming atmosphere, with spacious living areas, a private balcony, and the added benefit of a lower-ground utility area and integral garage.The property is entered via a welcoming vestibule and staircase to the upper hallway which in turn leads to a bright and spacious lounge and dining room. Full-height windows and glazed doors flood the room with natural light and provide access to a private south-facing balcony, ideal for relaxing or entertaining.The dining area connects to the kitchen via a serving hatch, creating a sociable layout while retaining the practicality of a separate kitchen. The kitchen is fitted with a range of wa
£ 175,000
4 bedroom detached house for sale
View photo
House · for sale
£ 299,995
4 bedroom detached house for sale
AB15
· 4 Bedrooms · House
· Garden · Equipped kitchen
AB15 · 4 Bedrooms · House · Garden · Equipped kitchen
This 4 bedroom home in Inverurie offers the practicality and space for your family to grow. Downstairs, the living room leads into an open-plan kitchen and dining room, with access to the rear garden, the utility and a handy WC. Upstairs, there is an en suite to the main bedroom, with 3 further bedrooms and a family bathroom
£ 299,995
3 bedroom detached house for sale
View photo
House · for sale
£ 309,995
Updated
3 bedroom detached house for sale
AB15
· 3 Bedrooms · House
· Equipped kitchen · Parking
AB15 · 3 Bedrooms · House · Equipped kitchen · Parking
Ground FloorLiving/Dining 4.27m x 4.92m 14' 0 x 16' 1Kitchen 3.18m x 4.00m 10' 5 x 13' 1WC 1.82m x 1.20m 5' 11 x 3' 11Garage 3.00m x 6.00m or 9' 10 x 19' 8First FloorMaster Bedroom 4.42m x 3.46m 14' 6 x 11' 4En-suite 2.94m x 1.50m 9' 7 x 4' 11Bedroom 2 3.20m x 3.46m 10' 5 x 11' 4Bedroom 3 3.02m x 2.76m 9' 11 x 9' 0Bathroom 2.94m x 2.13m 9' 7 x 6' 11
£ 309,995
House for sale
View photo
House · for sale
£ 100,000
Updated
House for sale
AB15
· House
AB15 · House
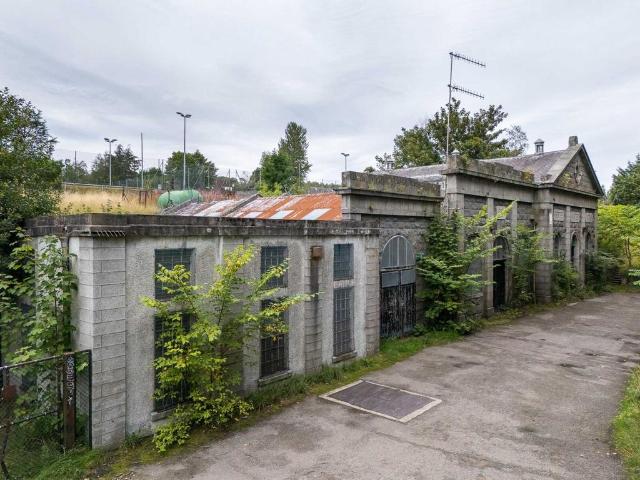
Four substantial interconnected buildings of historical interest, formerly comprising the pumping station for Aberdeenshire's water supply. The property requires comprehensive renovation throughout. The site at North Deeside Road is currently owned by Scottish Water and formed part of Aberdeen Corporation's water supply infrastructure in the late 19th century. The main granite building was designed by prominent Aberdeen architect William Smith and has an inscribed datestone recording the building's date of construction as 1885.The pumping station was developed as part of Aberdeen’s expansion of its water supply from the River Dee following the major waterworks scheme completed in 1866 which brought water from Cairnton, around 20 miles west of the city. The higher areas of Aberdeen required water to be pumped, and facilities such as the Cults pumping station played a role in that network.Now a redundant asset of Scottish Water, the site comprises a group of four substantial interconnect
£ 100,000
4 bedroom detached house for sale
View photo
House · for sale
£ 342,995
Updated
4 bedroom detached house for sale
AB15
· 4 Bedrooms · House
· Equipped kitchen
AB15 · 4 Bedrooms · House · Equipped kitchen
The Shira is a beautifully designed three-storey home that perfectly blends style and practicality. The open plan kitchen/dining room is ideal for modern living, while the separate lounge offers a cosy retreat. With four well-proportioned bedrooms - including a top-floor main bedroom with an en suite - there’s plenty of space for everyone. Thoughtful features include a convenient WC, storage cupboards and utility room.Additional InformationTenure: HeritableCouncil tax band: Not made available by local authority until post-occupation
£ 342,995

Get email alerts

Don't miss out: be the first to know about new properties

The alert was correctly created

On subscribing you accept the conditions of use and the privacy policy
Alert
Receive new ads in your inbox
Save this search
Receive alerts for new listings

We'll send you an email when we have new properties for: "Houses for sale in AB15"

The alert was correctly created

Cults Aberdeen
Kingswells Aberdeen
Get email alerts and be the first to see new listings
Required field
On subscribing I accept the terms of the privacy policy
Perfect! You'll soon start receiving new listings via email
Alert
Receive an email when we have new ads for Houses for sale in AB15
Save this search
Filters

Bedrooms

Size (sq.ft)

sq.ft
sq.ft

Price

£
£

Property type

Bathrooms

Clear all filters
Receive notifications when new entries are published.