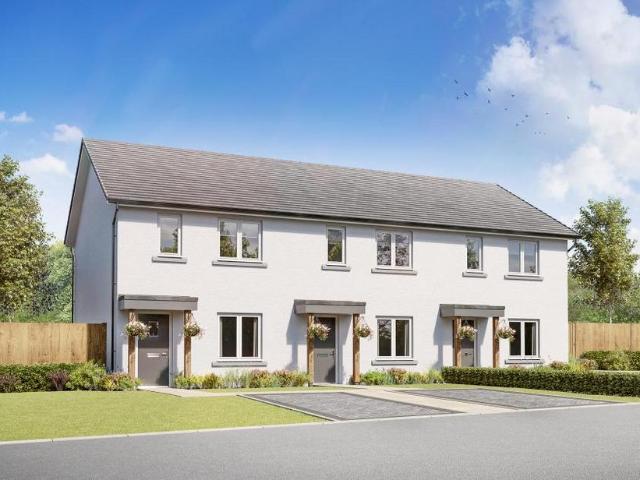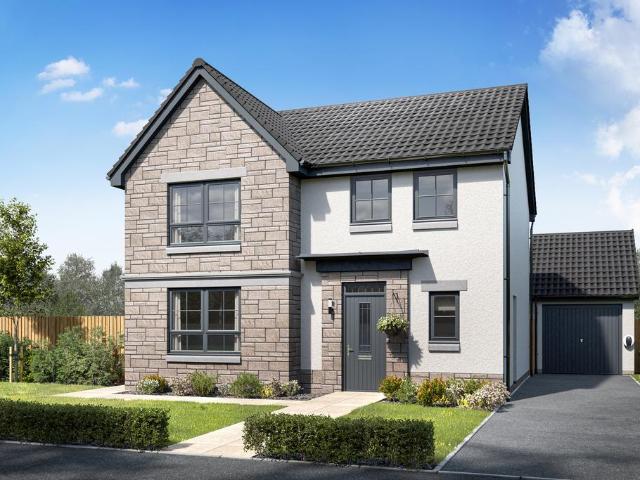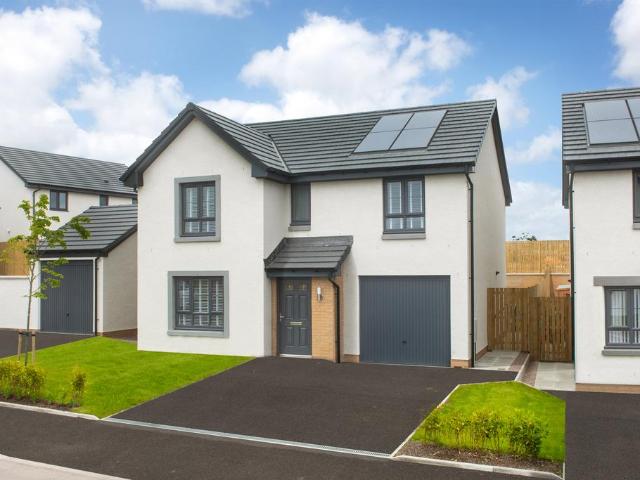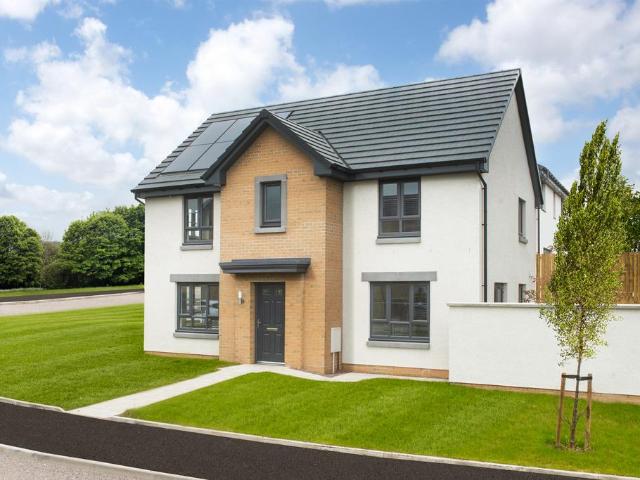
303 houses for sale in AB15

3 bedroom semi detached house for sale
View photo
House · for sale
£ 297,995
3 bedroom semi detached house for sale
AB15
· 3 Bedrooms · House
· Garden · Equipped kitchen · Patio
AB15 · 3 Bedrooms · House · Garden · Equipped kitchen · Patio
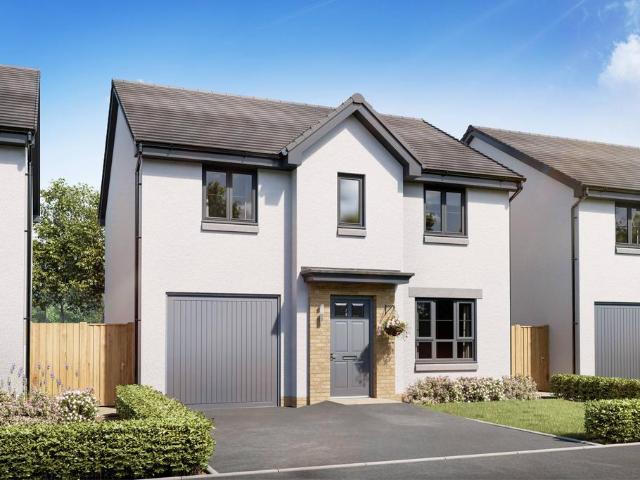
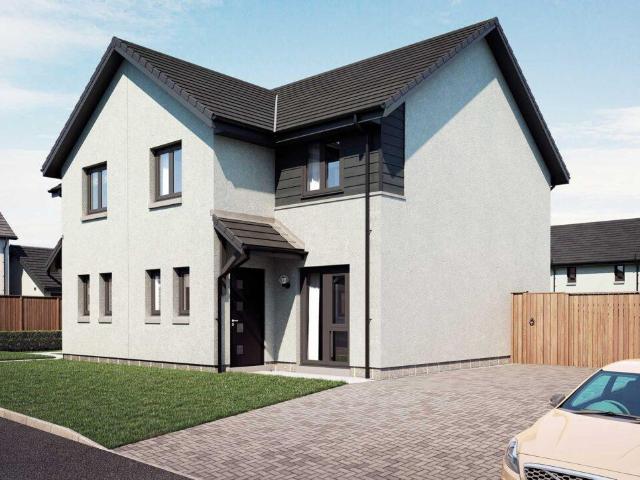
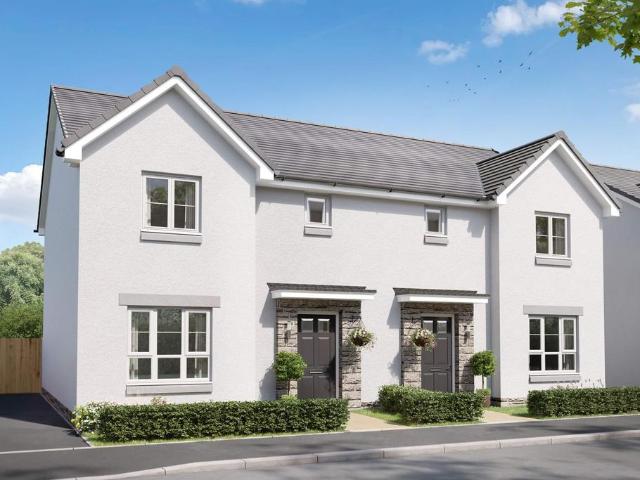
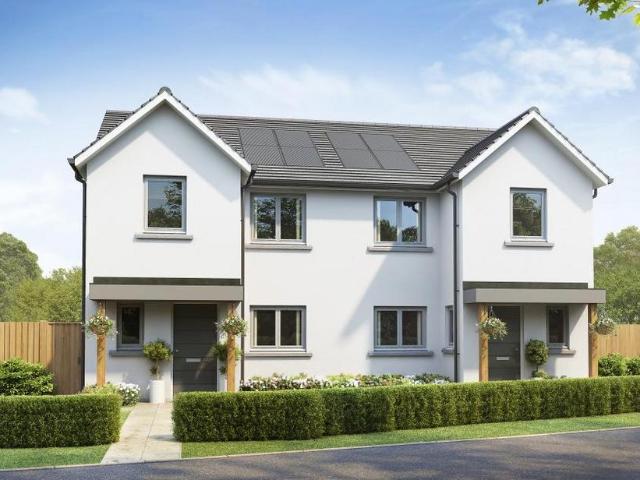
Reserve HOME 32 and receive £5,000 towards a tailor-made package. From deposit support to upgrades, we'll help you make your dream move a reality. The Ash 3 is one of our most popular three-bedroom homes, ideal for couples and young families or those looking to downsize and stay in one of the best locations in Aberdeen. On the ground floor, the property features a spacious dual aspect open-plan lounge/ dining/ kitchen, from which French doors provide access to the rear garden. A large under-stairs cupboard offers generous storage and there is a separate WC located in the hall. Upstairs the main bedroom has its own en-suite shower room. There are 2 additional double bedrooms, a stylish family bathroom fitted with white suite and chrome towel rail. A cupboard on the landing, which provides practical storage for towels and linens, completes the accomodation. Outside the rear garden is fully enclosed & will be seeded, providing a safe area for pets or children to play. There is a patio are
£ 297,995
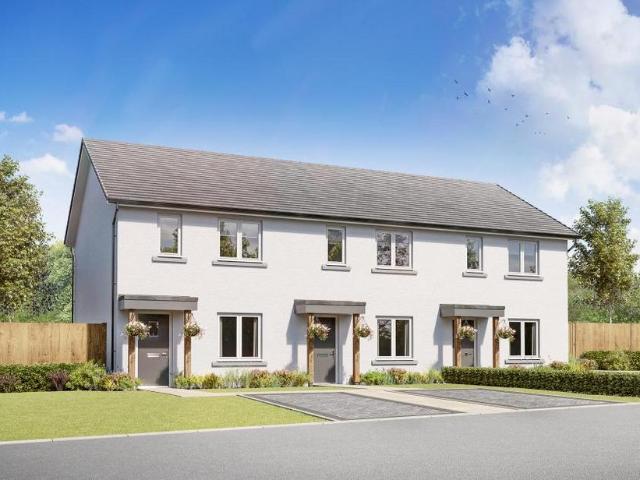
2 bedroom end of terrace house for sale
View photo
House · for sale
£ 254,995
2 bedroom end of terrace house for sale
AB15
· 2 Bedrooms · House
· Garden · Equipped kitchen · Patio
AB15 · 2 Bedrooms · House · Garden · Equipped kitchen · Patio
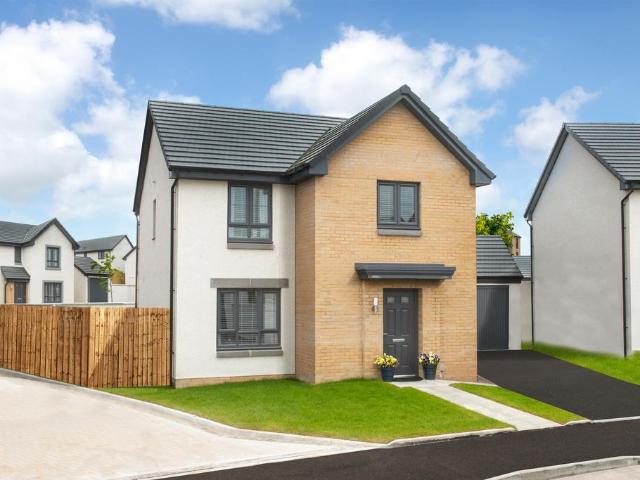
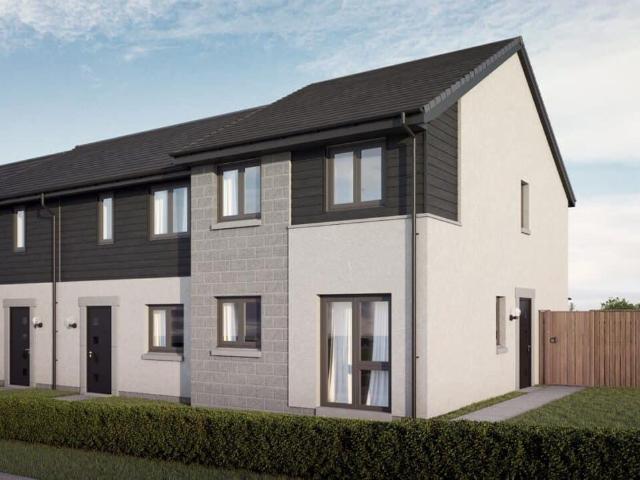
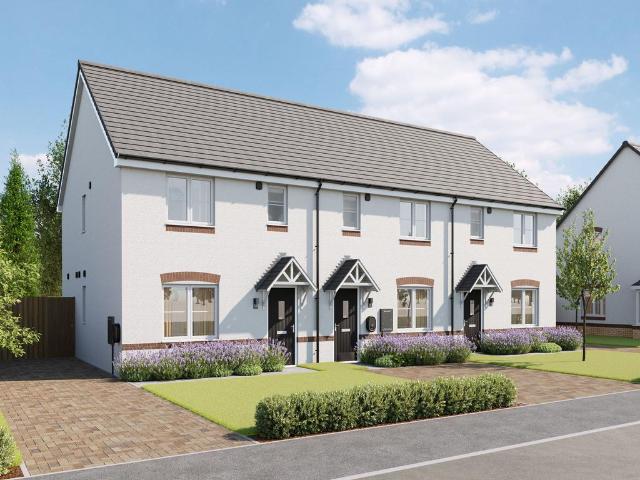
Reserve HOME 31 and receive £5,000 towards a tailor-made package. From deposit support to upgrades, we'll help you make your dream move. The Ash 2 is our most popular two-bedroom home, ideal for first time buyers or those looking to downsize and stay in one of the best locations in Aberdeen. Downstairs, the property features a dual aspect open plan lounge- dining and kitchen, there is a very handy, large under stairs cupboard for all your storage needs. A door from the kitchen leads through to a separate utility room, which has additional worktop space and room for 2 appliances, which in turns leads to the back garden and the WC. Upstairs, there are two generous double bedrooms and there is a contemporary bathroom which has shower over the bath and chrome towel rail included. Outside the rear garden is fully enclosed & will be seeded for you providing a safe area for pets or children to play. There is a patio area, ideal for entertaining or relaxing on a sunny day. The front garden is
£ 254,995
2 bedroom terraced house for sale
View photo
House · for sale
£ 244,995
Updated
2 bedroom terraced house for sale
AB15
· 2 Bedrooms · House
· Garden · Equipped kitchen · Patio
AB15 · 2 Bedrooms · House · Garden · Equipped kitchen · Patio
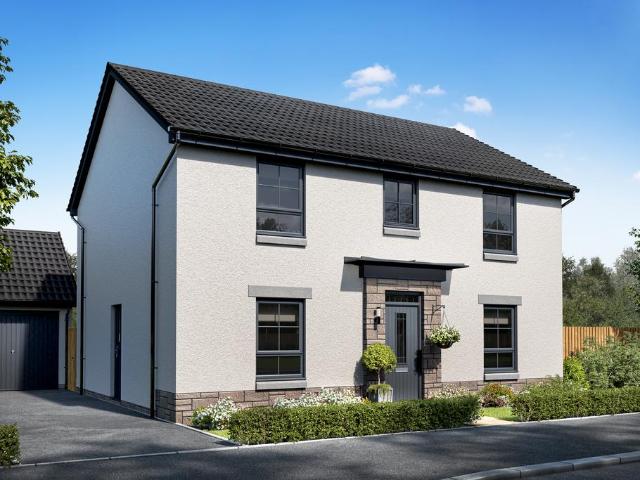
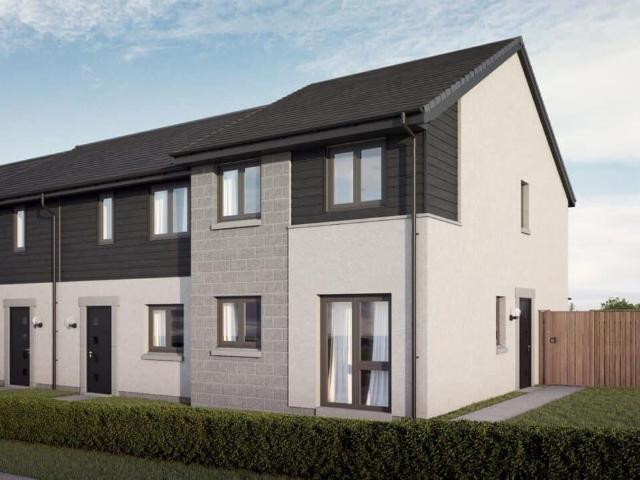
Reserve HOME 25 throughout and receive £5,000 incentive of your choice From deposit support to upgrades, we'll help secure your dream move. The Ash 2 is our most popular two-bedroom home, ideal for first time buyers or those looking to downsize and stay in one of the best locations in Aberdeen. Downstairs, the property features a dual aspect open plan lounge- dining and kitchen, there is a very handy, large under stairs cupboard for all your storage needs. A door from the kitchen leads through to a separate utility room, which has additional worktop space and room for 2 appliances, which in turns leads to the back garden and the WC. Upstairs, there are two generous double bedrooms and there is a contemporary bathroom which has shower over the bath and chrome towel rail included. Outside the rear garden is fully enclosed & will be seeded for you providing a safe area for pets or children to play. There is a patio area, ideal for entertaining or relaxing on a sunny day. The front garden
£ 244,995
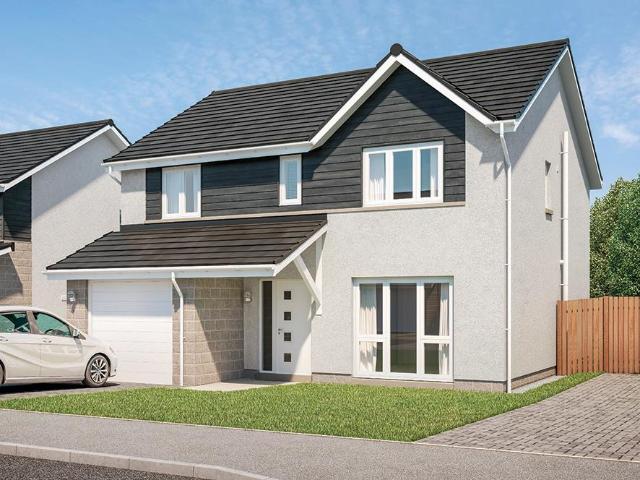
4 bedroom detached house for sale
View photo
House · for sale
£ 357,995
4 bedroom detached house for sale
AB15
· 4 Bedrooms · House
· Garden · Equipped kitchen
AB15 · 4 Bedrooms · House · Garden · Equipped kitchen
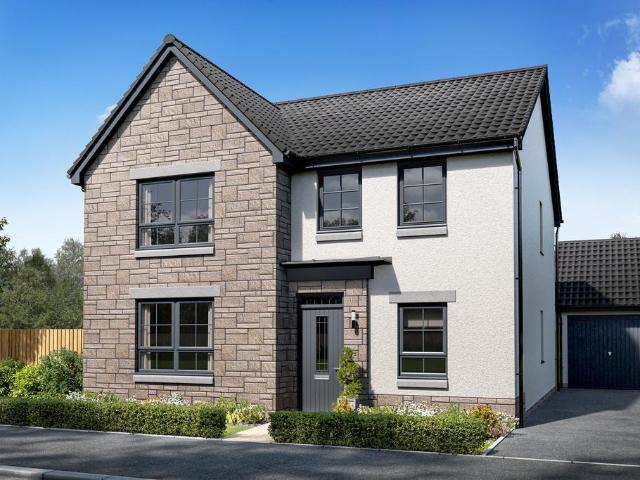
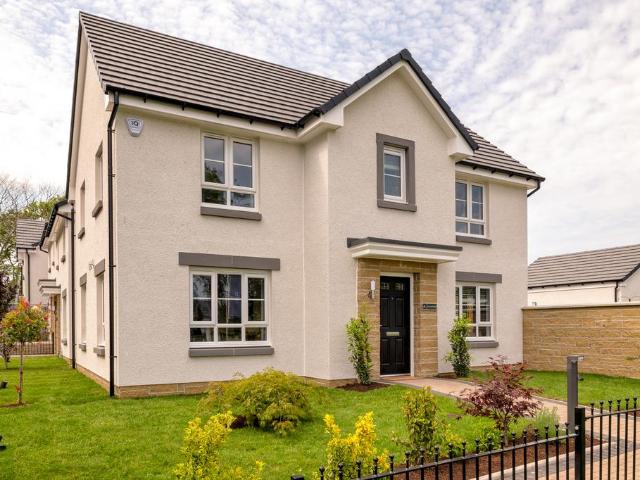
Make the move to a new home at 94 Fifeshill Drive, Countesswells, Aberdeen, at The Woodlands Collection. This 4 bedroom detached home, is a stylish family home with no shortage of space and light. The bright, modern kitchen includes a dining/family area with French doors leading to your garden. Upstairs you'll find four spacious double bedrooms, the main bedroom with en suite shower room, and a family bathroom
£ 357,995
4 bedroom detached house for sale
View photo
House · for sale
£ 359,995
4 bedroom detached house for sale
AB15
· 4 Bedrooms · House
AB15 · 4 Bedrooms · House
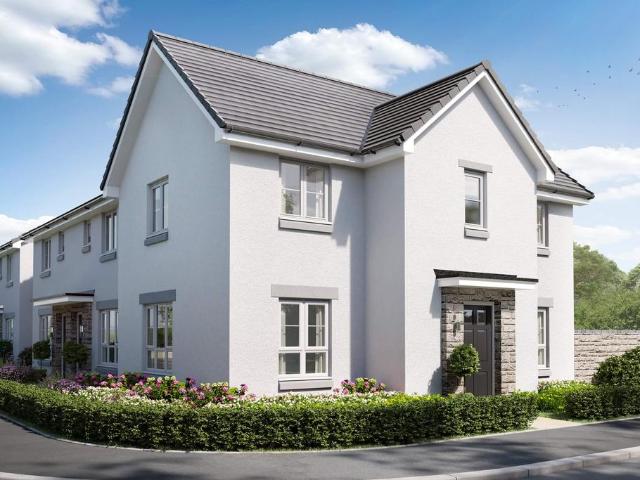
With a stunning design and high-quality finish, the Dean is a perfect home for modern living in Countesswells. Located within the cul de sac of contemporary homes, it offers 4 bedrooms, an en suite and generous living spaces for family gatherings. With its close proximity to schools and public transport, the Dean is a house that offers you everything you need on your doorstep!
£ 359,995
4 bedroom detached house for sale
View photo
House · for sale
£ 354,995
4 bedroom detached house for sale
AB15
· 4 Bedrooms · House
· Garden · Parking · Equipped kitchen
AB15 · 4 Bedrooms · House · Garden · Parking · Equipped kitchen
This spacious and bright family home in Kings Gallop offers a large living room downstairs. An open-plan kitchen with dining and family area and separate utility each provide access to the garden. A handy WC is tucked under the stairs. Upstairs there are 4 double bedrooms, an en suite shower room, a family bathroom and additional storage. A detached garage completes this home
£ 354,995
4 bedroom detached house for sale
View photo
House · for sale
£ 329,995
4 bedroom detached house for sale
AB15
· 4 Bedrooms · House
· Garden · Equipped kitchen
AB15 · 4 Bedrooms · House · Garden · Equipped kitchen
Book an appointment to explore this popular family home in Countesswells. Downstairs, the lounge leads through to a spacious kitchen/dining area with access to the rear garden. There is also a handy utility room and separate WC. Upstairs, you will find a spacious main bedroom with en suite, 3 further double bedrooms, a family bathroom and plenty of storage space throughout
£ 329,995
4 bedroom detached house for sale
View photo
House · for sale
£ 329,995
4 bedroom detached house for sale
AB15
· 4 Bedrooms · House
· Parking · Equipped kitchen
AB15 · 4 Bedrooms · House · Parking · Equipped kitchen
Enjoy a new lifestyle at this 4 bed family home with detached garage in Countesswells, close to the school, shops and surrounded by forest trails. Your new home features a living room, open-plan kitchen and dining area with utility room and WC. Upstairs there are 4 bedrooms, an en suite and a bathroom
£ 329,995
4 bedroom detached house for sale
View photo
House · for sale
£ 379,995
4 bedroom detached house for sale
AB15
· 4 Bedrooms · House
· Garden · Parking · Equipped kitchen
AB15 · 4 Bedrooms · House · Garden · Parking · Equipped kitchen
Make the move to a new home at 94 Fifeshill Drive, Countesswells, Aberdeen, at The Woodlands Collection. This 4 bedroom detached home, features a bright, spacious lounge, an open-plan kitchen with a walk-in bay and French doors to your garden. A separate study is ideal for working from home. Upstairs, the main bedroom has an en suite shower room, plus 3 more doubles and a family bathroom. A utility room, WC, and detached garage complete your property
£ 379,995
4 bedroom detached house for sale
View photo
House · for sale
£ 409,995
Updated
4 bedroom detached house for sale
AB15
· 4 Bedrooms · House
· Garden · Parking · Equipped kitchen
AB15 · 4 Bedrooms · House · Garden · Parking · Equipped kitchen
Make the move to a new home at 94 Fifeshill Drive, Countesswells, Aberdeen, at The Woodlands Collection. This 4 bedroom detached home, offers an open-plan kitchen/dining/family area with French doors leading to your garden and a separate lounge. Upstairs, 4 double bedrooms including an en suite shower room to the main bedroom. A detached garage adds practicality
£ 409,995
3 bedroom semi detached house for sale
View photo
House · for sale
£ 262,995
3 bedroom semi detached house for sale
AB15
· 3 Bedrooms · House
· Equipped kitchen
AB15 · 3 Bedrooms · House · Equipped kitchen
Ground FloorLiving Room 4.86m x 2.88m 15' 11 x 9' 5Kitchen 2.68m x 3.66m 8' 9 x 12' 0Family/Dining 2.13m x 2.61m 6' 11 x 8' 6WC 2.01m x 1.75m 6' 7 x 5' 8First FloorMaster Bedroom 3.45m x 2.90m 11' 3 x 9' 6En-suite 1.32m x 2.63m 4' 4 x 8' 7Bedroom 2 2.39m x 3.19m 7' 10 x 10' 5Bedroom 3 2.37m x 3.68m 7' 9 x 12' 0Bathroom 2.02m x 2.10m 6' 7 x 6' 10
£ 262,995
3 bedroom semi detached house for sale
View photo
House · for sale
£ 266,000
3 bedroom semi detached house for sale
AB15
· 3 Bedrooms · House
· Equipped kitchen
AB15 · 3 Bedrooms · House · Equipped kitchen
Ground FloorLiving Room 3.22m x 4.19m 10' 6 x 13' 8Kitchen/Dining 5.51m x 2.87m 18' 0 x 9' 4WC 1.17m x 2.05m 3' 10 x 6' 8First FloorMaster Bedroom 3.05m x 3.43m 10' 0 x 11' 3Bedroom 2 3.21m x 2.57m 10' 6 x 8' 5Bedroom 3 2.60m x 3.40m 8' 6 x 11' 1Bathroom 2.36m x 2.87m 7' 9 x 9' 5
£ 266,000
4 bedroom terraced house for sale
View photo
House · for sale
£ 375,000
4 bedroom terraced house for sale
AB15
· 4 Bedrooms · 2 Baths · House
· Garden · Fireplace · Equipped kitchen
AB15 · 4 Bedrooms · 2 Baths · House · Garden · Fireplace · Equipped kitchen
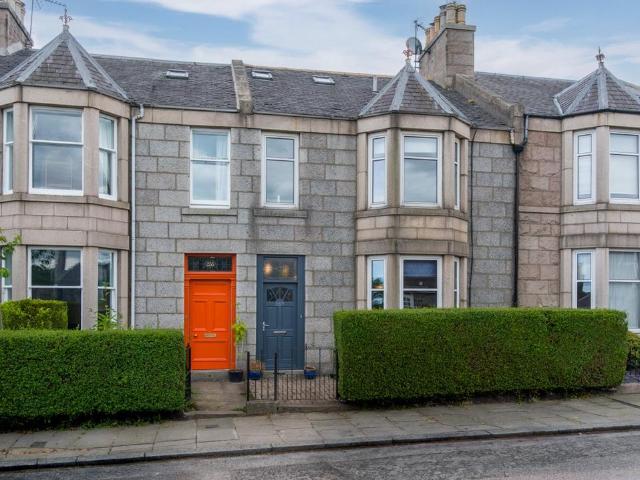
Judith Mackie is delighted to present this charming four-bedroom mid-terraced family home, ideally situated in Aberdeen’s highly sought-after West End. Built from traditional granite and complemented by a mature south-facing garden, this beautiful home perfectly blends timeless character with modern family living.Filled with warmth and retaining a wealth of original period features, the property offers generously proportioned accommodation throughout.A welcoming entrance hallway sets the tone for the home. To the front, the elegant lounge is enhanced by a beautiful bay window and a feature fireplace, creating a cosy yet spacious living area. To the rear, the dining room flows through to a contemporary fitted kitchen, while the adjoining utility room provides direct access to the enclosed south-facing garden. A bright sun room extension further enhances the living space, with patio doors opening onto the garden, creating a seamless connection between indoors and out. This versatile room
£ 375,000
3 bedroom semi detached house for sale
View photo
House · for sale
£ 259,995
3 bedroom semi detached house for sale
AB15
· 3 Bedrooms · House
· Equipped kitchen
AB15 · 3 Bedrooms · House · Equipped kitchen
Ground FloorLiving Room 4.86m x 2.88m 15' 11 x 9' 5Kitchen 2.68m x 3.66m 8' 9 x 12' 0Family/Dining 2.13m x 2.61m 6' 11 x 8' 6WC 2.01m x 1.75m 6' 7 x 5' 8First FloorMaster Bedroom 3.45m x 2.90m 11' 3 x 9' 6En-suite 1.32m x 2.63m 4' 4 x 8' 7Bedroom 2 2.39m x 3.19m 7' 10 x 10' 5Bedroom 3 2.37m x 3.68m 7' 9 x 12' 0Bathroom 2.02m x 2.10m 6' 7 x 6' 10
£ 259,995
4 bedroom detached house for sale
View photo
House · for sale
£ 375,995
4 bedroom detached house for sale
AB15
· 4 Bedrooms · 1 Bath · House
· Equipped kitchen · Parking
AB15 · 4 Bedrooms · 1 Bath · House · Equipped kitchen · Parking
Ground FloorLiving Room 3.53m x 4.90m or 10' 11 x 16' 0Kitchen/Dining 6.86m x 4.00m or 22' 6 x 13' 1Utility 1.92m x 2.44m or 6' 3 x 8' 0WC 1.87m x 1.39m or 6' 1 x 4' 6Garage 3.07m x 6.00m or 10' 0 x 19' 8First FloorMaster Bedroom 3.63m x 3.51m or 11' 10 x 11' 6En-suite 2.44m x 2.20m or 8' 0 x 7' 2Walk-in Wardrobe 2.04m or x 1.90m 6' 8 x 6' 2Bedroom 2 3.00m x 4.20m or 9' 10 x 13' 9Bedroom 3 3.54m x 3.60m or 11' 7 x 11'9Bedroom 4 2.94m x 3.90m or 9' 7 x 12' 9Bathroom 2.20m x 2.94m or 7' 2 x 9' 7
£ 375,995
3 bedroom semi detached house for sale
View photo
House · for sale
£ 269,995
3 bedroom semi detached house for sale
AB15
· 3 Bedrooms · House
· Garden · Equipped kitchen
AB15 · 3 Bedrooms · House · Garden · Equipped kitchen
This 3 bedroom semi-detached home offers practical living space with plenty of storage space throughout. Downstairs, an open-plan kitchen, dining and family area leads out to the rear garden. A generous utility space and WC is tucked away. Also located on the ground floor is a separate living room. Upstairs, you'll find 3 double bedrooms, an en suite shower room and a family bathroom
£ 269,995
4 bedroom detached house for sale
View photo
House · for sale
£ 339,995
4 bedroom detached house for sale
AB15
· 4 Bedrooms · House
· Garden · Equipped kitchen
AB15 · 4 Bedrooms · House · Garden · Equipped kitchen
Move to a new family home at Hopecroft with a range of exciting offers. This perfect family home in Bucksburn offers lots of light and space throughout. Downstairs you'll find a kitchen/dining/family room with separate utility each with access to the garden, a large living room and a handy WC. Upstairs there are 4 double bedrooms, an en suite shower room, a family bathroom and additional storage
£ 339,995
3 bedroom end of terrace house for sale
View photo
House · for sale
£ 249,995
3 bedroom end of terrace house for sale
AB15
· 3 Bedrooms · House
· Equipped kitchen
AB15 · 3 Bedrooms · House · Equipped kitchen
A popular choice for growing families, this 3 bedroom home in Bucksburn offers a light and spacious flow with good storage space throughout. Downstairs has a bright living room, a downstairs WC and an open-plan kitchen/dining area. Upstairs, you will find the main bedroom with en suite, 2 further bedrooms and a family bathroom with added storage space
£ 249,995
5 bedroom bungalow for sale
View photo
Bungalow · for sale
£ 375,000
5 bedroom bungalow for sale
AB15
· 5 Bedrooms · 2 Baths · Bungalow
· Parking · Equipped kitchen · Heating
AB15 · 5 Bedrooms · 2 Baths · Bungalow · Parking · Equipped kitchen · Heating
Luxury living surrounded by woodland serenity in sought after Denmore Park We are delighted to present for sale this immaculate four / five bedroom detached bungalow with double garage, an exceptional residence offering both elegance and generous proportions throughout. Perfectly positioned within the highly sought after Denmore Park Development, 37 Lochside Drive provides superb single level living, enhanced by gas central heating and full double glazing.Nestled amidst mature woodland within an exclusive residential enclave, this is a home that truly epitomises privacy, comfort and refined living.The bright and welcoming vestibule opens into a spacious and beautifully lit hallway, offering access to much of the accommodation. The heart of the home is the luxury, well-appointed kitchen, thoughtfully designed to an exceptional standard with a comprehensive range of integrated appliances, abundant storage, and ample space for a freestanding dining table. Its tasteful split level layout s
£ 375,000
4 Bedroom Detached House
View photo
Villa · for sale
£ 250,000
4 Bedroom Detached House
AB15
· 4 Bedrooms · Villa
· Garden · Equipped kitchen · Heating
AB15 · 4 Bedrooms · Villa · Garden · Equipped kitchen · Heating
McEwan Fraser Legal are pleased to present this spacious four-bedroom linked detached home to the market. Maintained and upgraded by the current owner when and where required, it offers spacious, flexible living across two levels. Designed to make the most of natural light, the home benefits from full double glazing and gas central heating throughout. The welcoming entrance hallway leads into the superbly proportioned lounge/dining room, where dual-aspect windows and patio doors leading to the rear garden allow natural light to cascade throughout the space. This versatile room easily accommodates a range of living and dining furniture, making it perfect for both everyday living and entertaining. The fitted kitchen includes a range of floor and wall units, contrasting worktops, and some integrated appliances, with access to a utility room and a back door leading to the rear garden. A guest WC completes the ground floor.Upstairs, the spacious master bedroom features two double built-in w
£ 250,000
4 bedroom detached house for sale
View photo
House · for sale
£ 373,995
4 bedroom detached house for sale
AB15
· 4 Bedrooms · 1 Bath · House
· Equipped kitchen · Parking
AB15 · 4 Bedrooms · 1 Bath · House · Equipped kitchen · Parking
Ground FloorLiving Room 3.53m x 4.90m or 10' 11 x 16' 0Kitchen/Dining 6.86m x 4.00m or 22' 6 x 13' 1Utility 1.92m x 2.44m or 6' 3 x 8' 0WC 1.87m x 1.39m or 6' 1 x 4' 6Garage 3.07m x 6.00m or 10' 0 x 19' 8First FloorMaster Bedroom 3.63m x 3.51m or 11' 10 x 11' 6En-suite 2.44m x 2.20m or 8' 0 x 7' 2Walk-in Wardrobe 2.04m or x 1.90m 6' 8 x 6' 2Bedroom 2 3.00m x 4.20m or 9' 10 x 13' 9Bedroom 3 3.54m x 3.60m or 11' 7 x 11'9Bedroom 4 2.94m x 3.90m or 9' 7 x 12' 9Bathroom 2.20m x 2.94m or 7' 2 x 9' 7
£ 373,995
4 bedroom detached house for sale
View photo
House · for sale
£ 399,995
4 bedroom detached house for sale
AB15
· 4 Bedrooms · House
· Equipped kitchen · Parking
AB15 · 4 Bedrooms · House · Equipped kitchen · Parking
Ground FloorLiving Room 3.62m x 6.00m or 11' 10 x 19' 8Kitchen/Dining/Family 6.80m x 3.63m or 22' 3 x 11' 10Utility 2.14m x 2.11m or 7' 0 x 6' 11WC 2.09m x 1.32m or 6' 10 x 4' 3Garage 3.00m x 6.00m or 9' 10 x 19' 8First FloorMaster Bedroom 3.46m x 4.33m or 11' 4 x 14' 2En-suite 2.31m x 2.31m or 7' 6 x 7' 6Bedroom 2 3.62m x 3.16m or 11' 10 x 10' 4En-suite 2.80m x 1.36m or 9' 2 x 4' 5Bedroom 3 3.07m x 4.80m or 10' 0 x 15' 8Bedroom 4 3.07m x 4.00m or 10' 0 x 13' 1Bathroom 2.25m x 2.05m or 7' 4 x 6' 8
£ 399,995
2 bedroom lodge for sale
View photo
House · for sale
£ 195,000
2 bedroom lodge for sale
AB15
· 2 Bedrooms · House
AB15 · 2 Bedrooms · House
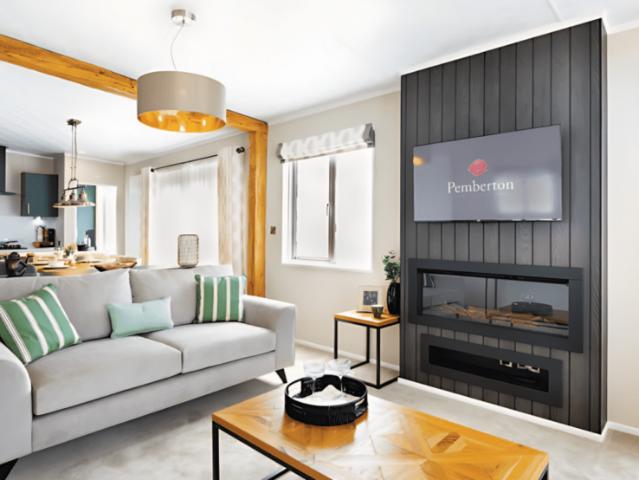
Reference: #16471 *Pemberton Rivendale – Luxury Riverside Living at Persley Residential Park* Discover the perfect blend of comfort and tranquillity at Persley Residential Park with the stunning Pemberton Rivendale. Priced at £195,000, this exquisite new build property offers a sophisticated lifestyle specifically designed for those seeking a peaceful, residential community of like-minded neighbours. This two-bedroom lodge is crafted to the highest standards, featuring modern double glazing and a spacious, fully furnished interior that exudes elegance from the moment you step inside. The master suite benefits from a private en-suite shower, providing a touch of daily luxury. As a fully residential property with 12-month park status, this lodge is designed for year-round living, allowing you to fully embrace the beauty of the changing seasons. Situated in a picturesque riverside location, the home offers breath-taking countryside views that provide a serene backdrop to your daily life.
£ 195,000
3 bedroom bungalow for sale
View photo
Bungalow · for sale
£ 240,000
3 bedroom bungalow for sale
AB15
· 3 Bedrooms · 1 Bath · Bungalow
· Garden · Parking
AB15 · 3 Bedrooms · 1 Bath · Bungalow · Garden · Parking
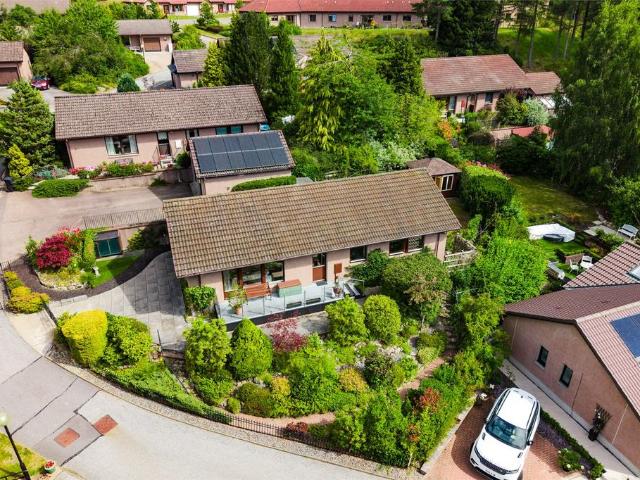
We are delighted to offer for sale this three-bedroom detached bungalow with garage and private gardens located within Inchmarlo Retirement Village. The complex, set amongst landscaped grounds, offers the opportunity to enjoy a quiet and peaceful lifestyle. Purchasing a property at Inchmarlo means becoming part of a well-established retirement community designed to support independent living. Residents enjoy a peaceful environment, a strong community spirit and the reassurance that optional care and support services are available should circumstances change over time.Since 1986, buyers from across the UK have chosen Inchmarlo Retirement Village for its unique combination of independent living, community support and long-term peace of mind. Set within 100 acres of parkland near the River Dee, residents benefit from 24-hour security, emergency alarm systems, on-site nursing staff, a care home and a wide range of social activities.The development is situated only one mile west of Banchory
£ 240,000
3 bedroom end of terrace house for sale
View photo
House · for sale
£ 234,995
3 bedroom end of terrace house for sale
AB15
· 3 Bedrooms · House
· Garden · Equipped kitchen
AB15 · 3 Bedrooms · House · Garden · Equipped kitchen
Ideal for a wide range of buyers, the Carbeth is a home comprising a lounge, open plan kitchen/dining room with French doors to the garden, downstairs WC, utility room, three bedrooms - one of which has an en suite - and a modern-fitted bathroom.Additional InformationTenure: HeritableCouncil tax band: Not made available by local authority until post-occupation
£ 234,995

Get email alerts

Don't miss out: be the first to know about new properties

The alert was correctly created

On subscribing you accept the conditions of use and the privacy policy
Alert
Receive new ads in your inbox
Save this search
Receive alerts for new listings

We'll send you an email when we have new properties for: "Houses for sale in AB15"

The alert was correctly created

Cults Aberdeen
Hazlehead Aberdeen
Get email alerts and be the first to see new listings
Required field
On subscribing I accept the terms of the privacy policy
Perfect! You'll soon start receiving new listings via email
Alert
Receive an email when we have new ads for Houses for sale in AB15
Save this search
Filters

Bedrooms

Size (sq.ft)

sq.ft
sq.ft

Price

£
£

Property type

Bathrooms

Clear all filters
Receive notifications when new entries are published.