172 houses for sale in AB31

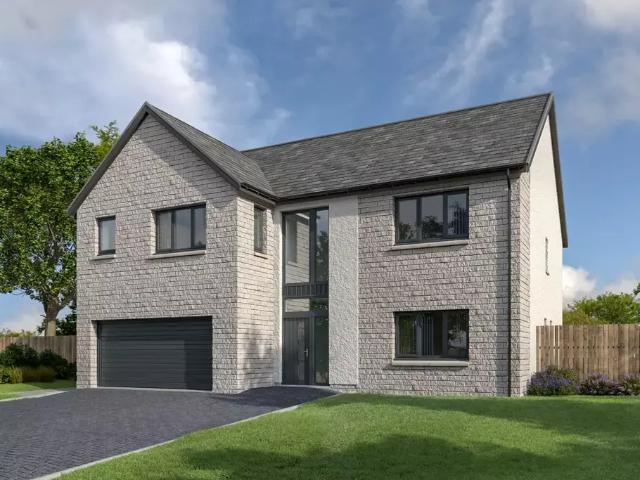
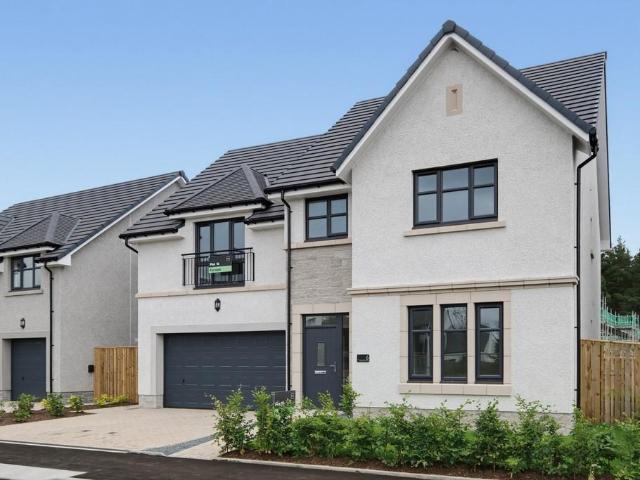
5 bedroom detached house for sale
View photo
House · for sale
£ 540,000
5 bedroom detached house for sale
AB31
· 5 Bedrooms · 4 Baths · House
· Equipped kitchen
AB31 · 5 Bedrooms · 4 Baths · House · Equipped kitchen
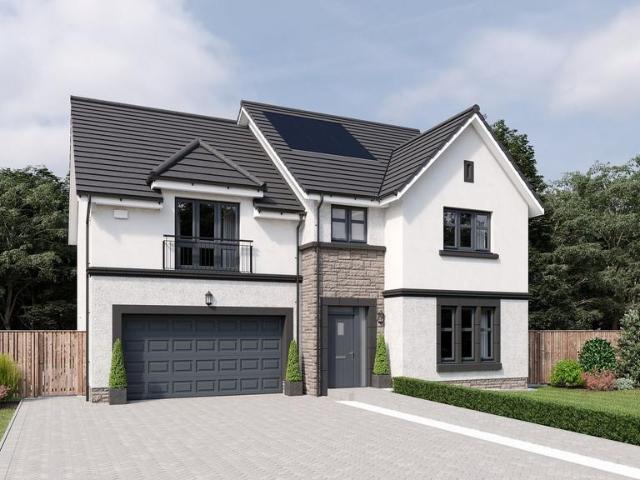
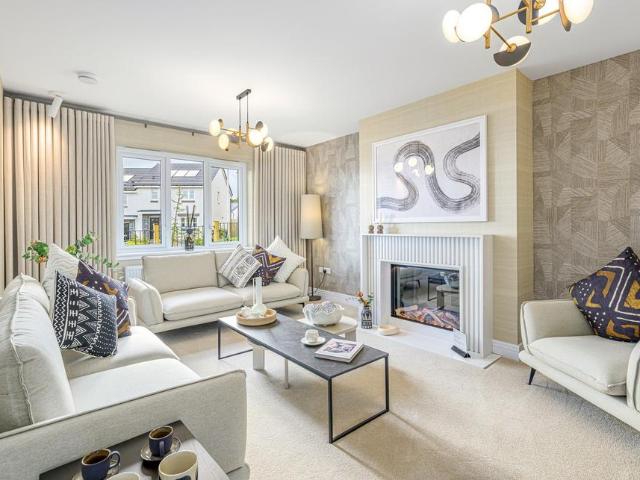
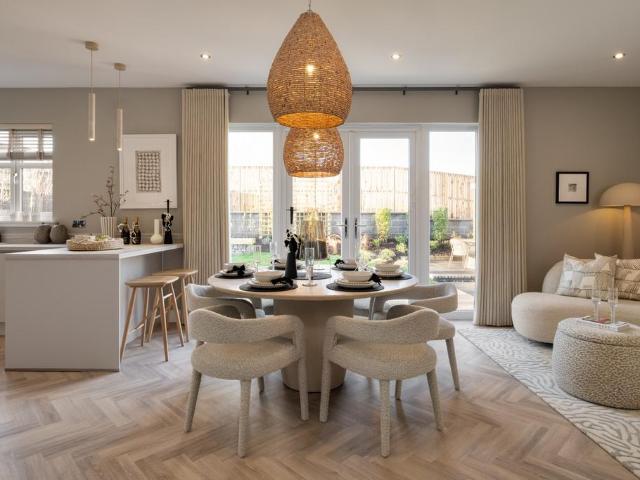
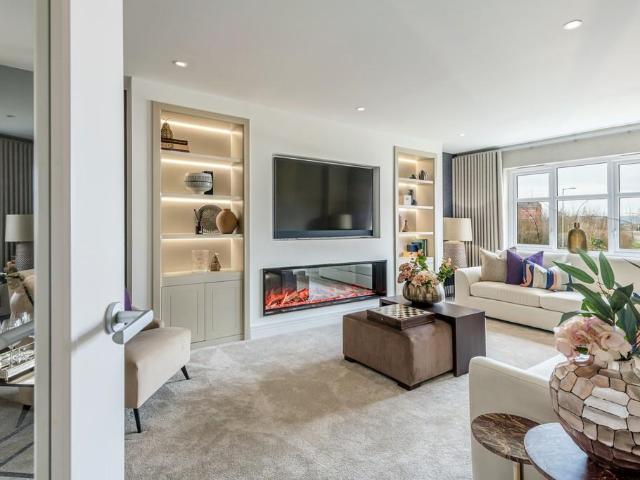
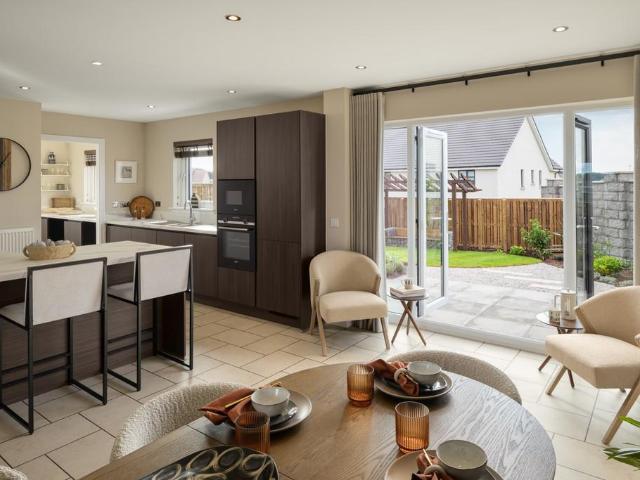
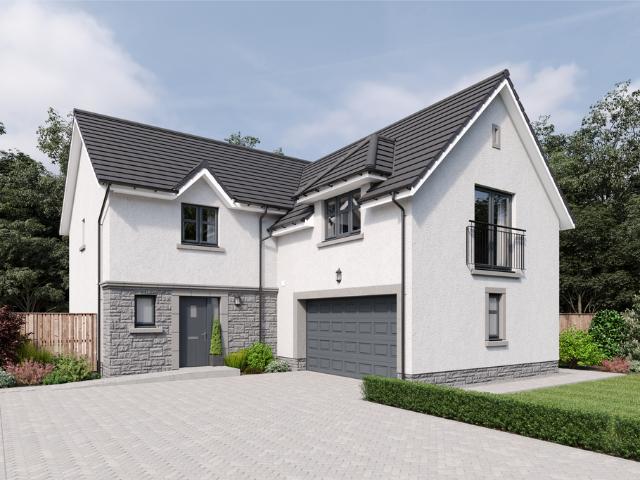
A generous five-bedroom home offering flexible family living, with welcoming social spaces and thoughtfully designed rooms.The Garvie combines scale and comfort with a layout designed for modern family life. A welcoming hallway leads to a bright formal lounge, while an expansive kitchen, dining and family area forms the social heart to the rear of the home.Upstairs, five bedrooms provide excellent flexibility for growing families or home working. Two include en-suite facilities and fitted storage, while the remaining rooms are served by a well-appointed family bathroom.The floorplans may be different to that of the exact plan on site. Speak to our Sales Team for full details on this particular plot.Cala will obtain two independent valuations based on achieving a sale in a 4-6 week period. Part Exchange considered subject to our purchasing criteria. Part Exchange available on selected plots and not in conjunction with any other offer unless agreed by us at time of reservation. Full term
£ 540,000
4 bedroom detached house for sale
View photo
House · for sale
£ 459,000
4 bedroom detached house for sale
AB31
· 4 Bedrooms · 3 Baths · House
· Garden · Equipped kitchen · Parking
AB31 · 4 Bedrooms · 3 Baths · House · Garden · Equipped kitchen · Parking
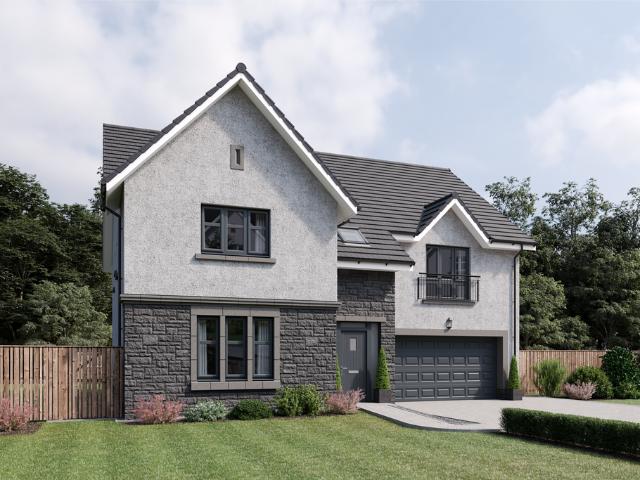
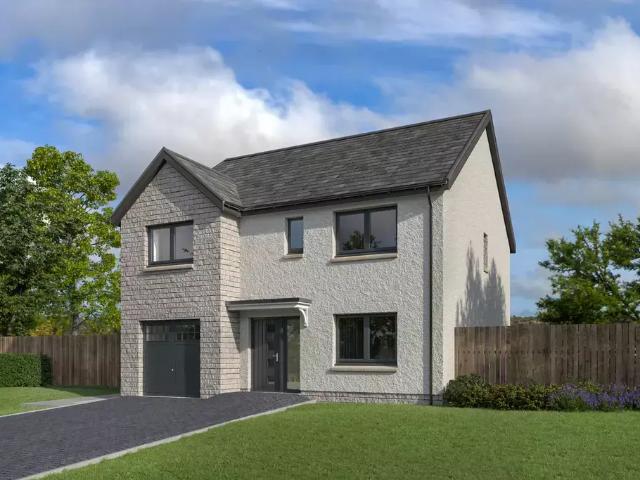
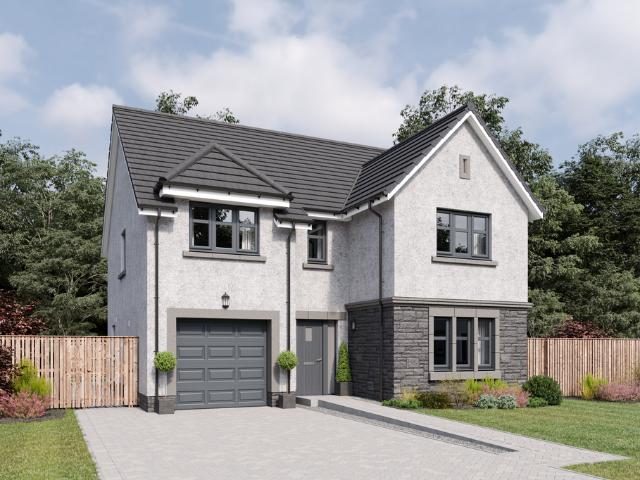
A spacious five-bedroom home with flowing living spaces and adaptable rooms suited to family life.The Colville centres on a generous ground-floor layout designed for both entertaining and everyday living. A large formal lounge provides a relaxing retreat, while the open-plan kitchen, dining and family area forms the natural hub of the home, enhanced by garden access and natural light. A utility room supports daily routines.Upstairs, four double bedrooms include two en-suites and fitted storage. A fifth bedroom offers flexibility as a study, guest room or hobby space, supported by a modern family bathroom and an integral garage.The floorplans may be different to that of the exact plan on site. Speak to our Sales Team for full details on this particular plot
£ 459,000
5 bedroom detached house for sale
View photo
House · for sale
£ 565,000
5 bedroom detached house for sale
AB31
· 5 Bedrooms · 3 Baths · House
· Equipped kitchen
AB31 · 5 Bedrooms · 3 Baths · House · Equipped kitchen
A generous five-bedroom home offering flexible family living, with welcoming social spaces and thoughtfully designed rooms.The Garvie combines scale and comfort with a layout designed for modern family life. A welcoming hallway leads to a bright formal lounge, while an expansive kitchen, dining and family area forms the social heart to the rear of the home.Upstairs, five bedrooms provide excellent flexibility for growing families or home working. Two include en-suite facilities and fitted storage, while the remaining rooms are served by a well-appointed family bathroom.The floorplans may be different to that of the exact plan on site. Speak to our Sales Team for full details on this particular plot
£ 565,000
5 bedroom detached house for sale
View photo
House · for sale
£ 536,000
5 bedroom detached house for sale
AB31
· 5 Bedrooms · 3 Baths · House
· Equipped kitchen · Parking · Powder room
AB31 · 5 Bedrooms · 3 Baths · House · Equipped kitchen · Parking · Powder room
Four double bedrooms, two with en suite, plus a study/fifth bedroom make The Crichton a family home with room to grow. The four larger bedrooms feature fitted wardrobes, and all rooms have access to a luxurious family bathroom. Downstairs, the spacious, L-shaped entrance hall gives access to the formal lounge and a large open plan kitchen and family/dining room. A downstairs cloakroom, ample storage, utility room and integral garage cater for all practicalities.The floorplans may be different to that of the exact plan on site. Speak to our Sales Team for full details on this particular plot.LBTT contributions of up to varying amounts available on select plots at Woodhurst and may be time limited. If the home purchased is not your only home, you will have to cover any additional LBTT incurred for second homes. This package is available at full asking price and not in conjunction with any other service or incentive unless agreed by us at time of reservation.Cala will obtain two independe
£ 536,000
4 bedroom detached house for sale
View photo
House · for sale
£ 485,000
4 bedroom detached house for sale
AB31
· 4 Bedrooms · 3 Baths · House
· Garden · Equipped kitchen
AB31 · 4 Bedrooms · 3 Baths · House · Garden · Equipped kitchen
Step into the hallway of The Rowan and you’re in the hub of this light and spacious contemporary home. Featuring a large sitting room extending from front to rear and opening out to the garden through patio doors. There’s a study, den or family room at the front, and to the rear a fully fitted kitchen diner, complete with high quality appliances with dual patio doors to the garden. There’s also a utility room, w/c and handy storage cupboards. Upstairs, bedroom one is full of light and features a large fitted wardrobe and an en suite. Bedroom two also features fitted wardrobes and an en suite, and is joined by two further bedrooms and the family bathroom.The floorplans may be different to that of the exact plan on site. Speak to our Sales Team for full details on this particular plot
£ 485,000
5 bedroom detached house for sale
View photo
House · for sale
£ 629,000
5 bedroom detached house for sale
AB31
· 5 Bedrooms · 3 Baths · House
· Equipped kitchen · Parking
AB31 · 5 Bedrooms · 3 Baths · House · Equipped kitchen · Parking
Comprising five spacious bedrooms, two with an en suite, The Garvie has been designed for flexible family living.From the spacious hallway, a separate formal lounge and the open plan studio-designed kitchen/family/dining area are both accessed via double doors.Upstairs are four elegant and generous bedrooms, two of which are en suite, are completed by a flexible fifth bedroom (which could also be used as a private study for home working, playroom, nursery or teenage snug).The Garvie is completed by a four-piece family bathroom, downstairs WC, integral garage and private driveway, plentiful storage and handy utility room.The floorplans may be different to that of the exact plan on site. Speak to our Sales Team for full details on this particular plot
£ 629,000
5 bedroom detached house for sale
View photo
House · for sale
£ 579,000
5 bedroom detached house for sale
AB31
· 5 Bedrooms · 3 Baths · House
· Garden · Equipped kitchen · Parking · Patio
AB31 · 5 Bedrooms · 3 Baths · House · Garden · Equipped kitchen · Parking · Patio
Designed for spacious and flexible family living, the Darroch features an open plan studio designed kitchen and family/dining room with bi-fold doors opening out to the patio and garden, whilst the formal separate lounge to the front of the home is ideal for entertaining.With four double bedrooms, two en suites and a fifth bedroom, which can also be used as a study, The Darroch is the perfect home for families in need of a wealth of space.In addition, a downstairs WC, plentiful storage, utility room, integral single garage and private driveway ensure all the everyday practicalities are taken care of.The floorplans may be different to that of the exact plan on site. Speak to our Sales Team for full details on this particular plot.Cala will obtain two independent valuations based on achieving a sale in a 4-6 week period. Part Exchange considered subject to our purchasing criteria. Part Exchange available on selected plots and not in conjunction with any other offer unless agreed by us at
£ 579,000
4 bedroom detached house for sale
View photo
House · for sale
£ 479,000
4 bedroom detached house for sale
AB31
· 4 Bedrooms · 3 Baths · House
· Equipped kitchen · Parking · Powder room
AB31 · 4 Bedrooms · 3 Baths · House · Equipped kitchen · Parking · Powder room
The charming Brodie features four spacious bedrooms - two of which are en suite – and a family bathroom with separate shower enclosure. Downstairs, an elegant lounge to the front of the home and the open plan kitchen and family/dining area are both accessible from the inviting entrance hall. A downstairs cloakroom, utility room and integral garage cater for all practicalities.The floorplans may be different to that of the exact plan on site. Speak to our Sales Team for full details on this particular plot
£ 479,000
5 bedroom detached house for sale
View photo
House · for sale
£ 549,950
5 bedroom detached house for sale
AB31
· 5 Bedrooms · 3 Baths · House
· Garden · Equipped kitchen · Parking · Powder room
AB31 · 5 Bedrooms · 3 Baths · House · Garden · Equipped kitchen · Parking · Powder room
Whether you want contemporary family living or simply a home that’s spacious and comfortable in every way, The Dewar is it.And whether you’re relaxing in the separate generous lounge or mixing food with pleasure in the open plan studio designed kitchen and family/dining room, each enjoys rear garden access.Every convenience is here – a utility room, cloakroom, a fifth bedroom that could be your very own private study (or nursey, hobby room or teenagers games room), plus a luxury family bathroom and double integral garage, with private driveway.The floorplans may be different to that of the exact plan on site. Speak to our Sales Team for full details on this particular plot.LBTT contributions of up to varying amounts available on select plots at Raemoir Park and may be time limited. If the home purchased is not your only home, you will have to cover any additional LBTT incurred for second homes. This package is available at full asking price and not in conjunction with any other service
£ 549,950
5 bedroom detached house for sale
View photo
House · for sale
£ 675,950
5 bedroom detached house for sale
AB31
· 5 Bedrooms · 4 Baths · House
· Parking · Equipped kitchen · Powder room
AB31 · 5 Bedrooms · 4 Baths · House · Parking · Equipped kitchen · Powder room
Stepping inside The Moncrief, you’ll be impressed by its style and space. From the relaxed ambience of the large lounge to the generous social hub of the open plan kitchen/dining and family area to the rear. A separate utility room, cloakroom and integral double garage complete the ground floor. While upstairs, you can retreat to a luxurious en suite mainbedroom featuring a walk-in wardrobe. A further four bedrooms and luxury family bathroom accommodate every member of your household in comfort, providing a peaceful haven.The floorplans may be different to that of the exact plan on site. Speak to our Sales Team for full details on this particular plot.The floorplans may be different to that of the exact plan on site. Speak to our Sales Team for full details on this particular plot
£ 675,950
1 Bedroom Semi Detached House
View photo
Villa · for sale
£ 75,000
1 Bedroom Semi Detached House
AB31
· 1 Bedroom · Villa
· Garden · Equipped kitchen · Parking
AB31 · 1 Bedroom · Villa · Garden · Equipped kitchen · Parking
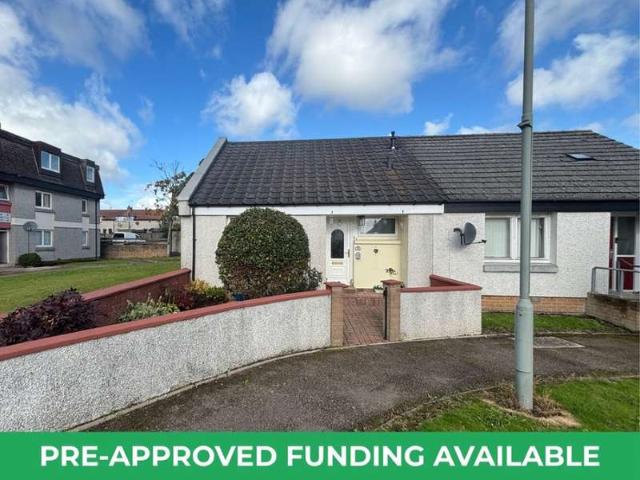
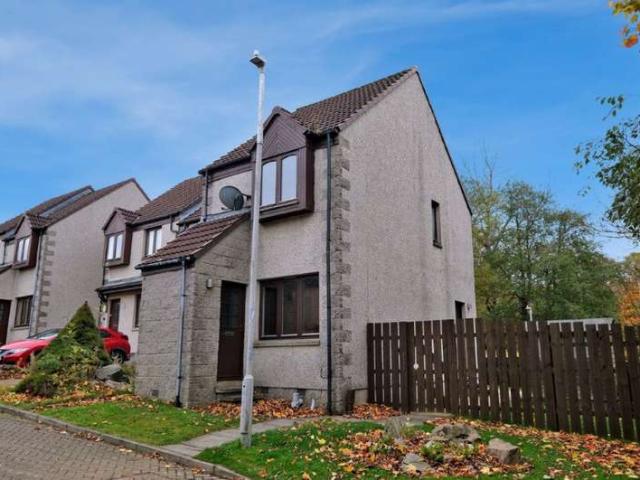
For sale by auction on Thursday, 26 November 2026 at 14:00 Venue: Live Stream We are delighted to bring to auction this superb opportunity to acquire this one bedroom extended semi detached bungalow on Hillside Place, Peterculter. The accommodation comprises an entrance hallway front facing lounge, spacious double bedroom, open plan dining kitchen with pantry and modern shower room. Externally the property has a garden to the front and shared drying green to the rear. Parking is on street. This will suit a variety of end users including downsizers or buy to let landlords who could make use of the lounge as an additional bedroom for a greater return. As a one-bedroom property the estimated rental amount would be ?7200 per annum and as a two bed would be around ?10,200 per annum. To ensure you do not miss out on this opportunity early viewing is highly recommended. Council Tax Band: B. Area Peterculter lies approximately 8 miles west of Aberdeen City Centre and is situated along the A93
£ 75,000
4 bedroom detached house for sale
View photo
House · for sale
£ 410,000
4 bedroom detached house for sale
AB31
· 4 Bedrooms · 2 Baths · House
· Parking
AB31 · 4 Bedrooms · 2 Baths · House · Parking
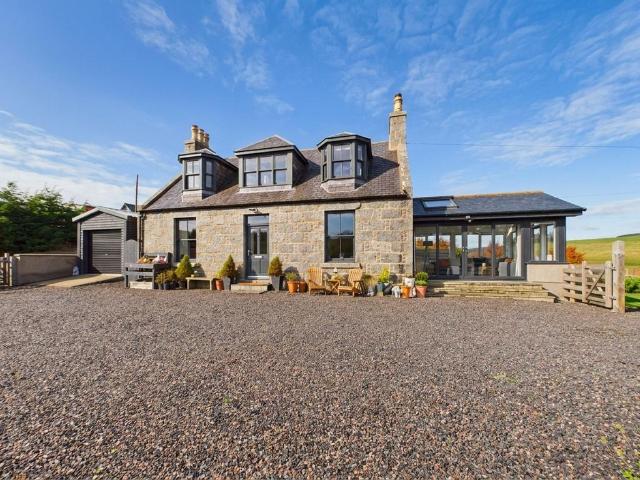
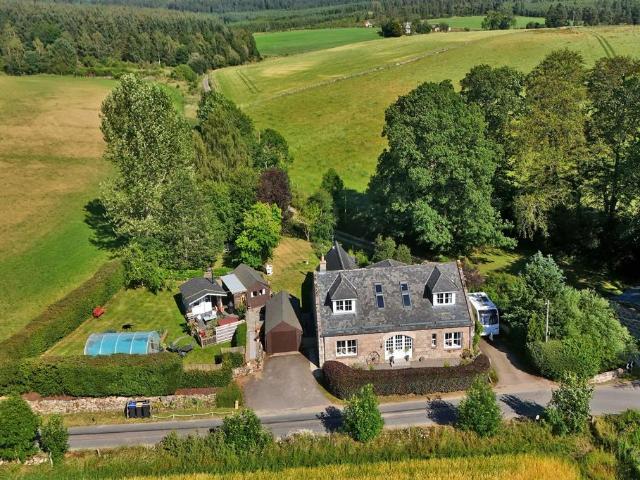
We are delighted to bring to the market, this exceptional, fully renovated, period property set within the heart of Donside, close to the Cairngorm National Park and just a few minutes from the ever popular village of Alford. “Bridgeton Farmhouse” is a prominent landmark with a considerable local history and was renovated in 1999. The current owners added the sun room in 2018 and have further upgraded the property to create the perfect family home, with the crisp neutral decor and quality modern fittings blending perfectly with the original period features. It benefits from oil fired central heating, hardwood double glazing, wood burning stove and also boasts delightful open countryside views. Other features include detached single garage, workshop and ample private parking. The grounds and paddock extend to around an acre. If you are looking for that premium rural retreat to enjoy relaxed rural living then this could certainly be the property that you have been looking for. We highly
£ 410,000
5 bedroom detached house for sale
View photo
House · for sale
£ 679,000
5 bedroom detached house for sale
AB31
· 5 Bedrooms · 3 Baths · House
· Garden · Parking · Equipped kitchen · Patio
AB31 · 5 Bedrooms · 3 Baths · House · Garden · Parking · Equipped kitchen · Patio
The Lowther is a characterful family home with room to grow. On the first floor, four double bedrooms and a fifth bedroom/study have access to a luxurious family bathroom. Two bedrooms feature an en suite, while the main bedroom benefits from the addition of a deeper corner wardrobe.Downstairs, the spacious entrance hall gives access to a formal separate lounge and large open plan kitchen and family/dining area, where bi-folding doors further extend the space onto the patio and rear garden.A handy utility room, excellent storage, downstairs WC, integral double garage and private driveway complete the ground floor.The floorplans may be different to that of the exact plan on site. Speak to our Sales Team for full details on this particular plot.The floorplans may be different to that of the exact plan on site. Speak to our Sales Team for full details on this particular plot
£ 679,000
6 bedroom detached house for sale
View photo
House · for sale
£ 975,000
6 bedroom detached house for sale
AB31
· 6 Bedrooms · 4 Baths · House
· Concierge
AB31 · 6 Bedrooms · 4 Baths · House · Concierge
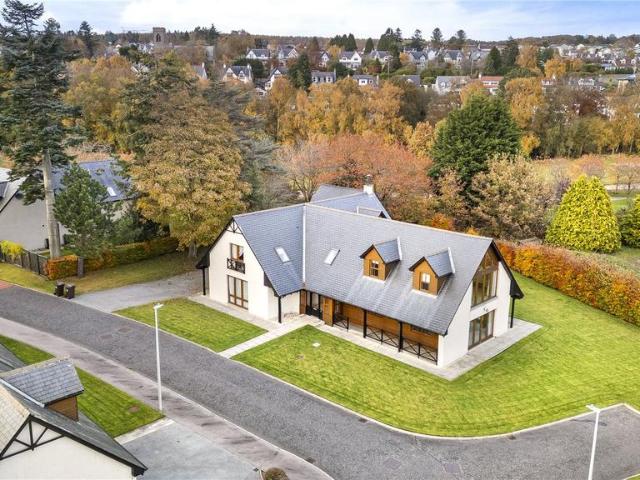
An exceptional executive residence overlooking Deeside Golf Club Occupying a substantial and private plot at the entrance to the prestigious Deeside Golf Club, this remarkable family home presents a rare opportunity to acquire a luxury residence in one of Aberdeen's most exclusive and sought-after settings. Perfectly positioned for the keen golfer, the property enjoys breathtaking views across the fairways and offers direct access to an enviable outdoor lifestyle, complemented by nearby woodland walks along the historic Old Deeside Railway Line.Constructed to an exacting standard, the property combines timeless craftsmanship with contemporary family living. Finished with a natural slate roof, solid hardwood windows and doors, quality internal joinery and impressive ceiling heights, every aspect of the home reflects exceptional attention to detail.The welcoming entrance vestibule opens into a magnificent reception hall, setting the tone for the extensive accommodation beyond. The elegan
£ 975,000
3 bedroom semi detached house for sale
View photo
House · for sale
£ 294,995
3 bedroom semi detached house for sale
AB31
· 3 Bedrooms · House
· Garden · Equipped kitchen · Patio
AB31 · 3 Bedrooms · House · Garden · Equipped kitchen · Patio
READY NOW! MOVE IN READY WITH UPGRADED FLOORING INCLUDED PLUS AN ADDITIONAL £5K CHRISTMAS CASH BACK. CALL TO BOOK AN APPOINTMENT TODAY TO VIEW. The Ash 3 is one of our most popular three-bedroom homes, ideal for couples and young families or those looking to downsize and stay in one of the best locations in Aberdeen. On the ground floor, the property features a spacious dual aspect open-plan lounge/ dining/ kitchen, from which French doors provide access to the rear garden. A large under-stairs cupboard offers generous storage and there is a separate WC located in the hall. Upstairs the main bedroom has its own en-suite shower room. There are 2 additional double bedrooms, a stylish family bathroom fitted with white suite and chrome towel rail. A cupboard on the landing, which provides practical storage for towels and linens, completes the accomodation. Outside the rear garden is fully enclosed & will be seeded, providing a safe area for pets or children to play. There is a patio area,
£ 294,995
5 bedroom detached house for sale
View photo
House · for sale
£ 700,000
5 bedroom detached house for sale
AB31
· 5 Bedrooms · 3 Baths · House
· Garden · Equipped kitchen
AB31 · 5 Bedrooms · 3 Baths · House · Garden · Equipped kitchen
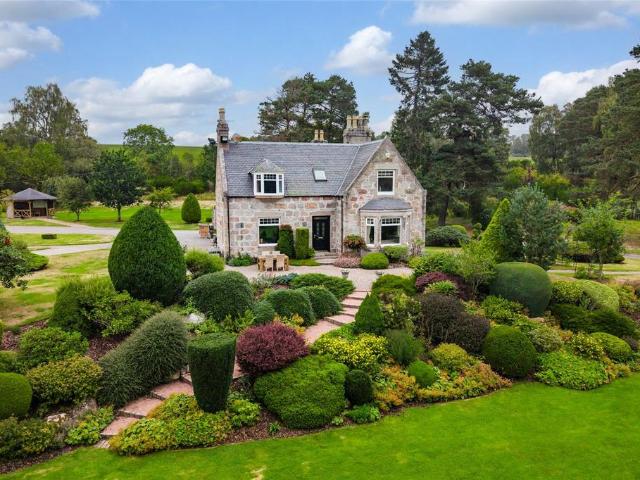
We are delighted to bring to the market this impressive five bedroom detached granite family home which is set within 9 acres of immaculately maintained garden grounds and woodland. This property has been well maintained by the present owners and is the perfect blend of traditional features with the modern comforts of oil central heating and double glazing throughout. Stepping into Dessmuir House the welcoming hallway has a traditional staircase which ascends to the first floor. The eye catching lounge enjoys a view over the front garden from the bay window and the wood burning stove set on a marble hearth adds extra warmth to this well presented room. Also overlooking the front policies is the family room which could be utilised as a double bedroom if required. This versatile room also features a wood burning stove. Sure to be the hub of this home is the impressive dining kitchen which is fitted with an extensive range of quality cream base and wall cabinets with marble effect worktop
£ 700,000
4 bed house for sale
2 pictures
House · for sale
£ 470,000
4 bed house for sale
AB31
· 4 Bedrooms · House
· Equipped kitchen
AB31 · 4 Bedrooms · House · Equipped kitchen
Property DescriptionMill Cottage offers beautifully presented and highly versatile accommodation arranged over two floors, combining generous proportions with excellent natural light and attractive views across the surrounding countryside.The house is entered directly into an impressive open plan kitchen, dining and family room, which forms the heart of the home. This bright and welcoming space enjoys a triple aspect outlook, flooding the room with natural light throughout the day. Engineered oak flooring and tasteful dcor complement the generous proportions, creating an excellent setting for both everyday family life and entertaining.The kitchen is fitted with an extensive range of quality base, wall and display units with quartz work surfaces and tiled splashbacks. Appliances include a range cooker with five burner gas hob and extractor canopy, undercounter dishwasher and fridge, while a ceramic one and a half bowl sink and separate preparation basin provide further practicality. Adj
£ 470,000
4 bedroom retirement property for sale
View photo
House · for sale
£ 350,000
4 bedroom retirement property for sale
AB31
· 4 Bedrooms · 3 Baths · House
· Garden · Patio
AB31 · 4 Bedrooms · 3 Baths · House · Garden · Patio
Westfield is an exclusive development of only 31 properties situated in the beautifully landscaped grounds of Inchmarlo Retirement Village. Occupying a prime position within the development, this impressive four bedroom detached home has been maintained and presented to an immaculate standard throughout.Inchmarlo Retirement Village is a picturesque complex set in landscaped grounds offering the opportunity to enjoy a quiet peaceful lifestyle. The Development is situated only one mile west of Banchory and has a minimum admission age of 55. The houses, apartments and facilities have been designed specifically with the needs and comforts of the retired and elderly residents in mind. This offers an opportunity of independent living yet a range of optional ancillary nursing care services are available if required.The accommodation comprises a well proportioned lounge which features a living flame gas fire and south facing French doors which lead to the patio and garden. The lounge is set on
£ 350,000
5 bedroom detached house for sale
View photo
House · for sale
£ 545,000
5 bedroom detached house for sale
AB31
· 5 Bedrooms · 3 Baths · House
· Equipped kitchen · Parking · Powder room
AB31 · 5 Bedrooms · 3 Baths · House · Equipped kitchen · Parking · Powder room
Four double bedrooms, two with en suite, plus a study/fifth bedroom make The Crichton a family home with room to grow. The four larger bedrooms feature fitted wardrobes, and all rooms have access to a luxurious family bathroom. Downstairs, the spacious, L-shaped entrance hall gives access to the formal lounge and a large open plan kitchen and family/dining room. A downstairs cloakroom, ample storage, utility room and integral garage cater for all practicalities.The floorplans may be different to that of the exact plan on site. Speak to our Sales Team for full details on this particular plot.The floorplans may be different to that of the exact plan on site. Speak to our Sales Team for full details on this particular plot.LBTT contributions of up to varying amounts available on select plots at Woodhurst and may be time limited. If the home purchased is not your only home, you will have to cover any additional LBTT incurred for second homes. This package is available at full asking price
£ 545,000
3 bedroom semi detached house for sale
View photo
House · for sale
£ 269,995
3 bedroom semi detached house for sale
AB31
· 3 Bedrooms · House
· Equipped kitchen
AB31 · 3 Bedrooms · House · Equipped kitchen
Book an appointment to start your new home journey at King's Gallop. The Craigend is a fantastic 3 bedroom semi-detached home in Countesswells with a modern open plan kitchen/dining/family area. There is also a spacious lounge, downstairs WC and plenty of storage space. Upstairs you will find three double bedrooms, an en suite, and a family bathroom
£ 269,995
4 bedroom detached house for sale
View photo
House · for sale
£ 470,000
4 bedroom detached house for sale
AB31
· 4 Bedrooms · 3 Baths · House
· Equipped kitchen
AB31 · 4 Bedrooms · 3 Baths · House · Equipped kitchen
Property DescriptionMill Cottage offers beautifully presented and highly versatile accommodation arranged over two floors, combining generous proportions with excellent natural light and attractive views across the surrounding countryside.The house is entered directly into an impressive open plan kitchen, dining and family room, which forms the heart of the home. This bright and welcoming space enjoys a triple aspect outlook, flooding the room with natural light throughout the day. Engineered oak flooring and tasteful décor complement the generous proportions, creating an excellent setting for both everyday family life and entertaining.The kitchen is fitted with an extensive range of quality base, wall and display units with quartz work surfaces and tiled splashbacks. Appliances include a range cooker with five burner gas hob and extractor canopy, undercounter dishwasher and fridge, while a ceramic one and a half bowl sink and separate preparation basin provide further practicality. Ad
£ 470,000
4 bedroom detached house for sale
View photo
House · for sale
£ 340,000
4 bedroom detached house for sale
AB31
· 4 Bedrooms · 3 Baths · House
· Equipped kitchen
AB31 · 4 Bedrooms · 3 Baths · House · Equipped kitchen
PRIME NEW LISTING. We are excited to present this Vacant four-bedroom detached house located within a prime location in Aberdeen. Sales Evidence: *24 Oldfold Crescent, Aberdeen AB13 0JY sold for £425,411; 80 Contlaw Road, Aberdeen AB13 0EJ sold for £432,500* This spacious home is ideal for families and first-time buyers, while also presenting excellent potential for buy-to-let investors. This vacant home could achieve a potential rental income of £2,000 per month (£24,000 per annum) based on current market rates. Located close to the Aberdeen Western Peripheral Route, offering excellent access across the city and the surrounding area. PRIME NEW LISTING. We are excited to present this Vacant four-bedroom detached house located within a prime location in Aberdeen. The property comprises four bedrooms, three bathrooms, two living rooms, one kitchen and one attic/gamesroom, offering generous and flexible accommodation that will appeal to families, first-time buyers seeking space to grow in
£ 340,000
4 bedroom detached house for sale
View photo
House · for sale
£ 480,000
4 bedroom detached house for sale
AB31
· 4 Bedrooms · 3 Baths · House
AB31 · 4 Bedrooms · 3 Baths · House
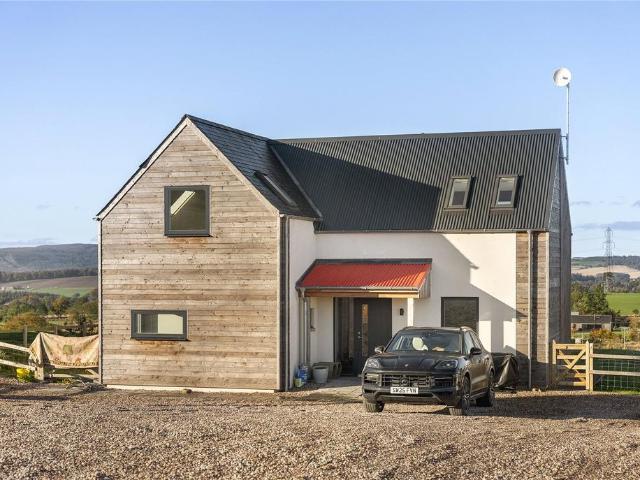
With breathtaking panoramic views across the stunning Loch of Skene, 2 Northbank Steading is an exceptional contemporary home that offers a rare combination of architectural excellence, luxury specification and idyllic rural living. Set in an elevated position overlooking the beautiful Loch of Skene, 2 Northbank Steading is a truly outstanding architect-designed home that effortlessly combines contemporary luxury, energy-efficient living and some of the finest views in Aberdeenshire.With uninterrupted panoramic vistas stretching across the loch and surrounding countryside, this remarkable property has been thoughtfully designed to embrace its enviable setting. Expanses of glazing flood the interiors with natural light while perfectly framing the ever-changing landscape, creating a seamless connection between the home and its spectacular surroundings.Extending to approximately 148sqm, the accommodation has been meticulously planned to offer stylish, flexible living for modern family lif
£ 480,000
5 bedroom detached house for sale
View photo
House · for sale
£ 530,000
5 bedroom detached house for sale
AB31
· 5 Bedrooms · 4 Baths · House
· Equipped kitchen · Powder room
AB31 · 5 Bedrooms · 4 Baths · House · Equipped kitchen · Powder room
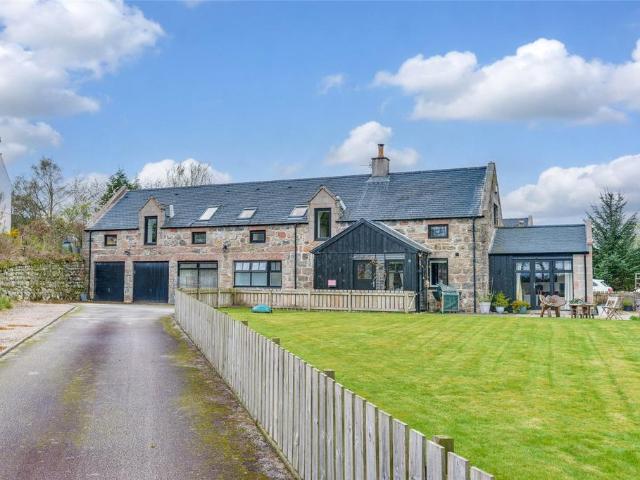
We are pleased to bring to the market this striking five bedroom linked detached converted steading which is located a few miles away from Banchory and perfectly positioned for travel to Aberdeen, Stonehaven and Westhill. This high quality home spans two floors and has the modern comforts of oil central heating and recently installed UPVC double glazing whilst enjoying panoramic country views from many rooms.Stepping into Farehill the welcoming vestibule is fitted with tiled flooring and has access to the cloakroom with a WC and sink. Sure to the hub of this home is the striking dining kitchen, fitted with high quality gloss grey and ivory base and wall cabinet with wood effect worktops and eye catching splash back. The central island provides extra storage and the breakfast bar is ideal for informal dining. Built in appliances include; double oven, hob with extractor above, fridge, freezer and dishwasher. The open plan family living room is an ideal area to relax, unwind and enjoy the
£ 530,000
2 bedroom terraced house for sale
View photo
House · for sale
£ 133,000
2 bedroom terraced house for sale
AB31
· 2 Bedrooms · 1 Bath · House
· Equipped kitchen · Heating
AB31 · 2 Bedrooms · 1 Bath · House · Equipped kitchen · Heating
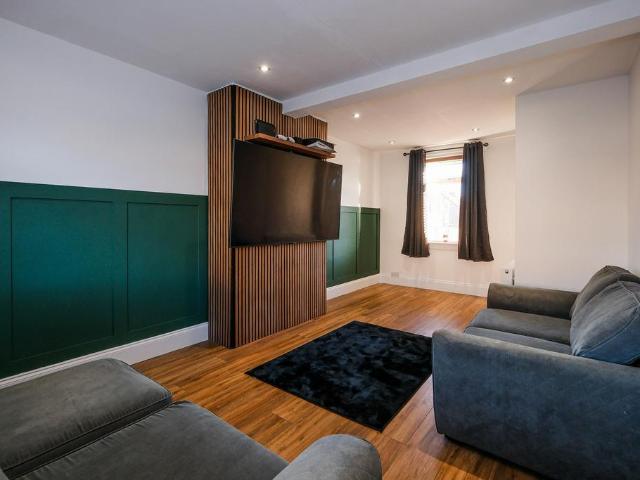
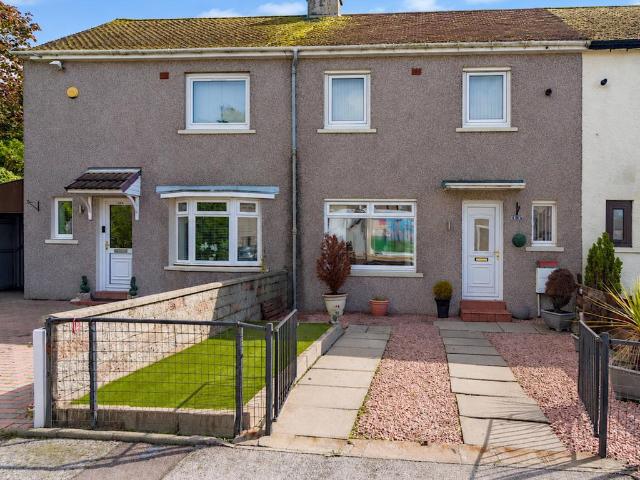
Situated in the popular residential area of Sheddocksley. This two bedroom mid-terraced property, offers an excellent opportunity for first-time buyers.The property has benefitted from a number of valuable upgrades, including new UPVC windows an replacement UPVC front and rear doors. New internal doors thoughout. A new electrical fuse box which has been certified. A new GCH combi boiler was intalled in 2025, alongside a full system flush and the installation of new radiators, providing peace of mind for prospective purchasers.The property boasts generously proportioned rooms throughout, with a beautifully presented lounge featuring stylish wall panelling, and a centre media wall, creating a modern and welcoming living space.The kitchen has recently been fitted with a selection of cream gloss units. There is a ceramic hob with an overhead extractor fan, built-in oven and microwave and ample worktop space. Appliances to remain: Microwave, oven, dishwasher and fridge freezer. The downstai
£ 133,000
5 bedroom detached house for sale
View photo
House · for sale
£ 379,950
5 bedroom detached house for sale
AB31
· 5 Bedrooms · 2 Baths · House
· Garden · Equipped kitchen · Parking
AB31 · 5 Bedrooms · 2 Baths · House · Garden · Equipped kitchen · Parking
The Gullane is a well-designed five-bedroom detached home, offering generous and flexible living space suited to modern family life. The heart of the home is a bright open-plan kitchen, dining and sitting area, with French doors leading out to the garden, creating a welcoming space for both everyday living and entertaining.A separate lounge provides a comfortable retreat, while a dedicated utility room and integral garage add practicality and convenience to the layout.Upstairs, the property features five well-proportioned bedrooms. The principal bedroom benefits from an en suite and walk-in wardrobe, while the remaining bedrooms offer flexibility for family living, guests or home working. A contemporary family bathroom completes the accommodation.Externally, the home includes a private driveway and enclosed garden, providing both security and outdoor space for relaxation. Finished to a high specification throughout, The Gullane offers a perfect balance of style, space and functionality
£ 379,950
5 bedroom detached house for sale
View photo
House · for sale
£ 614,950
5 bedroom detached house for sale
AB31
· 5 Bedrooms · 4 Baths · House
· Garden · Equipped kitchen
AB31 · 5 Bedrooms · 4 Baths · House · Garden · Equipped kitchen
The Muirfield - situated within the sought-after Tomaknock development in Crieff, this superb family home is being built to an exceptional standard by award-winning builder GS Brown. An impressive five-bedroom family home designed with contemporary living. Its expansive open-plan kitchen, dining and sitting area forms the true hub of the home, flowing effortlessly into the garden through impressive bi-fold doors and creating the perfect space for both everyday family life and entertaining.Finished to a high specification throughout, the stunning kitchen features a central island with a five-burner hob, luxurious Silestone worktops, and an excellent range of integrated appliances including a double oven, fridge freezer, wine cooler and dishwasher. A separate lounge offers a peaceful retreat away from the main living space, ideal for unwinding at the end of the day. Upstairs, the home excels in both comfort and practicality, offering three ensuite’s, including a stylish Jack-and-Jill ens
£ 614,950
3 bedroom bungalow for sale
View photo
Bungalow · for sale
£ 200,000
3 bedroom bungalow for sale
AB31
· 3 Bedrooms · 1 Bath · Bungalow
· Garden · Equipped kitchen · Parking
AB31 · 3 Bedrooms · 1 Bath · Bungalow · Garden · Equipped kitchen · Parking
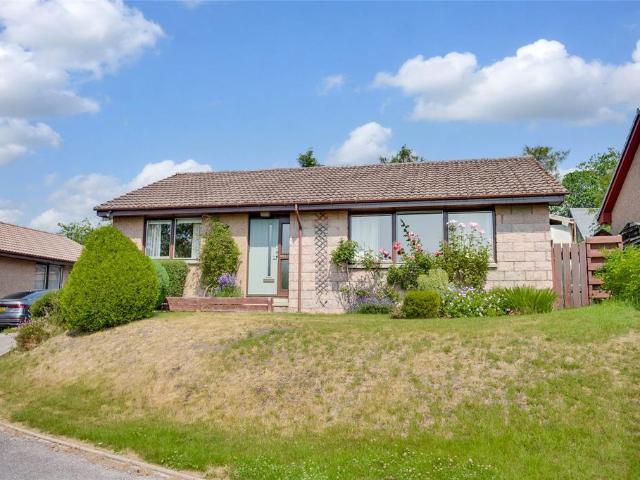
We are pleased to offer for sale this three bedroom detached bungalow with unrestricted views of the countryside, is located within easy walking distance of the local shops, restaurants, amenities, public transport, the Deeside Way and the local hospital and health centre. Stepping into this home the vestibule leads into the central hallway which is fitted with a good range of built in storage cupboards. The spacious lounge is filled with natural light from the large south facing window which enjoys a far reaching view towards the hills. Located at the rear of the property you will find the dining kitchen which is fitted with a range of base and wall units with roll front work surfaces and splash back tiling and all the white goods are to remain. Completing the accommodation are three double bedrooms and a family bathroom with shower above the bath.Outside, a tarred driveway provides parking for several cars and the garden is mostly laid to lawn with decorative flower borders and a pat
£ 200,000
2 Bedroom Detached House
View photo
Villa · for sale
£ 99,000
2 Bedroom Detached House
AB31
· 2 Bedrooms · Villa
· Garden · Equipped kitchen · Parking
AB31 · 2 Bedrooms · Villa · Garden · Equipped kitchen · Parking
For sale by auction on Thursday, 26 November 2026 at 14:00 Venue: Live Stream We are delighted to bring to auction this two-bedroom detached house on Bethlin Mews, Kingswells close to schools, amenities and transport links. The accommodation comprises an entrance hallway, bright and airy lounge and modern kitchen with a range of wall and base units. On the first floor there are two double bedrooms with integrated storage solutions and bathroom suite with shower over bath. Externally the property has an enclosed garden to the rear and separate garage. This would make a fantastic starter property or buy to let investment with similar properties achieving ?900pcm. The property is price with an attractive ?66,000 discount on the home report value which is sure to attract lots of attention. To ensure you do not miss out early expression of interest is highly recommended. Council Tax Band: D. Please note that the vendor is a connected person under the terms of the Estate Agents Act 1979. Are
£ 99,000
2 bedroom terraced house for sale
View photo
House · for sale
£ 125,000
2 bedroom terraced house for sale
AB31
· 2 Bedrooms · 1 Bath · House
· Garden · Equipped kitchen
AB31 · 2 Bedrooms · 1 Bath · House · Garden · Equipped kitchen
Judith Mackie is delighted to bring to market this spacious two-bedroom mid-terraced home, situated within a popular residential area of Mastrick. Enjoying a large, sheltered rear garden, this attractive property offers generous indoor and outdoor living space, making it an excellent choice for first-time buyers, young families and those looking to downsize. Whilst the property would benefit from some modernisation, it presents a wonderful opportunity for purchasers to put their own stamp on a home and create a space tailored to their individual tastes.The ground floor features a bright and generously proportioned dual-aspect lounge with ample space for dining, creating a light and welcoming environment for everyday living and entertaining. The kitchen is both practical and functional, complemented by a generous larder cupboard providing excellent storage. To the rear, a spacious sun room overlooks the garden and offers direct access outside, creating a seamless extension of the living
£ 125,000

Get email alerts

Don't miss out: be the first to know about new properties

The alert was correctly created

On subscribing you accept the conditions of use and the privacy policy
Alert
Receive new ads in your inbox
Save this search
Receive alerts for new listings

We'll send you an email when we have new properties for: "Houses for sale in AB31"

The alert was correctly created

Park Banchory
Drumoak Banchory
Get email alerts and be the first to see new listings
Required field
On subscribing I accept the terms of the privacy policy
Perfect! You'll soon start receiving new listings via email
Alert
Receive an email when we have new ads for Houses for sale in AB31
Save this search
Filters

Bedrooms

Size (sq.ft)

sq.ft
sq.ft

Price

£
£

Property type

Bathrooms

Clear all filters
Receive notifications when new entries are published.