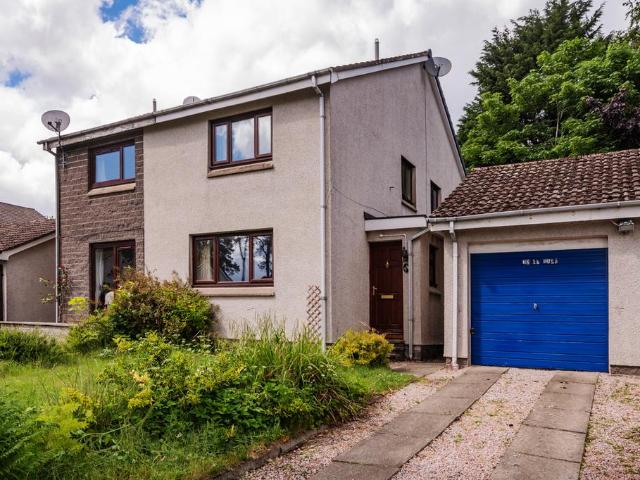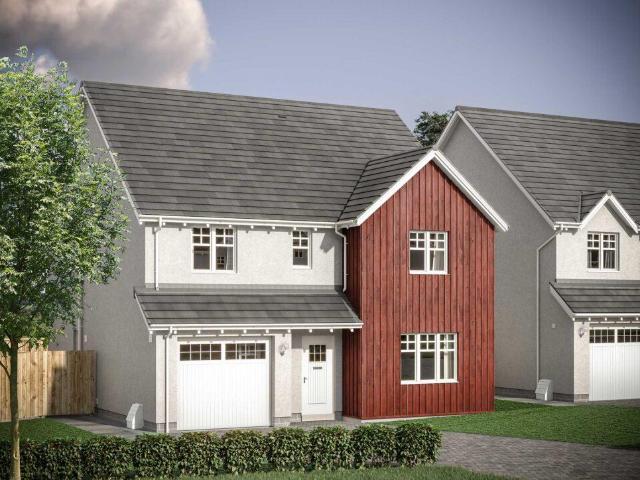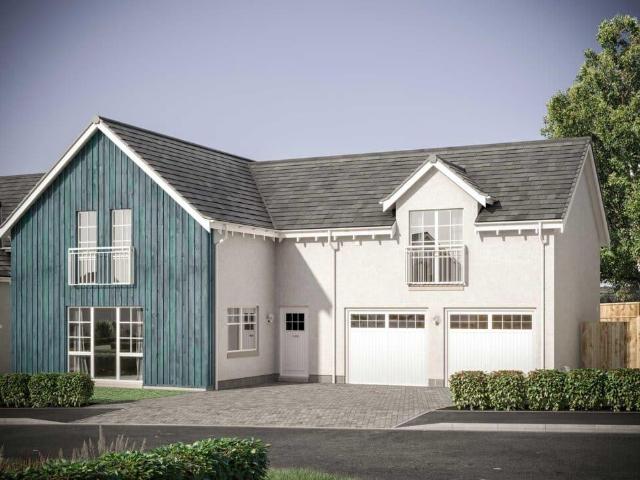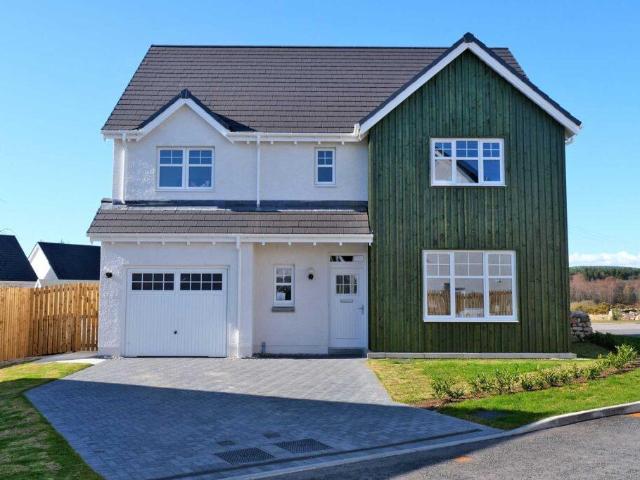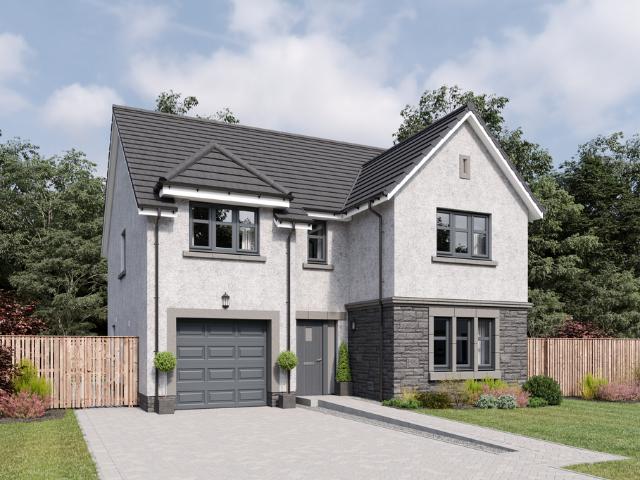
64 houses for sale in Drumoak Banchory

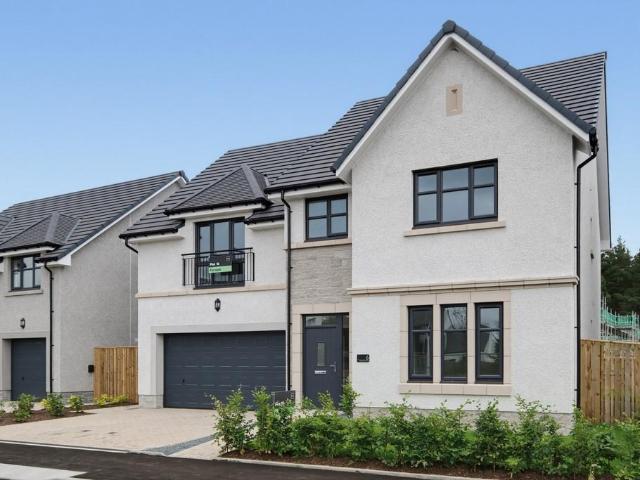
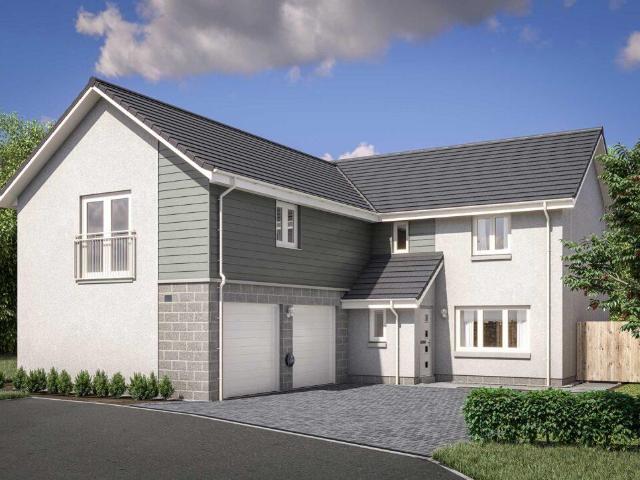
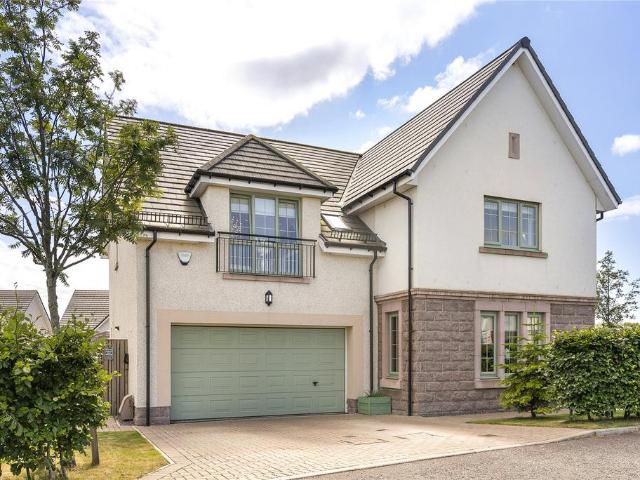
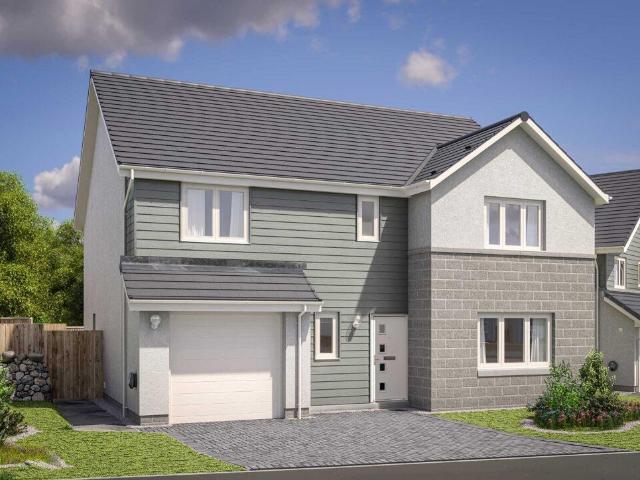
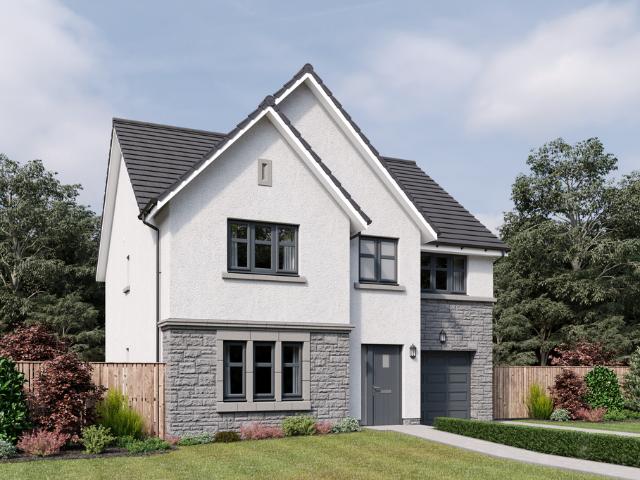
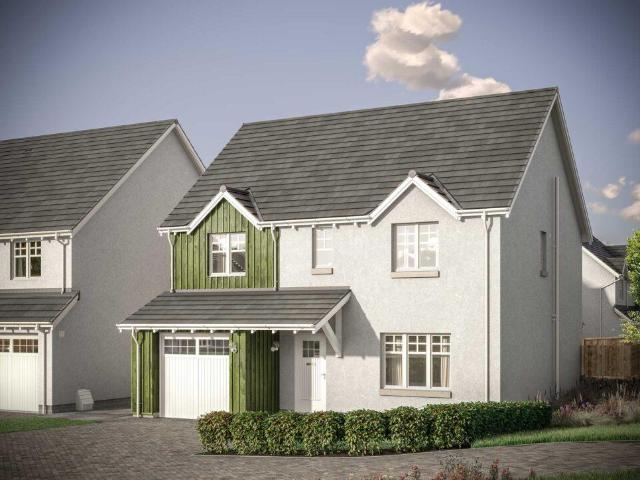
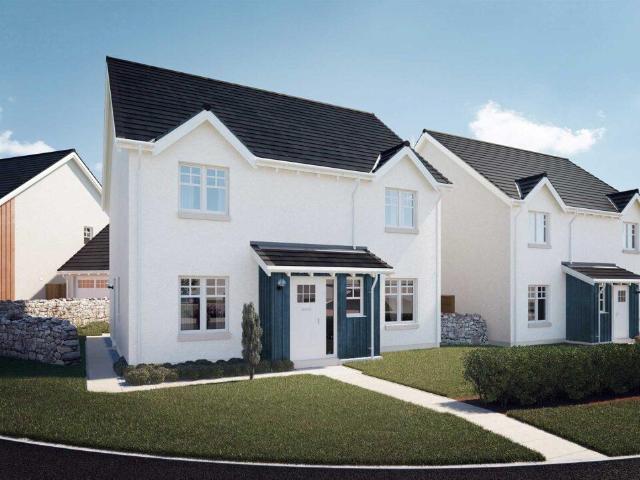
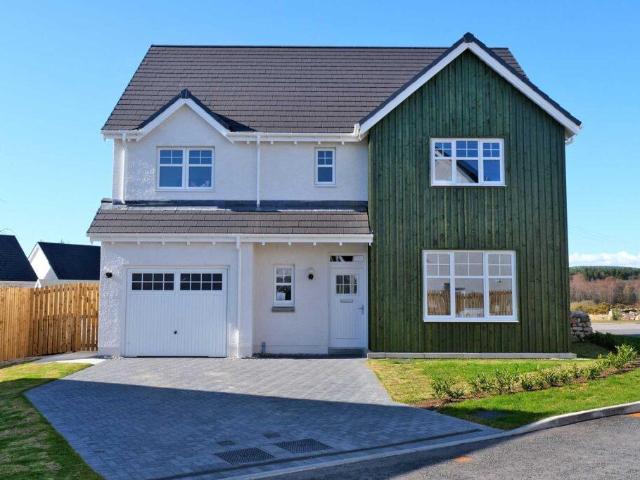
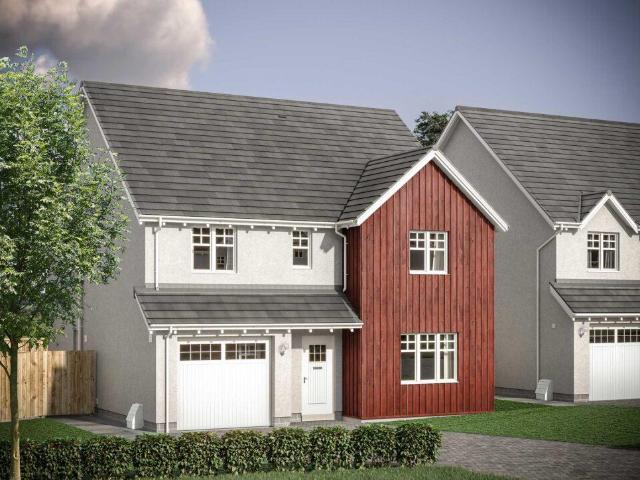
4 bedroom detached house for sale
View photo
House · for sale
£ 455,000
4 bedroom detached house for sale
Drumoak Banchory
· 4 Bedrooms · 3 Baths · House
· Garden · Equipped kitchen · Parking
Drumoak Banchory · 4 Bedrooms · 3 Baths · House · Garden · Equipped kitchen · Parking
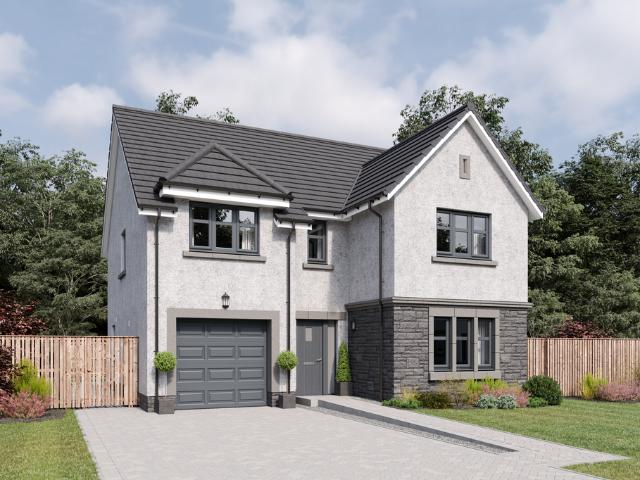
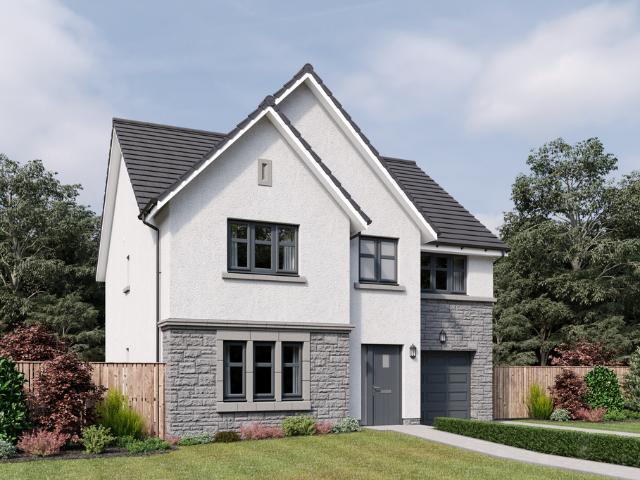
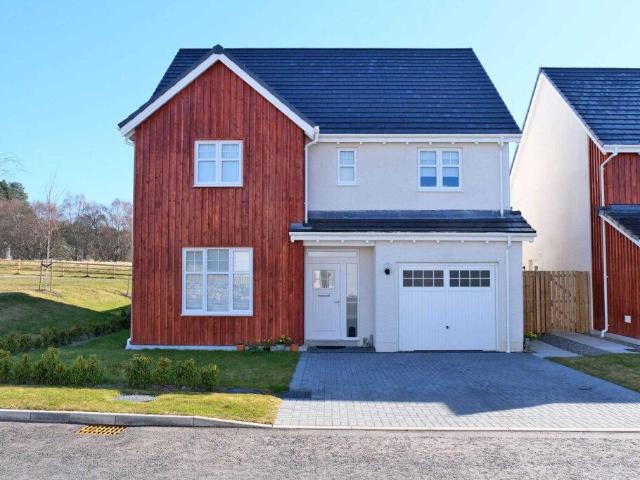
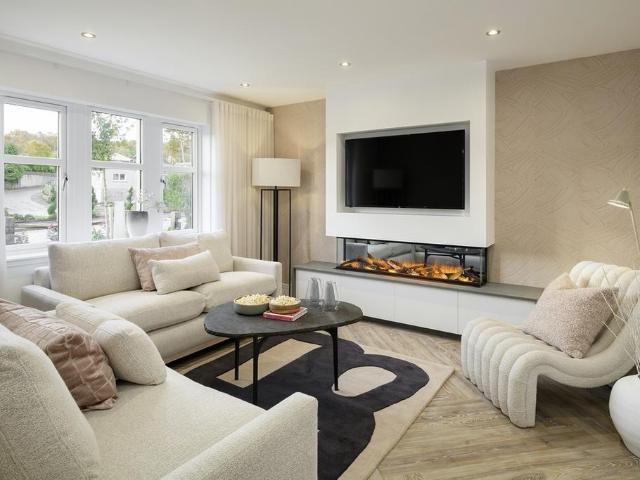
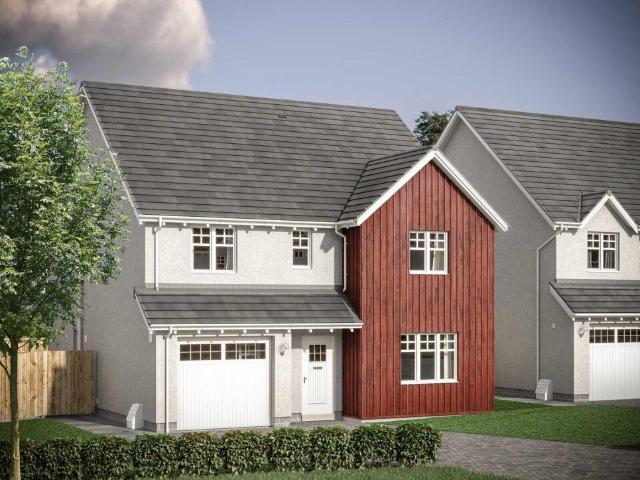
A spacious five-bedroom home with flowing living spaces and adaptable rooms suited to family life.The Colville centres on a generous ground-floor layout designed for both entertaining and everyday living. A large formal lounge provides a relaxing retreat, while the open-plan kitchen, dining and family area forms the natural hub of the home, enhanced by garden access and natural light. A utility room supports daily routines.Upstairs, four double bedrooms include two en-suites and fitted storage. A fifth bedroom offers flexibility as a study, guest room or hobby space, supported by a modern family bathroom and an integral garage.LBTT contributions of up to varying amounts available on select plots at Raemoir Park and may be time limited. If the home purchased is not your only home, you will have to cover any additional LBTT incurred for second homes. This package is available at full asking price and not in conjunction with any other service or incentive unless agreed by us at time of re
£ 455,000
4 bedroom detached house for sale
View photo
House · for sale
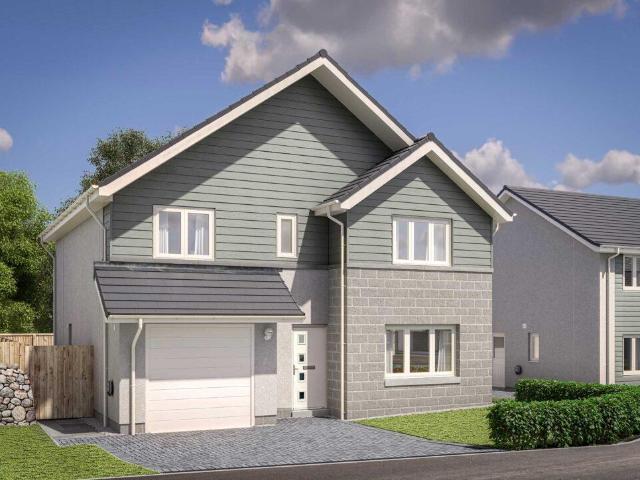
£ 489,995
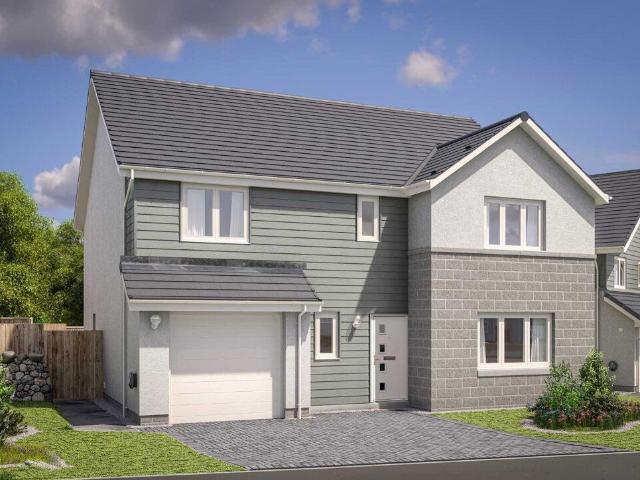
4 bedroom detached house for sale
Drumoak Banchory
· 4 Bedrooms · House
· Equipped kitchen · Parking
Drumoak Banchory · 4 Bedrooms · House · Equipped kitchen · Parking
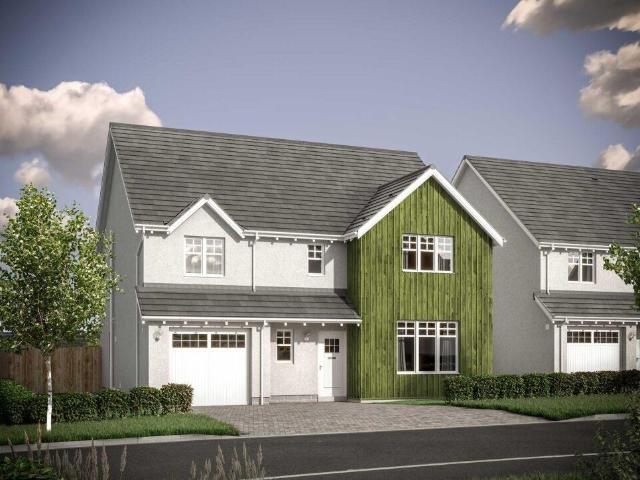
Ground FloorLiving Room 4.05m x 5.00m 13' 3 x 16' 4Family / Dining 4.15m x 4.54m 13' 7 x 14' 10Kitchen 4.15m x 3.32m 13' 7 x 10' 10Utility 2.10m x 1.79m 6' 10 x 5' 10WC 2.10m x 1.37m 6' 10 x 4' 5Study 1.78m x 2.95m 5' 10 x 9' 8Garage 3.01m x 6.01m 9' 10 x 19' 8First FloorBedroom 1 4.53m x 3.69m 14' 10 x 12' 1En-Suite 1 2.61m x 1.90m 8' 6 x 6' 2Walk-in Wardrobe 1.30m x 2.11m 4' 3 x 6' 10Bedroom 2 4.53m x 3.88m 14' 10 x 12' 8En-Suite 2 2.83m x 1.60m 9' 3 x 5' 2Bedroom 3 3.43m x 4.55m 11' 2 x 14' 11Bedroom 4 3.03m x 4.00m 9' 11 x 13' 1Bathroom 2.54m x 2.11m 8' 4 x 6' 10
£ 489,995
1 bedroom terraced house for sale
View photo
House · for sale
£ 83,000
1 bedroom terraced house for sale
Drumoak Banchory
· 1 Bedroom · 1 Bath · House
· Garden · Equipped kitchen · Parking
Drumoak Banchory · 1 Bedroom · 1 Bath · House · Garden · Equipped kitchen · Parking
Our latest listing is a 1 bedroom terraced house located in Westhill. It is in close proximity to valuable amenities, is able to generate rewarding rental returns and has a tenant currently situated.For investors looking to expand their portfolio, this is a fantastic opportunity!This well-kept home features 1 bedroom, lounge, kitchen, bathroom, private garden and garage parking. Investment detailsIt currently produces an annual gross income of £9,012 with tenants currently situated. Considering the purchase price and the potential rental income that could be earned in future years, this will make for a worthwhile addition to an investors property portfolio.For greater detail on this property's investment potential, please see the Let Property Pack linked below.If you are interested, please call us.Tenancy DetailsThe current tenants have lived in the property for more than 14+ years and have consistently paid their rent for the duration of their stay. They do not have any intentions to
£ 83,000
4 bedroom detached house for sale
View photo
House · for sale
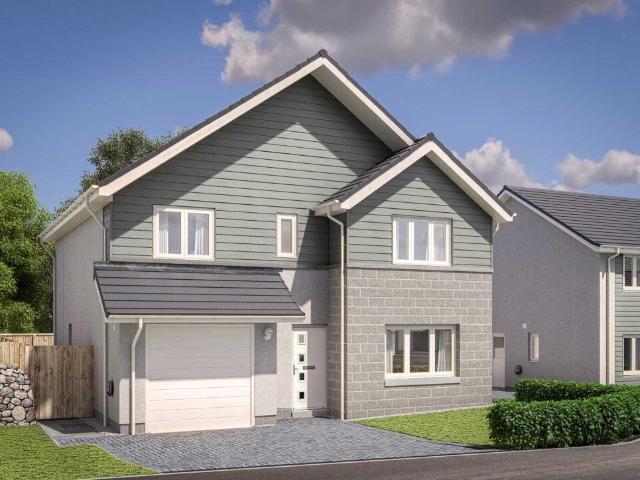
£ 514,995
4 bedroom detached house for sale
Drumoak Banchory
· 4 Bedrooms · House
· Equipped kitchen · Parking
Drumoak Banchory · 4 Bedrooms · House · Equipped kitchen · Parking
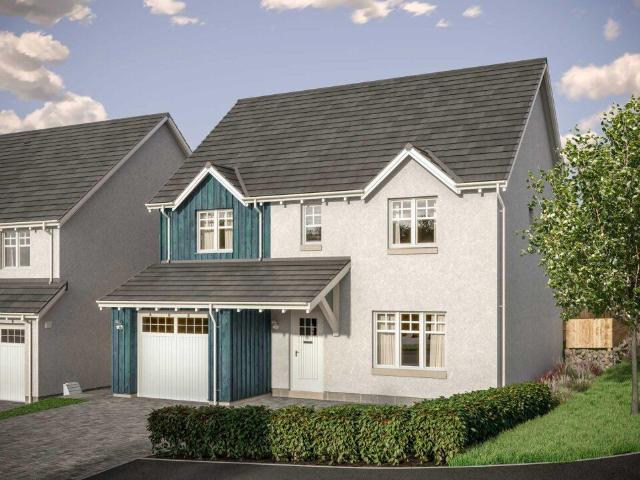
Ground FloorLiving Room 3.62m x 6.00m or 11' 10 x 19' 8Kitchen 3.63m x 3.33m or 11' 10 x 10' 11Family / Dining 3.63m x 3.47m or 11' 10 x 11' 4Utility 2.14m x 2.11m or 7' 0 x 6' 11WC 2.14m x 1.32m or 7' 0 x 4' 3Garage 3.00m x 6.00m or 9' 10 x 19' 8First FloorMaster Bedroom 3.46m x 4.33m or 11' 4 x 14' 2En-suite 1 2.31m x 2.36m or 7' 6 x 7' 9Bedroom 2 3.62m x 3.16m or 11' 10 x 10' 4En-Suite 2 2.80m x 1.36m or 9' 2 x 4' 5Bedroom 3 3.03m x 4.36m or 9' 11 x 14' 3Bedroom 4 3.07m x 3.29m or 10' 0 x 10' 9Bathroom 2.25m x 2.05m or 7' 4 x 6' 8
£ 514,995
5 bedroom detached house for sale
View photo
House · for sale
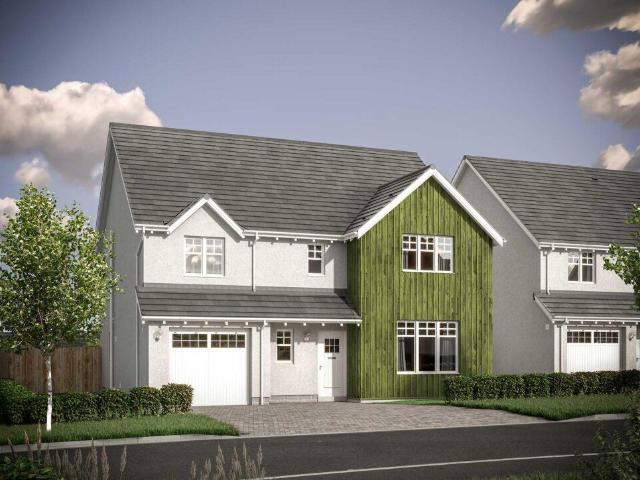
£ 719,995
5 bedroom detached house for sale
Drumoak Banchory
· 5 Bedrooms · House
· Equipped kitchen · Parking
Drumoak Banchory · 5 Bedrooms · House · Equipped kitchen · Parking
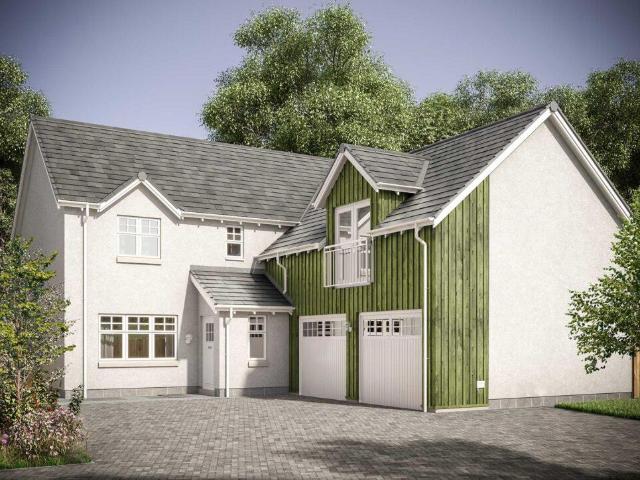
Ground FloorVestibule 1.40m x 2.16m 4' 8 x 7' 1Living Room 6.12m x 3.76m 20' 1 x 12' 4Kitchen 6.12m x 2.81m 20' 1 x 9' 2Family/Dining 6.12m x 3.30m 20' 1 x 10' 9Utility 2.10m x 3.01m 6' 11 x 9' 11WC 2.10m x 1.57m 6' 11 x 5' 2Garage 6.00m x 7.07m 19' 8 x 23' 2First FloorBedroom 1 4.10m x 5.05m 13' 5 x 16' 7En-suite 1 2.82m x 2.57m 9' 3 x 8' 5Walk-in Wardrobe 1 1.92m x 2.72m 6' 3 x 8' 11Walk-in Wardrobe 2 1.92m x 2.23m 6' 3 x 7' 4Bedroom 2 4.78m x 3.25m 15' 8 x 10' 8En-suite 2 2.53m x 1.82m 8' 4 x 6' 0Bedroom 3 3.86m x 3.62m 12' 8 x 11' 10Walk-in Wardrobe 3 1.97m x 2.92m 6' 6 x 9' 7Bedroom 4 3.01m x 3.78m 9' 11 x 12' 5Bedroom 5 3.01m x 3.78m 9' 11 x 12' 5Store/Study 1.83m x 1.83m 6' 0 x 6' 0Bathroom 2.23m x 3.63m 7' 4 x 11' 11
£ 719,995
4 bedroom detached house for sale
View photo
House · for sale
£ 489,995
4 bedroom detached house for sale
Drumoak Banchory
· 4 Bedrooms · House
· Equipped kitchen · Parking
Drumoak Banchory · 4 Bedrooms · House · Equipped kitchen · Parking
Offers100% Part Exchange PLUS Flooring & Turf!Ground FloorLiving Room 4.05m x 5.00m or 13' 3 x 16' 4Family/Dining 4.05m x 4.54m or 13' 3 x 14' 10Kitchen 4.23m x 3.28m or 13' 10 x 10' 9Utility 2.10m x 1.89m or 6' 10 x 6' 2WC 2.10m x 1.31m or 6' 10 x 4' 3Study 1.80m x 2.99m or 5' 10 x 9' 9Garage 3.00m x 6.00m or 9' 10 x 19' 8First FloorMaster Bedroom 4.52m X 3.70m or 14' 9 x 12' 1En-suite 2.61m X 1.88m or 8' 6 x 6' 2Walk-in Wardrobe 1.30m X 2.10m or 4' 3 x 6' 10Bedroom 2 4.52m X 3.88m or 14' 9 x 12' 8En-suite 2.83m x 1.30m or 9' 3 x 4' 3Bedroom 3 3.42m x 3.85m or 11' 2 x 12' 7Bedroom 4 3.42m x 3.29m or 11' 2 x 10' 9Bathroom 2.54m x 2.10m or 8' 4 x 6' 10
£ 489,995
5 bedroom detached house for sale
View photo
House · for sale
£ 529,950
5 bedroom detached house for sale
Drumoak Banchory
· 5 Bedrooms · 4 Baths · House
· Garden · Parking · Equipped kitchen
Drumoak Banchory · 5 Bedrooms · 4 Baths · House · Garden · Parking · Equipped kitchen
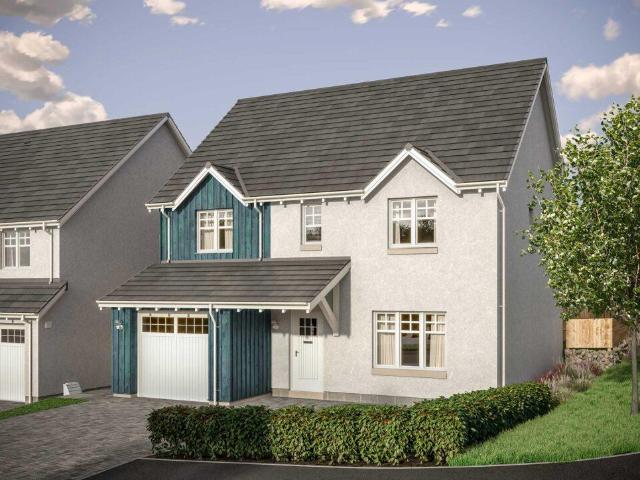
A generous five-bedroom home offering flexible family living, with welcoming social spaces and thoughtfully designed rooms.The Garvie combines scale and comfort with a layout designed for modern family life. A welcoming hallway leads to a bright formal lounge, while an expansive kitchen, dining and family area forms the social heart to the rear of the home. French doors enhance natural light and extend the living space to the garden, whilst a handy utility room supports everyday routines.Upstairs, five bedrooms provide excellent flexibility for growing families or home working. Two include en-suite facilities and fitted storage, while the remaining rooms are served by a well-appointed family bathroom. Thoughtful storage and a double garage complete this refined and well-balanced home.Cala will obtain two independent valuations based on achieving a sale in a 4-6 week period. Part Exchange considered subject to our purchasing criteria. Part Exchange available on selected plots and not in
£ 529,950
4 bedroom detached house for sale
View photo
House · for sale
£ 446,995
4 bedroom detached house for sale
Drumoak Banchory
· 4 Bedrooms · House
· Equipped kitchen · Parking
Drumoak Banchory · 4 Bedrooms · House · Equipped kitchen · Parking
Ground FloorLiving Room 3.62m x 6.03m 11' 10 x 19' 9Kitchen 3.30m x 3.62m 10' 9 x 11' 10Family / Dining 3.50m x 3.62m 11' 5 x 11' 10Utility 2.15m x 2.11m 7' 0 x 6' 11WC 2.15m x 1.35m 7' 0 x 4' 5Garage 3.01m x 6.01m 9' 10 x 19' 8First FloorBedroom 1 3.46m x 4.36m 11' 4 x 14' 3En-Suite 1 2.33m x 2.28m 7' 7 x 7' 5Bedroom 2 3.52m x 3.16m 11' 6 x 10' 4En-Suite 2 2.80m x 1.36m 9' 2 x 4' 5Bedroom 3 3.05m x 4.83m 10' 0 x 15' 10Bedroom 4 3.07m x 3.99m 10' 0 x 13' 1Bathroom 2.26m x 2.06m 7' 4 x 6' 8
£ 446,995
4 bedroom detached house for sale
View photo
House · for sale
£ 444,995
4 bedroom detached house for sale
Drumoak Banchory
· 4 Bedrooms · House
· Equipped kitchen · Parking
Drumoak Banchory · 4 Bedrooms · House · Equipped kitchen · Parking
Ground FloorLiving Room 3.62m x 6.03m 11' 10 x 19' 9Kitchen 3.30m x 3.62m 10' 9 x 11' 10Family / Dining 3.50m x 3.62m 11' 5 x 11' 10Utility 2.15m x 2.11m 7' 0 x 6' 11WC 2.15m x 1.35m 7' 0 x 4' 5Garage 3.01m x 6.01m 9' 10 x 19' 8First FloorBedroom 1 3.46m x 4.36m 11' 4 x 14' 3En-Suite 1 2.33m x 2.28m 7' 7 x 7' 5Bedroom 2 3.52m x 3.16m 11' 6 x 10' 4En-Suite 2 2.80m x 1.36m 9' 2 x 4' 5Bedroom 3 3.05m x 4.83m 10' 0 x 15' 10Bedroom 4 3.07m x 3.99m 10' 0 x 13' 1Bathroom 2.26m x 2.06m 7' 4 x 6' 8
£ 444,995
4 bedroom detached house for sale
View photo
House · for sale
£ 582,995
4 bedroom detached house for sale
Drumoak Banchory
· 4 Bedrooms · House
· Equipped kitchen · Parking
Drumoak Banchory · 4 Bedrooms · House · Equipped kitchen · Parking
Offers & Incentives100% Part ExchangeGround FloorLiving Room 4.05m x 5.00m or 13' 3 x 16' 4Family / Dining 4.05m x 4.54m or 13' 3 x 14' 10Kitchen 4.23m x 3.24m or 13' 10 x 10' 7Utility 2.10m x 1.89m or 6' 10 x 6' 2WC 2.10m x 1.31m or 6' 10 x 4' 3Study 1.80m x 2.95m or 5' 10 x 9' 8Garage 3.00m x 6.00m or 9' 10 x 19' 8First FloorMaster Bedroom 4.52m x 3.70m or 14' 9 x 12' 1En-suite 1 2.61m x 1.88m or 8' 6 x 6' 2Walk-in Wardrobe 1.30m x 2.10m or 4' 3 x 6' 10Bedroom 2 4.52m x 3.88m or 14' 9 x 12' 8En-suite 2 2.83m x 1.60m or 9' 3 x 5' 2Bedroom 3 3.42m x 3.82m or 11' 2 x 12' 6Bedroom 4 3.42m x 3.33m or 11' 2 x 10' 11Bathroom 2.54m x 2.10m or 8' 4 x 6' 10
£ 582,995
5 bedroom detached house for sale
View photo
House · for sale
£ 599,995
5 bedroom detached house for sale
Drumoak Banchory
· 5 Bedrooms · House
· Equipped kitchen · Parking
Drumoak Banchory · 5 Bedrooms · House · Equipped kitchen · Parking
Ground FloorLiving Room 4.11m x 6.37m 13' 5 x 20' 10Kitchen 4.00m x 3.33m 13' 1 x 10' 11Family Room 4.00m x 3.07m 13' 1 x 10' 0Dining Room 3.54m x 3.33m 11' 7 x 10' 11Utility 2.55m x 1.76m 8' 4 x 5' 9WC 1.90m x 1.75m 6' 2 x 5' 8Garage 6.03m x 6.11m 19' 9 x 20' 0First FloorBedroom 1 5.90m x 4.68m 19' 4 x 15' 4En-Suite 1 2.87m x 2.17m 9' 4 x 7' 1Walk-in Wardrobe 1.76m x 2.48m 5' 9 x 8' 1Bedroom 2 4.08m x 3.36m 13' 4 x 11' 0En-Suite 2 2.88m x 1.49m 9' 5 x 4' 10Bedroom 3 3.75m x 3.36m 12' 3 x 11' 0Bedroom 4 3.75m x 3.36m 12' 3 x 11' 0Bedroom 5 2.97m x 2.91m 9' 8 x 9' 6Bathroom 2.87m x 2.33m 9' 5 x 7' 7
£ 599,995
5 bedroom detached house for sale
View photo
House · for sale
£ 620,000
5 bedroom detached house for sale
Drumoak Banchory
· 5 Bedrooms · 4 Baths · House
· Parking
Drumoak Banchory · 5 Bedrooms · 4 Baths · House · Parking
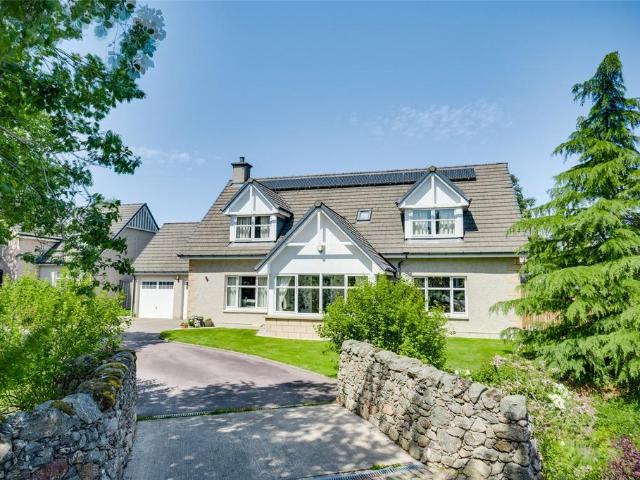
Exceptional Cala-built executive family home enjoying a prime cul-de-sac setting overlooking “The Oval” in prestigious Milltimber. We are privileged to present this outstanding five-bedroom detached executive residence with integral double garage, occupying an enviable position at the end of a peaceful cul-de-sac within Cala Homes' exclusive Murtle Den development in the highly coveted suburb of Milltimber.Completed in 2019 to Cala Homes' acclaimed Lowther design, this magnificent home offers an exceptional blend of sophisticated contemporary living, timeless elegance and superior craftsmanship. Meticulously maintained by the current owners, the property showcases an impeccable standard of finish throughout, with generously proportioned accommodation perfectly tailored to modern family life and refined entertaining. Designed with both luxury and practicality in mind, the home benefits from double glazing, a highly efficient combination of gas-fired and air source heating systems, CAT 4
£ 620,000
4 bedroom detached house for sale
View photo
House · for sale
£ 494,995
4 bedroom detached house for sale
Drumoak Banchory
· 4 Bedrooms · House
· Equipped kitchen · Parking
Drumoak Banchory · 4 Bedrooms · House · Equipped kitchen · Parking
Ground FloorLiving Room 4.05m x 5.00m 13' 3 x 16' 4Family / Dining 4.15m x 4.54m 13' 7 x 14' 10Kitchen 4.15m x 3.32m 13' 7 x 10' 10Utility 2.10m x 1.79m 6' 10 x 5' 10WC 2.10m x 1.37m 6' 10 x 4' 5Study 1.78m x 2.95m 5' 10 x 9' 8Garage 3.01m x 6.01m 9' 10 x 19' 8First FloorBedroom 1 4.53m x 3.69m 14' 10 x 12' 1En-Suite 1 2.61m x 1.90m 8' 6 x 6' 2Walk-in Wardrobe 1.30m x 2.11m 4' 3 x 6' 10Bedroom 2 4.53m x 3.88m 14' 10 x 12' 8En-Suite 2 2.83m x 1.60m 9' 3 x 5' 2Bedroom 3 3.43m x 4.55m 11' 2 x 14' 11Bedroom 4 3.03m x 4.00m 9' 11 x 13' 1Bathroom 2.54m x 2.11m 8' 4 x 6' 10
£ 494,995
5 bedroom detached house for sale
View photo
House · for sale
£ 469,000
5 bedroom detached house for sale
Drumoak Banchory
· 5 Bedrooms · 3 Baths · House
· Equipped kitchen · Parking
Drumoak Banchory · 5 Bedrooms · 3 Baths · House · Equipped kitchen · Parking
A beautiful five-bedroom home with generous living spaces.The Crichton welcomes you with a broad Lshaped hallway that leads to a refined formal lounge and a spacious open-plan kitchen, dining and family area. Designed to maximise light and flow, the ground floor creates an uplifting environment for everyday living, supported by a utility room and generous storage.Upstairs, five bedrooms include two with private en-suites, while bedrooms one and two benefit from fitted wardrobes to maintain a streamlined feel. An integral single garage and a contemporary family bathroom complete this thoughtfully arranged home.Cala will obtain two independent valuations based on achieving a sale in a 4-6 week period. Part Exchange considered subject to our purchasing criteria. Part Exchange available on selected plots and not in conjunction with any other offer unless agreed by us at time of reservation. Full terms and conditions and purchasing criteria can be found on our website.LBTT contributions of
£ 469,000
4 bedroom detached house for sale
View photo
House · for sale
£ 429,995
4 bedroom detached house for sale
Drumoak Banchory
· 4 Bedrooms · 3 Baths · House
· Garden · Equipped kitchen · Parking
Drumoak Banchory · 4 Bedrooms · 3 Baths · House · Garden · Equipped kitchen · Parking
A spacious five-bedroom home with flowing living spaces and adaptable rooms suited to family life.The Colville centres on a generous ground-floor layout designed for both entertaining and everyday living. A large formal lounge provides a relaxing retreat, while the open-plan kitchen, dining and family area forms the natural hub of the home, enhanced by garden access and natural light. A utility room supports daily routines.Upstairs, four double bedrooms include two en-suites and fitted storage. A fifth bedroom offers flexibility as a study, guest room or hobby space, supported by a modern family bathroom and an integral garage.Cala will obtain two independent valuations based on achieving a sale in a 4-6 week period. Part Exchange considered subject to our purchasing criteria. Part Exchange available on selected plots and not in conjunction with any other offer unless agreed by us at time of reservation. Full terms and conditions and purchasing criteria can be found on our website
£ 429,995
5 bedroom detached house for sale
View photo
House · for sale
£ 479,000
5 bedroom detached house for sale
Drumoak Banchory
· 5 Bedrooms · 3 Baths · House
· Equipped kitchen · Parking
Drumoak Banchory · 5 Bedrooms · 3 Baths · House · Equipped kitchen · Parking
A beautiful five-bedroom home with generous living spaces.The Crichton welcomes you with a broad Lshaped hallway that leads to a refined formal lounge and a spacious open-plan kitchen, dining and family area. Designed to maximise light and flow, the ground floor creates an uplifting environment for everyday living, supported by a utility room and generous storage.Upstairs, five bedrooms include two with private en-suites, while bedrooms one and two benefit from fitted wardrobes to maintain a streamlined feel. An integral single garage and a contemporary family bathroom complete this thoughtfully arranged home
£ 479,000
4 bedroom detached house for sale
View photo
House · for sale
£ 350,000
4 bedroom detached house for sale
Drumoak Banchory
· 4 Bedrooms · 2 Baths · House
· Garden · Equipped kitchen
Drumoak Banchory · 4 Bedrooms · 2 Baths · House · Garden · Equipped kitchen
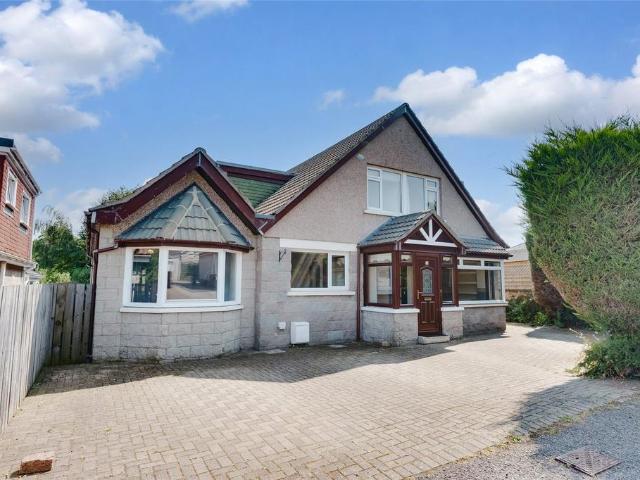
Located in a popular area of Banchory, we are pleased to present this four bedroomed detached dwellinghouse. Conveniently located for ease of access to schools, public transport and many other amenities, this property enjoys a pleasant location. The home offers generously proportioned accommodation making it ideal as a family home.The entrance vestibule provides a perfect space for outdoor footwear before passing through the glass panelled double doors into the hallway. The lounge offers a unique and spacious layout providing plenty of space for furniture. Separate from the kitchen is a useful utility area which leads to the master bedroom, which benefits from patio doors leading into the rear garden and a well appointed en suite which includes a large walk-in shower. A good sized well equipped kitchen/diner provides the perfect family space and the well proportioned bright sun room is an excellent addition. There is a further good sized lounge with built-in shelves. The w.c. completes
£ 350,000
5 bedroom detached house for sale
View photo
House · for sale
£ 499,000
5 bedroom detached house for sale
Drumoak Banchory
· 5 Bedrooms · 3 Baths · House
· Equipped kitchen
Drumoak Banchory · 5 Bedrooms · 3 Baths · House · Equipped kitchen
We are delighted to bring to market this 5-bedroom detached property which occupies a prime position within an exclusive development in the Royal Deeside town of Banchory. With two floors of generous, well-proportioned accommodation, the property will appeal to those looking for a substantial family home in a sought after area.Provost Black Drive is zoned for Banchory Primary School and Banchory Academy. Both of which are well regarded and high performings schools.On entering the property via the sun porch, the entrance hallway incorporates excellent built-in storage facilities and provides access to the ground floor accommodation. A particular highlight of the home is the open plan kitchen and dining room. The kitchen has been fitted with an excellent range of modern cabinets with quality integrated appliances, Quooker hot tap, wine fridge and an attractive AGA electric range cooker. An island unit offers additional cabinet storage and provides space for informal dining. The dining ar
£ 499,000
4 bedroom detached house for sale
View photo
House · for sale
£ 441,000
4 bedroom detached house for sale
Drumoak Banchory
· 4 Bedrooms · House
· Equipped kitchen · Parking
Drumoak Banchory · 4 Bedrooms · House · Equipped kitchen · Parking
Offers & Incentives100% Part ExchangeGround FloorLiving Room 3.52m x 4.32m or 11' 6 x 14' 2Kitchen 2.56m x 3.23m or 8' 4 x 10' 7Family / Dining 4.30m x 3.23m or 14'1 x 10' 7Utility 1.97m x 1.85m or 6' 5 x 6' 1WC 1.92m x 1.43m or 6' 3 x 4' 8Garage 3.00m x 6.00m or 9' 10 x 19' 8First FloorMaster Bedroom 3.54m x 3.35m or 11' 7 x 10' 11En-suite 1 2.44m x 1.51m or 8' 0 x 4' 11Walk-in Wardrobe 1.77m x 1.90m or 5' 9 x 6' 2Bedroom 2 4.15m x 3.35m or 13' 7 x 10' 11Bedroom 3 3.05m x 3.12m or 10' 0 x 10' 2Bedroom 4 2.59m x 3.08m or 8' 5 x 10' 1Bathroom 3.09m x 2.00m or 10' 1 x 6' 6
£ 441,000
4 bedroom detached house for sale
View photo
House · for sale
£ 449,995
4 bedroom detached house for sale
Drumoak Banchory
· 4 Bedrooms · House
· Equipped kitchen
Drumoak Banchory · 4 Bedrooms · House · Equipped kitchen
OffersShow Home for sale!100% Part Exchange Ground FloorLiving Room 3.62m x 4.66m or 11' 10 x 15' 3Kitchen/Utility 3.48m x 4.18m or 11' 5 x 13' 8Family/Dining 5.11m x 3.02m or 16' 9 x 9' 10WC 2.59m x 1.16m or 8' 5 x 3' 9Study 2.64m x 2.20m or 8' 7 x 7' 2First FloorMaster Bedroom 3.64m or x 4.61m 11' 11 x 15' 1En-suite 1.67m x 2.18m or 5' 5 x 7' 1Bedroom 2 3.71m x 3.15m or 12' 2 x 10' 4Bedroom 3 2.58m x 3.13m or 8' 5 x 10' 3Bedroom 4 2.79m x 2.48m or 9' 1 x 8' 1Bathroom 3.00m x 2.05m or 9' 10 x 6' 8
£ 449,995
4 bedroom detached house for sale
View photo
House · for sale
£ 474,995
4 bedroom detached house for sale
Drumoak Banchory
· 4 Bedrooms · House
· Equipped kitchen · Parking
Drumoak Banchory · 4 Bedrooms · House · Equipped kitchen · Parking
Offers100% Part Exchange PLUS Flooring & Turf!Ground FloorLiving Room 4.05m x 5.00m or 13' 3 x 16' 4Family/Dining 4.05m x 4.54m or 13' 3 x 14' 10Kitchen 4.23m x 3.28m or 13' 10 x 10' 9Utility 2.10m x 1.89m or 6' 10 x 6' 2WC 2.10m x 1.31m or 6' 10 x 4' 3Study 1.80m x 2.99m or 5' 10 x 9' 9Garage 3.00m x 6.00m or 9' 10 x 19' 8First FloorMaster Bedroom 4.52m X 3.70m or 14' 9 x 12' 1En-suite 2.61m X 1.88m or 8' 6 x 6' 2Walk-in Wardrobe 1.30m X 2.10m or 4' 3 x 6' 10Bedroom 2 4.52m X 3.88m or 14' 9 x 12' 8En-suite 2.83m x 1.30m or 9' 3 x 4' 3Bedroom 3 3.42m x 3.85m or 11' 2 x 12' 7Bedroom 4 3.42m x 3.29m or 11' 2 x 10' 9Bathroom 2.54m x 2.10m or 8' 4 x 6' 10
£ 474,995
4 bedroom detached house for sale
View photo
House · for sale
£ 499,995
4 bedroom detached house for sale
Drumoak Banchory
· 4 Bedrooms · House
· Equipped kitchen · Parking
Drumoak Banchory · 4 Bedrooms · House · Equipped kitchen · Parking
Offers & Incentives100% Part ExchangeReady to Move IntoGround FloorLiving Room 3.62m x 6.00m or 11' 10 x 19' 8Kitchen 3.63m x 3.33m or 11' 10 x 10' 11Family / Dining 3.63m x 3.47m or 11' 10 x 11' 4Utility 2.14m x 2.11m or 7' 0 x 6' 11WC 2.14m x 1.32m or 7' 0 x 4' 3Garage 3.00m x 6.00m or 9' 10 x 19' 8First FloorMaster Bedroom 3.46m x 4.33m or 11' 4 x 14' 2En-suite 1 2.31m x 2.36m or 7' 6 x 7' 9Bedroom 2 3.62m x 3.16m or 11' 10 x 10' 4En-Suite 2 2.80m x 1.36m or 9' 2 x 4' 5Bedroom 3 3.03m x 4.36m or 9' 11 x 14' 3Bedroom 4 3.07m x 3.29m or 10' 0 x 10' 9Bathroom 2.25m x 2.05m or 7' 4 x 6' 8
£ 499,995
4 bedroom detached house for sale
View photo
House · for sale
£ 439,995
Updated
4 bedroom detached house for sale
Drumoak Banchory
· 4 Bedrooms · House
· Equipped kitchen · Parking
Drumoak Banchory · 4 Bedrooms · House · Equipped kitchen · Parking
Offers100% Part Exchange PLUS Flooring & Turf!Ground FloorLiving Room 3.62m x 6.00m or 11' 10 x 19' 8Kitchen/Family/Dining 6.80m or x 3.63m 22' 3 x 11' 10Utility 2.14m x 2.11m or 7' 0 x 6' 11WC 2.09m x 1.32m or 6' 10 x 4' 3Garage 3.00m x 6.00m or 9' 10 x 19' 8First FloorMaster Bedroom 3.46m x 4.33m or 11' 4 x 14' 2En-suite 2.36m x 2.32m or 7' 9 x 7' 7Bedroom 2 3.62m x 3.16m or 11' 10 x 10' 4En-suite 2.80m x 1.36m or 9' 2 x 4' 5Bedroom 3 3.03m x 4.36m or 9' 11 x 14' 3Bedroom 4 3.07m x 3.29m or 10' 0 x 10' 9Bathroom 2.25m x 2.05m or 7' 4 x 6' 8
£ 439,995
4 bedroom detached house for sale
View photo
House · for sale
£ 399,000
4 bedroom detached house for sale
Drumoak Banchory
· 4 Bedrooms · 2 Baths · House
· Garden · Equipped kitchen
Drumoak Banchory · 4 Bedrooms · 2 Baths · House · Garden · Equipped kitchen
A bright four-bedroom home with generous living areas and family-focused design throughout.The Barrie offers a thoughtful layout tailored to everyday family life. A welcoming lounge provides space to relax, while the kitchen, dining and family area at the rear forms a sociable hub, filled with natural light from the French door and garden access.Upstairs, four bedrooms provide accommodation for all stages of family life. Bedroom one features an ensuite and fitted wardrobes, while bedroom two also includes a fitted wardrobe. A contemporary family bathroom completes this home
£ 399,000
4 bedroom detached house for sale
View photo
House · for sale
£ 594,995
4 bedroom detached house for sale
Drumoak Banchory
· 4 Bedrooms · House
· Equipped kitchen · Parking
Drumoak Banchory · 4 Bedrooms · House · Equipped kitchen · Parking
Offers & Incentives100% Part ExchangeGround FloorLiving Room 4.05m x 5.00m or 13' 3 x 16' 4Family / Dining 4.05m x 4.54m or 13' 3 x 14' 10Kitchen 4.23m x 3.24m or 13' 10 x 10' 7Utility 2.10m x 1.89m or 6' 10 x 6' 2WC 2.10m x 1.31m or 6' 10 x 4' 3Study 1.80m x 2.95m or 5' 10 x 9' 8Garage 3.00m x 6.00m or 9' 10 x 19' 8First FloorMaster Bedroom 4.52m x 3.70m or 14' 9 x 12' 1En-suite 1 2.61m x 1.88m or 8' 6 x 6' 2Walk-in Wardrobe 1.30m x 2.10m or 4' 3 x 6' 10Bedroom 2 4.52m x 3.88m or 14' 9 x 12' 8En-suite 2 2.83m x 1.60m or 9' 3 x 5' 2Bedroom 3 3.42m x 3.82m or 11' 2 x 12' 6Bedroom 4 3.42m x 3.33m or 11' 2 x 10' 11Bathroom 2.54m x 2.10m or 8' 4 x 6' 10
£ 594,995
4 bedroom detached house for sale
View photo
House · for sale
£ 474,995
4 bedroom detached house for sale
Drumoak Banchory
· 4 Bedrooms · House
· Equipped kitchen · Parking
Drumoak Banchory · 4 Bedrooms · House · Equipped kitchen · Parking
Offers & IncentivesMortgage Deposit Contribution of £20,000!Ground FloorLiving Room 3.53m x 4.90m or 11' 6 x 16' 0Kitchen 3.71m x 4.00m or 12' 2 x 13' 1Family / Dining 3.13m x 3.22m or 10' 3 x 10' 6Utility 1.92m x 2.44m or 6' 3 x 8' 0WC 1.87m x 1.39m or 6' 1 x 4' 6Garage 3.00m x 6.00m or 9' 10 x 19' 8First FloorMaster Bedroom 3.63m x 3.51m or 11' 10 x 11' 6En-suite 2.44m x 2.20m or 8' 0 x 7' 2Walk-in Wardrobe 2.04m x 1.90m or 6' 8 x 6' 2Bedroom 2 3.00m x 3.51m or 9' 10 x 11' 6Bedroom 3 3.54m x 2.94m or 11' 7 x 9' 7Bedroom 4 2.94m x 3.24m or 9' 7 x 10' 7Bathroom 2.20m x 2.94m or 7' 2 x 9' 7
£ 474,995
4 bedroom detached house for sale
View photo
House · for sale
£ 529,995
4 bedroom detached house for sale
Drumoak Banchory
· 4 Bedrooms · House
· Equipped kitchen · Parking
Drumoak Banchory · 4 Bedrooms · House · Equipped kitchen · Parking
Ground FloorLiving Room 3.62m x 6.00m or 11' 10 x 19' 8Kitchen 3.63m x 3.33m or 11' 10 x 10' 11Family / Dining 3.63m x 3.47m or 11' 10 x 11' 4Utility 2.14m x 2.11m or 7' 0 x 6' 11WC 2.14m x 1.32m or 7' 0 x 4' 3Garage 3.00m x 6.00m or 9' 10 x 19' 8First FloorMaster Bedroom 3.46m x 4.33m or 11' 4 x 14' 2En-suite 1 2.31m x 2.36m or 7' 6 x 7' 9Bedroom 2 3.62m x 3.16m or 11' 10 x 10' 4En-Suite 2 2.80m x 1.36m or 9' 2 x 4' 5Bedroom 3 3.03m x 4.36m or 9' 11 x 14' 3Bedroom 4 3.07m x 3.29m or 10' 0 x 10' 9Bathroom 2.25m x 2.05m or 7' 4 x 6' 8
£ 529,995
4 bedroom detached house for sale
View photo
House · for sale
£ 470,000
4 bedroom detached house for sale
Drumoak Banchory
· 4 Bedrooms · 2 Baths · House
· Equipped kitchen · Parking · Powder room · Heating
Drumoak Banchory · 4 Bedrooms · 2 Baths · House · Equipped kitchen · Parking · Powder room · Heating
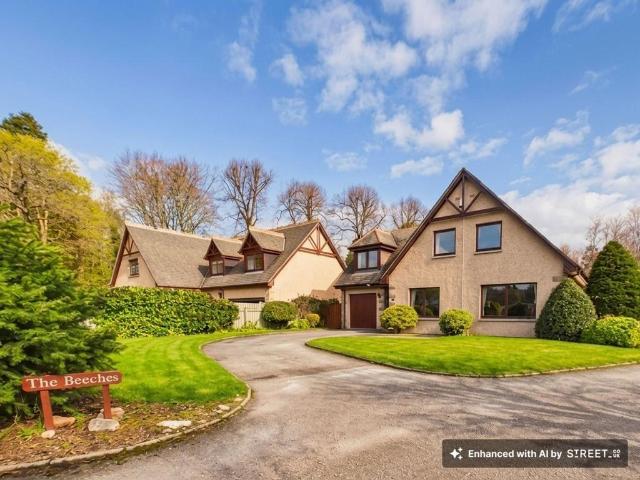
We are delighted to offer this extremely rare opportunity to purchase a premium four bedroomed family home in an exclusive location within the popular Deeside town of Banchory. The Beeches is a small premium development of quality homes, built by an established Aberdeenshire based family company and offering well designed and expertly finished accommodation over two levels. It benefits from gas central heating, triple glazing and integral single garage. This has been a much loved home for over twenty years and it makes you feel comfortable from the minute you enter. The generous and well designed living spaces are perfect for modern family living and there are four good double bedrooms. We highly recommend viewing of this one to fully appreciate the excellent lifestyle that it offers.AccommodationVestibule, Hallway, Lounge, Dining Room, Kitchen/Family/Dining Area, Cloakroom, Utility Room, Master Bedroom and En-suite, 3 Bedrooms and Family Bathroom.EPC Rating: D
£ 470,000
4 bedroom detached house for sale
View photo
House · for sale
£ 468,995
4 bedroom detached house for sale
Drumoak Banchory
· 4 Bedrooms · House
· Equipped kitchen · Parking
Drumoak Banchory · 4 Bedrooms · House · Equipped kitchen · Parking
Offers & IncentivesMortgage Deposit Contribution of £20,000!Ground FloorLiving Room 3.53m x 4.90m or 11' 6 x 16' 0Kitchen 3.71m x 4.00m or 12' 2 x 13' 1Family / Dining 3.13m x 3.22m or 10' 3 x 10' 6Utility 1.92m x 2.44m or 6' 3 x 8' 0WC 1.87m x 1.39m or 6' 1 x 4' 6Garage 3.00m x 6.00m or 9' 10 x 19' 8First FloorMaster Bedroom 3.63m x 3.51m or 11' 10 x 11' 6En-suite 2.44m x 2.20m or 8' 0 x 7' 2Walk-in Wardrobe 2.04m x 1.90m or 6' 8 x 6' 2Bedroom 2 3.00m x 3.51m or 9' 10 x 11' 6Bedroom 3 3.54m x 2.94m or 11' 7 x 9' 7Bedroom 4 2.94m x 3.24m or 9' 7 x 10' 7Bathroom 2.20m x 2.94m or 7' 2 x 9' 7
£ 468,995
5 bedroom detached house for sale
View photo
House · for sale
£ 689,995
5 bedroom detached house for sale
Drumoak Banchory
· 5 Bedrooms · House
· Equipped kitchen · Parking
Drumoak Banchory · 5 Bedrooms · House · Equipped kitchen · Parking
Ground FloorLiving Room 4.12m x 6.37m 13' 6 x 20' 10Kitchen 3.33m x 4.00m 10' 11 x 13' 1Family 3.04m x 4.00m 10' 0 x 13' 1Dining 3.33m x 3.53m 10' 11 x 11' 6Utility 2.54m x 1.75m 8' 4 x 5' 8WC 1.84m x 1.72m 6' 0 x 5' 7Garage 6.00m x 6.00m 19' 8 x 19' 8First FloorBedroom 1 5.89m x 4.66m 19' 3 x 15' 3En-suite 1 2.87m x 2.17m 9' 4 x 7' 1Walk-in Wardrobe 1.75m x 2.48m 5' 8 x 8' 1Bedroom 2 4.08m x 3.35m 13' 4 x 10' 11En-suite 2 2.87m x 1.50m 9' 4 x 4' 11Bedroom 3 3.74m x 3.35m 12' 3 x 10' 11Bedroom 4 3.74m x 3.35m 12' 3 x 10' 11Bedroom 5 2.97m x 2.92m 9' 8 x 9' 6Bathroom 2.87m x 2.33m 9' 4 x 7' 7
£ 689,995

Get email alerts

Don't miss out: be the first to know about new properties

The alert was correctly created

On subscribing you accept the conditions of use and the privacy policy
Alert
Receive new ads in your inbox
Save this search
Receive alerts for new listings

We'll send you an email when we have new properties for: "Houses for sale in Drumoak Banchory"

The alert was correctly created

Bucksburn Aberdeen
Mastrick
Get email alerts and be the first to see new listings
Required field
On subscribing I accept the terms of the privacy policy
Perfect! You'll soon start receiving new listings via email
Alert
Receive an email when we have new ads for Houses for sale in Drumoak Banchory
Save this search
Filters

Bedrooms

Size (sq.ft)

sq.ft
sq.ft

Price

£
£

Property type

Bathrooms

Clear all filters
Receive notifications when new entries are published.