61,654 houses for sale in Abbey Wood

2 bed house for sale
2 pictures
House · for sale
£ 650,000
2 bed house for sale
Abbey Wood
· 2 Bedrooms · House
· Garden · Parking · Equipped kitchen
Abbey Wood · 2 Bedrooms · House · Garden · Parking · Equipped kitchen
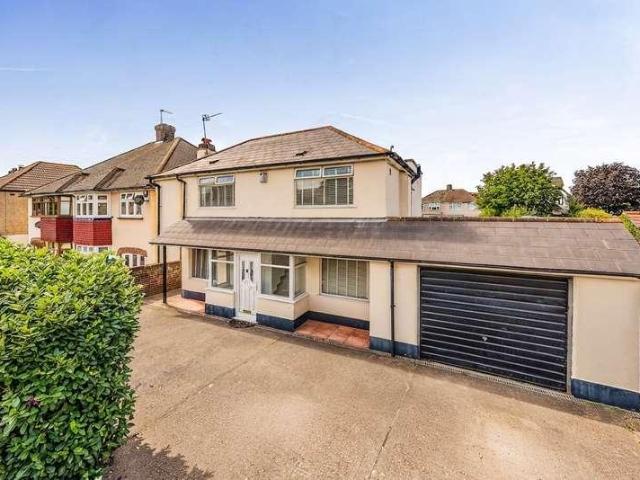
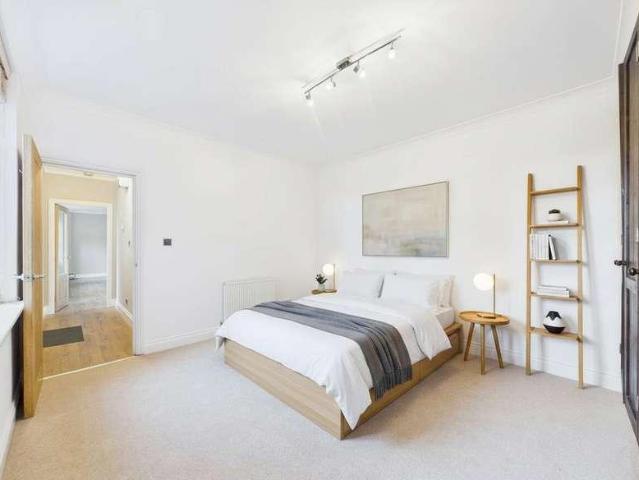
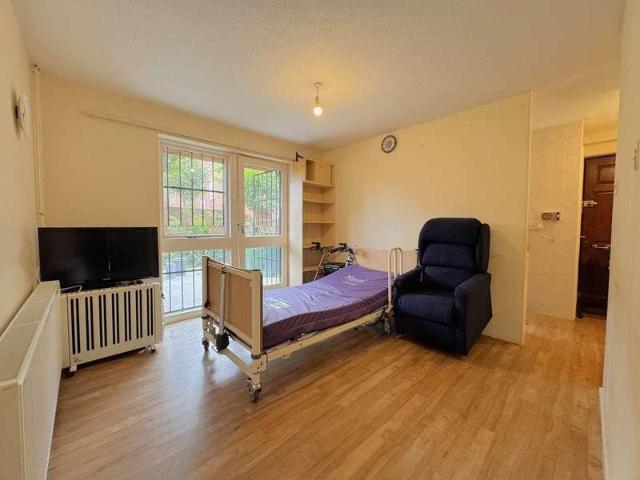
Occupying a generous plot in a quiet and highly desirable pocket of Shooters Hill, this distinctive two-bedroom detached bungalow offers a rare combination of charm, privacy and outstanding potential. With approximately 871 sq. ft. of accommodation (excluding the detached garage), a secluded rear garden and secure gated access, the property provides an exceptional opportunity for buyers seeking a character home in a prime location. Designed with both comfort and entertaining in mind, the standout feature is the impressive 37ft open-plan living space, seamlessly incorporating the lounge, dining area and kitchen. Exposed beams, warm timber flooring and plentiful natural light create an inviting atmosphere, while the bespoke handcrafted kitchen adds a truly unique touch. Crafted from reclaimed timber salvaged from a historic church, the cabinetry showcases remarkable craftsmanship and gives the home a distinctive sense of heritage. The accommodation includes two well-sized bedrooms positi
£ 650,000
3 bed house for sale
2 pictures
House · for sale
£ 725,000
3 bed house for sale
Abbey Wood
· 3 Bedrooms · House
· Garden · Fireplace · Equipped kitchen · Patio · Concierge
Abbey Wood · 3 Bedrooms · House · Garden · Fireplace · Equipped kitchen · Patio · Concierge
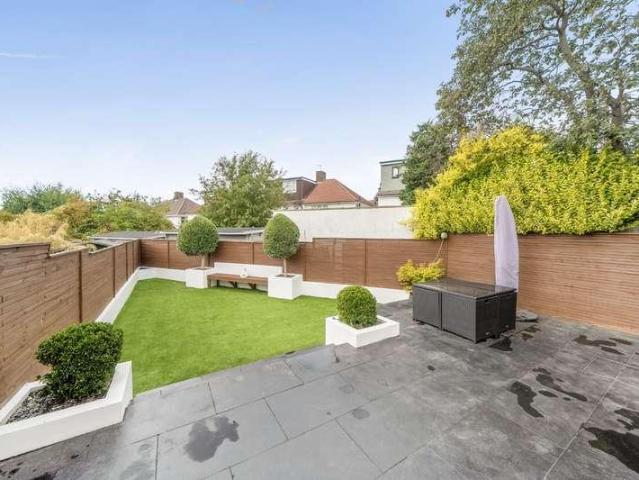
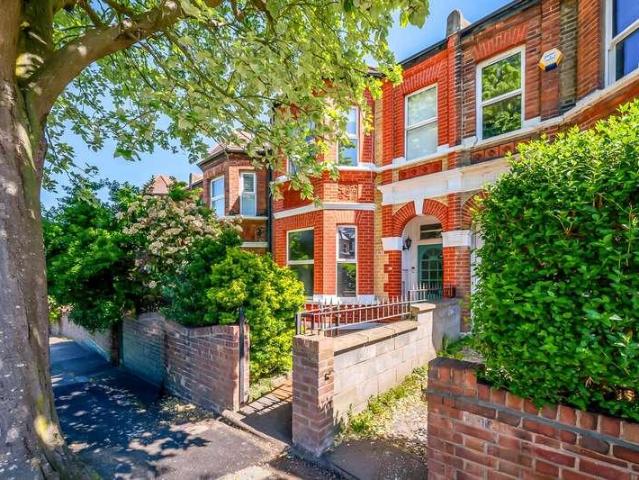
With true curb appeal we are delighted to offer this characterful three double bedroom two bathroom Victorian terraced house situated on a much sought after residential road between the ever-popular Plumstead Common and Shrewsbury Park area. This fabulous home has been refurbished and extended over recent years creating well designed and practical living spaces. The property boasts numerous period features including fireplaces and ornate coving with dark wood flooring to the ground floor reception rooms, an exceptionally large contemporary kitchen with oversized tiled flooring extending to the dining area all with underfloor heating and is awash with natural light from the large steal double glazed picture window and skylights overlooking the pretty garden. The garden is low maintenance with a generous size patio area, artificial lawn and pretty summer house. There is a ground floor shower room w/c with tiles floor and under floor heating. To the first floor is a generous size master b
£ 725,000
4 bed house for sale
2 pictures
House · for sale
£ 750,000
4 bed house for sale
Abbey Wood
· 4 Bedrooms · House
· Equipped kitchen · Concierge
Abbey Wood · 4 Bedrooms · House · Equipped kitchen · Concierge
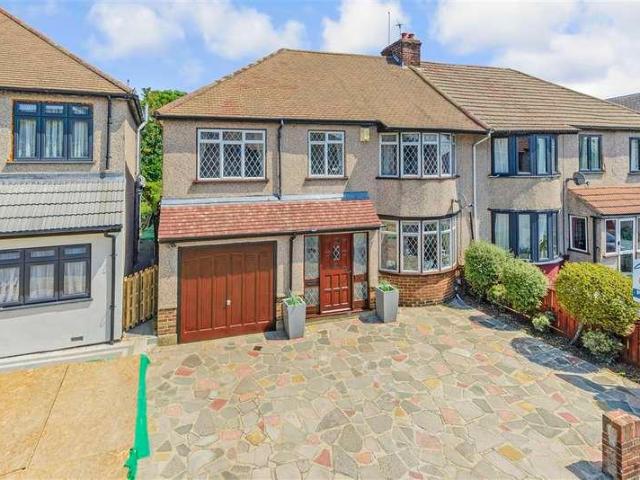
GUIDE PRICE 750,000 >> 800,000* Nestled in a highly desirable area of Blackfen, Sidcup, this exceptional four-bedroom detached house presents a rare opportunity for families seeking space, versatility, and convenience. This property combines generous living accommodation with significant potential for future enhancement.Upon entering, you are greeted by a welcoming atmosphere that flows seamlessly into the heart of the home. The ground floor boasts an impressive open-plan kitchen and dining room, creating a vibrant hub for family life and entertaining. This contemporary space is thoughtfully designed, offering both functionality and style, with ample room for culinary creativity and social gatherings. In addition to this, the main part of the property benefits from three distinct reception rooms, providing flexible spaces that can be adapted to suit various needs, whether as a formal living room, a cosy snug, a home office, or a children's play area.A standout feature of this residence
£ 750,000
2 bed house for sale
2 pictures
House · for sale
£ 380,000
2 bed house for sale
Abbey Wood
· 2 Bedrooms · House
· Garden · Fireplace · Equipped kitchen
Abbey Wood · 2 Bedrooms · House · Garden · Fireplace · Equipped kitchen
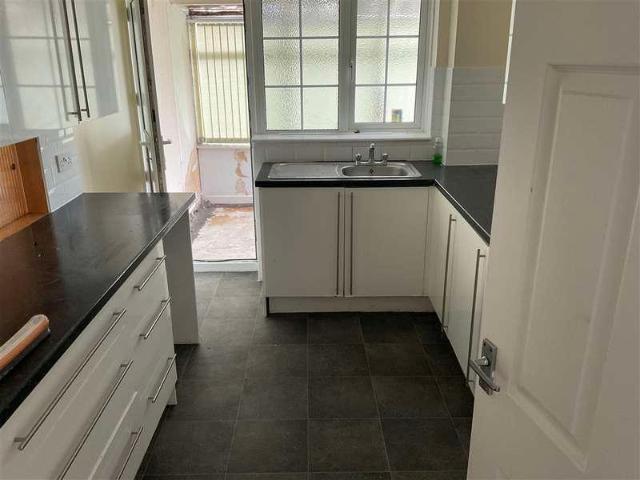
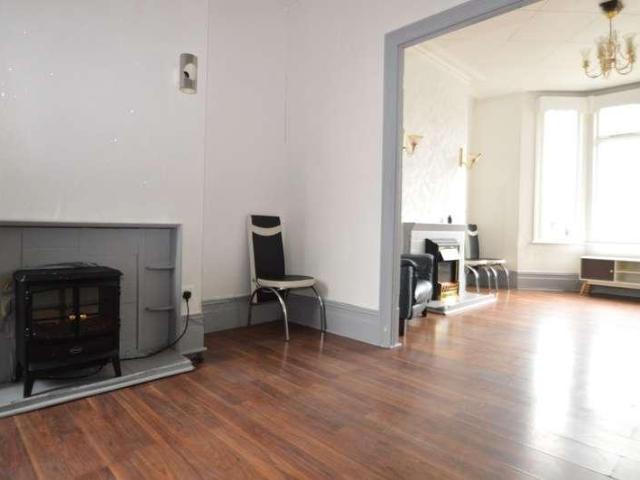
Guide Price: 380,000 - 385,000. ENTRANCE PORCH Multi paneled door to front. ENTRANCE HALL Multi paneled door to front. Radiator. Laminate flooring. Coving. LOUNGE 24' 10 into bay x 10' 7 widening to 11'1' (7.57m x 3.23m) Double glazed bay window to front. Double glazed window to rear. 2 radiators. Gas fireplace. 2 Understairs cupboards. Original coving. KITCHEN 9' x 9' (2.74m x 2.74m) Double glazed window to rear. Door to side leading to garden. Radiator. Wall and base units with work surface over. 1 bowl stainless steel sink with drainer unit. Plumbed for washing machine. Laminate flooring. Boiler. LANDING Built in cupboard. Suspended ceiling. Laminate flooring. BEDROOM 1 12' 3 to wardrobe x 10' 11 (3.73m x 3.33m) 2 double glazed windows to front. Radiator. Laminate flooring. Coving. 2 built in wardrobes. BEDROOM 2 11' 1 x 8' 7 (3.38m x 2.62m) Double glazed window to rear. Radiator. Laminate flooring. BATHROOM 9' 1 x 9' 1 (2.77m x 2.77m) 1st floor. Obscure double glazed window to rear
£ 380,000
4 bed house for sale
2 pictures
House · for sale
£ 625,000
4 bed house for sale
Abbey Wood
· 4 Bedrooms · House
· Garden · Equipped kitchen · Parking
Abbey Wood · 4 Bedrooms · House · Garden · Equipped kitchen · Parking
The spacious rooms make this home ideal for a family and those who enjoy entertaining. Four double bedrooms with fitted wardrobes along with an en-suite dressing room. A large garden is perfect for kids to enjoy and only a short walk from Barnehurst station and Bursted Wood.Room sizes:Entrance HallLounge/Diner: 26'3 x 11'8 (8.01m x 3.56m)Kitchen: 12'4 x 6'9 (3.76m x 2.06m)Dining Area: 10'4 x 9'1 (3.15m x 2.77m)CloakroomLandingBedroom 1: 10'5 x 9'1 (3.18m x 2.77m)Dressing Area: 7'5 x 5'3 (2.26m x 1.60m)Bedroom 2: 12'8 x 9'2 (3.86m x 2.80m)Bedroom 3: 12'5 x 11'9 (3.79m x 3.58m)Bedroom 4: 14'2 x 9'3 (4.32m x 2.82m)BathroomIntegral Garage: 16'8 x 9'3 (5.08m x 2.82m)Driveway to FrontRear Garden The information provided about this property does not constitute or form part of an offer or contract, nor may it be regarded as representations. All interested parties must verify accuracy and your solicitor must verify tenure/lease information, fixtures & fittings and, where the property has been e
£ 625,000
4 bed house for sale
2 pictures
House · for sale
£ 500,000
4 bed house for sale
Abbey Wood
· 4 Bedrooms · House
· Garden · Parking · Equipped kitchen
Abbey Wood · 4 Bedrooms · House · Garden · Parking · Equipped kitchen
This detached home is offered for sale with no chain, and ideally placed for local schools, bus routes and Erith rail station. It is on a corner plot with a good sized garden and has a detached double garage. Please refer to the footnote regarding the services and appliances.Room sizes:Entrance PorchEntrance HallCloakroomDining Room: 11'0 x 10'8 (3.36m x 3.25m)Kitchen: 11'2 x 8'3 (3.41m x 2.52m)Conservatory: 9'7 x 6'7 (2.92m x 2.01m)Lounge: 18'0 x 12'2 (5.49m x 3.71m)LandingBedroom 2: 10'2 x 9'0 (3.10m x 2.75m)Bedroom 4: 7'8 x 7'2 (2.34m x 2.19m)Bedroom 3: 9'9 x 7'9 (2.97m x 2.36m)Bedroom 1: 13'0 x 9'10 (3.97m x 3.00m)Shower RoomFront GardenRear GardenDetached Double Garage The information provided about this property does not constitute or form part of an offer or contract, nor may it be regarded as representations. All interested parties must verify accuracy and your solicitor must verify tenure/lease information, fixtures & fittings and, where the property has been extended/converte
£ 500,000
2 bed house for sale
2 pictures
House · for sale
£ 400,000
2 bed house for sale
Abbey Wood
· 2 Bedrooms · House
· Garden · Equipped kitchen · Concierge
Abbey Wood · 2 Bedrooms · House · Garden · Equipped kitchen · Concierge
Offered with no onward chain, this well-positioned two-bedroom terraced house presents an excellent opportunity for first-time buyers, investors, or buyers looking to add value in a well-connected East London location. The ground floor offers a bright and spacious reception room, ideal for everyday living and entertaining, along with a separate kitchen to the rear which provides direct access to the private garden. The layout is practical and offers scope for buyers to modernise or personalise over time. Upstairs, the property comprises two well-proportioned bedrooms and a family bathroom, providing comfortable accommodation across both floors. Externally, the property benefits from a private rear garden, offering a great outdoor space for relaxing, entertaining or landscaping. Location & Connectivity The property is ideally situated within easy reach of East Ham Station (District & Hammersmith & City Lines), providing direct and convenient access to Stratford, Liverpool Street, Canary
£ 400,000
4 bed house for sale
2 pictures
House · for sale
£ 625,000
Updated
4 bed house for sale
Abbey Wood
· 4 Bedrooms · House
· Garden · Equipped kitchen · Concierge
Abbey Wood · 4 Bedrooms · House · Garden · Equipped kitchen · Concierge
FANTASTIC EXTENDED SEMI close to Upney Station. Huge kitchen diner, two further reception rooms/bedrooms, downstairs bathroom/shower plus shower room on first floor. Four bedrooms on first floor (one currently used as self contained flat with own private entrance) Loft room (currently used as lounge/bedroom). Secluded back garden, with quality outbuilding/office with kitchen area and shower room/wc. MUST BE SEEN! Guide Price ?625,000- ?650,000.LARGE HALLWAYRECEPTION/BEDROOM4.27m x 3.35m (14 x 11)RECEPTION/BEDROOM3.35m x 3.05m (11 x 10)BATH/SHOWER ROOMKITCHEN DINER7.62m x 6.10m (25 x 20)SEPARATE ENTRANCE/ DOOR FROM HALLFIRST FLOOR LANDINGBEDROOM (USED AS KITCHEN)5.18m x 4.57m (17 x 15)BEDROOM3.66m x 3.35m (12 x 11)BEDROOM3.35m x 2.44m (11 x 8)BEDROOM3.35m x 2.13m (11 x 7)SHOWER ROOM/WCLOFT ROOM (USED AS BEDROOM)5.49m x 4.88m restricted headroom (18 x 16 restricEXTERIOROUTBUILDING/OFFICE/SHOWER/WC4.57m x 2.74m (15 x 9)
£ 625,000
2 bed house for sale
2 pictures
House · for sale
£ 650,000
2 bed house for sale
Abbey Wood
· 2 Bedrooms · House
Abbey Wood · 2 Bedrooms · House
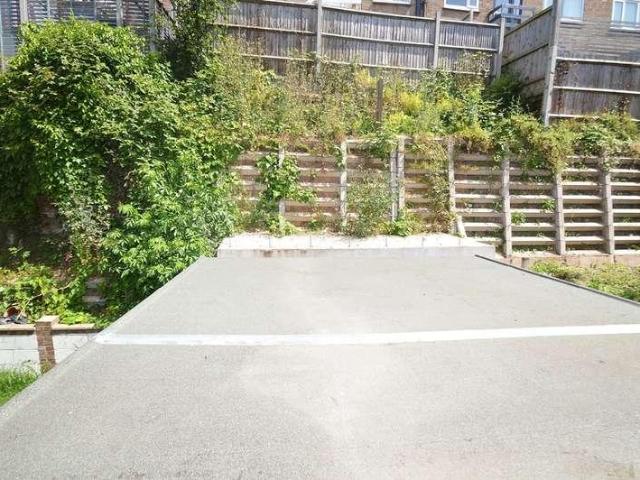
Standout Features GREAT DEVELOPMENT OPPORTUNITY Planning permission granted to build 5 flats Chain free Detached bungalow - lapsed planning for detached family home Great size plot Easy access to local schools, shops & transport Full details on Bexley planning portal Call Hunters to view Floor Area: 825 sq ft EPC Rating: D Property Description * DEVELOPEMENT OPPORTUNITY * * PRICE RANGE 650,000 - 700,000 * Nestled in the sought-after Barnehurst Avenue in Bexleyheath, this charming detached bungalow presents a unique opportunity for those with a keen eye for development. The standout feature of this property is the exciting development potential it holds. With planning permission already granted to replace the current bungalow with 5 modern flats, the possibilities are endless. The future flats would undoubtedly be highly desirable given the prime location and the property's advantageous position. If you're intrigued by the prospect of transforming this property into a lucrative investme
£ 650,000
3 bed house for sale
2 pictures
House · for sale
£ 550,000
3 bed house for sale
Abbey Wood
· 3 Bedrooms · House
· Garden · Equipped kitchen
Abbey Wood · 3 Bedrooms · House · Garden · Equipped kitchen
A fantastic terraced house in the heart of East London within walking distance of the Central Line and Elizabeth Line STATIONS. The house is in need of some modernisation but will make a perfect home for someone looking to be within commuting distance of London.Room sizes:Entrance HallLounge: 12'11 x 11'6 (3.94m x 3.51m)Kitchen: 10'5 x 9'11 (3.18m x 3.02m)BathroomLandingBedroom 1: 12'11 x 11'5 (3.94m x 3.48m)Bedroom 2: 11'2 x 9'3 (3.41m x 2.82m)Bedroom 3: 8'8 x 7'7 (2.64m x 2.31m)Front GardenRear Garden The information provided about this property does not constitute or form part of an offer or contract, nor may it be regarded as representations. All interested parties must verify accuracy and your solicitor must verify tenure/lease information, fixtures & fittings and, where the property has been extended/converted, planning/building regulation consents. All dimensions are approximate and quoted for guidance only as are floor plans which are not to scale and their accuracy cannot be c
£ 550,000
4 bed house for sale
2 pictures
House · for sale
£ 635,000
4 bed house for sale
Abbey Wood
· 4 Bedrooms · House
· Garden · Equipped kitchen · Concierge
Abbey Wood · 4 Bedrooms · House · Garden · Equipped kitchen · Concierge
Welcome to this inviting four-bedroom semi-detached house, a truly modern home designed for comfortable family living. Situated in a desirable South-London location, this property offers a wonderful blend of contemporary style and practical features, making it an ideal choice for those seeking a well-connected and serene environment. Upon entering, you are greeted by a thoughtfully laid out interior that maximises space and natural light. The ground floor hosts a spacious reception room, perfect for relaxation and entertaining, providing a versatile area for family gatherings or quiet evenings. The modern kitchen is well-appointed, offering a functional space for culinary pursuits. Upstairs, four generously sized bedrooms provide ample accommodation, ensuring comfort and privacy for all residents. A well-maintained bathroom serves the household, completing the internal layout with a clean and contemporary finish. Step outside to discover the delightful west-facing garden, a perfect sun
£ 635,000
2 bed house for sale
2 pictures
House · for sale
£ 400,000
New
2 bed house for sale
Abbey Wood
· 2 Bedrooms · House
· Garden · Parking · Equipped kitchen · Patio · Concierge
Abbey Wood · 2 Bedrooms · House · Garden · Parking · Equipped kitchen · Patio · Concierge
Guide Price: 400,000 to 425,000 F/HPlease be aware this is a sale by tender property and the prospective purchaser may have to pay an Introduction Fee to Aston Fox and viewings are strictly by appointment ONLY.Are you looking for somewhere to just literally unpack your bags and move straight in? This is it! Located just round the corner from Upney Station, is this stunning two-bedroom family house.Off the entrance hall you have the first of the reception rooms (currently being used as an additional bedroom), then straight ahead is the larger reception room which leads to the kitchen / diner with doors out to the garden. To the first floor there are the two double bedrooms and modern family bathroom. Externally the property has an extensive garden with patio area which benefits from the sunshine all day long and is the ideal space for children to run off some steam and also has side access! Finishing off this great home, the driveway provides off street parking for two cars.The location
£ 400,000
3 bed house for sale
2 pictures
House · for sale
£ 475,000
3 bed house for sale
Abbey Wood
· 3 Bedrooms · House
· Garden · Equipped kitchen
Abbey Wood · 3 Bedrooms · House · Garden · Equipped kitchen
Chain free and ready to move into, this well-presented detached house offers spacious and comfortable living throughout. The home features good-sized bedrooms and a bright open plan lounge/diner, perfect for relaxing with family or entertaining guests.Major improvements were completed in 2020, including a new roof, full rewire, and complete replumbing, allowing buyers to move in with confidence.Ideally situated near excellent transport connections, the property provides convenient access to Central London in around 30 minutes, combining suburban living with city accessibility. Please refer to the footnote regarding the services and appliances.Room sizes:Entrance HallLounge/Dining Area: 22'3 x 11'3 (6.79m x 3.43m)Kitchen: 11'3 x 5'4 (3.43m x 1.63m)LandingBedroom 1: 11'4 x 10'2 (3.46m x 3.10m)Bedroom 2: 11'6 x 10'0 (3.51m x 3.05m)Bedroom 3: 8'1 x 5'5 (2.47m x 1.65m)Shower RoomDrivewayRear Garden The information provided about this property does not constitute or form part of an offer or
£ 475,000
4 bed house for sale
2 pictures
House · for sale
£ 538,995
4 bed house for sale
Abbey Wood
· 4 Bedrooms · House
· Garden · Equipped kitchen · Concierge
Abbey Wood · 4 Bedrooms · House · Garden · Equipped kitchen · Concierge
ENTRANCE HALL Door to front. Radiator. Laminate flooring. Dado rail. Coving. Understairs cupboard. LOUNGE 26' 8 into bay x 12' 6 narrowing to 10'6' (8.13m x 3.81m) Bay window to front. Window to rear. 2 Radiators. Original coving. Laminate flooring. 2 x fire places. RECEPTION ROOM 10' 2 max narrowing to 7'6' x 5' 11 (3.1m x 1.8m) Door to side. Built in cupboard. Laminate flooring. Wall and base units with composite work surface over. RECEPTION ROOM 11' 0 into bay from chimney breast x 9' 7 (3.35m x 2.92m) Bay window to side. Radiator. Laminate flooring. Access to kitchen. KITCHEN 10' 1 x 9' 9 (3.07m x 2.97m) Double glazed window to rear. Obscure window to side. Door to side leading to garden. Range of wall and base units with composite work surface over. Sink with drainer unit. Tile splash back. Plumbed for washing machine. Vinyl floor covering. Stainless steel range oven with stainless steel splash back and stainless steel extractor hood. Cupboard housing boiler. LANDING Radiator. Lof
£ 538,995
4 bed house for sale
2 pictures
House · for sale
£ 650,000
4 bed house for sale
Abbey Wood
· 4 Bedrooms · House
· Garden · Concierge
Abbey Wood · 4 Bedrooms · House · Garden · Concierge
CHAIN FREE SALE - GUIDE PRICE 650,000 - 700,000 * This spacious four-bedroom semi-detached home on Avery Hill Road, New Eltham, offers a superb opportunity to create a bespoke family residence, boasting a generous 1416 sq ft of living space and significant potential for customisation. Perfectly situated in a desirable location, this property is ideal for those seeking ample space and convenience. Step inside and discover three well-proportioned reception rooms, including an extended conservatory, providing versatile spaces for relaxation, entertaining, or a dedicated home office. The whole home offers a blank canvas, ready for new owners to impart their personal style and create a layout that perfectly suits their lifestyle. Upstairs, the property features four comfortable bedrooms, offering plenty of space for the entire family. A family bathroom serves these rooms, ensuring practicality. Externally, the property benefits from a wonderful garden to the rear, offering an inviting outdo
£ 650,000
2 bed house for sale
2 pictures
House · for sale
£ 425,000
2 bed house for sale
Abbey Wood
· 2 Bedrooms · House
· Garden · Equipped kitchen · Parking
Abbey Wood · 2 Bedrooms · House · Garden · Equipped kitchen · Parking
MORGAN KNIGHTS are pleased to offer for sale this beautiful peaceful cul-de-sac, this delightful mid-terrace house offers a perfect blend of comfort and convenience. With a Living Room, Good sized Fitted Kitchen, the ground floor is ideal for both relaxing and entertaining. French doors open onto a beautiful rear garden, featuring a well-maintained lawn providing an outdoor retreat, brick built shed to rear and a Spacious Garage. Upstairs, you'll find two generously-sized bedrooms and a three-piece bathroom suite. The property is well located close to local shops, schools, and amenities, making everyday living a breeze. This property also benefits from excellent transport links, with easy access to Central London via road and the D.L.R. The nearby parkland and open playing fields offer plenty of green space for outdoor activities. Viewings Highly Recommended. Entrance/Porch: Living Room: 4.85m x 3.70m Wall mounted radiator, power points, Laminated flooring, stairs to first floor and Do
£ 425,000
3 bed house for sale
2 pictures
House · for sale
£ 475,000
3 bed house for sale
Abbey Wood
· 3 Bedrooms · House
· Garden · Equipped kitchen · Parking
Abbey Wood · 3 Bedrooms · House · Garden · Equipped kitchen · Parking
Standout Features No Chain Three bedroom Semi-detached House Private Driveway Lounge and Dining Room Kitchen and first floor Bathroom Double Glazed and Central Heating Attractive rear garden Barnehurst Train station 0.5 miles EPC E 78.8 Sq m and 18.5 sq m for garage Property Description Situated on Barnehurst Close, this charming three-bedroom semi-detached house presents a rare opportunity for prospective buyers. Properties of this nature seldom remain on the market for long, making this an enticing prospect for those seeking a new family home. Offered chain free, this residence is attractively priced between 475,000 and 500,000. Upon entering, you are greeted by a welcoming entrance hall that leads to a spacious lounge, perfect for relaxation and entertaining. The kitchen is functional and well-appointed, catering to all your culinary needs and separate dining room. Ascending to the first floor, you will find three good sized bedrooms, ideal for a growing family, along with a family
£ 475,000
2 bed house for sale
2 pictures
House · for sale
£ 391,995
2 bed house for sale
Abbey Wood
· 2 Bedrooms · House
· Garden · Equipped kitchen · Concierge
Abbey Wood · 2 Bedrooms · House · Garden · Equipped kitchen · Concierge
ENTRANCE HALL UPVC door to front. 2 radiators. Restored stripped flooring. Original coving. LOUNGE 12' 9 into bay x 10' 10 (3.89m x 3.3m) Double glazed bay window to front. 2 radiators. Restored stripped flooring. Coving. Shelving. RECEPTION ROOM 11' 2 x 10' 2 (3.4m x 3.1m) Double glazed French door to rear leading to garden. Radiator. Restored stripped flooring. Built in cupboard and understairs cupboard. KITCHEN 8' 2 x 8' (2.49m x 2.44m) Double glazed window to side. Double glazed door to side leading to garden. Radiator. Wall and base units with oak surface over. Tile splash back. Stainless steel sink with drainer unit. Tiled floor. Plumbed for washing machine. LANDING Loft access. Restored stripped flooring. BEDROOM ONE 14' 1 x 10' (4.29m x 3.05m) 2 double glazed windows to front. 2 radiators. Built in cupboard. Restored stripped flooring. BEDROOM TWO 14' 2 x 10' 2 (4.32m x 3.1m) Double glazed window to rear. Radiator. 2 built in cupboards. Restored stripped flooring. Access to bat
£ 391,995
3 bed house for sale
2 pictures
House · for sale
£ 450,000
New
3 bed house for sale
Abbey Wood
· 3 Bedrooms · House
· Garden · Equipped kitchen
Abbey Wood · 3 Bedrooms · House · Garden · Equipped kitchen
Guide Price: 450,000 to 475,000 Freehold Please be aware this is a sale by tender property, and the prospective purchaser may have to pay an Introduction Fee to Aston Fox and viewings are strictly by appointment ONLY.Where do you start with this truly stunning family home? This ideally located property has all the 'I wants', as you enter there is a spacious and modern through lounge that's finished in alluring and homely colours with a wood feature wall. Leading through to the beautifully fitted kitchen and bathroom with separate w/c with mosaic tiled floor. Upstairs are the three bedrooms, two of which are double and a single room and to the rear of the house is the almost 35ft garden, ideal for summer BBQs and entertaining.Within close proximity to the home is Central Park which is a hive of activity all year round. There is an abundance of primary and secondary schools all within walking distance and local amenities are all close by as well as the High Street being only a stones thr
£ 450,000
1 bed house for sale
2 pictures
House · for sale
£ 265,000
1 bed house for sale
Abbey Wood
· 1 Bedroom · House
· Parking · Concierge
Abbey Wood · 1 Bedroom · House · Parking · Concierge
Guide price ?265,000 to ?275,000. Nestled in the charming area of Gilbert Close, in the well known Grade II listed hospital conversion of Royal Herbert Pavilions is this delightful one-bedroom flat conversion. Offering a perfect blend of historical character and modern convenience. Spanning an impressive 570 square feet, the property is situated within a building that dates back to 1850, providing a unique sense of heritage. Upon entering, you are welcomed into a spacious reception room, ideal for both relaxation and entertaining. The well-proportioned bedroom offers a peaceful retreat, while the bathroom is thoughtfully designed to meet your everyday needs. The flat's layout maximises space and light, creating a warm and inviting atmosphere throughout. One of the standout features of this property is the availability of parking for one vehicle, a rare find in London, making it an excellent choice for those who require easy access to their car. With resident benefits of a development c
£ 265,000
3 bed house for sale
2 pictures
House · for sale
£ 425,000
3 bed house for sale
Abbey Wood
· 3 Bedrooms · House
· Garden · Equipped kitchen · Concierge
Abbey Wood · 3 Bedrooms · House · Garden · Equipped kitchen · Concierge
ENTRANCE HALL Carolina door to side. Laminate flooring. LOUNGE 14' 2 x 12' 5 (4.32m x 3.78m) Double glazed bay window to front. Radiator. Laminate flooring. Original coving. Ceiling rose. RECEPTION ROOM 12' 8 x 9' 7 (3.86m x 2.92m) Double glazed window to side. Radiator. Laminate flooring. 2 understairs cupboards. KITCHEN/DINER 20' 8 x 11' max (6.3m x 3.35m) Double glazed window to side. Double glazed window to rear. Double glazed patio doors to side leading to garden. Wall and base units with works surface over. Stainless steel sink with small drainer unit. Tile splash back. Tiled floor and laminate flooring. Stainless steel oven hob and extractor fan. Plumbed for washing machine. LANDING Double glazed window to side. Laminate flooring. BEDROOM ONE 13' 6 x 9' 11 (4.11m x 3.02m) 2 Double glazed windows to front. Radiator. Laminate flooring. BEDROOM TWO 15' 1 x 6' 7 (4.6m x 2.01m) Double glazed window to side. Double glazed door to rear. Radiator. Laminate flooring. BEDROOM THREE 19' x
£ 425,000
2 bed house for sale
2 pictures
House · for sale
£ 325,000
2 bed house for sale
Abbey Wood
· 2 Bedrooms · House
· Equipped kitchen · Heating
Abbey Wood · 2 Bedrooms · House · Equipped kitchen · Heating
Guide Price - ?325,000 - ?350,000. Steps Estate Agents are delighted to bring to the market this CHAIN FREE two bedroom house in Dagenham. To the ground floor the property consists of a lounge and fitted kitchen with the two bedrooms and bathroom to the first floor. With added benefits to include uPVC double glazing and Gas central heating.Steps Estate Agents are delighted to bring to the market this CHAIN FREE two bedroom house in Dagenham. To the ground floor the property consists of a lounge and fitted kitchen with the two bedrooms and bathroom to the first floor. With added benefits to include uPVC double glazing and Gas central heating.EntranceVia door to hallwayHallwayLaminate effect wood flooring. Radiator. Built in cupboard. uPVC windows to rear. Staircase to first floor.Lounge3.90 x 3.86 (12'9 x 12'7 )uPVC window to front. Laminate effect wood flooring. Radiator.Kitchen3.00 x 2.56 (9'10 x 8'4 )Range of fitted wall and base units with roll top work surfaces. Stainless steel sin
£ 325,000
2 bed house for sale
2 pictures
House · for sale
£ 365,000
2 bed house for sale
Abbey Wood
· 2 Bedrooms · House
· Garden · Equipped kitchen
Abbey Wood · 2 Bedrooms · House · Garden · Equipped kitchen
Standout Features GUIDE PRICE 375,000-390,000 PERIOD TWO BEDROOM COTTAGE LOUNGE/DINER WITH CAST IRON LOG BURNER MODERN FIRST FLOOR BATHROOM HANDY CARPETED LOFT SPACE WITH ROOF WINDOWS FITTED KITCHEN COURTYARD GARDEN AMPLE STORAGE EPC RATING D TOTAL FLOOR AREA 62 SQM Property Description NO CHAIN - CLOSE TO PLUMSTEAD COMMON - This well presented two-bedroom PERIOD COTTAGE is arranged over three floors and occupies a popular residential road leading towards Plumstead and Winn's Common. Tastefully updated whilst retaining its cottage feel, the property offers well-planned accommodation ideally suited to first-time buyers, professionals or those looking to downsize. Conveniently located within easy reach of Plumstead High Street, the property benefits from a range of local shops, amenities and excellent transport links. It is also ideally positioned close to Winn's Common, including the popular Winn's Common Playground, providing excellent outdoor space for families and recreation. Well-re
£ 365,000
2 bed house for sale
2 pictures
House · for sale
£ 325,000
New
2 bed house for sale
Abbey Wood
· 2 Bedrooms · House
· Garden · Equipped kitchen
Abbey Wood · 2 Bedrooms · House · Garden · Equipped kitchen
Guide Price: 325,000 to 350,000 Freehold Please be aware this is a sale by tender property, and the prospective purchaser may have to pay an Introduction Fee to Aston Fox and viewings are strictly by appointment ONLY.Lovely, Quiet Cul-de-sac Location! Located on this quiet turning in Beckton is this well presented two-bedroom semi-detached home.Entering the property through the large, covered porch, this home boasts of a large lounge with separate fitted kitchen and an additional w/c to the ground floor, and then rising to the first floor there is a family bathroom and two bright bedrooms.Externally the properties rear garden is ideal in the summer months as it receives the sunshine the whole day through and is a great space for children to play safely or to create your quiet oasis with the paved area and beds ready to go.The transport links are excellent in the area with Beckton and Royal Albert DLR Station only a few minutes walk away and giving access to Canary Wharf and Central Lon
£ 325,000
3 bed house for sale
2 pictures
House · for sale
£ 420,000
New
3 bed house for sale
Abbey Wood
· 3 Bedrooms · House
· Garden · Parking · Equipped kitchen · Heating
Abbey Wood · 3 Bedrooms · House · Garden · Parking · Equipped kitchen · Heating
Bettermove are proud to present this 3 bedroom detached house in Erith.The property benefits from double glazing, and gas central heating throughout, with off street parking available via the driveway.The council tax band is E.The interior of this beautifully presented property comprises a spacious living/dining room, fitted kitchen, and a family bathroom on the ground floor. The first floor consists of three bedrooms, with the master bedroom benefitting from a private en-suite. The exterior boasts a private rear garden, mainly laid to lawn, perfect for enjoying the summer months.Located in the popular town of Erith, the property is close to a range of amenities, including shops, supermarkets, restaurants, pubs, and schools. Excellent transport connections can be found from Barnehurst train station, a variety of bus routes, and quick access to A2.This exciting opportunity should not be missed. All enquiries can be made through Bettermove.-Reserve It NowSecure your property with a 1,000
£ 420,000

Get email alerts

Don't miss out: be the first to know about new properties

The alert was correctly created

On subscribing you accept the conditions of use and the privacy policy
Alert
Receive new ads in your inbox
Save this search
Receive alerts for new listings

We'll send you an email when we have new properties for: "Houses for sale in Abbey Wood"

The alert was correctly created

New Charlton
Silvertown
Get email alerts and be the first to see new listings
Required field
On subscribing I accept the terms of the privacy policy
Perfect! You'll soon start receiving new listings via email
Alert
Receive an email when we have new ads for Houses for sale in Abbey Wood
Save this search
Filters

Bedrooms

Size (sq.ft)

sq.ft
sq.ft

Price

£
£

Property type

Bathrooms

Clear all filters
Receive notifications when new entries are published.