27,806 houses for sale in Alcester

2 bed house for sale
2 pictures
House · for sale
£ 259,000
2 bed house for sale
Alcester
· 2 Bedrooms · House
· Garden · Equipped kitchen · Concierge
Alcester · 2 Bedrooms · House · Garden · Equipped kitchen · Concierge
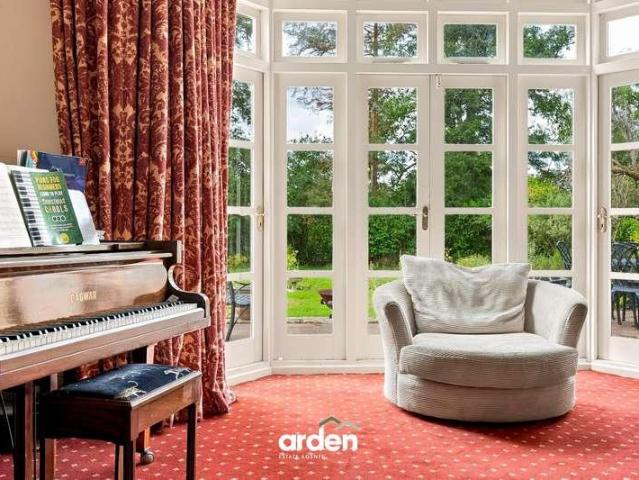
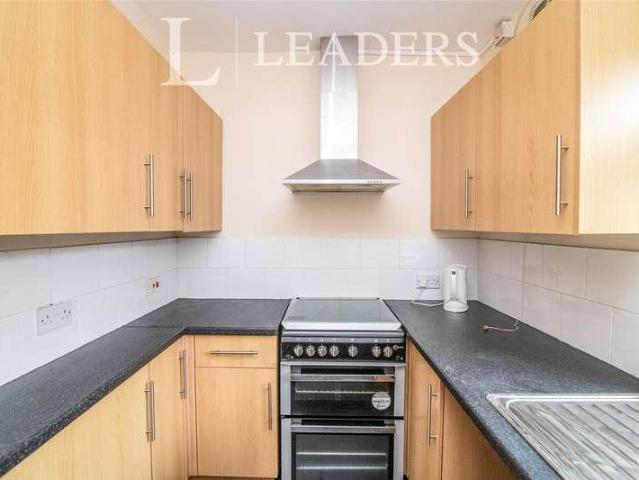
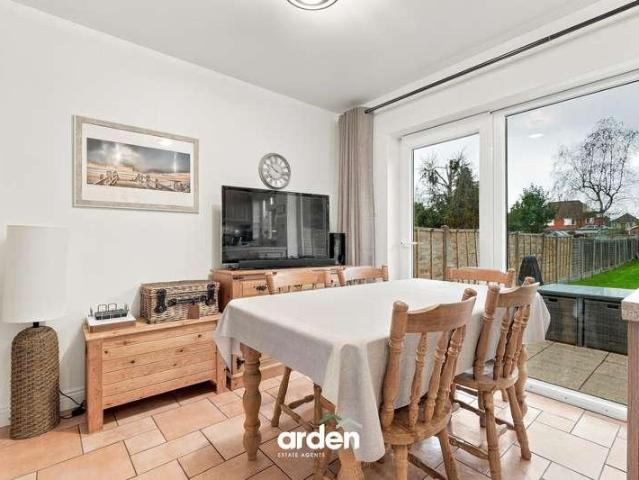
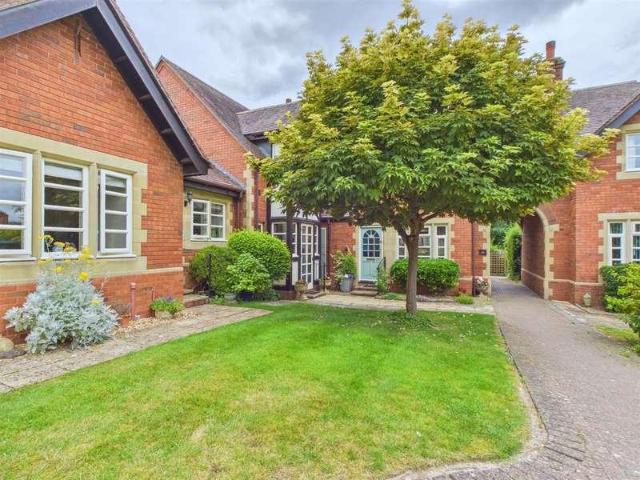
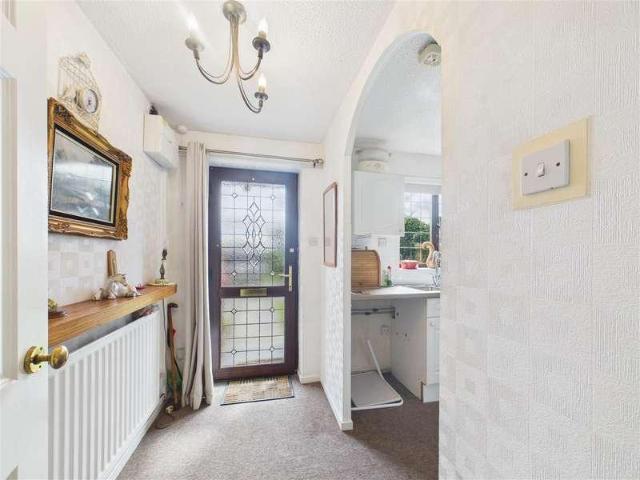
23 Pyndar Court is a Freehold, refurbished, well presented, two bedroomed house in a retirement development built in 1984. Briefly comprising:- porch, reception hall, living room with storage cupboard and French doors to garden, refitted handcrafted kitchen and refurbished shower room on the ground floor. First floor accessed via stairs or stairlift, with two bedrooms and refurbished bathroom. No 23 currently has use of an allotment and pets are allowed on approval by the management service, First Port. The heating is via Air Source Heat pump, installed in 2024 when the refurbishment of the property took place. As part of the retirement benefits, there are visiting management staff, gardening and grounds maintenance and a community alarm service. The complex is located near to the Malvern Shopping Park, with a bus stop very close by. NO CHAIN SALE SITUATION.Multi pane door to:PORCHWith side aspect windows, two built-in cupboards. Door to:-RECEPTION HALLWith stairs to first floor with s
£ 259,000
2 bed house for sale
2 pictures
House · for sale
£ 185,000
2 bed house for sale
Alcester
· 2 Bedrooms · House
· Garden · Equipped kitchen
Alcester · 2 Bedrooms · House · Garden · Equipped kitchen
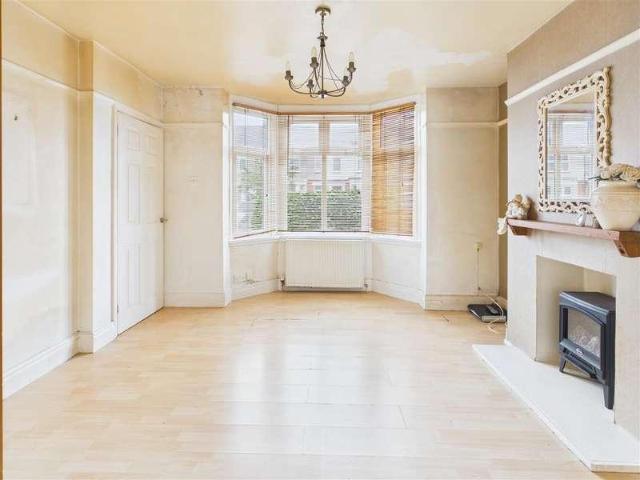
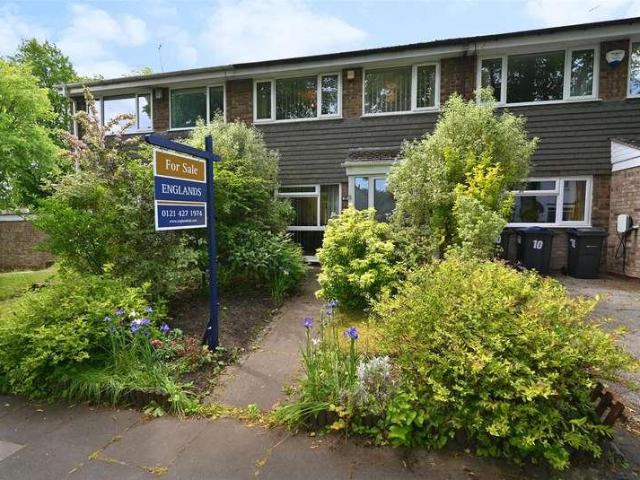
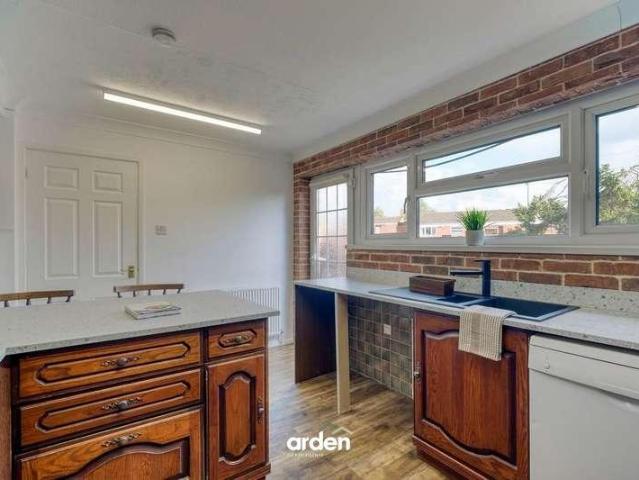
This delightful two-bedroom end-of-terrace home offers a rare opportunity to acquire a property that has been lovingly maintained by the family and now ready to welcome its next chapter. Offered to the market with no onward chain, beautifully presented yet providing scope for cosmetic updating to reflect individual tastes, a wonderful opportunity to create a home perfectly tailored to your own lifestyle. Positioned within the sought-after Stoke area, the property offers exceptional convenience. Ball Hill shopping parade is just moments away, providing an excellent range of independent shops, supermarkets, caf?s and everyday amenities, while The University Hospital, highly regarded schools and excellent transport links are all within easy reach. Tucked away at the end of a quiet cul-de-sac, beautifully tended front garden and pathway leads to the property. Entrance hall leads through to a well-appointed kitchen overlooking the front garden, while the generous lounge and extended dining
£ 185,000
3 bed house for sale
2 pictures
House · for sale
£ 375,000
3 bed house for sale
Alcester
· 3 Bedrooms · House
· Garden · Equipped kitchen · Powder room · Concierge
Alcester · 3 Bedrooms · House · Garden · Equipped kitchen · Powder room · Concierge
If you are a growing family seeking a home in a prime location close to highly regarded schools and Stourbridge Junction train station, then this extended and reconfigured three-bedroom detached home could be the one for you. Being sold with NO UPWARD CHAIN and forming part of an established close, early viewing is strongly advised as interest is expected to be high. Ideally situated within the popular Chawn Park development, the property is within walking distance of the train station and benefits from excellent commuter links. Positioned on the Pedmore/Oldswinford border, it offers both convenience and a highly desirable setting. The ground floor accommodation now comprises a generous reception hall with built-in storage, leading through to an inner hall with a guests cloakroom. There is a tastefully decorated sitting room, while the true heart of the home is the impressive open-plan dining kitchen, which in turn flows into a bright garden room overlooking the rear garden. Upstairs,
£ 375,000
3 bed house for sale
2 pictures
House · for sale
£ 265,000
3 bed house for sale
Alcester
· 3 Bedrooms · House
· Garden · Equipped kitchen
Alcester · 3 Bedrooms · House · Garden · Equipped kitchen
Positioned in the heart of Rednal, Birmingham, this well-presented three-bedroom semi-detached home combines generous living accommodation with one of its most impressive features, a substantial south-facing rear garden. The property offers a welcoming bay-fronted lounge, an open-plan kitchen and dining space opening directly onto the garden, modern family bathroom, alongside significant recent improvements. With excellent access to local schools, everyday amenities, Longbridge, rail and bus services and the wider motorway network, this is a particularly appealing home for growing families, first-time buyers looking for space to settle into, and commuters wanting strong connections without sacrificing outdoor space. Upon entering the home, you are welcomed into a bright entrance hallway, with the staircase rising to the first floor and access leading naturally into the principal ground-floor rooms. The clean, contemporary presentation creates an inviting first impression while retainin
£ 265,000
5 bed house for sale
2 pictures
House · for sale
£ 780,000
5 bed house for sale
Alcester
· 5 Bedrooms · House
· Equipped kitchen · Parking · Concierge
Alcester · 5 Bedrooms · House · Equipped kitchen · Parking · Concierge
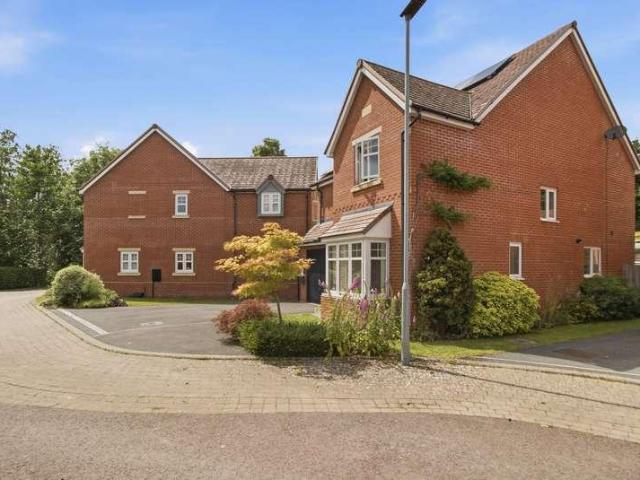
Exceptional Five-Bedroom Detached Family Home with Versatile AccommodationSituated on the highly sought-after Warwick Road, this substantial detached family residence offers approximately 2,267 sq ft (210.7 sq m) of beautifully proportioned living space, providing flexible accommodation arranged over three floors. Ideal for growing families, the property combines generous reception areas with spacious bedrooms and excellent outdoor facilities.The ground floor welcomes you with a spacious entrance hall leading to a bright and inviting lounge featuring a charming bay window. To the rear, the impressive open-plan kitchen and dining/family area forms the heart of the home, creating an ideal space for both everyday family living and entertaining. The property also benefits from a separate utility room, downstairs WC, and internal access to the integral garage.The first floor comprises four well-proportioned bedrooms, including an impressive principal bedroom complete with its own en-suite s
£ 780,000
3 bed house for sale
2 pictures
House · for sale
£ 375,000
3 bed house for sale
Alcester
· 3 Bedrooms · House
· Garden · Equipped kitchen
Alcester · 3 Bedrooms · House · Garden · Equipped kitchen
NEW BUILD HOME - A fantastic opportunity to purchase a newly built three-bedroom semi-detached home in the popular village of Stoke Prior. Arranged over three floors, the property offers a contemporary kitchen/diner, separate lounge, three bedrooms, two en-suite shower rooms, a family bathroom and a ground-floor WC. Expected completion date, end of November.The ground floor comprises a spacious lounge, a contemporary kitchen/diner with integrated appliances and a WC. Underfloor heating runs throughout this floor, while Amtico flooring and luxury carpets add to the modern finish.The first floor provides two bedrooms, including one with its own en-suite shower room, together with the family bathroom. Stairs lead to the second floor and the master bedroom, which benefits from fitted wardrobes and a further en-suite shower room.Outside, the enclosed rear garden has been landscaped to provide a low-maintenance space for relaxing or entertaining. The property also benefits from off-road park
£ 375,000
4 bed house for sale
2 pictures
House · for sale
£ 925,000
4 bed house for sale
Alcester
· 4 Bedrooms · House
· Fireplace · Equipped kitchen · Cellar · Concierge
Alcester · 4 Bedrooms · House · Fireplace · Equipped kitchen · Cellar · Concierge
Dating from the early 19th century, Grove Street forms part of a handsome Grade II listed terrace and retains much of the architectural character associated with Leamington Spa's Regency development. The accommodation is arranged across four principal levels, with an additional basement, and has been sensitively evolved to create a wonderfully distinctive family home. A generous entrance hall introduces the period proportions of the house and leads into two superb reception rooms. The front drawing room is particularly impressive, with high ceilings, painted floorboards, sash windows and an ornate stove, while the adjoining snug provides a relaxed second living space with a further fireplace. To the rear, the house changes character dramatically. The extended kitchen and dining room is a superb architectural space, juxtaposing the historic fabric of the house with exposed brickwork, painted roof timbers, underfloor heating and extensive overhead glazing. A central island anchors the ki
£ 925,000
4 bed house for sale
2 pictures
House · for sale
£ 475,000
4 bed house for sale
Alcester
· 4 Bedrooms · House
· Garden · Equipped kitchen · Parking
Alcester · 4 Bedrooms · House · Garden · Equipped kitchen · Parking
A beautifully presented family home, this impressive detached family home on Gresley Way forms part of the popular Copcut development in Droitwich Spa. Offering a well-planned layout, landscaped garden, garage and off-road parking, the property is an excellent choice for families looking for a modern home with plenty of space. The ground floor provides a welcoming entrance hallway, spacious lounge, separate family room, and a generous open-plan kitchen/diner which forms the main heart of the home. The kitchen is complemented by a separate utility room and a downstairs WC is conveniently postioned off the spacious entrance hall, while the first floor offers four well-proportioned bedrooms, including a principal bedroom with en-suite, together with a modern family bathroom. Beautifully decorated throughout, the property is ready to move straight into. Outside, the landscaped rear garden provides an attractive and manageable space for entertaining and family life, and offers rear access t
£ 475,000
4 bed house for sale
2 pictures
House · for sale
£ 650,000
4 bed house for sale
Alcester
· 4 Bedrooms · House
· Garden · Equipped kitchen · Parking · Concierge
Alcester · 4 Bedrooms · House · Garden · Equipped kitchen · Parking · Concierge
Reduced to ?650,000.Nestled in the sought-after area of Sutton Coldfield, this charming detached house on Tamworth Road offers a perfect blend of comfort and modern living. Spanning an impressive 1,410 square feet, the property boasts four well-proportioned bedrooms, making it an ideal family home. Upon entering, you are greeted by two inviting reception rooms, providing ample space for relaxation and entertaining. The open-plan kitchen diner is a standout feature, designed to be the heart of the home, where family meals and gatherings can be enjoyed. Additionally, a convenient downstairs toilet enhances the practicality of the layout. The living room is a warm and welcoming space, perfect for unwinding after a long day. The property is further complemented by a large, spacious rear garden, offering a delightful outdoor retreat for children to play or for hosting summer barbecues. For those with vehicles, the property includes a garage and off-road parking, ensuring convenience and sec
£ 650,000
3 bed house for sale
2 pictures
House · for sale
£ 230,000
3 bed house for sale
Alcester
· 3 Bedrooms · House
· Garden · Parking · Equipped kitchen
Alcester · 3 Bedrooms · House · Garden · Parking · Equipped kitchen
Council tax band: B. A lovely presnted THREE BEDROOM centrally heated and double glazed semi detached property with LARGE CONSERVATORY, with utility area, and double garage to the rear. Property additional info GROUND FLOOR ACCOMMODATION Porch Hallway Lounge/Diner: 24' 1 x 9' 7 (7.34m x 2.92m) Conservatory: 14' 4 x 9' 1 (4.37m x 2.77m) Kitchen: 9' 1 x 5' (2.77m x 1.52m) FIRST FLOOR ACCOMMODATION Landing Master Bedroom: 12' 5 x 9' 9 (3.78m x 2.97m) Bedroom Two: 12' 1 x 9' 9 (3.68m x 2.97m) Bedroom Three: 6' 2 x 5' 1 (1.88m x 1.55m) Bathroom: 6' 7 x 5' 1 (2.01m x 1.55m) OUTSIDE Rear Garden Front Garden Garage To Rear: 18' 2 x 17' 11 (5.53m x 5.47m)
£ 230,000
6 bed house for sale
2 pictures
House · for sale
£ 1,000,000
6 bed house for sale
Alcester
· 6 Bedrooms · House
· Fireplace
Alcester · 6 Bedrooms · House · Fireplace
Yew Tree House represents a rare opportunity to acquire a substantial and highly individual period residence occupying a generous plot on Astwood Lane. Grade II Listed and believed to have origins dating from before 1710, the property has evolved considerably throughout its history, with the older part of the house retaining an abundance of exposed timbers and character, while later Victorian additions have created an intriguing architectural contrast and an exceptionally versatile layout.Extending to approximately 5,341 sq ft, the accommodation is arranged predominantly across three storeys and is notable not only for its scale, but for the individuality of its rooms. Exposed beams, period fireplaces, an impressive inglenook, wood-burning stove, traditional doors and unusual interconnected spaces are found throughout, alongside substantial later rooms with high ceilings and large windows.Importantly, this is a historic property which has also benefited from a considerable programme of
£ 1,000,000
2 bed house for sale
2 pictures
House · for sale
£ 195,000
2 bed house for sale
Alcester
· 2 Bedrooms · House
· Garden · Equipped kitchen · Concierge
Alcester · 2 Bedrooms · House · Garden · Equipped kitchen · Concierge
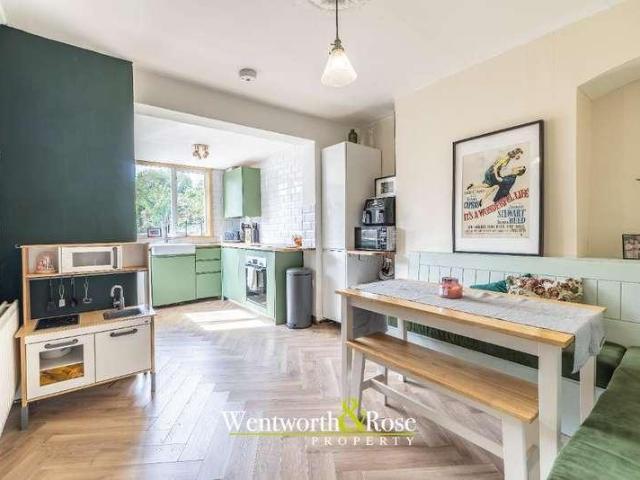
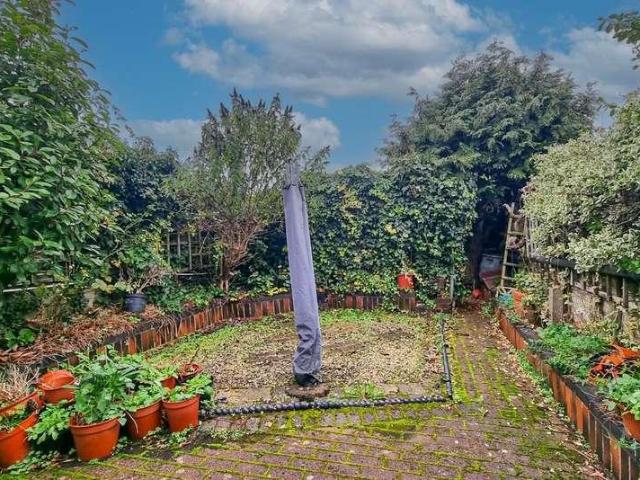
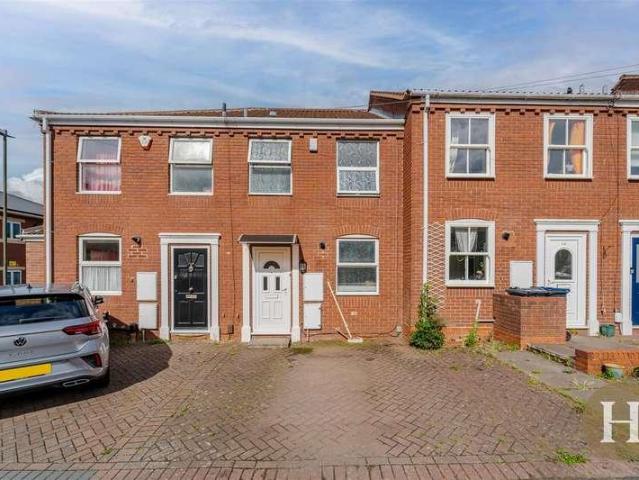
TWO DOUBLE BEDROOMS. VACANT. NO UPWARD CHAIN. END OF TERRACE. LARGE REAR GARDEN. OPEN PLAN KITCHEN DINING ROOM. WORCESTER BOSCH CENTRAL HEATING BOILER. SOUGHT AFTER ROAD. Located on Chesterton Road in Radford, Coventry, this charming end of terrace house presents an excellent opportunity for first-time buyers or those seeking a new promising investment. The property boasts two spacious double bedrooms, providing ample space for those looking to relax at the end of a busy day. Upon entering, you will find a welcoming reception room that flows seamlessly into an open-plan kitchen and dining area, perfect for entertaining guests or enjoying family meals. The property also features a well-appointed bathroom, ensuring convenience for all residents, with a shower over the bath and one of the standout features of this home is the large rear garden, offering a private outdoor space ideal for gardening, relaxation, or social gatherings during the warmer months. With PVCu double glazing througho
£ 195,000
5 bed house for sale
2 pictures
House · for sale
£ 900,000
5 bed house for sale
Alcester
· 5 Bedrooms · House
· Equipped kitchen · Concierge
Alcester · 5 Bedrooms · House · Equipped kitchen · Concierge
Four Oaks Farm presents a rare opportunity to acquire a characterful home held within the same family since the 19th century. Positioned on Meriden Road, this beautifully presented red brick residence blends period charm with versatile living across three floors, complemented by outbuildings and countryside views. Ground Floor: A welcoming entrance hall with tiled flooring leads to the principal living spaces. At its heart lies a delightful farmhouse-style dining kitchen, perfectly suited for both family life and entertaining. Flooded with natural light from the dual-aspect windows that frame the far reaching views across open countryside, the kitchen is fitted with solid wood cabinetry and the freestanding range style cooker, with stainless steel extractor fan overhead, forms a natural focal point in this charming kitchen. Two elegant reception rooms provide versatile living space, perfectly suited to both relaxation and entertaining. The formal lounge is centred around a log-burning
£ 900,000
3 bed house for sale
2 pictures
House · for sale
£ 340,000
3 bed house for sale
Alcester
· 3 Bedrooms · House
· Garden · Equipped kitchen · Parking
Alcester · 3 Bedrooms · House · Garden · Equipped kitchen · Parking
A modern townhouse located in a sought after area of Harborne. This three bedroom property comprises a spacious living/dining room, fitted kitchen and first floor bathroom with separate WC. It also benefits from a garage in nearby block with parking space and a delightful rear garden. No chain. Oaklands Avenue is a quiet, delightful tree-lined close just off Fellows Lane, which in turn leads between War Lane and Court Oak Road. It is readily accessible to excellent amenities around Harborne High Street, the Queen Elizabeth Medical Centre, the University of Birmingham and Harborne leisure centre. Queens Park, Harborne Golf Club and Harborne Church Farm Golf Club are also close by as well as a number of good local primary schools and regular transport services to comprehensive city centre leisure, entertainment and shopping facilities. Local motorway connections to the M5 and M6 are also readily accessible. The accommodation which can only be fully appreciated by an internal inspection c
£ 340,000
5 bed house for sale
2 pictures
House · for sale
£ 1,500,000
5 bed house for sale
Alcester
· 5 Bedrooms · House
· Garden · Parking
Alcester · 5 Bedrooms · House · Garden · Parking
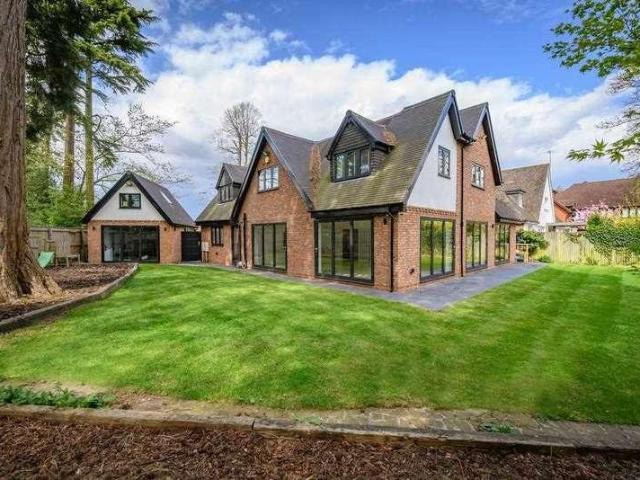
An impressive detached family residence, beautifully renovated, thoughtfully extended and finished to an exceptional standard, this substantial 1930s home combines its original character and generous proportions with a refined contemporary specification. Set within an enviable 0.3-acre plot, the property is approached via a gated in-and-out driveway, creating an impressive sense of arrival while providing extensive off-road parking and access to a double garage. Beyond the house, the beautifully landscaped rear garden enjoys a desirable westerly aspect, with mature planting and private, tree-lined views creating an unusually tranquil setting.Positioned on Alderbrook Road, one of Solihulls most established and sought-after residential roads, the property enjoys a particularly enviable balance of privacy and convenience. The surrounding streets are characterised by mature trees, greenery and substantial family homes, whilst Solihull town centre and the railway station are within easy rea
£ 1,500,000
2 bed house for sale
2 pictures
House · for sale
£ 200,000
2 bed house for sale
Alcester
· 2 Bedrooms · House
· Garden · Equipped kitchen · Parking · Heating
Alcester · 2 Bedrooms · House · Garden · Equipped kitchen · Parking · Heating
This semi detached bungalow presents an excellent opportunity for purchasers seeking a property with scope for improvement. Offered with no upward chain, the home features two well-proportioned double bedrooms, double glazing and gas central heating, together with the added benefit of a garage located at the rear. Occupying a highly convenient and well-regarded position, the accommodation comprises an inviting entrance hall leading to a spacious living room and a practical kitchen, both of which offer potential for modernisation. The layout is completed by a shower room and two comfortable double bedrooms. Outside, the property enjoys a neat front garden that sets the bungalow back from the road, while the rear garden with direct access to the rear garage. This is a promising home for those wishing to create a modern and personalised living environment in a favourable location. All main services connected. Tenure Freehold. Broadband/Mobile coverage: /checker.ofcom.org.uk/en-gb/broadban
£ 200,000
2 bed house for sale
2 pictures
House · for sale
£ 365,000
2 bed house for sale
Alcester
· 2 Bedrooms · House
· Garden · Fireplace · Equipped kitchen · Parking · Concierge
Alcester · 2 Bedrooms · House · Garden · Fireplace · Equipped kitchen · Parking · Concierge
This beautifully presented two bedroom semi-detached home is located on the peaceful and well regarded Hay Green Close, offering a bright and inviting living environment complemented by a generous garden and excellent proportions throughout. The property has been updated with care, blending character features with modern touches, and sits within a small cul-de-sac that benefits from a calm residential feel and a strong sense of community. Approached by a driveway providing parking for two cars and access to the garage, the property is entered through a useful porch which leads into a welcoming front reception room. This space has a private outlook over the garden and features a charming fireplace with exposed brickwork, creating a warm focal point. The ground floor continues with a spacious dining area that flows seamlessly into the extended kitchen. Thoughtfully designed, the kitchen combines contemporary cabinetry with ample preparation and storage space, enjoying plenty of natural l
£ 365,000
3 bed house for sale
2 pictures
House · for sale
£ 200,000
3 bed house for sale
Alcester
· 3 Bedrooms · House
Alcester · 3 Bedrooms · House
A Three bedroom Town House In This Most Convienient Road In Kings Heath Of Non Standard Construction With No Upward ChainA modern mid town house of non standard construction situated in this popular and convenient location, close to the local facilities of Kings Heath, Hollywood and Maypole with well regarded local primary schooling and Secondary School, education facilities are subject to confirmation from the Education Department. There is the benefit of local shops on Alcester Road at Maypole with a thriving selection of outlets including Aldi & Sainsburys.The property is situated within a short drive to Shirley along Maypole Lane and one can continue beyond Alcester Road to Birmingham city centre and the southern Birmingham suburbs, along with the Hollywood by-pass which links to the M42, forming the hub of the national motorway network.There are railway stations nearby at Yardley Wood, Wythall and Whitlocks End offering commuter services between Birmingham and Stratford upon Avon,
£ 200,000
2 bed house for sale
2 pictures
House · for sale
£ 240,000
New
2 bed house for sale
Alcester
· 2 Bedrooms · House
· Garden · Equipped kitchen · Concierge
Alcester · 2 Bedrooms · House · Garden · Equipped kitchen · Concierge
DOUBLE FRONTED TERRACE*CHAIN FREE* Situated in a popular residential location, this charming double-fronted period terraced home offers a wealth of character and generously proportioned accommodation throughout. Upon entering, the property welcomes you with two spacious reception rooms, providing versatile living space ideal for both relaxing and entertaining. To the rear, the fitted kitchen offers ample storage and workspace, with access to the rear garden. To the first floor, there are two well-proportioned double bedrooms and a family bathroom, making the property ideally suited to first-time buyers, professional couples, or investors alike. Combining period charm with practical living space, this attractive period home benefits from its distinctive double-fronted appearance and convenient location close to local amenities, schools, and transport links
£ 240,000
3 bed house for sale
2 pictures
House · for sale
£ 250,000
New
3 bed house for sale
Alcester
· 3 Bedrooms · House
· Garden · Equipped kitchen · Parking · Patio
Alcester · 3 Bedrooms · House · Garden · Equipped kitchen · Parking · Patio
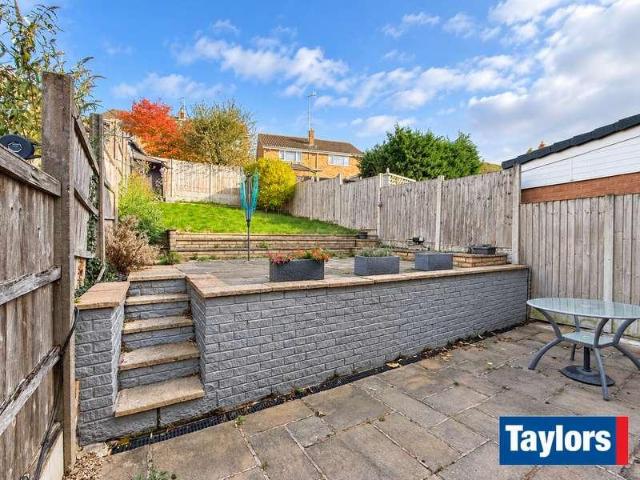
A THREE BEDROOM semi detached home situated on Grampian Road, Stourbridge, conveniently located for the TOWN CENTRE, local amenities and transport links. Offered for sale with NO UPWARD CHAIN, the property benefits from OFF ROAD PARKING and an INTEGRAL GARAGE. The accommodation comprises an entrance hall, a GOOD SIZE LIVING ROOM with doors opening onto the rear garden, and a fitted kitchen with a range of wall and base units, INTEGRATED APPLIANCES and a window overlooking the front. Stairs rise to the first floor, where there are three bedrooms, including a particularly spacious main bedroom with a range of fitted furniture, together with a modern fitted SHOWER ROOM. Outside, the rear garden features a PATIO AREA with steps leading up to a further patio, with a lawn beyond. To the front, there is OFF ROAD PARKING and access to the GARAGE. Stourbridge offers a range of shops, cafs, restaurants and EVERYDAY AMENITIES, alongside leisure facilities and green spaces. Local bus services and
£ 250,000
3 bed house for sale
2 pictures
House · for sale
£ 365,000
3 bed house for sale
Alcester
· 3 Bedrooms · House
· Garden · Equipped kitchen · Parking · Patio · Heating
Alcester · 3 Bedrooms · House · Garden · Equipped kitchen · Parking · Patio · Heating
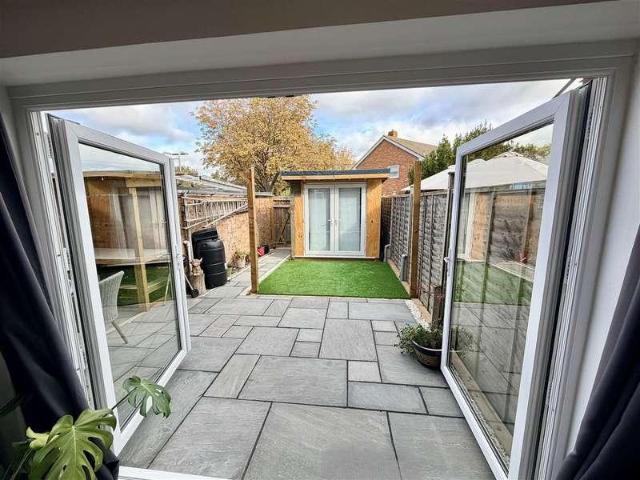
BLOCK VIEWINGS - PLEASE CALL TO BOOK YOUR SLOT - Wednesday 14th October 4.30 onwards and Friday 16th October 4.30 onwards Highly recommended semi-detached house offering a lovely open-plan ground floor layout with living, dining and kitchen areas flowing together, and double doors opening onto the rear garden to create an ideal family space. The accommodation is well presented throughout and includes a refitted kitchen, refitted bathroom, and three bedrooms (with the third being a good-size single). Outside, the property benefits from a Garden Office/Summer House (power and light), a patio area, artificial lawn, pedestrian rear access, and a personal door into the garage. The garage has power and light and is accessed from the rear of the property and includes an allocated parking space. Double glazing and gas central heating complete the picture.The Reddings along with Up Hatherley and Hatherley form one of Cheltenham s most desirable area having access to excellent schools including
£ 365,000
5 bed house for sale
2 pictures
House · for sale
£ 1,250,000
5 bed house for sale
Alcester
· 5 Bedrooms · House
· Garden · Equipped kitchen · Parking · Patio · Concierge
Alcester · 5 Bedrooms · House · Garden · Equipped kitchen · Parking · Patio · Concierge
Partridge Homes, the Award Winning Prestige and Luxury Agent in Solihull are delighted to offer this Five Bedroom Luxury Family Home located in the Dorridge Golden Triangle. Set behind electrically operated gates and a substantial driveway providing parking for several vehicles, this property on Avenue Road is within a one minute walk to Dorridge station. This very well presented family home benefits from a well designed open plan luxury breakfast kitchen / dining and living room which has a range of high end integrated appliances throughout and multiple sets of bi-fold doors opening to the rear garden and patio areas. All ground floor accommodation includes underfloor heating throughout. The ground floor accommodation is completed with a play room / further sitting room, further reception room / office and bedroom with luxury en-suite and a further large luxury shower room. To the first floor are four double bedrooms with the master bedroom benefiting from a large walk in area which c
£ 1,250,000
3 bed house for sale
2 pictures
House · for sale
£ 400,000
3 bed house for sale
Alcester
· 3 Bedrooms · House
· Garden · Equipped kitchen · Parking
Alcester · 3 Bedrooms · House · Garden · Equipped kitchen · Parking
An extended three-bedroom semi-detached family home, ideally situated on Yoxall Road, B90, within Tudor Grange catchment, offering spacious and well-proportioned accommodation together with off-road parking and a large rear garden.The property briefly comprises an entrance hallway leading into a generous through lounge, providing a versatile living and dining space alongside a separate kitchen diner with access to the rear garden. There is the added benefit of a separate utility room and downstairs shower room along with a further ground-floor room which could be used as a study or fourth bedroom.To the first floor there are two double bedrooms and a further single bedroom together with a family bathroom with shower over bath.Externally, the property benefits from off-road parking for multiple vehicles to the front and a large rear garden, providing a great outdoor space for relaxing and entertaining.Ideally situated in a highly sought-after residential location within the Tudor Grange
£ 400,000
3 bed house for sale
2 pictures
House · for sale
£ 220,000
3 bed house for sale
Alcester
· 3 Bedrooms · House
· Garden · Fireplace · Equipped kitchen · Parking · Concierge
Alcester · 3 Bedrooms · House · Garden · Fireplace · Equipped kitchen · Parking · Concierge
NO ONWARD CHAIN Situated in Catshill, Bromsgrove, this three-bedroom semi-detached home requires modernisation throughout and offers excellent scope for improvement. The property has two reception rooms, a fitted kitchen, a first-floor family bathroom, an enclosed rear garden and a garage.The ground floor comprises an entrance hallway, a front-facing lounge with a feature fireplace, and a separate dining room leading through to the kitchen.To the first floor are three bedrooms and the family bathroom.Outside, the low maintenance rear garden has a paved seating area and established planting. A garage provides useful additional storage.Agent note: - Some images have been digitally enhanced for illustrative purposes. - The adjoining strip of land to the [side] has historically been used by the seller but is not included in the sale. The seller does not own it, and no right to use it is being offered or represented
£ 220,000
5 bed house for sale
2 pictures
House · for sale
£ 1,000,000
5 bed house for sale
Alcester
· 5 Bedrooms · House
· Garden · Parking · Swimming pool
Alcester · 5 Bedrooms · House · Garden · Parking · Swimming pool
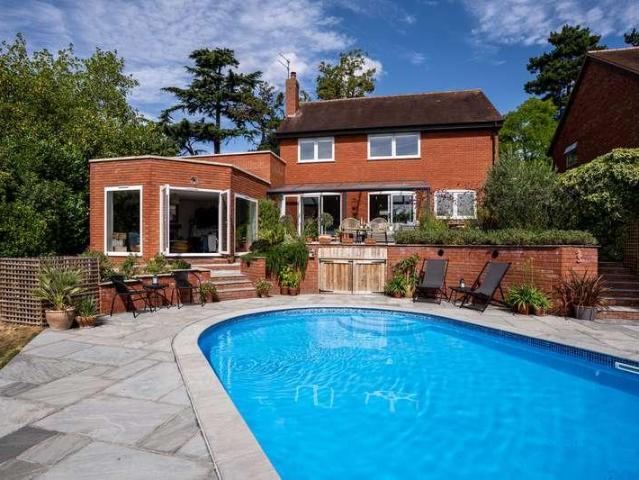
An impressive five-bedroom detached family home including a self-contained annexe, situated on Battenhall Road, within one of Worcesters most desirable residential areas and a conservation area setting. Built in 1980 and subsequently extended and comprehensively improved, including a new roof to the extension, and new doors and windows throughout, the property offers spacious and versatile accommodation. The beautifully established and private wraparound gardens are a particular highlight, featuring newly laid Indian sandstone terraces, a heated swimming pool with air-source heat pump, and a contemporary aluminium veranda, creating an exceptional space for entertaining and relaxation. Further benefits include a double garage, ample driveway parking and fibre broadband connectivity. Tenure: Freehold Council Tax Band: G Local Authority: Worcester EPC: Rating C Property Construction: Standard construction (brick and block, tiled roof and rubber flat roofs) Electricity Supply: Mains Water
£ 1,000,000
4 bed house for sale
2 pictures
House · for sale
£ 465,000
4 bed house for sale
Alcester
· 4 Bedrooms · House
· Garden · Parking
Alcester · 4 Bedrooms · House · Garden · Parking
Front Page An immaculately presented four double bedroomed family home suited to modern family living, spacious, versatile and light filled accommodation with solar panels, heat recovery system, EV charging point, ample off road parking, garage, landscaped garden with a large studio/workshop in a highly desirable and quiet position. EPC B. Location Situated in a popular and much sought after residential district on the outer fringes of the Malvern Vale on a no through road. Malvern Vale development offers a Sainsbury's Local, a primary school, community facilities and a bus service. The town centre of Great Malvern is approximately one and a half miles distant and offers a range of amenities including independent shops, banks, building societies, post office, restaurants and a Waitrose supermarket. Malvern is also well known for its theatre complex, concert hall and cinema all set within the backdrop of the inspirational Malvern Hills. Many walks to be enjoyed with access to the fields
£ 465,000
2 bed house for sale
2 pictures
House · for sale
£ 360,000
2 bed house for sale
Alcester
· 2 Bedrooms · House
· Equipped kitchen · Parking
Alcester · 2 Bedrooms · House · Equipped kitchen · Parking
Hadleigh Estate Agents are delighted to offer this fantastic two bedroom terraced home for sale. The property boasts driveway parking and garage. Further benefitting the property are two additional parking spaces in front of the garage, whilst the house is conveniently located for all Harborne High Street has to offer. The property comprises, entrance hallway leading to a fitted kitchen and spacious lounge. The rear of the property benefits from having a conservatory, also giving rear access to the garage. Upstairs has two double bedrooms and modern bathroom.LocationHarborne boasts an array of award winning restaurants, local bars, shops including Marks and Spencers Foodhall. Along with popular Leisure facilities including Harborne Leisure Centre, Harborne Golf Club and nearby Edgbaston Priory. Excellent transport links are on offer into Birmingham City Centre, nearby Queen Elizabeth Hospital and University of Birmingham.HallwayStairs to first floor accommodation, central heating radia
£ 360,000
3 bed house for sale
2 pictures
House · for sale
£ 425,000
3 bed house for sale
Alcester
· 3 Bedrooms · House
Alcester · 3 Bedrooms · House
A traditional three bedroomed semi detached property in a most sought after location. the property would benefit from some cosmetic improvements but offers great potential for a would be buyer.Bradbury Road leads from Ulverley Green Road which links Dovehouse Lane with the A41 Warwick Road which gives direct access to the town centre of Solihull or travelling in the opposite direction to the city centre of Birmingham passing Olton Railway Station offering services to Birmingham and beyond.The other end of Dovehouse Lane leads to Lode Lane which gives access, via Hobs Moat Road, to the A45 Coventry Road at the Wheatsheaf. Travelling east along the A45 one will come to the National Exhibition Centre, Resorts World, Motorcycle Museum, Birmingham International Airport and Railway Station and junction 6 of the M42 motorway.Solihull offers an excellent array of shopping facilities and its own main line London to Birmingham railway station opposite which is Tudor Grange Park and leisure centr
£ 425,000
3 bed house for sale
2 pictures
House · for sale
£ 390,000
New
3 bed house for sale
Alcester
· 3 Bedrooms · House
· Fireplace · Equipped kitchen · Concierge
Alcester · 3 Bedrooms · House · Fireplace · Equipped kitchen · Concierge
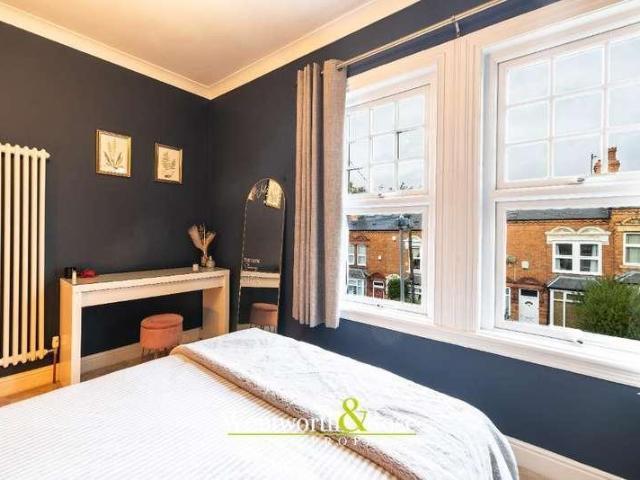
Wentworth and Rose are delighted to offer to market this wonderful 3 bedroom period property on the sought after Hartledon Road. The property offers characterful accommodation arranged over three floors, combining generous living space with a practical layout suited to modern family life. The property provides two reception rooms, a bespoke fitted kitchen, three bedrooms, a family bathroom and a versatile master suite with ensuite facilities, offering flexibility for a range of buyers. Upon entering the property, the front reception room provides a welcoming space with a bay-style window allowing natural light to flow into the room. This area would make an ideal formal dining room or an additional sitting room, depending on individual requirements. Moving through the property, the second reception room offers a comfortable space for relaxing and entertaining, with a layout that lends itself to everyday living with a large open fireplaces as the centrepiece of the room. The two receptio
£ 390,000
3 bed house for sale
2 pictures
House · for sale
£ 340,000
3 bed house for sale
Alcester
· 3 Bedrooms · House
· Garden · Fireplace · Equipped kitchen · Parking · Heating
Alcester · 3 Bedrooms · House · Garden · Fireplace · Equipped kitchen · Parking · Heating
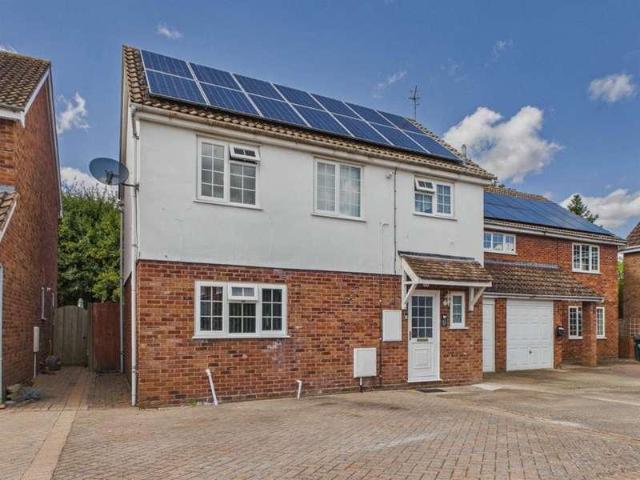
A very well-presented linked-detached property situated in a quiet cul-de-sac in a popular residential location. The property comprises entrance hall, WC, sitting room, kitchen/dining room, conservatory, first-floor landing, three bedrooms and shower room. Outside, the property benefits from off-road parking, a garage and an enclosed private rear garden. Further benefits include double glazing, gas central heating and solar panels. We highly recommend a viewing to appreciate the position and accommodation on offer.ACCOMMODATIONENTRANCE HALLWAYUPVC front door with obscured glazed panels opening into the entrance hall. Stairs lead to the first floor with wooden handrail and balustrade. Useful storage cupboard and additional storage space, radiator and doors to:WCFront-facing with obscured UPVC window, low-level WC, wash basin and radiator.SITTING ROOM3.51m x 3.71m (11'6 x 12'2 )Rear-facing with UPVC double doors opening to the conservatory. Electric fireplace with surround, television an
£ 340,000

Get email alerts

Don't miss out: be the first to know about new properties

The alert was correctly created

On subscribing you accept the conditions of use and the privacy policy
Alert
Receive new ads in your inbox
Save this search
Receive alerts for new listings

We'll send you an email when we have new properties for: "Houses for sale in Alcester"

The alert was correctly created

Coventry
Kenilworth
Get email alerts and be the first to see new listings
Required field
On subscribing I accept the terms of the privacy policy
Perfect! You'll soon start receiving new listings via email
Alert
Receive an email when we have new ads for Houses for sale in Alcester
Save this search
Filters

Bedrooms

Size (sq.ft)

sq.ft
sq.ft

Price

£
£

Property type

Bathrooms

Clear all filters
Receive notifications when new entries are published.