View photo
House
·
for sale
£ 310,000
2 bedroom semi detached house for sale
Angley Road TN17 Cranbrook
· 2 Bedrooms · 1 Bath · House
· Garden · Equipped kitchen · Parking
Angley Road TN17 Cranbrook · 2 Bedrooms · 1 Bath · House · Garden · Equipped kitchen · Parking
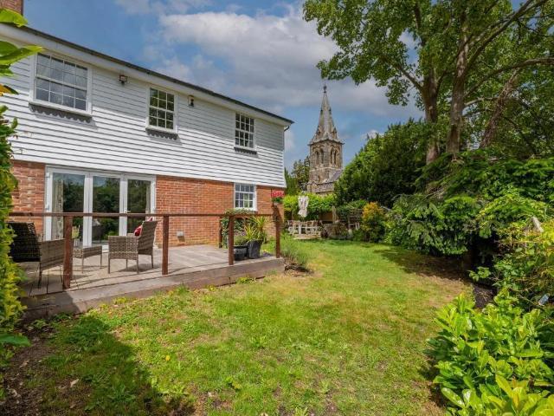
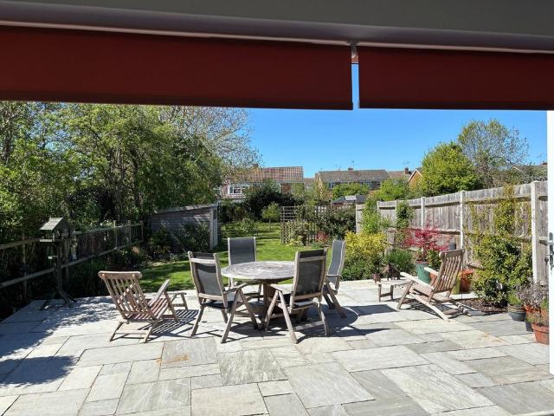
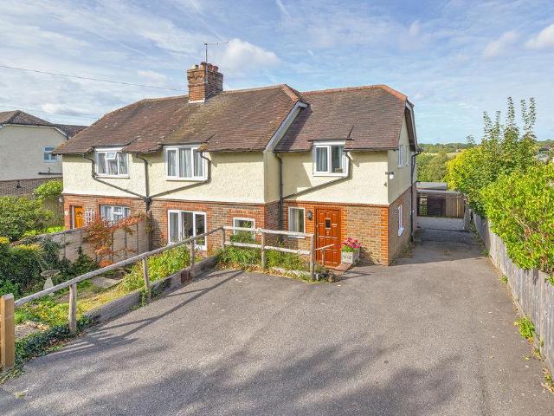
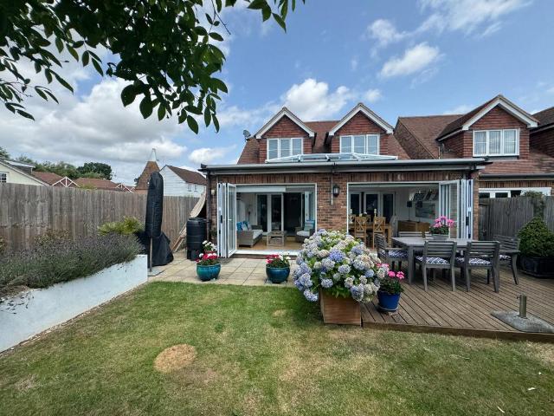
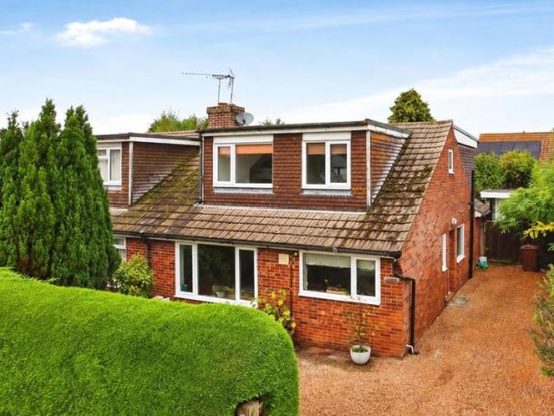
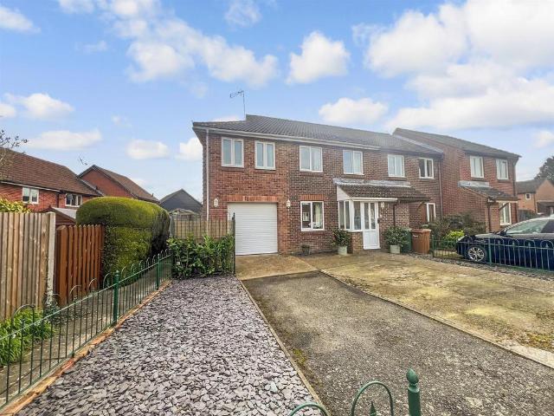
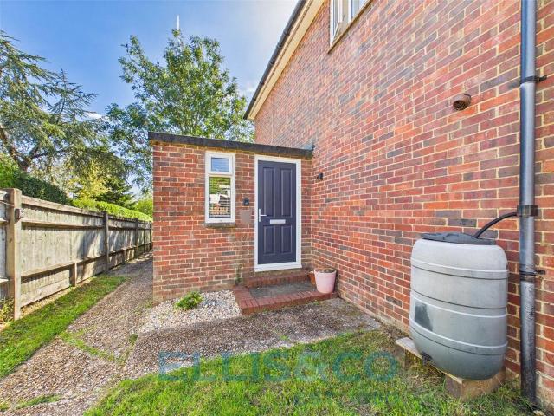
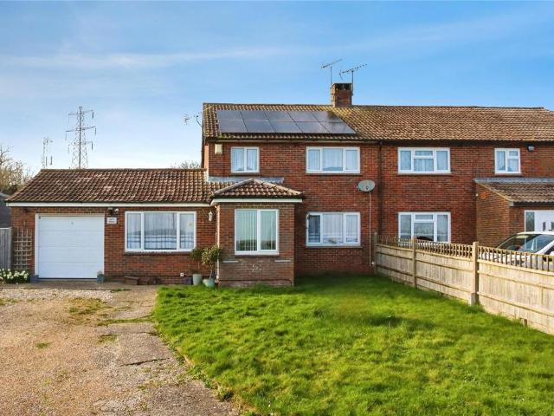
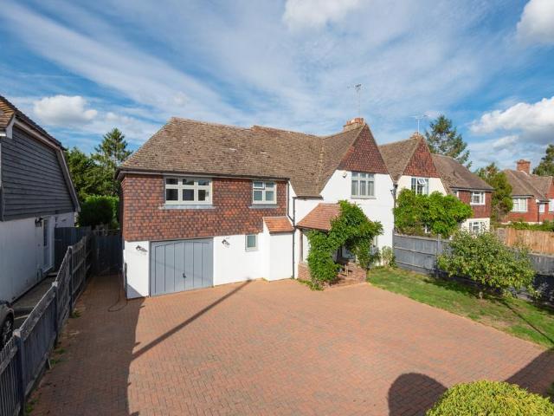
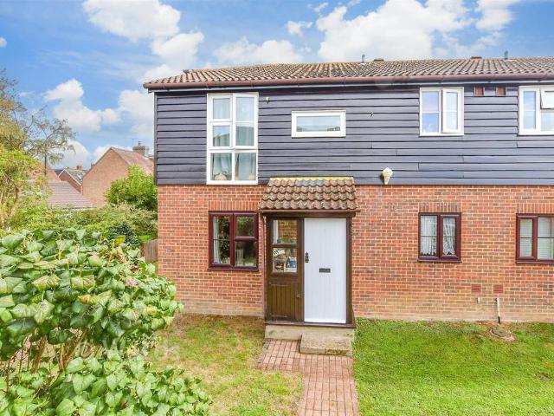
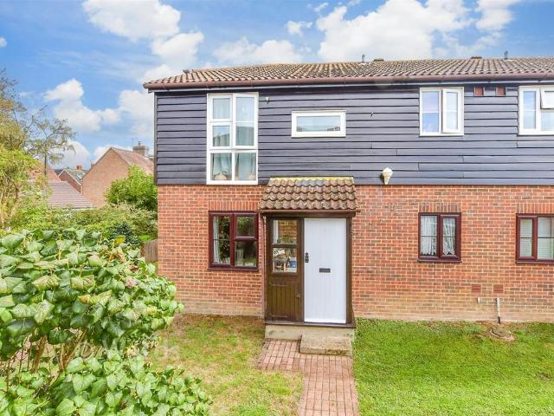
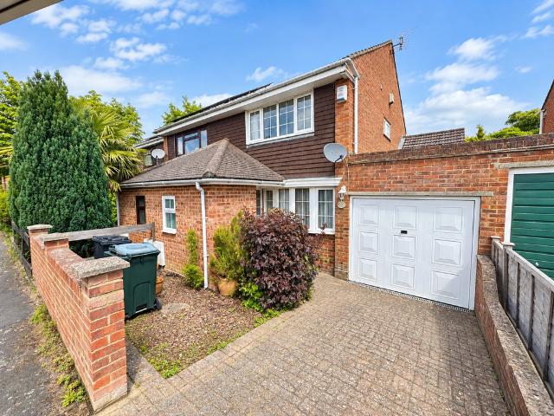
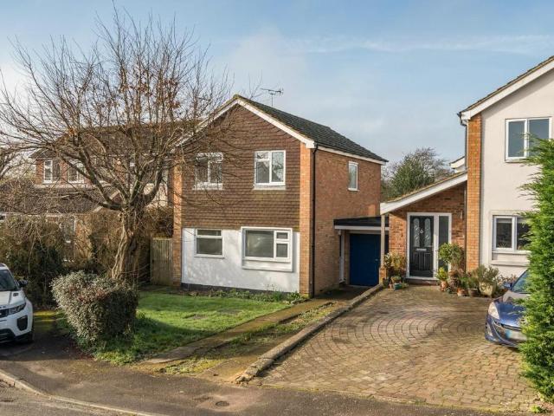
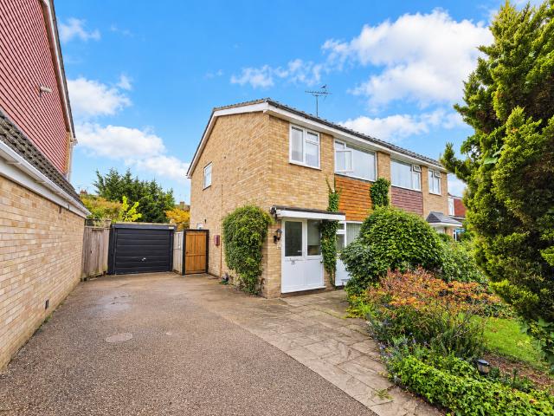
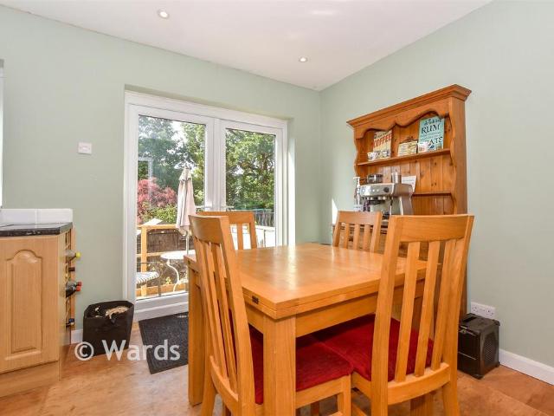
This charming semi-detached home offers endless potential for someone looking to make a property truly their own. Located in a quiet cul-de-sac maintains that peaceful village lifestyle but still being within a short walk from the main village with shops, primary school and train station makes the property accessible for families or those that need to commute. A kitchen/diner with doors leading to the decking overlooking the spacious garden and living area that looks over the driveway. To the first floor you will find two great sized bedrooms and a separate bathroom. Additional benefits include the garage with power points for utility goodsWhether you're a first-time buyer, a growing family, or someone looking for a project, this home presents the perfect canvas to put your own stamp onRoom sizes:Entrance HallKitchen/Diner: 16'3 x 9'11 (4.96m x 3.02m)CloakroomLounge: 16'3 x 10'9 (4.96m x 3.28m)LandingBedroom 2: 16'5 x 10'3 (5.01m x 3.13m)Bedroom 1: 16'2 x 11'4 (4.93m x 3.46m)BathroomGa
This charming semi-detached home offers endless potential for someone looking to make a property truly their own. Located in a quiet cul-de-sac maintains that peaceful village lifestyle but still being within a short walk from the main village with shops, primary school and train station makes the property accessible for families or those that need to commute. A kitchen/diner with doors leading to the decking overlooking the spacious garden and living area that looks over the driveway. To the first floor you will find two great sized bedrooms and a separate bathroom. Additional benefits include the garage with power points for utility goodsWhether you're a first-time buyer, a growing family, or someone looking for a project, this home presents the perfect canvas to put your own stamp onRoom sizes:Entrance HallKitchen/Diner: 16'3 x 9'11 (4.96m x 3.02m)CloakroomLounge: 16'3 x 10'9 (4.96m x 3.28m)LandingBedroom 2: 16'5 x 10'3 (5.01m x 3.13m)Bedroom 1: 16'2 x 11'4 (4.93m x 3.46m)BathroomGa
£ 310,000