View photo
Bungalow
·
for sale
£ 700,000
2 bedroom detached bungalow for sale
Appledore Road TN30 Tenterden
· 2 Bedrooms · 2 Baths · Bungalow
· Equipped kitchen
Appledore Road TN30 Tenterden · 2 Bedrooms · 2 Baths · Bungalow · Equipped kitchen
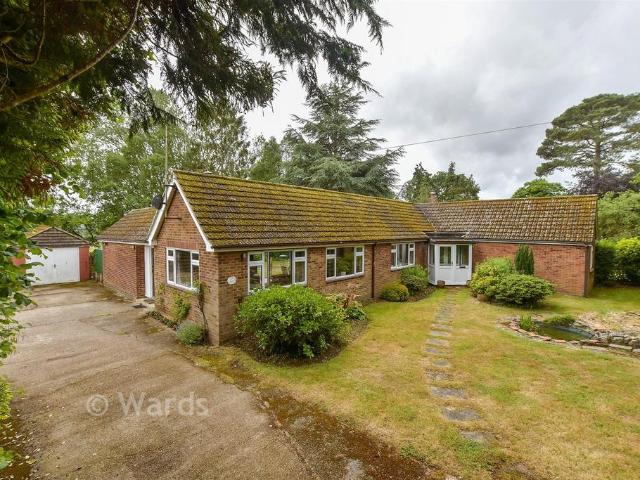
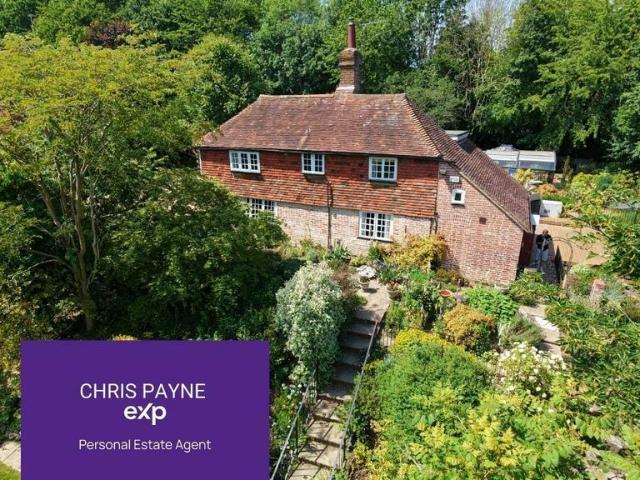
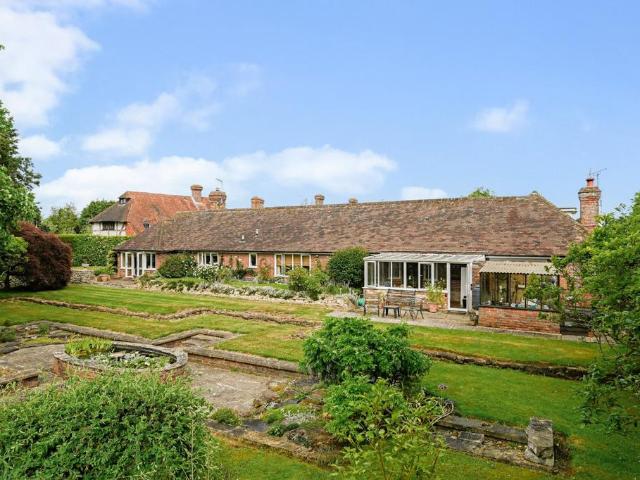
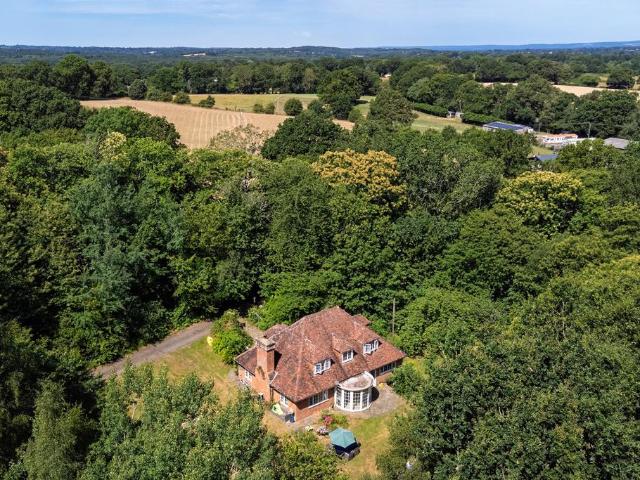
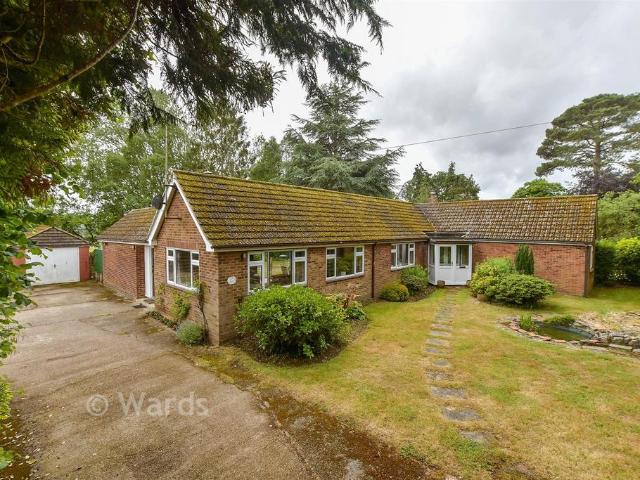
Set within approximately 1.71 acres of private grounds, this charming two-bedroom detached bungalow enjoys breathtaking countryside views and offers an exciting opportunity to create a stunning family home. Tucked away in a peaceful setting, the property provides privacy while remaining conveniently close to Appledore station, offering direct links to London and making it ideal for commuters seeking a rural lifestyle. The bungalow itself offers well-proportioned rooms with fantastic potential to extend. A stand out feature is the impressive 40ft barn, perfectly suited for storage, workshop space. Hobbies. Or potential further use. This is a rare opportunity to acquire a home with space, privacy, and enormous potential in a highly desirable location.Room sizes:Porch: 8'0 x 2'9 (2.44m x 0.84m)Bedroom 1: 12'6 x 9'8 (3.81m x 2.95m)Bedroom 2: 10'1 x 9'4 (3.08m x 2.85m)Dining Room: 17'1 x 13'3 (5.21m x 4.04m)Kitchen: 12'8 x 10'4 (3.86m x 3.15m)Utility: 10'1 x 7'6 (3.08m x 2.29m)Bathroom: 7'6
Set within approximately 1.71 acres of private grounds, this charming two-bedroom detached bungalow enjoys breathtaking countryside views and offers an exciting opportunity to create a stunning family home. Tucked away in a peaceful setting, the property provides privacy while remaining conveniently close to Appledore station, offering direct links to London and making it ideal for commuters seeking a rural lifestyle. The bungalow itself offers well-proportioned rooms with fantastic potential to extend. A stand out feature is the impressive 40ft barn, perfectly suited for storage, workshop space. Hobbies. Or potential further use. This is a rare opportunity to acquire a home with space, privacy, and enormous potential in a highly desirable location.Room sizes:Porch: 8'0 x 2'9 (2.44m x 0.84m)Bedroom 1: 12'6 x 9'8 (3.81m x 2.95m)Bedroom 2: 10'1 x 9'4 (3.08m x 2.85m)Dining Room: 17'1 x 13'3 (5.21m x 4.04m)Kitchen: 12'8 x 10'4 (3.86m x 3.15m)Utility: 10'1 x 7'6 (3.08m x 2.29m)Bathroom: 7'6
£ 700,000