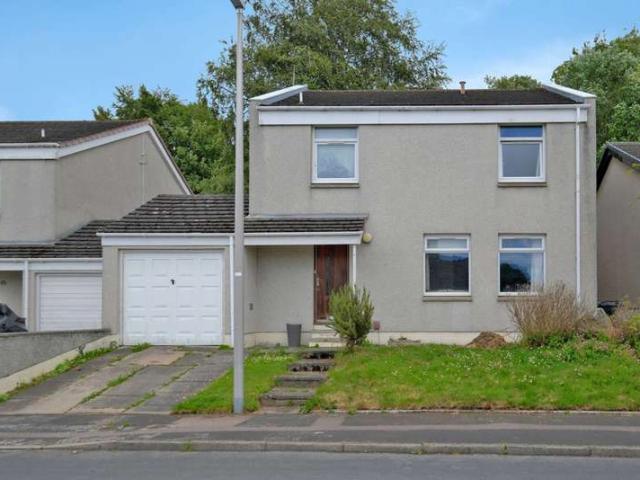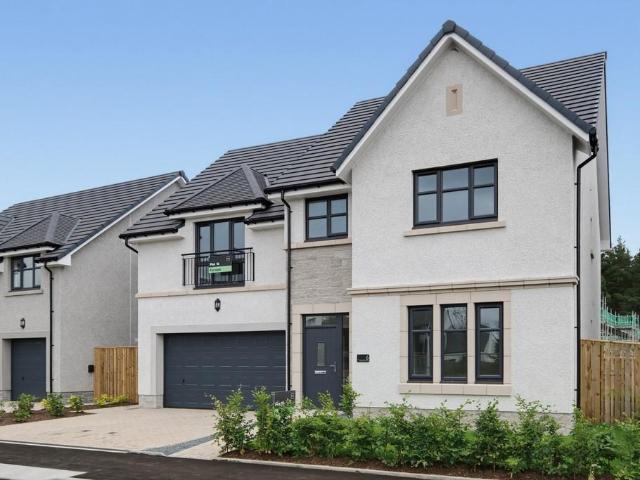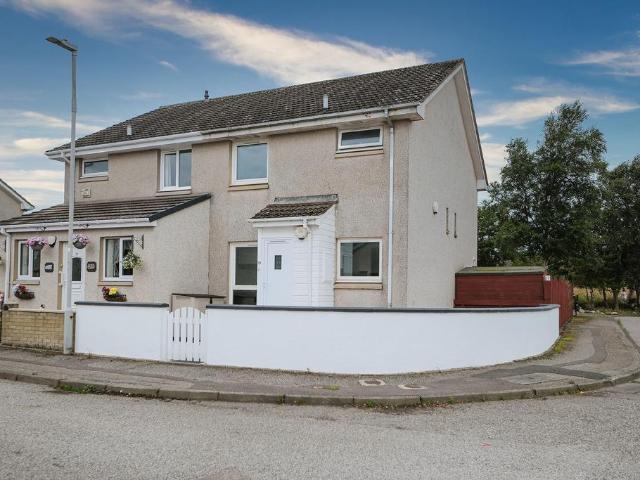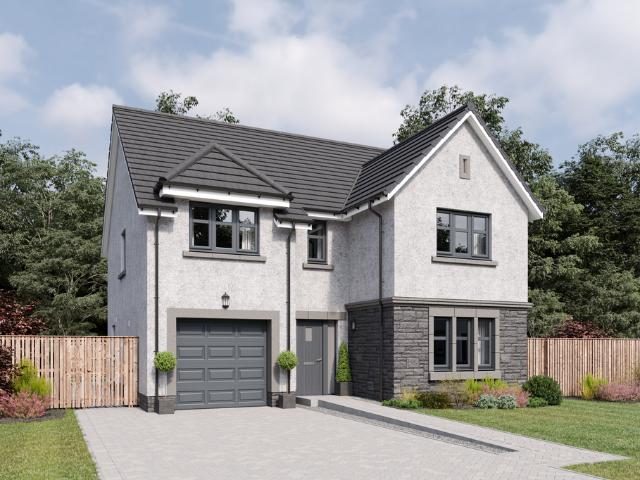
7 houses for sale in Arbuthnott Laurencekirk

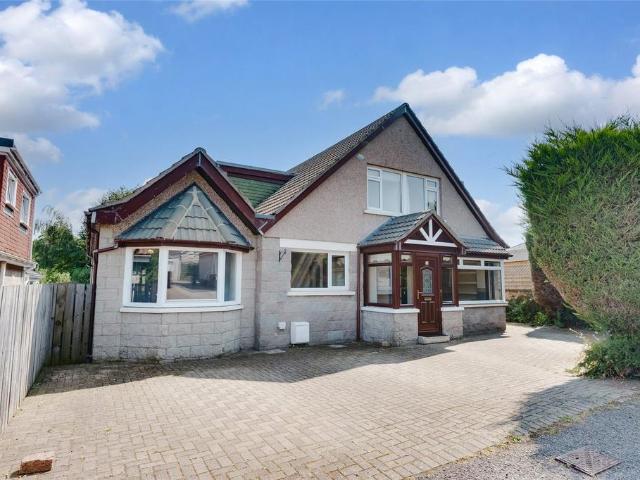
6 bedroom detached house for sale
View photo
House · for sale
£ 950,000
6 bedroom detached house for sale
Arbuthnott Laurencekirk
· 6 Bedrooms · 3 Baths · House
· Garden · Concierge
Arbuthnott Laurencekirk · 6 Bedrooms · 3 Baths · House · Garden · Concierge
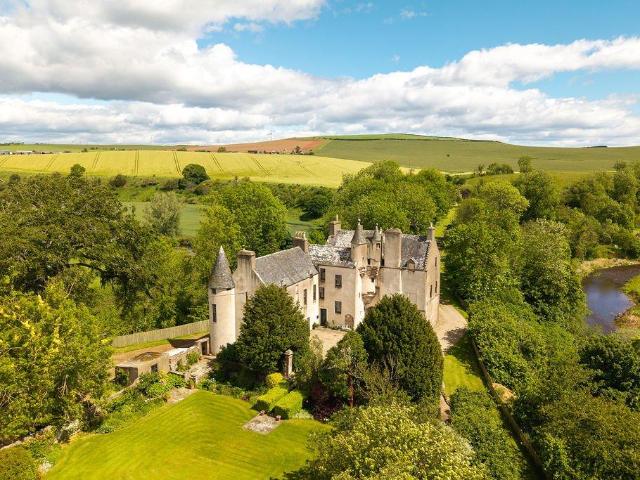
A wonderful castle with comfortable liveable accommodation including spectacular Great Hall (dining room), drawing room and retaining a wealth of original features. The castle lies about 2 miles north west of the Royal Burgh of Inverbervie in a private and peaceful setting above a bend in the Bervie Water. The castle is remarkable and unusual for its intricate label mouldings supporting the turreted spiral staircases. The property offers elegant reception rooms, coach house with potential, walled garden and about 3 acres.Allardice Castle was the chief seat of the Barons of Allardice, an ancient family who first appeared in an 1197 charter. The castle dates from around 1542 with many alterations and changes made over the years. Particularly important were the changes likely made at the end of the 19th Century which transformed the castle from a cold fortified tower house into a comfortable usable family home. Allardice Castle may be viewed as one of a chain of coastal castles, with Dunn
£ 950,000
House for sale
View photo
House · for sale
£ 119,000
Updated
House for sale
Arbuthnott Laurencekirk
· House
Arbuthnott Laurencekirk · House
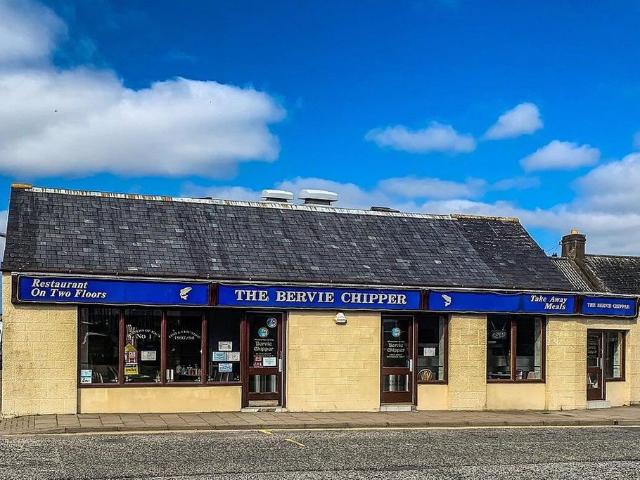
An excellent opportunity to acquire a well-positioned fish and chip shop located within the heart of the coastal town of Inverbervie. Prominently situated on Cowgate. This established takeaway benefits from a central trading position within a close-knit community, enjoying consistent local footfall and passing trade. The premises comprise a traditional takeaway layout, including a customer-facing service area, frying/cooking station, food preparation space, and ancillary storage. The unit is well-suited for continued use as a fish and chip shop, with potential for menu expansion or diversification to suit a variety of takeaway concepts, subject to the necessary consents. This property occupies a convenient and visible location within the town centre, just a short distance from the coastline, attracting both local residents and visitors to the area. This is an ideal opportunity for an owner-operator or investor seeking a ready-to-trade premises in a well-established coastal community, w
£ 119,000
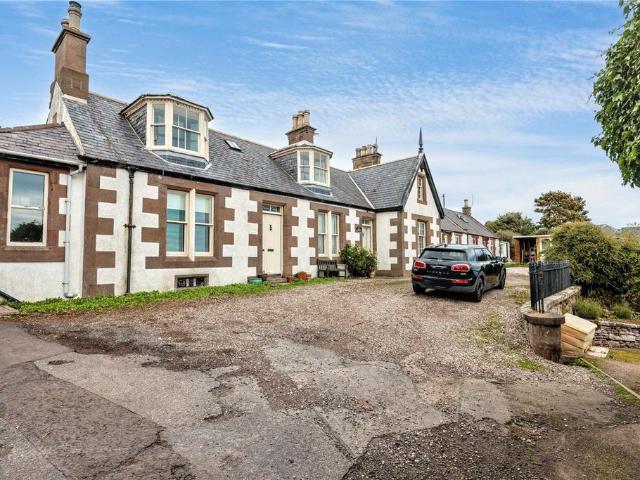
2 bedroom terraced house for sale
View photo
House · for sale
£ 150,000
2 bedroom terraced house for sale
Arbuthnott Laurencekirk
· 2 Bedrooms · 1 Bath · House
Arbuthnott Laurencekirk · 2 Bedrooms · 1 Bath · House
A charming C-listed former schoolhouse with plenty of character and potential. IMPORTANT NOTE TO POTENTIAL PURCHASERS & TENANTS: We endeavour to make our particulars accurate and reliable, however, they do not constitute or form part of an offer or any contract and none is to be relied upon as statements of representation or fact. The services, systems and appliances listed in this specification have not been tested by us and no guarantee as to their operating ability or efficiency is given. All photographs and measurements have been taken as a guide only and are not precise. Floor plans where included are not to scale and accuracy is not guaranteed. If you require clarification or further information on any points, please contact us, especially if you are traveling some distance to view. POTENTIAL PURCHASERS: Fixtures and fittings other than those mentioned are to be agreed with the seller. POTENTIAL TENANTS: All properties are available for a minimum length of time, with the exceptio
£ 150,000
6 bedroom detached house for sale
View photo
House · for sale
£ 979,000
6 bedroom detached house for sale
Arbuthnott Laurencekirk
· 6 Bedrooms · 6 Baths · House
· Swimming pool · Equipped kitchen · Concierge
Arbuthnott Laurencekirk · 6 Bedrooms · 6 Baths · House · Swimming pool · Equipped kitchen · Concierge
Stunning modern home with spectacular sea views3-Bed Guest Apartment / AnnexeIndoor swimming poolBeautifully presented homeAttractive country setting, superb viewsExtensive grounds with summerhouse and cabin 5 car garagePhotovoltaic panelsConvenient for home working and commutersAccessible location, within easy reach of Aberdeen, Dundee, Perth and EdinburghEPC RatingBand BCouncil TaxBand HTenure freehold Property Details & DescriptionAccommodation: GROUND FLOORTurreted Entrance Vestibule, Large Reception Hall, Family/Dining Area with Open Plan Kitchen, Utility Room, Bedroom with En-Suite Bathroom and Dressing Area, Family / Games Room, Indoor Swimming Pool with Wet Room, Boiler Room.FIRST FLOORUpper Gallery with Office, 3 Bedrooms with Dressing Rooms and En-Suite Facilities, 2 Additional Bedrooms, Family Bathroom.GUEST APARTMENT / ANNEXEOpen Plan Lounge/ Dining / Kitchen, Bedroom with En-Suite Shower Room, 2 Additional Bedrooms, Shower Room, Utility Room.EXTERIORFive car garageExtensiv
£ 979,000
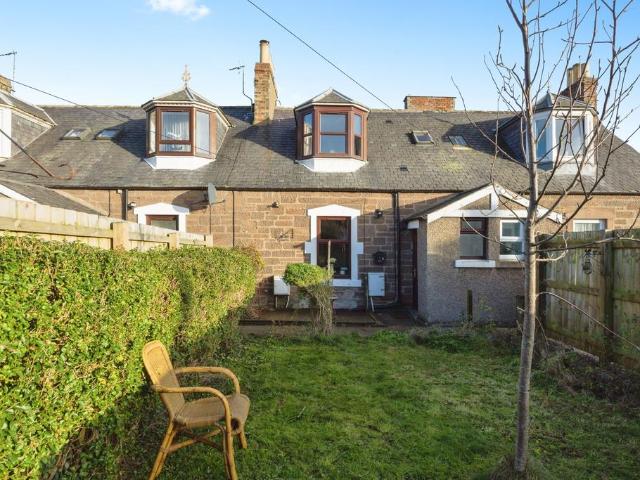
1 bedroom end of terrace house for sale
View photo
House · for sale
£ 110,000
1 bedroom end of terrace house for sale
Arbuthnott Laurencekirk
· 1 Bedroom · 1 Bath · House
· Garden
Arbuthnott Laurencekirk · 1 Bedroom · 1 Bath · House · Garden
Charming 1 bed end-terraced cottage in a prime location. Featuring bright accommodation, shared garden and easy access to local amenities, this property is sure to appeal to many buyers. IMPORTANT NOTE TO POTENTIAL PURCHASERS & TENANTS: We endeavour to make our particulars accurate and reliable, however, they do not constitute or form part of an offer or any contract and none is to be relied upon as statements of representation or fact. The services, systems and appliances listed in this specification have not been tested by us and no guarantee as to their operating ability or efficiency is given. All photographs and measurements have been taken as a guide only and are not precise. Floor plans where included are not to scale and accuracy is not guaranteed. If you require clarification or further information on any points, please contact us, especially if you are traveling some distance to view. POTENTIAL PURCHASERS: Fixtures and fittings other than those mentioned are to be agreed with
£ 110,000
2 bedroom terraced house for sale
View photo
House · for sale
£ 109,000
2 bedroom terraced house for sale
Arbuthnott Laurencekirk
· 2 Bedrooms · 1 Bath · House
· Garden · Equipped kitchen · Heating
Arbuthnott Laurencekirk · 2 Bedrooms · 1 Bath · House · Garden · Equipped kitchen · Heating
The PropertyFantastic opportunity to purchase this two bedroom terraced property in the coastal village of Inverbervie, South of Stonehaven, North of Montrose.The property sits off the road in a quiet terrace and offers bright, spacious accommodation throughout and is ideal for first-time buyers, downsizers, or investors. The home benefits from double glazing and gas central heating.The property features a welcoming lounge, a well-proportioned kitchen with ample storage, and two generous bedrooms. A modern bathroom completes the internal layout, adding to the property’s overall appeal.Externally, the home enjoys a private garden, offering an excellent space for outdoor dining, relaxation, or low-maintenance gardening.Native tree saplings around the perimeter of the garden can be left for buyers with an interest in ecology—otherwise, they can be rehomed—and, in addition to the energy-saving measures listed in the home report, the property also benefits from insulation beneath the living
£ 109,000
Norfolk Terrace, Montrose, DD10 0PW
Terraced House · for sale
£ 142,000
Norfolk Terrace, Montrose, DD10 0PW
Arbuthnott Laurencekirk
· 2 Bedrooms · 1 Bath · Terraced House
· Garden · Equipped kitchen · Heating
Arbuthnott Laurencekirk · 2 Bedrooms · 1 Bath · Terraced House · Garden · Equipped kitchen · Heating
This two-bedroom terraced property in the coastal village of Inverbervie, south of Stonehaven, north of Montrose, offers bright, spacious accommodation throughout and is ideal for first-time buyers, downsizers, or investors. The home benefits from double glazing and gas central heating. The property features a welcoming lounge, a well-proportioned kitchen with ample storage, and two generous bedrooms. A modern bathroom completes the internal layout, adding to the propertys overall appeal. Externally, the home enjoys a private garden, offering an excellent space for outdoor dining, relaxation, or low-maintenance gardening. Native tree saplings around the perimeter of the garden can be left for buyers with an interest in ecologyotherwise, they can be rehomedand, in addition to the energy-saving measures listed in the home report, the property also benefits from insulation beneath the living room carpets, interfloor insulation on the first floor, and insulating wallpaper on most walls. Lo
£ 142,000

More properties near this area

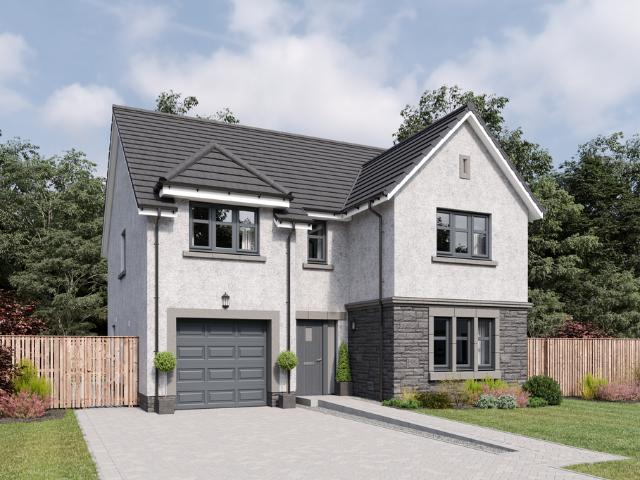
4 bedroom detached house for sale
View photo
House · for sale
£ 455,000
4 bedroom detached house for sale
Arbuthnott Laurencekirk
· 4 Bedrooms · 3 Baths · House
· Garden · Equipped kitchen · Parking
Arbuthnott Laurencekirk · 4 Bedrooms · 3 Baths · House · Garden · Equipped kitchen · Parking
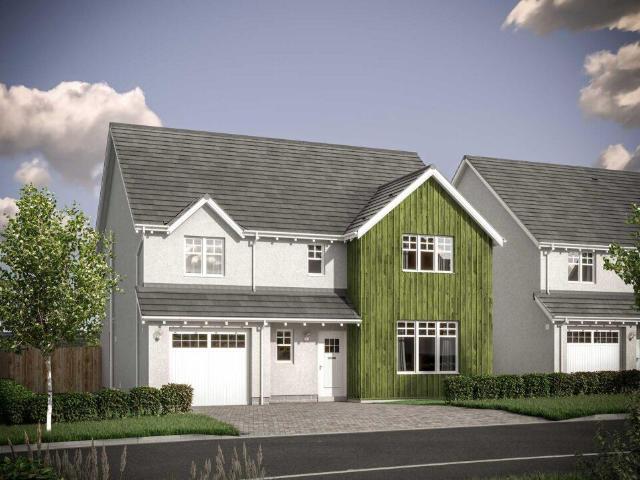
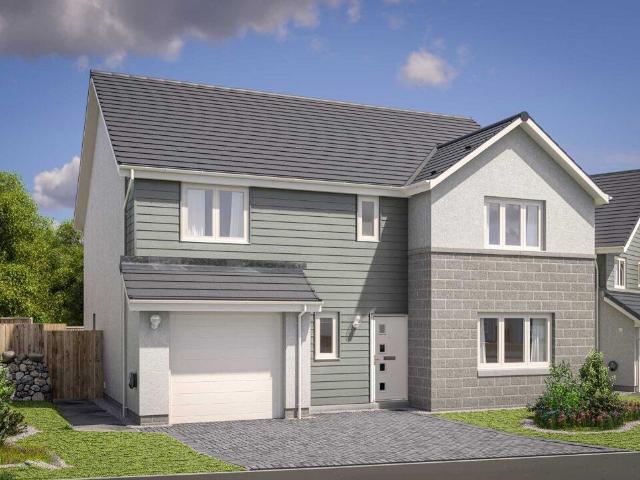
A spacious five-bedroom home with flowing living spaces and adaptable rooms suited to family life.The Colville centres on a generous ground-floor layout designed for both entertaining and everyday living. A large formal lounge provides a relaxing retreat, while the open-plan kitchen, dining and family area forms the natural hub of the home, enhanced by garden access and natural light. A utility room supports daily routines.Upstairs, four double bedrooms include two en-suites and fitted storage. A fifth bedroom offers flexibility as a study, guest room or hobby space, supported by a modern family bathroom and an integral garage.The floorplans may be different to that of the exact plan on site. Speak to our Sales Team for full details on this particular plot.Cala will obtain two independent valuations based on achieving a sale in a 4-6 week period. Part Exchange considered subject to our purchasing criteria. Part Exchange available on selected plots and not in conjunction with any other
£ 455,000
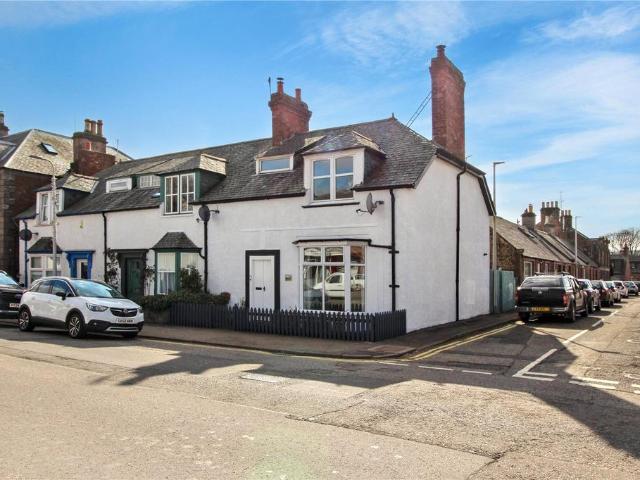
3 bedroom end of terrace house for sale
View photo
House · for sale
£ 160,000
3 bedroom end of terrace house for sale
Arbuthnott Laurencekirk
· 3 Bedrooms · 1 Bath · House
Arbuthnott Laurencekirk · 3 Bedrooms · 1 Bath · House
Delightful 3-bedroom home with character and charm. IMPORTANT NOTE TO POTENTIAL PURCHASERS & TENANTS: We endeavour to make our particulars accurate and reliable, however, they do not constitute or form part of an offer or any contract and none is to be relied upon as statements of representation or fact. The services, systems and appliances listed in this specification have not been tested by us and no guarantee as to their operating ability or efficiency is given. All photographs and measurements have been taken as a guide only and are not precise. Floor plans where included are not to scale and accuracy is not guaranteed. If you require clarification or further information on any points, please contact us, especially if you are traveling some distance to view. POTENTIAL PURCHASERS: Fixtures and fittings other than those mentioned are to be agreed with the seller. POTENTIAL TENANTS: All properties are available for a minimum length of time, with the exception of short term accommodati
£ 160,000
4 Bedroom Detached House
View photo
Villa · for sale
£ 239,995
4 Bedroom Detached House
Arbuthnott Laurencekirk
· 4 Bedrooms · Villa
· Garden · Equipped kitchen · Heating
Arbuthnott Laurencekirk · 4 Bedrooms · Villa · Garden · Equipped kitchen · Heating
McEwan Fraser Legal are pleased to present this spacious four-bedroom linked detached home to the market. Maintained and upgraded by the current owner when and where required, it offers spacious, flexible living across two levels. Designed to make the most of natural light, the home benefits from full double glazing and gas central heating throughout. The welcoming entrance hallway leads into the superbly proportioned lounge/dining room, where dual-aspect windows and patio doors leading to the rear garden allow natural light to cascade throughout the space. This versatile room easily accommodates a range of living and dining furniture, making it perfect for both everyday living and entertaining. The fitted kitchen includes a range of floor and wall units, contrasting worktops, and some integrated appliances, with access to a utility room and a back door leading to the rear garden. A guest WC completes the ground floor.Upstairs, the spacious master bedroom features two double built-in w
£ 239,995
5 bedroom detached house for sale
View photo
House · for sale
£ 540,000
New
5 bedroom detached house for sale
Arbuthnott Laurencekirk
· 5 Bedrooms · 4 Baths · House
· Equipped kitchen
Arbuthnott Laurencekirk · 5 Bedrooms · 4 Baths · House · Equipped kitchen
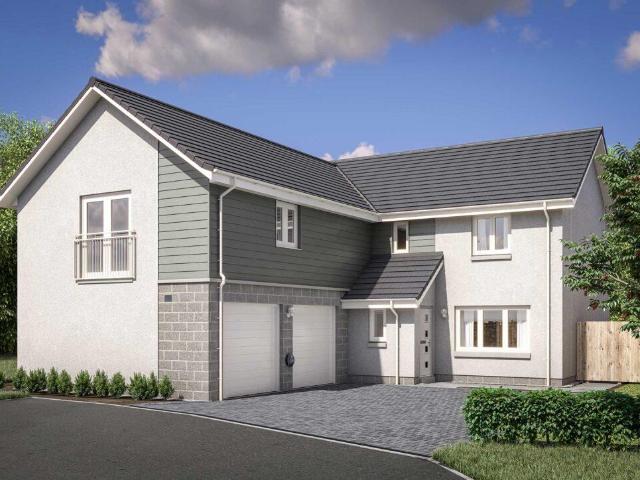
A generous five-bedroom home offering flexible family living, with welcoming social spaces and thoughtfully designed rooms.The Garvie combines scale and comfort with a layout designed for modern family life. A welcoming hallway leads to a bright formal lounge, while an expansive kitchen, dining and family area forms the social heart to the rear of the home.Upstairs, five bedrooms provide excellent flexibility for growing families or home working. Two include en-suite facilities and fitted storage, while the remaining rooms are served by a well-appointed family bathroom.The floorplans may be different to that of the exact plan on site. Speak to our Sales Team for full details on this particular plot.Cala will obtain two independent valuations based on achieving a sale in a 4-6 week period. Part Exchange considered subject to our purchasing criteria. Part Exchange available on selected plots and not in conjunction with any other offer unless agreed by us at time of reservation. Full term
£ 540,000
1 bedroom end of terrace house for sale
View photo
House · for sale
£ 85,000
1 bedroom end of terrace house for sale
Arbuthnott Laurencekirk
· 1 Bedroom · 1 Bath · House
· Equipped kitchen
Arbuthnott Laurencekirk · 1 Bedroom · 1 Bath · House · Equipped kitchen
Situated in the popular coastal suburb of Cove. This is an idea first time buy. This one bedroom end terraced house has so much to offer. On entry you have a small vestibule with a cupboard for storing outerwear. In the livingroom there is a large window filling the room with natural light. It is neutrally decorated and a generous space for relaxing.The kitchen is fitted with a selection of modern, white base and overhead units, with excellent worktop space for food preparation. Built in appliances include:Washing machineFridgeFreezerInduction hobElectric ovenA spiral staircase takes you upstairs to the first floor. There is a good sized storage cupboard in the hall, great for towels and bedding.The bedroom is a good size and has wall-to-wall mirrored wardrobes.The shower room is modern and sleek in design. Fitted with a white suite. The vanity sink unit has two drawers which are spacious. A built in cistern and walk-in shower. There is also an extractor fan and window in the bathroom
£ 85,000
4 bedroom detached house for sale
View photo
House · for sale
£ 459,000
New
4 bedroom detached house for sale
Arbuthnott Laurencekirk
· 4 Bedrooms · 3 Baths · House
· Garden · Equipped kitchen · Parking
Arbuthnott Laurencekirk · 4 Bedrooms · 3 Baths · House · Garden · Equipped kitchen · Parking
A spacious five-bedroom home with flowing living spaces and adaptable rooms suited to family life.The Colville centres on a generous ground-floor layout designed for both entertaining and everyday living. A large formal lounge provides a relaxing retreat, while the open-plan kitchen, dining and family area forms the natural hub of the home, enhanced by garden access and natural light. A utility room supports daily routines.Upstairs, four double bedrooms include two en-suites and fitted storage. A fifth bedroom offers flexibility as a study, guest room or hobby space, supported by a modern family bathroom and an integral garage.The floorplans may be different to that of the exact plan on site. Speak to our Sales Team for full details on this particular plot
£ 459,000
4 bedroom detached house for sale
View photo
House · for sale
£ 300,000
4 bedroom detached house for sale
Arbuthnott Laurencekirk
· 4 Bedrooms · 3 Baths · House
Arbuthnott Laurencekirk · 4 Bedrooms · 3 Baths · House
Stunning and immaculately presented 4 bedroom detached home in desirable location. IMPORTANT NOTE TO POTENTIAL PURCHASERS & TENANTS: We endeavour to make our particulars accurate and reliable, however, they do not constitute or form part of an offer or any contract and none is to be relied upon as statements of representation or fact. The services, systems and appliances listed in this specification have not been tested by us and no guarantee as to their operating ability or efficiency is given. All photographs and measurements have been taken as a guide only and are not precise. Floor plans where included are not to scale and accuracy is not guaranteed. If you require clarification or further information on any points, please contact us, especially if you are traveling some distance to view. POTENTIAL PURCHASERS: Fixtures and fittings other than those mentioned are to be agreed with the seller. POTENTIAL TENANTS: All properties are available for a minimum length of time, with the exce
£ 300,000
4 bedroom detached house for sale
View photo
House · for sale
£ 489,995
4 bedroom detached house for sale
Arbuthnott Laurencekirk
· 4 Bedrooms · House
· Equipped kitchen · Parking
Arbuthnott Laurencekirk · 4 Bedrooms · House · Equipped kitchen · Parking
Ground FloorLiving Room 4.05m x 5.00m 13' 3 x 16' 4Family / Dining 4.15m x 4.54m 13' 7 x 14' 10Kitchen 4.15m x 3.32m 13' 7 x 10' 10Utility 2.10m x 1.79m 6' 10 x 5' 10WC 2.10m x 1.37m 6' 10 x 4' 5Study 1.78m x 2.95m 5' 10 x 9' 8Garage 3.01m x 6.01m 9' 10 x 19' 8First FloorBedroom 1 4.53m x 3.69m 14' 10 x 12' 1En-Suite 1 2.61m x 1.90m 8' 6 x 6' 2Walk-in Wardrobe 1.30m x 2.11m 4' 3 x 6' 10Bedroom 2 4.53m x 3.88m 14' 10 x 12' 8En-Suite 2 2.83m x 1.60m 9' 3 x 5' 2Bedroom 3 3.43m x 4.55m 11' 2 x 14' 11Bedroom 4 3.03m x 4.00m 9' 11 x 13' 1Bathroom 2.54m x 2.11m 8' 4 x 6' 10
£ 489,995
5 bedroom detached house for sale
View photo
House · for sale
£ 350,000
5 bedroom detached house for sale
Arbuthnott Laurencekirk
· 5 Bedrooms · 3 Baths · House
· Garden · Equipped kitchen
Arbuthnott Laurencekirk · 5 Bedrooms · 3 Baths · House · Garden · Equipped kitchen
NOTE HOME REPORT - The home report is available to view on the Northwood website portal ()- within the listing and select View home report.We are delighted to offer for sale this spacious five-bedroom detached family home, ideally situated in the peaceful village of Strachan, just five minutes from Banchory. The property has recently been painted throughout and benefits from new carpets, hardwood flooring and Starlink, with the satellite dish and router included in the sale. Our client is motivated to sell, presenting an excellent opportunity for buyers seeking a substantial family home in a desirable rural setting.The welcoming hallway leads to the generous ground floor accommodation, including a well-equipped dining kitchen with oak units, integrated appliances and an open-plan dining/family area overlooking the rear garden. The spacious lounge also enjoys garden views, while a formal dining room, currently used as an additional bedroom, offers excellent flexibility. A utility room a
£ 350,000
4 bedroom detached house for sale
View photo
House · for sale
£ 514,995
4 bedroom detached house for sale
Arbuthnott Laurencekirk
· 4 Bedrooms · House
· Equipped kitchen · Parking
Arbuthnott Laurencekirk · 4 Bedrooms · House · Equipped kitchen · Parking
Ground FloorLiving Room 3.62m x 6.00m or 11' 10 x 19' 8Kitchen 3.63m x 3.33m or 11' 10 x 10' 11Family / Dining 3.63m x 3.47m or 11' 10 x 11' 4Utility 2.14m x 2.11m or 7' 0 x 6' 11WC 2.14m x 1.32m or 7' 0 x 4' 3Garage 3.00m x 6.00m or 9' 10 x 19' 8First FloorMaster Bedroom 3.46m x 4.33m or 11' 4 x 14' 2En-suite 1 2.31m x 2.36m or 7' 6 x 7' 9Bedroom 2 3.62m x 3.16m or 11' 10 x 10' 4En-Suite 2 2.80m x 1.36m or 9' 2 x 4' 5Bedroom 3 3.03m x 4.36m or 9' 11 x 14' 3Bedroom 4 3.07m x 3.29m or 10' 0 x 10' 9Bathroom 2.25m x 2.05m or 7' 4 x 6' 8
£ 514,995
5 bedroom detached house for sale
View photo
House · for sale
£ 719,995
5 bedroom detached house for sale
Arbuthnott Laurencekirk
· 5 Bedrooms · House
· Equipped kitchen · Parking
Arbuthnott Laurencekirk · 5 Bedrooms · House · Equipped kitchen · Parking
Ground FloorVestibule 1.40m x 2.16m 4' 8 x 7' 1Living Room 6.12m x 3.76m 20' 1 x 12' 4Kitchen 6.12m x 2.81m 20' 1 x 9' 2Family/Dining 6.12m x 3.30m 20' 1 x 10' 9Utility 2.10m x 3.01m 6' 11 x 9' 11WC 2.10m x 1.57m 6' 11 x 5' 2Garage 6.00m x 7.07m 19' 8 x 23' 2First FloorBedroom 1 4.10m x 5.05m 13' 5 x 16' 7En-suite 1 2.82m x 2.57m 9' 3 x 8' 5Walk-in Wardrobe 1 1.92m x 2.72m 6' 3 x 8' 11Walk-in Wardrobe 2 1.92m x 2.23m 6' 3 x 7' 4Bedroom 2 4.78m x 3.25m 15' 8 x 10' 8En-suite 2 2.53m x 1.82m 8' 4 x 6' 0Bedroom 3 3.86m x 3.62m 12' 8 x 11' 10Walk-in Wardrobe 3 1.97m x 2.92m 6' 6 x 9' 7Bedroom 4 3.01m x 3.78m 9' 11 x 12' 5Bedroom 5 3.01m x 3.78m 9' 11 x 12' 5Store/Study 1.83m x 1.83m 6' 0 x 6' 0Bathroom 2.23m x 3.63m 7' 4 x 11' 11
£ 719,995
4 bedroom detached house for sale
View photo
House · for sale
£ 489,995
4 bedroom detached house for sale
Arbuthnott Laurencekirk
· 4 Bedrooms · House
· Equipped kitchen · Parking
Arbuthnott Laurencekirk · 4 Bedrooms · House · Equipped kitchen · Parking
Offers100% Part Exchange PLUS Flooring & Turf!Ground FloorLiving Room 4.05m x 5.00m or 13' 3 x 16' 4Family/Dining 4.05m x 4.54m or 13' 3 x 14' 10Kitchen 4.23m x 3.28m or 13' 10 x 10' 9Utility 2.10m x 1.89m or 6' 10 x 6' 2WC 2.10m x 1.31m or 6' 10 x 4' 3Study 1.80m x 2.99m or 5' 10 x 9' 9Garage 3.00m x 6.00m or 9' 10 x 19' 8First FloorMaster Bedroom 4.52m X 3.70m or 14' 9 x 12' 1En-suite 2.61m X 1.88m or 8' 6 x 6' 2Walk-in Wardrobe 1.30m X 2.10m or 4' 3 x 6' 10Bedroom 2 4.52m X 3.88m or 14' 9 x 12' 8En-suite 2.83m x 1.30m or 9' 3 x 4' 3Bedroom 3 3.42m x 3.85m or 11' 2 x 12' 7Bedroom 4 3.42m x 3.29m or 11' 2 x 10' 9Bathroom 2.54m x 2.10m or 8' 4 x 6' 10
£ 489,995
4 bedroom detached house for sale
View photo
House · for sale
£ 446,995
4 bedroom detached house for sale
Arbuthnott Laurencekirk
· 4 Bedrooms · House
· Equipped kitchen · Parking
Arbuthnott Laurencekirk · 4 Bedrooms · House · Equipped kitchen · Parking
Ground FloorLiving Room 3.62m x 6.03m 11' 10 x 19' 9Kitchen 3.30m x 3.62m 10' 9 x 11' 10Family / Dining 3.50m x 3.62m 11' 5 x 11' 10Utility 2.15m x 2.11m 7' 0 x 6' 11WC 2.15m x 1.35m 7' 0 x 4' 5Garage 3.01m x 6.01m 9' 10 x 19' 8First FloorBedroom 1 3.46m x 4.36m 11' 4 x 14' 3En-Suite 1 2.33m x 2.28m 7' 7 x 7' 5Bedroom 2 3.52m x 3.16m 11' 6 x 10' 4En-Suite 2 2.80m x 1.36m 9' 2 x 4' 5Bedroom 3 3.05m x 4.83m 10' 0 x 15' 10Bedroom 4 3.07m x 3.99m 10' 0 x 13' 1Bathroom 2.26m x 2.06m 7' 4 x 6' 8
£ 446,995
4 bedroom detached house for sale
View photo
House · for sale
£ 444,995
4 bedroom detached house for sale
Arbuthnott Laurencekirk
· 4 Bedrooms · House
· Equipped kitchen · Parking
Arbuthnott Laurencekirk · 4 Bedrooms · House · Equipped kitchen · Parking
Ground FloorLiving Room 3.62m x 6.03m 11' 10 x 19' 9Kitchen 3.30m x 3.62m 10' 9 x 11' 10Family / Dining 3.50m x 3.62m 11' 5 x 11' 10Utility 2.15m x 2.11m 7' 0 x 6' 11WC 2.15m x 1.35m 7' 0 x 4' 5Garage 3.01m x 6.01m 9' 10 x 19' 8First FloorBedroom 1 3.46m x 4.36m 11' 4 x 14' 3En-Suite 1 2.33m x 2.28m 7' 7 x 7' 5Bedroom 2 3.52m x 3.16m 11' 6 x 10' 4En-Suite 2 2.80m x 1.36m 9' 2 x 4' 5Bedroom 3 3.05m x 4.83m 10' 0 x 15' 10Bedroom 4 3.07m x 3.99m 10' 0 x 13' 1Bathroom 2.26m x 2.06m 7' 4 x 6' 8
£ 444,995
4 bedroom detached house for sale
View photo
House · for sale
£ 574,995
4 bedroom detached house for sale
Arbuthnott Laurencekirk
· 4 Bedrooms · House
· Equipped kitchen · Parking
Arbuthnott Laurencekirk · 4 Bedrooms · House · Equipped kitchen · Parking
Offers & Incentives100% Part ExchangeGround FloorLiving Room 4.05m x 5.00m or 13' 3 x 16' 4Family / Dining 4.05m x 4.54m or 13' 3 x 14' 10Kitchen 4.23m x 3.24m or 13' 10 x 10' 7Utility 2.10m x 1.89m or 6' 10 x 6' 2WC 2.10m x 1.31m or 6' 10 x 4' 3Study 1.80m x 2.95m or 5' 10 x 9' 8Garage 3.00m x 6.00m or 9' 10 x 19' 8First FloorMaster Bedroom 4.52m x 3.70m or 14' 9 x 12' 1En-suite 1 2.61m x 1.88m or 8' 6 x 6' 2Walk-in Wardrobe 1.30m x 2.10m or 4' 3 x 6' 10Bedroom 2 4.52m x 3.88m or 14' 9 x 12' 8En-suite 2 2.83m x 1.60m or 9' 3 x 5' 2Bedroom 3 3.42m x 3.82m or 11' 2 x 12' 6Bedroom 4 3.42m x 3.33m or 11' 2 x 10' 11Bathroom 2.54m x 2.10m or 8' 4 x 6' 10
£ 574,995
5 bedroom detached house for sale
View photo
House · for sale
£ 599,995
5 bedroom detached house for sale
Arbuthnott Laurencekirk
· 5 Bedrooms · House
· Equipped kitchen · Parking
Arbuthnott Laurencekirk · 5 Bedrooms · House · Equipped kitchen · Parking
Ground FloorLiving Room 4.11m x 6.37m 13' 5 x 20' 10Kitchen 4.00m x 3.33m 13' 1 x 10' 11Family Room 4.00m x 3.07m 13' 1 x 10' 0Dining Room 3.54m x 3.33m 11' 7 x 10' 11Utility 2.55m x 1.76m 8' 4 x 5' 9WC 1.90m x 1.75m 6' 2 x 5' 8Garage 6.03m x 6.11m 19' 9 x 20' 0First FloorBedroom 1 5.90m x 4.68m 19' 4 x 15' 4En-Suite 1 2.87m x 2.17m 9' 4 x 7' 1Walk-in Wardrobe 1.76m x 2.48m 5' 9 x 8' 1Bedroom 2 4.08m x 3.36m 13' 4 x 11' 0En-Suite 2 2.88m x 1.49m 9' 5 x 4' 10Bedroom 3 3.75m x 3.36m 12' 3 x 11' 0Bedroom 4 3.75m x 3.36m 12' 3 x 11' 0Bedroom 5 2.97m x 2.91m 9' 8 x 9' 6Bathroom 2.87m x 2.33m 9' 5 x 7' 7
£ 599,995
4 bedroom detached house for sale
View photo
House · for sale
£ 670,000
4 bedroom detached house for sale
Arbuthnott Laurencekirk
· 4 Bedrooms · 2 Baths · House
Arbuthnott Laurencekirk · 4 Bedrooms · 2 Baths · House
NOTE HOME REPORT - The home report is available to view on the Northwood website portal ()- within the listing and select View home report.Rarely does an opportunity arise to acquire a property of this distinction in such a truly outstanding, elevated riverside setting. We are therefore delighted to bring to the market Mill House, a beautiful and substantial home enjoying a magnificent position within the Royal Deeside countryside.Having benefited from extensive renovations over the past couple of decades, the property has been brought up to an excellent standard and has been carefully maintained and beautifully presented by the current owners.Commanding magnificent views across the surrounding countryside, Mill House is situated close to the charming village of Strachan, approximately three miles from the thriving Royal Deeside town of Banchory. Set within approximately 25 acres of grounds, the property offers a rare and highly appealing opportunity for those seeking a substantial fam
£ 670,000
2 bedroom end of terrace house for sale
View photo
House · for sale
£ 254,995
2 bedroom end of terrace house for sale
Arbuthnott Laurencekirk
· 2 Bedrooms · House
· Garden · Equipped kitchen · Patio
Arbuthnott Laurencekirk · 2 Bedrooms · House · Garden · Equipped kitchen · Patio
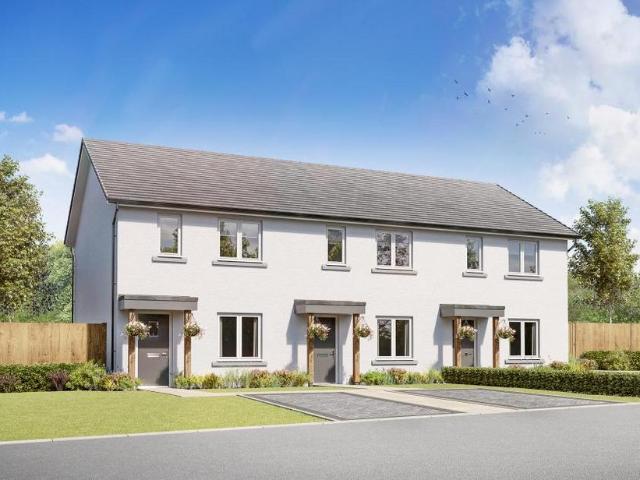
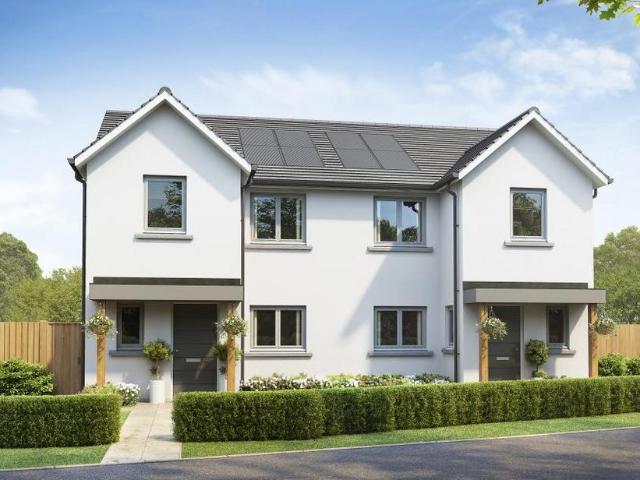
Reserve HOME 31 and receive £5,000 incentive of your choice. From deposit support to upgrades, we'll help you make your dream move. The Ash 2 is our most popular two-bedroom home, ideal for first time buyers or those looking to downsize and stay in one of the best locations in Aberdeen. Downstairs, the property features a dual aspect open plan lounge- dining and kitchen, there is a very handy, large under stairs cupboard for all your storage needs. A door from the kitchen leads through to a separate utility room, which has additional worktop space and room for 2 appliances, which in turns leads to the back garden and the WC. Upstairs, there are two generous double bedrooms and there is a contemporary bathroom which has shower over the bath and chrome towel rail included. Outside the rear garden is fully enclosed & will be seeded for you providing a safe area for pets or children to play. There is a patio area, ideal for entertaining or relaxing on a sunny day. The front garden is turfe
£ 254,995
3 bedroom semi detached house for sale
View photo
House · for sale
£ 291,995
3 bedroom semi detached house for sale
Arbuthnott Laurencekirk
· 3 Bedrooms · House
· Garden · Equipped kitchen · Parking · Patio
Arbuthnott Laurencekirk · 3 Bedrooms · House · Garden · Equipped kitchen · Parking · Patio
The Ash 3 is one of our most popular three-bedroom homes, ideal for couples and young families or those looking to downsize and stay in one of the best locations in Aberdeen. On the ground floor, the property features a spacious dual aspect open-plan lounge/ dining/ kitchen, from which French doors provide access to the rear garden. A large under-stairs cupboard offers generous storage and there is a separate WC located in the hall. Upstairs the main bedroom has its own en-suite shower room. There are 2 additional double bedrooms, a stylish family bathroom fitted with white suite and chrome towel rail. A cupboard on the landing, which provides practical storage for towels and linens, completes the accomodation. Outside the rear garden is fully enclosed & will be seeded, providing a safe area for pets or children to play. There is a patio area, ideal for entertaining or relaxing on a sunny day. The front garden is turfed and landscaped and there are 2 parking spaces for the property on
£ 291,995
4 bedroom detached house for sale
View photo
House · for sale
£ 494,995
4 bedroom detached house for sale
Arbuthnott Laurencekirk
· 4 Bedrooms · House
· Equipped kitchen · Parking
Arbuthnott Laurencekirk · 4 Bedrooms · House · Equipped kitchen · Parking
Ground FloorLiving Room 4.05m x 5.00m 13' 3 x 16' 4Family / Dining 4.15m x 4.54m 13' 7 x 14' 10Kitchen 4.15m x 3.32m 13' 7 x 10' 10Utility 2.10m x 1.79m 6' 10 x 5' 10WC 2.10m x 1.37m 6' 10 x 4' 5Study 1.78m x 2.95m 5' 10 x 9' 8Garage 3.01m x 6.01m 9' 10 x 19' 8First FloorBedroom 1 4.53m x 3.69m 14' 10 x 12' 1En-Suite 1 2.61m x 1.90m 8' 6 x 6' 2Walk-in Wardrobe 1.30m x 2.11m 4' 3 x 6' 10Bedroom 2 4.53m x 3.88m 14' 10 x 12' 8En-Suite 2 2.83m x 1.60m 9' 3 x 5' 2Bedroom 3 3.43m x 4.55m 11' 2 x 14' 11Bedroom 4 3.03m x 4.00m 9' 11 x 13' 1Bathroom 2.54m x 2.11m 8' 4 x 6' 10
£ 494,995
5 bedroom detached house for sale
View photo
House · for sale
£ 469,000
5 bedroom detached house for sale
Arbuthnott Laurencekirk
· 5 Bedrooms · 3 Baths · House
· Equipped kitchen · Parking
Arbuthnott Laurencekirk · 5 Bedrooms · 3 Baths · House · Equipped kitchen · Parking
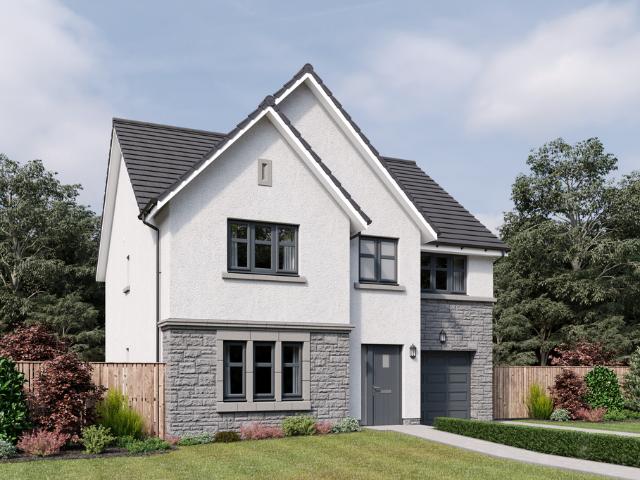
A beautiful five-bedroom home with generous living spaces.The Crichton welcomes you with a broad Lshaped hallway that leads to a refined formal lounge and a spacious open-plan kitchen, dining and family area. Designed to maximise light and flow, the ground floor creates an uplifting environment for everyday living, supported by a utility room and generous storage.Upstairs, five bedrooms include two with private en-suites, while bedrooms one and two benefit from fitted wardrobes to maintain a streamlined feel. An integral single garage and a contemporary family bathroom complete this thoughtfully arranged home.The floorplans may be different to that of the exact plan on site. Speak to our Sales Team for full details on this particular plot.Cala will obtain two independent valuations based on achieving a sale in a 4-6 week period. Part Exchange considered subject to our purchasing criteria. Part Exchange available on selected plots and not in conjunction with any other offer unless agre
£ 469,000
5 bedroom detached house for sale
View photo
House · for sale
£ 589,995
5 bedroom detached house for sale
Arbuthnott Laurencekirk
· 5 Bedrooms · House
· Garden · Equipped kitchen · Parking · Patio
Arbuthnott Laurencekirk · 5 Bedrooms · House · Garden · Equipped kitchen · Parking · Patio
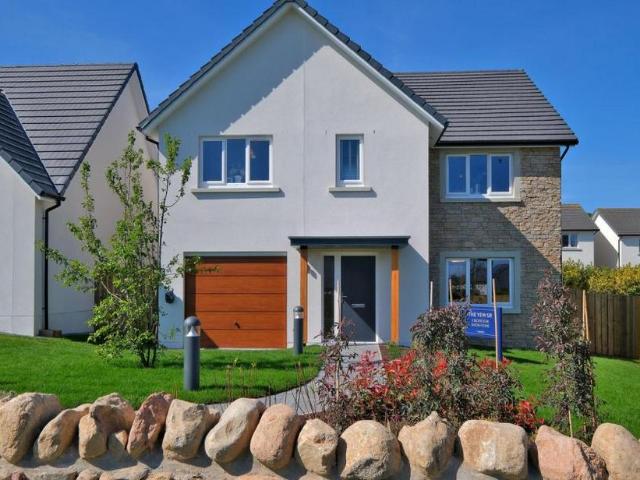
The Yew SR is one of our most popular and stunning 5-bedroom homes. The Yew with sunroom has an additional living space and home 51 has a sunny enclosed west facing rear garden On entering the property there is a real feeling of space with a generous hall featuring a cupboard for coats/ shoes etc. The ground floor features a separate lounge to the front of the property with double doors leading through into the spectacular open plan kitchen/ dining / sunroom, which provides plenty of space for relaxing or entertaining family and friends. Bi-fold doors lead from the sun lounge onto the patio area of the garden, the remainder of which will be seeded. The garden is fully enclosed providing a safe space for children or pets. There is a downstairs W.C. located in the hall and a utility room off the kitchen which leads to the integral garage and also gives additional access to the garden. Upstairs, there are 5 generous double bedrooms, two of which have their own en-suites and walk in wardro
£ 589,995
4 bedroom detached house for sale
View photo
House · for sale
£ 350,000
4 bedroom detached house for sale
Arbuthnott Laurencekirk
· 4 Bedrooms · 2 Baths · House
· Garden · Equipped kitchen
Arbuthnott Laurencekirk · 4 Bedrooms · 2 Baths · House · Garden · Equipped kitchen
Located in a popular area of Banchory, we are pleased to present this four bedroomed detached dwellinghouse. Conveniently located for ease of access to schools, public transport and many other amenities, this property enjoys a pleasant location. The home offers generously proportioned accommodation making it ideal as a family home.The entrance vestibule provides a perfect space for outdoor footwear before passing through the glass panelled double doors into the hallway. The lounge offers a unique and spacious layout providing plenty of space for furniture. Separate from the kitchen is a useful utility area which leads to the master bedroom, which benefits from patio doors leading into the rear garden and a well appointed en suite which includes a large walk-in shower. A good sized well equipped kitchen/diner provides the perfect family space and the well proportioned bright sun room is an excellent addition. There is a further good sized lounge with built-in shelves. The w.c. completes
£ 350,000

Get email alerts

Don't miss out: be the first to know about new properties

The alert was correctly created

On subscribing you accept the conditions of use and the privacy policy
Alert
Receive new ads in your inbox
Save this search
Receive alerts for new listings

We'll send you an email when we have new properties for: "Houses for sale in Arbuthnott Laurencekirk"

The alert was correctly created

Cults Aberdeen
Craigiebuckler Aberdeen
Get email alerts and be the first to see new listings
Required field
On subscribing I accept the terms of the privacy policy
Perfect! You'll soon start receiving new listings via email
Alert
Receive an email when we have new ads for Houses for sale in Arbuthnott Laurencekirk
Save this search
Filters

Bedrooms

Size (sq.ft)

sq.ft
sq.ft

Price

£
£

Property type

Bathrooms

Clear all filters
Receive notifications when new entries are published.