2 pictures
Flat
·
for sale
£ 300,000
2 bed flat for sale
Arundel
· 2 Bedrooms · Flat
· Garden · Equipped kitchen · Parking
Arundel · 2 Bedrooms · Flat · Garden · Equipped kitchen · Parking
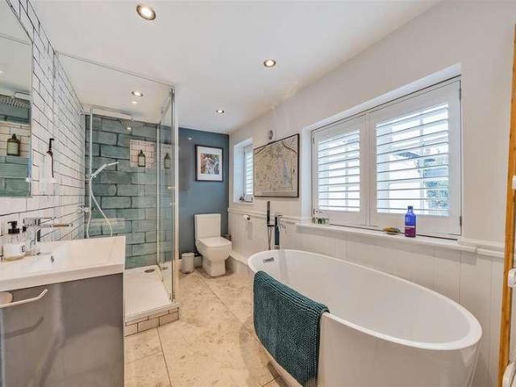
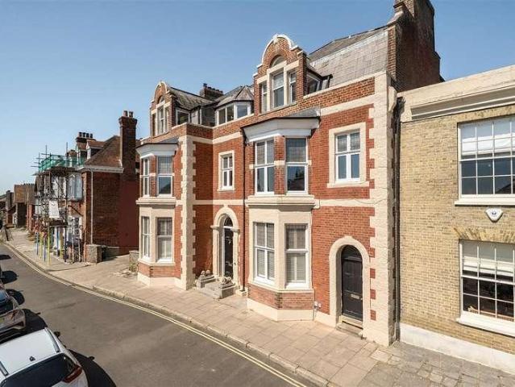
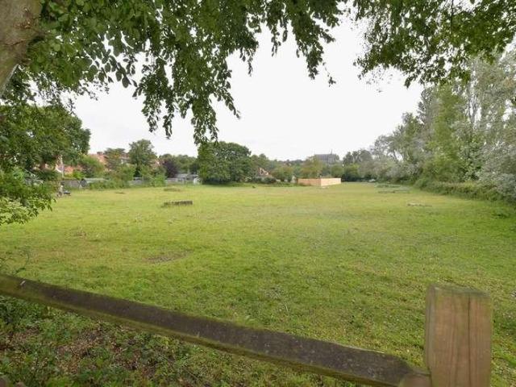
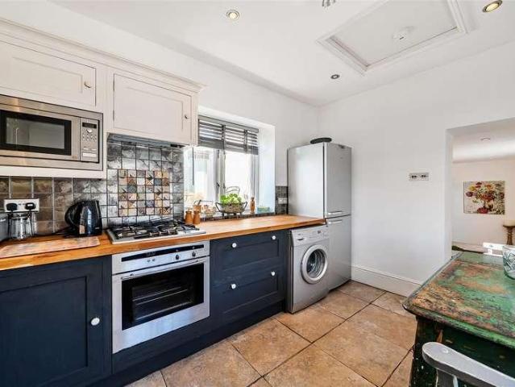
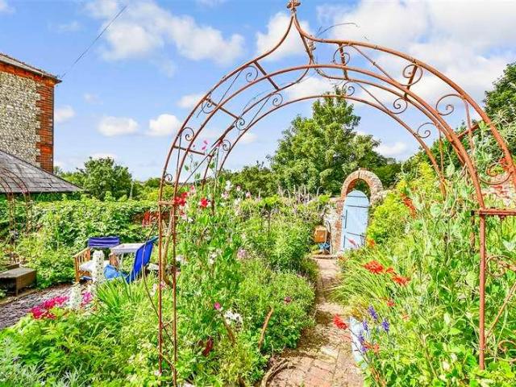
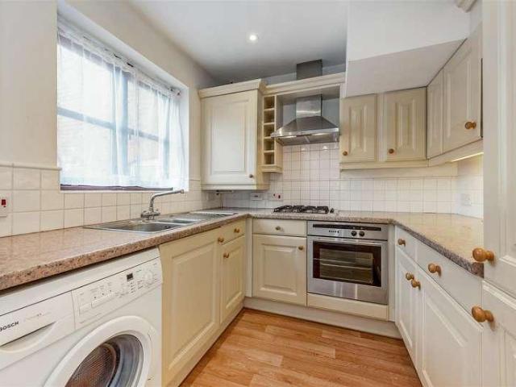
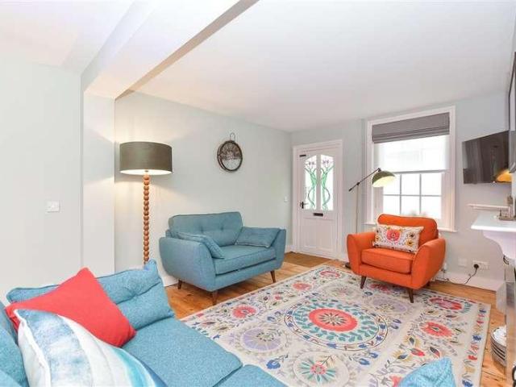
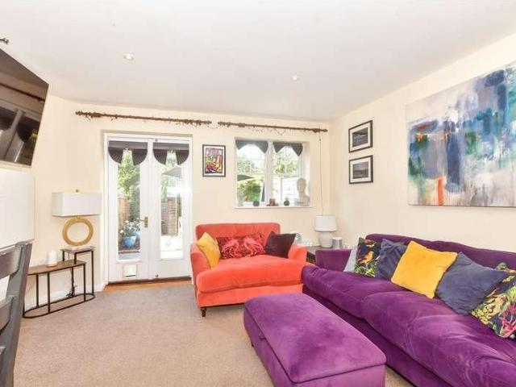
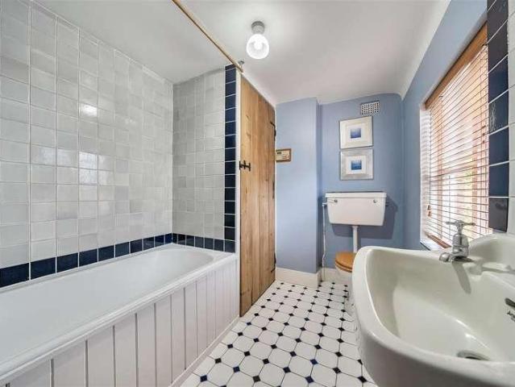
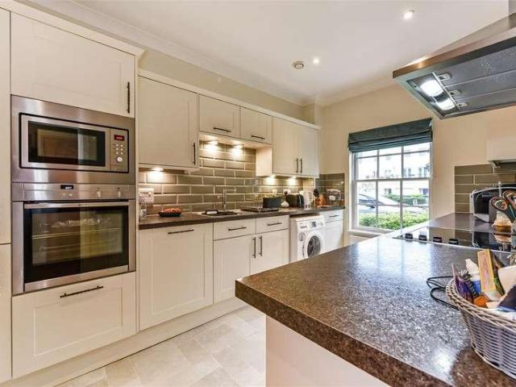
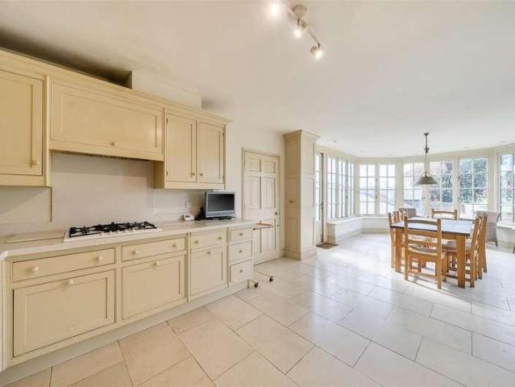
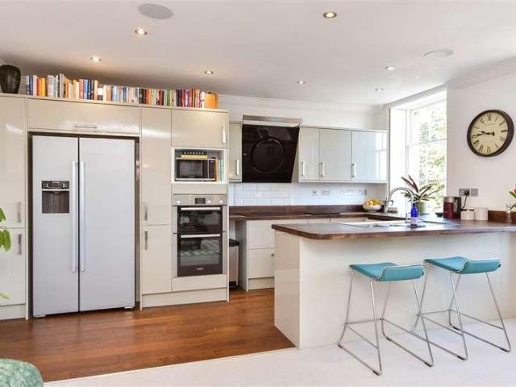
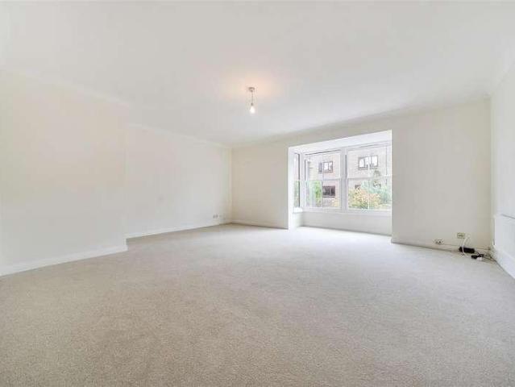
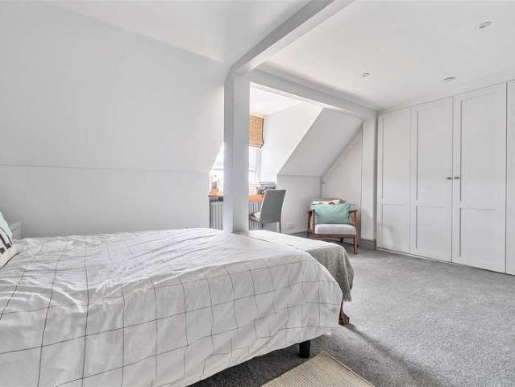
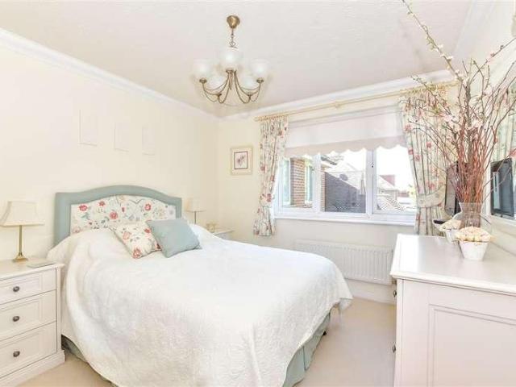
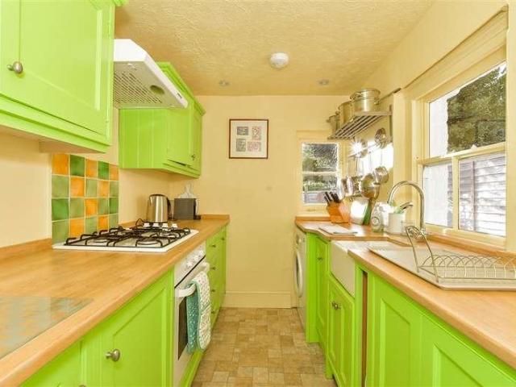
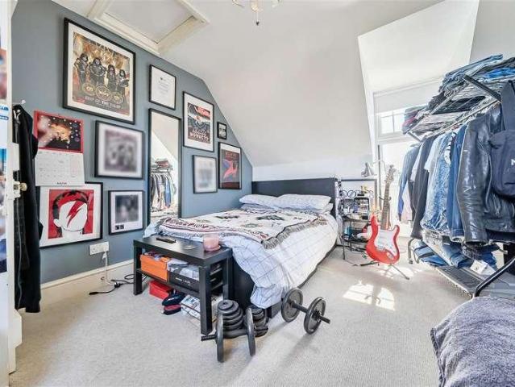
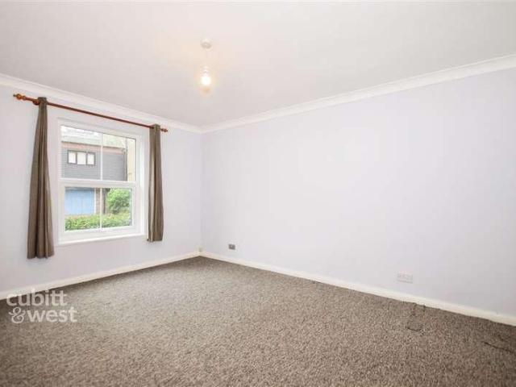
Chain free!* Ground floor maisonette with garage tucked away in a private cul-de-sac in a highly desirable, quiet spot in the period town centre. Walking distance to shops, cafes, and all the joys of the town. With a generous lounge with bay window and main bedroom with en-suite as well as a good sized second double bedroom- this is a spacious and flexible option for those wanting something practical in the town centre. With communal garden as well as visitors parking. Perfect for a professional couple or individual who are looking to be at the heart of it all. Alternatively this is an excellent buy-to-let investment opportunity or a weekend lock up and leave for those looking for a taste of the market town life in thriving Arundel. Lease has been extended.Room sizes:Entrance HallLounge: 14'4 x 13'0 (4.37m x 3.97m)Kitchen: 10'0 x 9'0 (3.05m x 2.75m)Bedroom 1: 14'4 x 11'0 (4.37m x 3.36m)En-Suite Shower RoomBedroom 2: 14'8 x 8'10 (4.47m x 2.69m)Bathroom: 7'1 x 5'0 (2.16m x 1.53m)Communal
Chain free!* Ground floor maisonette with garage tucked away in a private cul-de-sac in a highly desirable, quiet spot in the period town centre. Walking distance to shops, cafes, and all the joys of the town. With a generous lounge with bay window and main bedroom with en-suite as well as a good sized second double bedroom- this is a spacious and flexible option for those wanting something practical in the town centre. With communal garden as well as visitors parking. Perfect for a professional couple or individual who are looking to be at the heart of it all. Alternatively this is an excellent buy-to-let investment opportunity or a weekend lock up and leave for those looking for a taste of the market town life in thriving Arundel. Lease has been extended.Room sizes:Entrance HallLounge: 14'4 x 13'0 (4.37m x 3.97m)Kitchen: 10'0 x 9'0 (3.05m x 2.75m)Bedroom 1: 14'4 x 11'0 (4.37m x 3.36m)En-Suite Shower RoomBedroom 2: 14'8 x 8'10 (4.47m x 2.69m)Bathroom: 7'1 x 5'0 (2.16m x 1.53m)Communal
£ 300,000