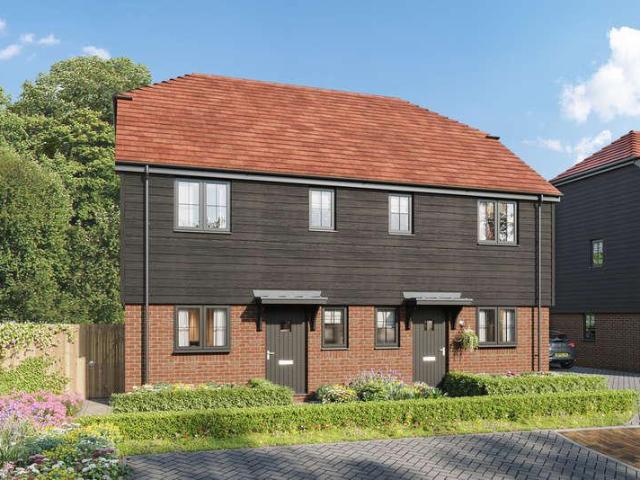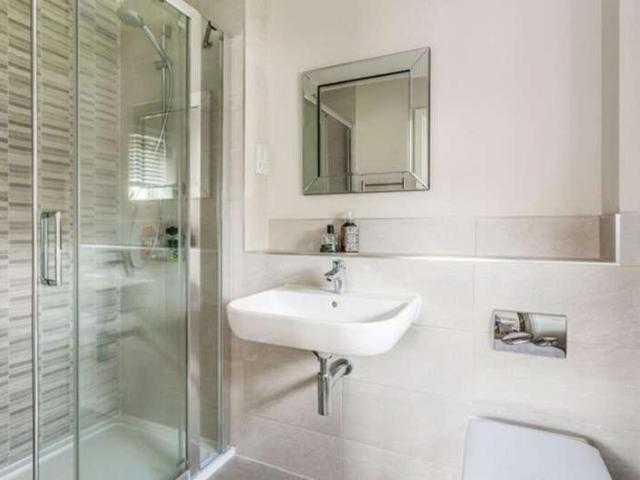
62,716 properties for sale in Horsham

2 bedroom flat for sale
12 pictures
Flat · for sale
£ 175,000
2 bedroom flat for sale
Horsham
· 2 Bedrooms · 1 Bath · Flat
· Garden · Balcony · Lift · Equipped kitchen · Parking
Horsham · 2 Bedrooms · 1 Bath · Flat · Garden · Balcony · Lift · Equipped kitchen · Parking
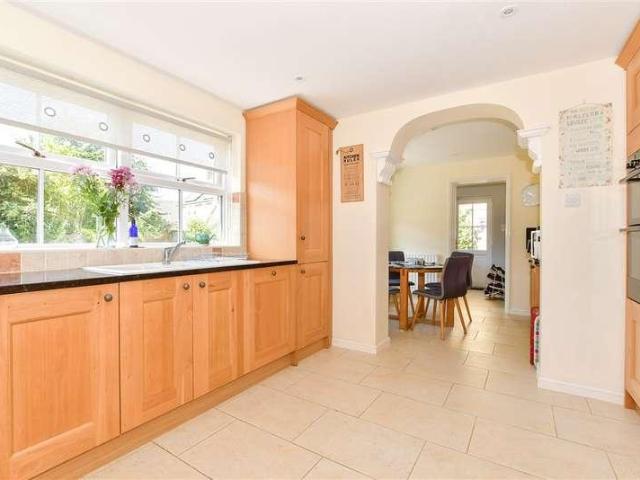
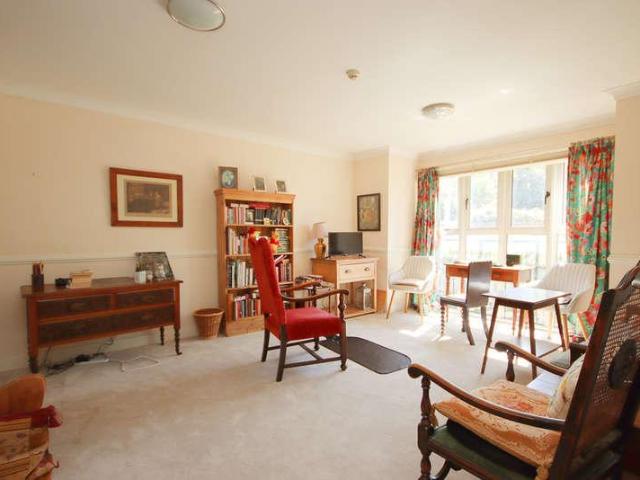
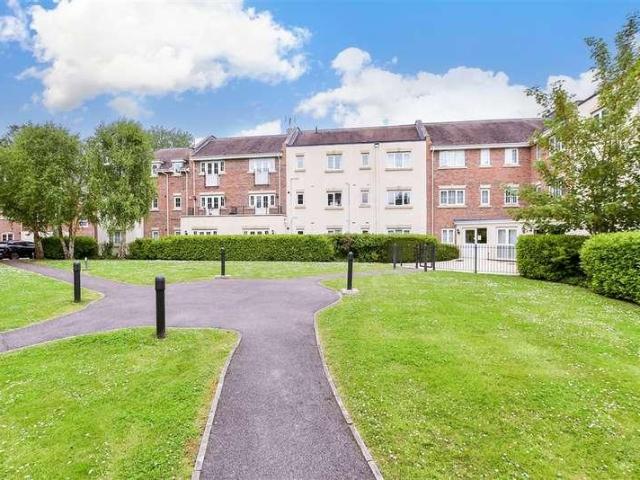
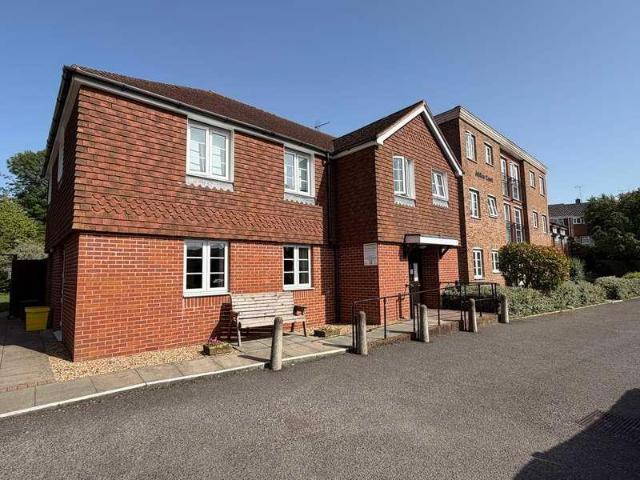
Price Range £175,000 - £185,000* Offered chain free, this second floor apartment offers modern, open plan living within a few minutes walk of the station, shops, bars and all local amenities. The property has its own parking space right outside the main entrance to the building and there is a large communal garden. There is a lift to all floors and Wey House has a well maintained, almost hotel-like feel to it. The kitchen / living / dining room offers plenty of space to socialise with family and friends, or to simply relax at the end of the day. This bright and welcoming room features a lovely west-facing Juliet balcony. Both bedrooms also have a westerly aspect and the Jack and Jill bathroom has doors onto the entrance hall as well as from the principle bedroom. A large built in cupboard provides ample storage for coats, shoes and so on. Pulborough's mainline station is only a few minutes walk away, with direct routes to London and Gatwick. Tesco and the medical centre are very close
£ 175,000
2 bedroom semi detached house for sale
12 pictures
House · for sale
£ 330,000
2 bedroom semi detached house for sale
Horsham
· 2 Bedrooms · 1 Bath · House
· Garden
Horsham · 2 Bedrooms · 1 Bath · House · Garden
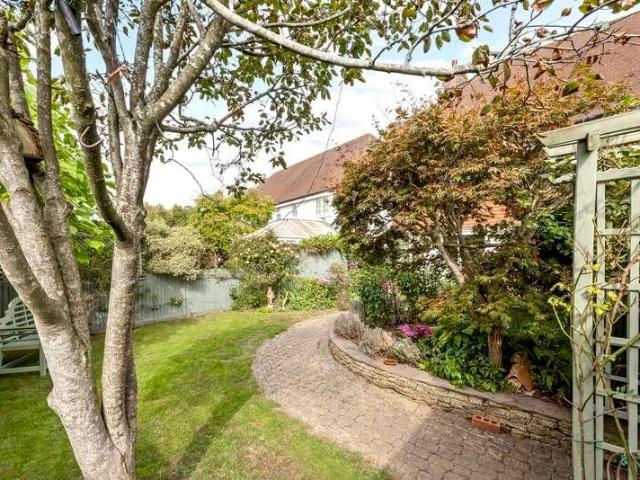
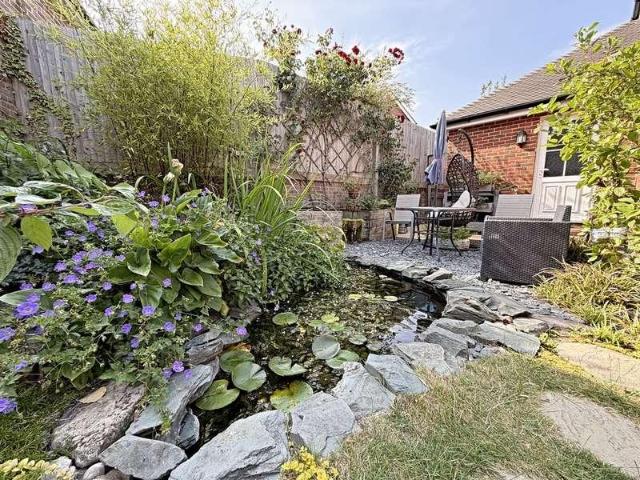
Occupying a hidden plot in the heart of the village, this charming period cottage offers comfortable living with a delightful garden near shops – no ongoing chain.- Character Cottage- 2 Bedrooms- Modern Kitchen- Good Sized Garden- Central Village Location- No Ongoing Chain- EPC Rating – D- Council Tax Band - CDescriptionNestling in a lovely, hidden plot, this beautifully presented character period cottage lies in the heart of this popular village and so alongside all local amenities. Attached at the rear only to 2 small local shops, the cottage is hidden from sight in a delightful garden with well screened borders. The cottage is offered for sale in excellent decorative order and is full of charm and character. It is perfectly placed for access to glorious walks to the RSPB and for the mainline station to London. The property is in a conservationa adrea and there is no ongoing chain.AccommodationFrom Lower Street there is a hidden pathway leading to a gate to the plot and a front door
£ 330,000
3 bedroom detached house for sale
View photo
House · for sale
£ 585,000
3 bedroom detached house for sale
Horsham
· 3 Bedrooms · 2 Baths · House
· Garden · Equipped kitchen · Parking · Powder room
Horsham · 3 Bedrooms · 2 Baths · House · Garden · Equipped kitchen · Parking · Powder room
SHOW HOME OPENING SOON - BOOK YOUR VIEWING APPOINTMENT NOW* Occupying a prime position within the exclusive Blencowe Place development, this superb three-bedroom detached home offers spacious accommodation, premium finishes and exceptional energy efficiency.The standout feature is the impressive 27ft open-plan kitchen and dining room, creating a stunning central living space ideal for entertaining. A separate living room provides a comfortable retreat, while a utility room and cloakroom add everyday practicality.Upstairs, the principal bedroom enjoys an ensuite shower room, with two further generous double bedrooms and an elegant family bathroom.Outside, the property benefits from a private rear garden together with a car barn and allocated parking.Built to Roddy New Homes' exacting standards, the property includes a predicted EPC A rating, air source heat pump, solar PV panels, EV charging point, fibre broadband and a comprehensive 10-year structural warranty, providing buyers with bo
£ 585,000
4 bedroom detached house for sale
12 pictures
House · for sale
£ 452,500
4 bedroom detached house for sale
Horsham
· 4 Bedrooms · 3 Baths · House
Horsham · 4 Bedrooms · 3 Baths · House
SECURING THIS PROPERTY WITH A LIFETIME LEASEOVER 60s can secure this property with a HOME FOR LIFE from HOMEWISEThrough the Home for Life Plan from Homewise, those AGED 60 or over can purchase a Lifetime Lease and a share of the property value to safeguard for the future. The cost to purchase the Lifetime Lease is always less than the full market value. OVER 60s customers typically save between from 20% to 50%*.Home for Life Plan guide price for OVERS 60s: The Lifetime Lease price for this property is £452,500 based on an average saving of 33%.Market Value Price: £685,000The price you pay will vary according to your age, personal circumstances and requirements and will be adjusted to include any percentage of the property you wish to safeguard. The plan allows customers to purchase a share of the property value (UP TO 50%) to safeguard for the future.For an indication of what you could save, please use our CALCULATOR on the HOMEWISE website.Please CALL for more information or a PERSONA
£ 452,500
2 bedroom flat for sale
11 pictures
Flat · for sale
£ 180,000
2 bedroom flat for sale
Horsham
· 2 Bedrooms · 1 Bath · Flat
· Garden · Balcony · Equipped kitchen
Horsham · 2 Bedrooms · 1 Bath · Flat · Garden · Balcony · Equipped kitchen
Situated in a highly desirable riverside location, this second floor flat enjoys attractive views over the River Arun, while offering excellent potential for improvement, subject to the necessary planning permission.The property comprises of a bright and spacious lounge, with patio doors leading onto the balcony, making the most of the stunning river outlook. The kitchen and bathroom are functional, but would benefit from updating, providing an ideal opportunity for buyers to modernise and add value to suit their own tastes.Externally, residents can enjoy well maintained communal gardens, perfect for relaxing by the river, along with additional conveniences of having a carport. Located within easy reach of local amenities, transport links, and scenic walks, this apartment combines a prime setting with fantastic potential.Room sizes:Entrance HallwayBathroomKitchen: 9'2 x 8'3 (2.80m x 2.52m)Lounge: 16'4 x 11'10 (4.98m x 3.61m)BalconyBedroom 1: 13'2 x 9'6 (4.02m x 2.90m)Bedroom 2: 10'4 x
£ 180,000
4 bedroom end of terrace house for sale
View photo
House · for sale
£ 385,000
Updated
4 bedroom end of terrace house for sale
Horsham
· 4 Bedrooms · 2 Baths · House
· Equipped kitchen · Parking
Horsham · 4 Bedrooms · 2 Baths · House · Equipped kitchen · Parking
This impressive end-of-terrace property has allocated parking and offers generous and versatile living accommodation throughout. The home features a spacious and well appointed layout, including a modern kitchen/breakfast room, ideal for both everyday living and entertaining.The bedrooms are of a generous size with bedroom 1 offering a stylish en-suite shower room, there is also a contemporary family bathroom, providing ample space for a growing family.The property presents an ideal opportunity for those seeking a spacious and comfortable family home, there is a flexible design with ample natural light flowing through the home and thoughtfully arranged living spaces. There is an estate charge of £330 p/a.Room sizes:Entrance HallCloakroomKitchen: 18'2 x 8'1 (5.54m x 2.47m)Lounge: 17'9 maximum x 14'1 maximum (5.41m x 4.30m)Dining Area: 14'0 x 10'1 (4.27m x 3.08m)LandingFamily BathroomBedroom 1: 12'9 x 8'4 into fitted wardrobes (3.89m x 2.54m)En-Suite Shower RoomBedroom 2: 9'5 up to fitte
£ 385,000
4 bedroom detached house for sale
View photo
House · for sale
£ 495,500
4 bedroom detached house for sale
Horsham
· 4 Bedrooms · 2 Baths · House
Horsham · 4 Bedrooms · 2 Baths · House
SECURING THIS PROPERTY WITH A LIFETIME LEASEOVER 60s can secure this property with a HOME FOR LIFE from HOMEWISEThrough the Home for Life Plan from Homewise, those AGED 60 or over can purchase a Lifetime Lease and a share of the property value to safeguard for the future. The cost to purchase the Lifetime Lease is always less than the full market value. OVER 60s customers typically save between from 20% to 50%*.Home for Life Plan guide price for OVERS 60s: The Lifetime Lease price for this property is £495,500 based on an average saving of 33%.Market Value Price: £750,000The price you pay will vary according to your age, personal circumstances and requirements and will be adjusted to include any percentage of the property you wish to safeguard. The plan allows customers to purchase a share of the property value (UP TO 50%) to safeguard for the future.For an indication of what you could save, please use our CALCULATOR on the HOMEWISE website.Please CALL for more information or a PERSONA
£ 495,500
3 bedroom terraced house for sale
View photo
House · for sale
£ 231,500
New
3 bedroom terraced house for sale
Horsham
· 3 Bedrooms · 1 Bath · House
Horsham · 3 Bedrooms · 1 Bath · House
SECURING THIS PROPERTY WITH A LIFETIME LEASEOVER 60s can secure this property with a HOME FOR LIFE from HOMEWISEThrough the Home for Life Plan from Homewise, those AGED 60 or over can purchase a Lifetime Lease and a share of the property value to safeguard for the future. The cost to purchase the Lifetime Lease is always less than the full market value. OVER 60s customers typically save between from 20% to 50%*.Home for Life Plan guide price for OVERS 60s: The Lifetime Lease price for this property is £231,500 based on an average saving of 33%.Market Value Price: £350,000The price you pay will vary according to your age, personal circumstances and requirements and will be adjusted to include any percentage of the property you wish to safeguard. The plan allows customers to purchase a share of the property value (UP TO 50%) to safeguard for the future.For an indication of what you could save, please use our CALCULATOR on the HOMEWISE website.Please CALL for more information or a PERSONA
£ 231,500
1 bedroom cottage for sale
12 pictures
House · for sale
£ 295,000
1 bedroom cottage for sale
Horsham
· 1 Bedroom · 1 Bath · House
· Garden · Equipped kitchen
Horsham · 1 Bedroom · 1 Bath · House · Garden · Equipped kitchen
An original period cottage, which was entirely refurbished and modernised approximately fifteen years ago to a high specification.This delightful, compact home sits to the south of Billingshurst village and would be ideal for first-time buyers looking to get into freehold ownership or a buyer looking to downsize in a very easily managed, economical to run home in a good location.The rear outbuilding is currently used as a Utility/Laundry room, but has many possible uses such as a home office or workroom.The Accommodation comprises:FRONT PORCH; Part-glazed FRONT DOOR to:LOUNGE: 11'2 x 10'4 Outlook to the front. Inset ceiling lights, laminated wood-effect flooring. Open plan to the Kitchen with a Dining peninsula.KITCHEN: 11'2 x 8'3 Outlook to the rear Garden. Fitted laminate work-tops and cream coloured, Country-Style fronts comprising: Stainless-steel sink inset into work surface with drawers and cupboards below. Space and plumbing for a slimline dishwasher. Four-ring Lamona Gas hob in
£ 295,000
4 bedroom detached house for sale
View photo
House · for sale
£ 725,000
4 bedroom detached house for sale
Horsham
· 4 Bedrooms · 3 Baths · House
· Garden · Parking · Equipped kitchen · Powder room
Horsham · 4 Bedrooms · 3 Baths · House · Garden · Parking · Equipped kitchen · Powder room
This extended, double-fronted property offers versatile living space with a secluded garden and double garage.The bright and welcoming hallway provides access to the ground floor accommodation which includes a downstairs cloakroom, study, kitchen/breakfast room, family room, utility, dining room and sitting room. The study is a useful space for those working from home. A real highlight of this home is the kitchen/breakfast room with a squared arch into the family room, flooded with natural light from the skylights and with practical yet stylish, tiled flooring. The kitchen is fitted with wood-effect units with contrasting quartz worktops including a central island with breakfast bar. Appliances include a split-level double oven, microwave and coffee machine, a five-ring gas hob with worktop extractor fan, integrated dishwasher, and an American-style fridge/freezer. The utility room has a washing machine and with an external door, is ideal as a boot room. The separate dining room has a
£ 725,000
2 bedroom apartment for sale
12 pictures
Flat · for sale
£ 200,000
2 bedroom apartment for sale
Horsham
· 2 Bedrooms · 2 Baths · Flat
· Equipped kitchen · Parking
Horsham · 2 Bedrooms · 2 Baths · Flat · Equipped kitchen · Parking
Price Range £200,000 - £215,000*Offered chain free, this first floor apartment shares the communal entrance with just three other properties and feels very private. The kitchen looks out across a green space to the front and there is a bright and airy living / dining room overlooking the side. The main double bedroom has built in cupboards plus an ensuite shower room and the second bedroom is also a double. There's a family bathroom, plenty of built in storage throughout the property and a garage on the ground floor.Commuters will appreciate that the mainline station is only a mile away on foot, with direct routes to London and Gatwick. There are Tesco and Sainsbury's supermarkets and a number of shops within walking distance, plus St Mary's C of E Primary School. Older children catch a bus to The Weald from a stop at the top of the development. A range of bars, cafes, takeaways and restaurants will be found in the village and there are some lovely walks, almost from the front door
£ 200,000
2 bedroom bungalow for sale
12 pictures
Bungalow · for sale
£ 500,000
2 bedroom bungalow for sale
Horsham
· 2 Bedrooms · 2 Baths · Bungalow
· Garden · Equipped kitchen · Parking
Horsham · 2 Bedrooms · 2 Baths · Bungalow · Garden · Equipped kitchen · Parking
A neat, well presented 2 bedroom bungalow with a level, south facing garden, good parking and garage in a small private estate – within easy reach of a wide range of village amenities, shops and recreation facilities. No ongoing chain. - 2 Bedrooms (one en-suite)- Kitchen/Breakast Room - Dining Room- Charming Living Room with Terrace- Well Presented- Garage- Convenient for Walks- Council Tax Band - E- NO ONGOING CHAINEntrance Hall: With a double coat cupboard, airing cupboard with Megaflo hot water tank and shelf, hatch to the loft and a part-glazed door to the garden. Living Room: A bright and spacious room – open to the south with full width folding glazed doors to a terrace and the garden. Further side window. Kitchen / Breakfast Room: A well presented kitchen with a dining area, white fronted wall and floor units, granite work surfaces and sink unit. AEG gas hob with extractor hood above. AEG double oven, Electrolux fridge and freezer, Blomberg dishwasher and space and plumbing for
£ 500,000
4 bedroom detached house for sale
12 pictures
House · for sale
£ 725,000
4 bedroom detached house for sale
Horsham
· 4 Bedrooms · 3 Baths · House
· Garden · Parking · Balcony · Equipped kitchen · Powder room · Concierge
Horsham · 4 Bedrooms · 3 Baths · House · Garden · Parking · Balcony · Equipped kitchen · Powder room · Concierge
DESCRIPTION An immaculately presented four bedroom detached home, located in this superb elevated position offering views towards the South Downs National Park and Pulborough RSPB Wildbrooks. Internally, the accommodation extends to 1755sqft occupying spacious reception hall with oak flooring, ground floor cloakroom, sitting room, superb open plan kitchen/dining/day room with integrated appliances, utility room, en-suite to main bedroom with Juliet balcony and walk-in wardrobe area, en-suite to bedroom two and a family bathroom. Outside, there is driveway parking leading to a detached double garage and landscaped gardens to two sides of the property with a large stone terrace. ENTRANCE Double glazed door to: RECEPTION HALL Oak flooring with underfloor heating. GROUND FLOOR CLOAKROOM Push flow w.c wash hand basin. DUAL ASPECT SITTING ROOM 20' 8 x 12' 8 (6.3m x 3.86m) Double glazed windows, underfloor heating, understairs storage cupboard. OPEN PLAN KITCHEN/DINING ROOM/DAY ROOM KITCHEN A
£ 725,000
2 bedroom apartment for sale
12 pictures
Flat · for sale
£ 225,000
2 bedroom apartment for sale
Horsham
· 2 Bedrooms · 2 Baths · Flat
· Garden · Balcony · Lift · Equipped kitchen · Parking
Horsham · 2 Bedrooms · 2 Baths · Flat · Garden · Balcony · Lift · Equipped kitchen · Parking
DESCRIPTION A beautifully presented spacious two bedroom first floor apartment located within this convenient position within easy distance to Pulborough mainline railway station and local shops and TESCO superstore. Internally the accommodation comprises: sitting room/dining room with balcony, kitchen with integrated appliances, two double bedrooms, en-suite shower room to main bedroom and main bathroom. Outside there are communal gardens, allocated parking and visitor parking. DETAILS Entrance Front door to: Communal Entrance Hall Stairs or passenger lift to: First Floor Door to: Hallway Radiator, wall-mounted entry phone system, controls for central heating, large walk-in shelved linen cupboard with cylinder, utility cupboard suitable for housing fridge and tumble dryer. Sitting Room/Dining Room 14' 7 x 12' 4 (4.44m x 3.76m) Radiator, TV point, uPVC double glazed French doors leading to terrace with wrought iron balcony. Kitchen 10' 6 x 8' 4 (3.2m x 2.54m) Range of wall and base uni
£ 225,000
1 bedroom ground flat for sale
11 pictures
Flat · for sale
£ 170,000
1 bedroom ground flat for sale
Horsham
· 1 Bedroom · 1 Bath · Flat
· Garden · Patio
Horsham · 1 Bedroom · 1 Bath · Flat · Garden · Patio
This is a fantastic purpose built ground floor flat with its own private rear garden and patio area with a useful brick built storage unit. Low annual ground rent and maintenance charges. The property is ideal for first time buyers or as an investment purchase. A great location for the primary school, recreation ground and supermarkets.Room sizes:Entrance HallBathroomKitchen: 12'3 x 5'7 (3.74m x 1.70m)Lounge: 14'2 x 10'2 (4.32m x 3.10m)Bedroom: 12'5 x 11'5 (3.79m x 3.48m)Private Rear GardenStorage Unit The information provided about this property does not constitute or form part of an offer or contract, nor may it be regarded as representations. All interested parties must verify accuracy and your solicitor must verify tenure/lease information, fixtures & fittings and, where the property has been extended/converted, planning/building regulation consents. All dimensions are approximate and quoted for guidance only as are floor plans which are not to scale and their accuracy cannot be co
£ 170,000
3 bedroom end of terrace house for sale
View photo
House · for sale
£ 465,000
3 bedroom end of terrace house for sale
Horsham
· 3 Bedrooms · 2 Baths · House
· Garden · Equipped kitchen
Horsham · 3 Bedrooms · 2 Baths · House · Garden · Equipped kitchen
A quality 3 bedroom house situated on this small development of attractive properties constructed by Countryside Homes. The property is situated towards the end of a no through road with open space to the front making a delightful setting. The emphasis of this home is on its magnificent open plan living area which runs the full length of the property and has a part vaulted ceiling and access onto the garden, there is a defined dining area and extensively fitted kitchen. Situated on the southern fringe of Billingshurst and within easy reach of the village centre and schools for all age groups and a leisure centre. The railway station and a convenience store are also very accessible. This fantastic 3 bedroom end of terrace family home is located on the exclusive Kingsley Chase development built in 2018 by Countryside Homes. It has a feeling of luxury as soon as you walk through the front door and is within walking distance to the mainline station, outstanding schools, and local shops. Th
£ 465,000
4 bedroom detached house for sale
View photo
House · for sale
£ 849,950
4 bedroom detached house for sale
Horsham
· 4 Bedrooms · 2 Baths · House
· Equipped kitchen · Concierge
Horsham · 4 Bedrooms · 2 Baths · House · Equipped kitchen · Concierge
Price Range £825,000 - £850,000*Tucked away within a small, private cul-de-sac this well proportioned detached house offers very flexible, mobility-friendly living space within the conservation area, only moments from St Mary's church, the medical centre, supermarket and a choice of shops, bars, restaurants and takeaways. Commuters will really appreciate that there's a footpath just down the road which provides a very handy short cut to Pulborough mainline station, with direct routes to London and Gatwick. There are wonderful walks almost from the front door.Set over two floors, the property features a large living room with a modern woodburner. The high specification kitchen has ample food preparation and storage space, plus a dual fuel range cooker. There's a second lounge / dining room, plus two further reception rooms, one of which is used a sitting room but would alternatively make a lovely playroom or teen den. Upstairs, three of the bedrooms are doubles, the fourth being a good
£ 849,950
3 bedroom end of terrace house for sale
View photo
House · for sale
£ 339,995
3 bedroom end of terrace house for sale
Horsham
· 3 Bedrooms · 1 Bath · House
· Garden · Parking
Horsham · 3 Bedrooms · 1 Bath · House · Garden · Parking
With no ongoing chain, this is a well planned, 3 bedroom, end of terrace home in a popular location with garage – Excellent scope to update.- No Ongoing Chain- 3 Bedrooms- Well Screened Garden- Garage & Driveway- Scope to Update- Convenient For AmenitiesDescriptionLocated in a popular residential setting within 0.5 miles of the primary school and 0.7 miles of Tesco’s and the village centre, the house is well placed for local amenities and glorious walks. Forming the end of a short terrace, the property has bright and spacious accommodation with an attached garage and driveway for parking. Dated by today’s standards, the house is well planned with a very private garden and an attached garage and parking at the front.AccommodationPorch with front door to:Entrance Hall: Stairs to first floor and radiator.Sitting Room / Dining Room: Dual aspect room with outlook and door opening into the rear garden. 2 radiators, 2 light points, TV and telephone points and understairs cupboard. Door openin
£ 339,995
5 bedroom detached house for sale
12 pictures
House · for sale
£ 895,000
5 bedroom detached house for sale
Horsham
· 5 Bedrooms · 5 Baths · House
· Garden · Gym · Swimming pool
Horsham · 5 Bedrooms · 5 Baths · House · Garden · Gym · Swimming pool
Boasting flexible, family accommodation over 3 floors and incorporating 5 bedrooms and 5 bathrooms, this character village home has a large garden, views and a heated swimming pool.- 5 Double Bedrooms & 5 Bathrooms- Period Barn- Large Garden - Heated Swimming Pool- Countryside Views- Detached Cottage by Separate Negotiation- EPC Rating –D- Council Tax Band - GDescriptionTucked away off a lane with delightful far reaching countryside views, this delightful former detached granary offers flexible living with multi-generational appeal. Set with a large, secluded landscaped garden with heated swimming pool, the house boasts handsome brick elevations, period features and 5 double bedrooms with 5 bathrooms en-suite. The grounds are delightful and feature a courtyard with a heated swimming pool and a wonderful stone barn currently used as a games room but with scope as a gym/home office etc. Set off a small lane there is excellent access to a wide range of glorious local walks..AccommodationR
£ 895,000
4 bedroom detached house for sale
12 pictures
House · for sale
£ 500,000
4 bedroom detached house for sale
Horsham
· 4 Bedrooms · 2 Baths · House
· Garden · Equipped kitchen · Parking · Powder room · Concierge
Horsham · 4 Bedrooms · 2 Baths · House · Garden · Equipped kitchen · Parking · Powder room · Concierge
A detached four bedroom family house situated on the sought after Silver Lane with its excellent access not only to the village High Street but also the local schools, leisure centre and railway station just beyond. The good sized hall has a turning staircase leading to the first floor and there is a cloakroom. There are two separate reception rooms with a large, double aspect lounge. The kitchen is extensively fitted and has many integrated appliances. The landing gives access to the four bedrooms, with the main bedroom having an en-suite shower and there is also a family bathroom. The property is situated on a corner plot with a pleasant rear garden being enclosed by a tall brick retaining wall. At the rear of the garden is a gate leading to the garage and drive. The property is being offered for sale with no on-going chain and has just been internally re-decorated throughout. Covered Entrance PorchFront door leading to:HallTurning staircase to first floor, radiator, understairs cupb
£ 500,000
4 bedroom detached house for sale
12 pictures
House · for sale
£ 875,000
4 bedroom detached house for sale
Horsham
· 4 Bedrooms · 2 Baths · House
· Garden · Equipped kitchen · Parking
Horsham · 4 Bedrooms · 2 Baths · House · Garden · Equipped kitchen · Parking
A handsome period house (not ‘Listed’) of approx 2,850 sqft with a charming interior and lovely garden. Prime edge of village location off a private lane - access to glorious walks- 4 Living Rooms- 24ft Kitchen/Family Room- Principal Bedroom Suite- 3 Further Bedrooms- Garage and Parking - Landscaped Garden- No ongoing chain DescriptionA classic period village property well set in a prime edge of village cul-de-sac (semi-rural lane) – with good access to a wide range of village amenities, including a mainline station (London Victoria 80 mins), primary school, supermarkets and many local country walks.The ground floor offers extensive living/entertaining space with 4 living rooms plus a wonderful 24ft kitchen/dining room which leads out to a lovely garden with glimpse views south towards the Downs. Integral garage and parking space.With lots of period character and charm the property offers useful of space to work from home or space for recreation/ hobbies etc. AccommodationA front terra
£ 875,000
3 bedroom cottage for sale
View photo
House · for sale
£ 665,000
3 bedroom cottage for sale
Horsham
· 3 Bedrooms · 2 Baths · House
· Garden · Fireplace · Equipped kitchen
Horsham · 3 Bedrooms · 2 Baths · House · Garden · Fireplace · Equipped kitchen
A beautiful Grade II Listed cottage with painted brick infilling and curved braces to the first floor beneath a steeply pitched tiled roof. The cottage is in the heart of the village in a secluded location that makes a wonderful period home with immense character and excellent access to the village High Street with all amenities. The entrance porch leads to a very good sized dining room and there is a separate sitting room with magnificent Inglenook fireplace. The kitchen is well fitted with cottage style units and there is also a utility room and further porch at the rear giving access to the garden. To the ground floor there is also a bathroom/wc. The first floor landing gives access to three bedrooms and a bathroom. The cottage was constructed in the 17th century and has many exposed timbers, period doors and quality replaced windows with hardwood frames and leaded lights that maintain the origins of this charming cottage. The ceilings heights are generous for a cottage of this age.
£ 665,000
3 bedroom house for sale
View photo
House · for sale
£ 425,000
3 bedroom house for sale
Horsham
· 3 Bedrooms · 2 Baths · House
· Garden · Equipped kitchen · Powder room
Horsham · 3 Bedrooms · 2 Baths · House · Garden · Equipped kitchen · Powder room
Guide Price £425,000 - £475,000*This delightful, immaculately presented detached family home is perfectly located for quick access to popular village of Billingshurst with local shops, schools and mainline train station. Built in 2019, this property offers an abundance of natural light with well-proportioned accommodation throughout.DESCRIPTIONA beautifully presented three double bedroom detached family home, built by Charles Church in 2019 and tucked away in a quiet cul-de-sac within a highly sought-after development within the village. This superb property offers well-balanced and stylish accommodation ideal for modern family living.The ground floor comprises a welcoming entrance hall, leading to a cosy front aspect sitting room, and a stunning open plan kitchen/dining room fitted with a range of integrated appliances and French doors opening onto the garden - perfect for entertaining. A separate utility room and cloakroom add further practicality.Upstairs, there are three generous d
£ 425,000
2 bedroom flat for sale
View photo
Flat · for sale
£ 119,000
2 bedroom flat for sale
Horsham
· 2 Bedrooms · 1 Bath · Flat
Horsham · 2 Bedrooms · 1 Bath · Flat
SECURING THIS PROPERTY WITH A LIFETIME LEASEOVER 60s can secure this property with a HOME FOR LIFE from HOMEWISEThrough the Home for Life Plan from Homewise, those AGED 60 or over can purchase a Lifetime Lease and a share of the property value to safeguard for the future. The cost to purchase the Lifetime Lease is always less than the full market value. OVER 60s customers typically save between from 20% to 50%*.Home for Life Plan guide price for OVERS 60s: The Lifetime Lease price for this property is £119,000 based on an average saving of 33%.Market Value Price: £180,000The price you pay will vary according to your age, personal circumstances and requirements and will be adjusted to include any percentage of the property you wish to safeguard. The plan allows customers to purchase a share of the property value (UP TO 50%) to safeguard for the future.For an indication of what you could save, please use our CALCULATOR on the HOMEWISE website.Please CALL for more information or a PERSONA
£ 119,000
1 bedroom apartment for sale
11 pictures
Flat · for sale
£ 148,000
1 bedroom apartment for sale
Horsham
· 1 Bedroom · 1 Bath · Flat
· Equipped kitchen
Horsham · 1 Bedroom · 1 Bath · Flat · Equipped kitchen
A spacious first-floor apartment forming part of a conversion above commercial premises, ideally situated in a highly convenient location with excellent rail links to London, Gatwick and the South Coast.The property benefits from high ceilings to most rooms, enhancing the sense of space and light, along with a large loft area providing valuable additional storage. Having undergone comprehensive alterations and refurbishment, the apartment now offers a bright and well-presented home throughout. All windows are double glazed, and modern electric convector heaters ensure comfort and warmth.The main entrance opens into a communal hallway shared by just two apartments, leading to a private front door. This opens into a generous lounge/dining room, which flows seamlessly into the kitchen. The fitted kitchen features a range of matching wall and base units, ample worktop space with an enamel sink, a four-ring ceramic hob with stainless steel cooker hood, a single oven below, space for a fridg
£ 148,000

Get email alerts

Don't miss out: be the first to know about new properties

The alert was correctly created

On subscribing you accept the conditions of use and the privacy policy
Alert
Receive new ads in your inbox
Save this search
Receive alerts for new listings

We'll send you an email when we have new properties for: "Properties for sale in Horsham"

The alert was correctly created

RH13
GU6
Get email alerts and be the first to see new listings
Required field
On subscribing I accept the terms of the privacy policy
Perfect! You'll soon start receiving new listings via email
Alert
Receive an email when we have new ads for Properties for sale in Horsham
Save this search
Filters

Bedrooms

Size (sq.ft)

sq.ft
sq.ft

Price

£
£

Property type

Bathrooms

Clear all filters
Receive notifications when new entries are published.