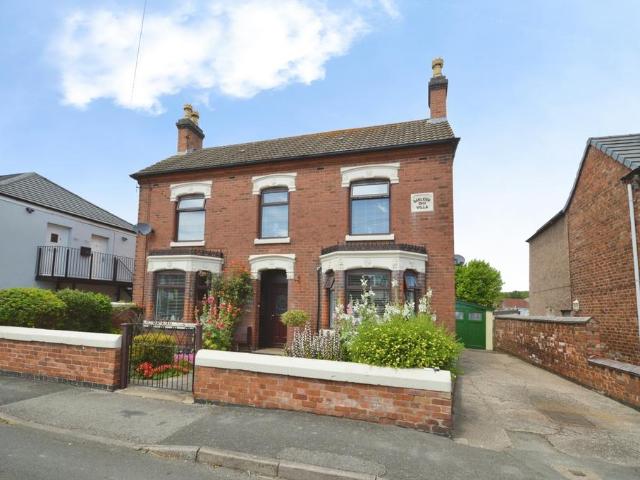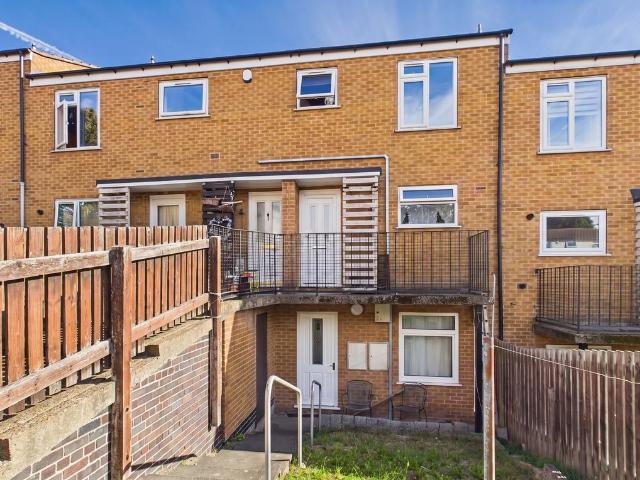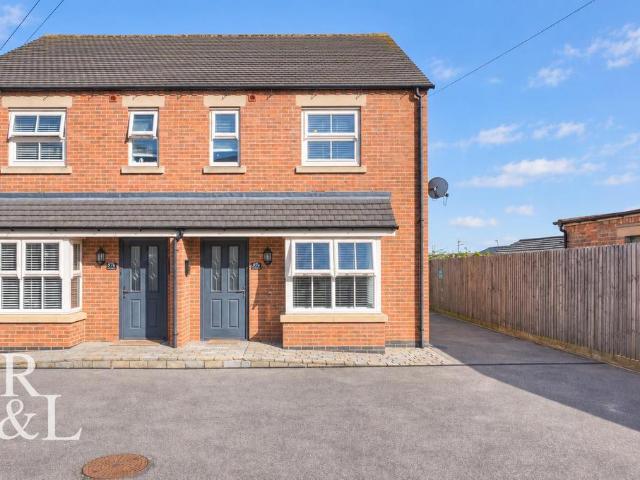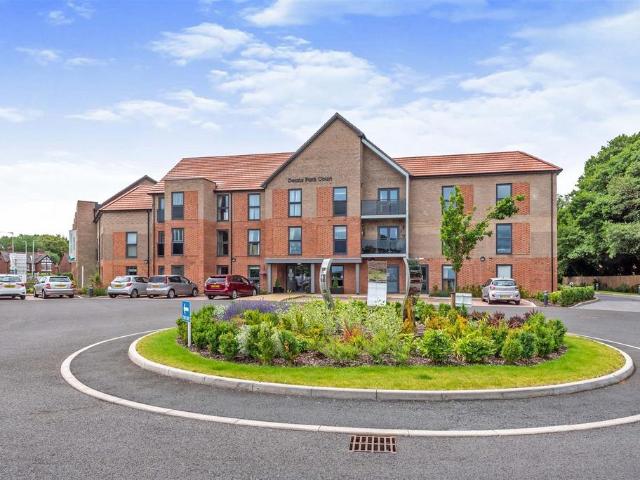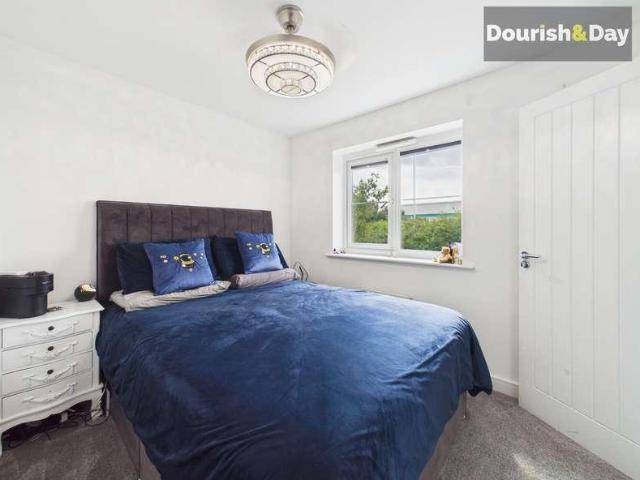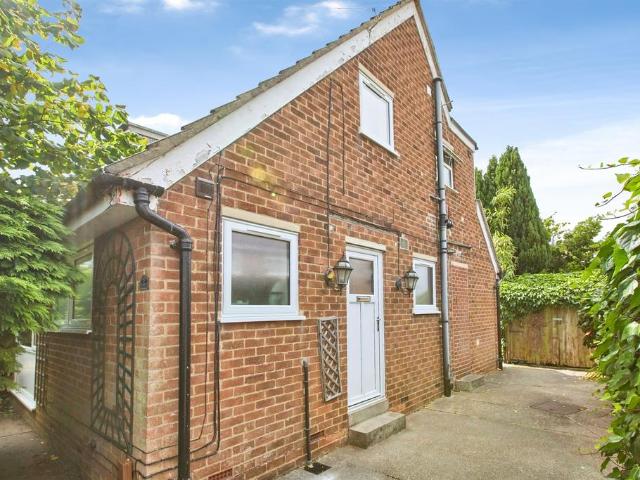
27,751 properties for sale in Ashbourne

3 bedroom semi detached house for sale
View photo
House · for sale
£ 220,000
3 bedroom semi detached house for sale
Ashbourne
· 3 Bedrooms · 2 Baths · House
· Garden · Equipped kitchen · Parking · Powder room
Ashbourne · 3 Bedrooms · 2 Baths · House · Garden · Equipped kitchen · Parking · Powder room
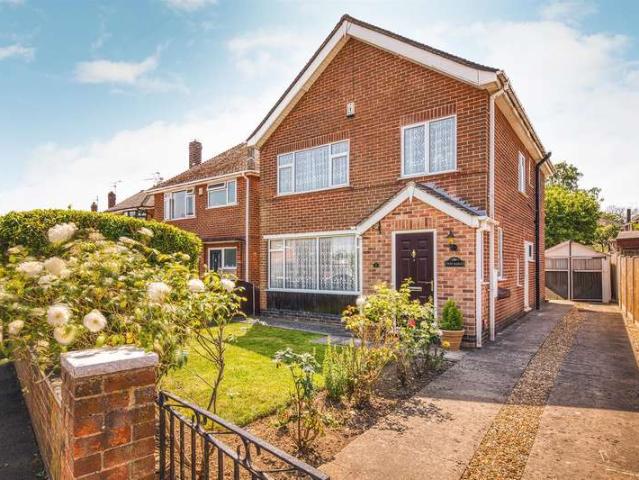
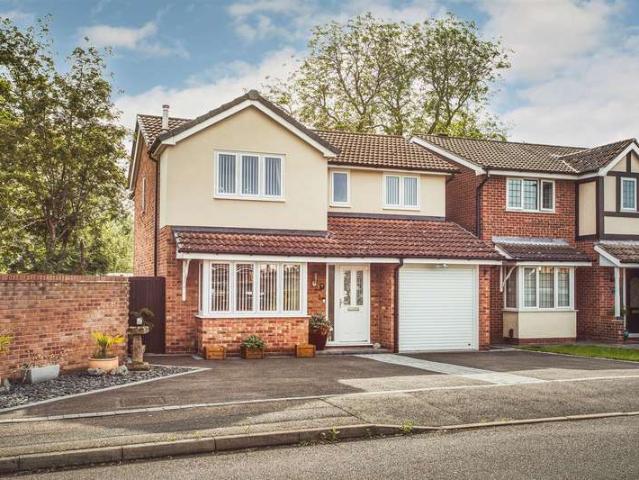
SUMMARYHall & Benson are delighted to present this detached three-bedroom home in the sought-after village of Spondon. The property benefits from a spacious living room, separate dining room, fitted kitchen, ground floor WC, family bathroom, driveway, garage and a generous established rear garden.DESCRIPTIONHall & Benson are delighted to offer for sale this three bedroom detached home, occupying a pleasant position within the ever-popular village of Spondon! The property is well suited to families and buyers seeking versatile living space. The ground floor comprises an entrance hall, spacious living room with views over the rear garden, separate dining room, fitted kitchen and a convenient cloakroom/WC.vTo the first floor, the landing provides access to three bedrooms and a family bathroom fitted with a three-piece suite. The layout offers flexible accommodation for families, home working or those requiring guest bedrooms. Externally, the property enjoys a driveway providing off-road p
£ 220,000
3 bed house for sale
2 pictures
House · for sale
£ 270,000
3 bed house for sale
Ashbourne
· 3 Bedrooms · House
· Garden · Parking
Ashbourne · 3 Bedrooms · House · Garden · Parking
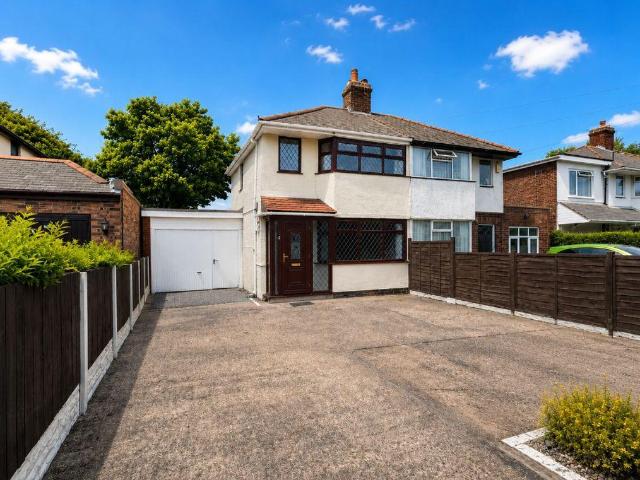
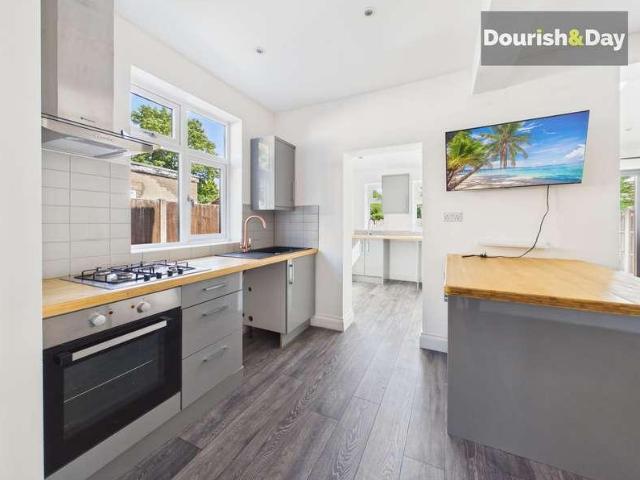
Call us 9AM - 9PM -7 days a week, 365 days a year! Silky smooth moves start on Silkmore Lane! With parking for up to six vehicles, an extended open-plan family space and a fantastic rear garden, this beautifully versatile semi-detached home has plenty to offer growing families.Silkmore Lane enjoys a convenient and well-established location within Stafford, offering excellent access to schools, local amenities and commuter links while remaining just a short distance from the town centre.The property is approached via a generous driveway providing parking for four vehicles. A gated side entrance opens onto a further secure parking area with space for two additional cars, alongside direct access to the utility room, making it ideal for larger households or those requiring extra parking.Stepping inside, the welcoming entrance hallway provides access to the first floor and leads into the main living accommodation.Positioned at the front of the property is a spacious living room, where a lar
£ 270,000
4 bed house for sale
2 pictures
House · for sale
£ 475,000
4 bed house for sale
Ashbourne
· 4 Bedrooms · House
· Garden · Fireplace · Equipped kitchen · Parking · Concierge
Ashbourne · 4 Bedrooms · House · Garden · Fireplace · Equipped kitchen · Parking · Concierge
IMPRESSIVE GRADE II LISTED HOME WITH A WEALTH OF PERIOD CHARACTER Originally constructed in the 1790s by the Strutt family to provide accommodation for employees of the nearby cotton mills, this substantial stone-built residence offers a rare opportunity to own a home with genuine historical significance within the picturesque village of Milford. Arranged over four floors, the property combines beautifully retained period features with thoughtfully designed spaces suited to contemporary living. Exposed brickwork, timber beams, feature fireplaces, wooden flooring and barrelled ceilings create an exceptional sense of character, whilst the generous proportions provide considerable versatility. The accommodation includes two impressive reception rooms, an extended breakfast kitchen, four double bedrooms, two bathrooms and a useful utility room, with the lower-ground level providing two particularly versatile additional rooms. Outside, there is a low-maintenance garden, driveway parking for
£ 475,000
5 bedroom detached house for sale
View photo
House · for sale
£ 450,000
5 bedroom detached house for sale
Ashbourne
· 5 Bedrooms · 2 Baths · House
· Garden · Equipped kitchen
Ashbourne · 5 Bedrooms · 2 Baths · House · Garden · Equipped kitchen
SUMMARY* MODERN FIVE BEDROOM EXECUTIVE DETACHED HOUSE LOCATED A SHORT DRIVE FROM STAFFORD TOWN CENTRE *DESCRIPTIONSituated within the highly sought-after Holden Park area, this impressive five-bedroom executive detached family home offers spacious and versatile accommodation, perfectly suited to modern family living. Finished to a high standard throughout, the property combines generous living space with a desirable location, making it an ideal choice for growing families and professional commuters alike.The ground floor boasts a welcoming entrance hall, a spacious lounge diner, contemporary fitted breakfast kitchen finished to a high standard. Upstairs, the property benefits from five well-proportioned bedrooms arranged over two floors, including a superb principal bedroom with en-suite facilities, alongside a stylish family bathroom and separate shower room.Externally, the home enjoys a private rear garden, ideal for entertaining and family enjoyment, together with a driveway providi
£ 450,000
3 bedroom detached house for sale
View photo
House · for sale
£ 270,000
3 bedroom detached house for sale
Ashbourne
· 3 Bedrooms · 2 Baths · House
· Garden · Fireplace · Equipped kitchen
Ashbourne · 3 Bedrooms · 2 Baths · House · Garden · Fireplace · Equipped kitchen
This well-presented detached home is now available to purchase and occupies a corner plot at the entrance of a desirable cul-de-sac! Positioned within easy reach of Sutton-in-Ashfield’s local amenities, transport links and popular schools, this property is ideally suited to family life. Viewing is highly recommended!Upon entering, you are welcomed by an hallway, complete with stairs rising to the first floor and a door leading to the bright and generously proportioned lounge. The lounge is neutrally decorated and features a focal-point fireplace, creating a comfortable space for relaxing or entertaining. From here, a door provides access to the rear garden. The dining kitchen is fitted with a range of contemporary units and boasts integrated cooking appliances (including an oven and gas hob with extractor), an undercounter integrated fridge and space for a freestanding dishwasher. There is also ample space for a dining table and chairs, making it ideal for family meals or hosting guest
£ 270,000
2 bedroom flat for sale
View photo
Flat · for sale
£ 100,000
2 bedroom flat for sale
Ashbourne
· 2 Bedrooms · 1 Bath · Flat
· Fireplace · Equipped kitchen · Parking · Heating
Ashbourne · 2 Bedrooms · 1 Bath · Flat · Fireplace · Equipped kitchen · Parking · Heating
An excellent ready-made buy-to-let investment opportunity, this well-presented ground floor apartment is offered with a tenant in situ and is currently generating a gross annual rental income of £9600, being sold by modern method of auction. Alternatively, the property can be made available with vacant possession, making it an ideal purchase for both investors and owner-occupiers alike.Ideally positioned within walking distance of Derby City Centre, the property enjoys convenient access to a wide range of local amenities, shops, restaurants, leisure facilities and excellent transport links.The spacious accommodation benefits from gas central heating and double glazing throughout and comprises a welcoming hallway with three generous storage cupboards, a spacious lounge diner with feature fireplace, fitted kitchen diner, two well-proportioned double bedrooms, a bathroom and a separate WC.Outside, the property benefits from access to a residents' permit parking area.This is a fantastic op
£ 100,000
3 Bedroom Detached House
View photo
Villa · for sale
£ 300,000
3 Bedroom Detached House
Ashbourne
· 3 Bedrooms · Villa
· Garden · Equipped kitchen
Ashbourne · 3 Bedrooms · Villa · Garden · Equipped kitchen
EXTENDED FAMILY HOME WITH A SUPERB SOUTH-FACING GARDEN, NO CHAIN - This spacious three-bedroom property offers an excellent balance of generous living accommodation, practical design and outstanding outdoor space, making it an ideal choice for families looking to settle within this highly regarded part of Littleover. Occupying a substantial plot, the property benefits from a two-storey extension which has enhanced the overall accommodation, creating a home perfectly suited to modern family life. The interior provides a welcoming sense of space throughout, with a wide entrance hallway, spacious lounge, large conservatory and an extended kitchen diner designed for both everyday living and entertaining. Upstairs, there are three well-proportioned bedrooms alongside the advantage of a separate WC and family bathroom, offering practicality for growing families. Outside, the mature south-aspect garden is a particular highlight, featuring multiple lawned areas, established planting beds and a
£ 300,000
5 bedroom detached house for sale
View photo
House · for sale
£ 895,000
5 bedroom detached house for sale
Ashbourne
· 5 Bedrooms · 2 Baths · House
· Garden · Equipped kitchen · Parking · Powder room · Concierge
Ashbourne · 5 Bedrooms · 2 Baths · House · Garden · Equipped kitchen · Parking · Powder room · Concierge
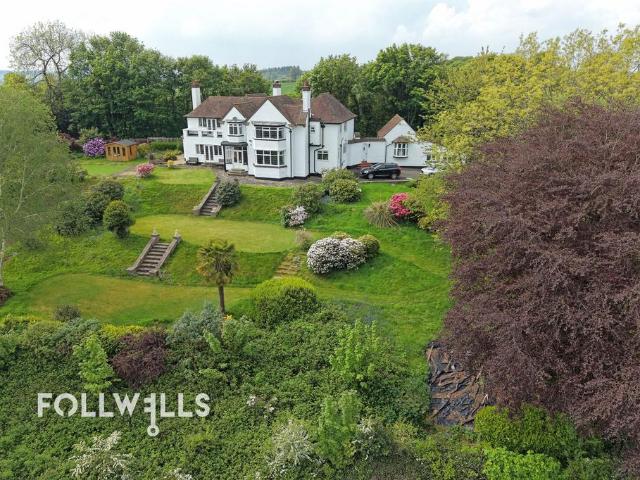
A grand old country house built c. 1905 and retaining many original features including oak wall paneling throughout the reception hall and cloakroom. The house holds a commanding and elevated position and enjoys some stunning, far reaching rural views to the South East. Grounds extend to approximately 1.68 acres including mature gardens, paddock with separate access and a tennis court (in need of maintenance). The house itself provides spacious accommodation extending to in excess of 3,500 sq ft.The sweeping, tarmac drive approaches the house through double gates and provides extensive parking and also leads to a triple garage. We believe there is scope to create an independent annexe making use of the garages and multi-purpose room (subject to the necessary planning and building regulations) which could be ideal for a dependent relative.Internally, the accommodation provides five reception rooms as well as a conservatory and breakfast kitchen and to the first floor are five double bed
£ 895,000
2 bedroom apartment for sale
View photo
Flat · for sale
£ 215,000
2 bedroom apartment for sale
Ashbourne
· 2 Bedrooms · 2 Baths · Flat
· Lift · Equipped kitchen
Ashbourne · 2 Bedrooms · 2 Baths · Flat · Lift · Equipped kitchen
this stunning apartment is centrally located with direct access into the city centre of Lichfield with views of the delightful Tudor Row to the rear. Immaculately presented and offering plenty of space which is ideal for first time buyers or buy to let investors. The property benefits from lift access. There is a secure communal entrance before entering into the property which briefly comprises; Entrance Hallway with storage, Living Room, Dining Kitchen, Master Bedroom with En-suite, Second Bedroom and a Bathroom. With NO UPWARD CHAIN and available to view immediately. EPC rating - CCommunal Hallway - accessed via a secure front entrance door with stairs to the first floor. Alternatively there is a an entrance to the side which gives access to the first floor via the liftEntrance Hallway - having three ceiling light points, telephone intercom system, radiator, laminate wood-effect flooring and a useful storage cupboard with appliance space and plumbing for a washing machineLiving Room
£ 215,000
3 bedroom end of terrace house for sale
View photo
House · for sale
£ 115,000
3 bedroom end of terrace house for sale
Ashbourne
· 3 Bedrooms · 1 Bath · House
· Equipped kitchen · Concierge
Ashbourne · 3 Bedrooms · 1 Bath · House · Equipped kitchen · Concierge
This well-presented three-bedroom, three floors, one-bathroom end-of-terrace property is offered to the market with vacant possession.The property comprises a bright and spacious reception room, benefitting from a large window that allows for plenty of natural light, creating a warm and welcoming living space. A neutral décor and soft carpeting enhance the sense of comfort, making it an attractive and practical environment for tenants.To the rear, the contemporary kitchen is fitted with modern wooden cabinetry, a stylish tiled backsplash, and integrated appliances including an oven and gas hob. With ample worktop space and a convenient layout adjoining the dining area, the kitchen is well-suited for everyday use.Upstairs, the property offers three well-proportioned bedrooms, each enjoying good natural light and built-in storage options. The family bathroom is on the ground floor and fitted with a bath and overhead shower, complemented by neutral tiling and a frosted window for privacy.
£ 115,000
4 bed house for sale
2 pictures
House · for sale
£ 425,000
4 bed house for sale
Ashbourne
· 4 Bedrooms · House
· Garden · Parking · Powder room · Heating
Ashbourne · 4 Bedrooms · House · Garden · Parking · Powder room · Heating
PREMIER LOCATION - A spacious four-bedroom detached family home, ideally situated in this popular residential location on one of Mickleover's most sought after Avenues, offering excellent access to the Royal Derby Hospital, the A38 road network and a wide range of local amenities. Occupying a generous plot with a wide frontage, the property benefits from a double-width driveway providing ample off-road parking and an integral garage. The property also offers potential for extension (subject to planning consent) The property features gas central heating and double glazing throughout. The well-proportioned accommodation comprises an entrance hall, dining room, dual-aspect lounge, beautifully appointed high specification dining kitchem, inner lobby and cloakroom/WC. To the first floor are four generous bedrooms a family bathroom and a separate wc. To the front, the property is set back behind a low brick wall with a lawned garden, mature shrubs and trees, while the double-width block-pave
£ 425,000
4 bed house for sale
2 pictures
House · for sale
£ 80,000
4 bed house for sale
Ashbourne
· 4 Bedrooms · House
Ashbourne · 4 Bedrooms · House
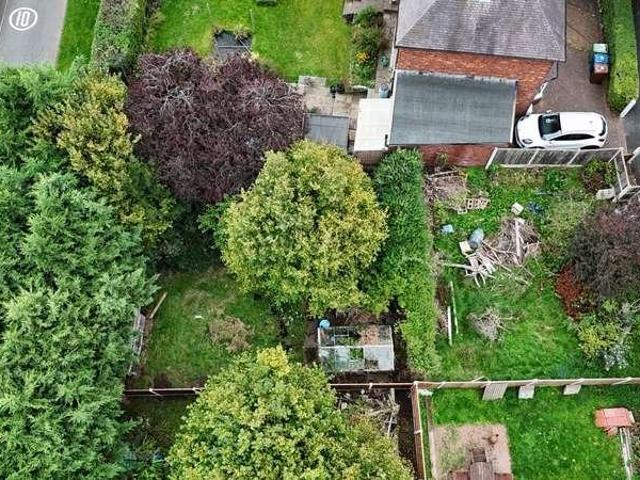
Call us 9AM - 9PM -7 days a week, 365 days a year! Every dream home starts with a dream location, and this little plot could be the beginning of something rather special! Tucked away off Silkmore Crescent, this exciting opportunity comes with outline planning permission for the construction of a four-bedroom detached family home, giving someone the chance to turn a patch of Stafford into a place they can truly call their own.Positioned to the rear of 83 and 85 Silkmore Lane, the plot offers a wonderful leafy backdrop for a brand-new home. Currently awaiting its next chapter, the land presents an exciting opportunity for a self-builder, developer or buyer with a vision to create something special.Outline planning permission was granted by Stafford Borough Council on 27th May 2026, under planning reference 25/41357/OUT, for the construction of a detached, two-storey, four-bedroom dwelling. With all matters reserved, the purchaser has the opportunity to explore their own ideas for the pro
£ 80,000
2 bed house for sale
2 pictures
House · for sale
£ 249,950
2 bed house for sale
Ashbourne
· 2 Bedrooms · House
· Garden · Equipped kitchen · Heating
Ashbourne · 2 Bedrooms · House · Garden · Equipped kitchen · Heating
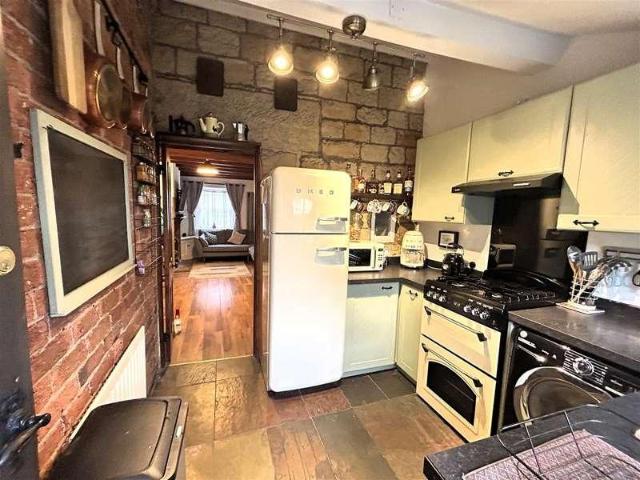
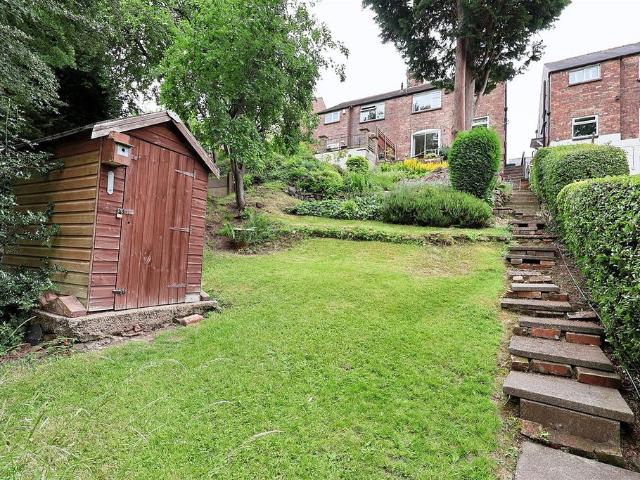
A beautifully presented character cottage, situated conveniently close to Belper town centre. Having deceptively spacious two bedroom accommodation and an attic hobby room with a south facing garden enjoying open countryside views. Viewing is essential.The individual stone built property is accessed from the first floor via an entrance hallway having stairs leading to a spacious open plan lounge diner with an original stone fire surround housing a multi-fuel stove and French doors open onto the garden. There is a well equipped fitted kitchen and to the first floor there are two bedrooms and a bathroom. The spacious attic room is a perfect hobby room.Benefitting from UPVC double glazed windows and doors and gas central heating fired by a combi boiler.The property has a generous tiered garden with a sunny decked seating area, steps to a gravel tier and lawned terrace. The lower garden is paved with a wooden garden shed, having light, power, water supply and drainage.Situated centrally, w
£ 249,950
2 bed house for sale
2 pictures
House · for sale
£ 229,950
2 bed house for sale
Ashbourne
· 2 Bedrooms · House
· Garden · Equipped kitchen · Heating
Ashbourne · 2 Bedrooms · House · Garden · Equipped kitchen · Heating
Situated within Belpers' conservation area, close to the town centre, the charming cottage residence offers beautifully presented character two bedroom accommodation over three storeys. The enclosed courtyard has a sunny paved seating area with out buildings. Viewing is strongly recommended.The stone built period property offers welcoming accommodation comprising an open plan lounge diner with an original stone fire surround with a log burning stove and beams to the ceiling and a well equipped kitchen. To the first floor there is a double bedroom with a walk-in wardrobe with a further double bedroom and luxury bathroom to the second floor.Benefitting from gas central heating fired by a combi boiler and newly fitted character sash windows and period doors. The cottage has recently had a replacement roof.To the side of the property is a driveway providing shared access to the sunny south facing courtyard garden, with flagstone paving, perfect for alfresco dining and two brick built outho
£ 229,950
2 bed house for sale
2 pictures
House · for sale
£ 110,000
2 bed house for sale
Ashbourne
· 2 Bedrooms · House
· Equipped kitchen · Heating
Ashbourne · 2 Bedrooms · House · Equipped kitchen · Heating
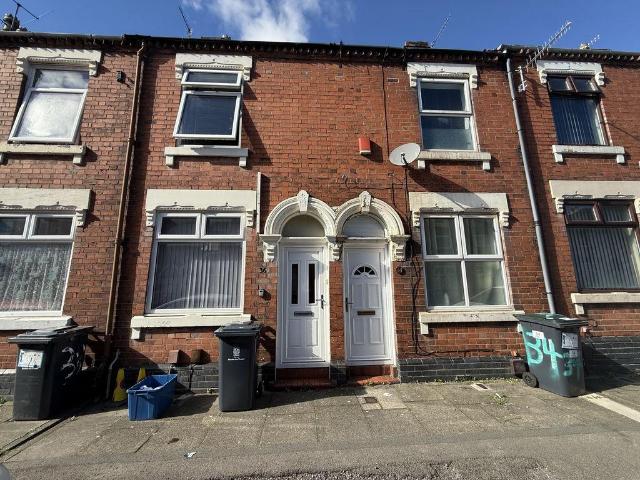
Unexpectedly returned to the market a large two bedroom terraced property with a first floor bathroom. This terraced property benefits from gas central heating and double glazing throughout with a newly fitted bathroom. Accommodation comprises dining room, living room, kitchen/diner and utility room at ground floor level with two large bedrooms and a family bathroom to the first floor. To the frontage is a walled forecourt whilst at the rear is enclosed paved yard with pedestrian access. Suitable for occupation or rental investment with a potential rental income of 750 per month
£ 110,000
2 bedroom flat for sale
View photo
Flat · for sale
£ 117,500
2 bedroom flat for sale
Ashbourne
· 2 Bedrooms · 1 Bath · Flat
· Garden · Equipped kitchen · Parking
Ashbourne · 2 Bedrooms · 1 Bath · Flat · Garden · Equipped kitchen · Parking
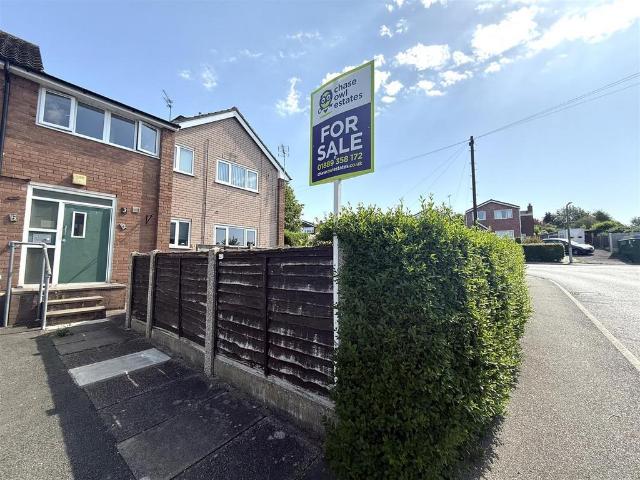
Chase Owl are pleased to market this two bedroom first floor purpose built flat. Being ideal for First Time Buyers in a quiet location with the added bonus of OFF ROAD PARKING AND PRIVATE GARDEN. Available with NO UPWARD CHAIN. Communal Hall to Entrance Hallway, Bathroom, Breakfast Kitchen, Lounge, Inner Lobby to Two Bedrooms. Off road Parking and Enclosed Private Garden.Communal Hallway - Approached from communal door to secure entry system and stairs to First Floor Landing.Entrance Hallway - Approached from front entrance door and having ceiling light point and radiator.Breakfast Kitchen - 3.86m x 3.63m (12'8 x 11'11) - Being fitted with a range of wall and base mounted units with work surfaces over, incorporating inset stainless steel sink with mixer tap, drainer and tiled splash. Built in electric oven with hob and extractor over, space with plumbing for washing machine and two further appliance spaces. Ceiling light point, radiator, breakfast bar seating area, useful pantry cupboa
£ 117,500
2 bedroom semi detached house for sale
View photo
House · for sale
£ 235,000
2 bedroom semi detached house for sale
Ashbourne
· 2 Bedrooms · 1 Bath · House
· Garden · Equipped kitchen · Parking
Ashbourne · 2 Bedrooms · 1 Bath · House · Garden · Equipped kitchen · Parking
Welcome to Bridge Cross Road, BurntwoodPaul Carr Estate Agents are delighted to present this fantastic two-bedroom semi-detached home, ideally situated on the ever-popular Bridge Cross Road in the heart of Burntwood.Perfectly positioned within easy reach of highly regarded schools, local shops and excellent transport links, this home offers a wonderful combination of convenience, comfort and potential.Step inside to discover a welcoming entrance hallway leading to a spacious living room and a well-appointed kitchen. The ground floor also benefits from a convenient guest WC and internal access to the garage. Upstairs, you'll find two generously sized bedrooms and a modern family bathroom.Presented in move-in-ready condition, this property also offers plenty of opportunity for the next owner to personalise and make it their own.Outside, the impressive rear garden provides the perfect space for entertaining, relaxing or enjoying family time, while the generous driveway to the front offers
£ 235,000
4 bedroom townhouse for sale
View photo
House · for sale
£ 280,000
4 bedroom townhouse for sale
Ashbourne
· 4 Bedrooms · 2 Baths · House
· Garden · Equipped kitchen
Ashbourne · 4 Bedrooms · 2 Baths · House · Garden · Equipped kitchen
The accommodation has been enhanced throughout with high-quality fixtures and fittings, creating stylish interiors that combine practicality with modern design. This exceptional home would make an ideal purchase for professionals, growing families or anyone seeking a stylish, move-in-ready property in a desirable residential location.Entrance to the property is via a spacious entrance hall with a staircase rising to the first floor with understairs storage and doors leading off to the ground floor living spaces.To the rear of the house is a bright living room extending across the full width of the property with a window and French doors opening onto the rear garden.The kitchen has been refitted with a contemporary range of wall and base cabinetry complemented by warm wooden worktops and matching upstands with an inset sink, integrated appliances include eye level double oven, gas hob, extractor, dishwasher and fridge/freezer with space for a washing machine and room for a dining table
£ 280,000
4 Bedroom Detached House
View photo
Villa · for sale
£ 350,000
4 Bedroom Detached House
Ashbourne
· 4 Bedrooms · Villa
· Equipped kitchen · Heating
Ashbourne · 4 Bedrooms · Villa · Equipped kitchen · Heating
SUPERB EXTENDED FAMILY HOME - A most attractive and comprehensively upgraded three/four-bedroom detached family home, occupying a delightful cul-de-sac position on the edge of this ever-popular development, with views over open fields and countryside to the rear. The property features a superb contemporary open-plan dining kitchen with an extended living area. Originally built as a four-bedroom detached home, the property has been enhanced with a double-storey extension and now offers a spacious three double-bedroom layout, including two dressing rooms, while the primary bedroom also benefits from an en-suite shower room. The property could easily be reconfigured back to a four-bedroom layout if desired. The accommodation benefits from stylish UPVC double-glazed flush casement windows to the front and side of the property and gas central heating. In brief, the living accommodation comprises an entrance hallway, a spacious lounge with bay window, and a superb dining kitchen fitted with
£ 350,000
3 bedroom detached house for sale
View photo
House · for sale
£ 320,000
3 bedroom detached house for sale
Ashbourne
· 3 Bedrooms · 1 Bath · House
· Garden · Fireplace · Parking · Equipped kitchen · Cellar · Concierge
Ashbourne · 3 Bedrooms · 1 Bath · House · Garden · Fireplace · Parking · Equipped kitchen · Cellar · Concierge
For sale: a three-bedroom detached house in Church Gresley, Swadlincote, Derbyshire, offering well proportioned accommodation and generous outdoor space.The property features two separate reception rooms, one with a fireplace, providing flexible areas for living and dining. The kitchen includes dining space, allowing for everyday family meals and informal entertaining. All three bedrooms are doubles, providing practical space for family living or home working. There is also a box room. There is a family bathroom and a useful cellar, offering additional storage or hobby space. The home has an EPC rating of D and falls within Council Tax Band C.Externally, the property benefits from a drive and single garage, providing off street parking. A generous garden offers scope for outdoor relaxation and play, complemented by outbuildings for further storage or workshop use. Period features add character throughout.The house is well placed for families, with nearby schools serving the local commu
£ 320,000
2 bedroom duplex for sale
View photo
Flat · for sale
£ 90,000
2 bedroom duplex for sale
Ashbourne
· 2 Bedrooms · 1 Bath · Flat
· Equipped kitchen
Ashbourne · 2 Bedrooms · 1 Bath · Flat · Equipped kitchen
Offered to the market with the distinct advantage of no onward chain, this two-bedroom duplex maisonette presents a superb opportunity for investors - conveniently positioned for easy access to local amenities, transport links and the city centre. Arranged over two well-proportioned levels, the home delivers an exceptional balance of bright living space and practical storage.Entry is gained on the ground floor, where a hallway immediately sets a welcoming tone. Practicality is paramount here, with two generous built-in storage cupboards ensuring coats, shoes and everyday essentials remain neatly tucked out of sight. Set to the front, the kitchen features a range of base and wall units and wood-effect flooring, with space for freestanding appliances. To the rear, the lounge/dining room forms the true social hub of the home. Bathed in natural light, this room provides space for both relaxation and a table and chairs, with views over the surrounding area.Stairs descend to the lower ground
£ 90,000
3 bedroom house for sale
View photo
House · for sale
£ 280,000
3 bedroom house for sale
Ashbourne
· 3 Bedrooms · 2 Baths · House
· Garden · Equipped kitchen · Parking
Ashbourne · 3 Bedrooms · 2 Baths · House · Garden · Equipped kitchen · Parking
Guide Price: £280,000 - £285,000 *Situated in Ibstock, this beautifully presented three-bedroom semi-detached home offers modern and spacious accommodation, a substantial rear garden and generous off-road parking. Benefiting from newly fitted carpets and finished to a high standard throughout, the property is ready for its new owners to move straight into, making it an ideal choice for first-time buyers, couples or a growing family.The property opens directly into a bright and welcoming living room, featuring an attractive bay window that fills the space with natural light. Stairs rise to the first floor, while a doorway leads through to the generous kitchen and dining room at the rear. The kitchen is fitted with a range of units, ample worktop space and integrated cooking appliances, with plenty of room for a dining table. Patio doors open directly onto the rear garden, while a separate side door provides further external access. A convenient ground-floor WC completes the accommodatio
£ 280,000
1 bedroom apartment for sale
View photo
Flat · for sale
£ 210,000
1 bedroom apartment for sale
Ashbourne
· 1 Bedroom · 1 Bath · Flat
· Garden · Parking
Ashbourne · 1 Bedroom · 1 Bath · Flat · Garden · Parking
Join us for coffee & cake at our Open Day - Thursday 6th August 2026 - from 10am to 4pm - BOOK YOUR PLACE TODAY!*A beautifully presented one-bedroom ground floor retirement apartment for over 70's, situated within our sought-after and prestigious Deans Park Court development. Designed as part of the exclusive Retirement Living Plus range, this superb home offers a perfect blend of comfort, convenience, and independent living, with the added reassurance of tailored on-site services.The apartment is thoughtfully laid out to maximise both space and functionality with it's own allocated parking space. The generous double bedroom benefits from a spacious walk-in wardrobe, providing excellent hanging and shelving space. The bright and welcoming living area features a patio door that opens directly onto a patio area and the well-maintained communal gardens, creating an ideal spot to enjoy fresh air and a pleasant outdoor aspect.Finished to a high standard throughout, the property offers moder
£ 210,000
3 bedroom semi detached house for sale
View photo
House · for sale
£ 268,000
3 bedroom semi detached house for sale
Ashbourne
· 3 Bedrooms · 1 Bath · House
· Garden · Fireplace · Equipped kitchen
Ashbourne · 3 Bedrooms · 1 Bath · House · Garden · Fireplace · Equipped kitchen
A well-presented, three-bedroom semi-attached house on a popular road, just a short distance from both Mapperley and Sherwood, with a large mature rear garden with a woodland backdrop and a gate leading straight out to Woodthorpe Grange Park! Modern kitchen with Corian worktops and appliances, lounge with living flame gas fire, dining room and a traditional style bathroom in white and a Worcester Bosch combination gas boiler installed in 2021!Entrance Hall - Entrance porch with UPVC double-glazed entrance door, quarry tiled floor and original secondary door. Stairs to the first floor landing, radiator, cupboard housing the smart electric meter and RCD board, and doors to both the dining room and kitchen.Dining Room - Fitted base cupboards/bookcases on either side of the chimney breast with internal power points, UPVC double glazed bay window to the front, radiator and large opening through to the lounge.Lounge - With polished marble fireplace and hearth with living flame coal effect ga
£ 268,000
1 bedroom ground flat for sale
View photo
Flat · for sale
£ 55,000
1 bedroom ground flat for sale
Ashbourne
· 1 Bedroom · 1 Bath · Flat
· Equipped kitchen
Ashbourne · 1 Bedroom · 1 Bath · Flat · Equipped kitchen
SUMMARY*NO CHAIN* ONE BEDROOM GROUND FLOOR FLAT located within The Hamilton. Boasting SEPARATE KITCHEN & LIVING SPACE and ACCESS TO THE COMMUNAL YARD SPACE. IDEAL FOR A RANGE OF BUYERS and OFFERED WITH VACANT POSSESSION!DESCRIPTIONWilliam H Brown Nottingham are bringing to market this one bedroom ground floor flat situated within the sought after NG7 postcode. Dunkirk Primary and Nursery School and Bluecoat Wollaton Academy are both within a mile of the property along with Derby Road Health Centre and Derby Road Dental Practice for health needs. Close proximity to Queens Medical Centre and Highfields Park. In brief, the flat consists of the living room, fitted kitchen, one double bedroom and a three piece bathroom. Offered with vacant possession & no onwards chain - don't miss out! To secure your viewing slot and register your interest, please contact William H Brown Nottingham today.Living Room French doors to the communal yard space.Kitchen Fitted kitchen.Bedroom Double bedroom.Bathr
£ 55,000
4 bedroom detached house for sale
View photo
House · for sale
£ 457,995
4 bedroom detached house for sale
Ashbourne
· 4 Bedrooms · House
Ashbourne · 4 Bedrooms · House
£26,500 SAVING | PRIVATE DRIVE & OPEN-SPACE VIEWSPlot 137, the 4 bedroom Alfreton at The Spires. Set at the end of a private drive overlooking green open space, this impressive family home combines a desirable position with £26,500 worth of savings. Enjoy more space for family life in an energy-efficient new home, with excellent links to Chesterfield and the M1. Book your appointment today.The Spires[use Contact Agent Button]PEACE OF MIND WHEN BUYING NEW:ENERGY SAVING technologies included, meaning you could enjoy lower bills
£ 457,995
2 bedroom semi detached house for sale
View photo
House · for sale
£ 160,000
2 bedroom semi detached house for sale
Ashbourne
· 2 Bedrooms · 1 Bath · House
· Garden · Fireplace · Equipped kitchen · Parking
Ashbourne · 2 Bedrooms · 1 Bath · House · Garden · Fireplace · Equipped kitchen · Parking
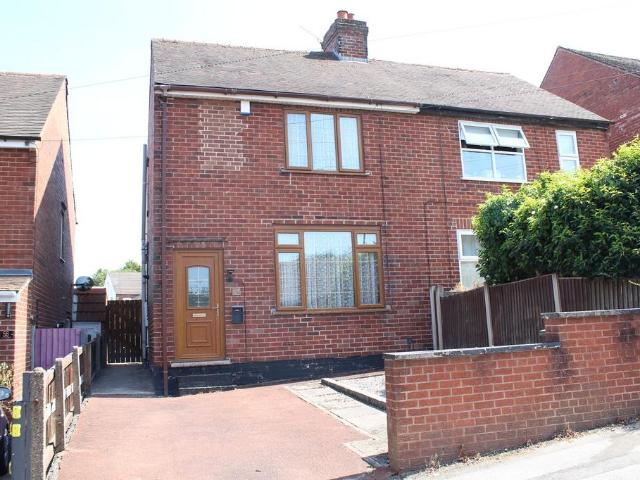
Green and May are delighted to offer to the market this well-presented traditional two-bedroom semi-detached home, situated in a popular residential location on the outskirts of Alfreton. Offered for sale with no upward chain, this property is an excellent opportunity for first-time buyers, downsizes or investors. The accommodation briefly comprises an entrance hall, a spacious lounge featuring and attractive fireplace, a separate dining room perfect for entertaining, and a fitted kitchen offering a range of wall and base units with ample work top space. A useful under stairs storage cupboard houses the central heating boiler. To the first floor are two well-proportioned bedrooms and a family bathroom. Outside the property benefits from a driveway providing off-road car parking to the front, while the enclosed rear garden offers a paved seating area and lawn, creating an ideal space for relaxing and entertaining family and friends. Conveniently located, the property is within easy reac
£ 160,000
1 Bedroom Flat
View photo
Flat · for sale
£ 110,000
1 Bedroom Flat
Ashbourne
· 1 Bedroom · Flat
· Garden · Fireplace · Equipped kitchen · Parking · Concierge
Ashbourne · 1 Bedroom · Flat · Garden · Fireplace · Equipped kitchen · Parking · Concierge
BEAUTIFULLY PRESENTED RETIREMENT APARTMENT - A comprehensively improved and tastefully decorated ground-floor apartment is situated in a highly sought-after residential area, close to the heart of Mickleover. Offered for sale with immediate vacant possession and no onward chain, Recently redecorated, the apartment comprises an entrance hall, a delightful lounge/dining room featuring a decorative fireplace surround and a box bay window, a well-equipped refitted kitchen, a generously sized bedroom with built-in wardrobes, and a modern refitted shower room. The Dovedales is a development of 30 apartments for the over-55s, with an on-site resident manager, and benefits from well-maintained communal gardens, along with residents and visitors parking. The Detail Entered via a communal entrance hall with intercom and key fob entry. The apartment is located on the ground floor at the front right hand side of the development.The property opens into a reception hall with an entrance door, securi
£ 110,000
4 bedroom terraced house for sale
View photo
House · for sale
£ 165,000
4 bedroom terraced house for sale
Ashbourne
· 4 Bedrooms · 1 Bath · House
· Equipped kitchen · Heating
Ashbourne · 4 Bedrooms · 1 Bath · House · Equipped kitchen · Heating
A fully modernised four bedroom HMO, situated in the heart of Shelton close to Staffordshire University. The property benefits from gas central heating, double glazing, modern kitchen and bathroom. Accommodation comprises hallway, bedroom, living room, kitchen and bathroom at ground floor level with three bedrooms to the first floor. At the rear is an enclosed paved yard with pedestrian access. Currently rented at £1180 pcm inc bills with one room coming empty. Potential rental £1560 pcm.Ground FloorHallwayWith laminate floor, radiator.Bedroom 1 - 9' 1' x 11' 9' (2.76m x 3.57m)With Carpet, floor, radiator, Power Point.Living Room - 16' 4' x 11' 5' (4.97m x 3.49m)With laminate floor, radiator, Power Point, stairs off, open plan on the kitchen.Kitchen - 14' 7' x 6' 0' (4.45m x 1.84m)Modern fitted kitchen with grey wall and base units wood effect surfaces over. Wooden splashback's and wooden floor, includes integrated cooker, hob and extractor hood, power points, door to rear.Bathroom - 9
£ 165,000
3 bed house for sale
2 pictures
House · for sale
£ 265,000
3 bed house for sale
Ashbourne
· 3 Bedrooms · House
· Garden · Equipped kitchen
Ashbourne · 3 Bedrooms · House · Garden · Equipped kitchen
Call us 9AM - 9PM -7 days a week, 365 days a year!One VIEW is all it takes at Till View! Situated on the ever-popular Marston Grange development, this beautifully presented three-bedroom semi-detached home occupies a lovely tucked-away position, offering both privacy and modern family living. Stafford Town Centre is just a short drive away, providing a wide range of shops, restaurants, leisure facilities and the mainline railway station, whilst excellent commuter links via the A34 and M6 make this an ideal location for those who travel for work.The accommodation begins with an entrance hall leading through to a spacious and well-presented living room. To the rear of the property is a stylish open-plan kitchen/diner. The kitchen benefits from useful storage space, while French doors open onto the rear garden, allowing plenty of natural light to flood in. A convenient guest WC completes the ground floor. Upstairs, the property offers three bedrooms, two of which are doubles. The main bed
£ 265,000

Get email alerts

Don't miss out: be the first to know about new properties

The alert was correctly created

On subscribing you accept the conditions of use and the privacy policy
Alert
Receive new ads in your inbox
Save this search
Receive alerts for new listings

We'll send you an email when we have new properties for: "Properties for sale in Ashbourne"

The alert was correctly created

Swadlincote
Burton-On-Trent
Get email alerts and be the first to see new listings
Required field
On subscribing I accept the terms of the privacy policy
Perfect! You'll soon start receiving new listings via email
Alert
Receive an email when we have new ads for Properties for sale in Ashbourne
Save this search
Filters

Bedrooms

Size (sq.ft)

sq.ft
sq.ft

Price

£
£

Property type

Bathrooms

Clear all filters
Receive notifications when new entries are published.