6,107 houses for sale in Ashburnham Road SW10 London

3 bed house for sale
2 pictures
House · for sale
£ 525,000
New
3 bed house for sale
Ashburnham Road SW10 London
· 3 Bedrooms · House
· Garden · Equipped kitchen · Parking · Concierge
Ashburnham Road SW10 London · 3 Bedrooms · House · Garden · Equipped kitchen · Parking · Concierge
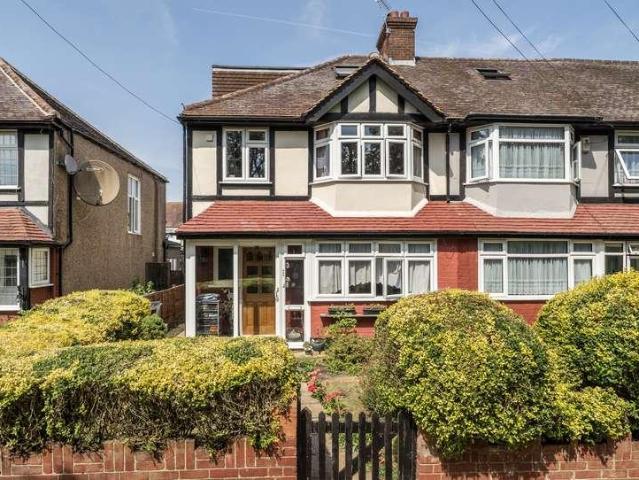
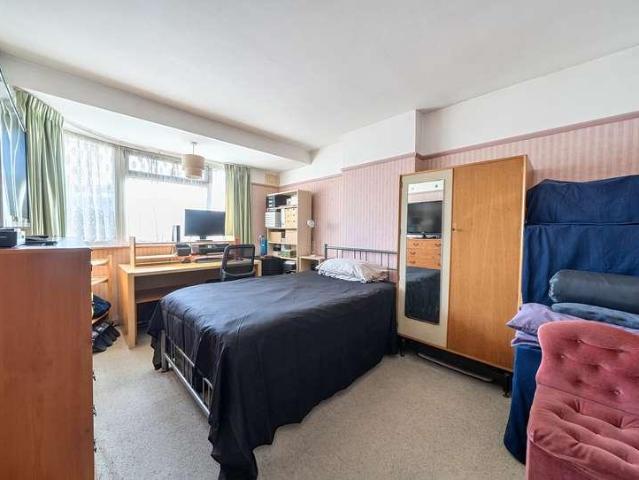
Andrews Property Group are delighted to welcome to the market this spacious three bedroom semi detached family home located on quiet residential road with in 0.1 Mile of Mitcham Tram Stop and 0.6 miles of Mitcham Junction Station. Arranged over two levels the ground floor accommodation briefly comprises of a welcoming entrance hall, bay fronted reception room, kitchen and lounge dining room. Upstairs offers a bright and airy landing with loft access, family bathroom and three well proportioned bedrooms. Outside the property benefits from a private driveway with garage and garden. Offered to the market with no onward chain - this may just be that special family home you have been looking for!
£ 525,000
3 bed house for sale
2 pictures
House · for sale
£ 450,000
New
3 bed house for sale
Ashburnham Road SW10 London
· 3 Bedrooms · House
· Garden · Parking · Equipped kitchen
Ashburnham Road SW10 London · 3 Bedrooms · House · Garden · Parking · Equipped kitchen
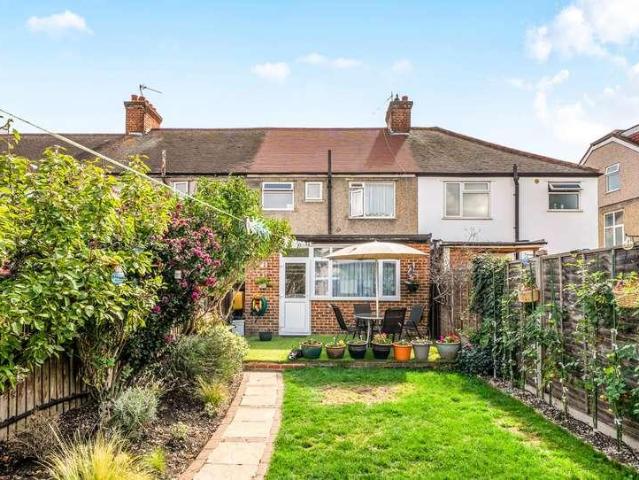
Andrews Property Group are delighted to welcome to the market this spacious three bedroom terrace family home located on a popular tree lined residential road within 0.5 miles of a host of outstanding Schools. Offered to the market with no onward chain the property briefly comprises an entrance hall, a 28ft through lounge offering ample space to dine and entertain guests, kitchen with a range of fitted units/appliances, landing area with loft access ( potential to extend STPP ), family bathroom and three well proportioned bedrooms. Outside of the property boasts off street parking to the front and a level rear garden with garage at the rear accessed via a service road
£ 450,000
4 bed house for sale
2 pictures
House · for sale
£ 675,000
New
4 bed house for sale
Ashburnham Road SW10 London
· 4 Bedrooms · House
· Garden · Parking · Equipped kitchen · Concierge
Ashburnham Road SW10 London · 4 Bedrooms · House · Garden · Parking · Equipped kitchen · Concierge
Andrews Property Group are delighted to welcome to the market this beautifully presented four bedroom Two bath Town house set within a quiet residential Cul-De-Sac. The ground floor comprises, Modern kitchen breakfast room, cloak room W.C and a spacious reception room with double doors leading to private garden. The first floor briefly comprises three double bedrooms and family bathroom and staircase leading to the second floor which comprises a further double bedroom boasting its own ensuite bathroom. Outside the property boasts a level south facing rear garden perfect for those long summer days and off street parking to the front. The property is conveniently located for transport with St. Helier Station, Morden South Station and Morden Tube Station all within 0.5 miles away - providing fantastic links into London via the Northern Line and National Rail
£ 675,000
4 bed house for sale
2 pictures
House · for sale
£ 625,000
New
4 bed house for sale
Ashburnham Road SW10 London
· 4 Bedrooms · House
· Garden · Equipped kitchen · Concierge
Ashburnham Road SW10 London · 4 Bedrooms · House · Garden · Equipped kitchen · Concierge
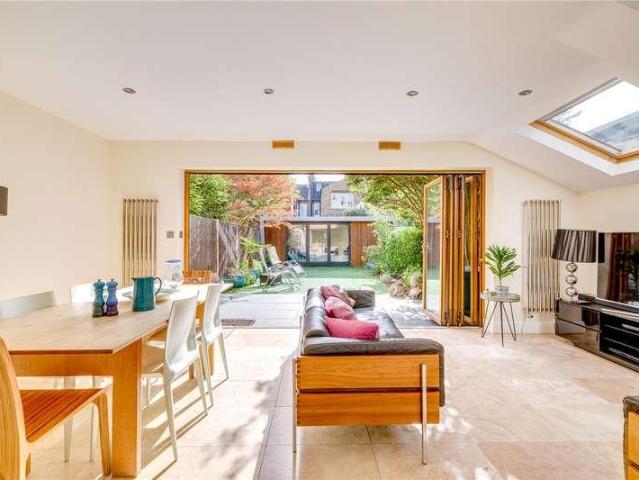
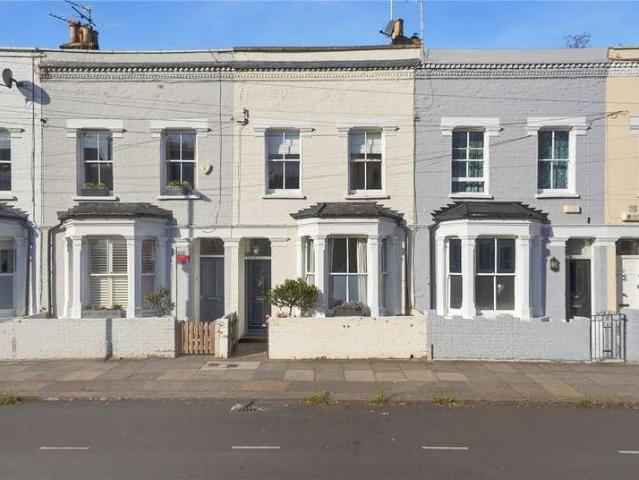
Set behind a neat front garden, this bay fronted terraced home has been thoughtfully extended and converted to give four bedrooms, two bathrooms and a superb open plan heart across three floors. The entrance hall leads first to the front reception room, where a broad bay window fills the space with light. It is currently set up as a home office, lined with shelving, though it would sit just as comfortably as a snug, playroom or second sitting room. Also on this floor are a downstairs WC and useful understairs storage. At the rear, the house really opens up. The kitchen, dining and living space runs the full width and depth of the extension, crowned by a roof lantern that pours daylight down onto the island. The kitchen is finished in deep navy shaker style cabinetry with brass handles, a gas hob and integrated ovens, with plenty of worktop and storage throughout. Beyond the island there is generous room for a family dining table and a relaxed lounge area, with sleek vertical radiators
£ 625,000
4 bed house for sale
2 pictures
House · for sale
£ 400,000
New
4 bed house for sale
Ashburnham Road SW10 London
· 4 Bedrooms · House
· Garden · Balcony · Parking · Equipped kitchen · Concierge
Ashburnham Road SW10 London · 4 Bedrooms · House · Garden · Balcony · Parking · Equipped kitchen · Concierge
Andrews Property Group are pleased to welcome to the market this spacious three bed + Studio family home located in sought after residential development in Pollards Hill. Arranged over three levels and offering a wealth of space and flexible living accommodation, the property briefly comprises an entrance hall, a spacious family kitchen with full range of fitted appliances/units and ample space to dine and studio room with its own en-suite shower. The upper to floors offers a reception room with private balcony overlooking the development, a family bathroom and a further three double bedrooms. Outside there is a level garden with gated rear access as well as off street parking to the front
£ 400,000
3 bed house for sale
2 pictures
House · for sale
£ 625,000
New
3 bed house for sale
Ashburnham Road SW10 London
· 3 Bedrooms · House
Ashburnham Road SW10 London · 3 Bedrooms · House
Designed and built by London architecture practice AWMA, Uncommon House is a striking contemporary home that forms a distinctive end to the terrace along Commonside East, overlooking the natural landscape of Mitcham Common.Its sculptural exterior combines weathering Corten steel with pale textured render, creating a rich contrast of materials that feels closely connected to its surroundings. An angular roofline and carefully positioned windows give the house its distinctive architectural character, while the warm, earthy tones of the cladding complement the surrounding greenery.The house has been designed to make the most of every available space. The result is a bespoke three-bedroom home where an inventive layout, tactile materials and carefully framed views create a surprising sense of openness and connection to the outdoors.A landscaped front courtyard provides a fitting introduction, with terracotta tiles arranged in a geometric pattern and an olive tree planted within a sculptura
£ 625,000
4 bed house for sale
2 pictures
House · for sale
£ 525,000
New
4 bed house for sale
Ashburnham Road SW10 London
· 4 Bedrooms · House
· Garden · Parking
Ashburnham Road SW10 London · 4 Bedrooms · House · Garden · Parking
Overlooking Mitcham common, this spacious four bedroom family home offers well-proportioned accommodation throughout, complete with a private rear garden and garage, offering the perfect balance of green open space and everyday convenience. Ideally suited to growing families, the property provides versatile living space with excellent potential to personalise, while benefitting from a convenient location close to local schools, shop, parks and transport links. An excellent opportunity to secure a substantial home in a well-connected part of Mitcham. Call the branch today to secure a viewing! 02086480893
£ 525,000
5 bed house for sale
2 pictures
House · for sale
£ 2,100,000
5 bed house for sale
Ashburnham Road SW10 London
· 5 Bedrooms · House
· Garden · Equipped kitchen · Powder room · Concierge
Ashburnham Road SW10 London · 5 Bedrooms · House · Garden · Equipped kitchen · Powder room · Concierge
An exciting and rare opportunity to acquire a beautifully presented five-bedroom family home, spanning approximately 2,430 sq. ft. across three floors, with a southeast-facing garden, separate studio and additional garden storage on Inglethorpe Road. You enter the property through the front garden into a spacious and welcoming hallway, offering plenty of storage and a convenient guest cloakroom. To the front is an impressive double reception room, flooded with natural light from the large bay window and providing generous space for both relaxing and entertaining. Steps lead into the stylish and contemporary kitchen, creating a wonderful sense of flow between the living spaces. The kitchen is well equipped with ample storage and worktop space, a central island and plenty of room for a dining area. A separate utility room just off the kitchen provides additional practicality. Bi-folding doors open directly onto the southeast-facing garden, creating a seamless blend of indoor and outdoor
£ 2,100,000
3 bed house for sale
2 pictures
House · for sale
£ 950,000
3 bed house for sale
Ashburnham Road SW10 London
· 3 Bedrooms · House
· Garden · Equipped kitchen · Powder room · Concierge
Ashburnham Road SW10 London · 3 Bedrooms · House · Garden · Equipped kitchen · Powder room · Concierge
A superb three bedroom, two bathroom house with a private garden, arranged over two floors on Aspenlea Road spanning 1,038 sq. ft. The property opens onto a well proportioned ground floor, with a bright and expansive double reception room at the front, featuring high ceilings and a charming bay window allowing for an abundance of natural light. Here there is space for dining and relaxation. To the rear lies a well-equipped kitchen, with direct access onto a private garden, perfect for entertaining and outdoor dining. A guest cloakroom is also conveniently positioned on this level. Upstairs, the first floor offers three well-balanced bedrooms. The principal bedroom is particularly spacious, with ample room for storage and an en-suite shower room. Two further well sized bedrooms are positioned towards the rear. A large family bathroom completes this level. Aspenlea Road is a popular residential street conveniently located close to the River Thames and within easy reach of both Hammersmit
£ 950,000
4 bed house for sale
2 pictures
House · for sale
£ 1,100,000
4 bed house for sale
Ashburnham Road SW10 London
· 4 Bedrooms · House
· Garden · Fireplace · Equipped kitchen · Patio · Concierge
Ashburnham Road SW10 London · 4 Bedrooms · House · Garden · Fireplace · Equipped kitchen · Patio · Concierge
The elegant double reception room is to the front of the property with striking wooden floorboards which run throughout. Filled with natural light from the pretty sash window to the front, the room also benefits from a feature fireplace and a separate woodburner and is full of period character. An opening to the rear leads through to the bright eat-in kitchen, also accessible from the hallway. With a good range of modern, Shaker-style wall and base units with integrated appliances, a butlers sink, wooden worksurfaces and wooden floors, the kitchen breakfast room is wonderfully light thanks to the sash window and French doors onto the garden. Laid with lawn and patio and surrounded by mature planting, it is the perfect spot for eating and entertaining in the warmer months. A large shed is ideal for storage and a downstairs wc completes the accommodation on the ground floor. Two good-sized double bedrooms and a spacious family bathroom are arranged on the first floor. Both bedrooms have
£ 1,100,000
4 bed house for sale
2 pictures
House · for sale
£ 1,350,000
4 bed house for sale
Ashburnham Road SW10 London
· 4 Bedrooms · House
· Garden · Balcony · Equipped kitchen · Concierge
Ashburnham Road SW10 London · 4 Bedrooms · House · Garden · Balcony · Equipped kitchen · Concierge
A beautifully maintained four bedroom house in the sought after Hurlingham Square set across three floors spanning 1361 sq. ft of well arranged living space with a large 26ft south east facing garden, with potential to extend (STPP). The ground floor comprises an impressive open-plan kitchen and reception room, with ample space for a dining area. The kitchen is modern and well-equipped, featuring impressive wooden countertop finishes, plenty of storage, and a breakfast bar that subtly separates the kitchen from the dining space. To the rear, the light-filled reception room opens out through bi-fold doors onto an impressive 26ft garden, creating a seamless blend of indoor and outdoor living - perfect for entertaining guests or relaxing during the warmer months. On the first floor, there is a generous double bedroom to the rear, complete with a full wall of built-in wardrobes and access to a family bathroom. To the front is another large double bedroom featuring a Juliette balcony overlo
£ 1,350,000
6 bed house for sale
2 pictures
House · for sale
£ 3,500,000
6 bed house for sale
Ashburnham Road SW10 London
· 6 Bedrooms · House
· Garden · Fireplace · Sauna · Gym · Equipped kitchen · Concierge
Ashburnham Road SW10 London · 6 Bedrooms · House · Garden · Fireplace · Sauna · Gym · Equipped kitchen · Concierge
A rare and exciting opportunity to acquire an incredibly well designed six bedroom house in immaculate condition spanning 3162 sq. ft. over four floors with a large 21ft south east facing garden. On the ground floor there is spacious double reception room with a working fireplace, bespoke shutters, and wood flooring. Steps down from the reception room lead to an impressive kitchen/dining room. The kitchen features built-in Sub-Zero fridge freezer, two Siemens ovens and microwave, as well as air conditioning. Bifolding doors from the stunning kitchen lead out onto a beautifully decked and private South-East facing 21ft garden which enjoys hours of sunlight during the summer months. The lower ground floor offers guest/nanny accommodation with an ensuite bedroom, there is also a spacious utility room, HELO sauna, gym and fantastic reception/cinema room with a built in Onyx lit bar with two wine fridges. The first floor is home to the imposing principal bedroom with wonderful built-in ward
£ 3,500,000
5 bed house for sale
2 pictures
House · for sale
£ 1,295,000
5 bed house for sale
Ashburnham Road SW10 London
· 5 Bedrooms · House
· Garden · Fireplace · Equipped kitchen · Concierge
Ashburnham Road SW10 London · 5 Bedrooms · House · Garden · Fireplace · Equipped kitchen · Concierge
An exciting opportunity to acquire an unmodernised, four bedroom, three bathroom family home spread across three floors, spanning 1540 sq. ft. with a private garden and potential to extend (STPP). You enter the property via the front garden into a large and spacious hallway that leads through to a bright and open plan reception room featuring an original fireplace. The reception room leads through the to kitchen and dining room and has direct access to the garden through French doors. There is also a good-sized double bedroom just off the kitchen with an en-suite shower room and access to the garden. The large garden is South East facing and houses a useful garden shed and grants access to a utility space. On the first floor there are two good-sized double bedrooms, both with built-in wardrobes and access to a family style shower room. There is plenty of additional storage in the hallway, and an additional kitchen located at the rear of the property which could be converted into a furt
£ 1,295,000
3 bed house for sale
2 pictures
House · for sale
£ 2,500,000
3 bed house for sale
Ashburnham Road SW10 London
· 3 Bedrooms · House
· Garden · Equipped kitchen · Concierge
Ashburnham Road SW10 London · 3 Bedrooms · House · Garden · Equipped kitchen · Concierge
Situated on the highly sought-after Markham Street in the heart of Chelsea, this three-bedroom townhouse offers approximately 1,535sq ft of huge potential across four floors, combining generous proportions with excellent natural light. The property is under development, providing the perfect canvas to create a dream home. The ground floor features a reception room with impressive ceiling height and large sash windows, with the potential to create a welcoming entertaining space. The lower ground floor opens into a spacious open-plan kitchen and dining room extending over 31 feet in length, ideal for modern living and entertaining, with direct access to a private terrace garden. The first floor is dedicated to a substantial principal bedroom suite, complemented by a separate study area perfect for home working or a dressing space. The upper floor provides two further bedrooms and a family bathroom, offering flexible accommodation for guests, children, or additional office space. Ideally
£ 2,500,000
5 bed house for sale
2 pictures
House · for sale
£ 3,780,000
5 bed house for sale
Ashburnham Road SW10 London
· 5 Bedrooms · House
· Concierge
Ashburnham Road SW10 London · 5 Bedrooms · House · Concierge
An exceptional five bedroom freehold period house occupying a highly desirable position on Pelham Street in the heart of South Kensington. Arranged across four floors and extending to approximately 2,400 sq. ft this substantial family home combines impressive proportions, period character and outstanding potential within one of London's most prestigious residential neighbourhoods. The house offers an excellent balance of reception, entertaining and bedroom accommodation, with generous ceiling heights and an abundance of natural light enhancing the sense of scale throughout. The versatile arrangement provides considerable flexibility for both family life and entertaining, while retaining the character and elegance expected of a traditional South Kensington residence. Five bedrooms are complemented by three bathrooms, providing substantial accommodation for a family, guests and home working. Arranged vertically across four levels, the house benefits from excellent separation between its
£ 3,780,000
4 bed house for sale
2 pictures
House · for sale
£ 1,795,000
4 bed house for sale
Ashburnham Road SW10 London
· 4 Bedrooms · House
· Garden · Equipped kitchen · Concierge
Ashburnham Road SW10 London · 4 Bedrooms · House · Garden · Equipped kitchen · Concierge
An exceptional four bedroom family house extending to just shy of 2000 square feet, with a particularly impressive 54 ft garden and wonderful open views directly over South Park. The house offers beautifully presented and exceptionally well-balanced accommodation arranged over three floors. On the ground floor are two separate reception rooms, both with plenty of character, together with a useful utility room and guest WC. To the rear is a superb extended kitchen/dining/family room, which forms the heart of the house. Flooded with natural light from extensive roof glazing, the space has been thoughtfully designed for modern family life, with a central island, generous dining area and relaxed seating space. Crittall-style doors open directly onto the garden. The garden is a particularly special feature of the house. Extending to approximately 54 ft, it is exceptionally generous for the area, with a large paved terrace leading onto a substantial lawn surrounded by mature trees and planti
£ 1,795,000
6 bed house for sale
2 pictures
House · for sale
£ 5,500,000
6 bed house for sale
Ashburnham Road SW10 London
· 6 Bedrooms · House
· Garden · Gym · Equipped kitchen · Concierge
Ashburnham Road SW10 London · 6 Bedrooms · House · Garden · Gym · Equipped kitchen · Concierge
This elegant low build freehold 'Arts & Crafts' house within the heart of Old Chelsea benefitting from approximately 3,472 sq ft offers generous living spaces as well as a front and rear garden. The ground floor enters into a large reception room at the front of the property, with a separate kitchen and dining room to the rear, enjoying views over the garden. The house further benefits from a gym/TV room on the lower ground floor. The property further benefits from six bedrooms, of which five enjoy en-suite bathrooms with plenty of storage. The principal suite is particularly large offering a walk-in wardrobe with large ensuite bathroom. Quietly positioned just moments from the Kings Road and Sloane Square, it enjoys close proximity to Pavilion Road, Chelsea Green, and the Chelsea Physic Garden
£ 5,500,000
4 bed house for sale
2 pictures
House · for sale
£ 1,295,000
4 bed house for sale
Ashburnham Road SW10 London
· 4 Bedrooms · House
· Garden · Fireplace · Equipped kitchen · Concierge
Ashburnham Road SW10 London · 4 Bedrooms · House · Garden · Fireplace · Equipped kitchen · Concierge
A charming four bedroom, two bathroom, Victorian Terraced, much loved family home spanning 1508 sq ft located in the heart of Fulham situated in brilliant proximity to all local amenities and a short walk to Fulham Broadway, with potential to extend (STPP). You enter the property into the expansive, light-filled double reception room, complete with two fireplaces and well maintained original floorboards. The second reception room has built in shelving and a useful desk area under the stairs. There is an arched doorway that leads through to the open plan kitchen and dining room, with a large conservatory style skylight allowing the room to be flooded with natural light. Here there are French doors leading out into the private south facing garden. There is potential to do the side-return (STPP). On the first floor are three good sized double bedrooms, which are served by a family bathroom. The principal bedroom is at the front of the house and benefits from built in storage and large sas
£ 1,295,000
2 bed house for sale
2 pictures
House · for sale
£ 800,000
2 bed house for sale
Ashburnham Road SW10 London
· 2 Bedrooms · House
· Garden · Fireplace · Equipped kitchen · Concierge
Ashburnham Road SW10 London · 2 Bedrooms · House · Garden · Fireplace · Equipped kitchen · Concierge
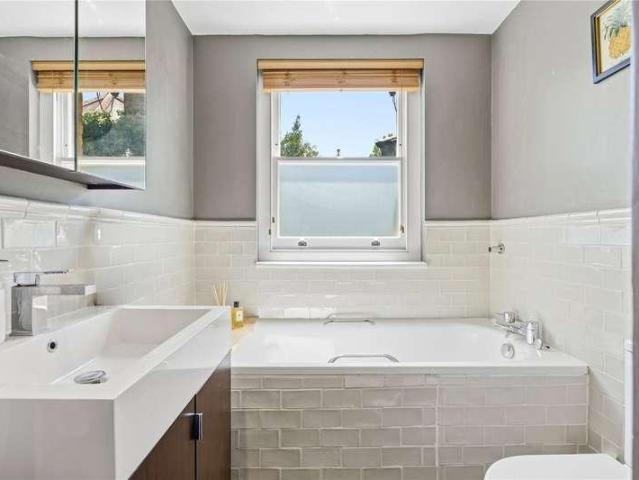
Inside, the ground floor opens into an elegant reception room with a large bay window flooding the space with natural light, an original cast-iron fireplace, decorative cornicing and ample space for a comfortable seating area. To the rear, the kitchen/breakfast room is fitted with a range of shaker-style wall and base units, a gas hob and double oven, with space for an American-style fridge freezer. There is plenty of room for a family dining table, making it a wonderfully sociable space for everyday living and entertaining. There is direct access to the rear garden from the kitchen. Useful under-stairs storage completes this floor. On the first floor, the principal bedroom is a fantastic size, with two sash windows to the front and a full wall of built-in storage. A second well-proportioned double bedroom overlooks the garden and also benefits from built-in storage. A family bathroom with a bath and overhead shower, vanity unit and WC completes this floor. The property also has loft s
£ 800,000
12 bed house for sale
2 pictures
House · for sale
£ 10,500,000
12 bed house for sale
Ashburnham Road SW10 London
· 12 Bedrooms · House
· Garden · Lift
Ashburnham Road SW10 London · 12 Bedrooms · House · Garden · Lift
Rare opportunity to acquire an entire freehold building on prestigious Beaufort Gardens, moments from Knightsbridge, Harrods, Hyde Park, and Belgravia. Comprises seven self-contained flats in a prime central location. Can be sold via company acquisition The building has the following layout: Lower Ground & Ground Floor: 2 x Studio Apartments 1 x 1 Bed Duplex Flat + Study First Floor: Grand 2 Bedroom Apartment with 3.76m ceiling heights Second Floor: 2 Bedroom Flat Third Floor: 2 Bedroom Flat Fourth Floor: 2 Bedroom Flat Fifth & Sixth Floor (Penthouse): 3 Bedroom Duplex Apartment with two private roof terraces and direct lift access Additional Features: Lift servicing all main floors Approx. 6,628 sq ft (615.76 sq m) Freehold Located in a quiet cul-de-sac in prime Knightsbridge Excellent transport links (Knightsbridge, South Kensington, Sloane Square nearby)
£ 10,500,000
2 bed house for sale
2 pictures
House · for sale
£ 780,000
2 bed house for sale
Ashburnham Road SW10 London
· 2 Bedrooms · House
· Garden · Fireplace · Equipped kitchen · Patio
Ashburnham Road SW10 London · 2 Bedrooms · House · Garden · Fireplace · Equipped kitchen · Patio
The semi open-plan kitchen living room occupies the entire ground floor. Wooden floors and a pretty feature fireplace flanked by cabinetry and shelving add real charm to the front of the space. The middle section is ideal for a dining area, creating the perfect blend for everyday modern living. The kitchen area itself boasts tiled floors, integrated appliances, ample wall and base units, a lovely sash window and French doors that open onto the patio garden. The south facing garden offers the perfect spot for alfresco dining and entertaining in the warmer months. On the first floor, the primary bedroom is arranged toward the front of the property and benefits carpeted floors, built-in wardrobes and two sash windows that flood the room with natural light. The second bedroom features a sash window overlooking the patio garden. The attractive family bathroom is arranged toward the rear of this level. Extra storage beneath the stairs completes the accommodation. This excellent property is s
£ 780,000
3 bed house for sale
2 pictures
House · for sale
£ 1,450,000
3 bed house for sale
Ashburnham Road SW10 London
· 3 Bedrooms · House
· Balcony · Equipped kitchen · Parking · Powder room · Concierge
Ashburnham Road SW10 London · 3 Bedrooms · House · Balcony · Equipped kitchen · Parking · Powder room · Concierge
Designed to make the most of the light and space, this 3-bedroom house measures approximately 1,795 sq ft and benefits from a private balcony off the master suite as well as a stunning roof terrace and private off-street parking. A statement staircase links the lower ground floor and ground floor levels and has been finished with a striking glass balustrade and contemporary open treads. A spacious reception room and cloakroom are to be found on the ground floor upon entering the property. Downstairs, the open-plan arrangement is ideal for modern day living and entertaining with flexible living space including the kitchen, dining and living areas with high ceilings and a great sense of space. A terrace is accessed through double doors off the kitchen area. The bespoke kitchen features integrated Siemens appliances, contemporary Silestone worktops with matching splashbacks and Quooker boiling water taps. Bespoke oak-engineered timber flooring with underfloor heating runs throughout the o
£ 1,450,000
2 bed house for sale
2 pictures
House · for sale
£ 800,000
2 bed house for sale
Ashburnham Road SW10 London
· 2 Bedrooms · House
· Garden · Fireplace · Equipped kitchen · Concierge
Ashburnham Road SW10 London · 2 Bedrooms · House · Garden · Fireplace · Equipped kitchen · Concierge
The front door opens into an entrance hall with a useful guest WC. The kitchen is set at the front of the house and boasts cream gloss wall and base units, walnut work surfaces and a striking red glass splashback, together with a gas hob, stainless steel extractor and space for a washing machine and dishwasher. The spacious reception room spans the rear of the ground floor and boasts oak wooden floors, a cast iron fireplace and built-in shelving. There is ample space for a comfortable seating area as well as a dining area. Two windows and a set of French doors flood the room with natural light and open directly onto the rear garden offering the perfect spot for al fresco dining and entertaining in the warmer months. Stairs lead up to two double bedrooms, both with carpeted floors. The principal bedroom boasts built-in wardrobes and an en-suite shower room finished in warm stone-effect tiling. A stylish family bathroom with a bath and shower over, serves the second bedroom. Located near
£ 800,000
4 bed house for sale
2 pictures
House · for sale
£ 1,795,000
4 bed house for sale
Ashburnham Road SW10 London
· 4 Bedrooms · House
· Garden · Equipped kitchen · Concierge
Ashburnham Road SW10 London · 4 Bedrooms · House · Garden · Equipped kitchen · Concierge
An exciting opportunity to acquire a beautifully presented four-bedroom, four-bathroom family home, arranged across four floors and spanning approximately 1,840 sq. ft with a private 16ft garden on Archel Road. Finished to an excellent standard throughout, the property offers stylish, contemporary interiors alongside generous and versatile living space. You enter the property on the ground floor into an impressive open-plan kitchen and dining room. The modern kitchen is beautifully appointed, with ample worktop space and storage, while the generous dining area creates a fantastic space for both everyday family living and entertaining. Just off the kitchen is a convenient and cosy study area, ideal for working from home. The lower ground floor is home to a spacious open-plan reception room, featuring floor-to-ceiling shelving and built-in storage alongside a stylish glass partition, creating a contemporary yet welcoming feel. A further office space sits just off the reception room and b
£ 1,795,000
3 bed house for sale
2 pictures
House · for sale
£ 1,500,000
3 bed house for sale
Ashburnham Road SW10 London
· 3 Bedrooms · House
· Garden · Fireplace · Equipped kitchen · Concierge
Ashburnham Road SW10 London · 3 Bedrooms · House · Garden · Fireplace · Equipped kitchen · Concierge
An exceptional three bedroom family house located on a highly sought-after street in the Munster Village area of Fulham, spanning approximately 1545 sq. ft. of well arranged living space with a garden. You enter on the raised ground floor to a grand double reception room, featuring two beautiful feature fireplaces, bespoke joinery, and pocket doors that enhance the room's versatility. This level also includes a newly added study/home office, perfect for remote work. The impressive open-plan reception room is located on the lower ground and flows seamlessly into the fully-fitted kitchen, complete with ample storage solutions. There is also a separate entrance at the front of the house, adding to its practicality. To the rear of the property, doors lead out to a private south-facing terraced garden, ideal for al-fresco dining. The first floor hosts two generously sized bedrooms, one with fitted wardrobes, alongside a well-appointed family bathroom. The entire second floor is dedicated to
£ 1,500,000
5 bed house for sale
2 pictures
House · for sale
£ 1,650,000
5 bed house for sale
Ashburnham Road SW10 London
· 5 Bedrooms · House
· Garden · Fireplace · Equipped kitchen · Patio · Concierge
Ashburnham Road SW10 London · 5 Bedrooms · House · Garden · Fireplace · Equipped kitchen · Patio · Concierge
The property is set behind a pretty gate, and stairs lead up to the raised ground floor where the front door opens into the spacious hallway. An additional door at the front of the property can be found on the lower ground floor that opens into the kitchen/ family room. The kitchen itself has a range of wall and base units, a butlers sink, a large kitchen island/ breakfast bar and integrated appliances. There is ample space for a large dining table and a separate cozy sitting area. French doors to the rear lead out to the patio and easi grass garden, the ideal space for alfresco dining and entertainment in the summer months. An additional draw to this property is the useful summer house and shed at the end of the garden. The elegant reception room is to the front of the property of the raised ground floor and benefits from high ceilings, a feature fireplace with a marble mantlepiece, a range of cabinetry and shelving that flank the chimney breast and large bay window that floods the ro
£ 1,650,000
3 bed house for sale
2 pictures
House · for sale
£ 995,000
3 bed house for sale
Ashburnham Road SW10 London
· 3 Bedrooms · House
· Garden · Equipped kitchen
Ashburnham Road SW10 London · 3 Bedrooms · House · Garden · Equipped kitchen
A beautifully presented three double bedroom, two bathroom house, spanning 1483 sq. ft and set over three floors on a quiet residential road in the heart of Fulham, being sold with no onward chain. The property opens up into the spacious open plan living area and kitchen, making it the perfect space for both relaxing and entertaining, leading out into the paved garden area. On the second floor are two generous sized double bedrooms, which are served by a modern family bathroom complete with both a bath and walk-in shower. The second floor is home to the light-filled principal bedroom, which benefits from ample built-in storage and an en-suite bathroom. Brecon Road is a quiet residential street to the north of Lillie Road and is conveniently located within walking distance to the River Thames and local parks, whilst Barons Court, West Kensington, West Brompton & Hammersmith Underground Stations are all close by
£ 995,000
4 bed house for sale
2 pictures
House · for sale
£ 1,095,000
4 bed house for sale
Ashburnham Road SW10 London
· 4 Bedrooms · House
· Garden · Equipped kitchen · Parking · Concierge
Ashburnham Road SW10 London · 4 Bedrooms · House · Garden · Equipped kitchen · Parking · Concierge
At the front of the property, a neat lawned garden, off-street parking for one car and an additional two allocated parking spaces sets the tone for this attractive red-brick home. Inside, the ground floor is arranged with a well-equipped kitchen fitted with a range of gloss wall and base units, black granite worktops and integrated appliances. The kitchen flows through to a wonderfully sociable reception room with ample space for a comfortable seating area and formal dining. Sliding doors open directly from the reception room onto the garden, making it perfect for entertaining and everyday family living. Also on the ground floor is a bedroom, ideal for use as a guest room or home office, currently this space is being used as an additional reception room. A downstairs wc is parallel. On the first floor, the principal bedroom is a fantastic size, with two large bay windows overlooking the garden, an en suite bathroom with a walk-in shower and built-in wardrobes. Two further well-proporti
£ 1,095,000
5 bed house for sale
2 pictures
House · for sale
£ 2,250,000
5 bed house for sale
Ashburnham Road SW10 London
· 5 Bedrooms · House
· Garden · Equipped kitchen · Concierge
Ashburnham Road SW10 London · 5 Bedrooms · House · Garden · Equipped kitchen · Concierge
Set back from the road, tessellated tiles lead up to the front door which opens into a spacious hallway. The reception room is arranged over the whole footprint of the ground floor and is wonderfully bright thanks to the dual aspect windows and striking rooflight. There is ample space for both comfortable seating and dining areas, making the room ideal for both everyday living and entertaining. Bi-fold doors lead out to the spacious and private garden laid with decking for easy maintenance, the ideal space for al fresco dining and entertainment in the summer months. Steps in the garden also provide easy access down to and from the lower ground floor kitchen/family room. A stunning wooden staircase leads from the reception space down to the wonderfully bright kitchen breakfast room. The kitchen itself has an excellent range of modern wall and base cabinetry, fully integrated appliances, striking dekton stone worksurfaces, a stainless steel backsplash, and a large neolith stone kitchen i
£ 2,250,000
4 bed house for sale
2 pictures
House · for sale
£ 1,100,000
4 bed house for sale
Ashburnham Road SW10 London
· 4 Bedrooms · House
· Garden · Equipped kitchen · Concierge
Ashburnham Road SW10 London · 4 Bedrooms · House · Garden · Equipped kitchen · Concierge
A fantastic opportunity to acquire this much-loved four bedroom end of terrace family home with a private garden spanning approximately 1392 sq. ft. of well-arranged living space with potential to extend, subject to the usual planning consents. Upon entering the house, you are greeted by a welcoming hallway that leads through to a generous double reception room, benefitting from excellent natural light from the charming bay window at the front. This elegant space, with its high ceilings, offers a wonderful setting for both entertaining and everyday family living and has direct access to the private garden. To the rear of the property lies the kitchen also with access to the private garden, providing the ideal layout for al fresco dining and indoor-outdoor living. Here you could extend into the side return subject to the usual planning consents. Upstairs, the first floor is arranged to provide two good-sized double bedrooms and a further flexible room, which can be either a bedroom or a
£ 1,100,000
View map Back to list

Get email alerts

Don't miss out: be the first to know about new properties

The alert was correctly created

On subscribing you accept the conditions of use and the privacy policy
Alert
Receive new ads in your inbox
Save this search
Receive alerts for new listings

We'll send you an email when we have new properties for: "Houses for sale in Ashburnham Road SW10 London"

The alert was correctly created

Wardo Avenue SW6 London
Fitzjames Avenue W14 London
Get email alerts and be the first to see new listings
Required field
On subscribing I accept the terms of the privacy policy
Perfect! You'll soon start receiving new listings via email
Alert
Receive an email when we have new ads for Houses for sale in Ashburnham Road SW10 London
Save this search
Filters

Bedrooms

Size (sq.ft)

sq.ft
sq.ft

Price

£
£

Property type

Bathrooms

Clear all filters
Receive notifications when new entries are published.