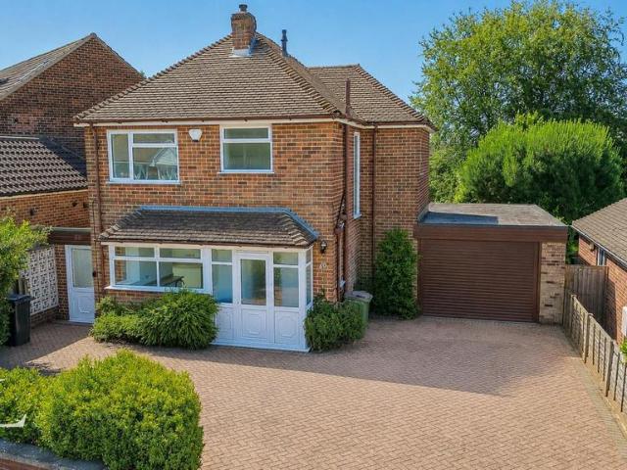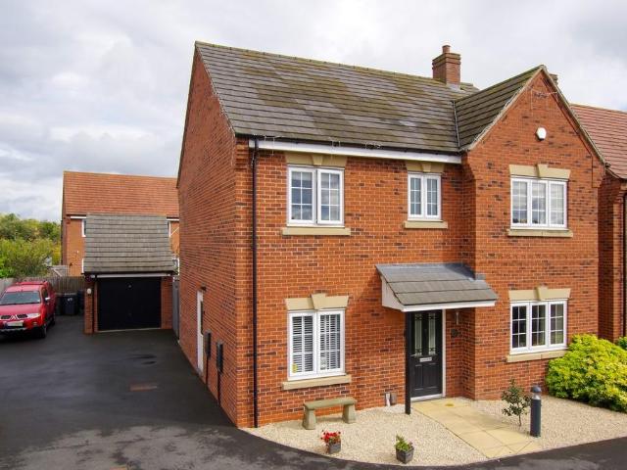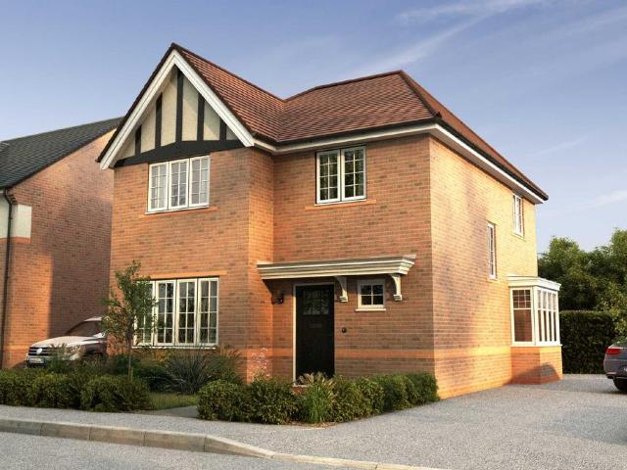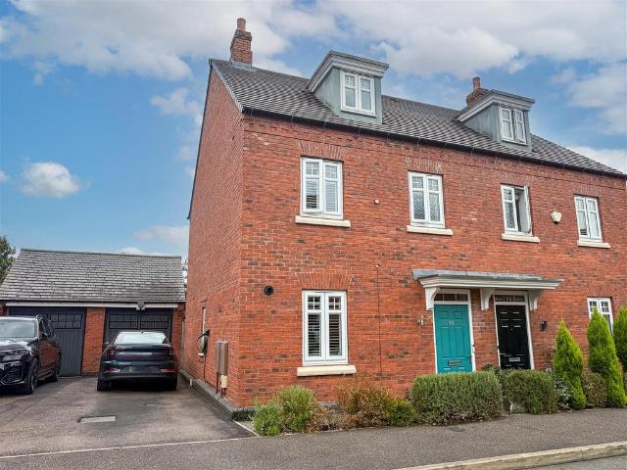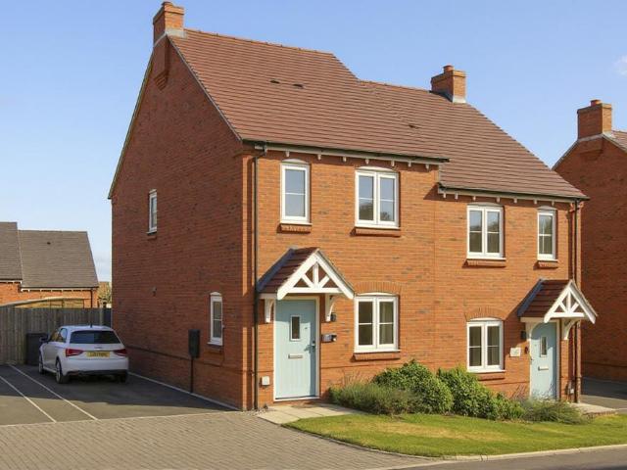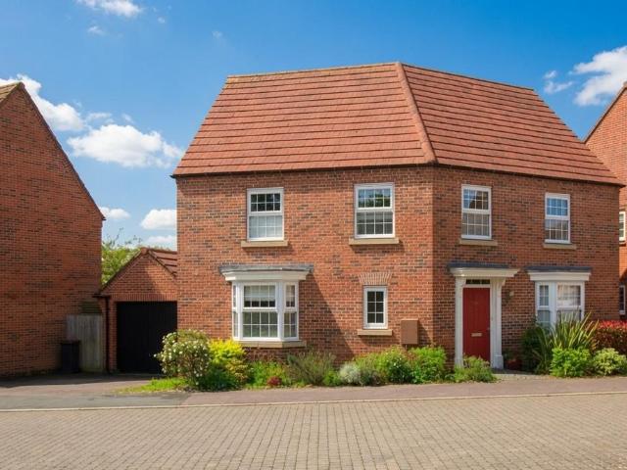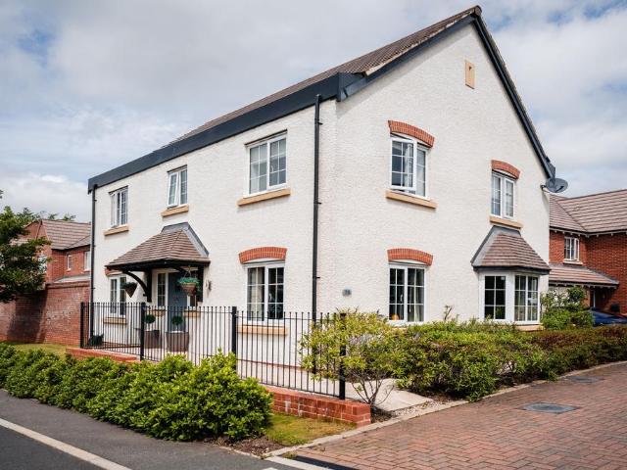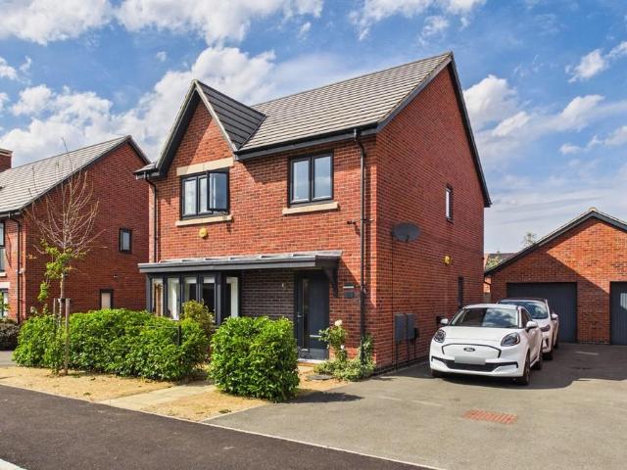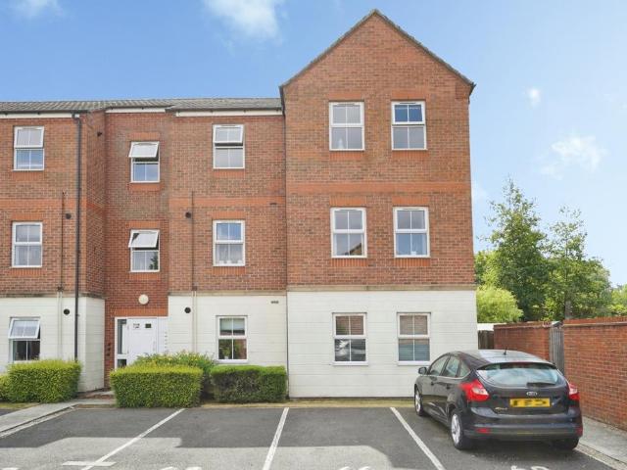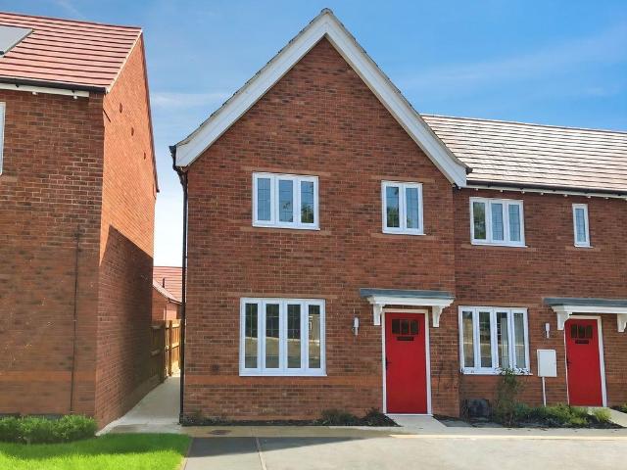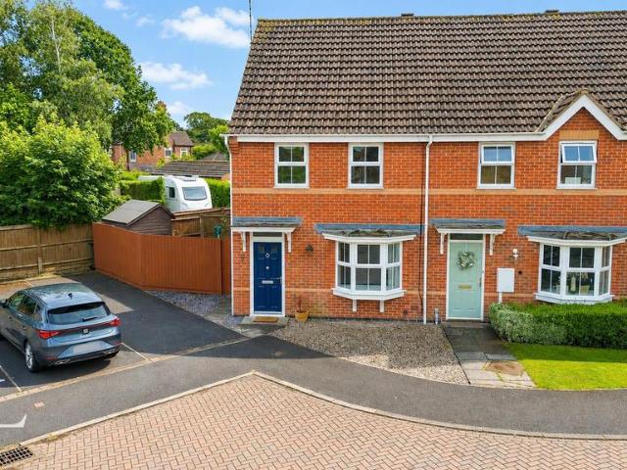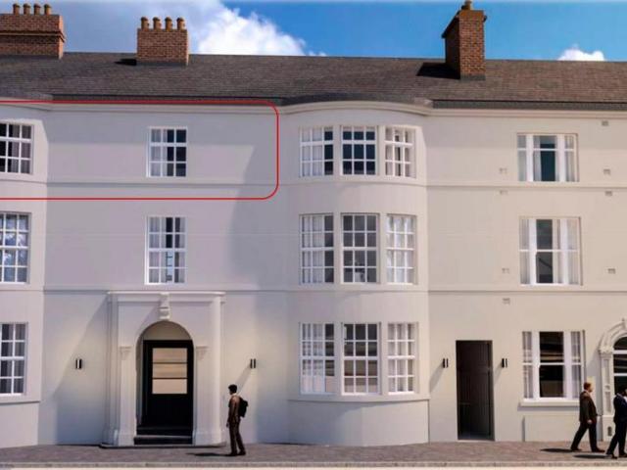
40,703 properties for sale in Ashby-De-La-Zouch

4 bedroom property for sale
View photo
House · for sale
£ 875,000
4 bedroom property for sale
Ashby-De-La-Zouch
· 4 Bedrooms · 3 Baths · House
· Garden · Parking
Ashby-De-La-Zouch · 4 Bedrooms · 3 Baths · House · Garden · Parking
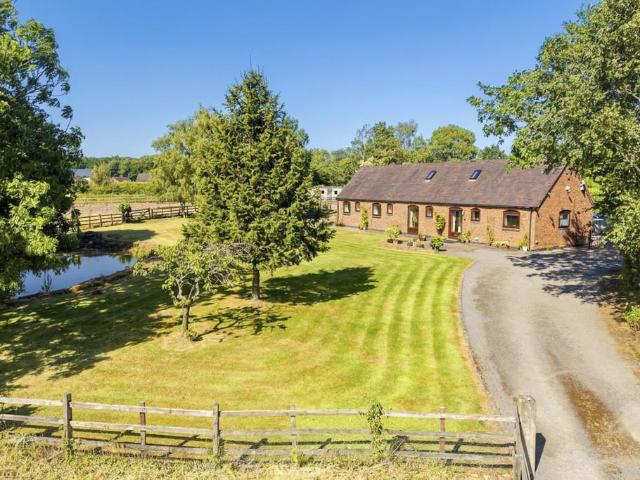
Approached by a sweeping private driveway the property combines the charm of a character barn with practical modern living, featuring a triple garage, five stables, open barns, horse walker, ménage and field barn offering exciting renovation potential, all surrounded by beautiful Derbyshire and Leicestershire countryside, yet only 2 miles or so from the market town of Ashby-de-la-Zouch. The property has been in the same family for around 50 years and the barn converted circa 1994.Approached along a sweeping gravel driveway that meanders between fields, the sense of arrival is nothing short of exceptional. Set well back from the road and hidden from view, the barn enjoys complete privacy and an idyllic semi-rural setting. Passing through a traditional five-bar gate, the driveway leads beyond the beautifully landscaped front gardens, where a natural wildlife pond creates a tranquil focal point, before electric wrought iron gates reveal a secure courtyard and the impressive range of outbu
£ 875,000
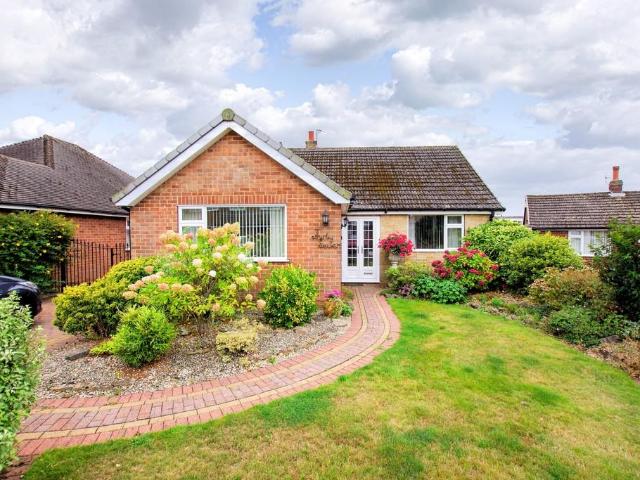
3 bedroom detached bungalow for sale
View photo
Bungalow · for sale
£ 375,000
3 bedroom detached bungalow for sale
Ashby-De-La-Zouch
· 3 Bedrooms · 1 Bath · Bungalow
· Fireplace · Concierge
Ashby-De-La-Zouch · 3 Bedrooms · 1 Bath · Bungalow · Fireplace · Concierge
Step inside via the entrance porch and into the central hallway, where you'll immediately notice the impressively high ceilings that run throughout the property, creating a wonderful sense of space. The central hall itself is large enough to feel like a reception area, with all rooms leading off from here. The property offers three bedrooms: two well-proportioned doubles, both with fitted wardrobes, and a third single bedroom currently used as a cosy snug/sitting room.The bathroom is stylishly fitted, featuring modern vanity units with storage, an inset wash hand basin with mixer tap, low-level WC, and an oversized quadrant fully tiled shower with electric shower. A heated towel rail, tiled flooring, and a useful double airing cupboard (housing the gas-fired central heating boiler and hot water cylinder) complete the space. At the rear, the main sitting room is warm and welcoming, with coving to the ceiling and a feature fireplace at its heart. From here, an archway opens into a bright
£ 375,000
3 bedroom detached house for sale
View photo
House · for sale
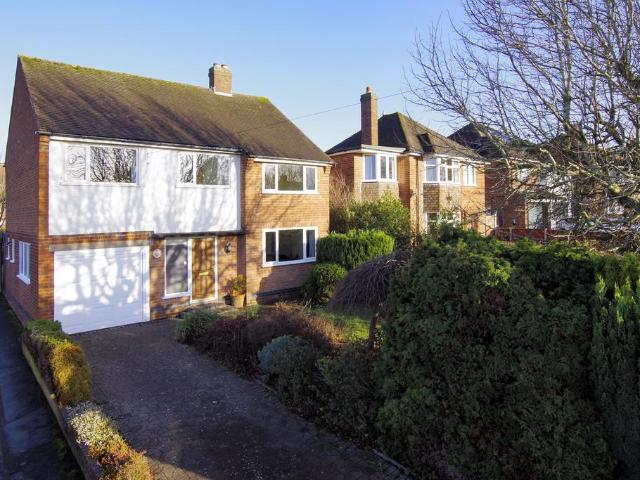
£ 425,000
3 bedroom detached house for sale
Ashby-De-La-Zouch
· 3 Bedrooms · 1 Bath · House
· Garden · Fireplace · Equipped kitchen · Parking
Ashby-De-La-Zouch · 3 Bedrooms · 1 Bath · House · Garden · Fireplace · Equipped kitchen · Parking
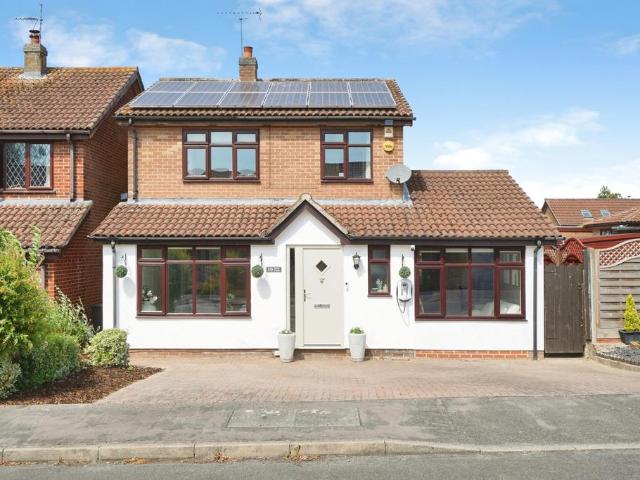
Guide Price: £425,000 - £435,000Occupying a generous plot within a highly sought-after residential area of Ashby-de-la-Zouch, this beautifully presented and recently refurbished three-bedroom detached family home offers stylish accommodation throughout, complemented by a superb south-facing rear garden, extensive off-road parking and an integral garage. Finished to a high standard and ready to move straight into, this impressive home is perfectly suited to modern family living.The property is entered via a bright inner porch which leads through to a welcoming entrance hallway with stairs rising to the first floor. To the front of the home is a newly fitted contemporary kitchen, beautifully finished with sleek cabinetry, generous worktop space and an abundance of natural light, creating an ideal setting for everyday cooking. To the rear, the spacious open-plan living and dining room provides a fantastic family and entertaining space, centred around an attractive feature fireplace. Large
£ 425,000
4 bedroom detached house for sale
View photo
House · for sale
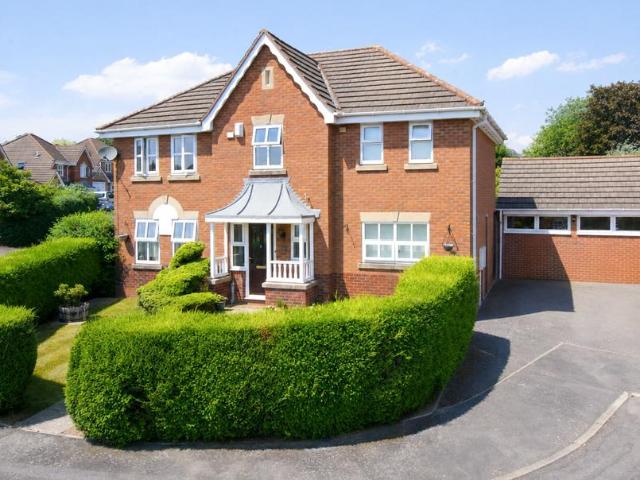
£ 485,000
4 bedroom detached house for sale
Ashby-De-La-Zouch
· 4 Bedrooms · 3 Baths · House
· Garden · Parking · Equipped kitchen
Ashby-De-La-Zouch · 4 Bedrooms · 3 Baths · House · Garden · Parking · Equipped kitchen
An attractive modern detached family home tucked away in a private drive setting with ample parking and a detached garage. The property offers four generous double bedrooms, including two with en suite shower rooms, along with a stylish family bathroom featuring a separate shower. Living space is both versatile and impressive, with a bright lounge, dedicated study, and a stunning 27ft full-width open-plan kitchen, living, and dining room with French doors to the garden.Situated on the highly sought-after Miller Homes Knights Chase development, built in 2018 and still benefiting from the remainder of the builder's warranty, this detached family home offers versatile living space over two floors. Perfectly positioned along a long shared private driveway approach, the property combines modern design with everyday convenience. There is extensive parking to the side and a second useful area to the side which could be utilised for further parking.Step inside the wide and welcoming entrance h
£ 485,000
4 bedroom detached house for sale
View photo
House · for sale
£ 432,500
4 bedroom detached house for sale
Ashby-De-La-Zouch
· 4 Bedrooms · House
· Garden · Equipped kitchen · Powder room
Ashby-De-La-Zouch · 4 Bedrooms · House · Garden · Equipped kitchen · Powder room
Plot 256: The Hillcott *ASK ABOUT PART EXCHANGE*Say hello to The Hillcott, an immaculate four bedroom house with an impressive kitchen, dining & family room, four generous double bedrooms, and plenty of space for you and your family to spread out in. On the ground floor is a cloakroom, utility, and spacious light-filled lounge which overlooks the front garden. At the back of the house, adding real wow, is the open plan kitchen, dining & family room, complete with a feature bay window and French doors that open out into your own private garden.Upstairs is a family bathroom and four beautifully appointed bedrooms - one single and three doubles. We’ve fitted the master with a built-in double wardrobe and a stylish en suite.Visit our Sales Centre or get in touch to book an appointment today.Why Should You Buy New?There are plenty of benefits of buying a new home over a second hand property - here's just a few. Our new homes are designed to a high standard of energy efficiency, meaning your
£ 432,500
3 bedroom semi detached house for sale
View photo
House · for sale
£ 280,000
3 bedroom semi detached house for sale
Ashby-De-La-Zouch
· 3 Bedrooms · 2 Baths · House
· Garden · Equipped kitchen · Parking · Powder room
Ashby-De-La-Zouch · 3 Bedrooms · 2 Baths · House · Garden · Equipped kitchen · Parking · Powder room
BEAUTIFULLY PRESENTED MODERN THREE STOREY DAVID WILSON HOME * Three bedroom semi detached property offering a hall and guest cloakroom. Fitted kitchen, lounge diner with doors onto the garden. The first floor offers two double bedrooms and a family bathroom, To the second floor is the master bedroom with en suite shower room. Enclosed rear garden, drive with EV charging point and a single garage.Hall - Entrance door into the hall with stairs to the first floor, radiator and doors to -Cloakroom - Low flush wc, wash hand basin and radiator.Kitchen - Fitted wall mounted, base and drawer units with work surfaces and a sink and drainer unit. Fitted electric double oven and gas hob with extractor, plumbing and space for both a washing machine and a dishwasher. Space for a fridge freezer, radiator and upvc double glazed window.Lounge Diner - Upvc double glazed window to the side and double doors onto the garden and a radiator.First Floor Landing - Door to a study area and stairs to the second
£ 280,000
2 bedroom semi detached house for sale
View photo
House · for sale
£ 220,000
2 bedroom semi detached house for sale
Ashby-De-La-Zouch
· 2 Bedrooms · 1 Bath · House
· Garden · Equipped kitchen · Powder room
Ashby-De-La-Zouch · 2 Bedrooms · 1 Bath · House · Garden · Equipped kitchen · Powder room
The welcoming entrance hallway has stairs rising to the first floor, with a door to the right opening into the sitting room. A front-facing window provides plenty of natural light, while a connecting door leads through to the kitchen.The kitchen/diner spans the full width of the property and is a particular feature of the home. It is fitted with a stylish range of rich royal blue cabinets, complemented by oak-effect worktops and a stainless steel one-and-a-half bowl sink with mixer tap. Integrated appliances include an induction hob with extractor hood, electric oven, fridge freezer, washing machine and dishwasher. There is ample space for a dining table, while French doors overlook and open directly onto the rear garden.A useful contemporary cloakroom leads from the kitchen and is fitted with a WC and wash hand basin.On the first floor are two excellent double bedrooms, both well proportioned and enjoying either views over the rear gardens or across the private drive to the front. The
£ 220,000
4 bedroom detached house for sale
View photo
House · for sale
£ 415,000
4 bedroom detached house for sale
Ashby-De-La-Zouch
· 4 Bedrooms · 2 Baths · House
· Garden · Equipped kitchen · Powder room
Ashby-De-La-Zouch · 4 Bedrooms · 2 Baths · House · Garden · Equipped kitchen · Powder room
A deceptively spacious and beautifully presented modern detached home, tucked away within a quiet cul-de-sac setting on this ever-popular Hastings Park development. Offered for sale with no upward chain, this impressive family property provides generous accommodation arranged over two floors, including four excellent-sized bedrooms, family bathroom, ensuite shower room and superb landscaped rear gardens.Upon entering, the welcoming central hallway provides access to the principal rooms, with stairs rising to the first floor and a useful cloakroom positioned off the entrance. Immediately to the right is a beautifully proportioned front-to-back living room, flooded with natural light with front bay window and featuring French doors opening directly onto the rear gardens.The separate dining room offers an ideal space for formal occasions or everyday family dining, while the impressive breakfast kitchen provides a wonderful social hub. Fitted with a comprehensive range of base and wall cab
£ 415,000
6 bedroom detached house for sale
View photo
House · for sale
£ 650,000
6 bedroom detached house for sale
Ashby-De-La-Zouch
· 6 Bedrooms · 3 Baths · House
· Garden · Equipped kitchen · Parking · Concierge
Ashby-De-La-Zouch · 6 Bedrooms · 3 Baths · House · Garden · Equipped kitchen · Parking · Concierge
Welcome to this beautifully presented and impressively spacious six-bedroom detached family home, located in the highly sought-after market town of Ashby-de-la-Zouch. Set across three thoughtfully designed floors, this property combines contemporary styling with practical family living, offering a wealth of versatile accommodation including six bedrooms, multiple reception spaces, and a stunning open-plan kitchen-diner.Positioned on a generous corner plot, the home benefits from a private landscaped garden, ample driveway parking, and a garage. With standout features such as a luxurious master suite with freestanding bath, stylish media wall in the living room, and a bright, modern kitchen with patio doors to the garden, this property truly has something for everyone — all within easy reach of Ashby's excellent local amenities, schools, and transport links.Ground FloorEntrance Hall - Upon entering the property, you are greeted by a light and airy entrance hall, with a central staircase
£ 650,000
4 bedroom detached house for sale
View photo
House · for sale
£ 400,000
4 bedroom detached house for sale
Ashby-De-La-Zouch
· 4 Bedrooms · 2 Baths · House
· Equipped kitchen · Powder room · Concierge
Ashby-De-La-Zouch · 4 Bedrooms · 2 Baths · House · Equipped kitchen · Powder room · Concierge
A beautifully presented four-bedroom detached family home, built by Crest Homes to a contemporary design and benefiting from the remainder of its NHBC warranty. Offering thoughtfully designed accommodation, this attractive home combines modern styling with practical family living.Stepping inside, a welcoming central reception hall provides access to a stylish guest cloakroom and the principal reception rooms. To the front, the well-proportioned lounge is filled with natural light from a striking walk-in bay window, creating a comfortable retreat.Spanning the full width of the rear of the property is the impressive open-plan living, dining and kitchen space – undoubtedly the heart of the home. Designed with modern family life in mind, the room seamlessly combines cooking, dining and relaxing areas. The contemporary kitchen is fitted with an excellent range of grey base and wall units and incorporates integrated appliances including a gas hob, oven and grill, fridge freezer and dishwashe
£ 400,000
4 bedroom detached house for sale
View photo
House · for sale
£ 490,000
4 bedroom detached house for sale
Ashby-De-La-Zouch
· 4 Bedrooms · 1 Bath · House
· Garden · Equipped kitchen · Powder room · Concierge
Ashby-De-La-Zouch · 4 Bedrooms · 1 Bath · House · Garden · Equipped kitchen · Powder room · Concierge
A half-glazed entrance door opens into the central reception hallway, where a balustrade staircase rises to the first-floor landing. Finished with coving to the ceiling, the hallway is further complemented by white panelled interior doors leading off to the accommodation and a guest cloakroom.Arranged around the ground floor, the property offers a beautiful front-to-back living room, featuring a living flame electric stove set upon a raised hearth with feature surround, together with patio doors opening out onto the rear garden.Glazed double doors lead through into the formal dining room, which enjoys coving to the ceiling and a rear-facing walk-in bay window overlooking the landscaped gardens. This room creates a wonderful open-plan flow into the adjacent refitted Shaker-style family kitchen. The kitchen is fitted with an extensive range of base cabinets, complemented by timber-effect work surfaces and an inset porcelain one-and-a-half bowl sink with mixer tap. There is a five-ring ga
£ 490,000
4 bedroom detached house for sale
View photo
House · for sale
£ 400,000
4 bedroom detached house for sale
Ashby-De-La-Zouch
· 4 Bedrooms · 2 Baths · House
· Garden · Equipped kitchen · Parking
Ashby-De-La-Zouch · 4 Bedrooms · 2 Baths · House · Garden · Equipped kitchen · Parking
SOLD WITH NO ONWARD CHAIN Homes on Highfield Close rarely come to the market, and this much-loved family home is no exception, having had just one careful owner from new. Already extended, the property sits on a generous plot and offers excellent further potential. In particular, the position of the kitchen and dining room lends itself perfectly to being opened up and enlarged to create a superb modern open-plan living, dining and kitchen space. One of the property's standout features is its exceptional parking provision, with off-road parking to the front and the added benefit of double gated access to the rear, providing secure parking ideal for a caravan or motorhome. The upper section of the garden also offers scope for the construction of an alternative garage and/or studio, subject to the usual planning permissions. Early viewing is strongly recommended to fully appreciate the property's lovely position and beautifully sized garden plot.Set well back from the road behind a mature
£ 400,000
3 bedroom end of terrace house for sale
View photo
House · for sale
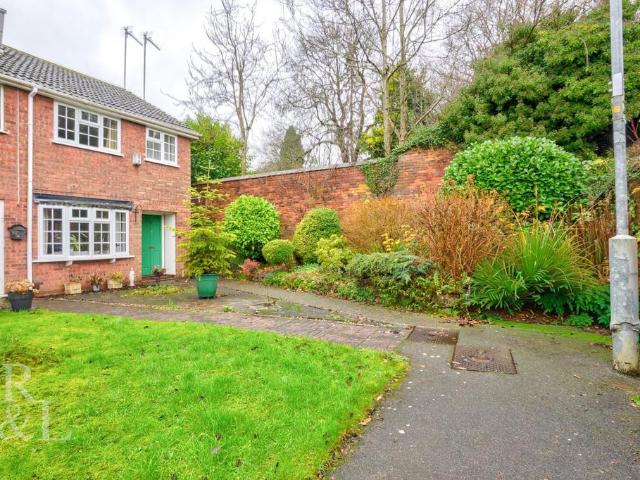
£ 220,000
3 bedroom end of terrace house for sale
Ashby-De-La-Zouch
· 3 Bedrooms · 1 Bath · House
· Garden · Fireplace · Equipped kitchen · Patio
Ashby-De-La-Zouch · 3 Bedrooms · 1 Bath · House · Garden · Fireplace · Equipped kitchen · Patio
Guide Price £220,000 to £230,000This well presented three-bedroom detached home is set at the end of a peaceful cul-de-sac and enjoys the benefit of a south-facing garden.Upon entering through the property’s entrance hall, you are welcomed into a well-proportioned living room featuring exposed wooden beams, a fireplace that serves as an inviting focal point, and a bright bay window that fills the space with natural light.Continuing toward the rear, the kitchen offers an excellent range of wooden cabinetry and ample worktop space, complete with an integrated four-ring gas hob and oven. Included in this sale is also the dishwasher, washing machine, intergrated fridge and freezer. Adjoining the kitchen is a light and airy conservatory, providing an ideal additional living area with double doors opening directly into the private south-facing garden. The garden itself includes a slabbed patio for outdoor dining, a neatly maintained lawn, and an attractive selection of surrounding plants tha
£ 220,000
3 bedroom semi detached house for sale
View photo
House · for sale
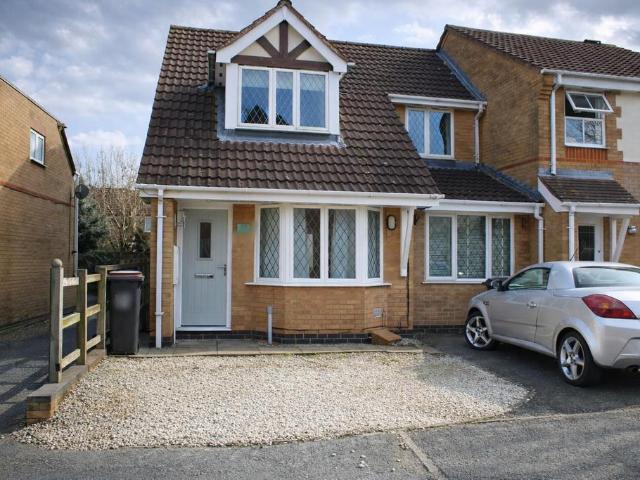
£ 285,000
3 bedroom semi detached house for sale
Ashby-De-La-Zouch
· 3 Bedrooms · 1 Bath · House
· Garden · Equipped kitchen
Ashby-De-La-Zouch · 3 Bedrooms · 1 Bath · House · Garden · Equipped kitchen
For Sale with No Upward Chain. Beautifully Presented Three Bedroom Semi-Detached Family Home. Hannons Estate Agents are delighted to bring to the sale market this beautifully presented three bedroom semi-detached family home, ideally situated close to the local amenities of Ashby town centre. Offering spacious and well-appointed accommodation throughout, this lovely home is an excellent choice for a growing family. The ground floor comprises an entrance porch, a welcoming lounge, and a modern fitted kitchen with a range of base and eye-level units, work surfaces over, integral oven and hob with extractor hood, integral dishwasher, fridge, freezer, sink and drainer, tiled splashbacks, window and door leading to the rear garden. The kitchen opens into a generous dining/family room, creating an ideal space for both everyday living and entertaining. To the first floor are three double bedrooms, with the master bedroom benefitting from a range of fitted wardrobes and drawers. The modern fam
£ 285,000
2 bedroom apartment for sale
View photo
Flat · for sale
£ 37,500
2 bedroom apartment for sale
Ashby-De-La-Zouch
· 2 Bedrooms · 1 Bath · Flat
· Garden · Equipped kitchen
Ashby-De-La-Zouch · 2 Bedrooms · 1 Bath · Flat · Garden · Equipped kitchen
Asking Price: £37,500 - Over 55's Situated within a popular retirement development in the heart of Ashby-de-la-Zouch, this well-presented two-bedroom ground floor apartment offers comfortable and low-maintenance living, with the added benefit of communal facilities and an attractive shared garden.The accommodation opens into an entrance hall providing access to all principal rooms. The bright and welcoming living room offers ample space for both relaxation and dining, while the modern fitted kitchen is thoughtfully designed with a range of storage units and worktop space. There are two bedrooms, with the principal bedroom enjoying fitted storage, alongside a well-appointed shower room.Residents benefit from access to a range of communal facilities, including a launderette and communal garden, creating a sociable and convenient environment. The development is ideally positioned for easy access to Ashby-de-la-Zouch town centre, with its excellent selection of shops, cafés, amenities and
£ 37,500
2 bedroom detached house for sale
View photo
House · for sale
£ 375,000
2 bedroom detached house for sale
Ashby-De-La-Zouch
· 2 Bedrooms · 2 Baths · House
· Garden · Equipped kitchen
Ashby-De-La-Zouch · 2 Bedrooms · 2 Baths · House · Garden · Equipped kitchen
Guide Price £375,000 - £385,000Beautifully Renovated and Extended Detached Home in Turnkey Condition. This charming late 19th-century, two-bedroom Victorian property has been thoughtfully renovated to a high standard while retaining its original period features. Ideally located in a sought-after area, the property benefits from a private south-east facing cottage garden and is within walking distance of the historic market town of Ashby-de-la-Zouch.Upon entering, you are welcomed by a spacious and inviting hallway, providing access to a cosy snug. There is also a practical utility room and a convenient WC.To the lower ground floor, a stunning open-plan kitchen/diner forms the heart of the home. The designer kitchen is fitted with stylish sage matte units, complemented by neutral worktops and premium Bosch and Smeg appliances. Double French doors open onto the rear garden, flooding the space with natural light and creating a seamless indoor-outdoor connection.The first floor offers two
£ 375,000
1 bedroom apartment for sale
View photo
Flat · for sale
£ 150,000
1 bedroom apartment for sale
Ashby-De-La-Zouch
· 1 Bedroom · 1 Bath · Flat
· Fireplace · Equipped kitchen
Ashby-De-La-Zouch · 1 Bedroom · 1 Bath · Flat · Fireplace · Equipped kitchen
Asking Price: £150,000 *A well-presented one-bedroom ground floor apartment situated in a convenient location within the popular market town of Ashby-de-la-Zouch. Ideally positioned for access to the town centre and its wide range of shops, cafés, restaurants and everyday amenities, the property would make an excellent first-time purchase, investment or low-maintenance home.A shared access hallway leads to the apartment, which opens into an entrance hall with useful built-in storage and access to each room. The open-plan kitchen and living area provides a comfortable and sociable space, with ample room for seating and a feature electric fireplace creating an attractive focal point.The fitted kitchen offers a range of wall and base units, generous worktop space and integrated cooking appliances, together with a washing machine and a small dining table.The double bedroom is well proportioned and benefits from fitted wardrobes providing excellent storage. Completing the accommodation is a
£ 150,000
4 bedroom detached house for sale
View photo
House · for sale
£ 385,000
4 bedroom detached house for sale
Ashby-De-La-Zouch
· 4 Bedrooms · 2 Baths · House
· Garden · Equipped kitchen · Parking · Patio
Ashby-De-La-Zouch · 4 Bedrooms · 2 Baths · House · Garden · Equipped kitchen · Parking · Patio
A WELL PRESENTED, FOUR BEDROOM detached family home offering spacious and practical accommodation across two floors. The ground floor features a welcoming entrance hall, a generous lounge with bay window, and a spacious kitchen providing ample wall and base units with space for dining and everyday family living. A useful rear lobby gives access to the garden, ground floor WC and the integral garage, offering additional storage or secure parking.To the first floor, there are four well-proportioned bedrooms, with the principal bedroom benefiting from a modern en-suite shower room. The remaining bedrooms are served by a contemporary family bathroom fitted with a three-piece suite and shower over the bath.Externally, the property enjoys a private rear garden with lawn and patio areas, ideal for outdoor entertaining and family use. To the front, there is driveway parking leading to the integral garage.Overall, this is a fantastic opportunity to acquire a spacious detached home in a popular
£ 385,000
2 bedroom flat for sale
View photo
Flat · for sale
£ 140,000
2 bedroom flat for sale
Ashby-De-La-Zouch
· 2 Bedrooms · 1 Bath · Flat
· Equipped kitchen · Parking
Ashby-De-La-Zouch · 2 Bedrooms · 1 Bath · Flat · Equipped kitchen · Parking
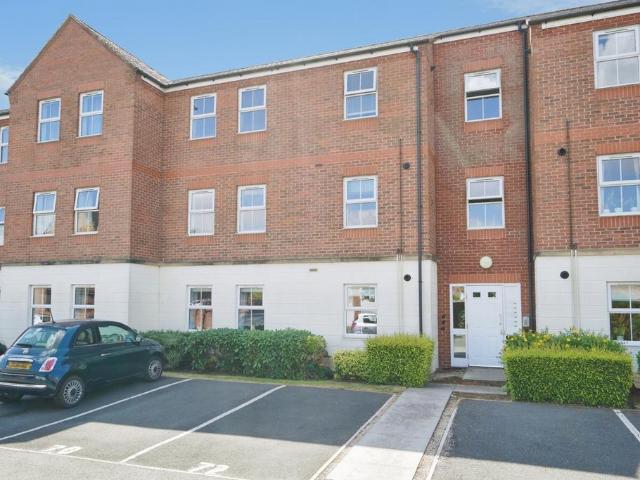
An opportunity to purchase a property within a prime position!It is located in the Market town of Ashby-de-la-Zouch. This would suit first time buyers and investors. A secure entrance door leads you to a well maintained shared stairway; On entering the home it has a spacious hallway with all rooms leading off. The kitchen is modern, well equipped and has both fitted wall and base units. The spacious lounge/Diner has several windows allowing floods of light into the room. It is a great entertainment space and has ample room for a dining table as well as other lounge furniture. Two bedrooms and family bathroom.This property also offers a parking space for the property along with visitors parking.Please note that an AML fee is chargeable once an offer is accepted to cover the cost of carrying out the required identity and anti-money laundering checks
£ 140,000
3 bedroom end of terrace house for sale
View photo
House · for sale
£ 285,000
3 bedroom end of terrace house for sale
Ashby-De-La-Zouch
· 3 Bedrooms · 2 Baths · House
· Garden · Equipped kitchen · Parking
Ashby-De-La-Zouch · 3 Bedrooms · 2 Baths · House · Garden · Equipped kitchen · Parking
OFFERS & SCHEMES AVAILABLE, INCLUDING MORTGAGE CONTRIBUTION / PART EXCHANGE / 5% DEPOSIT PAID *The Drummond is a brand new end-terraced home built by Bloor Homes, situated in the sought after market town of Ashby-de-la-Zouch. Beautifully presented throughout and ready to move into, this fantastic property is ideal for first time buyers, growing families, or those looking to downsize. The accommodation briefly comprises a welcoming living room, a convenient downstairs WC, and a stylish open-plan kitchen/dining room. Upstairs, there are three well proportioned bedrooms, including master bedroom with an en-suite shower room, along with a modern family bathroom.Outside, the property benefits from a pleasant enclosed rear garden and a driveway to the front providing off-road parking.This home is not to be missed. Early viewing is highly recommended to fully appreciate everything it has to offer. To arrange your viewing, please [use Contact Agent Button].Bloor Homes charge a £10 + VAT fee pe
£ 285,000
3 bedroom house for sale
View photo
House · for sale
£ 204,000
3 bedroom house for sale
Ashby-De-La-Zouch
· 3 Bedrooms · 1 Bath · House
· Garden · Equipped kitchen
Ashby-De-La-Zouch · 3 Bedrooms · 1 Bath · House · Garden · Equipped kitchen
Guide Price: £204,000 - £212,500Royston & Lund are delighted to present this beautifully maintained three-bedroom end-terrace home, situated in a highly sought-after residential area of Ashby-de-la-Zouch. Offering well-proportioned accommodation throughout, this property is perfectly suited to first-time buyers, young families and those looking to downsize without compromising on quality.The accommodation begins with an entrance hall leading through to a spacious living room featuring a bay window that floods the room with natural light. To the rear of the property is a separate dining room with French doors opening onto the garden, creating an ideal space for both everyday living and entertaining. The dining room flows through to a well-appointed fitted kitchen offering a range of wall and base units, ample worktop space and room for appliances.To the first floor are three bedrooms, including a generous principal bedroom, together with two further bedrooms ideal for family members, gu
£ 204,000
2 bedroom apartment for sale
View photo
Flat · for sale
£ 290,000
2 bedroom apartment for sale
Ashby-De-La-Zouch
· 2 Bedrooms · 2 Baths · Flat
· Fireplace · Equipped kitchen
Ashby-De-La-Zouch · 2 Bedrooms · 2 Baths · Flat · Fireplace · Equipped kitchen
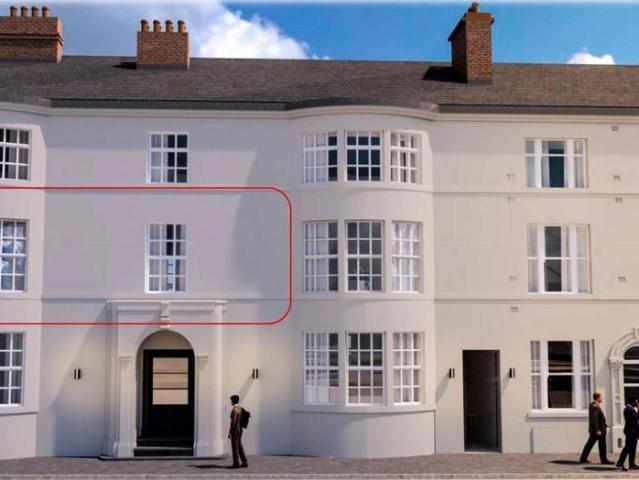
GUIDE PRICE £292,000A wonderful opportunity to acquire this two bedroom second floor apartment recently renovated as part of the conversion of a Grade II listed Building in the heart of Ashby-de-la Zouch. In collaboration with the renowned Lychgate Homes and David Granger Architectural Design this apartment has been thoughtfully restored to a high quality but still maintains it's original features. The apartment is part of the restorations and renovation of Kilwardby House.You’re welcomed into this charming apartment via a communal lobby, where a beautifully preserved original spiral staircase leads to a private landing. A striking lantern window above floods the area with natural light.Upon entering the apartment, a central hallway provides access to a spacious and light-filled living room, featuring an original front-facing window and an original fireplace surround.Flowing from the living room is a generous open-plan kitchen and dining area, with the original bay window offering elev
£ 290,000
3 bedroom detached house for sale
View photo
House · for sale
£ 375,000
3 bedroom detached house for sale
Ashby-De-La-Zouch
· 3 Bedrooms · 1 Bath · House
· Garden · Equipped kitchen · Concierge
Ashby-De-La-Zouch · 3 Bedrooms · 1 Bath · House · Garden · Equipped kitchen · Concierge
Situated within a popular residential development in the sought-after village of Blackfordby, this beautifully presented three-bedroom detached family home offers spacious and versatile accommodation, finished to a high standard throughout.The welcoming entrance hall leads through to a generous lounge, providing an ideal space for relaxing and entertaining, while a separate study offers flexibility for those working from home or in need of a playroom or additional reception room. To the rear of the property, the impressive open-plan kitchen is undoubtedly the heart of the home, featuring a contemporary range of fitted units, ample work surface space and room for dining, with doors opening onto the rear garden, creating the perfect space for indoor and outdoor entertaining. The kitchen/dining area also benefits from underfloor heating, with the same comfort extending to the family bathroom on the first floor. A separate utility room provides further practicality, together with a conveni
£ 375,000
2 bedroom flat for sale
View photo
Flat · for sale
£ 135,000
2 bedroom flat for sale
Ashby-De-La-Zouch
· 2 Bedrooms · 1 Bath · Flat
· Equipped kitchen · Parking
Ashby-De-La-Zouch · 2 Bedrooms · 1 Bath · Flat · Equipped kitchen · Parking
An opportunity to purchase a property within a prime position!It is located in the Market town of Ashby-de-la-Zouch. This would suit first time buyers and investors. A secure entrance door leads you to a well maintained shared stairway; On entering the home it has a spacious hallway with all rooms leading off. The kitchen is modern, well equipped and has both fitted wall and base units. The spacious lounge/Diner has several windows allowing floods of light into the room. It is a great entertainment space and has ample room for a dining table as well as other lounge furniture. Two bedrooms and family bathroom.This property also offers a parking space for the property along with visitors parking.Please note that an AML fee is chargeable once an offer is accepted to cover the cost of carrying out the required identity and anti-money laundering checks
£ 135,000
2 bedroom apartment for sale
View photo
Flat · for sale
£ 318,500
2 bedroom apartment for sale
Ashby-De-La-Zouch
· 2 Bedrooms · 1 Bath · Flat
· Equipped kitchen
Ashby-De-La-Zouch · 2 Bedrooms · 1 Bath · Flat · Equipped kitchen
GUIDE PRICE £318,500-£325,000A wonderful opportunity to acquire this two bedroom first floor apartment recently renovated as part of the conversion of a Grade II listed Building in the heart of Ashby-de-la Zouch. In collaboration with the renowned Lychgate Homes and David Granger Architectural Design this apartment has been thoughtfully restored to a high quality but still maintains it's original features. The apartment is part of the restorations and renovation of Kilwardby House.Accessed via a shared communal lobby, where a stunning original spiral staircase leads you to the first-floor landing and the entrance to this beautifully presented apartment.You are welcomed into a spacious open-plan kitchen and dining area, thoughtfully designed around a magnificent original bay window offering picturesque views over Ashby. The kitchen is fitted with a range of quality wall and base units, with Marbled Quartz worktops complemented by integrated appliances—including a built-in microwave. A b
£ 318,500

Get email alerts

Don't miss out: be the first to know about new properties

The alert was correctly created

On subscribing you accept the conditions of use and the privacy policy
Alert
Receive new ads in your inbox
Save this search
Receive alerts for new listings

We'll send you an email when we have new properties for: "Properties for sale in Ashby-De-La-Zouch"

The alert was correctly created

Swadlincote
Nuneaton
Get email alerts and be the first to see new listings
Required field
On subscribing I accept the terms of the privacy policy
Perfect! You'll soon start receiving new listings via email
Alert
Receive an email when we have new ads for Properties for sale in Ashby-De-La-Zouch
Save this search
Filters

Bedrooms

Size (sq.ft)

sq.ft
sq.ft

Price

£
£

Property type

Bathrooms

Clear all filters
Receive notifications when new entries are published.