851 houses for sale in Ashford Hospital

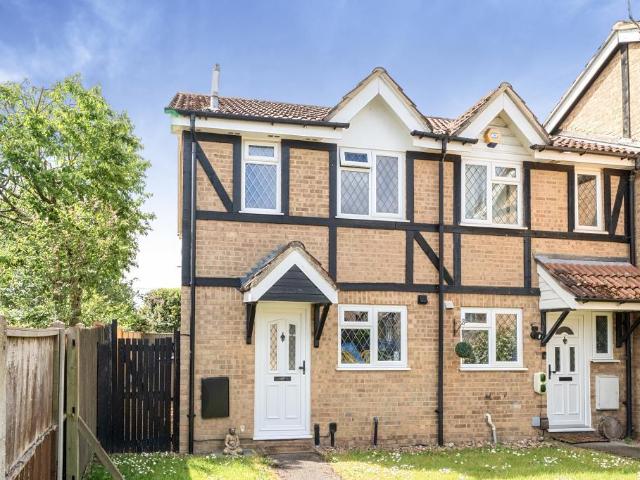
1 bedroom end of terrace house for sale
View photo
House · for sale
£ 310,000
1 bedroom end of terrace house for sale
Ashford Hospital
· 1 Bedroom · 1 Bath · House
· Garden · Equipped kitchen · Parking · Patio · Concierge
Ashford Hospital · 1 Bedroom · 1 Bath · House · Garden · Equipped kitchen · Parking · Patio · Concierge
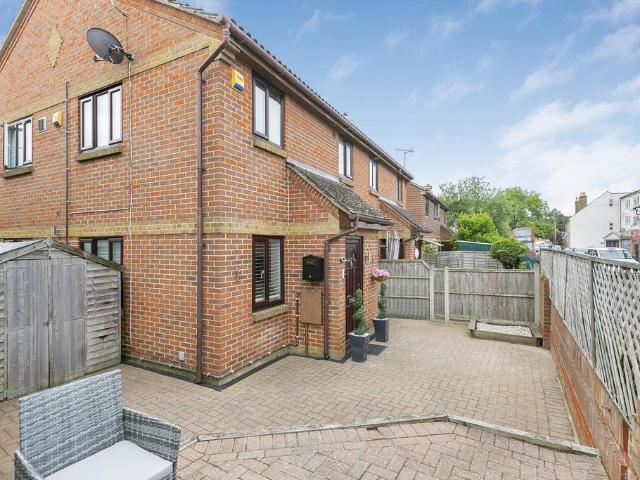
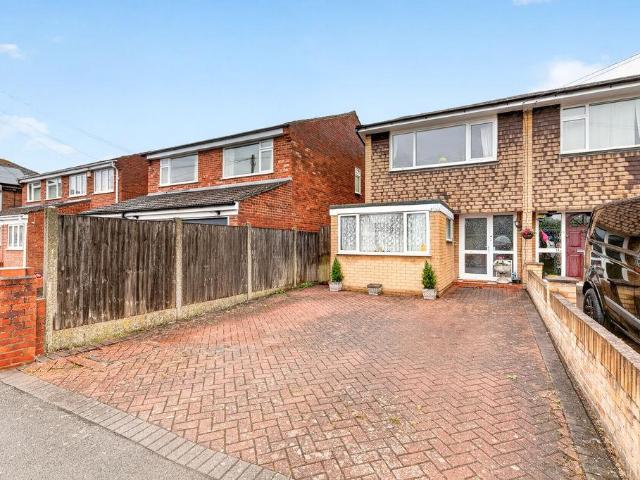
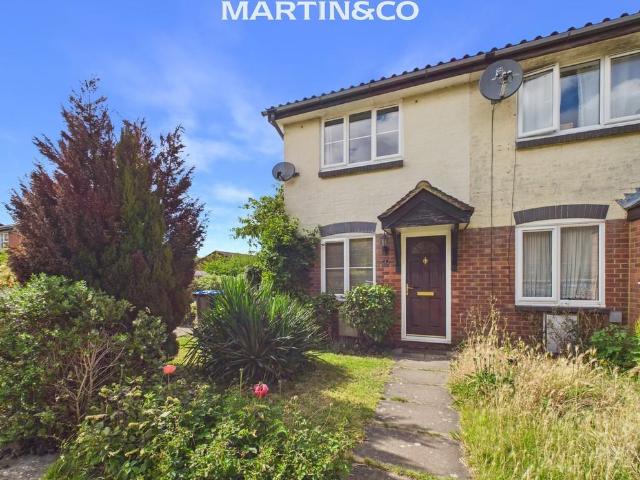
PROPERTY DETAILS The ideal choice for first time buyers and investors alike, this end-terraced, free hold house is situated within the sought after Bourne Lea development close to Egham town and a choice of public transport options. The property benefits from both front and rear garden space and resident's parking spaces.A stone pathway leads to the front door, opening into the well appointed, open plan kitchen and reception room. Windows placed at opposite ends of the room allow for the space to be illuminated with natural light and views out to both gardens. The rear garden (approximately 35ft in length) is well maintained and laid with lawn and patio with a brick wall to the Western side. Being on the end of the terrace, this property also has the added benefit of having side access to the rear garden, perfect for storing bins easily. The kitchen is intelligently designed to provide plenty of work and storage space, with cupboard under the stairs for further space saving solutions.
£ 310,000
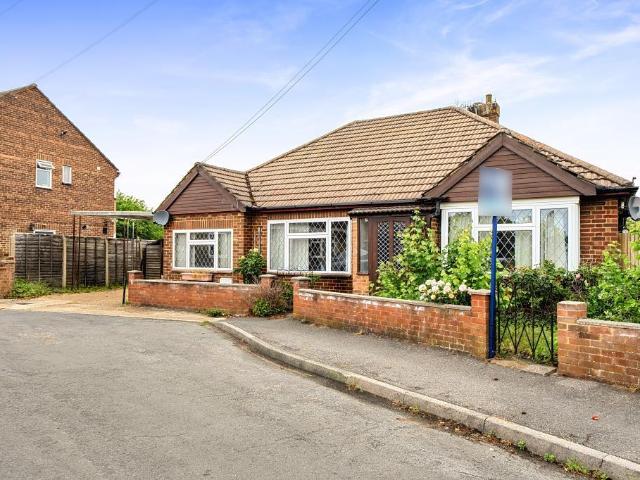
3 bedroom bungalow for sale
View photo
Bungalow · for sale
£ 500,000
3 bedroom bungalow for sale
Ashford Hospital
· 3 Bedrooms · 3 Baths · Bungalow
· Garden · Equipped kitchen · Parking · Concierge
Ashford Hospital · 3 Bedrooms · 3 Baths · Bungalow · Garden · Equipped kitchen · Parking · Concierge
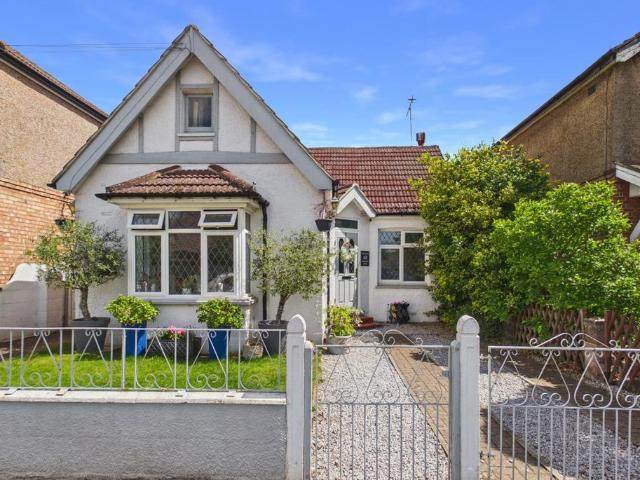
Situated within a quiet and desirable residential cul-de-sac, this well-presented property in Beaumont Drive offers an excellent opportunity for families, first-time buyers, and investors alike.The ground floor features a welcoming entrance leading into a bright and spacious reception room, providing an ideal setting for both everyday living and entertaining. The adjoining kitchen is thoughtfully laid out with ample storage and worktop space, with potential for modernisation or extension (subject to the usual planning consents), allowing buyers to put their own stamp on the home.The property offers well-proportioned bedrooms, each benefiting from good natural light, alongside a family bathroom designed for practicality and comfort. The layout is both flexible and functional, catering to a variety of lifestyle needs.Externally, the property enjoys a private rear garden, perfect for outdoor dining, relaxing, or family activities. To the front, off-street parking enhances everyday conveni
£ 500,000
3 bedroom terraced house for sale
12 pictures
House · for sale
£ 495,000
3 bedroom terraced house for sale
Ashford Hospital
· 3 Bedrooms · 2 Baths · House
· Garden · Parking · Gym · Equipped kitchen · Patio
Ashford Hospital · 3 Bedrooms · 2 Baths · House · Garden · Parking · Gym · Equipped kitchen · Patio
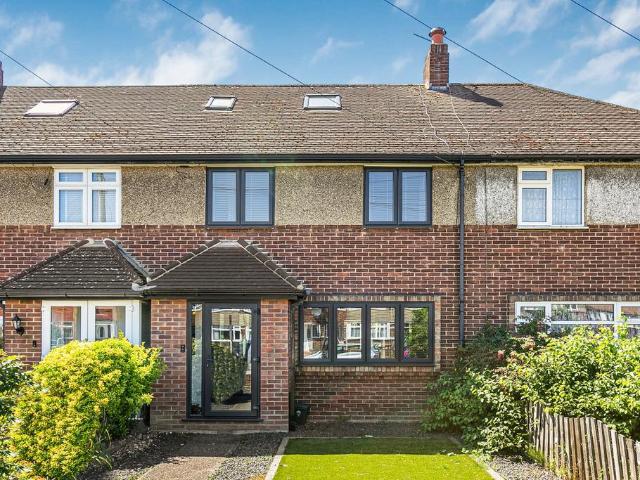
A beautifully presented three double bedroom family home which features an impressive double garage/outbuilding at the rear of the garden. The property has been extended into the loft to create three genuine double bedrooms and two stylish bathrooms on the middle and top floors. The ground floor comprises an entrance porch, through lounge/diner, stunning fitted kitchen and a dining room which features bi-folding doors out on to the patio and garden area. In addition, the property comes with a well-maintained double garage/outbuilding, measuring 17ft7 x 17ft7, which could also be perfect for a home gym, games room or office. Internal viewings are highly recommended!
£ 495,000
1 bedroom end of terrace house for sale
12 pictures
House · for sale
£ 275,000
1 bedroom end of terrace house for sale
Ashford Hospital
· 1 Bedroom · 1 Bath · House
· Garden · Equipped kitchen · Parking · Patio
Ashford Hospital · 1 Bedroom · 1 Bath · House · Garden · Equipped kitchen · Parking · Patio
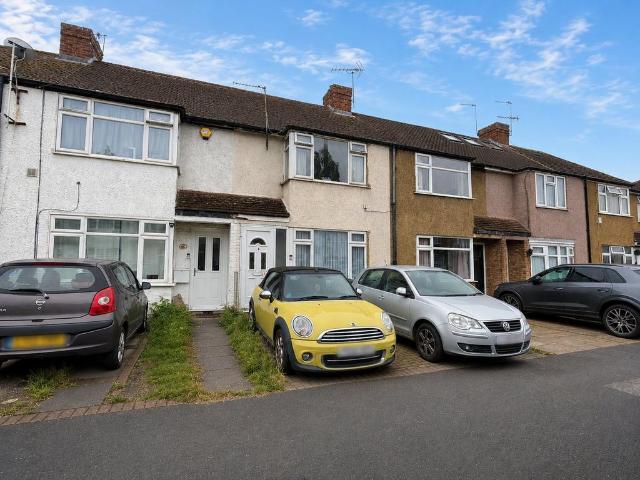
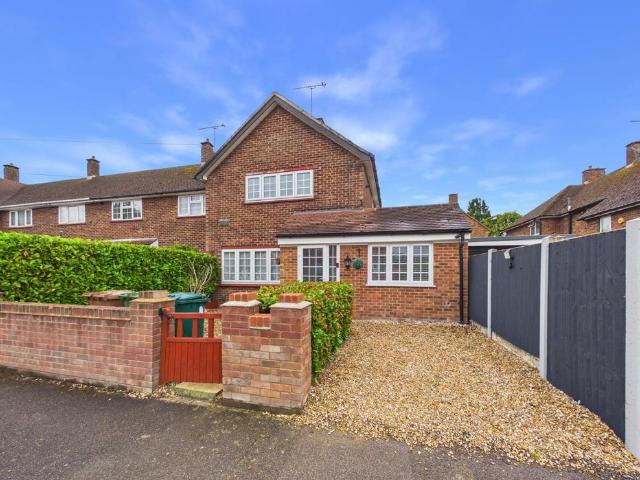
Nestled away in a cul-de-sac location is this excellently presented, one-bedroom freehold house.The ground floor is laid out as an open-plan kitchen/dining/living room with upstairs comprising a large double bedroom and modern fitted shower-room.The house benefits from a great sized wrap-around patio garden which is fully private and enclosed. There is also plenty of off-street parking and a specifically allocated parking space.Stanwell Village is incredibly convenient for travel to Heathrow Airport, the M25 and other major road networks
£ 275,000
4 bedroom bungalow for sale
12 pictures
Bungalow · for sale
£ 585,000
4 bedroom bungalow for sale
Ashford Hospital
· 4 Bedrooms · 1 Bath · Bungalow
· Garden · Equipped kitchen · Parking · Concierge
Ashford Hospital · 4 Bedrooms · 1 Bath · Bungalow · Garden · Equipped kitchen · Parking · Concierge
A well-presented detached bungalow conveniently located close to Ashford Town Centre, local amenities, transport links and highly regarded schools. A well-presented detached bungalow conveniently located close to Ashford Town Centre, local amenities, transport links and highly regarded schools. The property offers four bedrooms, two reception rooms, a fitted kitchen and a family bathroom. Outside benefits include a generous rear garden, off-road parking and potential to extend, subject to the usual planning consents. An ideal family home offering spacious and versatile accommodation. EPC Rating D.Spelthorne Borough Council, Council Tax Band E being £3,087.93 for 2026/27
£ 585,000
4 bedroom detached house for sale
View photo
House · for sale
£ 650,000
4 bedroom detached house for sale
Ashford Hospital
· 4 Bedrooms · 1 Bath · House
· Garden · Equipped kitchen · Parking · Concierge
Ashford Hospital · 4 Bedrooms · 1 Bath · House · Garden · Equipped kitchen · Parking · Concierge
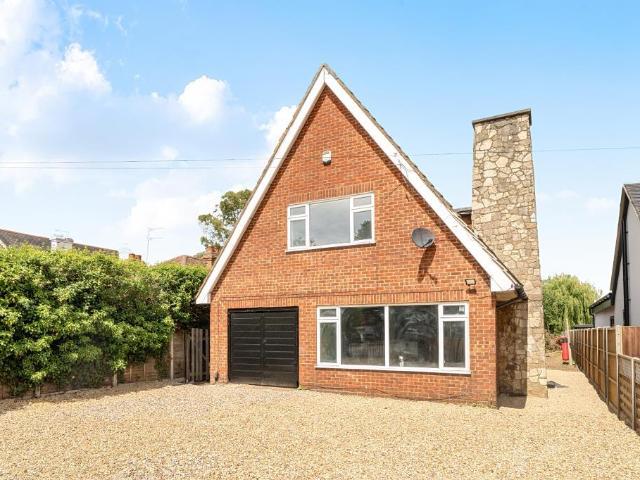
Located along the ever-popular Feltham Hill Road, this well-proportioned property presents an excellent opportunity for buyers seeking a home with both convenience and potential in the heart of AshfordThe ground floor comprises a welcoming entrance hall leading into a bright and spacious reception room, ideal for relaxing or entertaining guests. The adjoining kitchen offers ample storage and preparation space, with scope for updating or extending (subject to the usual planning permissions), allowing purchasers to tailor the home to their own tastes.Upstairs, the property features a selection of well-sized bedrooms, all benefiting from good natural light, alongside a family bathroom arranged for practicality and comfort. The layout is versatile, making it suitable for families, first-time buyers, or those working from home.Outside, the property enjoys a private rear garden, perfect for outdoor dining, leisure, or gardening enthusiasts. To the front, off-street parking provides added con
£ 650,000
3 bedroom bungalow for sale
View photo
Bungalow · for sale
£ 710,000
3 bedroom bungalow for sale
Ashford Hospital
· 3 Bedrooms · 1 Bath · Bungalow
· Equipped kitchen
Ashford Hospital · 3 Bedrooms · 1 Bath · Bungalow · Equipped kitchen
A characterful and spacious detached bungalow, ready to move into, yet brimming with potential to personalise and enhance. Positioned on a large plot in a well-established Ashford neighborhood, The Drive is ideal for buyers seeking both comfort and scope to adapt.Nestled in one of Ashford’s most sought-after residential roads, The Drive presents a rare opportunity for downsizers and families alike to secure a spacious and versatile detached bungalow on a generous plot. This charming three-bedroom, two-bathroom home offers well-balanced living, combining comfort, practicality, and potential in equal measure.The heart of the home is a large kitchen/diner, ideal for both everyday family life and entertaining, complemented by a separate utility area that helps keep the home running smoothly. The bedrooms are well-proportioned and adaptable, with space for guests, home working, or multigenerational living. With two bathrooms, the layout ensures convenience and privacy for all occupants.Outs
£ 710,000
4 bedroom detached house for sale
View photo
House · for sale
£ 600,000
4 bedroom detached house for sale
Ashford Hospital
· 4 Bedrooms · 2 Baths · House
· Garden · Parking · Equipped kitchen · Concierge
Ashford Hospital · 4 Bedrooms · 2 Baths · House · Garden · Parking · Equipped kitchen · Concierge
An extended four bedroom detached residence situated within a quiet cul-de-sac on the popular Sherwood Gardens development. Located within half a mile of local shops, fields, schools and public transport facilities. Accommodation comprises entrance hallway, downstairs WC, three reception rooms, kitchen, first floor shower room, en-suite facilities, private rear garden, single garage and driveway providing off street parking for two vehicles. No onward chain
£ 600,000
3 bedroom semi detached house for sale
11 pictures
House · for sale
£ 500,000
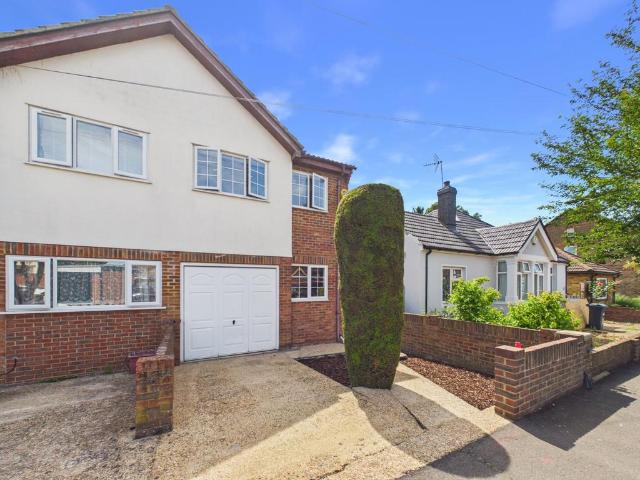
3 bedroom semi detached house for sale
Ashford Hospital
· 3 Bedrooms · 1 Bath · House
· Garden · Parking · Equipped kitchen
Ashford Hospital · 3 Bedrooms · 1 Bath · House · Garden · Parking · Equipped kitchen
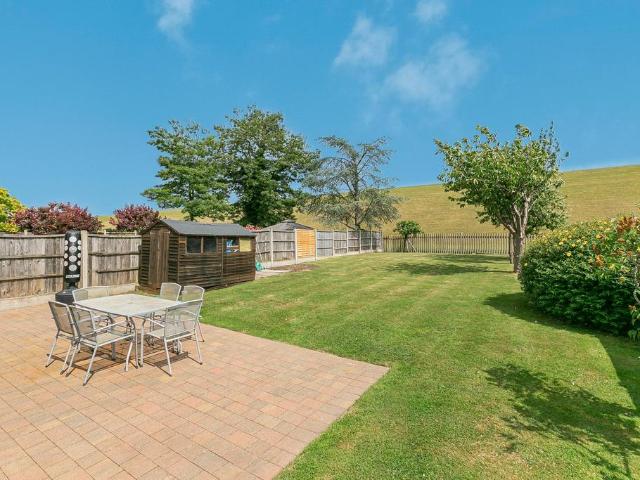
A very well presented and extended three bedroom semi-detached residence located in a popular residential no through road backing onto field. The deceptive accommodation comprises entrance hallway, 22ft lounge/dining room, 23ft integrated kitchen/family room, ground floor shower room, luxury first floor family bathroom, 60ft southerly aspect rear garden, attached garage and own driveway, providing off street parking for two vehicles. Close to schools and shops
£ 500,000
2 bedroom end of terrace house for sale
12 pictures
House · for sale
£ 400,000
2 bedroom end of terrace house for sale
Ashford Hospital
· 2 Bedrooms · 1 Bath · House
· Garden · Equipped kitchen · Powder room
Ashford Hospital · 2 Bedrooms · 1 Bath · House · Garden · Equipped kitchen · Powder room
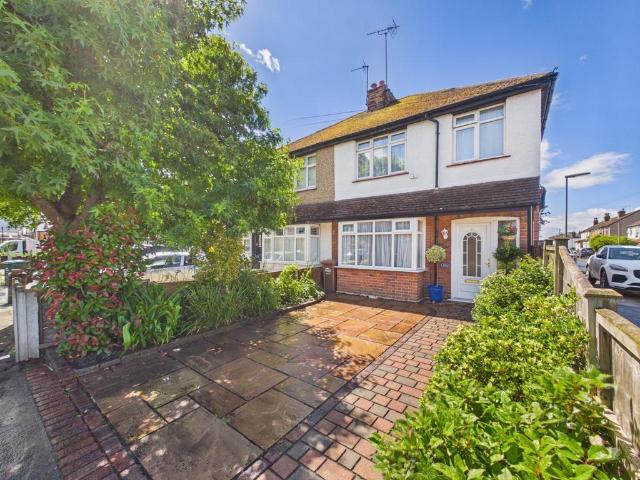
Set within a sought-after development, this beautifully presented two-bedroom end-of-terrace home offers stylish, well-proportioned accommodation, including an open-plan lounge/dining room, modern kitchen, downstairs cloakroom, and contemporary family bathroom. Features front and rear gardens
£ 400,000
4 bedroom detached house for sale
View photo
House · for sale
£ 800,000
4 bedroom detached house for sale
Ashford Hospital
· 4 Bedrooms · 2 Baths · House
· Equipped kitchen · Parking
Ashford Hospital · 4 Bedrooms · 2 Baths · House · Equipped kitchen · Parking
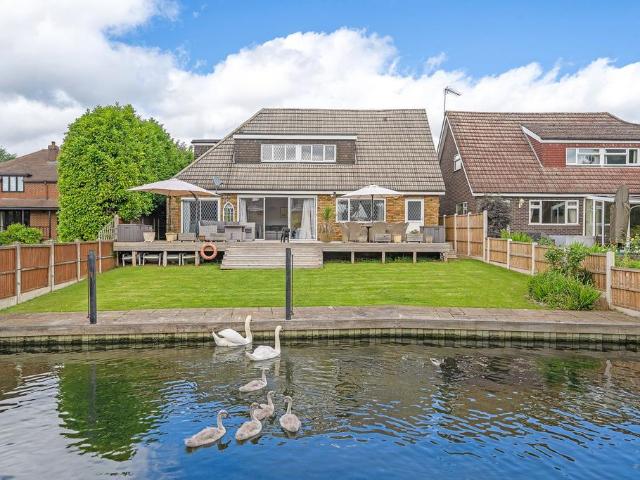
GUIDE PRICE: £800,000 - £900,000Riverside waterway properties rarely come to market in Wraysbury, and when they do, the combination of a private mooring, electric gates, and parking for the whole extended family at once is rarer still. Thames Creek is one of those properties. Set on Hythe End Road, an established residential address with a strong community character, this four-bedroom detached riverside home sits on a generous plot with a southwesterly orientation and 45 ft of Thames-connected waterway frontage and a private mooring.Accommodation and Grounds The entrance hall opens onto a well-proportioned layout suited to both everyday flow and larger gatherings. The dining room sits naturally between the kitchen and the main living space. The kitchen is fitted with classic cabinetry and dark granite worktops, with tiled flooring, a Bosch double oven, gas hob, and leaded-light windows to the front. A utility room and separate WC complete the ground floor. The living room is the stando
£ 800,000
3 bedroom detached house for sale
View photo
House · for sale
£ 550,000
3 bedroom detached house for sale
Ashford Hospital
· 3 Bedrooms · 1 Bath · House
· Garden · Fireplace · Equipped kitchen · Parking
Ashford Hospital · 3 Bedrooms · 1 Bath · House · Garden · Fireplace · Equipped kitchen · Parking
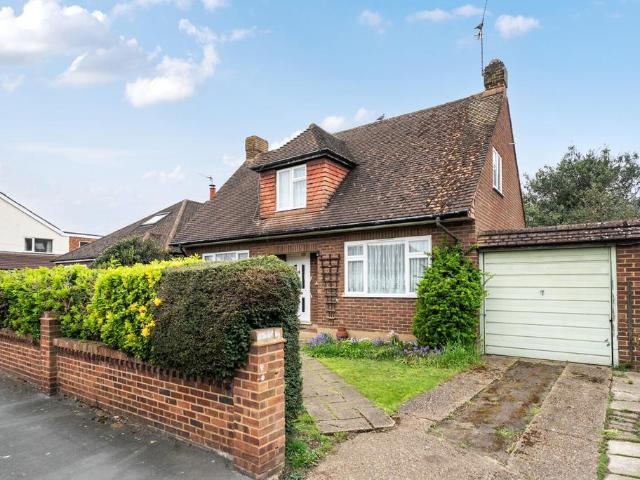
A handsome and rarely available detached property, 12 Sheep Walk presents a unique opportunity to acquire a much-loved family home, offered to the market for the very first time since its construction in 1957 by the current owners. Occupying a generous plot within this quiet and well-regarded residential road in Shepperton, the property offers well-balanced accommodation with significant scope for modernisation and enlargement, subject to the usual planning consents. No onward chain. The ground floor comprises a welcoming entrance hall leading through to a bright and spacious living room, featuring a charming fireplace and views over the rear garden. A separate dining room provides an ideal setting for formal entertaining, while the kitchen, positioned to the rear, enjoys a pleasant outlook and offers potential to be reconfigured or extended to create a contemporary open-plan space. A conservatory connects the main house to the garage, offering further versatility and garden access.Ups
£ 550,000
4 bedroom detached house for sale
View photo
House · for sale
£ 650,000
4 bedroom detached house for sale
Ashford Hospital
· 4 Bedrooms · 2 Baths · House
· Garden · Equipped kitchen
Ashford Hospital · 4 Bedrooms · 2 Baths · House · Garden · Equipped kitchen
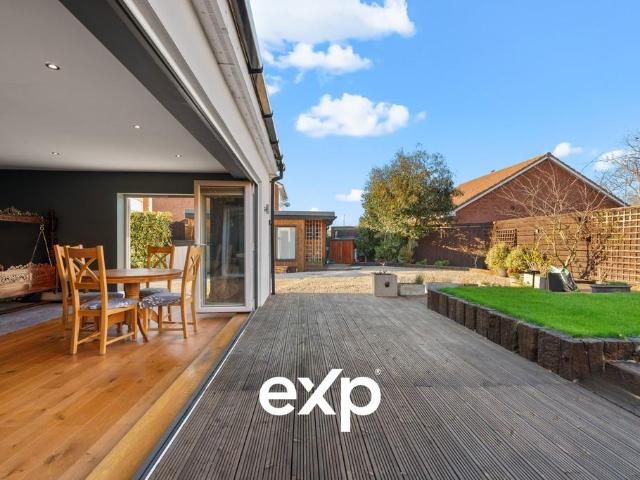
TO ENQUIRE 24/7, CALL & QUOTE REF: SD1102 to arrange a viewing!An extended home with a loft conversion offering two first floor bedrooms and a shower room with two further ground floor bedrooms that will undoubtedly appeal to many buyers.The re-design of the property encompasses an open plan living space that blends seamlessly with the garden. Bi-folding doors and a further set of doors in the kitchen/living/dining room leading out to the garden make this home truly unique for many buyers. The accomodation is versatile and flexible due to the arrangement of the bedrooms over two floors. The property also comes with a four piece ground floor bathroom, a utility room and attractive entrance hall. To arrange a viewing, enquire 24/7, Call & QUOTE REF: SD1102 or use the website portal enquiry link. PLEASE NOTE that the information stated in regard to this property does not establish an offer or contract, neither will it be considered as representations. It is in the responsibility and oblig
£ 650,000
4 bedroom bungalow for sale
View photo
Bungalow · for sale
£ 650,000
4 bedroom bungalow for sale
Ashford Hospital
· 4 Bedrooms · 2 Baths · Bungalow
· Garden · Equipped kitchen · Heating
Ashford Hospital · 4 Bedrooms · 2 Baths · Bungalow · Garden · Equipped kitchen · Heating
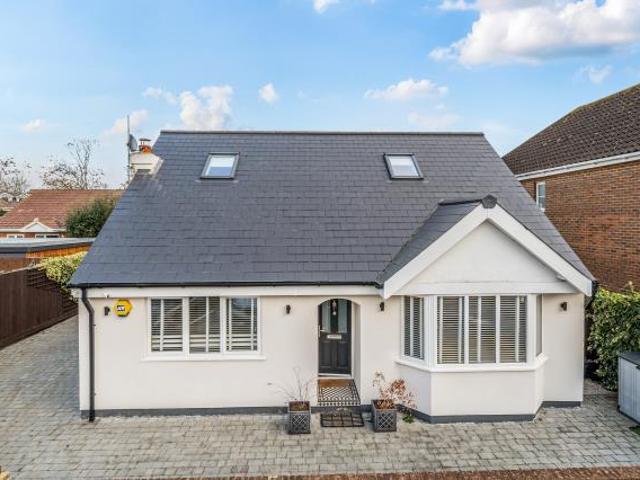
The property has been completely renovated throughout to offer four bedrooms and two bathrooms. Bi-fold doors open to a private garden at the rear.A well-presented Fully Detached Bungalow which offers versatile living accommodation. The property has a modern Bathroom, a well-appointed fitted Kitchen, Gas Central Heating and is Double Glazed. Accessed by a shared driveway, this property is well located for local shops, schools and amenities. Offered with No Onward Chain and in good condition throughout, we would highly recommend early internal viewings
£ 650,000
4 bedroom detached house for sale
View photo
House · for sale
£ 800,000
4 bedroom detached house for sale
Ashford Hospital
· 4 Bedrooms · 3 Baths · House
· Fireplace · Equipped kitchen · Concierge
Ashford Hospital · 4 Bedrooms · 3 Baths · House · Fireplace · Equipped kitchen · Concierge
For All Enquiries Quote (DB1594) Some homes stop you in your tracks. This is one of them.Not because of a feature list. Because of how it feels the moment you arrive.A detached family home built in period style using original reclaimed stock bricks. The kind of craftsmanship you just don't see anymore.Four bedrooms. Three bathrooms. And a layout that works for real family life.Pull onto the immense private driveway and the outside world stays outside. Space for the whole family's cars. Room to breathe. The kind of arrival that sets the tone for everything behind the front door.Through the front door, the entrance hallway confirms it immediately. Two elegant reception rooms give the family space to spread out. A feature fireplace adds warmth and character where it matters most.Then there's the open plan. This is where the family actually lives. Saturday mornings with coffee and cartoons. After-school chaos that somehow feels manageable. Dinner parties that drift from the kitchen to the
£ 800,000
3 bedroom semi detached bungalow for sale
View photo
Bungalow · for sale
£ 575,000
3 bedroom semi detached bungalow for sale
Ashford Hospital
· 3 Bedrooms · 2 Baths · Bungalow
· Garden · Equipped kitchen · Parking
Ashford Hospital · 3 Bedrooms · 2 Baths · Bungalow · Garden · Equipped kitchen · Parking
Positioned in one of the area's premier roads, an extended three bedroom detached bungalow, offered for sale ‘chain free'. Benefits include large open plan living/kitchen with vaulted ceiling, two luxury bathrooms (one en-suite), single garage via four car private drive and secluded low maintenance rear garden. Access to local shops, River Thames and recreation park is close at hand
£ 575,000
3 bedroom detached house for sale
12 pictures
House · for sale
£ 600,000
3 bedroom detached house for sale
Ashford Hospital
· 3 Bedrooms · 1 Bath · House
· Garden · Equipped kitchen · Parking
Ashford Hospital · 3 Bedrooms · 1 Bath · House · Garden · Equipped kitchen · Parking
WELL PRESENTED & SPACIOUS THREE BEDROOM DETACHED PROPERTY OFFERING GREAT SCOPE FOR EXTENSION (S.T.R.P.P) SITUATED ALONG THIS SOUGHT AFTER ROAD IDEALLY LOCATED FOR EASY ACCESS TO STAINES & ASHFORD TOWN CENTRES, LOCAL MOTORWAY NETWORKS & HEATHROW AIRPORT. The property benefits from a spacious lounge, family room leading to dining room, separate fitted kitchen, downstairs W.C, three well-proportioned bedrooms, fitted bathroom suite with separate W.C, extensive gardens to front, rear and side, off-street parking & garage. Viewings Highly Recommended!
£ 600,000
4 bedroom house for sale
View photo
House · for sale
£ 600,000
4 bedroom house for sale
Ashford Hospital
· 4 Bedrooms · 2 Baths · House
· Garden · Equipped kitchen · Parking · Powder room · Concierge
Ashford Hospital · 4 Bedrooms · 2 Baths · House · Garden · Equipped kitchen · Parking · Powder room · Concierge
A beautifully modernised four-bedroom semi-detached family home, finished to a high standard throughout by the current owners. A beautifully modernised four-bedroom semi-detached family home, finished to a high standard throughout by the current owners. The property offers four well-proportioned bedrooms, two bathrooms, and a ground-floor cloakroom, along with a front reception room and a stunning open-plan kitchen/living area with separate utility room. Bi-folding doors open onto a landscaped rear garden, creating an ideal space for modern family living and entertaining. Further benefits include off-street parking for multiple vehicles. Viewing is highly recommended. Awaiting EPC Rating.Spelthorne Borough Council, Council Tax Band D being £2,526.49 for 2026/27
£ 600,000
3 bedroom semi detached house for sale
12 pictures
House · for sale
£ 525,000
3 bedroom semi detached house for sale
Ashford Hospital
· 3 Bedrooms · 1 Bath · House
· Garden · Equipped kitchen · Parking
Ashford Hospital · 3 Bedrooms · 1 Bath · House · Garden · Equipped kitchen · Parking
Situated on a quiet and sought-after residential road, this well-presented three-bedroom semi-detached home offers spacious and flexible accommodation, ideal for family living.The property has been extended to the rear, creating a generous ground floor with plenty of natural light throughout. To the rear, there is a large living and dining room with double doors opening onto the garden, while the converted garage provides a versatile additional room suitable as a fourth bedroom, study, playroom or home office. The kitchen is well maintained and in good order. Upstairs, there are three bedrooms, a spacious family bathroom and loft access for additional storage. Outside, the property benefits from off-street parking for two cars and a private rear garden.The property is conveniently located close to local shops and amenities, within the catchment area for a number of local schools, and offers excellent access to the M25 and M3. EPC Rating D. Council Tax Band: ETenure: Freehold
£ 525,000
3 bedroom terraced house for sale
11 pictures
House · for sale
£ 430,000
3 bedroom terraced house for sale
Ashford Hospital
· 3 Bedrooms · 1 Bath · House
· Garden · Equipped kitchen · Parking · Concierge
Ashford Hospital · 3 Bedrooms · 1 Bath · House · Garden · Equipped kitchen · Parking · Concierge
A well presented three bedroom extended terraced home offering spacious and flexible accommodation throughout. To the ground floor, the property benefits from two separate reception rooms, a fitted kitchen, and a family bathroom, providing flexible living accommodation for a range of buyers. Upstairs, there are three bedrooms, including two well proportioned doubles and a further single bedroom. The principal bedroom also benefits from a built in wardrobe. Outside, the property enjoys an approximately 75ft rear garden, offering plenty of outdoor space for families and entertaining. Further benefits include driveway parking to the front and a porch entrance. Conveniently located for local schools, shops and transport links. Viewings are highly recommended
£ 430,000
3 bedroom semi detached house for sale
View photo
House · for sale
£ 530,000
3 bedroom semi detached house for sale
Ashford Hospital
· 3 Bedrooms · House
· Garden · Equipped kitchen · Parking
Ashford Hospital · 3 Bedrooms · House · Garden · Equipped kitchen · Parking
A three bedroom semi-detached house in an excellent central Ashford location benefiting from off-street parking, separate garage and plenty of living space. A spacious semi-detached house boasts three well-appointed bedrooms, making it an ideal family home. The property features a spacious living/dining room, a modern kitchen with integrated appliances, large conservatory and plenty of storage. Upstairs the property benefits hugely from some reconfiguration which means the property now provides three double bedrooms as well as a bright family bathroom. The outdoor space includes a beautiful private garden, perfect for relaxing or entertaining guests. Additional benefits of this property include off-street parking and a garage, providing ample space for vehicles and storage. Situated in a convenient location close to local amenities, schools, and transport links to include Ashford Mainline Train Station, this property offers both comfort and convenience for its residents. EPC Rating C.S
£ 530,000
3 bedroom bungalow for sale
12 pictures
Bungalow · for sale
£ 749,500
3 bedroom bungalow for sale
Ashford Hospital
· 3 Bedrooms · 2 Baths · Bungalow
· Garden · Equipped kitchen
Ashford Hospital · 3 Bedrooms · 2 Baths · Bungalow · Garden · Equipped kitchen
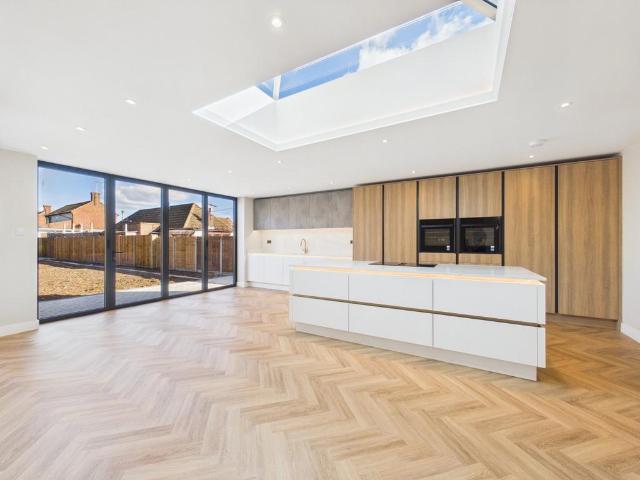
A fully renovated and extended detached bungalow with the true centrepiece of the home being a stunning open-plan kitchen and living room, perfect for modern family life, flooded with natural light from a striking central skylight and finished with Amtico herringbone flooring throughout along with Aluminium Bi-Fold doors open directly onto the landscaped rear garden, creating a seamless indoor–outdoor connection. This fully renovated and extended detached bungalow offers stylish, contemporary living finished to an exceptional standard throughout. Designed with both comfort and entertaining in mind, the property features generous and versatile accommodation throughout. A spacious and elegantly appointed entrance hallway, finished with high-quality Amtico herringbone flooring, provides seamless access to all principal rooms, setting the tone for the refined accommodation throughout. The property offers three beautifully proportioned double bedrooms, with the principal bedroom benefiting
£ 749,500
3 bedroom semi detached house for sale
12 pictures
House · for sale
£ 550,000
3 bedroom semi detached house for sale
Ashford Hospital
· 3 Bedrooms · 1 Bath · House
· Garden · Equipped kitchen · Parking
Ashford Hospital · 3 Bedrooms · 1 Bath · House · Garden · Equipped kitchen · Parking
A stunning three bedroom semi-detached family home situated within walking distance of good schools, amenities, and Feltham Mainline Train Station. Situated in a highly sought after road and within easy walking distance of great schools, amenities and Feltham Mainline Train Station is this stunning three bedroom semi-detached house. Presented to the market in immaculate order throughout the property comprises three generous bedrooms, integrated garage, fully fitted kitchen and a large lounge/diner. Further benefits include a large south facing garden and off-street parking. An early internal viewing is highly recommended. EPC Rating C.Hounslow Borough Council, Council Tax Band D being £2,185.56 for 2026/27
£ 550,000
3 bedroom detached bungalow for sale
12 pictures
Bungalow · for sale
£ 850,000
3 bedroom detached bungalow for sale
Ashford Hospital
· 3 Bedrooms · 3 Baths · Bungalow
· Garden · Equipped kitchen · Patio · Concierge
Ashford Hospital · 3 Bedrooms · 3 Baths · Bungalow · Garden · Equipped kitchen · Patio · Concierge
A Stunning, Spacious Bungalow in a Prime Wraysbury LocationThis beautifully renovated bungalow offers a perfect blend of modern luxury and comfortable living, set on a generous plot in one of Wraysbury’s most sought-after roads. Ideal for families and commuters alike, it combines elegant interiors with excellent access to local amenities and transport links.Accessed via a welcoming front entrance hall, the home opens into a spacious reception area. The open-plan lounge/diner is both generous and sumptuous, featuring a bespoke media wall and French doors that lead onto a patio and the private rear garden. The luxury fitted kitchen boasts a breakfast bar, while a handy study adjoins the lounge, perfect for working from home. There are two double bedrooms and two stylish shower rooms, plus a master suite complete with a walk-through wardrobe, an ensuite bathroom, and French doors opening onto one of the two patios.Situated on a generous and private plot, the bungalow’s rear garden is main
£ 850,000
3 bedroom end of terrace house for sale
12 pictures
House · for sale
£ 500,000
3 bedroom end of terrace house for sale
Ashford Hospital
· 3 Bedrooms · 2 Baths · House
· Garden · Parking · Concierge
Ashford Hospital · 3 Bedrooms · 2 Baths · House · Garden · Parking · Concierge
A well-presented and extended three-bedroom, two-bathroom end-of-terrace home offering flexible and versatile accommodation, situated in a popular residential road within easy reach of excellent local transport links. A well-presented and extended three bedroom, two bathroom end-of-terrace home offering flexible and versatile accommodation, situated in a popular residential road within easy reach of excellent local transport links. The property features two generous double bedrooms and a modern shower room on the first floor, while the ground floor benefits from a further double bedroom with fitted wardrobes and an additional spacious shower room, making it ideal for multi-generational living or those seeking ground-floor accommodation. Further accommodation includes two large reception rooms, a utility room, and a private driveway providing off-street parking. Externally, the property boasts a recently landscaped rear garden, creating an attractive and low-maintenance outdoor space pe
£ 500,000

Get email alerts

Don't miss out: be the first to know about new properties

The alert was correctly created

On subscribing you accept the conditions of use and the privacy policy
Alert
Receive new ads in your inbox
Save this search
Receive alerts for new listings

We'll send you an email when we have new properties for: "Houses for sale in Ashford Hospital"

The alert was correctly created

Shepperton Railway Station
Weybridge Railway Station
Get email alerts and be the first to see new listings
Required field
On subscribing I accept the terms of the privacy policy
Perfect! You'll soon start receiving new listings via email
Alert
Receive an email when we have new ads for Houses for sale in Ashford Hospital
Save this search
Filters

Bedrooms

Size (sq.ft)

sq.ft
sq.ft

Price

£
£

Property type

Bathrooms

Clear all filters
Receive notifications when new entries are published.