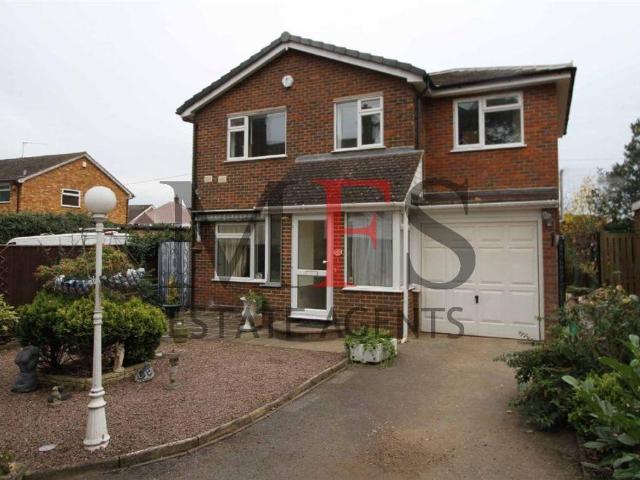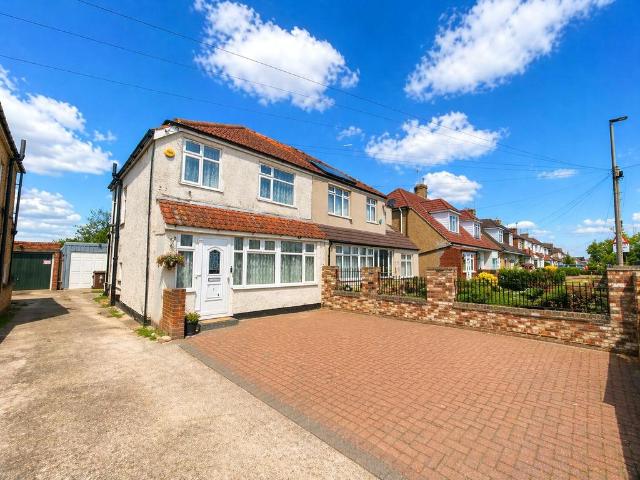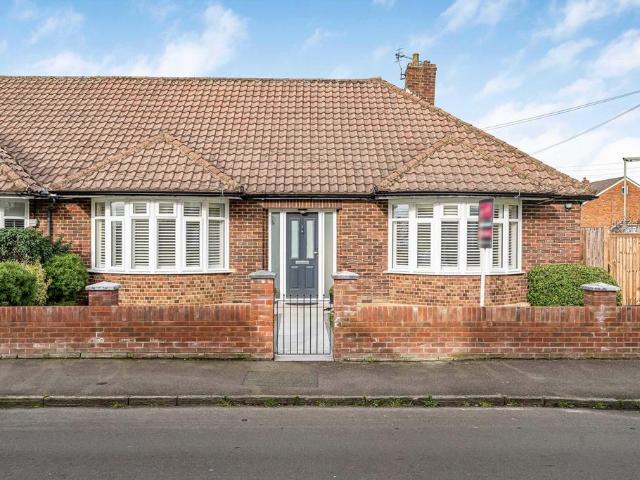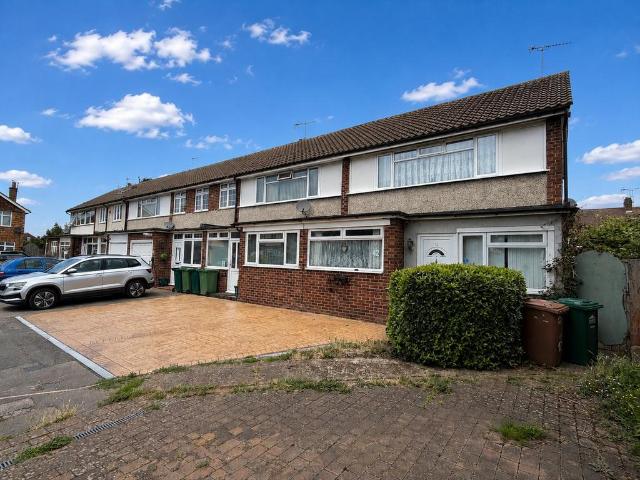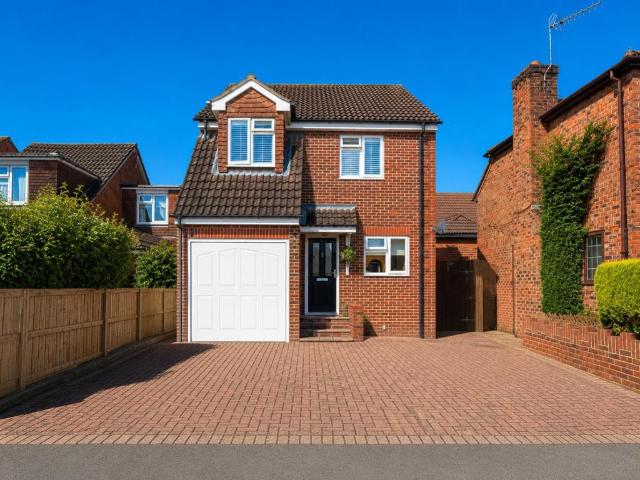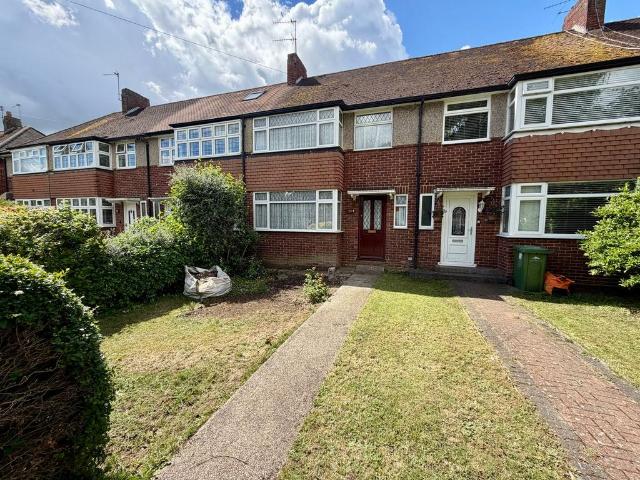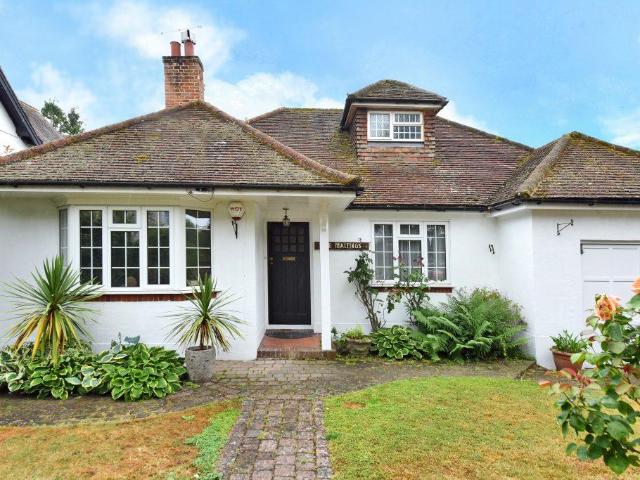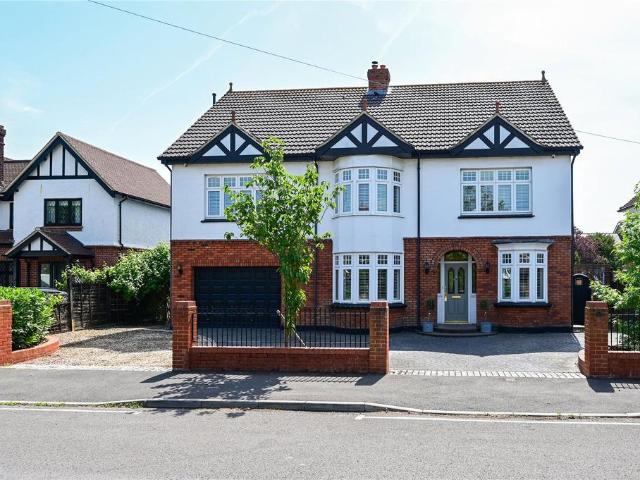
851 houses for sale in Ashford Hospital

3 bedroom detached bungalow for sale
12 pictures
Bungalow · for sale
£ 850,000
3 bedroom detached bungalow for sale
Ashford Hospital
· 3 Bedrooms · 3 Baths · Bungalow
· Garden · Equipped kitchen · Patio · Concierge
Ashford Hospital · 3 Bedrooms · 3 Baths · Bungalow · Garden · Equipped kitchen · Patio · Concierge
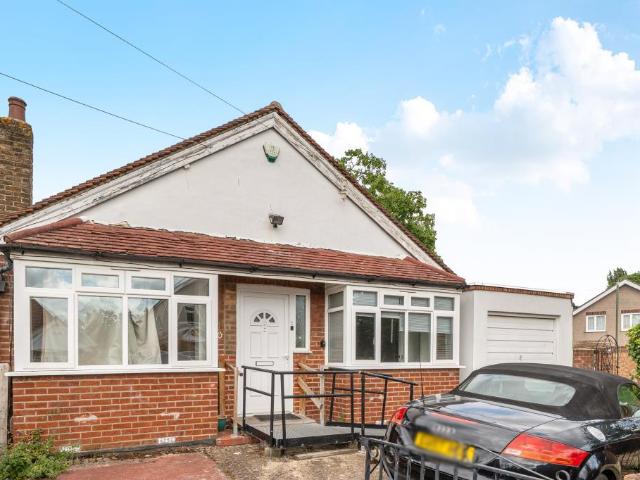
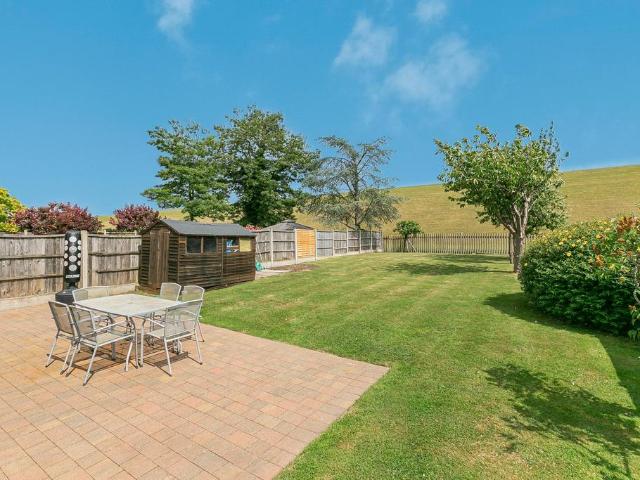
A Stunning, Spacious Bungalow in a Prime Wraysbury LocationThis beautifully renovated bungalow offers a perfect blend of modern luxury and comfortable living, set on a generous plot in one of Wraysbury’s most sought-after roads. Ideal for families and commuters alike, it combines elegant interiors with excellent access to local amenities and transport links.Accessed via a welcoming front entrance hall, the home opens into a spacious reception area. The open-plan lounge/diner is both generous and sumptuous, featuring a bespoke media wall and French doors that lead onto a patio and the private rear garden. The luxury fitted kitchen boasts a breakfast bar, while a handy study adjoins the lounge, perfect for working from home. There are two double bedrooms and two stylish shower rooms, plus a master suite complete with a walk-through wardrobe, an ensuite bathroom, and French doors opening onto one of the two patios.Situated on a generous and private plot, the bungalow’s rear garden is main
£ 850,000
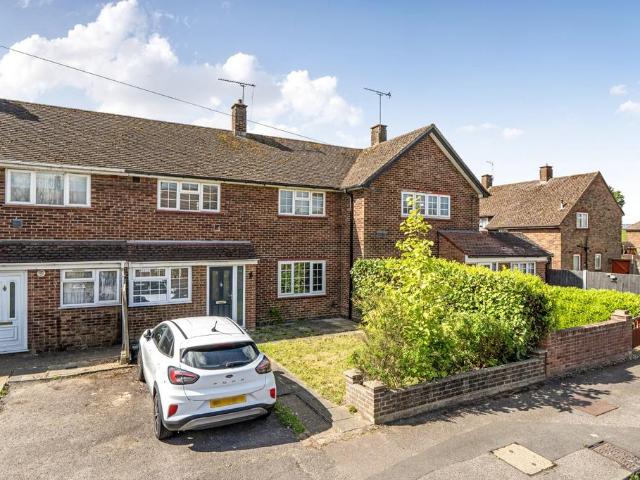
2 bedroom terraced house for sale
12 pictures
House · for sale
£ 425,000
2 bedroom terraced house for sale
Ashford Hospital
· 2 Bedrooms · 1 Bath · House
· Garden · Equipped kitchen · Parking
Ashford Hospital · 2 Bedrooms · 1 Bath · House · Garden · Equipped kitchen · Parking
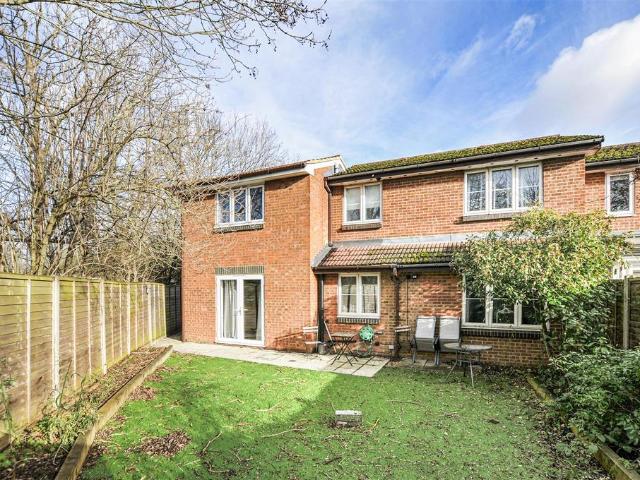
Well-presented two double bedroom family home situated in Stanwell featuring driveway parking. A well presented two double bedroom house situated in a popular residential location, offering spacious and well balanced accommodation throughout. The property benefits from a bright and welcoming living area, a modern fitted kitchen, and two generously sized double bedrooms. Externally, there is a private rear garden ideal for relaxing or entertaining, together with off-street parking for added convenience. Offered to the market with No Onward Chain, this property would make an ideal first time purchase, investment opportunity, or family home. Early viewing is highly recommended. EPC Rating C.Spelthorne Borough Council, Council Tax Band D being £2,526.49 for 2026/27
£ 425,000
3 bedroom semi detached house for sale
12 pictures
House · for sale
£ 550,000
3 bedroom semi detached house for sale
Ashford Hospital
· 3 Bedrooms · 1 Bath · House
· Garden · Equipped kitchen · Parking
Ashford Hospital · 3 Bedrooms · 1 Bath · House · Garden · Equipped kitchen · Parking
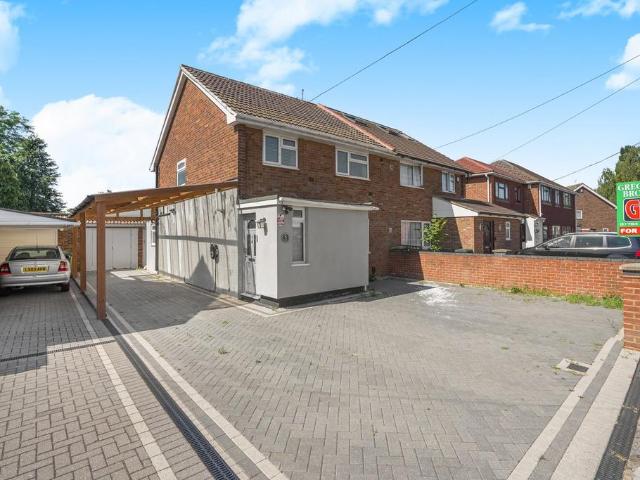
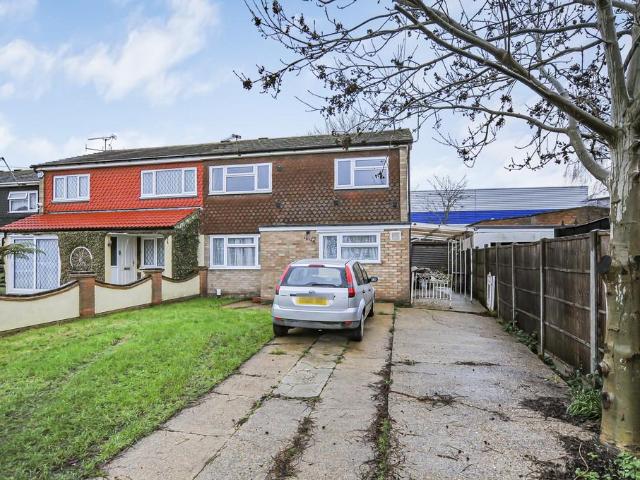
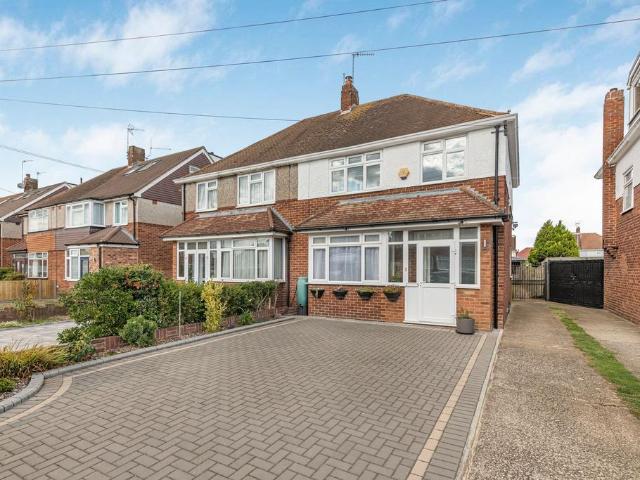
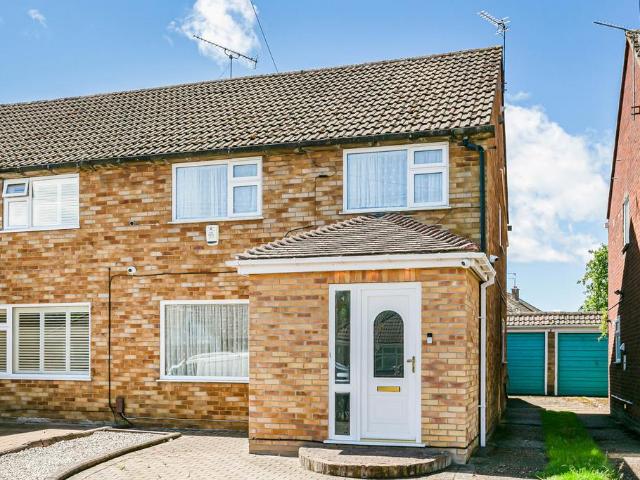
STUNNING THREE BEDROOM SEMI-DETACHED PROPERTY SITUATED ALONG THIS MUCH SOUGHT AFTER ROAD IDEALLY LOCATED FOR BOTH STAINES & ASHFORD TOWN CENTRES, LOCAL MOTORWA NETWORKS & HEATHROW AIRPORT. The property benefits from a spacious lounge, luxury kitchen/diner/sitting room, downstairs W.C three well proportioned bedrooms, modern white bathroom suite, large secluded rear garden, off-street parking, carport and garage. Viewings Highly Recommended!
£ 550,000
3 bedroom terraced house for sale
12 pictures
House · for sale
£ 900,000
3 bedroom terraced house for sale
Ashford Hospital
· 3 Bedrooms · 3 Baths · House
· Fireplace · Equipped kitchen · Parking · Powder room
Ashford Hospital · 3 Bedrooms · 3 Baths · House · Fireplace · Equipped kitchen · Parking · Powder room
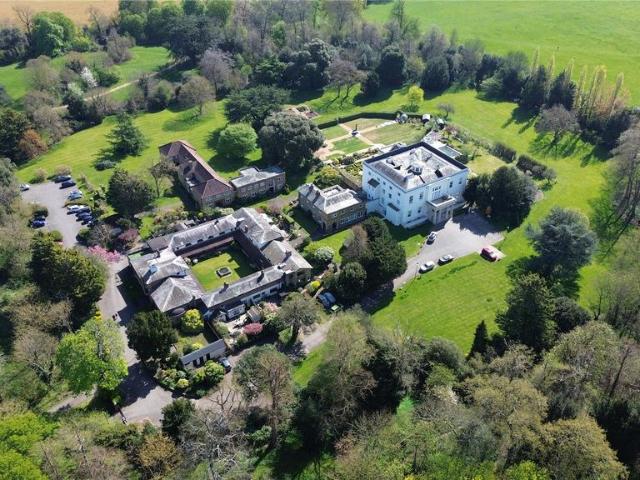
Approached via electronic gates, this rarely available mews house forms part of historic Laleham Abbey. With 2,766 square feet of accommodation on offer, features include the original bell loft room, large sitting room with feature fireplace and spiral staircase to first floor, modern kitchen/breakfast room, separate dining room, downstairs cloakroom, three good size bedrooms (two with en suite facilities), master bedroom with access to a large roof terrace, separate cloakroom, large integral garage, ample residents & visitors parking and no onward chain. This is a rare opportunity to acquire a very bespoke and historic property indeed. Laleham Abbey dates back to the early 1800's having been the British country seat of the 2nd Early of Lucan. In 1981, the mansion and its adjoining mews were purchased by property developers. It was converted into a secure gated residential community of luxury private apartments and houses
£ 900,000
4 bedroom detached house for sale
12 pictures
House · for sale
£ 600,000
4 bedroom detached house for sale
Ashford Hospital
· 4 Bedrooms · 2 Baths · House
· Equipped kitchen
Ashford Hospital · 4 Bedrooms · 2 Baths · House · Equipped kitchen
Being sold via Secure Sale online bidding. Terms & Conditions apply. Starting Bid £615,000 This property will be legally prepared enabling any interested buyer to secure the property immediately once their bid/offer has been accepted. Ultimately a transparent process which provides speed, security and certainty for all parties.Originally built as the show home in the 1950s, this exceptional property stands as the largest residence on a private road. It has undergone a meticulous full-scale restoration, blending timeless charm with state-of-the-art modern conveniences.Inside, the home has been completely refurbished, including freshly skimmed and painted walls, upgraded plumbing for outstanding water pressure, and a brand-new combi boiler. The ground floor boasts luxurious porcelain tiles with water-based underfloor heating, seamlessly controlled via digital wall-mounted switches or a mobile app. A beautifully renovated kitchen and bathrooms elevate the living experience, with all bathr
£ 600,000
3 bedroom terraced house for sale
12 pictures
House · for sale
£ 525,000
3 bedroom terraced house for sale
Ashford Hospital
· 3 Bedrooms · 2 Baths · House
· Equipped kitchen · Heating
Ashford Hospital · 3 Bedrooms · 2 Baths · House · Equipped kitchen · Heating
A GENEROUSLY SIZED, THREE-BEDROOM TERRACED HOUSE, WITH THE BENEFIT OF A KITCHEN EXTENSION, SITUATED IN A POPULAR ROAD, JUST MINUTES WALK FROM FELTHAM TRAIN STATION. ENTRANCE HALL: Radiator, stairs to landing. SITTING ROOM: 14.6 x 10.3 (4.42 x 3.12m), Double glazed, radiator, built in cupboards. DINING ROOM: 12.9 x 10.3 (3.89 x 3.12m), Radiator, arch to; KITCHEN/BREAKFAST ROOM: 15.5 x 10.1 (4.70 x 3.07m), Double glazed window and rear door, base and wall cupboards, sink and drainer, plumbed for automatic washing machine, gas cooker point, gas central heating boiler (approx. 2021). WET ROOM: 8.5 x 5.1 (2.57 x 1.55m), Shower, low level W.C. and pedestal wash hand basin, tiled walls and floor, radiator. LANDING BEDROOM 1: 14.6 x 10.4 (4.42 x 3.15m), Double glazed, radiator. BEDROOM 2: 12.8 x 10.4 (3.86 x 3.15m), Double glazed, radiator. BEDROOM 3: 9.6 x 5.2 (2.90 x 1.57m), Double glazed, radiator. BATHROOM: 5.4 x 5.2 (1.63 x 1.57m), Double glazed, panelled bath, wash hand basin and low-lev
£ 525,000
3 bedroom semi detached house for sale
10 pictures
House · for sale
£ 499,950
3 bedroom semi detached house for sale
Ashford Hospital
· 3 Bedrooms · 1 Bath · House
· Garden · Equipped kitchen · Parking · Concierge · Heating
Ashford Hospital · 3 Bedrooms · 1 Bath · House · Garden · Equipped kitchen · Parking · Concierge · Heating
DETAILS LARGE FAMILY HOMEPresenting this three double bedroom semi with a newly fitted kitchen, Two receptions, bathroom, large garden ideal for an extension S.T.P.P, Garage and drive for several vehicles. Located in a quiet residential close in Colnbrook village and being offered with NO onward chain. Ideal location for Prime school catchment, village shops and the Motorway network PORCH Composite door with glass side panels leads into the porch with parquet flooring illumination and door to LOUNGE 22' 4 x 13' 10 (6.81m x 4.22m) Large family reception with parquet flooring, GCH radiator and patio doors to the garden DINING ROOM A large front aspect double glazed window GCH radiator and leads the kitchen and a side aspect door leading the garden KITCHEN/BREAKFAST ROOM 27' 2 x 11' 11 (8.28m x 3.63m) Modern newly fitted kitchen with a broad selection of base and eye level units in a gun metal grey complimented with a marble effect with a grey vain running through. Built in Hob, oven, mic
£ 499,950
2 bedroom terraced house for sale
View photo
House · for sale
£ 415,000
2 bedroom terraced house for sale
Ashford Hospital
· 2 Bedrooms · 1 Bath · House
· Garden · Equipped kitchen · Concierge
Ashford Hospital · 2 Bedrooms · 1 Bath · House · Garden · Equipped kitchen · Concierge
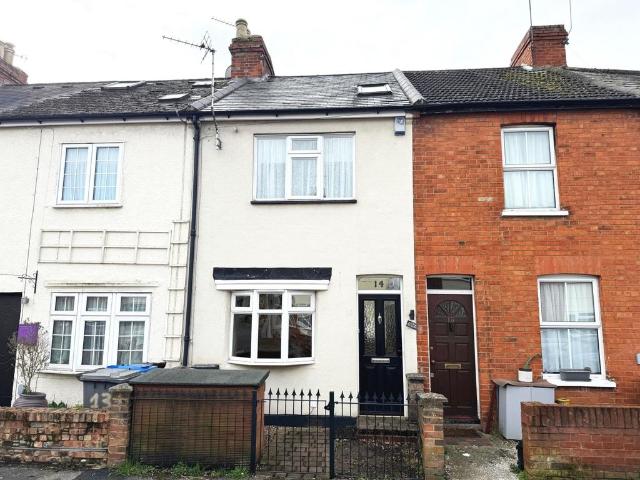
A Victorian terraced cottage, situated close to local shops and schools, offering immense character and charm. Benefits include two double bedrooms, two reception rooms, modern kitchen and bathroom, separate study and 100ft (30.48m) garden. The slate roof, fascia's and guttering were also replaced in 2021. Access to High Street and mainline station is a twenty minute walk away. No chain
£ 415,000
4 bedroom detached house for sale
12 pictures
House · for sale
£ 900,000
4 bedroom detached house for sale
Ashford Hospital
· 4 Bedrooms · 2 Baths · House
· Equipped kitchen · Parking
Ashford Hospital · 4 Bedrooms · 2 Baths · House · Equipped kitchen · Parking
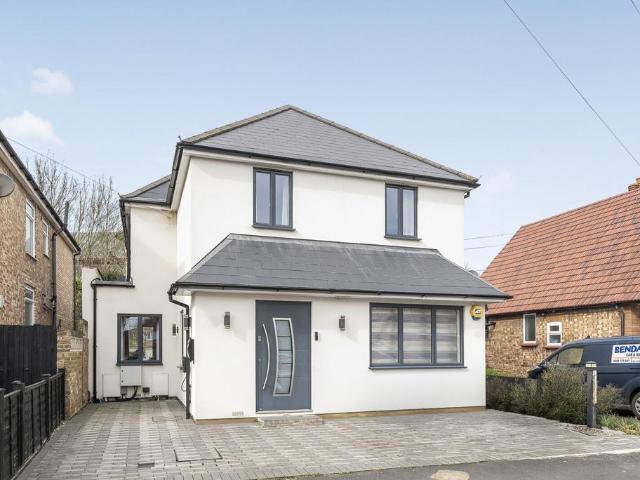
A beautifully presented and newly renovated four-bedroom detached family home, ideally positioned in a highly sought-after central location, moments from Staines town centre, the mainline station and a selection of well-regarded local schools. Offering generous and versatile accommodation throughout, this impressive home is presented to the market in true turnkey condition and benefits from off-street parking, electric vehicle charging and no onward chain. The property has been thoughtfully extended and refurbished to a high standard, creating a contemporary living environment perfectly suited to modern family life. Upon entering, a welcoming entrance hall leads through to a bright and spacious living room, whilst to the rear of the property is a stunning open-plan kitchen/dining room. This impressive space forms the heart of the home, featuring sleek cabinetry, a central island and high-quality integrated appliances, all complemented by large bi-fold doors that open directly onto the
£ 900,000
2 bedroom retirement property for sale
7 pictures
House · for sale
£ 125,000
2 bedroom retirement property for sale
Ashford Hospital
· 2 Bedrooms · 1 Bath · House
· Garden · Equipped kitchen
Ashford Hospital · 2 Bedrooms · 1 Bath · House · Garden · Equipped kitchen
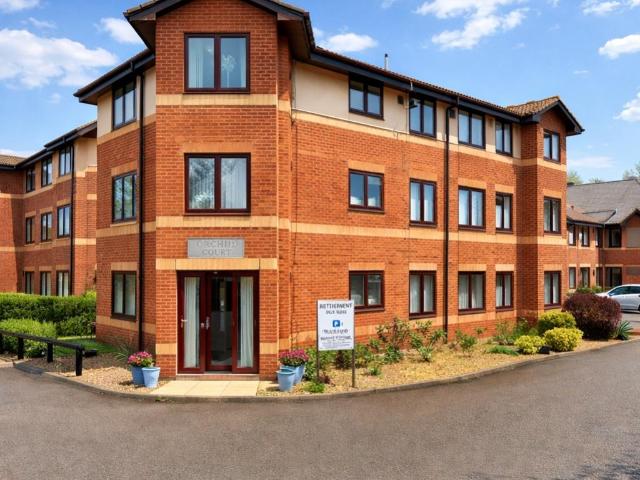
Situated within the beautiful grounds of Orchid Court retirement living is this first floor two bedroom apartment overlooking the gardens to the rear. This property comprises fully fitted kitchen, spacious lounge and shower room. Egham High Street and train station are within a few minutes walk, in addition to the bus stop located next to the development. Over 55's Only. This property is sold as share of freehold. No chain
£ 125,000
4 bedroom detached house for sale
9 pictures
House · for sale
£ 650,000
4 bedroom detached house for sale
Ashford Hospital
· 4 Bedrooms · 1 Bath · House
· Equipped kitchen · Parking · Concierge
Ashford Hospital · 4 Bedrooms · 1 Bath · House · Equipped kitchen · Parking · Concierge
Four-bedroom extended detached family home.An excellent opportunity to acquire this spacious four-bedroom detached residence situated on the popular Summerhouse Lane in Harmondsworth, offering generous accommodation throughout and excellent potential for further enhancement subject to the usual planning permissions.Summerhouse Lane is a sought-after residential road located within Harmondsworth, offering a blend of village charm and modern convenience. The property is ideally positioned for commuters requiring access to Heathrow Airport, Central London and the wider motorway network whilst still enjoying a quieter residential setting.The property is approached via a private driveway providing off-street parking and access to the main entrance. Internally, the accommodation offers spacious and flexible living arrangements ideally suited to growing families.The ground floor comprises welcoming entrance hallway, generous reception rooms, a modern fitted kitchen and access to the rear gard
£ 650,000
3 bedroom semi detached house for sale
10 pictures
House · for sale
£ 525,000
3 bedroom semi detached house for sale
Ashford Hospital
· 3 Bedrooms · 1 Bath · House
· Garden · Equipped kitchen · Parking
Ashford Hospital · 3 Bedrooms · 1 Bath · House · Garden · Equipped kitchen · Parking
A well maintained three bedroom semi detached home situated on Bedfont Lane, ideally located close to Feltham Station and Bedfont High Street.The property offers a spacious through lounge, a fitted kitchen, and three generously sized bedrooms, making it ideal for families. Additional benefits include a shared driveway with rear access, a garage, and a large rear garden, offering excellent outdoor space.Further potential to extend (subject to the usual planning permissions) adds to the appeal of this property.Conveniently positioned for local amenities, transport links, and reputable schools, this home is perfectly suited for both families and commuters.Early viewings are highly recommended
£ 525,000
3 bedroom bungalow for sale
12 pictures
Bungalow · for sale
£ 600,000
3 bedroom bungalow for sale
Ashford Hospital
· 3 Bedrooms · 1 Bath · Bungalow
· Garden · Equipped kitchen · Patio
Ashford Hospital · 3 Bedrooms · 1 Bath · Bungalow · Garden · Equipped kitchen · Patio
This stunning three bedroom bungalow is situated on a popular residential road, only moments from Ashford High Street and approximately eight minutes’ walk to the mainline station.Presented in excellent condition throughout, the accommodation comprises a welcoming entrance hall and a great sized dual aspect living room with bay window and French doors that open onto one of two main patio areas. To the rear is a generous kitchen/diner with a modern and fully integrated kitchen, breakfast bar and stone worktops. There are double doors through to the living room as well as access out to the garden. The ground floor has two excellent sized double bedrooms, both with fitted wardrobes as well as a three-piece bathroom suite with shower over bath. Upstairs is a huge double bedroom as well as access to the large remaining loft space. There is great potential to further extend upstairs with additional bedroom or living space subject to the usual planning consents.The bungalow has a beautifully
£ 600,000
3 bedroom end of terrace house for sale
View photo
House · for sale
£ 465,000
3 bedroom end of terrace house for sale
Ashford Hospital
· 3 Bedrooms · 1 Bath · House
· Garden · Equipped kitchen · Parking
Ashford Hospital · 3 Bedrooms · 1 Bath · House · Garden · Equipped kitchen · Parking
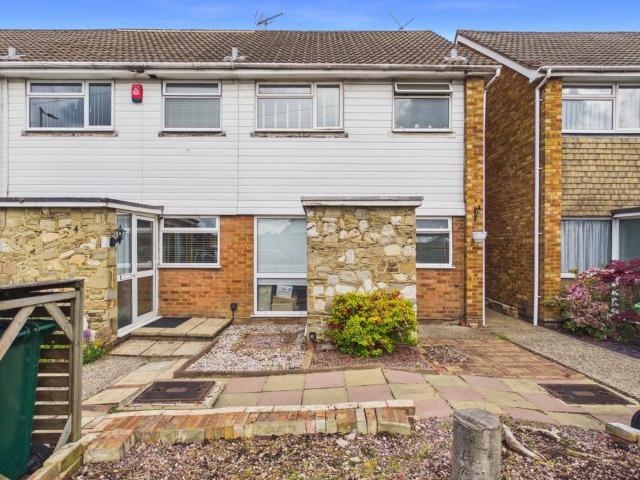
Offered with no onward chain, this spacious three double bedroom end of terrace home occupies a generous corner plot, providing excellent outside space and further potential to extend (Subject to planning permission). To the ground floor, the property features a 27ft living room, a fitted kitchen, a double bedroom, and a downstairs WC. Upstairs, there are two further double bedrooms, including an impressive 18ft principal bedroom with fitted wardrobes, along with a family bathroom. Outside, the property benefits from a substantial rear and side garden, making full use of its corner plot position, Further benefits include driveway parking to the front and a garage located to the rear of the garden, providing parking and storage. Conveniently located for local amenities, schools, and transport links, this property offers excellent space both inside and out. Viewings are highly recommended
£ 465,000
4 bedroom detached house for sale
12 pictures
House · for sale
£ 1,100,000
4 bedroom detached house for sale
Ashford Hospital
· 4 Bedrooms · 2 Baths · House
· Garden · Balcony · Parking · Equipped kitchen
Ashford Hospital · 4 Bedrooms · 2 Baths · House · Garden · Balcony · Parking · Equipped kitchen
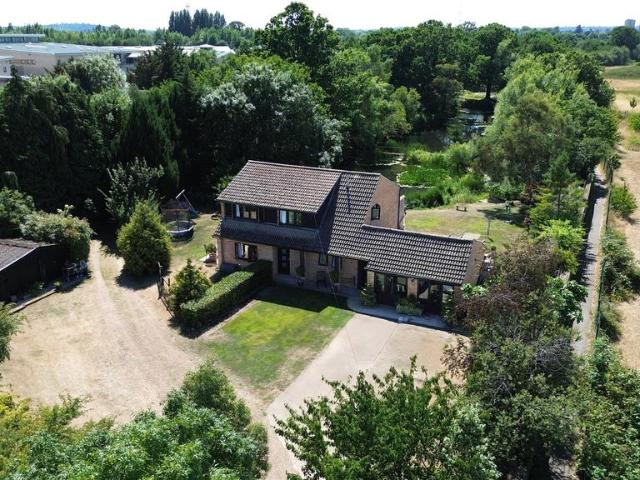
Ashford Fish Farm is a hidden gem in the centre of Ashford yet offering a great deal of privacy and has been owned by the same family for 60 years. Occupying a plot of approximately 3.75 acres, this property includes three fishing lakes, extensive gardens and off street parking for multiple vehicles. A detached family home was added in the 1970's and now offers more than 2,000 square feet of contemporary accommodation. This comprises four bedrooms (with a large balcony off bedrooms two, three and four), two bath/shower rooms, a well appointed living room, separate dining room, modern fitted kitchen/breakfast room with central island and a huge games room. Whilst Ashford Fish Farm could carry on being used as a fishery, it would also make an idyllic family residence offering extreme privacy yet within close proximity of all local amenities include Ashford Mainline Station and Heathrow Airport
£ 1,100,000
3 bedroom terraced house for sale
9 pictures
House · for sale
£ 450,000
3 bedroom terraced house for sale
Ashford Hospital
· 3 Bedrooms · 1 Bath · House
· Garden · Equipped kitchen · Parking
Ashford Hospital · 3 Bedrooms · 1 Bath · House · Garden · Equipped kitchen · Parking
A wonderful three-bedroom end-of-terrace home located on Hendon Terrace, Ashford. A wonderful three-bedroom end-of-terrace home located on Hendon Terrace, Ashford.The property comprises two double bedrooms, a good-sized single bedroom, and a family bathroom. The ground floor benefits from a large entrance porch, modern fitted kitchen, open-plan living/dining room, and a landscaped garden complete with astro turf and a garage. Viewings are highly recommended and perfect for investors or first time buyers looking for a family home. EPC Rating D.Spelthorne Borough Council, Council Tax Band D being £2,526.49 for 2026/27
£ 450,000
4 bedroom bungalow for sale
View photo
Bungalow · for sale
£ 565,000
4 bedroom bungalow for sale
Ashford Hospital
· 4 Bedrooms · 3 Baths · Bungalow
· Garden · Equipped kitchen · Parking
Ashford Hospital · 4 Bedrooms · 3 Baths · Bungalow · Garden · Equipped kitchen · Parking
Situated in a desirable residential area of Ashford, this well-presented property offers an excellent opportunity for families, first-time buyers, or investors alike.This attractive home boasts a spacious and light-filled interior, featuring a welcoming entrance hall that leads into a comfortable living room—perfect for relaxing or entertaining guests. The modern fitted kitchen offers ample storage and workspace, with direct access to a private rear garden, ideal for outdoor dining and family enjoyment.Upstairs, the property comprises well-proportioned bedrooms, each offering plenty of natural light, along with a contemporary family bathroom finished to a good standard.Externally, the home benefits from a well-maintained rear garden, providing a peaceful retreat, as well as off-street parking to the front.Conveniently located, the property is within easy reach of local shops, schools, and transport links, including Ashford railway station, offering direct connections into London. Nearb
£ 565,000
4 bedroom bungalow for sale
View photo
Bungalow · for sale
£ 525,000
4 bedroom bungalow for sale
Ashford Hospital
· 4 Bedrooms · 2 Baths · Bungalow
· Garden · Parking · Equipped kitchen
Ashford Hospital · 4 Bedrooms · 2 Baths · Bungalow · Garden · Parking · Equipped kitchen
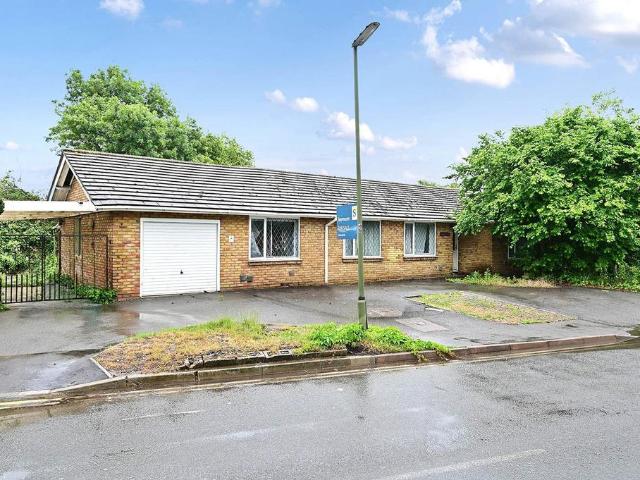
Offered for sale with immediate vacant possession, this detached bungalow offers spacious accommodation throughout. Requiring modernization, the property comprises four double bedrooms, en suite to master bedroom, family bathroom, 27' living/dining room, 17' fitted kitchen, 16' integral garage with workshop behind, large private rear garden and carriage driveway offering off street parking for several cars. Conveniently located within a short drive of Heathrow Airport and M25 motorway links
£ 525,000
4 bedroom detached house for sale
12 pictures
House · for sale
£ 700,000
4 bedroom detached house for sale
Ashford Hospital
· 4 Bedrooms · 3 Baths · House
· Garden · Parking · Equipped kitchen · Powder room · Heating
Ashford Hospital · 4 Bedrooms · 3 Baths · House · Garden · Parking · Equipped kitchen · Powder room · Heating
An individually designed detached family home having undergone many improvements, offering versatile accommodation over three floors. Benefits include four double bedrooms all with fitted wardrobes, two en-suite shower rooms, modern first floor family bathroom, 19ft lounge/dining room, modern fitted kitchen, downstairs cloakroom, conservatory, gas central heating, double glazing and integral garage. Outside there is a 70ft garden to the rear and off street parking to the front for three vehicles
£ 700,000
3 bedroom terraced house for sale
View photo
House · for sale
£ 459,950
3 bedroom terraced house for sale
Ashford Hospital
· 3 Bedrooms · 1 Bath · House
· Garden · Equipped kitchen · Parking · Concierge
Ashford Hospital · 3 Bedrooms · 1 Bath · House · Garden · Equipped kitchen · Parking · Concierge
Situated in this popular residential location, directly opposite a pleasant green providing an attractive outlook and a sense of open space, this three bedroom terraced house is offered to the market with no onward chain. Conveniently located for the local shops at Woodlands Parade and within easy walking distance of local schools, the property is ideally placed for families and those looking for a well-established residential setting. The accommodation comprises an entrance hallway, two reception rooms, a fitted kitchen, three bedrooms, a family bathroom, and a separate WC. Outside, the property benefits from an enclosed rear garden with vehicle access to the rear, offering potential for parking or further use, subject to any necessary consents. This property presents an excellent opportunity for first-time buyers, families seeking a home in a convenient and sought-after location
£ 459,950
3 bedroom detached house for sale
View photo
House · for sale
£ 845,000
3 bedroom detached house for sale
Ashford Hospital
· 3 Bedrooms · 2 Baths · House
· Equipped kitchen
Ashford Hospital · 3 Bedrooms · 2 Baths · House · Equipped kitchen
We are pleased to have the opportunity to offer this versatile sunny style detached home situated on a side road location of Laleham Village. The property has undergone recent improvements including newly fitted kitchen, flooring and full redecoration throughout. The property is located within a short walk of the River Thames and local amenities. The earliest internal inspection is highly recommended by the vendors Sole Agents
£ 845,000
7 bedroom detached house for sale
12 pictures
House · for sale
£ 1,500,000
7 bedroom detached house for sale
Ashford Hospital
· 7 Bedrooms · 3 Baths · House
· Garden · Gym · Equipped kitchen · Concierge
Ashford Hospital · 7 Bedrooms · 3 Baths · House · Garden · Gym · Equipped kitchen · Concierge
Exceptional Seven-Bedroom Detached Family Residence | Approx. 4,000 sq ft | Premier Residential Road | Landscaped Gardens | Walking Distance to Station & River ThamesDating from the 1920s and combining period character with contemporary family living, the property offers an exceptional balance of formal reception space, open-plan entertaining areas and versatile accommodation, all within walking distance of the town centre, River Thames and mainline station.Ground FloorAn attractive and inviting entrance hall sets the tone for the impressive accommodation beyond. A series of elegant reception rooms provides exceptional flexibility for modern family life, including a beautifully proportioned living room with attractive bay window, a dedicated home office, an additional cosy reception room/snug, generous laundry/utility room and a versatile gym/additional family space with direct access to the rear terrace.Undoubtedly the heart of the home is the spectacular open-plan kitchen, dining and
£ 1,500,000
3 bedroom semi detached house for sale
12 pictures
House · for sale
£ 545,000
3 bedroom semi detached house for sale
Ashford Hospital
· 3 Bedrooms · 1 Bath · House
· Garden · Equipped kitchen · Concierge
Ashford Hospital · 3 Bedrooms · 1 Bath · House · Garden · Equipped kitchen · Concierge
Entrance Porch Being fully enclosed with power connected. Entrance Hall Understairs cupboard, laminate flooring, radiator, stairs to first floor landing. Kitchen Modern fitted kitchen with a range of AEG and Neff appliances, wall and floor units, work surfaces, stainless steel sink unit with mixer tap, one and a half bowls and drainer, built in double oven, hob and cooker hood units, integrated dishwasher and fridge, plumbing and space for washing machine, cupboard concealing boiler for heating and hot water, tiled walls, sealed unit double glazed windows to rear and side aspect. Reception Room Dual aspect with sealed unit double glazed bay window to front aspect, sealed unit double glazed double doors to garden, laminate flooring, two radiators. First Floor Landing Access to insulated and boarded loft space via pull down loft ladder with lighting, sealed unit double glazed window to side aspect. Bedroom 1 Sealed unit double glazed window to front aspect, radiator. Bedroom 2 Sealed uni
£ 545,000
3 bedroom end of terrace house for sale
11 pictures
House · for sale
£ 425,000
3 bedroom end of terrace house for sale
Ashford Hospital
· 3 Bedrooms · 1 Bath · House
· Garden · Equipped kitchen
Ashford Hospital · 3 Bedrooms · 1 Bath · House · Garden · Equipped kitchen
A three bedroom family home situated In Egham being close to local amenities, schools and transport links. This end of terrace corner property comprises 3 double bedrooms, an open plan living/kitchen area, family bathroom upstairs, washroom downstairs and a private and secluded garden.For viewings, please call on[use Contact Agent Button]Entrance - Through partially glazed UIPVC front door leading to. Living/Kitchen - With rear aspect UPVC double glazed French doors and rear aspect UPVC double glazed window from kitchen, laminate wood flooring throughout, recessed downlights, kitchen with a range of eye and base level units with complementary work surface, induction hob with overhead extractor fan hood, integrated oven, space for freestanding washing machine, fridge freezer, mixer tap and power points.Washroom - With low level wc and pedestal wash hand basin.Bedroom 3 - Rear aspect UPVC double glazed window, power points and ample room for freestanding bedroom furniture.Bedroom 1 - Wit
£ 425,000
3 bedroom semi detached house for sale
View photo
House · for sale
£ 550,000
3 bedroom semi detached house for sale
Ashford Hospital
· 3 Bedrooms · 1 Bath · House
· Garden · Equipped kitchen · Parking
Ashford Hospital · 3 Bedrooms · 1 Bath · House · Garden · Equipped kitchen · Parking
This immaculately presented, extended three bedroom semi-detached home with an overly large garage and driveway parking is situated in a popular location in Egham, close to several amenities and transport links.Upon entry to the property there is an inviting entrance hall and a spacious living room / diner to the left. An added porch makes the entrance hall a vast space, perfect for shoes, coats and even prams if required. There is an added WC also extremely useful. The ground floor is completed with a beautifully extended kitchen with bi-fold doors to the garden. It is fitted with modern appliances such as double ovens, kitchen peninsula, floating extraction fan in the ceiling and a separate utility area; all finished to a very high standard throughout.The first floor has three good sized bedrooms, all in great condition and with ample storage space. A three-piece bathroom suite services the three rooms and is finished to a high standard.Outside the home has a charming and private gar
£ 550,000

Get email alerts

Don't miss out: be the first to know about new properties

The alert was correctly created

On subscribing you accept the conditions of use and the privacy policy
Alert
Receive new ads in your inbox
Save this search
Receive alerts for new listings

We'll send you an email when we have new properties for: "Houses for sale in Ashford Hospital"

The alert was correctly created

Shepperton Railway Station
Weybridge Railway Station
Get email alerts and be the first to see new listings
Required field
On subscribing I accept the terms of the privacy policy
Perfect! You'll soon start receiving new listings via email
Alert
Receive an email when we have new ads for Houses for sale in Ashford Hospital
Save this search
Filters

Bedrooms

Size (sq.ft)

sq.ft
sq.ft

Price

£
£

Property type

Bathrooms

Clear all filters
Receive notifications when new entries are published.