851 houses for sale in Ashford Hospital

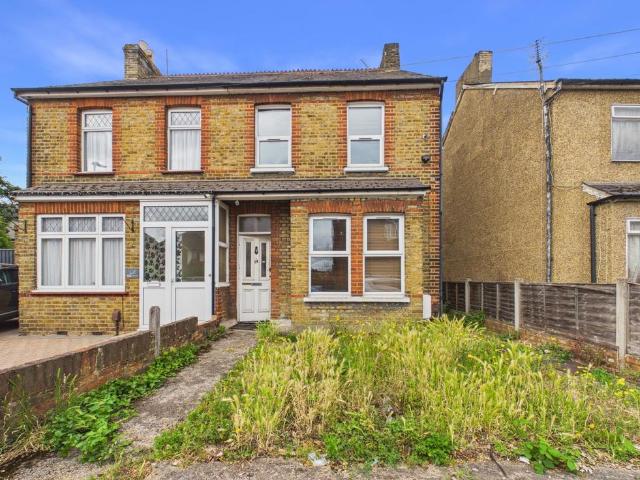
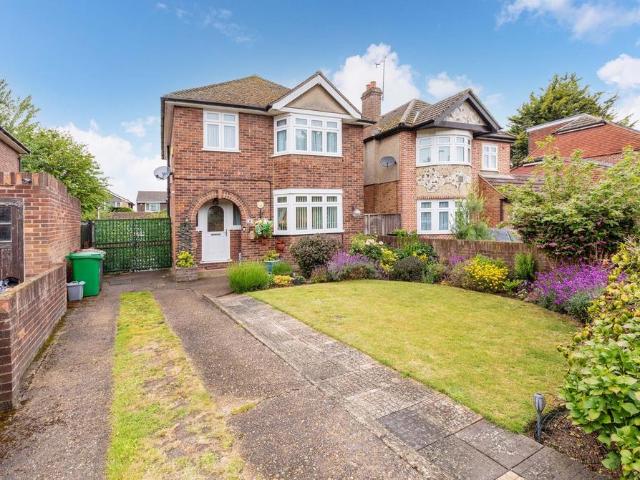
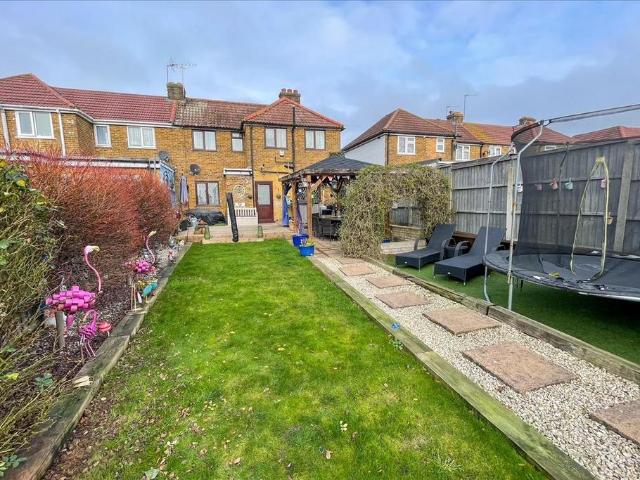
3 bedroom semi detached house for sale
12 pictures
House · for sale
£ 525,000
3 bedroom semi detached house for sale
Ashford Hospital
· 3 Bedrooms · 1 Bath · House
· Garden · Equipped kitchen
Ashford Hospital · 3 Bedrooms · 1 Bath · House · Garden · Equipped kitchen
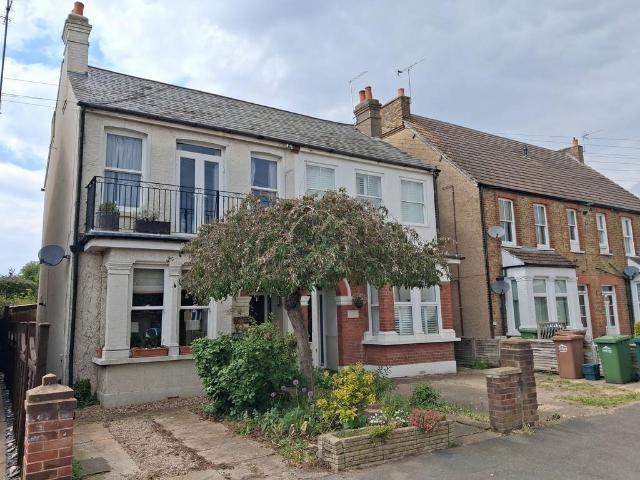
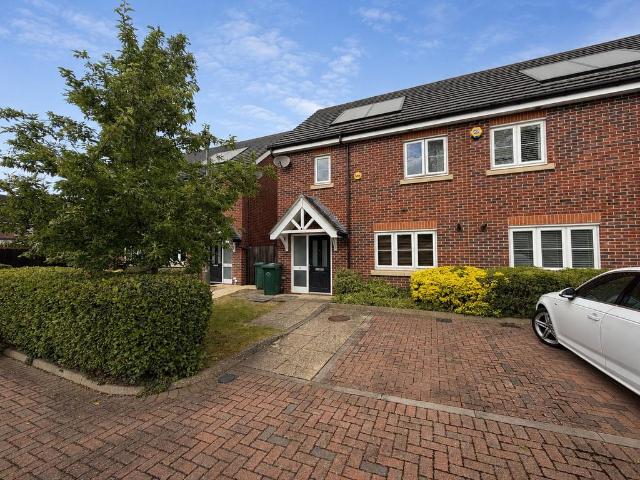
A VERY WELL PRESENTED, THREE-DOUBLE BEDROOM SEMI DETACHED HOME, WITH A GENEROUSLY SIZED REAR GARDEN AND POTENTIAL TO EXTEND (STPP), SITUATED WITHIN CLOSE PROXIMITY TO FELTHAM TRAIN STATION. ENTRANCE HALL: Quarry tiled floor, stairs to first floor, doorways to; KITCHEN/DINER: 19.2 x 11 (5.84 x 3.35m), Double glazed windows, radiator, quarry tiled floor, brick-built surround and space for range cooker, base units with solid wood worksurfaces, space for appliances, wall mounted cupboard housing boiler, door to; REAR LOBBY: Double glazed door to garden, quarry tiled floor, two storage cupboards. LIVING ROOM: 14.4 x 10.4 (4.37 x 3.15m), Dual aspect double glazed window, radiator, wood floorboards, log burner. FIRST FLOOR LANDING: Wood floorboards, double glazed window, access to loft space. BEDROOM 1: 14.4 x 10.2 (4.37 x 3.1m), Dual aspect double glazed window, wood floorboards, built in wardrobes, radiator. BEDROOM 2: 11.5 x 10.7 (3.48 x 3.23m), Double glazed window, wood floorboards, radi
£ 525,000
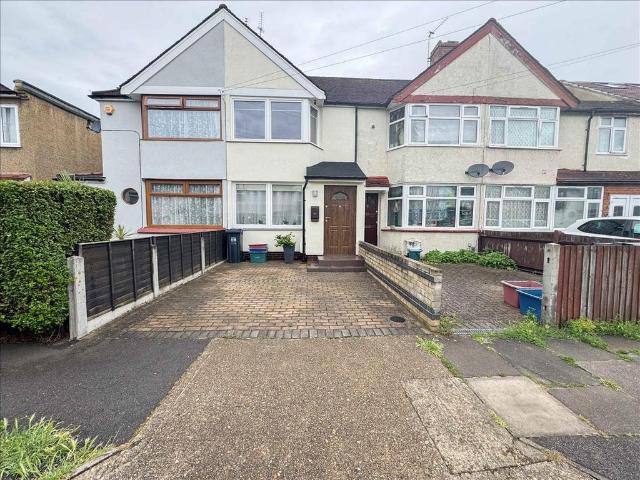
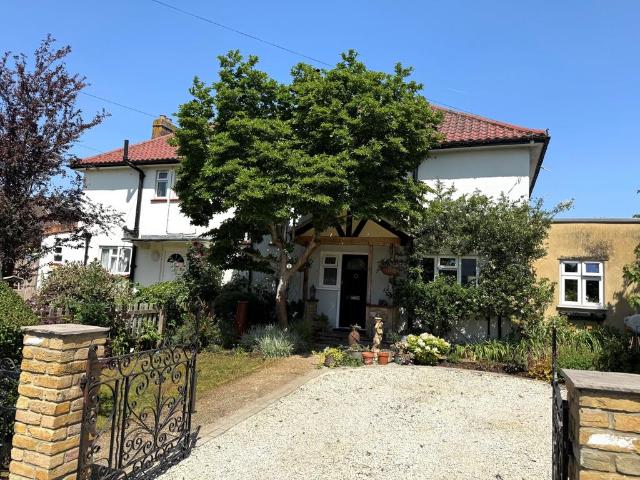
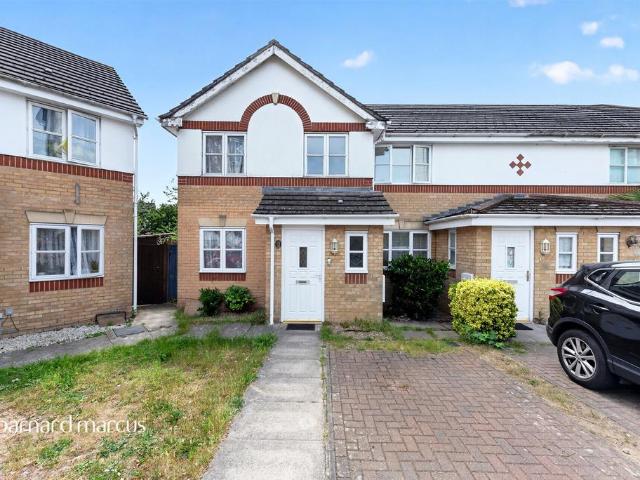
2 bedroom terraced house for sale
12 pictures
House · for sale
£ 470,000
2 bedroom terraced house for sale
Ashford Hospital
· 2 Bedrooms · 1 Bath · House
· Garden · Parking · Equipped kitchen · Powder room
Ashford Hospital · 2 Bedrooms · 1 Bath · House · Garden · Parking · Equipped kitchen · Powder room
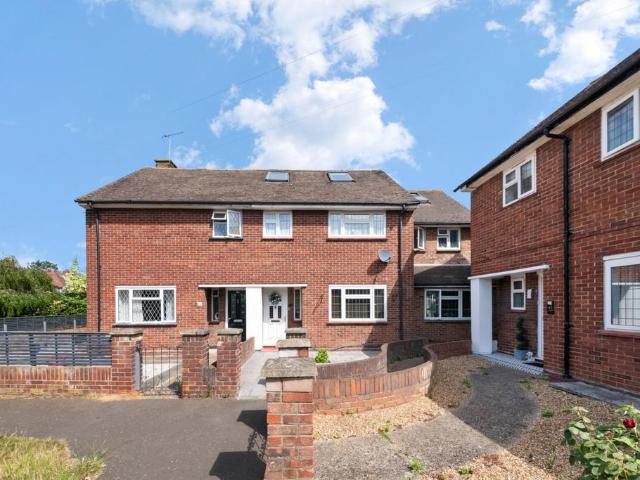
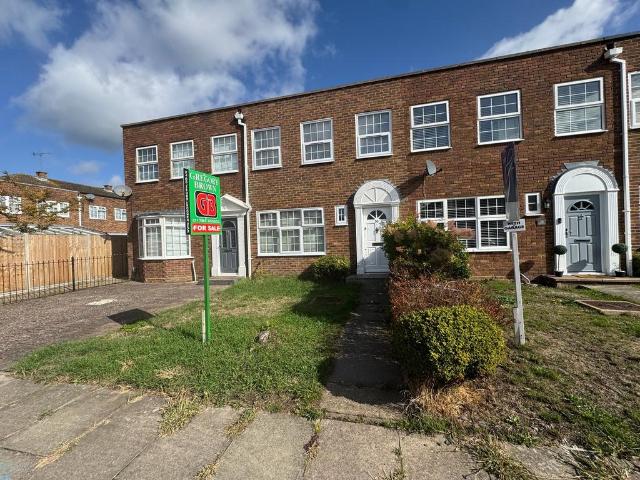
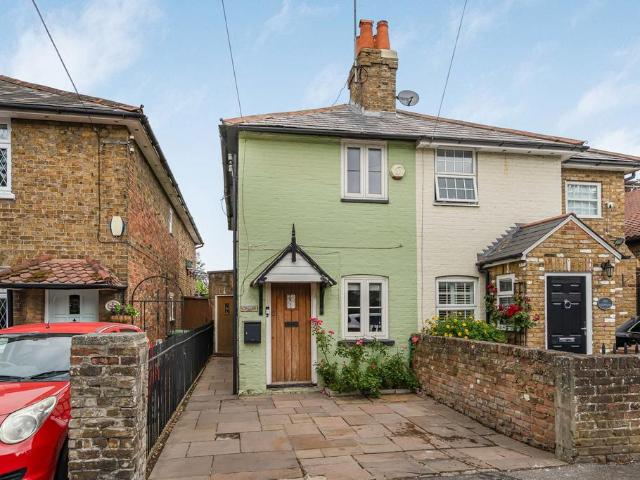
A VERY WELL PRESENTED, TWO-BEDROOM HOUSE, WITH OFF STREET PARKING AND LARGE OUTBUILDING. SOLD WITH NO ONWARD CHAIN. ENTRANCE PORCH: Laminate floor, stairs to landing, double glazed door; LIVING/DINING ROOM: 21.9 x 13 (6.63 x 3.96m), Laminate floor, double glazed, radiator, opening to; KITCHEN: 12.6 x 8.9 (3.81 x 2.67m), Tiled floor with underfloor heating, boiler, two skylights, range of wooden base and wall cabinets, laminated worksurfaces, induction hob and oven, space for fridge/freezer, plumbed for washing machine and dishwasher, stainless steel sink with mixer tap, double glazed window and double doors to garden with external electric outside shutters, door to; CLOAKROOM: 4.2 x 2.2 (1.27 x 0.66m), Tiled floor, part tiled walls, double glazed, low-level W.C wash hand basin. LANDING: Loft access, storage cupboard. BEDROOM 1: 13.1 x 10.6 (3.99 x 3.20m), Double glazed, radiator. BEDROOM 2: 8.6 x 7 (2.59 x 2.13m), Double glazed, radiator. BATHROOM: 6.9 x 5.4 (2.06 x 1.63m), Tiled floor
£ 470,000
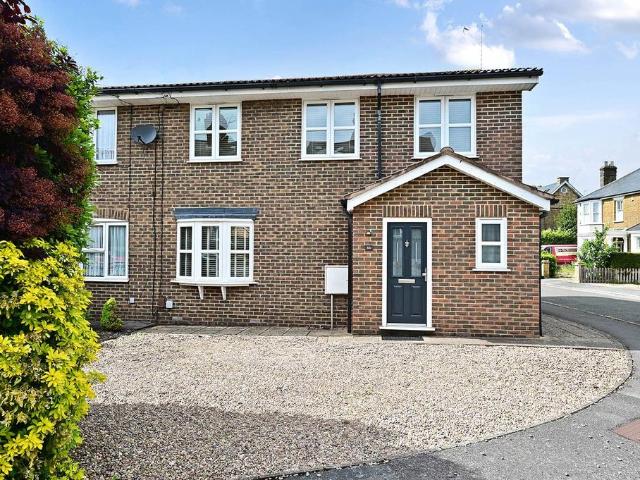
3 bedroom end of terrace house for sale
View photo
House · for sale
£ 480,000
3 bedroom end of terrace house for sale
Ashford Hospital
· 3 Bedrooms · 2 Baths · House
· Garden · Equipped kitchen · Parking · Concierge
Ashford Hospital · 3 Bedrooms · 2 Baths · House · Garden · Equipped kitchen · Parking · Concierge
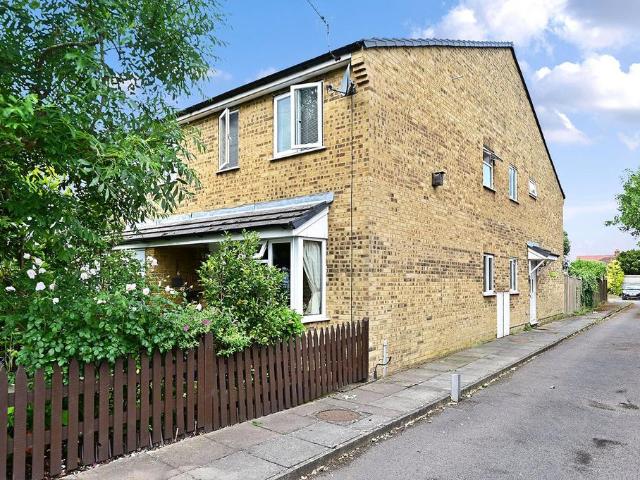
A modern three-bedroom end-of-terrace house situated in a cul-de-sac, within 0.5 mile of Ashford train station and town centre. A modern three-bedroom end-of-terrace house situated in a cul-de-sac, within 0.5 mile of Ashford train station and town centre. The property features two reception rooms, a good-sized kitchen overlooking a courtyard garden, and a ground floor shower room. Upstairs offers three bedrooms and a family bathroom. Further features include two separate garden spaces, including a beautifully maintained rear garden, providing excellent outdoor space. There is also a secure single garage, perfect for storage. EPC Rating D.Spelthorne Borough Council, Council Tax Band D being £2,526.49 for 2026/27
£ 480,000
2 bedroom semi detached house for sale
View photo
House · for sale
£ 440,000
2 bedroom semi detached house for sale
Ashford Hospital
· 2 Bedrooms · 2 Baths · House
· Garden · Equipped kitchen · Concierge
Ashford Hospital · 2 Bedrooms · 2 Baths · House · Garden · Equipped kitchen · Concierge
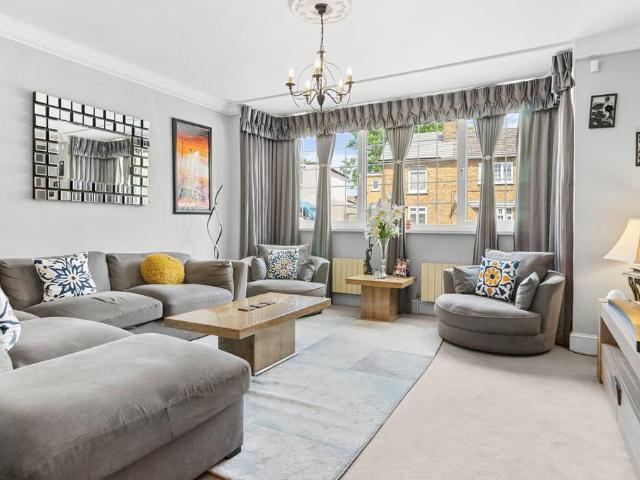
New to the market is this stunning two double bedroom, period home with extremely rare two upstairs bathroom, large garden and a popular location a short walk from the town centre.The house is situated in Egham. Egham has a wonderful array of shops, coffee shops, pubs, restaurants and supermarkets. There are also excellent transport links with Mainline railway to London Waterloo in approximately 40 minutes. The M25, M3 and M4 and all within easy reach too.The property is presented is superb condition throughout. An added porch to the front gives useful space before entering the main reception area. The living room and dining are open-plan, giving a large spacious reception room. To the rear, the kitchen is separate, fully fitted and in good condition, it overlooks the rear garden. Two well positioned sky-lights flood the area with natural light.Upstairs the home has two double bedrooms, and rare for this type of property, two bathrooms. An en-suite bathroom to the rear of the house as
£ 440,000
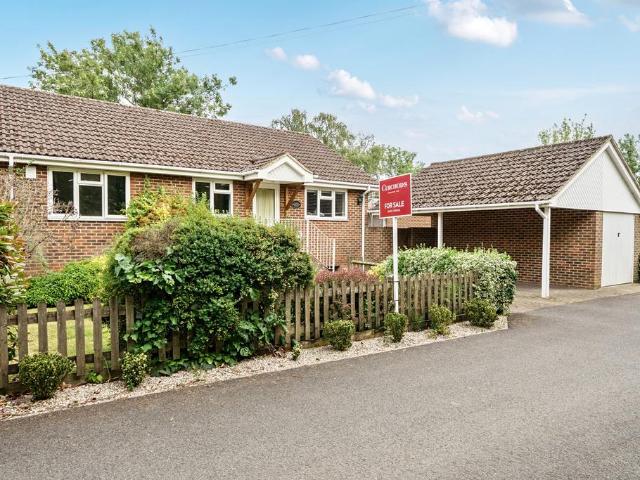
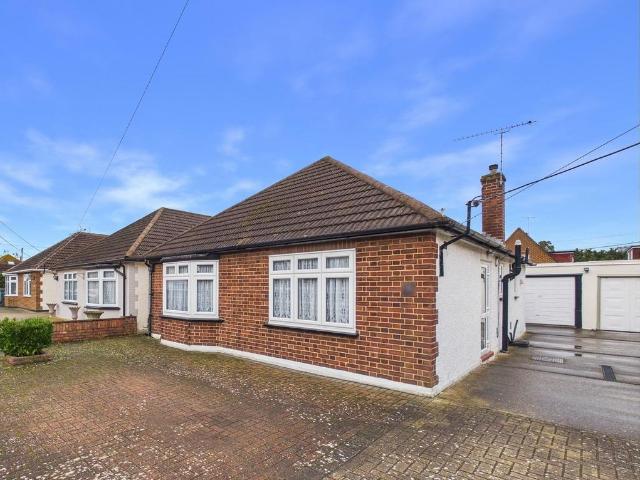
3 bedroom bungalow for sale
12 pictures
Bungalow · for sale
£ 499,999
3 bedroom bungalow for sale
Ashford Hospital
· 3 Bedrooms · 1 Bath · Bungalow
· Garden · Equipped kitchen · Parking · Concierge
Ashford Hospital · 3 Bedrooms · 1 Bath · Bungalow · Garden · Equipped kitchen · Parking · Concierge
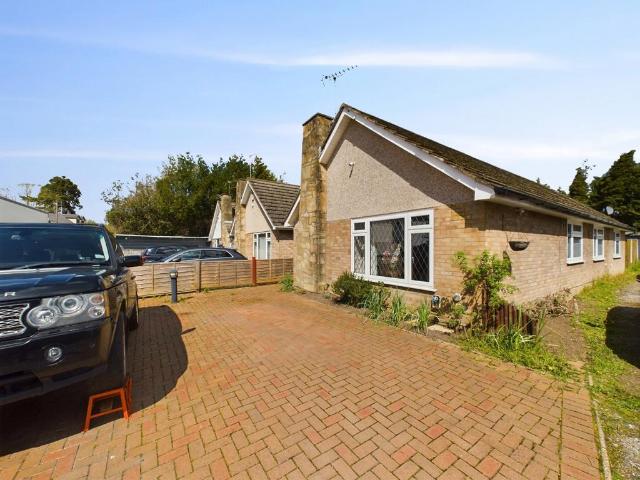
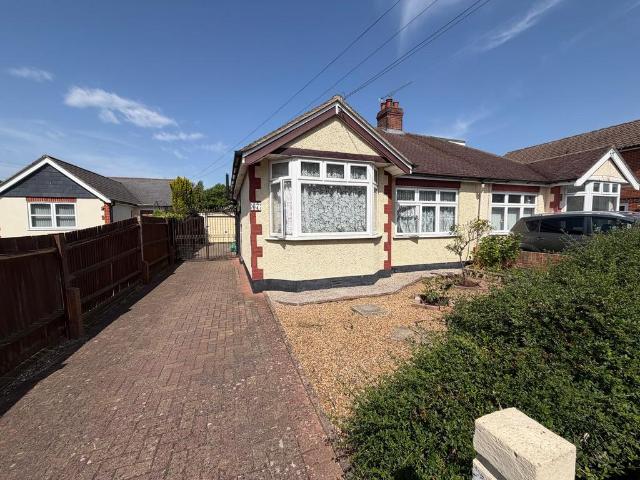
A spacious and well maintained three-bedroom detached bungalow situated in the heart of Stanwell Moor. A spacious and well maintained three-bedroom detached bungalow situated in the heart of Stanwell Moor. The property comprises of two double bedrooms and a well-proportioned single bedroom, all benefiting from fitted wardrobes, a modern fitted kitchen, dining room, generous reception room and a family bathroom. Externally, driveway for multiple vehicles and a good-sized garden that is mainly laid to lawn. Further benefits include potential to extend, subject to the usual planning consents and a large garage is located in a small block to the rear. Located within easy reach of local amenities, transport links and London Heathrow Airport. Viewings are highly recommended. EPC Rating D.Spelthorne Borough Council, Council Tax Band D being £2,526.49 for 2026/27
£ 499,999
3 bedroom semi detached house for sale
12 pictures
House · for sale
£ 525,000
3 bedroom semi detached house for sale
Ashford Hospital
· 3 Bedrooms · 1 Bath · House
· Garden · Equipped kitchen · Parking · Concierge
Ashford Hospital · 3 Bedrooms · 1 Bath · House · Garden · Equipped kitchen · Parking · Concierge
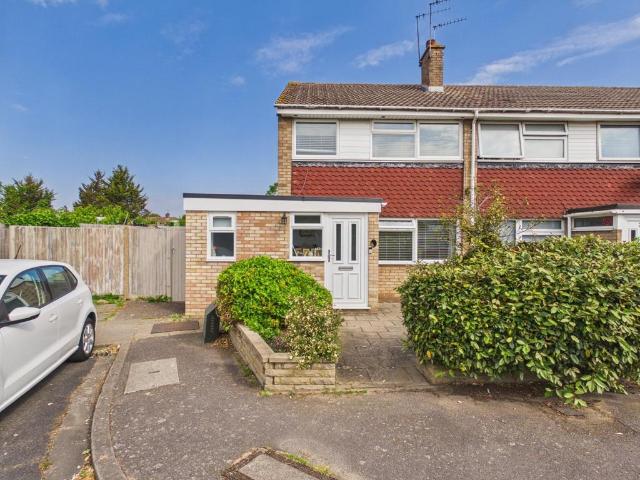
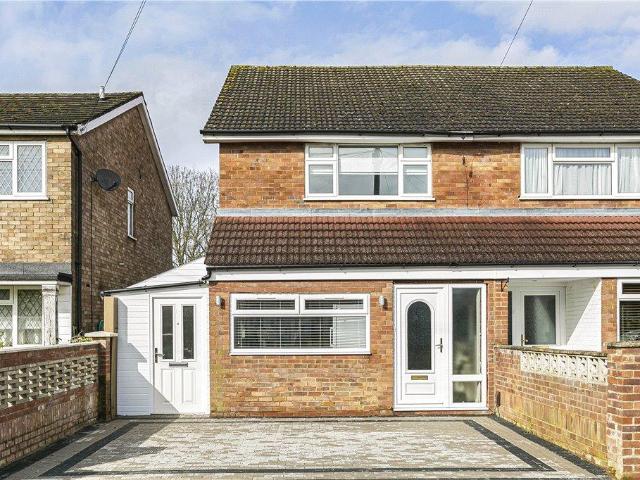
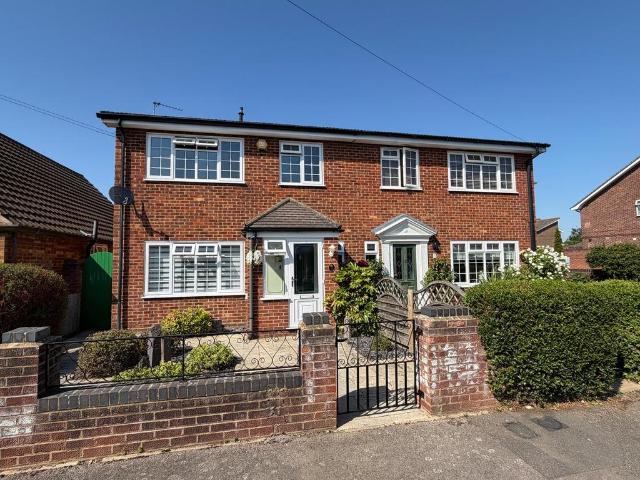
A spacious and extended three/four bedroom semi-detached home, located in a popular residential area in Ashford. The property is very well-presented throughout and offers flexible living accommodation. On the ground floor there is a large living room, modern fitted kitchen/dining area and a further reception room or bedroom which features a WC with bidet. Upstairs there are three well-proportioned bedrooms, a family bathroom and WC. Upstairs there is a spacious loft room and ample eaves storage. Further benefits include off-street parking, private rear garden and a covered utility area providing access from the driveway to the garden. Internal viewings are highly recommended!
£ 525,000
4 bedroom semi detached house for sale
12 pictures
House · for sale
£ 595,000
4 bedroom semi detached house for sale
Ashford Hospital
· 4 Bedrooms · 1 Bath · House
· Fireplace · Equipped kitchen
Ashford Hospital · 4 Bedrooms · 1 Bath · House · Fireplace · Equipped kitchen
Spacious Entrance Hall Two understairs storage cupboards, coved cornicing, polished stripped flooring, radiator, stairs to first floor landing. Lounge Sealed unit double glazed sash bay windows, fireplace feature, coved ceiling, ceiling rose, polished stripped flooring, double radiator. Kitchen Re-fitted in 2022 with a range of wall and floor units, work surface, stainless steel circular sink unit, built in oven, microwave, hob and cooker hood units, cupboard housing boiler for heating and hot water, hatch to utility room, sealed unit double glazed window to rear aspect. Utility Room Fitted with a good range of wall and floor cupboards, work surface, sink unit, plumbing and space for washing machine, dishwasher and tumble dryer, upright fridge/freezer space, tiled flooring, sealed unit double glazed window, sealed unit double glazed door to side. Dining Room Two windows to rear aspect, tiled flooring, coved cornicing, two radiators. Double doors to. Conservatory Sealed unit double glaz
£ 595,000
2 bedroom semi detached bungalow for sale
View photo
Bungalow · for sale
£ 425,000
2 bedroom semi detached bungalow for sale
Ashford Hospital
· 2 Bedrooms · 1 Bath · Bungalow
· Garden · Parking · Equipped kitchen
Ashford Hospital · 2 Bedrooms · 1 Bath · Bungalow · Garden · Parking · Equipped kitchen
Located in this popular residential area and within a short walk of Ashford railway station, local shops, bus routes, Fordbridge Park, and the park at Woodthorpe Road, this semi detached bungalow offers well proportioned accommodation comprising of two double bedrooms, a spacious living room, a generous kitchen/breakfast room, and a family bathroom. Externally, there is a good sized rear garden, together with a private driveway providing off road parking and leading to a detached garage. Offered to the market with no onward chain, early viewing is highly recommended
£ 425,000
4 bedroom semi detached house for sale
View photo
House · for sale
£ 610,000
4 bedroom semi detached house for sale
Ashford Hospital
· 4 Bedrooms · 1 Bath · House
· Garden · Equipped kitchen · Parking
Ashford Hospital · 4 Bedrooms · 1 Bath · House · Garden · Equipped kitchen · Parking
This beautifully presented four bedroom home offers spacious and well planned accommodation throughout and has been exceptionally well maintained by the current owners. Situated in a sought after location and within a short walk of the park at Clockhouse Lane, the property is ideal for families seeking both comfort and convenience. The ground floor accommodation comprises a welcoming lounge, a separate dining room with sliding doors opening into a superb 17’ conservatory, a downstairs WC, and a fully fitted kitchen. Upstairs, there are four generously sized bedrooms and a family bathroom. Outside, the property benefits from a well maintained rear garden providing excellent outdoor space for relaxing and entertaining. The garage is located to the rear of the garden, together with parking for two cars. An internal viewing is strongly recommended to fully appreciate the quality and presentation of this excellent family home
£ 610,000
4 bedroom semi detached house for sale
View photo
House · for sale
£ 635,000
4 bedroom semi detached house for sale
Ashford Hospital
· 4 Bedrooms · 3 Baths · House
· Garden · Equipped kitchen · Concierge
Ashford Hospital · 4 Bedrooms · 3 Baths · House · Garden · Equipped kitchen · Concierge
Please Quote AK0951 For All Enquiries.Some houses just feel easy to live in. This is one of them.Set across almost 1,900 sq ft, this four-bedroom, four-bathroom semi-detached home has been properly designed around family life. The space flows well, the rooms are genuinely usable, and everything has that modern, clean feel without trying too hard.Downstairs, you’ve got a separate reception room at the front which works perfectly as a cosy living space, play room or even somewhere quieter to switch off in the evenings. Then towards the back of the house, it completely opens up into a large kitchen/dining space overlooking the garden. This is the kind of room where people naturally end up spending most of their time — cooking, eating, hosting family, kids running in and out during summer. The garden itself is a massive bonus and gives you proper outdoor space that’s getting harder and harder to find locally.Upstairs is where this house really becomes practical. The first floor has three g
£ 635,000
3 bedroom semi detached house for sale
View photo
House · for sale
£ 500,000
3 bedroom semi detached house for sale
Ashford Hospital
· 3 Bedrooms · 1 Bath · House
· Garden · Parking
Ashford Hospital · 3 Bedrooms · 1 Bath · House · Garden · Parking
Well-presented three bedroom semi-detached house situated within walking distance of Feltham High Street and Mainline Train Station offered to the market with No Onward Chain. Offered to the market with No Onward Chain, this attractive three-bedroom period property is presented in good order throughout and offers an exciting opportunity for further enhancement. The property benefits from a large rear garden, providing ample outdoor space for families, entertaining, or future landscaping projects. Subject to the necessary planning consents, there is significant potential to extend and create additional living accommodation to suit individual requirements. A further advantage is the possibility of creating off-street parking to the front of the property, adding convenience and long-term value. Combining period charm with scope for future development, this is an excellent opportunity for buyers seeking a well-maintained home with potential to personalise and expand. EPC Rating D.Hounslow
£ 500,000
4 bedroom townhouse for sale
12 pictures
House · for sale
£ 625,000
4 bedroom townhouse for sale
Ashford Hospital
· 4 Bedrooms · 3 Baths · House
· Garden · Parking
Ashford Hospital · 4 Bedrooms · 3 Baths · House · Garden · Parking
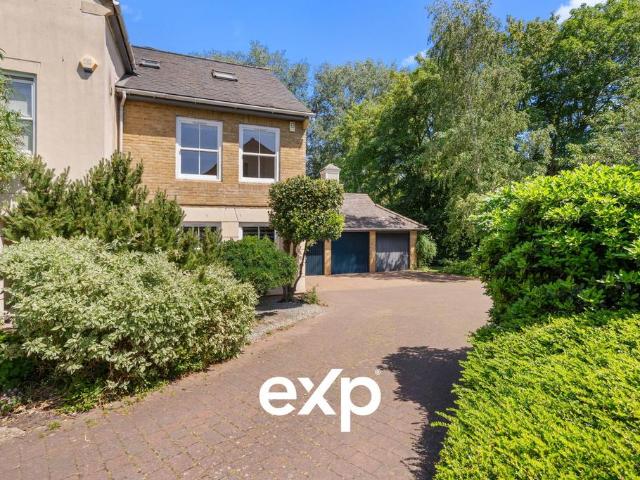
TO ENQUIRE 24/7, CALL & QUOTE REF: SD1102 to arrange a viewing!Located in the heart of Staines Upon Thames on an often sought after estate amongst similar type homes, many buyers will undoubtedly be drawn to the setting, location and features of this particular property. Offering a double garage, this particular home is one you will not want to miss.A particular feature of this picturesque home is the rear garden with a Pergoda, providing an outdoor setting that might be considered perfect for those looking for al-fresco entertainment late into the evenings. Due to the position of the rear garden, a beautiful setting has been created to ensure the outdoor space is a real feature. The current owners have proudly spent many hours creating an area that both they and family/friends have enjoyed with immense pleasure throughout their ownership living here. Internally the versatile accommodation offers a range of possibilities, all serving to provide appeal for a wide range of buyers. Set ov
£ 625,000
2 bedroom end of terrace house for sale
12 pictures
House · for sale
£ 405,000
2 bedroom end of terrace house for sale
Ashford Hospital
· 2 Bedrooms · 1 Bath · House
· Garden · Equipped kitchen · Parking
Ashford Hospital · 2 Bedrooms · 1 Bath · House · Garden · Equipped kitchen · Parking
Offered for sale with no onward chain, this well presented end terrace home features a well appointed living room with open plan fitted kitchen, sun room/conservatory leading onto a private rear garden with rear access to an allocated parking space, two bedrooms and first floor bathroom. The property is located in a quiet cul de sac yet within a short drive of local amenities and Sunbury Cross and M3 motorway links
£ 405,000
3 bedroom terraced house for sale
12 pictures
House · for sale
£ 464,950
3 bedroom terraced house for sale
Ashford Hospital
· 3 Bedrooms · 1 Bath · House
· Garden · Equipped kitchen · Parking · Concierge
Ashford Hospital · 3 Bedrooms · 1 Bath · House · Garden · Equipped kitchen · Parking · Concierge
Offered with no onward chain, this well-presented three-bedroom mid-terrace home is located in a popular residential area. The ground floor includes an entrance hall with a downstairs WC, a spacious 26ft reception room, and to the rear a large open-plan kitchen and dining room with central island opening onto the garden. Upstairs, there are three bedrooms and a family bathroom. Outside, the property benefits from a private rear garden and a garage in a block
£ 464,950
3 bedroom terraced house for sale
12 pictures
House · for sale
£ 535,000
3 bedroom terraced house for sale
Ashford Hospital
· 3 Bedrooms · 2 Baths · House
· Garden · Parking · Equipped kitchen
Ashford Hospital · 3 Bedrooms · 2 Baths · House · Garden · Parking · Equipped kitchen
Situated within a quiet residential cul de sac in Ashford, this well presented three bedroom semi detached home offers spacious accommodation throughout and is available with no onward chain. The ground floor features a modern kitchen with dining space, a downstairs W.C and a bright rear aspect living room with doors leading onto the rear garden. Upstairs, there are three well proportioned bedrooms, including a principal bedroom with ensuite shower room, together with a modern family bathroom. Outside, the property benefits from a well maintained rear garden with side access, along with off street parking to the front. Abbey Gardens is conveniently located close to Ashford town centre, local schools, shops and transport links, including Ashford Train Station providing direct access into London
£ 535,000
4 bedroom detached house for sale
View photo
House · for sale
£ 565,000
4 bedroom detached house for sale
Ashford Hospital
· 4 Bedrooms · 3 Baths · House
· Garden · Equipped kitchen · Parking · Concierge
Ashford Hospital · 4 Bedrooms · 3 Baths · House · Garden · Equipped kitchen · Parking · Concierge
We advise that an offer has been made for the above property in the sum of £540,000. Any persons wishing to increase on this offer should notify the agents of their best offer prior to exchange of contracts. Notice of Offer - 400 Staines Road West. We advise that an offer has been made for the above property in the sum of £540,000. Any persons wishing to increase on this offer should notify the agents of their best offer prior to exchange of contracts.A spacious four-bedroom detached family home situated on a larger-than-average plot on the ever-popular Staines Road West, Ashford. The property offers four double bedrooms, including an ensuite to the principal bedroom, a family bathroom and a ground floor shower room. The ground floor benefits from three reception areas, including a open plan kitchen/dining room and separate utility room, providing flexible accommodation for modern family living. Externally, the property enjoys generous gardens and ample off-street parking. Conveniently
£ 565,000
2 bedroom semi detached house for sale
View photo
House · for sale
£ 530,000
2 bedroom semi detached house for sale
Ashford Hospital
· 2 Bedrooms · 2 Baths · House
· Garden · Equipped kitchen · Patio
Ashford Hospital · 2 Bedrooms · 2 Baths · House · Garden · Equipped kitchen · Patio
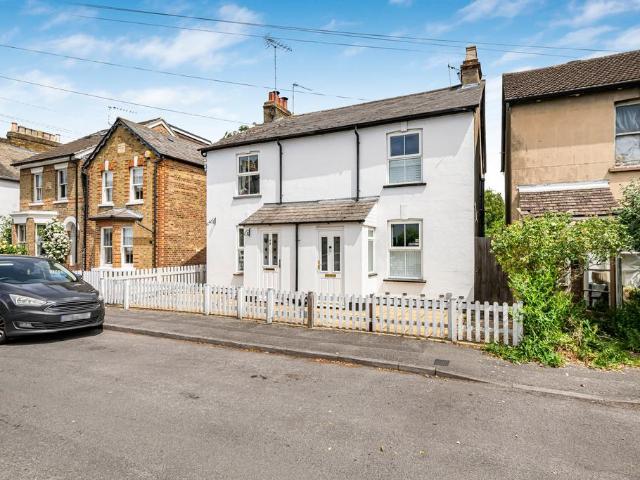
This beautiful Victorian cottage is situated in the heart of Laleham Village, less than ten minutes’ walk to The River Thames Towpath and only moments from Laleham CofE Primary School.The house has been thoroughly and thoughtfully renovated throughout by the current owners to create a blend of modern living whilst retaining cosy period features.The ground floor accommodation comprises a front aspect living room, a modern downstairs bathroom and a great size kitchen/diner with bi-folding doors out on to the patio.The kitchen benefits from fully integrated appliances and stone worktops, making it practical as well as giving it a luxury finish.Upstairs there are two bedrooms and a well-planned shower room.To the rear is an incredibly generous 100ft+ rear garden, primarily laid to lawn with two patioed areas and new fencing.To the bottom of the garden is a huge bonus room with full electrics and bi-folding doors, measuring approximately 25 square metres and currently set up as a games room
£ 530,000
3 bedroom semi detached house for sale
12 pictures
House · for sale
£ 485,000
3 bedroom semi detached house for sale
Ashford Hospital
· 3 Bedrooms · 1 Bath · House
· Garden · Equipped kitchen · Parking
Ashford Hospital · 3 Bedrooms · 1 Bath · House · Garden · Equipped kitchen · Parking
WELL PRESENTED & SPACIOUS THREE BEDROOM SEMI-DETACHED PROPERTY SITUATED ALONG THIS POPULAR ROAD IDEALLY POSITIONED FOR EASY ACCESS TO STAINES TOWN CENTRE, MAINLINE TRAIN STATION, LOCAL SHOPS & SCHOOLS. The property is in good order throughout and benefits from a spacious lounge, family room, modern fitted kitchen/diner, three well proportioned bedrooms, modern white bathroom suite, further separate W.C, secluded rear garden and off-street parking. With the added advantage of planning consent (22/01393/CPD). Viewings Highly Recommended!
£ 485,000
3 bedroom detached house for sale
12 pictures
House · for sale
£ 575,000
3 bedroom detached house for sale
Ashford Hospital
· 3 Bedrooms · 2 Baths · House
· Garden · Fireplace · Parking · Equipped kitchen · Concierge
Ashford Hospital · 3 Bedrooms · 2 Baths · House · Garden · Fireplace · Parking · Equipped kitchen · Concierge
Situated within a quiet residential road known as Meadowbrook Close, this well maintained three bedroom detached home is displayed in great condition throughout and ideally positioned within close proximity of Heathrow Airport and local schools. The property consists of an entrance hall, a generously sized open-plan reception and dining room that offers a comfortable living space with a feature fireplace and bay windows, as well as a fitted kitchen complete with a gas cookers and ample storage.The first floor houses three well proportioned bedrooms and a family bathroom with a separate WC. Externally, the property enjoys a large south west facing garden with a detached garage to the rear, driveway parking for at least two vehicles and a low maintenance front garden. Additionally, there is plenty of scope for further development (STPP).Conveniently located within easy reach of highly regarded schools and excellent transport links, this property makes an attractive purchase for families
£ 575,000
3 bedroom semi detached house for sale
View photo
House · for sale
£ 550,000
3 bedroom semi detached house for sale
Ashford Hospital
· 3 Bedrooms · 2 Baths · House
· Garden · Equipped kitchen · Parking
Ashford Hospital · 3 Bedrooms · 2 Baths · House · Garden · Equipped kitchen · Parking
Positioned on a wide corner plot, an extended three bedroom semi detached home, set in a quiet cul-de-sac. This well presented family home offers open plan kitchen/living/dining, two bathrooms, landscaped garden, utility room and large timber summer house. There is parking for several vehicles and potential to extend S.T.P.P. Access to local schools, shops and park is close at hand. The mainline station and High Street are a mile away
£ 550,000
4 bedroom semi detached house for sale
12 pictures
House · for sale
£ 675,000
4 bedroom semi detached house for sale
Ashford Hospital
· 4 Bedrooms · 2 Baths · House
· Garden · Parking · Equipped kitchen · Concierge
Ashford Hospital · 4 Bedrooms · 2 Baths · House · Garden · Parking · Equipped kitchen · Concierge
A beautifully presented family home ideally situated in the heart of Staines-upon-Thames, within walking distance of the River Thames, the town centre, and the mainline train station.The thoughtfully designed accommodation offers four well-proportioned bedrooms, including a principal bedroom with ensuite shower room, together with a modern family bathroom on the first floor.The ground floor provides a wonderful natural flow, featuring interconnected reception spaces including a welcoming living room with double doors opening into a spacious and impressive open-plan kitchen/dining room. This impressive space benefits from both patio doors and separate bi-fold doors leading out to the garden, creating an ideal setting for both family living and entertaining.Additional features include a downstairs WC and separate utility room.Outside, the property enjoys a superb rear garden complete with a feature electric pergola. Parking for three vehicles and a detached garage to the rear complete th
£ 675,000
2 bedroom bungalow for sale
View photo
Bungalow · for sale
£ 800,000
2 bedroom bungalow for sale
Ashford Hospital
· 2 Bedrooms · 1 Bath · Bungalow
· Garden · Balcony · Equipped kitchen
Ashford Hospital · 2 Bedrooms · 1 Bath · Bungalow · Garden · Balcony · Equipped kitchen
Occupying an enviable position on the banks of the River Thames, Greenways is a substantial detached bungalow offering approximately 950 sq ft of well-presented accommodation, set within a generous plot enjoying around 58ft of private river frontage. Situated in one of Laleham Reach's most sought-after riverside locations, this rare opportunity combines immediate comfort with significant potential for remodelling, enlargement and enhancement, subject to the usual planning permissions. The accommodation currently comprises a spacious dual-aspect living room with doors opening onto a balcony overlooking the garden, a fitted kitchen, two well-proportioned double bedrooms, a bathroom and a useful study/home office. The property has been maintained in good order throughout, providing buyers with the option to move straight in while considering future improvements to suit their individual requirements.A particular feature of the property is the delightful rear garden which extends to the riv
£ 800,000
2 bedroom bungalow for sale
11 pictures
Bungalow · for sale
£ 465,000
2 bedroom bungalow for sale
Ashford Hospital
· 2 Bedrooms · 1 Bath · Bungalow
· Garden · Equipped kitchen · Parking
Ashford Hospital · 2 Bedrooms · 1 Bath · Bungalow · Garden · Equipped kitchen · Parking
This two double bedroom detached bungalow in an excellent location in Ashford benefits from a large living area and kitchen, garage and plenty of off-street parking. Offered to the market with No Onward Chain. This spacious detached bungalow in a great location in Ashford features two double bedrooms, a spacious living room, bright and airy kitchen and family bathroom. The south facing garden offers a tranquil outdoor space to relax and unwind, while the driveway and garage provide plenty of off-street parking. The bungalow boasts a cosy atmosphere with plenty natural light and well-kept interiors. Located in a desirable area, this property offers a perfect blend of privacy and accessibility to local amenities including excellent local primary schools within walking distance, transport links and parks. Offered to the market with No Onward Chain. EPC Rating D.Spelthorne Borough Council, Council Tax Band E being £3,087.93 for 2026/27
£ 465,000
3 bedroom end of terrace house for sale
12 pictures
House · for sale
£ 475,000
3 bedroom end of terrace house for sale
Ashford Hospital
· 3 Bedrooms · 1 Bath · House
· Equipped kitchen · Concierge
Ashford Hospital · 3 Bedrooms · 1 Bath · House · Equipped kitchen · Concierge
SUMMARY* NO CHAIN* Situated in a highly convenient central town location, this well-presented end of terrace family home offers spacious and versatile accommodation throughout. Ideal for Ofsted outstanding Academy Reach.DESCRIPTIONSituated in a highly convenient central town location, this well-presented end of terrace family home offers spacious and versatile accommodation throughout.The property benefits from side access and features a large reception room, ideal for both relaxing and entertaining, with a fitted kitchen positioned to the rear of the property. A downstairs WC completes the ground floor accommodation.Upstairs, there are three well-proportioned bedrooms, including a principal bedroom with ensuite shower room, alongside a modern family bathroom.Perfectly positioned for local amenities, transport links and within easy reach of the highly regarded Ofsted Outstanding Academy Reach, this property would make an ideal purchase for families, first-time buyers or investors alike
£ 475,000
4 bedroom semi detached house for sale
View photo
House · for sale
£ 620,000
4 bedroom semi detached house for sale
Ashford Hospital
· 4 Bedrooms · 2 Baths · House
· Garden · Equipped kitchen · Concierge
Ashford Hospital · 4 Bedrooms · 2 Baths · House · Garden · Equipped kitchen · Concierge
TO ENQUIRE 24/7, CALL & QUOTE REF: SD1102 to arrange a viewing! Located in Bedfont, this Victorian home offers a great opportunity to acquire a home with versatile accomodation in an area that often appeals to local buyers looking for excellent access to Heathrow Airport.A particular feature of this period home is the rear garden with a Pergoda, providing an outdoor setting that might be considered perfect for entertaing or relaxation. Due to the position of the rear garden, sun is often enjoyed on a fine summer's day, making the outdoor space with two areas for seating in both sunshine and shade a real feature. The current owners have proudly spent many hours creating an outdoor space that both they and family/friends have enjoyed with immense pleasure throughout their ownership. Internally, the arrangement will likely be of great appeal for many buyers. Two main reception rooms provide space for a living room and dining area with the kitchen being subject to a re-fit in it's history
£ 620,000

Get email alerts

Don't miss out: be the first to know about new properties

The alert was correctly created

On subscribing you accept the conditions of use and the privacy policy
Alert
Receive new ads in your inbox
Save this search
Receive alerts for new listings

We'll send you an email when we have new properties for: "Houses for sale in Ashford Hospital"

The alert was correctly created

Shepperton Railway Station
Weybridge Railway Station
Get email alerts and be the first to see new listings
Required field
On subscribing I accept the terms of the privacy policy
Perfect! You'll soon start receiving new listings via email
Alert
Receive an email when we have new ads for Houses for sale in Ashford Hospital
Save this search
Filters

Bedrooms

Size (sq.ft)

sq.ft
sq.ft

Price

£
£

Property type

Bathrooms

Clear all filters
Receive notifications when new entries are published.