280 houses for sale in Ashgill Larkhall

3 bedroom detached house for sale
View photo
House · for sale
£ 299,995
New
3 bedroom detached house for sale
Ashgill Larkhall
· 3 Bedrooms · House
· Garden · Equipped kitchen · Powder room
Ashgill Larkhall · 3 Bedrooms · House · Garden · Equipped kitchen · Powder room
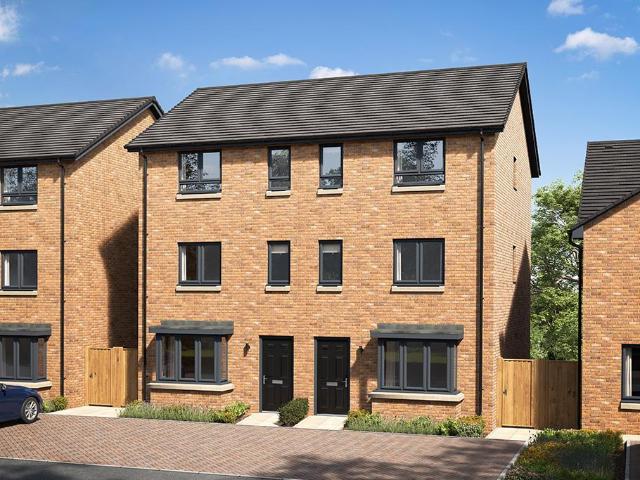
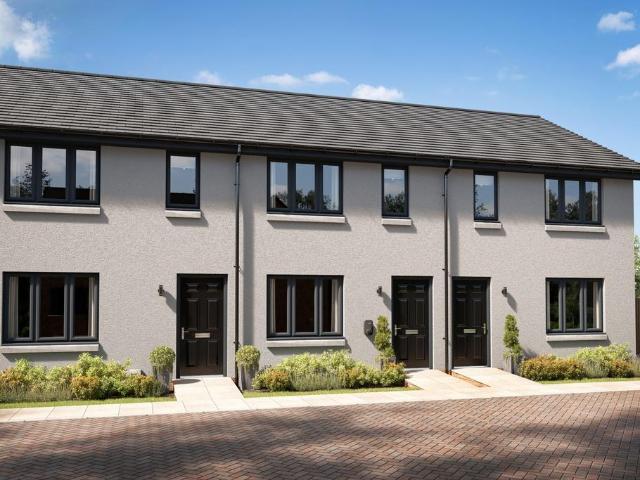
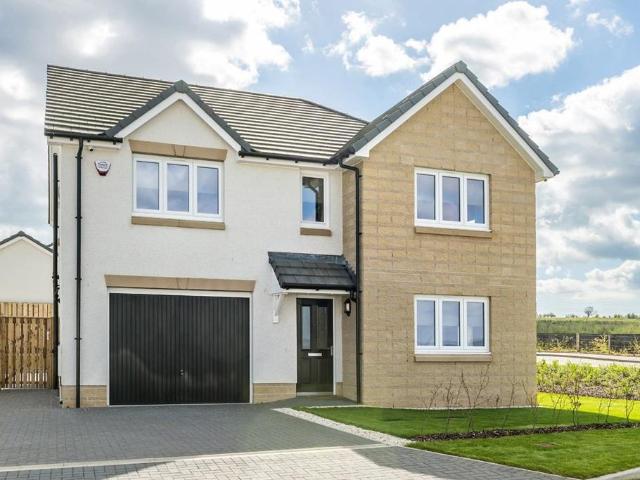
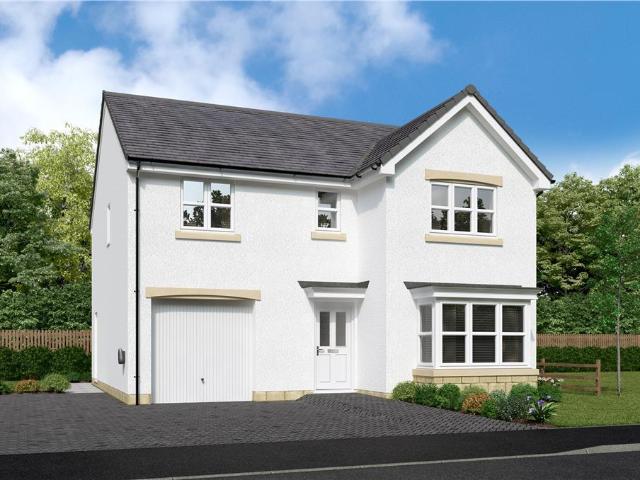
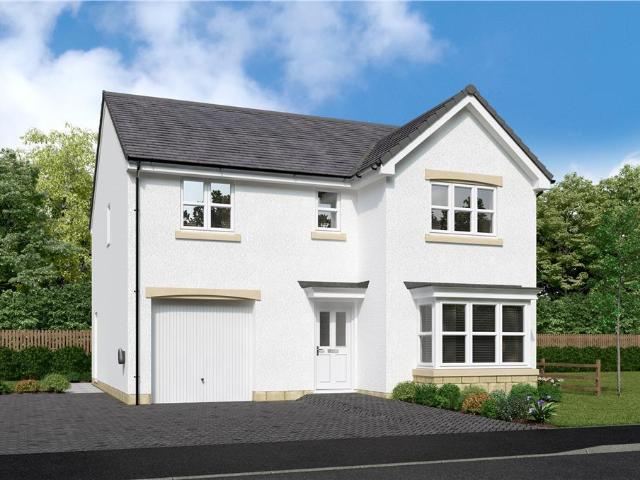
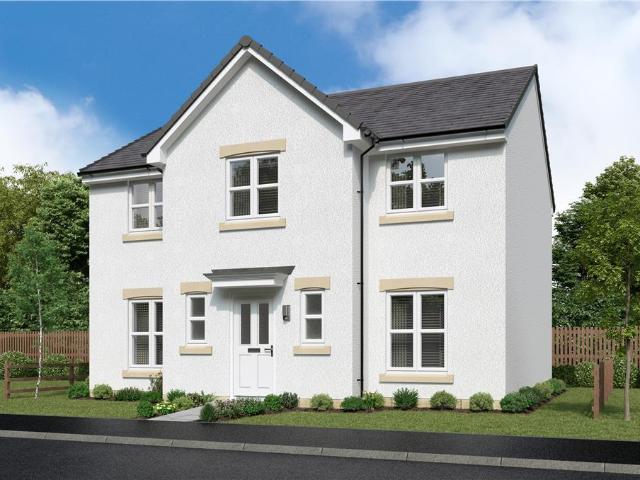
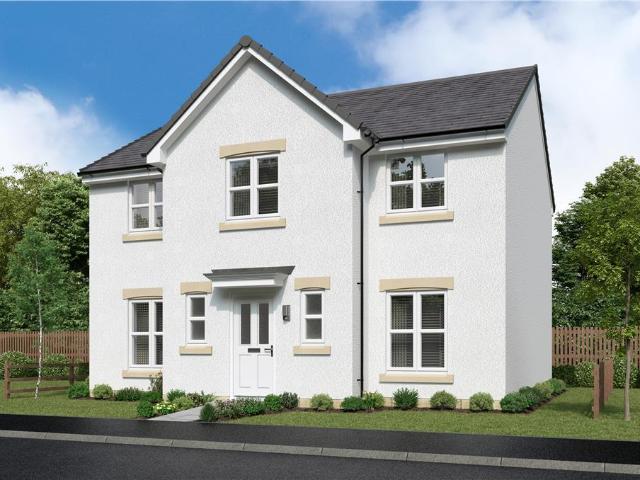
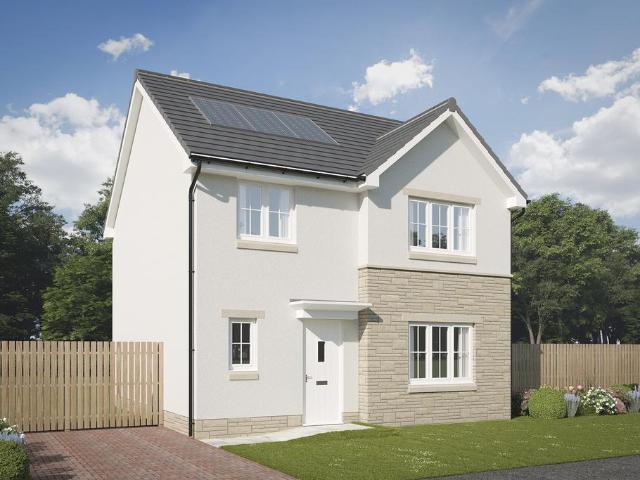
Plot 129 (The Lytham) - priced at £299,995 Choose a home that’s meant to be yours Ready to celebrate in style? Save thousands to spend however you choose on selected Bellway plots* – upgrades, deposit, Stamp Duty, the choice is entirely yours. *Available on selected plots only. Terms and conditions apply. For full T&Cs visit bellway.co.uk About the Home The Lytham is a charming 3-bedroom home which presents a contemporary, open-plan kitchen and dining area, along with modern bathroom suites to both floors. On the ground floor, the entrance hallway leads onto a generous, front-facing living room. Towards the rear of the property, there is an open-plan kitchen and dining area with modern fitted units, along with an integrated oven, hob and hood. The adjoining dining area provides an ideal family space, and provided additional natural light from set of elegant French doors into the rear garden. Completing the ground floor is a modern cloakroom which can be accessed from the hallway. The f
£ 299,995
3 bedroom bungalow for sale
View photo
Bungalow · for sale
£ 229,000
New
3 bedroom bungalow for sale
Ashgill Larkhall
· 3 Bedrooms · 1 Bath · Bungalow
· Garden · Equipped kitchen · Parking
Ashgill Larkhall · 3 Bedrooms · 1 Bath · Bungalow · Garden · Equipped kitchen · Parking
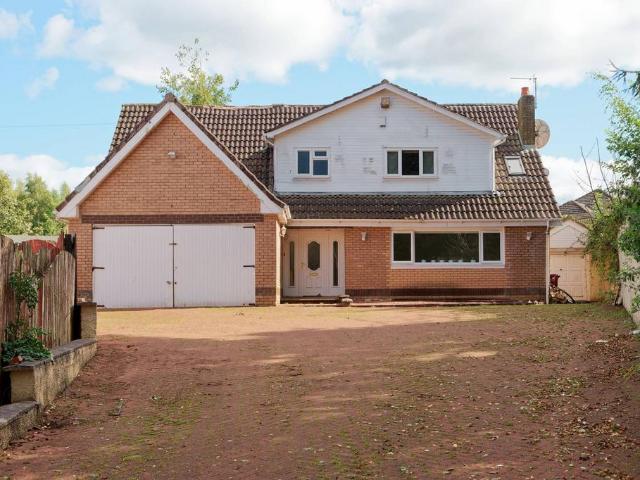
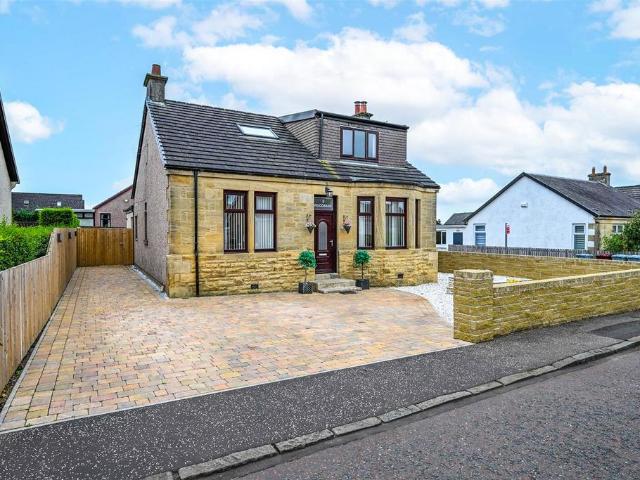
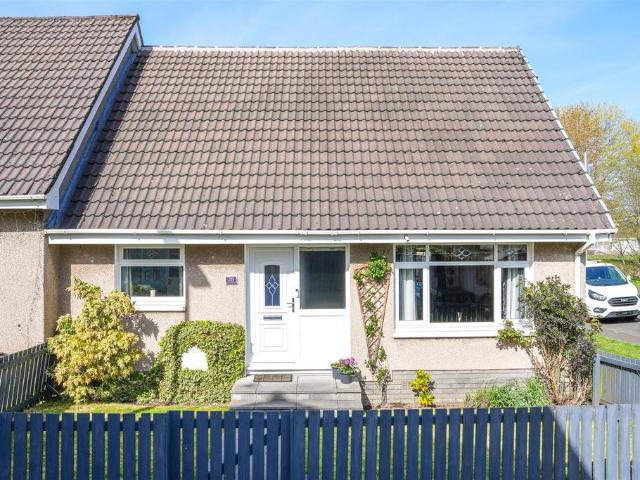
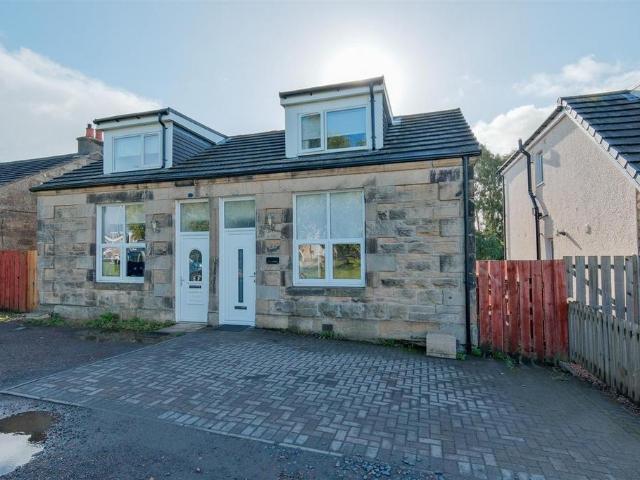
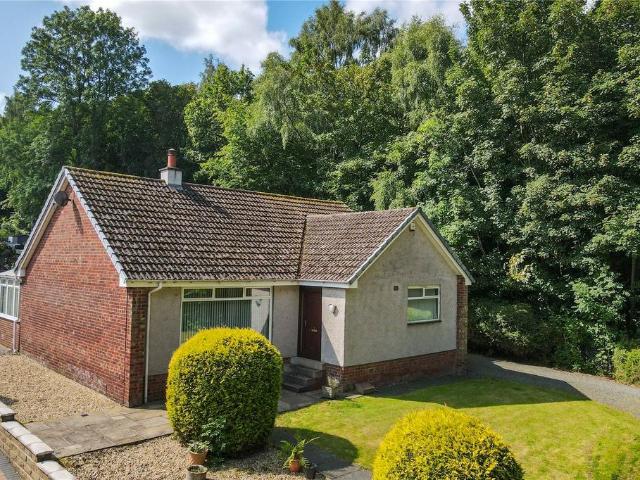
Sought after property type and location, offering spacious and flexible accommodation. Does required some modernising/upgrading, which is reflected in the attractive market price.Fabulous plot, at the end of a cul de sac, providing ample parking, car port and single garage. With lovely wrap around gardens, well maintained and private.Comprising entrance hall, three double bedrooms (two with fitted wardrobes) moder shower room, lounge, dining area, kitchen and conservatory. Wishaw is a popular town, with excellent transport links, regular bus services, local train stations and good access to both the M8 and M74 networks, opening up the central belt of Scotland. In the town there is an excellent range of shops, both on the high street and local retail parks, there is a Morrisons, Tesco, Asda, Aldi and Lidl. Lots to offer those who seek an active lifestyle, cycle routes, local golf club, leisure centre, bowling clubs and gyms, also Strathclyde Park is only a short drive from the property.
£ 229,000
3 bedroom terraced house for sale
View photo
House · for sale
£ 109,995
New
3 bedroom terraced house for sale
Ashgill Larkhall
· 3 Bedrooms · 1 Bath · House
· Garden · Equipped kitchen · Concierge
Ashgill Larkhall · 3 Bedrooms · 1 Bath · House · Garden · Equipped kitchen · Concierge
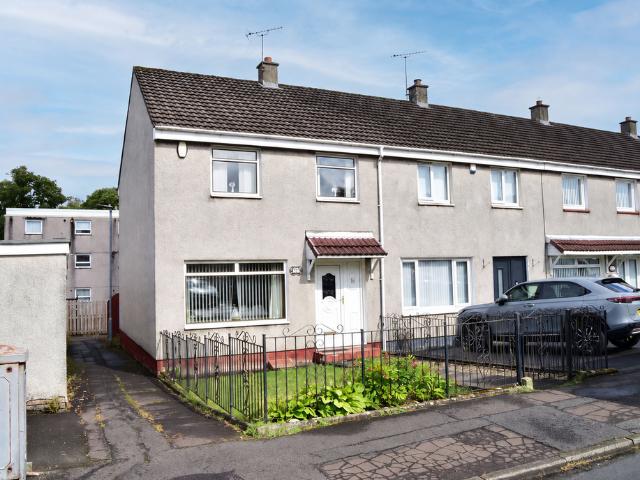
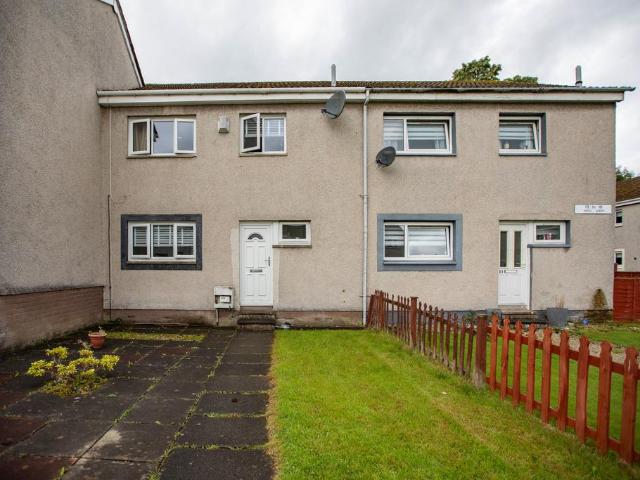
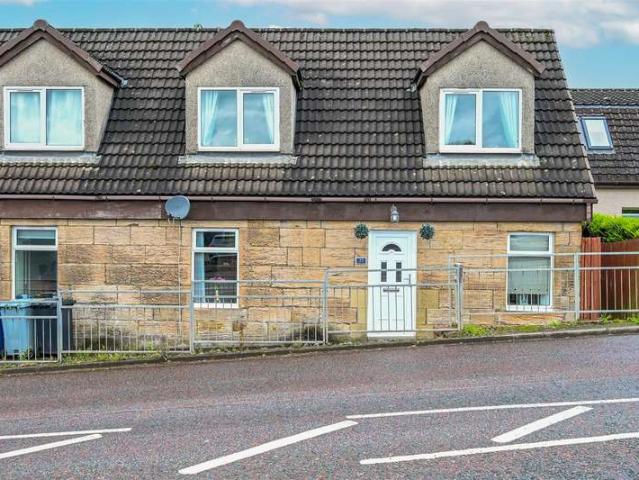
BACK TO THE MARKET 22ND SEPTEMBER DUE TO BREAK IN BUYERS CHAIN *A seldom-available three-bedroom end-terrace villa, offering flexible accommodation positioned within a popular residential address in Hamilton. The property for sale has been owned by the current family for a considerable time and would present a fantastic opportunity for the first-time buyer market or a younger family.The property provides approximately 82m2 of accommodation and represents an excellent opportunity for buyers seeking a home with scope to modernise and personalise to their own tastes.On the ground floor, the accommodation comprises a broad reception hallway with stairs leading to the upper level, a welcoming lounge with a large window overlooking the front garden and double doors which lead to a well-sized kitchen/dining area providing a practical space for everyday family life and entertaining. Upstairs, there are three bedrooms and a three-piece family bathroom, offering excellent flexibility for familie
£ 109,995
3 bedroom detached house for sale
View photo
House · for sale
£ 239,995
New
3 bedroom detached house for sale
Ashgill Larkhall
· 3 Bedrooms · 3 Baths · House
· Garden · Equipped kitchen
Ashgill Larkhall · 3 Bedrooms · 3 Baths · House · Garden · Equipped kitchen
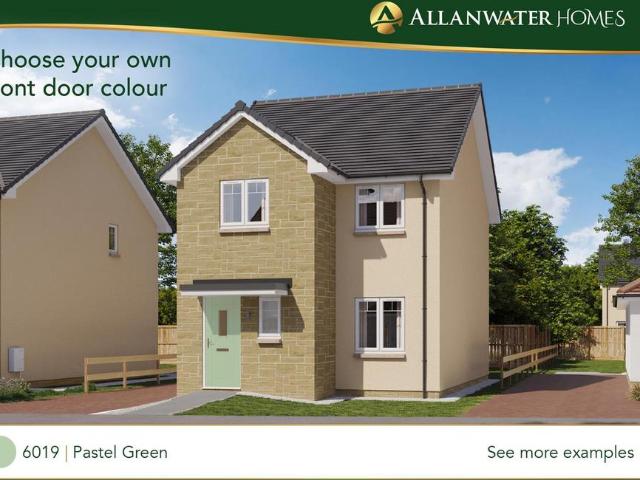
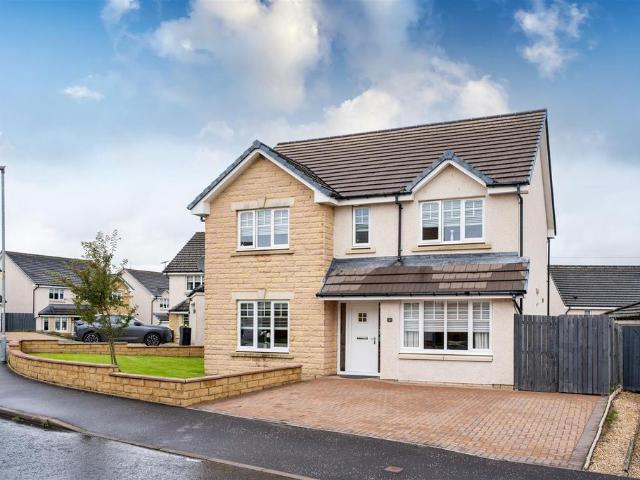
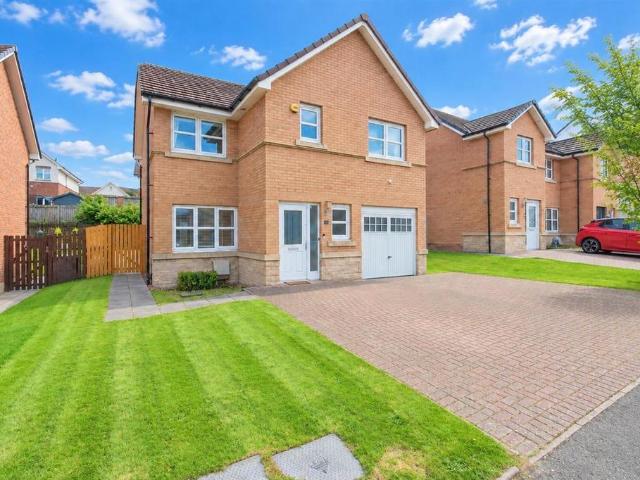
PLOT 45 - THE NEVIS. THREE BEDROOM VILLA WITH DRIVEWAYAllanwater Homes, a family-owned business founded in 1980 in Bridge of Allan, has over 40 years of experience in property development, focusing on building quality new build homes across central Scotland. Plot 45 – The Nevis – Three Bedroom detached villa with drivewayKey Feature•New Build and Chain Free•Modern fitted kitchen•Induction hob, oven & chimney hood•Integrated white goods (Kitchen)•USB Sockets, to Lounge, Kitchen, Bed 1 •Thermostatic rainfall shower (Ensuite)•Vanity Units (Bathroom & Ensuite)•Porcelanosa Tiles (Wet rooms)•½ Glazed Doors (Living Areas)•Outside Tap & EV Charging Point •Fitted wardrobes to Bed 1 & 2•Open plan kitchen/dining•Separate Lounge•Ample storage throughout•Turf to front garden•10 Year Premier Warranty•Appointed Factor to maintain common areasDescriptionThe Nevis is a stylish three-bedroom detached home is thoughtfully designed to suit modern living.At the heart of the home is an open-plan kitchen and
£ 239,995
3 bedroom detached house for sale
View photo
House · for sale
£ 260,000
New
3 bedroom detached house for sale
Ashgill Larkhall
· 3 Bedrooms · 3 Baths · House
· Garden · Equipped kitchen
Ashgill Larkhall · 3 Bedrooms · 3 Baths · House · Garden · Equipped kitchen
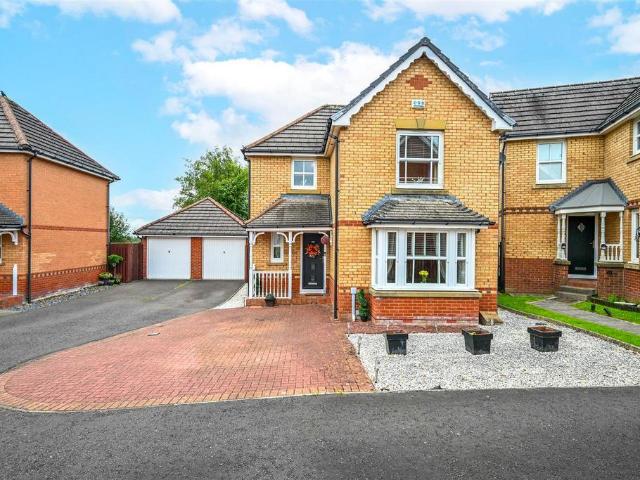
Located within the sought-after North Lodge area of Motherwell, this well-presented three-bedroom detached family home offers spacious and versatile accommodation arranged over two levels. The property would make an excellent choice for a wide range of buyers and is ideally suited to modern family living.The property is entered via a welcoming porch, leading into the main hallway with laminate flooring. The bright and spacious front-facing lounge is finished with carpeting and features a box-style window which floods the room with natural light, complemented by a decorative feature wall. To the rear of the property is the fitted open plan kitchen and dining area, featuring a range of wall and floor-mounted units, ample space for appliances and convenient access to the rear garden. French doors open directly into the sunroom, creating a versatile additional living space that could be used as a second lounge, family room or relaxation area. A useful ground-floor WC completes the accommod
£ 260,000
4 bedroom detached house for sale
View photo
House · for sale
£ 356,000
4 bedroom detached house for sale
Ashgill Larkhall
· 4 Bedrooms · House
· Equipped kitchen
Ashgill Larkhall · 4 Bedrooms · House · Equipped kitchen
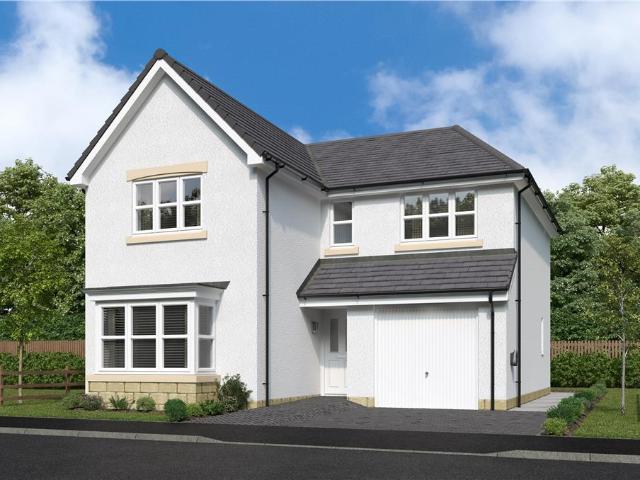
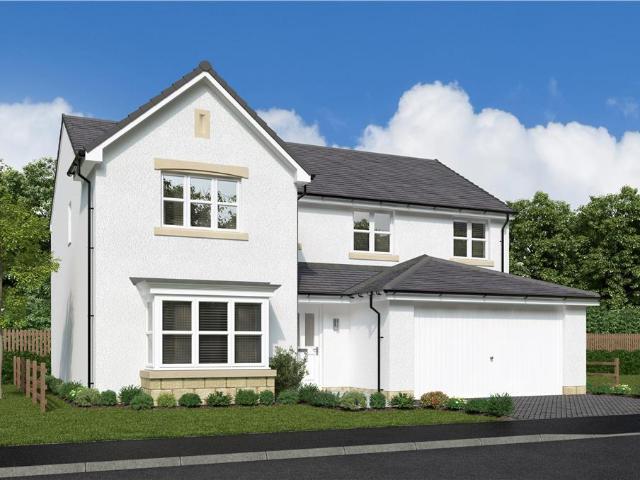
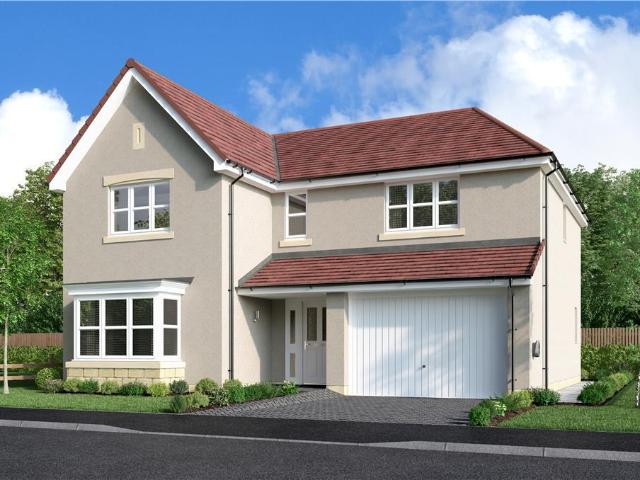
Beautifully combining convenience with flexibility, the family kitchen features a laundry and dining area with french doors, complementing a stylish lounge. Upstairs, a bright gallery landing leads to four bedrooms, one of them en-suite with a dressing area and a bathroom with separate shower.Plot 7Tenure: FreeholdLength of lease: N/AAnnual ground rent amount (£): N/AGround rent review period (year/month): N/AAnnual service charge amount (£): 189.31Service charge review period (year/month): YearlyCouncil tax band (England, Wales and Scotland): BReservation fee (£): 500For more information about the optional extras available in our new homes, please visit the Miller Homes website
£ 356,000
4 bedroom house for sale
View photo
House · for sale
£ 389,995
4 bedroom house for sale
Ashgill Larkhall
· 4 Bedrooms · House
· Garden · Equipped kitchen
Ashgill Larkhall · 4 Bedrooms · House · Garden · Equipped kitchen
Spread across three thoughtfully designed floors, The Iona offers flexible living space that's perfect for modern family life. On the ground floor, a spacious lounge provides the ideal place to relax, while the contemporary kitchen and dining area to the rear creates a welcoming hub for cooking, entertaining and everyday family moments, with French doors opening onto the garden.The first floor is home to two generously sized bedrooms and a family bathroom, while the second floor is dedicated to an impressive main bedroom complete with its own en-suite shower room. A fourth bedroom provides flexibility for growing families, guests or home working. With practical storage throughout and a layout designed to make the most of every space, The Iona is a home that adapts to your lifestyle
£ 389,995
3 bedroom semi detached house for sale
View photo
House · for sale
£ 273,000
3 bedroom semi detached house for sale
Ashgill Larkhall
· 3 Bedrooms · House
Ashgill Larkhall · 3 Bedrooms · House
Plot 97 | The Blair | Oakwood Grove Tenure: Freehold Estate management fee: TBC Estate management company: TBC Council Tax Band: D EPC rating: TBC Warranty provider: NHBC Document signing fee: £120 First Time Buyer Stamp Duty Land: £2,650. Estimated amount may apply depending on buyer circumstances. Please check with your solicitor or current government guidance. Second Time Buyer Stamp Duty Land Tax: £3,250. Estimated amount may apply depending on buyer circumstances. Please check with your solicitor or current government guidance. Investor reservation fee: 1% of purchase price Private sale reservation fee: £1,000
£ 273,000
3 bedroom house for sale
View photo
House · for sale
£ 299,995
3 bedroom house for sale
Ashgill Larkhall
· 3 Bedrooms · House
· Garden · Equipped kitchen
Ashgill Larkhall · 3 Bedrooms · House · Garden · Equipped kitchen
The Ailsa is a spacious three bedroom home that balances style, practicality and energy efficiency to create the perfect family home.Its open plan kitchen/dining area features French doors leading to the garden, creating a bright and sociable space for everyday living and entertaining. The ground floor also offers a generous lounge and convenient downstairs WC.Upstairs, the main bedroom benefits from an en suite, while a further double bedroom, single bedroom and family bathroom complete the floor
£ 299,995
3 bedroom semi detached house for sale
View photo
House · for sale
£ 349,995
3 bedroom semi detached house for sale
Ashgill Larkhall
· 3 Bedrooms · House
· Garden · Equipped kitchen
Ashgill Larkhall · 3 Bedrooms · House · Garden · Equipped kitchen
The Tiree is a contemporary three bedroom home arranged over three floors, offering flexible family living and plenty of space to grow.The ground floor features an open‐plan kitchen/dining area with French doors leading to the garden, alongside a bright lounge with a feature bay window and a convenient downstairs WC.The first floor offers two well‐sized bedrooms and a family bathroom, while the entire top floor is dedicated to the impressive main bedroom, complete with an en suite and excellent storage
£ 349,995
2 bedroom terraced house for sale
View photo
House · for sale
£ 259,995
2 bedroom terraced house for sale
Ashgill Larkhall
· 2 Bedrooms · House
· Garden · Equipped kitchen
Ashgill Larkhall · 2 Bedrooms · House · Garden · Equipped kitchen
The Cramond is a beautifully designed two bedroom home that combines style, comfort and energy efficiency, making it an ideal first home or a smart choice for those looking to downsize.The ground floor features a spacious lounge and a bright, contemporary kitchen/dining area, complete with French doors opening onto the rear garden, creating the perfect space for relaxing or entertaining. A convenient downstairs WC completes the layout.Upstairs, you'll find two well‐proportioned bedrooms and a stylish family bathroom, along with thoughtfully designed storage throughout the home
£ 259,995
5 bedroom detached house for sale
View photo
House · for sale
£ 495,000
5 bedroom detached house for sale
Ashgill Larkhall
· 5 Bedrooms · 5 Baths · House
· Garden · Fireplace · Equipped kitchen · Concierge
Ashgill Larkhall · 5 Bedrooms · 5 Baths · House · Garden · Fireplace · Equipped kitchen · Concierge
McEwan Fraser Legal are delighted to present to the market this immediately impressive five-bedroom, five-bathroom detached home, occupying a private and secluded position within the ever-popular village of Ferniegair, Hamilton. The property offers generous accommodation and a high standard of presentation throughout, making it ideally suited to family living. The substantial lounge features a fireplace and provides a generous principal reception room for entertaining with friends and family. The stylish kitchen diner is very spacious and features a range cooker and central island, offering the ideal place to sit and enjoy a coffee and a good book. The dining area will be ideal to get the family together at meal times. French doors lead directly to the rear garden, creating an excellent connection between the kitchen and outdoor space and making it particularly well suited to family life and children. The ground floor also benefits from a formal dining room which could double as the si
£ 495,000
3 bedroom terraced house for sale
View photo
House · for sale
£ 130,000
3 bedroom terraced house for sale
Ashgill Larkhall
· 3 Bedrooms · 2 Baths · House
· Garden · Equipped kitchen · Parking
Ashgill Larkhall · 3 Bedrooms · 2 Baths · House · Garden · Equipped kitchen · Parking
Our latest listing is a 3 bedroom mid terraced house located in Hamilton. It is in close proximity to valuable amenities, is able to generate rewarding rental returns and has a tenant currently situated.For investors looking to expand their portfolio, this is a fantastic opportunity!This well-kept home features 3 bedrooms, lounge, kitchen, bathroom, private garden (front and back), and shared private parking.Investment detailsIt currently produces an annual gross income of £6,900 with tenants currently situated. Considering the purchase price and the potential rental income that could be earned in future years, this will make for a worthwhile addition to an investors property portfolio.For greater detail on this property's investment potential, please see the Let Property Pack linked below.If you are interested, please call us.Tenancy DetailsThere are tenants that currently reside in the property and have consistently paid their rent for the duration of their stay. They do not have any
£ 130,000
4 bedroom detached house for sale
View photo
House · for sale
£ 330,000
4 bedroom detached house for sale
Ashgill Larkhall
· 4 Bedrooms · 4 Baths · House
· Equipped kitchen
Ashgill Larkhall · 4 Bedrooms · 4 Baths · House · Equipped kitchen
This beautifully presented detached family home on Curriefield View in Cleland offers spacious and versatile accommodation throughout and is presented in true walk-in condition. Ideally suited to family life, the property provides generous living accommodation over two levels, with a well-considered layout offering both excellent everyday living space and flexibility for those working from home.The ground floor comprises a welcoming entrance hallway, spacious living room, generous family room, kitchen and separate dining room. There is also a useful office and laundry room, providing practical additional space for modern family living. The separate dining room offers an ideal setting for family meals and entertaining, while the family room provides further valuable living space.On the first floor, there are four well-proportioned bedrooms, including a spacious primary bedroom which benefits from its own ensuite and walk-in cupboard. A further bedroom also features an ensuite, with the
£ 330,000
3 bedroom semi detached house for sale
View photo
House · for sale
£ 229,995
3 bedroom semi detached house for sale
Ashgill Larkhall
· 3 Bedrooms · 2 Baths · House
· Garden · Fireplace · Parking · Equipped kitchen
Ashgill Larkhall · 3 Bedrooms · 2 Baths · House · Garden · Fireplace · Parking · Equipped kitchen
Hello, are you looking for a spacious and versatile three bedroom family home in Larkhall, offering generous accommodation across two levels, multiple living spaces and a detached garage?Would you like to step into a welcoming entrance hallway leading into a spacious lounge, featuring attractive wood-effect flooring and a striking exposed stone fireplace with wood-burning stove, creating a warm focal point within the room?What about a fantastic kitchen and dining area, fitted with a range of dark green shaker-style units, contrasting worktops, integrated cooking appliances and plenty of space for family dining, with an abundance of natural light from the surrounding windows?How would you like the added flexibility of a separate sitting room to the rear, providing an ideal second lounge, snug or family room, with direct access out to the garden?What about a generous ground floor double bedroom with fitted mirrored wardrobes, offering excellent versatility for anyone looking for bedroom
£ 229,995
3 bedroom detached house for sale
View photo
House · for sale
£ 260,000
Updated
3 bedroom detached house for sale
Ashgill Larkhall
· 3 Bedrooms · 3 Baths · House
· Garden · Fireplace · Equipped kitchen
Ashgill Larkhall · 3 Bedrooms · 3 Baths · House · Garden · Fireplace · Equipped kitchen
CLOSING DATE SET THURSDAY 24TH SEPTEMBER @ 2PM *Situated within the popular North Lodge area of Motherwell, this spacious three-bedroom detached family home offers well-proportioned accommodation arranged over two levels.The property is bright and airy throughout and provides an excellent opportunity for a growing family or those seeking a comfortable and versatile home. The ground floor comprises a welcoming entrance hallway, leading to a front-facing lounge featuring a large bay window that floods the room with natural light, complemented by a feature fireplace. A separate dining area with laminate flooring provides a pleasant space for entertaining and leads through to the conservatory, which offers a further versatile living space with access to the rear garden. The fitted kitchen provides practical storage and workspace, while a convenient downstairs WC completes the ground floor accommodation.Upstairs, the landing provides access to three well-proportioned bedrooms, all finished
£ 260,000
3 bedroom detached house for sale
View photo
House · for sale
£ 169,995
3 bedroom detached house for sale
Ashgill Larkhall
· 3 Bedrooms · 1 Bath · House
· Garden · Parking · Concierge
Ashgill Larkhall · 3 Bedrooms · 1 Bath · House · Garden · Parking · Concierge
Located in the serene setting of Blackhill View, Law, Carluke, this charming detached house offers a perfect blend of comfort and convenience. Built in 1975, the property spans an impressive 861 square feet and is ideally situated at the top of a quiet cul-de-sac, ensuring a peaceful living environment.Upon entering, you will find a welcoming reception room that provides a warm and inviting space for relaxation or entertaining guests. The house boasts three well-proportioned bedrooms, each offering ample space for personalisation and comfort. The bathroom is conveniently located, catering to the needs of the household.One of the standout features of this property is its expansive driveway, which can accommodate up to four vehicles, along with a detached garage for additional storage or workshop space. The low-maintenance garden is perfect for those who prefer to spend their time enjoying the outdoors rather than tending to extensive gardening tasks. Moreover, the private, non-overlooke
£ 169,995
2 bedroom end of terrace house for sale
View photo
House · for sale
£ 115,000
2 bedroom end of terrace house for sale
Ashgill Larkhall
· 2 Bedrooms · 1 Bath · House
· Garden · Parking · Equipped kitchen
Ashgill Larkhall · 2 Bedrooms · 1 Bath · House · Garden · Parking · Equipped kitchen
Traditional starter home, will also suit someone looking to downsize or add to your rental portfolio, with high demand in the area. Indeed this property has recently been rented out, the owner has now decided to sell. The property does require some modernising and a little TLC, being an ex rental. This is an ideal opportunity to add value, without having to do any major work. In our opinion, we would recommend a kitchen and bathroom upgrade, as well as new windows. Mainly cosmetic changes which will certainly add value to the property. The home report survey and valuation reflects the current condition, taking a sold as seen approach. For those who like to dabble in property renovations, this one will suit you down to the ground, put your own stamp on it. Likewise you can move in and just go from room to room, creating your own home as and when both time and your budget allows. Good sized front and rear garden, also ample off street parking, the advantage of being end terraced. Located
£ 115,000
2 Bedroom End Of Terrace House
View photo
Terraced House · for sale
£ 129,995
2 Bedroom End Of Terrace House
Ashgill Larkhall
· 2 Bedrooms · Terraced House
· Garden · Equipped kitchen · Heating
Ashgill Larkhall · 2 Bedrooms · Terraced House · Garden · Equipped kitchen · Heating
This attractive two bedroom end-terraced cottage is presented in walk-in condition, offering a perfect blend of character and modern living. The internal accommodation is arranged over two levels with the ground floor comprising of a welcoming L-shaped hallway with storage cupboard, a spacious lounge with patio doors to the rear garden, and a modern fully integrated kitchen with breakfast bar. There is also a convenient utility room and downstairs WC. Upstairs offers a contemporary shower room and two sizeable bedroom, one of which includes a storage cupboard and fitted wardrobes. The property further benefits from gas central heating and double glazing. Externally, the home features a private garden to the rear comprising of an artificial lawn, a paved patio and two separate decked areas. Carluke remains a popular choice for commuters, offering excellent schooling, a wide range of local amenities, recreational facilities, parks, and scenic walkways. The property is within walking dist
£ 129,995
4 bedroom detached house for sale
View photo
House · for sale
£ 389,995
4 bedroom detached house for sale
Ashgill Larkhall
· 4 Bedrooms · 3 Baths · House
· Garden · Equipped kitchen
Ashgill Larkhall · 4 Bedrooms · 3 Baths · House · Garden · Equipped kitchen
This impressive and beautifully presented four-bedroom detached home is situated within the popular town of Carluke and has been thoughtfully extended to create spacious and versatile accommodation, perfectly suited to modern family living.The accommodation begins with a bright and welcoming entrance hallway leading to a spacious living room featuring a log-burning stove, creating an attractive focal point and cosy space to relax.A separate dining room provides excellent additional entertaining space, while to the rear is the impressive extended sunroom. Flooded with natural light from a large ceiling window and further windows overlooking the garden, this is a fantastic everyday family space with French doors providing direct access outside.At the heart of the home is the stylish open-plan kitchen and dining area. The contemporary fitted kitchen offers an excellent range of units, generous worktop space and integrated appliances, complemented by a substantial breakfast bar providing a
£ 389,995
4 bedroom detached house for sale
View photo
House · for sale
£ 385,000
4 bedroom detached house for sale
Ashgill Larkhall
· 4 Bedrooms · House
· Equipped kitchen · Patio
Ashgill Larkhall · 4 Bedrooms · House · Equipped kitchen · Patio
Plot 46 | The Stewart | Oakwood Grove Store buggies and muddy boots in the utility room, directly off the hallway, to keep things calm and organised. The kitchen diner is perfect for relaxed meals at the dining table or spill out from the French doors onto the patio for a summer barbecue. Enjoy chilled evenings in the cosy living room and use the additional living space to the front of the home to suit your family’s lifestyle - whether that’s a study, playroom, or a space for dinner parties with downstairs toilet ideal for guests. Upstairs, four double bedrooms, two en suites and a family bathroom ensures easy family living. The master bedroom with its en suite and walk-in-wardrobes is a relaxing sanctuary away from it all. Tenure: Freehold Estate management fee: £244.99 Estate management company: TBC Council Tax Band: G EPC rating: TBC Warranty provider: NHBC Document signing fee: £120 First Time Buyer Stamp Duty Land: £11,250. Estimated amount may apply depending on buyer circumstanc
£ 385,000
5 bedroom detached house for sale
View photo
House · for sale
£ 445,000
5 bedroom detached house for sale
Ashgill Larkhall
· 5 Bedrooms · House
· Equipped kitchen
Ashgill Larkhall · 5 Bedrooms · House · Equipped kitchen
The dining and family room adjoining the kitchen features twin french doors that bring a wonderfully light, spacious atmosphere to the space, while a bay window and double doors add a luxurious note to the lounge. Two of the five bedrooms are en-suite.Plot 6Tenure: FreeholdLength of lease: N/AAnnual ground rent amount (£): N/AGround rent review period (year/month): N/AAnnual service charge amount (£): 189.31Service charge review period (year/month): YearlyCouncil tax band (England, Wales and Scotland): BReservation fee (£): 500For more information about the optional extras available in our new homes, please visit the Miller Homes website
£ 445,000
5 bedroom detached house for sale
View photo
House · for sale
£ 410,000
5 bedroom detached house for sale
Ashgill Larkhall
· 5 Bedrooms · House
· Equipped kitchen
Ashgill Larkhall · 5 Bedrooms · House · Equipped kitchen
The elegant bay-windowed lounge introduces a home of exceptional quality. The family kitchen includes a bright dining area with french doors and a dedicated laundry with a walk-in cupboard. A downstairs WC opens off the hall, and two of the five bedrooms include en-suite showers.Plot 3Tenure: FreeholdLength of lease: N/AAnnual ground rent amount (£): N/AGround rent review period (year/month): N/AAnnual service charge amount (£): 189.31Service charge review period (year/month): YearlyCouncil tax band (England, Wales and Scotland): BReservation fee (£): 500For more information about the optional extras available in our new homes, please visit the Miller Homes website.Plot 64Tenure: FreeholdLength of lease: N/AAnnual ground rent amount (£): N/AGround rent review period (year/month): N/AAnnual service charge amount (£): 189.31Service charge review period (year/month): YearlyCouncil tax band (England, Wales and Scotland): BReservation fee (£): 500For more information about the optional extr
£ 410,000
5 bedroom detached house for sale
View photo
House · for sale
£ 430,000
5 bedroom detached house for sale
Ashgill Larkhall
· 5 Bedrooms · House
· Garden · Equipped kitchen
Ashgill Larkhall · 5 Bedrooms · House · Garden · Equipped kitchen
The traditional bay window gives the lounge an elegant appeal, complementing a superb L-shaped dining and family room that opens on to the garden, and extends into an ergonomically designed kitchen with a separate laundry room. Two of the five bedrooms are en-suite, and one features an impressive dedicated dressing room.Plot 61Tenure: FreeholdLength of lease: N/AAnnual ground rent amount (£): N/AGround rent review period (year/month): N/AAnnual service charge amount (£): 189.31Service charge review period (year/month): YearlyCouncil tax band (England, Wales and Scotland): BReservation fee (£): 500For more information about the optional extras available in our new homes, please visit the Miller Homes website.Plot 62Tenure: FreeholdLength of lease: N/AAnnual ground rent amount (£): N/AGround rent review period (year/month): N/AAnnual service charge amount (£): 189.31Service charge review period (year/month): YearlyCouncil tax band (England, Wales and Scotland): BReservation fee (£): 500F
£ 430,000
3 bedroom end of terrace house for sale
View photo
House · for sale
£ 165,000
3 bedroom end of terrace house for sale
Ashgill Larkhall
· 3 Bedrooms · 2 Baths · House
· Equipped kitchen · Patio · Powder room
Ashgill Larkhall · 3 Bedrooms · 2 Baths · House · Equipped kitchen · Patio · Powder room
CLOSING DATE TUESDAY 22ND SEPTEMBER @ 12PM *Situated within a sought after central residential area of Motherwell, this beautifully presented threebedroom end-terrace home offers spacious and versatile accommodation, ideal for modern family living.The ground floor welcomes you with an inviting entrance hallway leading into a bright front facing lounge/dining area, complete with a charming gas powered wood-burning stove style fire, perfect for cosy evenings. The lounge flows seamlessly into the kitchen, featuring ample floor and wall-mounted units, integrated appliances, and French doors opening onto a decked patio area, creating an ideal space for both everyday living and entertaining. Also on the ground floor is a well proportioned front facing bedroom with laminate flooring and fitted mirrored wardrobes. A stylish fully tiled cloakroom WC adds convenience, along with an additional utility room.Upstairs, the property offers two generously sized bedrooms, both tastefully decorated with
£ 165,000
5 bedroom detached house for sale
View photo
House · for sale
£ 412,000
5 bedroom detached house for sale
Ashgill Larkhall
· 5 Bedrooms · House
· Equipped kitchen
Ashgill Larkhall · 5 Bedrooms · House · Equipped kitchen
The elegant bay-windowed lounge introduces a home of exceptional quality. The family kitchen includes a bright dining area with french doors and a dedicated laundry with a walk-in cupboard. A downstairs WC opens off the hall, and two of the five bedrooms include en-suite showers.Plot 3Tenure: FreeholdLength of lease: N/AAnnual ground rent amount (£): N/AGround rent review period (year/month): N/AAnnual service charge amount (£): 189.31Service charge review period (year/month): YearlyCouncil tax band (England, Wales and Scotland): BReservation fee (£): 500For more information about the optional extras available in our new homes, please visit the Miller Homes website.Plot 64Tenure: FreeholdLength of lease: N/AAnnual ground rent amount (£): N/AGround rent review period (year/month): N/AAnnual service charge amount (£): 189.31Service charge review period (year/month): YearlyCouncil tax band (England, Wales and Scotland): BReservation fee (£): 500For more information about the optional extr
£ 412,000
4 bedroom detached house for sale
View photo
House · for sale
£ 388,000
4 bedroom detached house for sale
Ashgill Larkhall
· 4 Bedrooms · House
· Equipped kitchen
Ashgill Larkhall · 4 Bedrooms · House · Equipped kitchen
The broad, bright family kitchen, with french doors enhancing the dining area, shares the ground floor with a welcoming lounge, a study, a laundry room and a WC. Upstairs the family bathroom features a separate shower, two of the four bedrooms are en-suite and one has a dressing room.Plot 1Tenure: FreeholdLength of lease: N/AAnnual ground rent amount (£): N/AGround rent review period (year/month): N/AAnnual service charge amount (£): 189.31Service charge review period (year/month): YearlyCouncil tax band (England, Wales and Scotland): BReservation fee (£): 500For more information about the optional extras available in our new homes, please visit the Miller Homes website.Plot 63Tenure: FreeholdLength of lease: N/AAnnual ground rent amount (£): N/AGround rent review period (year/month): N/AAnnual service charge amount (£): 189.31Service charge review period (year/month): YearlyCouncil tax band (England, Wales and Scotland): BReservation fee (£): 500For more information about the optional
£ 388,000
4 bedroom detached house for sale
View photo
House · for sale
£ 390,000
4 bedroom detached house for sale
Ashgill Larkhall
· 4 Bedrooms · House
· Equipped kitchen
Ashgill Larkhall · 4 Bedrooms · House · Equipped kitchen
The broad, bright family kitchen, with french doors enhancing the dining area, shares the ground floor with a welcoming lounge, a study, a laundry room and a WC. Upstairs the family bathroom features a separate shower, two of the four bedrooms are en-suite and one has a dressing room.Plot 1Tenure: FreeholdLength of lease: N/AAnnual ground rent amount (£): N/AGround rent review period (year/month): N/AAnnual service charge amount (£): 189.31Service charge review period (year/month): YearlyCouncil tax band (England, Wales and Scotland): BReservation fee (£): 500For more information about the optional extras available in our new homes, please visit the Miller Homes website.Plot 63Tenure: FreeholdLength of lease: N/AAnnual ground rent amount (£): N/AGround rent review period (year/month): N/AAnnual service charge amount (£): 189.31Service charge review period (year/month): YearlyCouncil tax band (England, Wales and Scotland): BReservation fee (£): 500For more information about the optional
£ 390,000
4 bedroom detached house for sale
View photo
House · for sale
£ 264,995
4 bedroom detached house for sale
Ashgill Larkhall
· 4 Bedrooms · 3 Baths · House
· Garden · Equipped kitchen · Concierge
Ashgill Larkhall · 4 Bedrooms · 3 Baths · House · Garden · Equipped kitchen · Concierge
Hello, are you looking for a spacious and well-presented four-bedroom detached family home in a popular residential development in Larkhall?Would you like to step into a bright and welcoming reception hallway, providing access to the main ground-floor accommodation, a handy downstairs WC and the staircase leading to the upper level?What about a generous lounge/dining room, offering excellent proportions for both relaxing and entertaining, finished in fresh neutral décor with attractive flooring and French doors opening directly onto the rear garden?How about a modern fitted kitchen, featuring an excellent range of contrasting wall and floor-mounted units, complementary worktops, integrated oven and microwave, gas hob with stainless steel extractor above and plenty of additional storage and workspace?Would you appreciate the convenience of a separate utility room, providing dedicated laundry space and additional practicality for busy family life?What about heading upstairs to the bright
£ 264,995
3 bedroom semi detached house for sale
View photo
House · for sale
£ 187,995
3 bedroom semi detached house for sale
Ashgill Larkhall
· 3 Bedrooms · 2 Baths · House
· Garden · Equipped kitchen
Ashgill Larkhall · 3 Bedrooms · 2 Baths · House · Garden · Equipped kitchen
Hello, are you looking for a beautifully presented and spacious three bedroom family home, ideally positioned within a lovely residential area of Larkhall?Would you like to step into a bright and welcoming entrance hallway, finished with stylish contemporary décor and modern flooring, with access to the ground floor accommodation and staircase leading to the upper level?What about a modern fitted kitchen, offering an excellent range of white high gloss wall and floor mounted units, contrasting dark worktops and splashbacks, integrated cooking appliances and plenty of practical storage and preparation space?How would you like an impressively spacious rear facing lounge, beautifully presented in fresh neutral tones with fitted carpet and more than enough room for both comfortable family seating and a dining area, with French doors opening directly onto the rear garden and allowing plenty of natural light to fill the room?Would you appreciate the added convenience of a stylish downstairs
£ 187,995

Get email alerts

Don't miss out: be the first to know about new properties

The alert was correctly created

On subscribing you accept the conditions of use and the privacy policy
Alert
Receive new ads in your inbox
Save this search
Receive alerts for new listings

We'll send you an email when we have new properties for: "Houses for sale in Ashgill Larkhall"

The alert was correctly created

Orbiston Bellshill
Ferniegair Hamilton
Get email alerts and be the first to see new listings
Required field
On subscribing I accept the terms of the privacy policy
Perfect! You'll soon start receiving new listings via email
Alert
Receive an email when we have new ads for Houses for sale in Ashgill Larkhall
Save this search
Receive notifications when new entries are published.