View photo
House
·
for sale
£ 1,100,000
4 bedroom detached house for sale
Ashurst Wood East Grinstead
· 4 Bedrooms · 3 Baths · House
· Garden · Parking · Fireplace · Equipped kitchen · Cellar · Powder room
Ashurst Wood East Grinstead · 4 Bedrooms · 3 Baths · House · Garden · Parking · Fireplace · Equipped kitchen · Cellar · Powder room
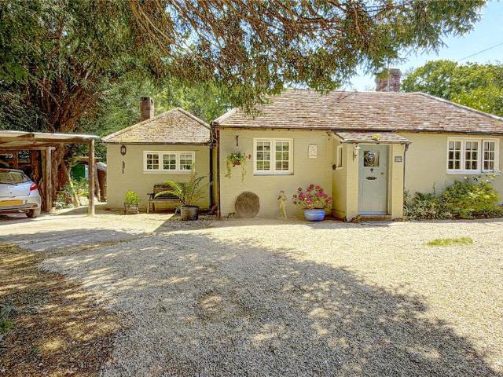
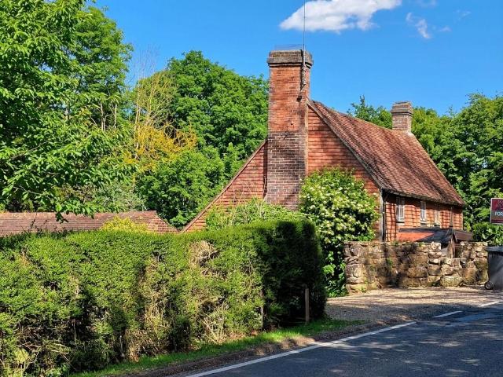
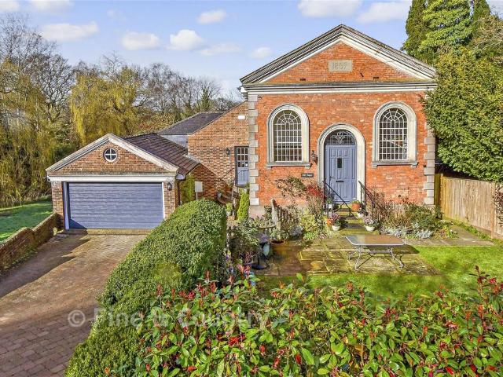
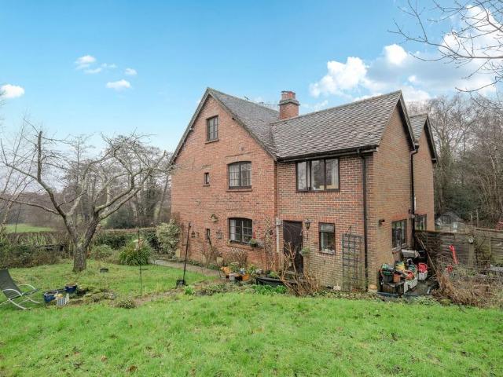
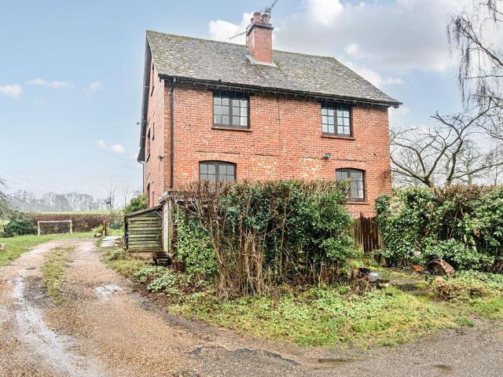
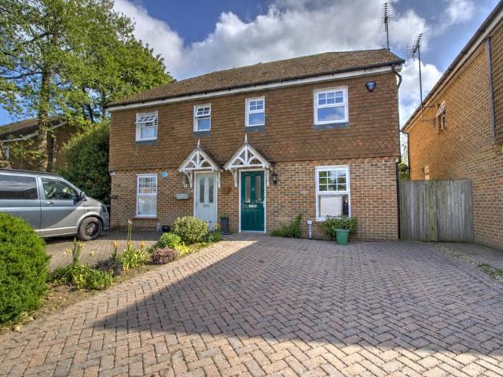
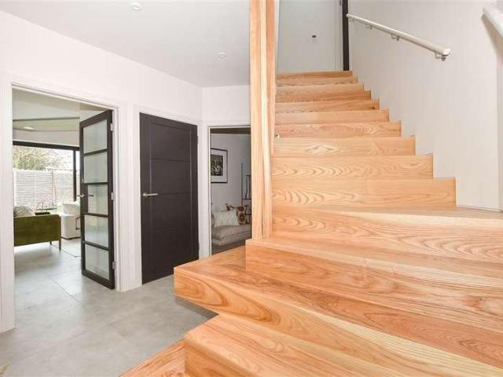
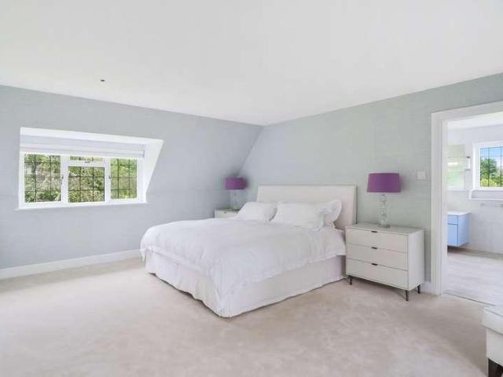
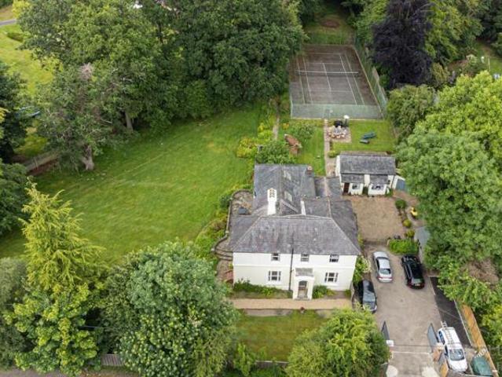
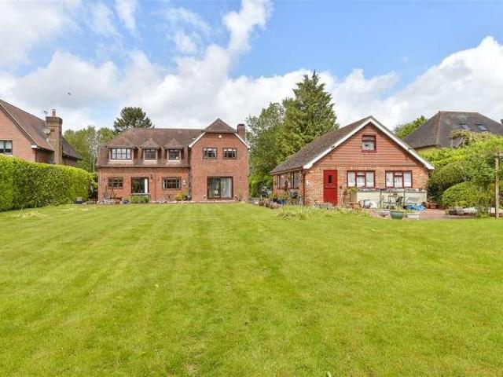
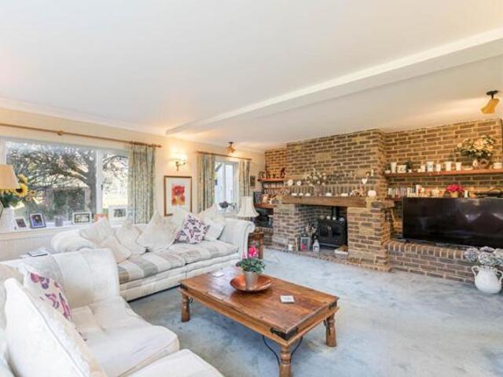
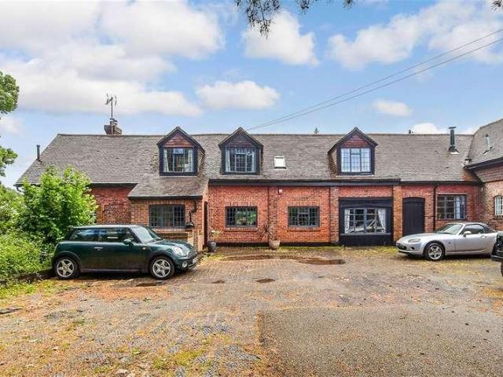
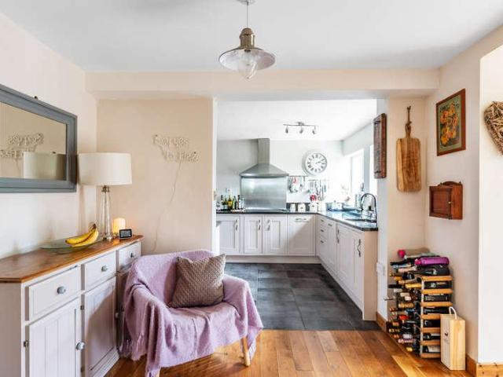
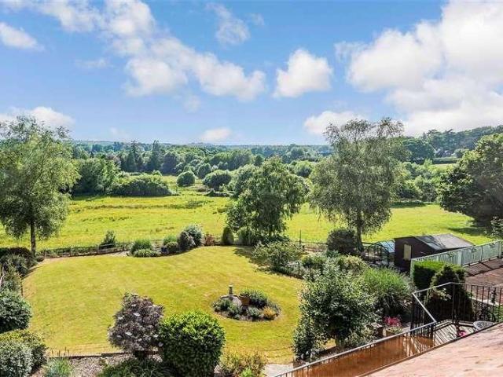
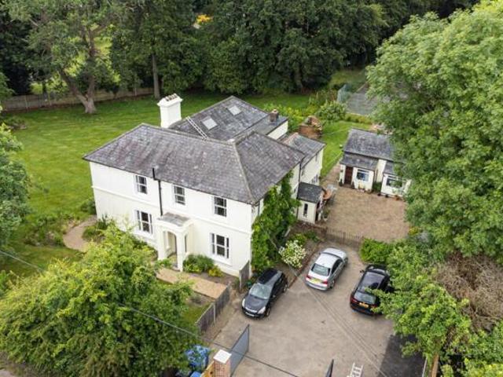
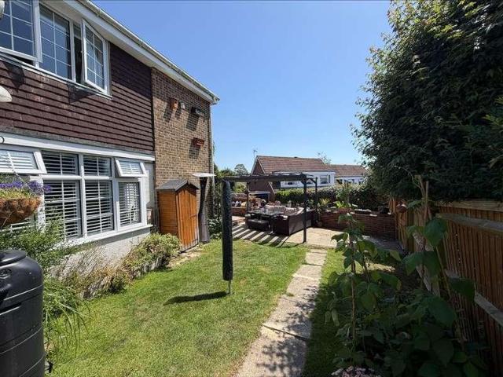
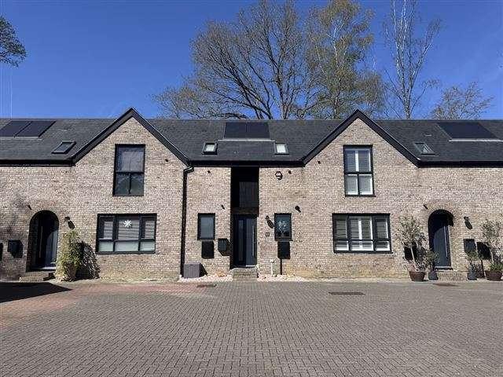
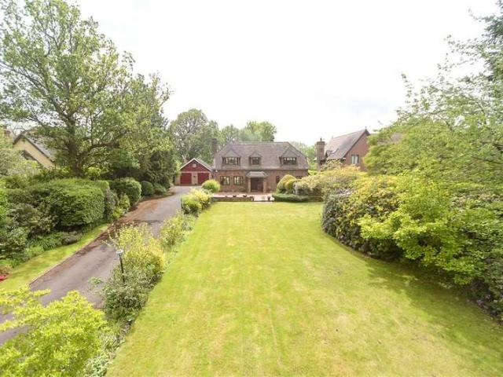
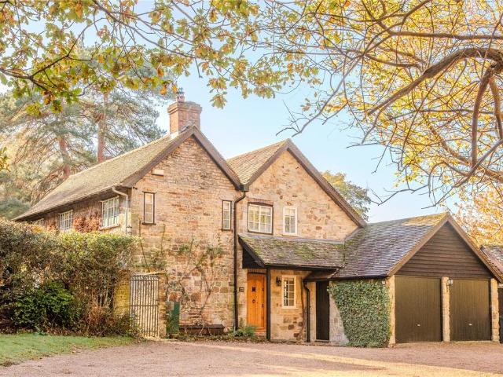
A delightful period cottage set away from any roads in a fabulous position surrounded by Ashdown Forest.Hall, Cloakroom, Sitting room, Dining/Play room, Drawing room, Conservatory, Kitchen/breakfast room.Wine cellar.Principal bedroom with en suite shower room, Guest bedroom with en suite shower room and dressing area, 2 further bedrooms, Family bathroom.Attractive garden with lawn and terrace, Attached double garage, Outbuildings including greenhouse, studio and wood store.Just under 1 AcreProperty This wonderful period family house has a covered porch and oak front door opening into the hallway, which has terracotta tiled flooring and an adjoining cloakroom. Double doors open into the dining/play room which is well proportioned and has exposed beams. To the side of the hall is a sitting room with an inglenook fireplace housing a wood burning stove, panelled walls, exposed beams and door to the garden. The drawing room has a fireplace housing a wood burner with shelved niches on each s
A delightful period cottage set away from any roads in a fabulous position surrounded by Ashdown Forest.Hall, Cloakroom, Sitting room, Dining/Play room, Drawing room, Conservatory, Kitchen/breakfast room.Wine cellar.Principal bedroom with en suite shower room, Guest bedroom with en suite shower room and dressing area, 2 further bedrooms, Family bathroom.Attractive garden with lawn and terrace, Attached double garage, Outbuildings including greenhouse, studio and wood store.Just under 1 AcreProperty This wonderful period family house has a covered porch and oak front door opening into the hallway, which has terracotta tiled flooring and an adjoining cloakroom. Double doors open into the dining/play room which is well proportioned and has exposed beams. To the side of the hall is a sitting room with an inglenook fireplace housing a wood burning stove, panelled walls, exposed beams and door to the garden. The drawing room has a fireplace housing a wood burner with shelved niches on each s
£ 1,100,000