View photo
Villa
·
for sale
£ 1,100,000
4 Bedroom Semi Detached House
Ashurst Wood East Grinstead
· 4 Bedrooms · Villa
· Garden · Balcony · Equipped kitchen
Ashurst Wood East Grinstead · 4 Bedrooms · Villa · Garden · Balcony · Equipped kitchen
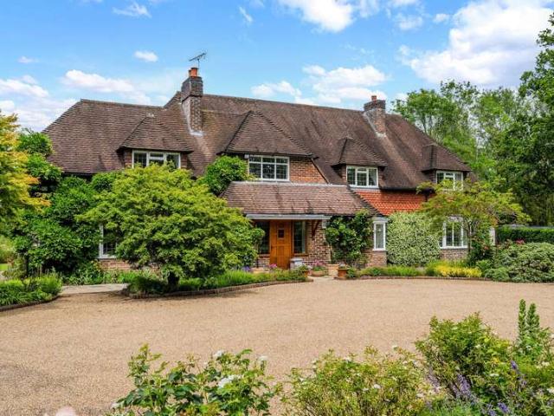
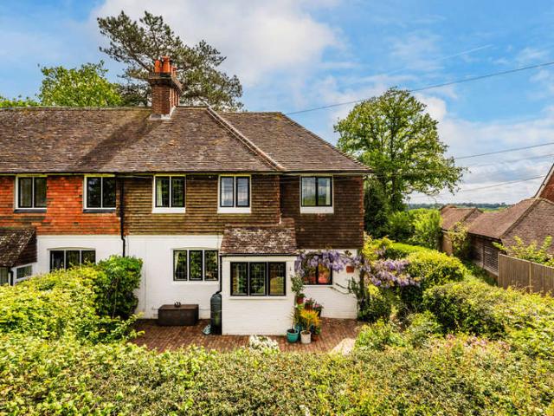
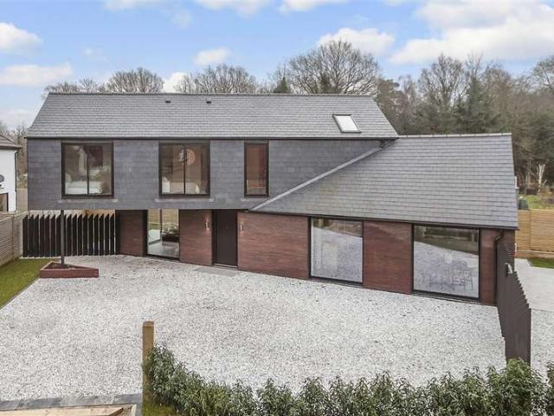
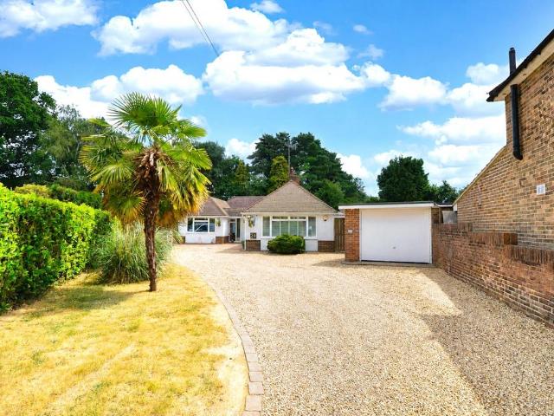
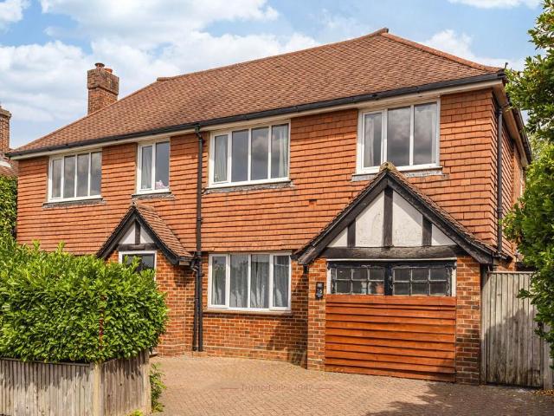
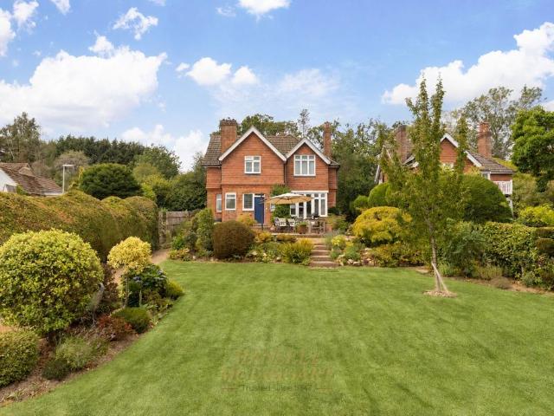
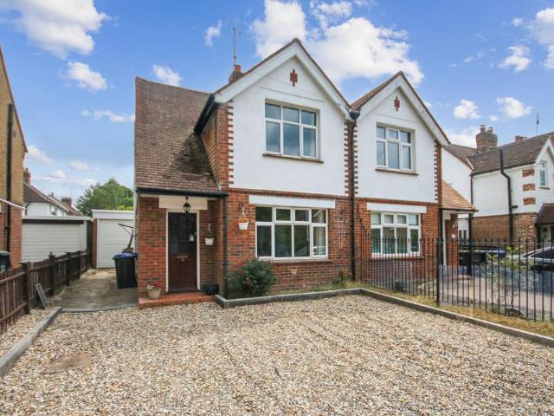
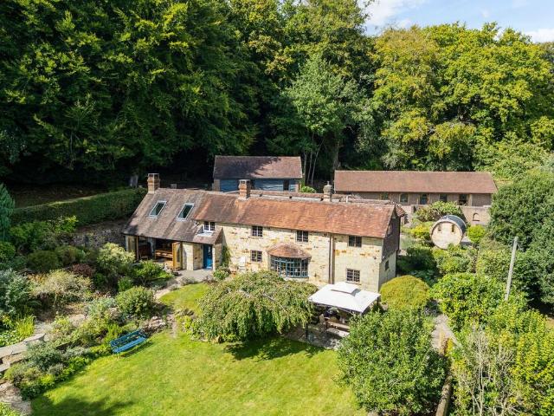
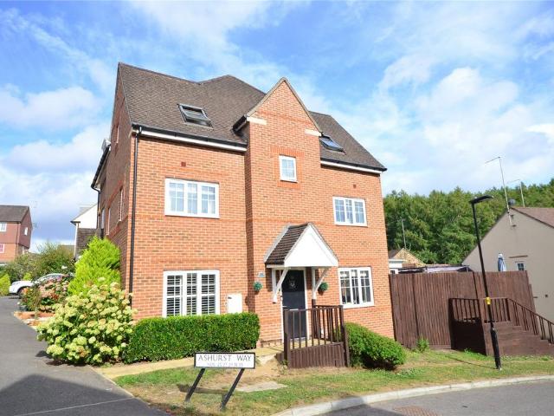
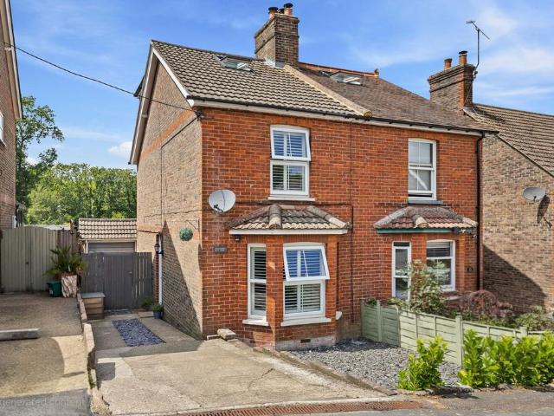
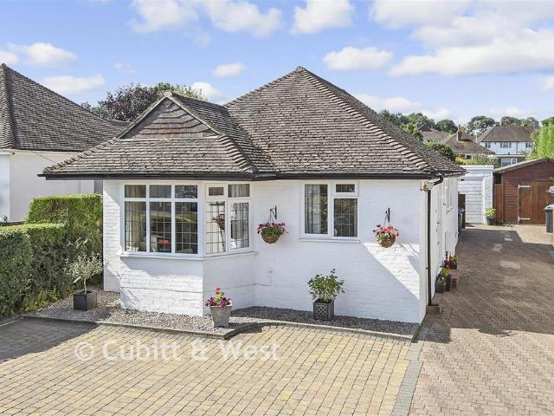
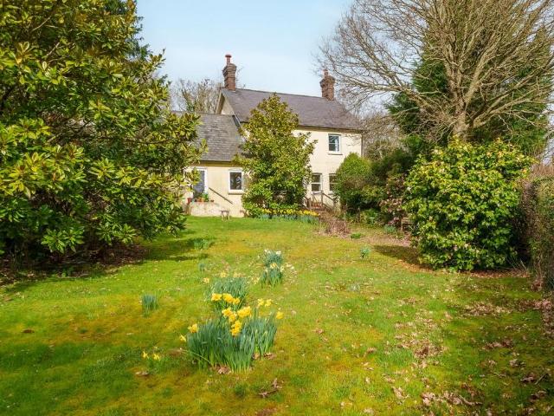
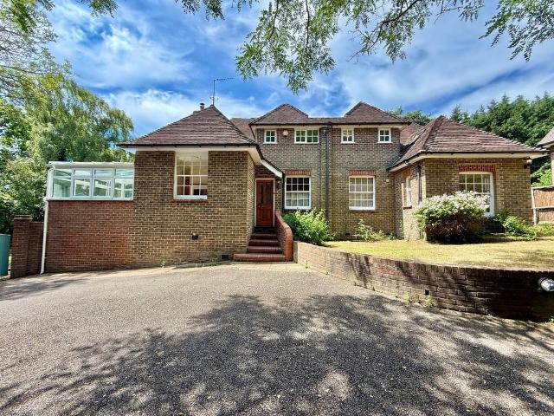
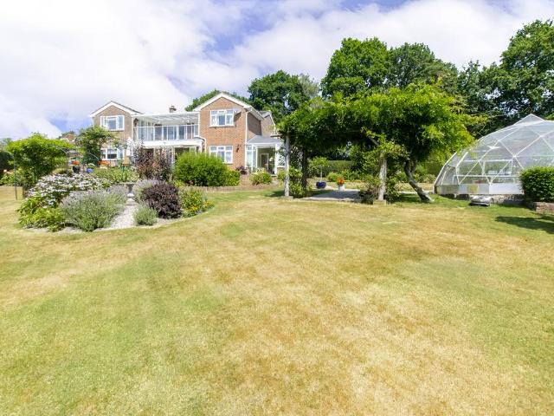
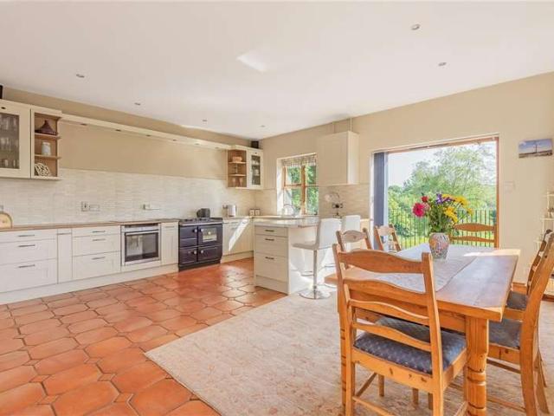
Chain Free! A beautiful and unique semi detached house built by the current owner to exacting standards. A large and very pretty gated plot in a countryside setting, this wonderful house has lower floor separate ancillary accommodation with a variety of potential uses with shower room, making the house ideal for multi generational living. The impressive entertaining areas and stunning gardens make this a highly desirable home.Room sizes: Entrance Hall Shower Room Kitchen/Dining Room: 18'11 x 18'9 (5.77m x 5.72m) Utility Room: 11'8 x 8'4 (3.56m x 2.54m) Lounge: 19'1 x 17'3 (5.82m x 5.26m) Study: 12'0 x 6'8 (3.66m x 2.03m) Bedroom: 11'5 x 7'6 (3.48m x 2.29m) Landing Bedroom 1: 15'2 x 14'7 (4.63m x 4.45m) Balcony Bedroom 2: 12'6 up to fitted cupboard x 12'2 up to fitted wardrobes (3.81m x 3.71m) Bedroom 3: 17'8 x 7'2 (5.39m x 2.19m) Family Bathroom: 14'2 x 7'4 (4.32m x 2.24m) Room 1: 18'0 x 12'2 (5.49m x 3.71m) Room 2: 18'0 maximum x 12'9 maximum (5.49m x 3.89m) Shower Room Front & Rear G
Chain Free! A beautiful and unique semi detached house built by the current owner to exacting standards. A large and very pretty gated plot in a countryside setting, this wonderful house has lower floor separate ancillary accommodation with a variety of potential uses with shower room, making the house ideal for multi generational living. The impressive entertaining areas and stunning gardens make this a highly desirable home.Room sizes: Entrance Hall Shower Room Kitchen/Dining Room: 18'11 x 18'9 (5.77m x 5.72m) Utility Room: 11'8 x 8'4 (3.56m x 2.54m) Lounge: 19'1 x 17'3 (5.82m x 5.26m) Study: 12'0 x 6'8 (3.66m x 2.03m) Bedroom: 11'5 x 7'6 (3.48m x 2.29m) Landing Bedroom 1: 15'2 x 14'7 (4.63m x 4.45m) Balcony Bedroom 2: 12'6 up to fitted cupboard x 12'2 up to fitted wardrobes (3.81m x 3.71m) Bedroom 3: 17'8 x 7'2 (5.39m x 2.19m) Family Bathroom: 14'2 x 7'4 (4.32m x 2.24m) Room 1: 18'0 x 12'2 (5.49m x 3.71m) Room 2: 18'0 maximum x 12'9 maximum (5.49m x 3.89m) Shower Room Front & Rear G
£ 1,100,000