211 houses for sale in Aske Richmond

3 bedroom detached bungalow for sale
View photo
Bungalow · for sale
£ 355,000
3 bedroom detached bungalow for sale
Aske Richmond
· 3 Bedrooms · 2 Baths · Bungalow
· Garden · Equipped kitchen · Parking
Aske Richmond · 3 Bedrooms · 2 Baths · Bungalow · Garden · Equipped kitchen · Parking
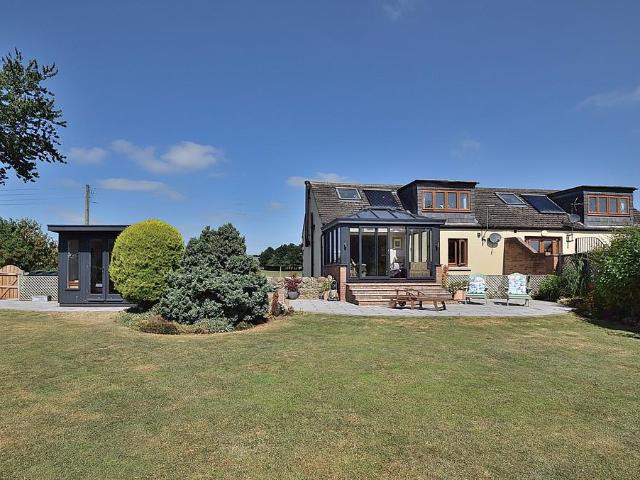
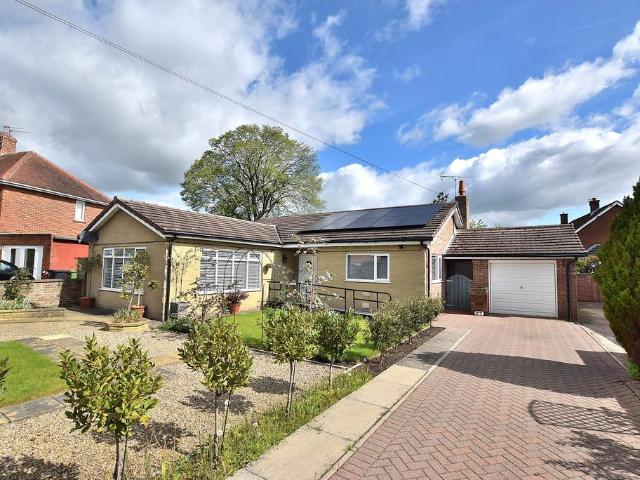
Sitting on a generous plot in this very popular location conveniently positioned for all local amenities, this most impressive detached bungalow has been fully refurbished by the current owners resulting in a first class home. The living spaces comprise a large living room, a dining kitchen, three double bedrooms, the master being ensuite, a conservatory and a fantastic bathroom. Externally there are generous mature gardens, ample driveway parking and a garage with workshop. An early inspection is strongly recommended to appreciate the scale and quality of the property on offer. ENTRANCE HALL Accessed through a upvc door with a glazed side panel, the hallway has a radiator, a large storage cupboard, a cupboard with shelving and loft access. The loft has lights, power and is boarded. LIVING ROOM A large and bright dual aspect living room having upvc double glazed windows to the front and side of the property. There are two radiators and a TV point. DINING KITCHEN With ample space for a
£ 355,000
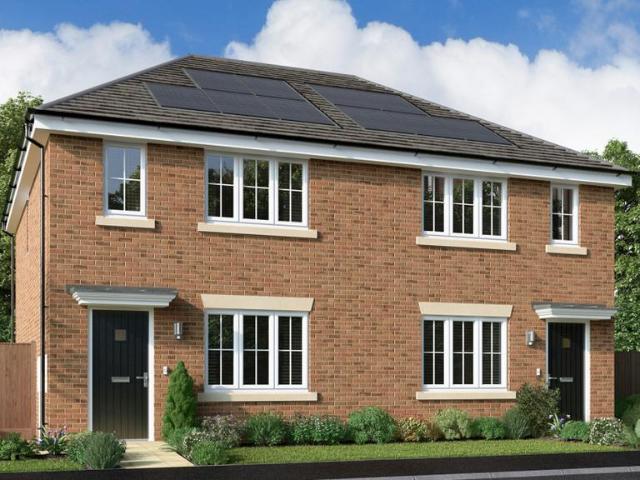
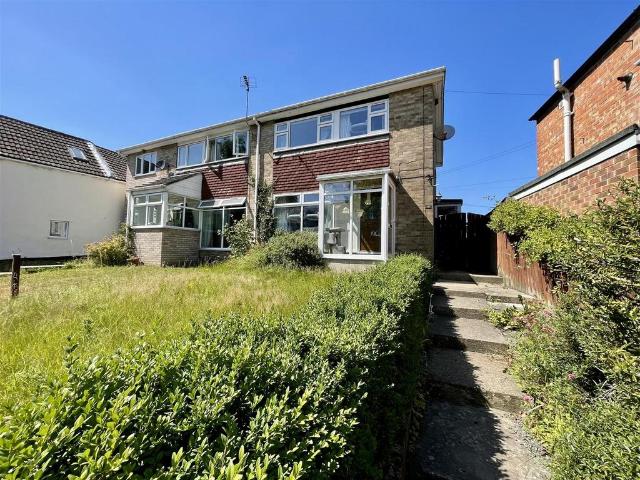
3 bedroom semi detached house for sale
View photo
House · for sale
£ 165,000
3 bedroom semi detached house for sale
Aske Richmond
· 3 Bedrooms · 1 Bath · House
· Garden · Equipped kitchen
Aske Richmond · 3 Bedrooms · 1 Bath · House · Garden · Equipped kitchen
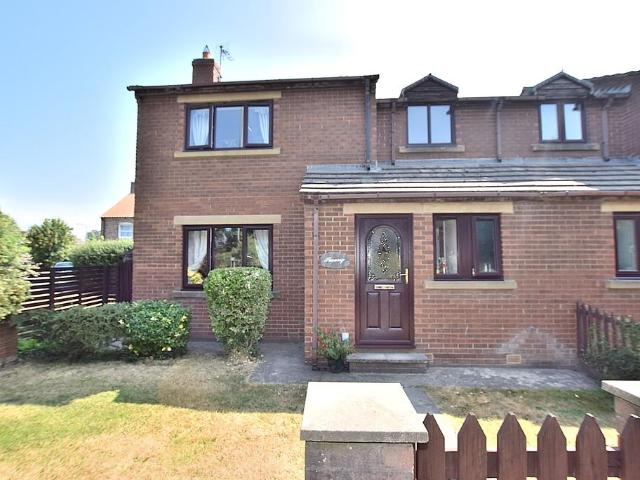
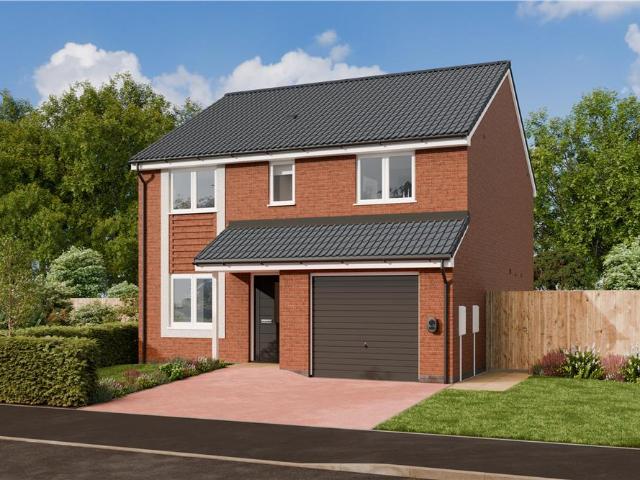
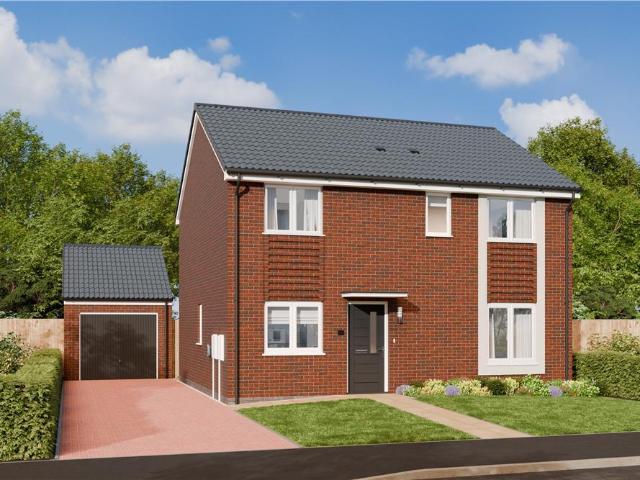
Poppy GardensAn amazing collection of shared ownership homes in Catterick, North Yorkshire.The HaytonThis home is a versatile and well-designed semi-detached home, offering three spacious bedrooms and a contemporary layout suited for modern living. With an open-plan kitchen/dining area, a comfortable lounge, and ample storage throughout, this home is perfect for those looking for their new shared ownership home. Ground FloorThe ground floor provides a bright and inviting lounge, perfect for relaxation, leading through to a spacious kitchen/dining area at the rear with direct access to the garden. A handy WC and a storage cupboard complete this well-thought-out level.- Lounge, Kitchen/Dining Room, WC, Storage.First FloorThe first floor comprises three well-proportioned bedrooms, making it perfect for family living or accommodating guests. A modern family bathroom, a central landing area, and additional storage ensure functionality and comfort. - Bedroom 1, Bedroom 2, Bedroom 3, Bathroom
£ 165,000
3 bedroom semi detached house for sale
View photo
House · for sale
£ 274,950
3 bedroom semi detached house for sale
Aske Richmond
· 3 Bedrooms · House
· Equipped kitchen · Parking
Aske Richmond · 3 Bedrooms · House · Equipped kitchen · Parking
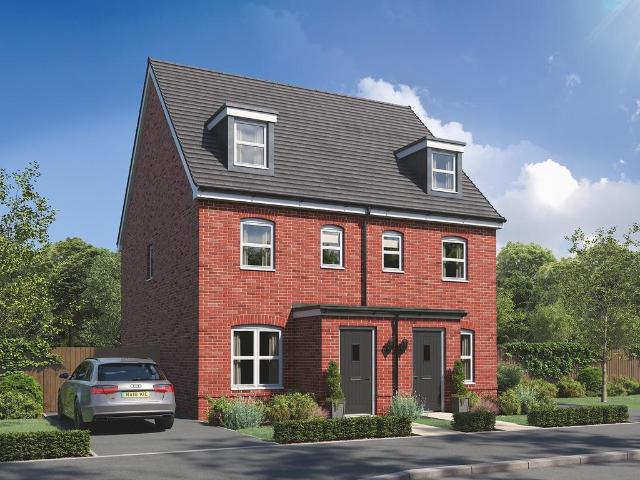
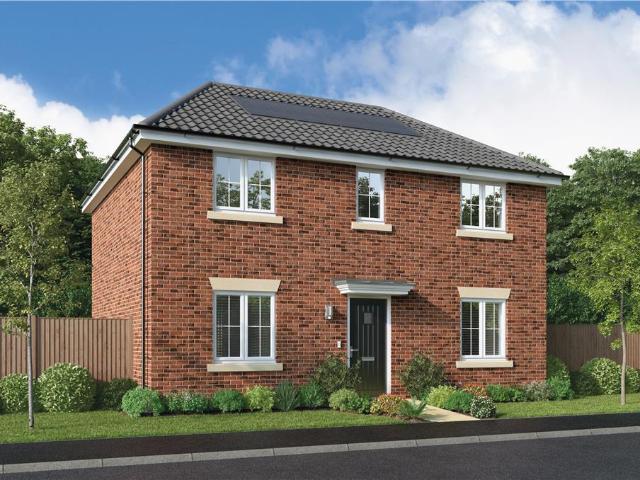
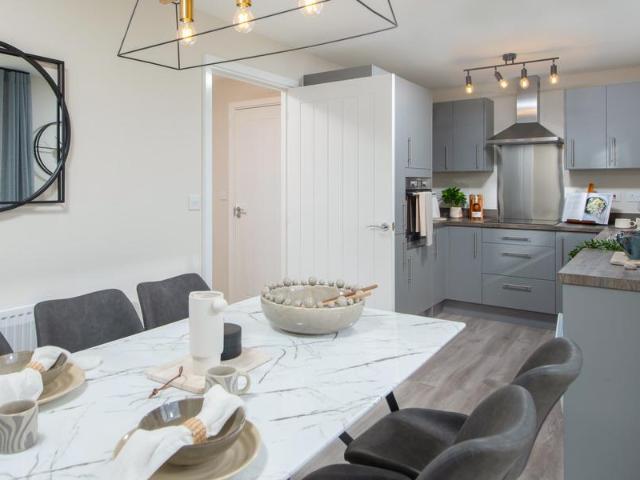
An attractive three-storey home, the Saunton has an open-plan kitchen/dining room, a living room and three bedrooms. The top floor bedroom has an en suite. The enclosed porch, downstairs WC, three storage cupboards and off-road parking mean it's practical as well as stylish. Additional InformationTenure: FreeholdCouncil tax band: Not made available by local authority until post-occupation
£ 274,950
4 bedroom terraced house for sale
View photo
House · for sale
£ 479,995
4 bedroom terraced house for sale
Aske Richmond
· 4 Bedrooms · 2 Baths · House
· Garden · Equipped kitchen · Parking · Powder room
Aske Richmond · 4 Bedrooms · 2 Baths · House · Garden · Equipped kitchen · Parking · Powder room
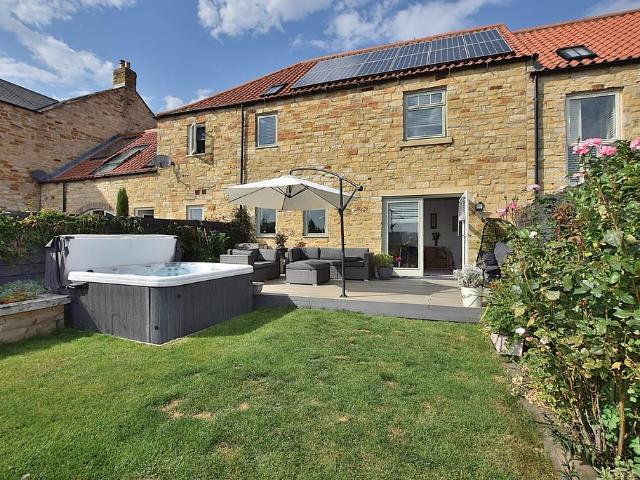
Forming part of this select courtyard development in the conveniently positioned Village of Hudswell, this four double bedroomed property is presented to the highest and standards and enjoys open countryside views. To the ground floor is a cloakroom, a living room and a dining kitchen, whilst to the first floor are four double bedrooms, the master with ensuite facilities and a family bathroom. Externally to the front is a seating area, a car port, off road driveway parking for two cars and a garage, whilst to the rear is a beautiful South facing landscaped garden with two decking areas, mature shrubbery and far reaching views. An early inspection is strongly recommended! ENTRANCE HALL Accessed via a part glazed composite front door, the welcoming hallway has Karndean flooring, shelving, a tall radiator and understairs storage housing plumbing for a washing machine. CLOAKROOM Comprising a sink unit with storage and a tiled splashback, a wc, a radiator, Karndean flooring and shelving. Th
£ 479,995
3 bedroom semi detached house for sale
View photo
House · for sale
£ 159,950
3 bedroom semi detached house for sale
Aske Richmond
· 3 Bedrooms · 1 Bath · House
· Garden · Equipped kitchen · Parking
Aske Richmond · 3 Bedrooms · 1 Bath · House · Garden · Equipped kitchen · Parking
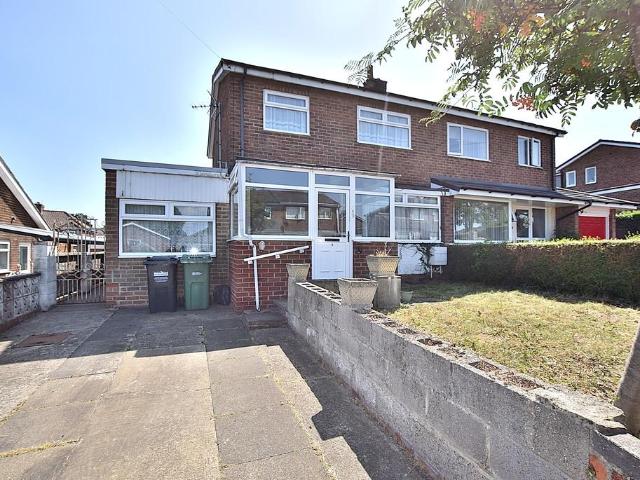
Located in this popular and established area of Colburn, this three bedroomed semi detached property provides generous living spaces and offers a fantastic opportunity for a Buyer to put their own stamp on. To the ground floor is a living room, a dining room, a kitchen, a utility room and a garage which is currently used as a bedroom, whilst to the first floor are three bedrooms, a wc and a shower room. Externally to the front is a lawned garden and off road driveway parking, whilst to the rear is a South facing, part paved garden with a lawn, two sheds and a lean to. Offered to the market CHAIN FREE, an early inspection is strongly recommended! FRONT PORCH Accessed via a part glazed front door, the spacious porch has windows to the sides and provides a great space for coats and shoes. HALLWAY With a radiator, understairs storage and stairs to the first floor. LIVING ROOM Providing a lovely space for relaxing, there is a bay window to the front of the property, a gas fire within a timb
£ 159,950
3 bedroom detached house for sale
View photo
House · for sale
£ 279,950
3 bedroom detached house for sale
Aske Richmond
· 3 Bedrooms · 2 Baths · House
· Garden · Equipped kitchen · Parking · Patio
Aske Richmond · 3 Bedrooms · 2 Baths · House · Garden · Equipped kitchen · Parking · Patio
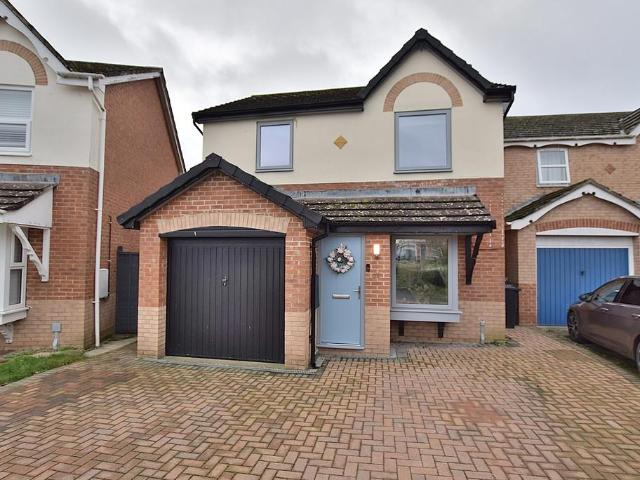
Located in this popular and well positioned development within Catterick Village, this three double bedroomed detached property has undergone a program of renovation by the Current Owner and makes a fantastic family home. To the ground floor is a living room with a log burning stove, a newly fitted high specification dining kitchen and a utility room, whilst to the first floor are three double bedrooms, the master bedroom with ensuite facilities and a family bathroom. Externally to the front is off road driveway parking and a garage, whilst to the rear is a lovely lawned garden with planted borders and a patio area. Viewing is essential to appreciate the quality of the property on offer! ENTRANCE PORCH Accessed via a part glazed composite front door, the entrance porch provides a great space for coats and shoes. LIVING ROOM The spacious living room provides a brilliant space for relaxing as a family, with a bay window to the front of the property, panelled walls, a TV point, a radiator
£ 279,950
3 bedroom semi detached house for sale
View photo
House · for sale
£ 375,000
3 bedroom semi detached house for sale
Aske Richmond
· 3 Bedrooms · 2 Baths · House
· Garden · Parking · Equipped kitchen
Aske Richmond · 3 Bedrooms · 2 Baths · House · Garden · Parking · Equipped kitchen
Perched delightfully overlooking the village green in Ravensworth, just five miles from the popular market town of Richmond, is Stoneycroft. Offering a wonderful balance of modern and period features, this three bedroom semi detached home is a fantastic opportunity. Internal accommodation consists of a welcoming hallway with a separate living room. The combined, flowing kitchen, dining room and snug area on the ground floor is finished with a utility room and separate WC. Useful internal access to the garage is also available. The first floor holds a spacious landing leading to three double bedrooms, two of these are joined by a jack-and-jill shower room. The master bedroom also gives direct access to the house bathroom. Externally the property holds a paved courtyard front garden with off street parking leading to a single garage and a lawned rear garden offering views over the surrounding countryside. With UPVC double glazing, solar panels and a good level of decor throughout the pro
£ 375,000
2 Bedroom Mobile Home
View photo
House · for sale
£ 64,995
2 Bedroom Mobile Home
Aske Richmond
· 2 Bedrooms · House
· Equipped kitchen
Aske Richmond · 2 Bedrooms · House · Equipped kitchen
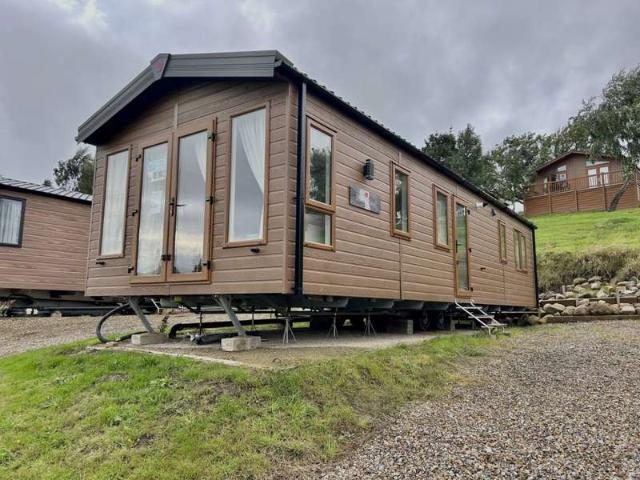
The Pemberton Marlow is a bright and contemporary 38ft x 12ft holiday caravan, offering two bedrooms and two bathrooms at Badgers Retreat Holiday Park near Richmond, North Yorkshire. The spacious open-plan living area features patio doors, a large L-shaped sofa with a pull-out bed, a stylish dining space and a well-equipped kitchen with ample storage and integrated appliances. The king-size main bedroom includes fitted wardrobes and an en-suite WC, while the twin bedroom and family shower room provide comfortable accommodation for family and guests. With double glazing, central heating and peaceful countryside views, this modern holiday home is ideal for relaxing breaks in a quiet rural setting. Park Information Nestled in 26 acres of pristine private grounds, Badgers Retreat Holiday Park offers an idyllic escape for those seeking peace and tranquillity. Situated between the Yorkshire Dales National Park and the North Yorkshire Moors, this luxury lodge park is surrounded by breathtakin
£ 64,995
2 Bedroom Mobile Home
View photo
House · for sale
£ 74,995
2 Bedroom Mobile Home
Aske Richmond
· 2 Bedrooms · House
· Equipped kitchen
Aske Richmond · 2 Bedrooms · House · Equipped kitchen
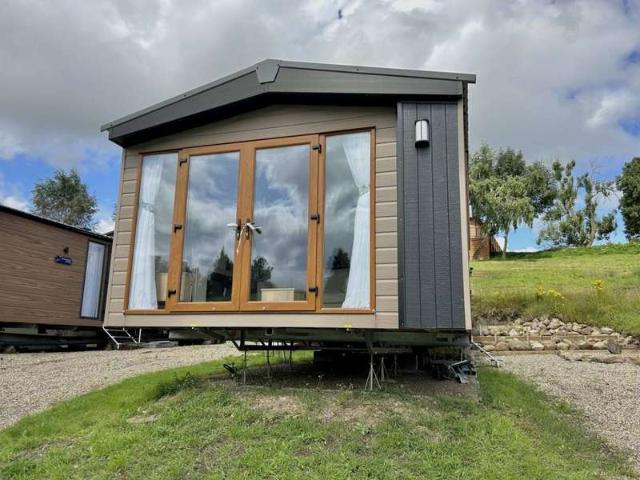
The Regal Charmouth is a stylish and spacious two-bedroom holiday caravan, set within the peaceful Badgers Retreat Holiday Park near Richmond, North Yorkshire. Its bright open-plan living space features contemporary Scandi-inspired dcor, bold botanical accents and front-opening patio doors that fill the room with natural light. The well-equipped kitchen includes integrated appliances and ample storage, while the comfortable lounge benefits from freestanding seating and a sofa bed for additional guests. The king-size main bedroom features excellent storage and an en-suite shower room, complemented by a twin bedroom and separate family bathroom with a large walk-in shower. With double glazing, central heating and a quiet countryside setting, this impressive holiday home is ideal for relaxing breaks throughout the year. Park Information Nestled in 26 acres of pristine private grounds, Badgers Retreat Holiday Park offers an idyllic escape for those seeking peace and tranquillity. Situated
£ 74,995
4 bedroom detached house for sale
View photo
House · for sale
£ 320,000
4 bedroom detached house for sale
Aske Richmond
· 4 Bedrooms · House
· Garden · Equipped kitchen · Parking
Aske Richmond · 4 Bedrooms · House · Garden · Equipped kitchen · Parking
Downstairs you’ll find an outstanding DUAL ASPECT L SHAPED open plan KITCHEN, DINING AND FAMILY ROOM with FRENCH DOORS to garden, SEPARATE laundry room, DOWNSTAIRS WC and a SPACIOUS LOUNGE. Upstairs there is a stylish principal bedroom with DRESSING ROOM and EN SUITE, 3 further bedrooms, with bedroom 4 making an IDEAL STUDY/HOME OFFICE and a family bathroom. With a SEPARATE GARAGE and PARKING, plus a 10-YEAR NHBC WARRANTY included The PORTWOOD 4 bedroom home at our Poppy Gardens development in Brough with St Giles could be your idea home! Plus, you'll benefit from all the advantages that you get with a brand new home including LOWER ENERGY BILLS & LESS MAINTENANCE. Speak to our Development Sales Manager to find out how we could help you move.Plot 234Tenure: FreeholdLength of lease: N/AAnnual ground rent amount (£): N/AGround rent review period (year/month): N/AAnnual service charge amount (£): 161.00Service charge review period (year/month): YearlyCouncil tax band (England, Wales and S
£ 320,000
3 bedroom semi detached house for sale
View photo
House · for sale
£ 199,950
3 bedroom semi detached house for sale
Aske Richmond
· 3 Bedrooms · 1 Bath · House
· Garden · Concierge
Aske Richmond · 3 Bedrooms · 1 Bath · House · Garden · Concierge
Located in Barton, near Richmond, this delightful three-bedroom semi-detached house on Silver Street offers a perfect blend of comfort and convenience. With a mere 16-mile drive to the vibrant town of Richmond, residents can enjoy the tranquillity of suburban living while remaining close to the bustling attractions and amenities of the town.Upon entering the property, you will find two inviting reception rooms, ideal for both relaxation and entertaining guests. These spaces are filled with natural light, creating a warm and welcoming atmosphere. The well-proportioned bedrooms provide ample space for rest and personalisation, making it a perfect home for families or those seeking extra room for guests or a home office.The property features a well-maintained bathroom, ensuring that daily routines are both comfortable and efficient. One of the standout features of this home is the lovely garden to the rear, offering a private outdoor space for gardening, play, or simply enjoying the fresh
£ 199,950
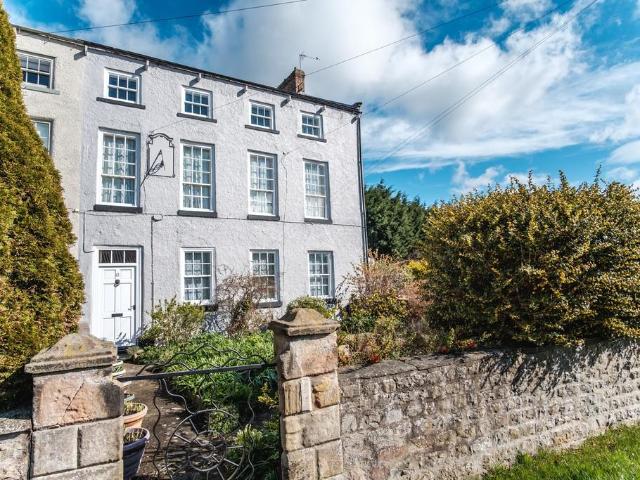
5 bedroom semi detached house for sale
View photo
House · for sale
£ 435,000
5 bedroom semi detached house for sale
Aske Richmond
· 5 Bedrooms · 1 Bath · House
· Garden · Equipped kitchen · Parking
Aske Richmond · 5 Bedrooms · 1 Bath · House · Garden · Equipped kitchen · Parking
A great opportunity to acquire a substantial period property centrally located in this highly regarded village. The Manor House is a Grade II Listed Georgian property, circa 1760 with original sundial, providing generous living spaces which retain the period feel. To the ground floor there is a most impressive entrance hallway with a grand return staircase, a large sitting room, a dining kitchen and a garden room. The first floor has two double bedrooms and a bathroom with the second floor having three additional double bedrooms, a shower room and a kitchen, giving the layout a level of versatility. Externally there is a walled courtyard garden, a garage and driveway parking. The size and scale of bedrooms give excellent potential to create ensuites if desired. ENTRANCE HALL Accessed through a timber panelled door, the impressive hallway gives a glimpse of the scale of the property and has a grand return staircase and galleried landing leading to the first floor. The hallway has dado r
£ 435,000
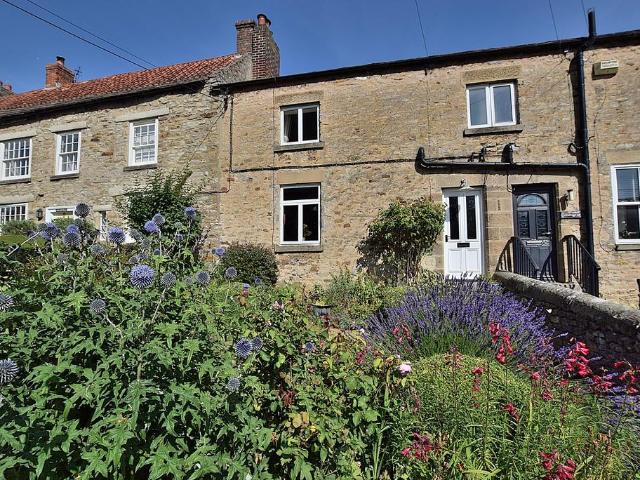
3 bedroom cottage for sale
View photo
House · for sale
£ 260,000
3 bedroom cottage for sale
Aske Richmond
· 3 Bedrooms · 1 Bath · House
· Garden · Fireplace · Equipped kitchen · Parking
Aske Richmond · 3 Bedrooms · 1 Bath · House · Garden · Fireplace · Equipped kitchen · Parking
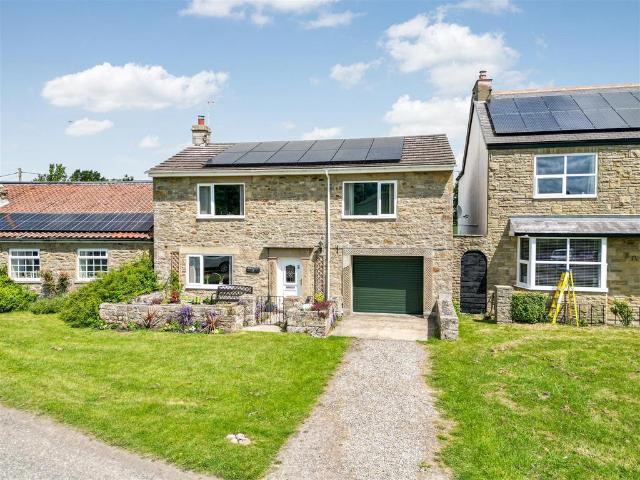
Located in the heart of the popular and conveniently positioned Village of Skeeby, this deceptively spacious stone built character property offers well planned living spaces and beautiful cottage gardens to the front and rear. To the ground floor is a living room with an open fireplace and a dining kitchen, whilst to the first floor are three bedrooms and a bathroom, Externally there are well stocked front and rear gardens, a conservatory and a garage. An early inspection is strongly recommended to appreciate the quality of the property on offer! ENTRANCE HALL Accessed via a part double glazed entrance door, the generous hallway is heated via a double panel radiator and has a telephone point, a useful understairs cupboard, recessed spotlights, a meter cupboard and stairs to the first floor. LIVING ROOM 5.43m x 4.24m A well proportioned room which is full of character, having two exposed beams and a feature brick open fireplace with an oak lintel, a mantel and a stone hearth. The room i
£ 260,000
3 bedroom property for sale
View photo
House · for sale
£ 549,950
3 bedroom property for sale
Aske Richmond
· 3 Bedrooms · 3 Baths · House
· Garden · Equipped kitchen · Parking · Powder room
Aske Richmond · 3 Bedrooms · 3 Baths · House · Garden · Equipped kitchen · Parking · Powder room
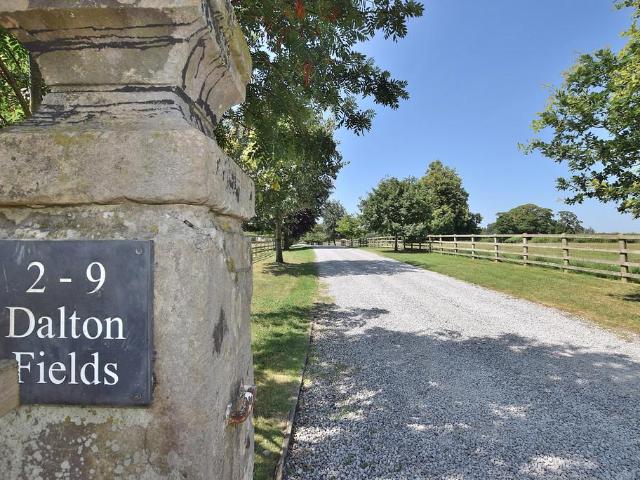
Forming part of this exclusive development, approached via a gravelled tree lined driveway and being surrounded by open countryside, this most impressive conversion sits in generous private gardens and features well planned and flexible living spaces that retain a wealth of original features. To the ground floor there is a living room with a log burning stove, a large dining kitchen, a utility room, a cloakroom, a snug and a double bedroom with an ensuite shower room. The first floor features the house bathroom and two large double bedrooms, the master having an ensuite shower room. Externally there is a gravelled parking area accessed through a five bar gate and leading to a large garage and generous mature gardens that have been lovingly developed over recent years. An early inspection is essential to appreciate the property on offer. ENTRANCE HALL The stone flagged hallway has a radiator and a double glazed window to the front of the property. LIVING ROOM The large dual aspect livin
£ 549,950
4 bedroom detached house for sale
View photo
House · for sale
£ 363,000
4 bedroom detached house for sale
Aske Richmond
· 4 Bedrooms · House
· Garden · Equipped kitchen · Parking
Aske Richmond · 4 Bedrooms · House · Garden · Equipped kitchen · Parking
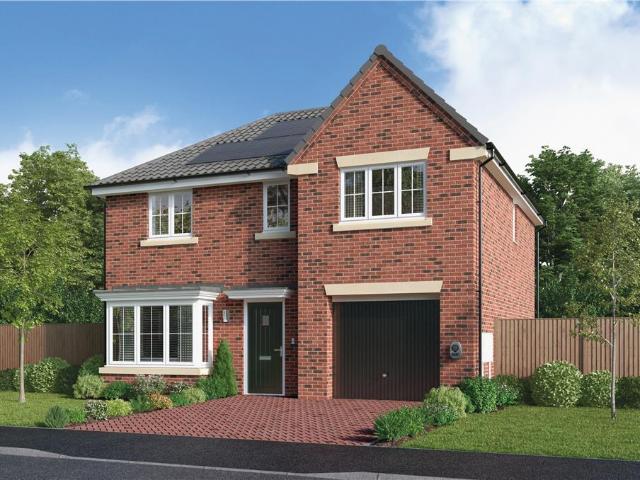
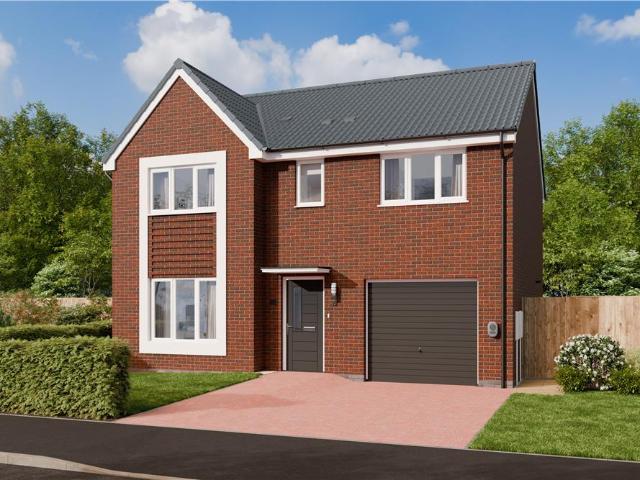
Get 5% TOWARDS DEPOSIT - saving you £17,750 on Plot 93 the 4 bed KIRKWOOD home at Poppy Gardens - ask us for details, T&Cs apply* This home features a STYLISH DINING KITCHEN with family area and FRENCH DOORS to the garden, plus the SPACIOUS LOUNGE with feature BAY WINDOW. There is also a separate LAUNDRY ROOM & DOWNSTAIRS WC. Upstairs you’ll find a principal bedroom with a DRESSING AREA and EN SUITE, three further bedrooms, one that includes a USEFUL CUPBOARD and a family bathroom. The property also benefits from an INTEGRAL GARAGE & driveway parking. With a 10-YEAR NHBC WARRANTY, this fantastic 4 bedroom KIRKWOOD home at our Poppy Gardens development in Brough with St Giles, could be your perfect family home. Plus, you'll benefit from all the advantages that you get with a brand new home including LOWER ENERGY BILLS & LESS MAINTENANCE. Speak to our Development Sales Manager today to find out how we could help you move.Plot 59Tenure: FreeholdLength of lease: N/AAnnual ground rent amoun
£ 363,000
3 bedroom end of terrace house for sale
View photo
House · for sale
£ 275,000
3 bedroom end of terrace house for sale
Aske Richmond
· 3 Bedrooms · 1 Bath · House
· Garden · Gym · Equipped kitchen · Parking · Powder room
Aske Richmond · 3 Bedrooms · 1 Bath · House · Garden · Gym · Equipped kitchen · Parking · Powder room
Situated in this popular location, within close reach of local amenities and transport links, this three bedroomed end of terrace property has been extended, providing generous living spaces and making a fantastic family home. To the ground floor is a living room with a log burning stove, a dining room, a kitchen, a versatile room which is currently used as a bedroom and a cloakroom, whilst to the first floor are three double bedrooms and a modern bathroom. Externally to the front is an enclosed lawned garden, whilst to the rear is a part lawned garden with a decked seating area, a shed and driveway parking. An early viewing is strongly recommended! ENTRANCE HALL Accessed via a part glazed composite front door, the welcoming hallway has windows to the front and side of the property, a radiator, an understairs cupboard and a walk in wardrobe. CLOAKROOM Fully tiled and comprising a wc, a wall hung sink, and a frosted window. BEDROOM/GYM/PLAYROOM A versatile room which is currently set up
£ 275,000
4 bedroom detached house for sale
View photo
House · for sale
£ 355,000
4 bedroom detached house for sale
Aske Richmond
· 4 Bedrooms · House
· Garden · Equipped kitchen · Parking
Aske Richmond · 4 Bedrooms · House · Garden · Equipped kitchen · Parking
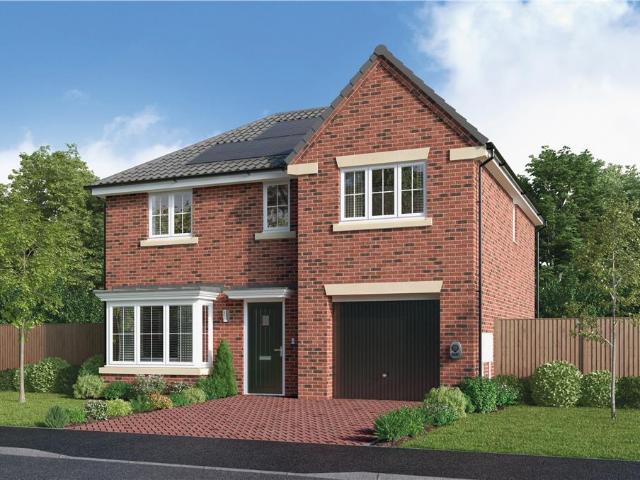
Get 5% TOWARDS DEPOSIT - saving you £17,750 on Plot 93 the 4 bed KIRKWOOD home at Poppy Gardens - ask us for details, T&Cs apply* This home features a STYLISH DINING KITCHEN with family area and FRENCH DOORS to the garden, plus the SPACIOUS LOUNGE with feature BAY WINDOW. There is also a separate LAUNDRY ROOM & DOWNSTAIRS WC. Upstairs you’ll find a principal bedroom with a DRESSING AREA and EN SUITE, three further bedrooms, one that includes a USEFUL CUPBOARD and a family bathroom. The property also benefits from an INTEGRAL GARAGE & driveway parking. With a 10-YEAR NHBC WARRANTY, this fantastic 4 bedroom KIRKWOOD home at our Poppy Gardens development in Brough with St Giles, could be your perfect family home. Plus, you'll benefit from all the advantages that you get with a brand new home including LOWER ENERGY BILLS & LESS MAINTENANCE. Speak to our Development Sales Manager today to find out how we could help you move.Plot 59Tenure: FreeholdLength of lease: N/AAnnual ground rent amoun
£ 355,000
3 bedroom semi detached house for sale
View photo
House · for sale
£ 235,000
3 bedroom semi detached house for sale
Aske Richmond
· 3 Bedrooms · House
· Equipped kitchen · Parking
Aske Richmond · 3 Bedrooms · House · Equipped kitchen · Parking
Discover the Oakwood, a stunning 3 bedroom home. Ground Floor: Feel right at home as you enter a spacious living room fitted with TV and telephone points, perfect for kicking off your shoes and relaxing. The lounge leads to a hallway that gives access to a spacious WC with contemporary sanitaryware, stairs to the first floor, and a comfortable kitchen/dining space. This open plan concept has two stylish French doors which allow sunlit corners all year round. The kitchen/dining space comes with integrated appliances and fully fitted modern cupboards/cabinets in a range of colours and styles, personal to your choice. The ground floor also features a flexible garage storage space. First Floor: Upstairs you'll find two generous single bedrooms and a stylish family bathroom featuring quality fittings and a choice of tiling in a selection of colours. The spacious landing also leads to an extra large main bedroom served by a private en-suite shower room
£ 235,000
4 bedroom detached house for sale
View photo
House · for sale
£ 343,000
4 bedroom detached house for sale
Aske Richmond
· 4 Bedrooms · House
· Garden · Equipped kitchen
Aske Richmond · 4 Bedrooms · House · Garden · Equipped kitchen
Discover the Horbury, a fantastic 4 bedroom home. Ground Floor: The Horbury features a comfortable living room with bright large windows, a WC with contemporary sanitaryware, and a flexible snug that is ideal to use as a playroom, study, or quiet relaxation space. At the back of the property, you'll find a generous open plan kitchen/dining room with modern integrated appliances and a family dining space. This room also boasts a large storage cupboard, fashionable French doors leading to the rear garden, and access to a dedicated utility room with an additional outside door perfect for mucky boots. First Floor: The main bedroom is served by an en-suite shower room. A large double bedroom and two single bedrooms share the use of a family bathroom with tiling, bath, WC, and washbasin
£ 343,000
3 bedroom semi detached house for sale
View photo
House · for sale
£ 442,500
3 bedroom semi detached house for sale
Aske Richmond
· 3 Bedrooms · 3 Baths · House
· Garden · Equipped kitchen · Parking · Patio
Aske Richmond · 3 Bedrooms · 3 Baths · House · Garden · Equipped kitchen · Parking · Patio
Centrally located in this highly regarded and conveniently positioned village, 'Beck View' is beautifully presented throughout and is finished to the highest of standards. The versatile and flexible living spaces are laid out over three floors and include a living room with a log burning stove, a garden room, a fantastic dining kitchen, three double bedrooms, two of which are ensuite, and a house bathroom. Externally there are extensive well tended South facing gardens with an open aspect to the rear, two patio areas, a summerhouse, two sheds and driveway parking. An early inspection is essential to appreciate the quality of the property and gardens on offer. ENTRANCE HALL Accessed through a upvc door, the welcoming hallway has two upvc double glazed windows, a radiator, a tiled floor and useful understairs storage. UTILITY ROOM With plumbing for a washing machine, space for a tumble drier and for keeping outdoorwear. There is a upvc double glazed window to the front of the property. B
£ 442,500
4 bedroom detached house for sale
View photo
House · for sale
£ 1,500,000
4 bedroom detached house for sale
Aske Richmond
· 4 Bedrooms · 3 Baths · House
· Garden · Sauna · Equipped kitchen · Parking
Aske Richmond · 4 Bedrooms · 3 Baths · House · Garden · Sauna · Equipped kitchen · Parking
Accommodation in BriefGround FloorEntrance Hall | Living Room | Dining Room | Library | Kitchen/Breakfast Room | Garden Room | Utility Room | Cloakrooom First FloorPrincipal Bedroom with En Suite Bathroom and Dressing Area | Guest Bedroom with En Suite and Dressing Area | Two Further Double Bedrooms (One with En Suite) | Landing Second FloorTwo Attic Rooms | WC | Additional Attic Room ExternallyDriveway Parking | South-Facing Terraced Gardens | Lawned Areas | 2.28 Acre Paddock | Stone Terraces | Far-Reaching Countryside Views OutbuildingGround FloorTriple GarageFirst FloorAnnexe | Sauna | Shower Room The PropertySet within an elevated position on the edge of Melsonby, Saxum Bark is a substantial Georgian-style stone house, defined by its symmetry, proportion and far-reaching views across open countryside. The setting is a key part of its appeal, with a distinctly private, south-facing aspect and uninterrupted views that extend across surrounding fields towards St James’ Church, across
£ 1,500,000
4 bedroom detached house for sale
View photo
House · for sale
£ 308,000
4 bedroom detached house for sale
Aske Richmond
· 4 Bedrooms · House
· Garden · Equipped kitchen
Aske Richmond · 4 Bedrooms · House · Garden · Equipped kitchen
Top up your deposit with a 5% CONTRIBUTION FROM US saving you £14,500 on Plot 211, the stylish 4 bed home at COLLIER FIELDS - T&Cs apply - ask us for details* Modern and spacious, The HILLGATE four bedroom home provides a contemporary way of living. The stylish OPEN PLAN DINING KITCHEN with access to an under stairs cupboard, complete with french doors and views out to the garden, is perfect for entertaining and everyday family life. A SEPARATE UTILITY ROOM, downstairs WC and a BRIGHT WELL THOUGHT OUT LIVING ROOM, with dual entrance from both the kitchen and hallway offers comfort and practicality in equal measure. Upstairs, you’ll find a GENEROUS MAIN BEDROOM WITH PRIVATE EN SUITE SHOWER ROOM for added convenience, along with three further good-sized bedrooms, a built-in cupboard and a modern family bathroom, all set around a central landing. With its thoughtful design, open plan living, generous storage and contemporary finish, The HILLGATE is the perfect place for families who love
£ 308,000
4 bedroom detached house for sale
View photo
House · for sale
£ 352,000
4 bedroom detached house for sale
Aske Richmond
· 4 Bedrooms · House
· Garden · Equipped kitchen
Aske Richmond · 4 Bedrooms · House · Garden · Equipped kitchen
PART EXCHANGE now available on Plot 204, the 4 bed CANGATE home at Collier Fields. We could buy your current home from you and with PART EXCHANGE there’s No CHAIN, NO DEPOSIT & NO ESTATE AGENT FEES, so you can sit back, relax, and daydream about your brand-new home. Ask us for details, T&Cs apply* At the heart of the home is a stylish OPEN-PLAN DINING KITCHEN, perfect for entertaining and everyday family life, with views out to the rear garden. A SEPARATE UTILITY ROOM, guest WC, and a BRIGHT, SPACIOUS LIVING ROOM complete the well-balanced ground-floor layout, offering comfort and practicality in equal measure. Upstairs, the MAIN BEDROOM INCLUDES A PRIVATE EN-SUITE SHOWER ROOM for added convenience. From the central landing, you’ll also find three further bedrooms, a modern family bathroom, and a DEDICATED STUDY AREA – ideal for home working or quiet study time. With its thoughtful design, generous spaces, and contemporary finish, The CANGATE is the perfect place for families who love
£ 352,000
4 bedroom detached house for sale
View photo
House · for sale
£ 330,000
4 bedroom detached house for sale
Aske Richmond
· 4 Bedrooms · House
· Equipped kitchen
Aske Richmond · 4 Bedrooms · House · Equipped kitchen
Let us help SELL YOUR HOME with our ASSISTED MOVE SCHEME, where we'll even COVER YOUR ADVERTISING COSTS and ESTATE AGENT FEES. Now available on Plot 183 the 4 bed CROSSGATE home at COLLIER FIELDS - T&Cs apply - ask us for details* Spacious and bright, The CROSSGATE boasts a BROAD KITCHEN, DINING AND FAMILY ROOM with feature french doors making it the perfect space for entertaining. Also on the ground floor, you’ll find a SPACIOUS LIVING ROOM, guest WC and a DEDICATED STUDY OFFERING SPACE FOR HOME WORKING or quiet time. Upstairs four bedrooms provide plenty of room for the whole family, with the main bedroom featuring its own EN-SUITE SHOWER ROOM. A modern family bathroom with a separate shower completes this thoughtfully designed home. With its generous layout and contemporary finish, The CROSSGATE is ideal for families looking for space to grow, work, and unwind. Plus, you'll benefit from all the advantages that you get with a brand-new home including LOWER ENERGY BILLS & LESS MAINTEN
£ 330,000
2 bedroom terraced house for sale
View photo
House · for sale
£ 210,000
2 bedroom terraced house for sale
Aske Richmond
· 2 Bedrooms · 1 Bath · House
Aske Richmond · 2 Bedrooms · 1 Bath · House
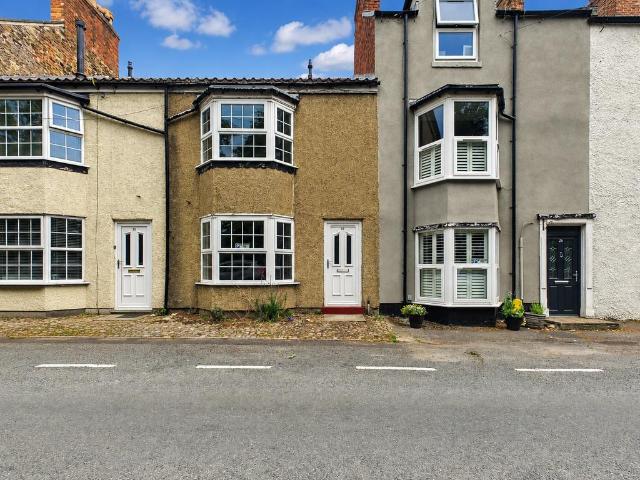
The property enjoys a prominent position overlooking the village green and benefits from a range of day-to-day amenities within easy walking distance. These include a village shop and Post Office, public houses, café, takeaway outlets, and a primary school, while further retail, leisure and professional services are available in the historic market town of Richmond, which is within easy commuting distance.The village offers good transport connections, with the A1(M) lying just a short distance away, providing excellent road links to Darlington, Northallerton, York, Leeds and Newcastle. Recreational amenities within the village include sports fields, local walking routes and access to the surrounding North Yorkshire countryside. The historic market town of Richmond provides additional leisure facilities, restaurants, supermarkets, schools and cultural attractions.This spacious and characterful two-bedroom mid-terrace property offers well-proportioned accommodation throughout, enhanced b
£ 210,000

Get email alerts

Don't miss out: be the first to know about new properties

The alert was correctly created

On subscribing you accept the conditions of use and the privacy policy
Alert
Receive new ads in your inbox
Save this search
Receive alerts for new listings

We'll send you an email when we have new properties for: "Houses for sale in Aske Richmond"

The alert was correctly created

Piercebridge Darlington
Walworth Darlington
Get email alerts and be the first to see new listings
Required field
On subscribing I accept the terms of the privacy policy
Perfect! You'll soon start receiving new listings via email
Alert
Receive an email when we have new ads for Houses for sale in Aske Richmond
Save this search
Filters

Bedrooms

Size (sq.ft)

sq.ft
sq.ft

Price

£
£

Property type

Bathrooms

Clear all filters
Receive notifications when new entries are published.