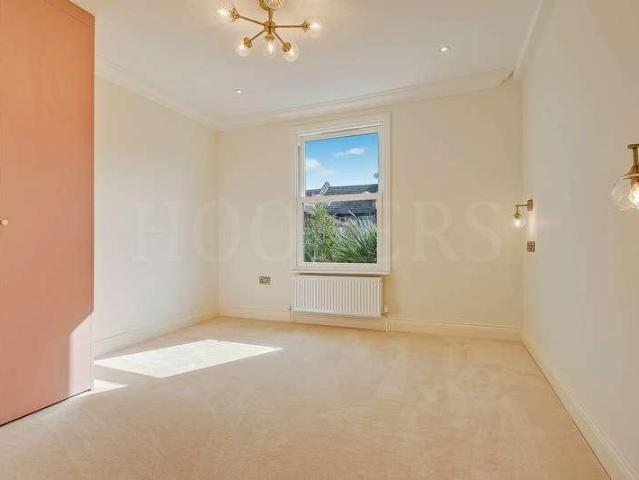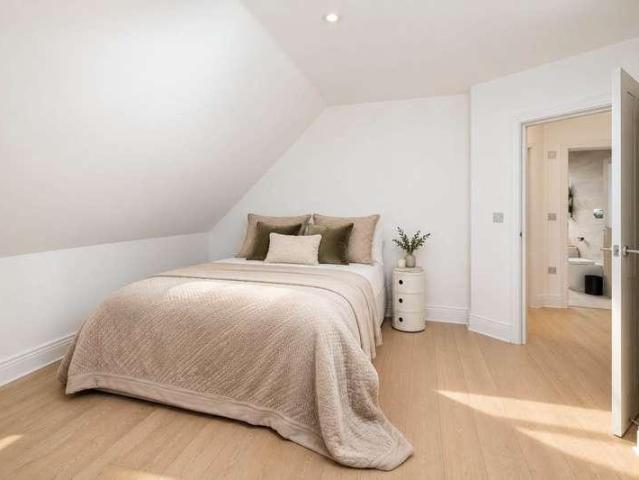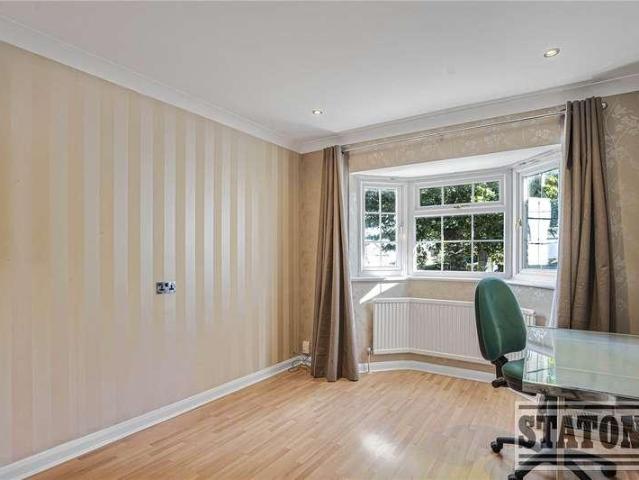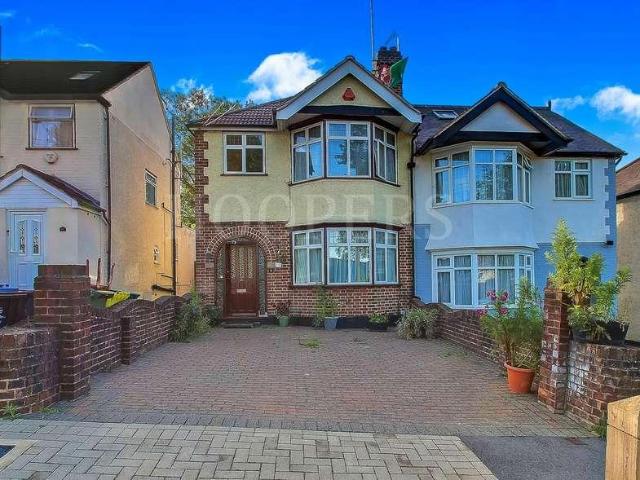
6,956 houses for sale in Aspern Grove NW3 London

3 bed house for sale
2 pictures
House · for sale
£ 2,700,000
3 bed house for sale
Aspern Grove NW3 London
· 3 Bedrooms · House
Aspern Grove NW3 London · 3 Bedrooms · House
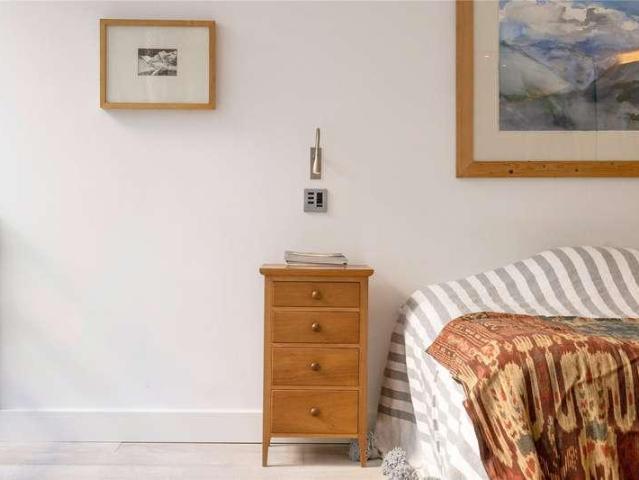
My feeling about really brilliant architecture is that it is not only beautiful, sculptural and able to fulfil a brief, but that it also takes on notions of tranquillity, shade and rest Heidi Locher. Simply known as the Paxton Locher House, this outstanding home has been described by renowned architecture critic Kenneth Powell as one of the great London houses of the late 20th century. Designed by the London practice Paxton Locher, founded by Richard Paxton and Heidi Locher in 1985 this celebrated modern courtyard house is discreetly hidden behind Clerkenwell Green. Very much loved by the Clerkenwell community Paxton Locher virtually invented the Clerkenwell Loft. They were masters at bringing daylight deep into buildings creating striking spaces from constrained sites with this house designed around a central atrium with a retractable glass roof. Built between 1995/96 it is often cited as one of Londons most inventive urban homes, with rooms arranged around a central atrium, across mu
£ 2,700,000
3 bed house for sale
2 pictures
House · for sale
£ 499,999
3 bed house for sale
Aspern Grove NW3 London
· 3 Bedrooms · House
· Garden · Equipped kitchen · Patio
Aspern Grove NW3 London · 3 Bedrooms · House · Garden · Equipped kitchen · Patio
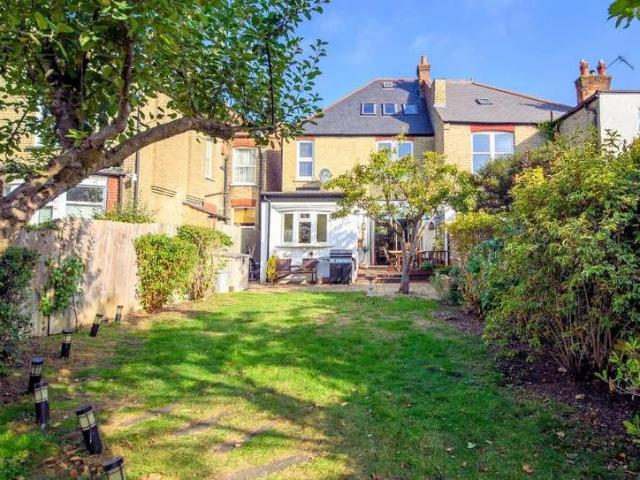
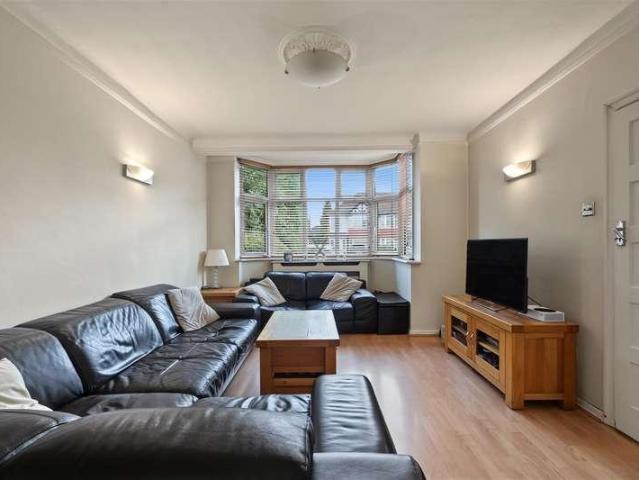
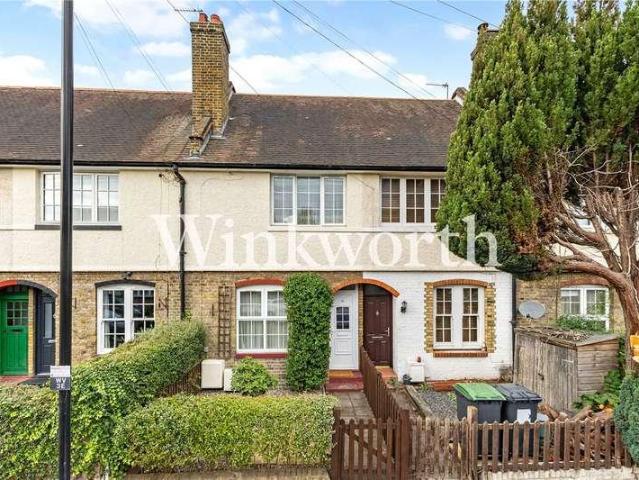
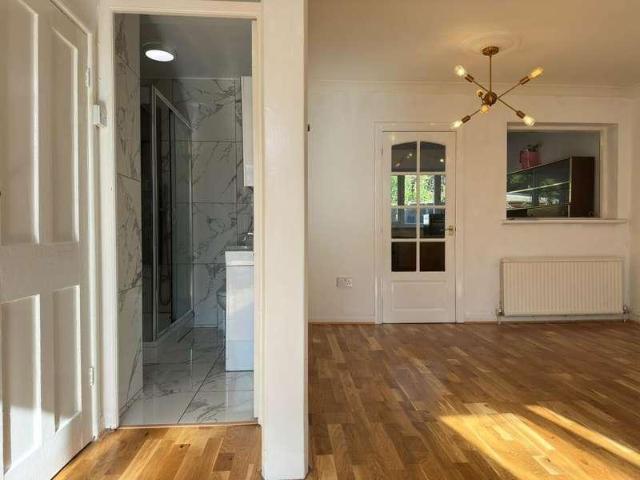
This well-presented three-bedroom terraced home is ideally located just off Deansbrook Road, conveniently positioned between Burnt Oak and Edgware Underground Stations (Northern Line), with Mill Hill Broadway National Rail Station also within easy reach. The property offers spacious and versatile accommodation, comprising a bright open-plan living and dining room, a fitted kitchen/breakfast room, a ground floor family bathroom, two generous double bedrooms, and a well-proportioned single bedroom. To the rear, the property benefits from a low-maintenance private patio garden with a useful brick-built storage shed, providing excellent outdoor space for relaxing or entertaining. Ideally situated close to the shopping and leisure amenities of Burnt Oak and Edgware, including The Broadwalk Shopping Centre, the property also enjoys easy access to local schools, transport links, and the open green spaces of Watling Park, making it an excellent choice for families, first-time buyers, or invest
£ 499,999
3 bed house for sale
2 pictures
House · for sale
£ 840,000
3 bed house for sale
Aspern Grove NW3 London
· 3 Bedrooms · House
· Garden · Fireplace · Parking · Equipped kitchen · Concierge · Heating
Aspern Grove NW3 London · 3 Bedrooms · House · Garden · Fireplace · Parking · Equipped kitchen · Concierge · Heating
Well maintained, spacious and characterful THREE DOUBLE BEDROOM semi-detached house situated close to shops and buses on either North Finchley High Road or Ballards Lane. West Finchley underground station is the nearest. Victoria Park is also within close proximity. This property retains many original features / offers scope for extension and should be viewed internally to be fully appreciated. * THREE DOUBLE BEDROOMS * THROUGH RECEPTION ROOM * BREAKFAST ROOM * MODERN FITTED KITCHEN * GROUND FLOOR WC * DOUBLE GLAZED * GAS CENTRAL HEATING * BATHROOM / WC * OFF STREET PARKING SPACE * SOUTH FACING REAR GARDEN * GARDEN ROOM * SCOPE FOR EXTENSION ACCOMMODATION COMPRISES: ENTRANCE HALL Original ornate leaded stained glass to front door, panels and fanlight. Dado rail and ceiling cornice. GROUND FLOOR WC Low flush suite. Wash basin THROUGH RECEPTION ROOMS 32'5 x 13'6 (9.89m x 4.11m) into bay. Period fireplace and surround. Ornate ceiling with centre rose and cornice. Stripped floorboards. Pat
£ 840,000
3 bed house for sale
2 pictures
House · for sale
£ 600,000
3 bed house for sale
Aspern Grove NW3 London
· 3 Bedrooms · House
· Garden · Parking · Equipped kitchen · Concierge
Aspern Grove NW3 London · 3 Bedrooms · House · Garden · Parking · Equipped kitchen · Concierge
Havilands are pleased to present this attractive, three bedroom, semi-detached property on Firs Lane N13. Offering 1,106 sq ft of living there property benefits from off street parking, detached garage and 98ft Westerly facing garden. The property itself is comprised of open plan reception room/dining area and separate kitchen on the ground floor. Up on the first floor there are three bedrooms, two with built in storage and family bathroom. Outside the mature garden extends to an impressive 98ft and features a built in bbq area. The location offers excellent transport links with ease of access to the A10 Great Cambridge Road and A406 North Circular as well as being within easy reach of both Palmers Green and Winchmore Hill National Rail (Moorgate approx. 25 mins) and local bus routes. The property is also convenient for local shops and green spaces including Firs Farm Wetlands and Tatem Park. For families the property is in catchment of sought after schools including Firs Farm Primary,
£ 600,000
3 bed house for sale
2 pictures
House · for sale
£ 775,000
3 bed house for sale
Aspern Grove NW3 London
· 3 Bedrooms · House
· Parking · Concierge
Aspern Grove NW3 London · 3 Bedrooms · House · Parking · Concierge
Located on Wickliffe Avenue in Finchley, this three-storey townhouse consists of three existing bedrooms, plus two rooms on the ground floor (which can be used as bedrooms or reception rooms), a utility room, guest w.c. and shower room. The flexible layout provides plenty of scope for updating and modification to create a 4/5 bedroom home. The property further benefits from off-street parking and is well situated for the transport and amenities of Finchley Central, the North Circular as well as Windsor Open Space. Viewing recommended
£ 775,000
5 bed house for sale
2 pictures
House · for sale
£ 5,000,000
5 bed house for sale
Aspern Grove NW3 London
· 5 Bedrooms · House
· Garden · Fireplace · Equipped kitchen · Concierge
Aspern Grove NW3 London · 5 Bedrooms · House · Garden · Fireplace · Equipped kitchen · Concierge
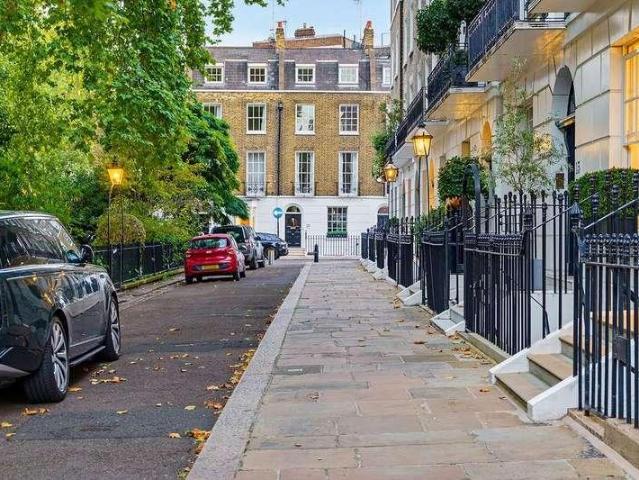
A beautifully presented family home situated on one of the area's most sought after garden squares. Extending to approximately 2,500 sq ft, the property offers five bedrooms, three reception rooms and a charming orangery overlooking the private garden. The ground floor comprises a dining room, kitchen and a wonderful orangery providing an additional reception space with direct access to the garden. A utility room is conveniently positioned on the half landing. The first floor features a quintessential drawing room with impressive ceiling heights, a fireplace and elegant proportions, complemented by a separate snug to the rear. The principal bedroom suite occupies the second floor, while the top floor provides two further bedrooms and a family bathroom. Alexander Square is renowned for its beautiful communal gardens, surrounded by elegant Georgian period houses. Ideally positioned between Knightsbridge, South Kensington and Sloane Square, the property enjoys easy access to an exceptiona
£ 5,000,000
3 bed house for sale
2 pictures
House · for sale
£ 775,000
3 bed house for sale
Aspern Grove NW3 London
· 3 Bedrooms · House
· Garden · Concierge
Aspern Grove NW3 London · 3 Bedrooms · House · Garden · Concierge
Ariston Property is proud to present to the market, as sole agents, a three-bedroom terraced house offering huge potential, situated on a cul-de-sac on Northcott Avenue in Wood Green, N22. Requiring a full renovation throughout this substantial property presents an exciting opportunity for buyers looking to create a bespoke family home or an investment project in a well-connected North London location. Offering at total of approximately 102.20 sq m / 1,101 sq ft of internal size the ground floor comprises two separate reception rooms, one benefiting from direct access to the rear garden, alongside a kitchen-dining room with space for everyday dining and further garden access. The private rear garden combines paved and lawned areas, offering space for outdoor dining, gardening and recreation, together with a useful storage shed. The first floor comprises two spacious double bedrooms, a shower room and a third single bedroom that could alternatively serve as a study or children?s room. T
£ 775,000
2 bed house for sale
2 pictures
House · for sale
£ 389,995
2 bed house for sale
Aspern Grove NW3 London
· 2 Bedrooms · House
· Garden · Fireplace · Heating
Aspern Grove NW3 London · 2 Bedrooms · House · Garden · Fireplace · Heating
Masons Property Services are pleased to offer for sale this charming 1930s-built two-bedroom mid-terrace home, situated on the ever-popular Middleham Estate. Offered chain free, the property benefits from bright and spacious living accommodation, two well-proportioned bedrooms, a private rear garden, gas central heating and double glazing windows throughout. Ideally located, Silver Street and White Hart Lane stations are within walking distance, providing excellent links into London Liverpool Street. The property also offers convenient access to the A10 and A406. North Middlesex Hospital is just a short walk away, while Fore Street's wide range of shops, restaurants, transport links and local amenities are all within walking distance making this an ideal purchase for first-time buyers and investors alike. Living Room 7.06m (23'2') x 3.86m (12'8') Laminate flooring, Double Glazed Windows to front and rear, radiators, power points, Light fittings, Electric feature fire place (NOT TESTED)
£ 389,995
15 bed house for sale
2 pictures
House · for sale
£ 10,000,000
15 bed house for sale
Aspern Grove NW3 London
· 15 Bedrooms · House
· Garden · Lift
Aspern Grove NW3 London · 15 Bedrooms · House · Garden · Lift
Rare opportunity to acquire an entire freehold building on prestigious Beaufort Gardens, moments from Knightsbridge, Harrods, Hyde Park, and Belgravia. Comprises seven self-contained flats in a prime central location. Can be sold via company acquisition The building has the following layout: Lower Ground & Raised Ground Floor: 2 x Studio Apartment 1x Duplex 2 bedroom apartment First Floor: 2 Bedroom Apartment with high ceilings Second Floor: 3 Bedroom Flat + Mezzanine Third Floor: 2 Bedroom Flat Fourth Floor & Fifth Floor (Penthouse): 3 Bedroom Apartment with private roof terrace and direct lift access Additional Features: Lift servicing from ground floor to fourth floor Approx. 6,150 sq ft (571.35 sq m) Freehold Located in a quiet cul-de-sac in prime Knightsbridge Excellent transport links (Knightsbridge, South Kensington, Sloane Square nearby)
£ 10,000,000
5 bed house for sale
2 pictures
House · for sale
£ 4,500,000
5 bed house for sale
Aspern Grove NW3 London
· 5 Bedrooms · House
· Garden · Equipped kitchen · Concierge
Aspern Grove NW3 London · 5 Bedrooms · House · Garden · Equipped kitchen · Concierge
A truly special Victorian family home of remarkable scale and presence, this exceptional five-bedroom detached residence has been thoughtfully reconstructed to create a beautiful balance of contemporary elegance and character, offering an environment designed for modern family life, entertaining, and everyday comfort. Arranged over multiple levels and extending to approximately 4,500 sq ft, the house unfolds with a sense of space and light throughout. A welcoming private front reception offers a peaceful retreat, while to the rear a striking open-plan, split-level family hub brings together a bespoke kitchen, dining and living space the natural heart of the home opening seamlessly onto a private terrace and an expansive rear garden of approximately 3,000 sq ft, ideal for both relaxed family living and summer entertaining. The principal suite is a calm and luxurious sanctuary, complete with a dressing area and en-suite bathroom. Three further bathrooms serve the upper floors, while the
£ 4,500,000
2 bed house for sale
2 pictures
House · for sale
£ 550,000
2 bed house for sale
Aspern Grove NW3 London
· 2 Bedrooms · House
· Garden · Equipped kitchen
Aspern Grove NW3 London · 2 Bedrooms · House · Garden · Equipped kitchen
As you enter you are met with a bright and spacious living room with hard wood floors, opening on to a slick grey fitted kitchen area with integrated appliances which complement the attractive character of this home. Other accommodation included a great size ground floor bathroom and access to a landscaped rear garden. This home is arranged over three-levels and occupies almost 800 sq. ft. The first floor has two-bedrooms and access to a large useable loft room. Early viewing is highly recommended. The house is within close proximity of the Ofsted Outstanding Willow Primary School and the Ofsted Outstanding Woodside Secondary School. Convenient for access to Wood Green and Turnpike Lane Underground Stations (Piccadilly Line Zone 3). Within a couple of minutes there are bus routes with connections into central London and a new Sainsbury's Local store. Lordship recreation ground is within one minute walking distance while Downhills Park and Bruce Castle Park are both within one mile. Sel
£ 550,000
3 bed house for sale
2 pictures
House · for sale
£ 650,000
3 bed house for sale
Aspern Grove NW3 London
· 3 Bedrooms · House
· Garden · Equipped kitchen · Concierge
Aspern Grove NW3 London · 3 Bedrooms · House · Garden · Equipped kitchen · Concierge
A well presented period house on Ellenborough Road, with three bedrooms and an established private garden. Arranged across three floors, the house offers approximately 1,135 sq ft, including eaves storage, with a further outbuilding of around 73 sq ft. The ground floor centres around a generous through reception room measuring almost 25ft. A bay window brings light into the sitting area at the front, while a broad opening connects it to the dining space behind. Alcove shelving, wood flooring and windows at either end give the room a comfortable, welcoming feel, with plenty of space for everyday living and entertaining. The separate kitchen sits at the rear, fitted with pale wood cabinetry, contrasting worktops and a tiled splashback. A window overlooks the garden, with a glazed door providing direct access outside. On the first floor, the principal bedroom spans the front of the house, with a broad bay window, exposed floorboards and fitted storage. The second bedroom overlooks the rea
£ 650,000
3 bed house for sale
2 pictures
House · for sale
£ 675,000
3 bed house for sale
Aspern Grove NW3 London
· 3 Bedrooms · House
· Garden · Equipped kitchen · Powder room · Concierge
Aspern Grove NW3 London · 3 Bedrooms · House · Garden · Equipped kitchen · Powder room · Concierge
A three bedroom period terraced house offering approximately 1,071 sq ft of accommodation over two floors, with two reception rooms, a private rear garden and scope to update and personalise. The ground floor comprises two separate reception rooms, including a bright bay fronted sitting room, together with a kitchen diner extending to over 20 ft with direct access to the garden. There is also a ground floor cloakroom. Upstairs are three bedrooms, including a generous principal bedroom spanning the width of the house, alongside a bathroom and separate WC. The rear garden measures approximately 31 ft and features a covered seating area, established planting and a useful outbuilding. Arnold Road sits just off Philip Lane, with the shops, cafs and restaurants of Tottenham High Road and West Green Road within easy reach. Local favourites include With Milk on Lawrence Road for coffee and deli provisions, and True Craft for sourdough pizza and craft beer. Tottenham Green Leisure Centre and th
£ 675,000
3 bed house for sale
2 pictures
House · for sale
£ 725,000
3 bed house for sale
Aspern Grove NW3 London
· 3 Bedrooms · House
· Garden · Fireplace · Equipped kitchen · Concierge
Aspern Grove NW3 London · 3 Bedrooms · House · Garden · Fireplace · Equipped kitchen · Concierge
Set within a coveted pocket of South Tottenham, just north of Philip Lane, is this attractive three-bedroom Victorian house with a south-west facing garden, offered chain-free. Extending to almost 1,200 sq ft over two bright and well-proportioned floors, the property offers fantastic living space with plenty of scope for a new owner to modernise, add their own style and potentially increase the footprint. The first floor provides three double bedrooms and a family bathroom, while the ground floor features a generous open-plan double reception room with a sash bay window, wood flooring and an open fireplace. To the rear is a dining room and separate kitchen opening directly onto the garden. The house retains some its original character and offers exciting potential to extend into the loft lsubject to the usual consents. Outside, the secluded south-west facing garden is a real highlight, enjoying plenty of afternoon and evening sun. Kitchener Road is approximately 0.8 miles (13 minutes w
£ 725,000
4 bed house for sale
2 pictures
House · for sale
£ 700,000
4 bed house for sale
Aspern Grove NW3 London
· 4 Bedrooms · House
· Garden · Fireplace · Equipped kitchen · Concierge
Aspern Grove NW3 London · 4 Bedrooms · House · Garden · Fireplace · Equipped kitchen · Concierge
A beautifully presented four bedroom period house on Dowsett Road, offering approximately 1,380 sq ft across three floors. With two bathrooms, connected reception rooms and a private garden, this is a home with plenty of space for family life. The living space is a real strength. A broad bay window with fitted shutters brings light into the front reception, where a tiled fireplace, ceiling cornicing and fitted alcove shelving retain the character of the house. Timber flooring continues through a wide opening into the dining room, with its exposed brick wall and space for a substantial table. The kitchen sits just beyond, fitted with cream cabinetry, timber worktops and a ceramic sink. Glazed doors from both the dining room and kitchen connect the house to the private courtyard garden. Decking, planting and a brick boundary wall create an inviting spot for summer meals and evenings outside. On the first floor, the principal bedroom combines a wide bay window with exposed brickwork, a pe
£ 700,000
3 bed house for sale
2 pictures
House · for sale
£ 725,000
3 bed house for sale
Aspern Grove NW3 London
· 3 Bedrooms · House
· Garden · Equipped kitchen · Powder room · Concierge
Aspern Grove NW3 London · 3 Bedrooms · House · Garden · Equipped kitchen · Powder room · Concierge
Behind an attractive period frontage, this thoughtfully presented house combines bright, spacious rooms with a practical layout across two floors. The accommodation extends to approximately 1,087 sq ft, including the external store, with tall ceilings, soft neutral tones and carefully chosen finishes throughout. The through reception measures over 25 ft, with a broad bay window and plantation shutters bringing plenty of light into the front sitting room. Ceiling cornicing adds character, while the adjoining rear reception provides flexible space for dining, a playroom or a second seating area. At the rear, the kitchen diner extends to almost 18 ft. Charcoal cabinetry contrasts with pale worktops and white tiled splashbacks, complemented by open shelving and space for a dining table beside the window. A glazed door opens directly onto the garden. A separate cloakroom completes the ground floor. Upstairs are three well proportioned bedrooms. The principal bedroom spans the width of the h
£ 725,000
2 bed house for sale
2 pictures
House · for sale
£ 600,000
2 bed house for sale
Aspern Grove NW3 London
· 2 Bedrooms · House
· Garden · Fireplace · Equipped kitchen · Concierge
Aspern Grove NW3 London · 2 Bedrooms · House · Garden · Fireplace · Equipped kitchen · Concierge
Behind its period frontage and leafy front garden, this beautifully presented two bedroom house is full of warmth and personality. Rich colours, timber floors and carefully chosen details run throughout, while two separate reception rooms and a generous kitchen provide plenty of space to relax and entertain. At the front, the sitting room has a lovely bay window, detailed ceiling cornicing and a fireplace, with fitted shelving and cupboards making good use of the alcoves. The separate dining room sits behind, where French doors open onto the garden and bring the greenery into view. Extending to over 18ft, the kitchen combines deep red cabinetry with dark worktops, brass fittings and a tiled splashback. A fitted seating nook creates a comfortable spot for breakfast or a morning coffee, while windows along the side and rear bring in natural light. A separate WC is tucked off the hallway. Upstairs, both bedrooms are comfortable doubles. The principal room spans the front of the house, wit
£ 600,000
3 bed house for sale
2 pictures
House · for sale
£ 799,999
3 bed house for sale
Aspern Grove NW3 London
· 3 Bedrooms · House
· Garden · Equipped kitchen
Aspern Grove NW3 London · 3 Bedrooms · House · Garden · Equipped kitchen
Paul Simon is delighted to offer for sale this attractive three/four-bedroom, bay-fronted terrace, ideally positioned in a desirable residential turning just off Green Lanes. Offering a character and excellent scope for transformation, the property requires complete modernisation throughout and represents an exciting opportunity for buyers looking to create a substantial and individual family home. With its traditional Victorian frontage, generous proportions and north-facing rear garden, the property provides an excellent blank canvas for those looking to refurbish and add value. The property is currently arranged internally to provide accommodation similar to two separate flats, including an additional kitchen on the first floor. However, the property is not officially divided into two flats. Warham Road is ideally located with a wide array of amenities on your doorstep, including the vibrant mix of shops, cafs, restaurants, and independent stores along Green Lanes. The green open sp
£ 799,999
4 bed house for sale
2 pictures
House · for sale
£ 950,000
4 bed house for sale
Aspern Grove NW3 London
· 4 Bedrooms · House
· Garden · Parking · Balcony · Patio
Aspern Grove NW3 London · 4 Bedrooms · House · Garden · Parking · Balcony · Patio
This well-presented semi-detached four-bedroom, three-reception room property presents a unique opportunity for buyers seeking a family home with potential to extend (STPP). Set behind a front driveway with a double garage, the house also benefits from two bathrooms, a balcony from the second bedroom and a patio leading to an extensive garden. Located just 0.3 miles from Hendon Central station (Northern Line), within walking distance to Brent Cross, and 0.4 miles to Middlesex University. Being so well situated to a variety of shopping, dining and transport options, we recommend early viewing to avoid disappointment. Chain free
£ 950,000
4 bed house for sale
2 pictures
House · for sale
£ 1,800,000
4 bed house for sale
Aspern Grove NW3 London
· 4 Bedrooms · House
· Garden · Equipped kitchen · Concierge
Aspern Grove NW3 London · 4 Bedrooms · House · Garden · Equipped kitchen · Concierge
CHAIN FREE! A truly stunning, grand and thoughtfully planned linked semi detached Victorian house situated in a premier road in the Hillmarton Conservation area. The property is within close proximity to multiple cafes, restaurants, bars, shopping and transport facilities in the vicinity including Camden Road overground station, Caledonian Road, Kings Cross and Camden underground stations together with Kentish Town underground and overground station. Character, attention to detail and maximising space are prevalent throughout. The very flexible accommodation is approached via a welcoming entrance hallway and arranged over four levels comprising four double bedrooms, reception, kitchen/breakfast room, dining room leading to a conservatory, study, family bathroom, en-suite shower room to master bedroom, utility/shower room and separate wc. The feature rear garden (approximately 85 Sq Ft x 22 Sq Ft / 25.90 Sq M x 6.70 Sq M) is approached by the conservatory, is well maintained with variou
£ 1,800,000
4 bed house for sale
2 pictures
House · for sale
£ 950,000
4 bed house for sale
Aspern Grove NW3 London
· 4 Bedrooms · House
· Fireplace · Equipped kitchen · Powder room · Concierge
Aspern Grove NW3 London · 4 Bedrooms · House · Fireplace · Equipped kitchen · Powder room · Concierge
A beautifully presented semi-detached family home in the heart of Whetstone, close to all local amenities. This delightful house has been extended and refurbished to a high standard offering bright and spacious accommodation ideal for modern family living. You enter into a welcoming entrance hall which leads to the principle reception rooms which include a family room, lounge and dining room. From the dining room is the kitchen/breakfast room with bespoke units, breakfast bar and granite worksurfaces. There are a number of integrated appliances and there is a utility area with space and plumbing for appliances. Features on the ground floor include a feature fireplace in the lounge and wooden shutters in both the lounge and family room, wood and tiled flooring and a guest cloakroom with marble flooring. On the first floor are 3 bedrooms and a family bathroom which comprises a freestanding bath, shower cubicle and marble tiling. On the top floor is the master bedroom with double doors le
£ 950,000
4 bed house for sale
2 pictures
House · for sale
£ 1,000,000
4 bed house for sale
Aspern Grove NW3 London
· 4 Bedrooms · House
· Garden · Parking · Equipped kitchen · Concierge
Aspern Grove NW3 London · 4 Bedrooms · House · Garden · Parking · Equipped kitchen · Concierge
A well-presented four bedroom semi-detached house, situated on a popular no-through road, ideally located for Victoria Park, Finchley Central tube station & Ballards Lane amenities. The ground floor comprises of two reception rooms, conservatory, modern fitted kitchen and downstairs wc. To the first floor there are three bedrooms and a family bathroom, in addition the property has had the benefit of a loft conversion to the 2nd floor, creating a lovely primary bedroom with en suite. Externally there is a rear garden, garage and off street parking. Offered on a chain free basis
£ 1,000,000
4 bed house for sale
2 pictures
House · for sale
£ 825,000
4 bed house for sale
Aspern Grove NW3 London
· 4 Bedrooms · House
· Garden · Equipped kitchen · Concierge
Aspern Grove NW3 London · 4 Bedrooms · House · Garden · Equipped kitchen · Concierge
Winkworth are delighted to offer this beautifully presented four-bedroom end-of-terrace house, situated in the desirable Rectory Square, E1. Refurbished throughout, the property offers approximately 1,270 sq ft of spacious and versatile living accommodation arranged over three floors, including an impressive loft conversion with an en-suite bedroom. The ground floor comprises a generous reception room with direct access to the private rear garden, providing an excellent space for both relaxing and entertaining. A separate, well-proportioned kitchen offers ample room for everyday cooking and dining, while a convenient guest WC completes the ground-floor accommodation. The first floor features three bedrooms, including two spacious doubles and a further single bedroom, ideal as a nursery, home office or study. A modern family bathroom serves this floor. The second floor has been thoughtfully converted to create an impressive principal bedroom measuring over 20 feet in length, complete wi
£ 825,000
3 bed house for sale
2 pictures
House · for sale
£ 595,000
3 bed house for sale
Aspern Grove NW3 London
· 3 Bedrooms · House
· Equipped kitchen · Concierge
Aspern Grove NW3 London · 3 Bedrooms · House · Equipped kitchen · Concierge
We are pleased to be able to bring to the market this centre terrace Victorian built two storey house situated in a residential no through road off Glynfield Road parallel to Fortunegate Road and within a few hundred yards of local buses and shopping facilities at Craven Park and Harlesden High Street. The nearest Station is Harlesden (Bakerloo Line).Ground Floor: Entrance Hall: Built-in cupboard. Reception Room (front): 12?0? x 11?7? (3.63m x 3.54m). Wood flooring. Double glazed bay window. Ceiling mouldings. Reception Room (rear): 12?3? x 9?10? (3.73m x 2.99m). Wood flooring. Double glazed window. Breakfast Room (rear): 10?8? x 10?0? (3.24m x 3.03m). Tiled flooring. Double glazed window. Open plan with: Kitchen: 10?0? x 9?7? (3.03m x 2.92m). Single drainer stainless steel sink unit. Fitted wall and base cupboards with work surfaces above and tiled surrounds. Built-in gas hob with oven below and extractor hood above hob. Plumbed for washing machine. Wall mounted gas boiler. Door to re
£ 595,000
5 bed house for sale
2 pictures
House · for sale
£ 1,500,000
5 bed house for sale
Aspern Grove NW3 London
· 5 Bedrooms · House
· Garden · Parking
Aspern Grove NW3 London · 5 Bedrooms · House · Garden · Parking
We are pleased to present this beautifully-appointed this five-bedroom, three-bathroom semi-detached family home set over 2,500 sq ft, built in 2024 with a New Home Warranty expiring in 2034. Positioned on a pleasant residential turning adjacent to Windsor Open space, the property offers a generous garden with a separate home office with heating and lighting and a separate storage shed. Further benefits include off-street parking, study, utility room and guest W.C. on the ground floor. The property also benefits from a separate office/summer house. Conveniently situated 0.9 miles from Finchley Central (Northern Line) station and 0.5 miles from the shops and amenities of Regents Park Road, as well as within easy reach of sought-after primary and secondary schools. Viewing is encouraged to appreciate both the scale of the property and its setting
£ 1,500,000
1 bed house for sale
2 pictures
House · for sale
£ 350,000
1 bed house for sale
Aspern Grove NW3 London
· 1 Bedroom · House
· Garden · Equipped kitchen · Concierge
Aspern Grove NW3 London · 1 Bedroom · House · Garden · Equipped kitchen · Concierge
Welcome to this delightful one-bedroom house situated on the vibrant borders of Kensal Green and Harlesden. Boasting a fantastic location with excellent transport links and local amenities, this well-presented home offers a comfortable and convenient lifestyle. Featuring a bright open plan reception and kitchen area, a modern bathroom, and a private rear garden, it provides an ideal opportunity for first-time buyers or anyone looking to downsize. With no upper chain, this property is ready for you to move in and make it your own.Positioned close to Kensal Green and Willesden Junction stations, the property benefits from easy access to the London Overground and Bakerloo line, making commuting or exploring the city straightforward. The surrounding area is known for its lively community atmosphere, boasting a rich selection of cafes, restaurants, shops, and local markets. Additionally, nearby green spaces such as Queens Park offer perfect spots for outdoor recreation and relaxation, blend
£ 350,000
5 bed house for sale
2 pictures
House · for sale
£ 850,000
5 bed house for sale
Aspern Grove NW3 London
· 5 Bedrooms · House
· Garden · Equipped kitchen · Powder room
Aspern Grove NW3 London · 5 Bedrooms · House · Garden · Equipped kitchen · Powder room
We are privileged to be able to bring to the market for sale this beautifully presented recently refurbished and extended Victorian built period house offering high quality ready to move into condition not always found in such properties and only an internal viewing of the property will allow a potential purchaser to appreciate what has been done to the property.The property has been refurbished from top to bottom, the ground floor rear area has been extended to incorporate the side return providing a fabulous family room of kitchen/diner, centre island unit and bi-folding doors to rear garden.The property is located in a residential road within a few yards of multiple shopping and bus services at Craven Park and Harlesden High Street.The nearest Station is Harlesden (Bakerloo Line).Gross internal floor area of 2,039 sq ft (189 sq m) approximately.Ground Floor: Entrance Hall: Understairs cupboard. Wood flooring. Built-in additional storage cupboard. Guest Cloakroom: Tiled flooring. Van
£ 850,000
3 bed house for sale
2 pictures
House · for sale
£ 700,000
3 bed house for sale
Aspern Grove NW3 London
· 3 Bedrooms · House
· Garden · Equipped kitchen · Parking · Powder room · Concierge
Aspern Grove NW3 London · 3 Bedrooms · House · Garden · Equipped kitchen · Parking · Powder room · Concierge
A superbly refurbished and chain-free three-bedroom semi-detached home*, set on a generous plot in a highly desirable Mill Hill location, offering an excellent blend of contemporary style, versatile living space and impressive outdoor accommodation. Positioned on the sought-after Uphill Drive, this attractive family home has undergone an extensive programme of refurbishment, resulting in a beautifully presented property ready for its next owners to move straight into. A particular highlight is the detached outbuilding, providing valuable additional space for a variety of uses, alongside ample off-street parking. The thoughtfully arranged accommodation features two reception rooms, an impressive open-plan kitchen, a convenient guest cloakroom and three well-proportioned bedrooms. The principal bedroom is complemented by a choice of two contemporary washrooms, comprising a separate shower room and a stylish family bathroom. To the rear, a private garden provides an excellent setting for
£ 700,000
5 bed house for sale
2 pictures
House · for sale
£ 1,050,000
5 bed house for sale
Aspern Grove NW3 London
· 5 Bedrooms · House
· Garden · Equipped kitchen · Parking · Powder room · Concierge · Heating
Aspern Grove NW3 London · 5 Bedrooms · House · Garden · Equipped kitchen · Parking · Powder room · Concierge · Heating
CHAIN FREE * A well-proportioned five-bedroom detached family home extending to over 2,400 sq ft, set on a generous plot with a mature rear garden of approximately 100 ft. Conveniently located just off Chase Side, close to Southgates amenities, schools and transport links. Arranged over three floors, the property offers spacious and versatile accommodation, including a separate reception room, through lounge, fitted kitchen and bright conservatory. The ground floor also benefits from a guest cloakroom and integral garage. The first floor provides four bedrooms and two bathrooms, including an en-suite, while the top floor is dedicated to a spacious principal bedroom suite. The established rear garden features mature planting, a willow tree, paved terrace and lawn, providing plenty of space for outdoor entertaining and family use. Further benefits include air conditioning, gas central heating, double glazing, extensive storage and wood flooring. Southgate Underground Station is within ea
£ 1,050,000
3 bed house for sale
2 pictures
House · for sale
£ 625,000
3 bed house for sale
Aspern Grove NW3 London
· 3 Bedrooms · House
· Garden · Fireplace · Equipped kitchen · Concierge
Aspern Grove NW3 London · 3 Bedrooms · House · Garden · Fireplace · Equipped kitchen · Concierge
We are pleased to be able to offer for sale this extended semi-detached 1930s built three bedroom house located in a popular road and the property is offered for sale chain free.The property is located within a few hundred yards of local bus services and shops at Church Lane with the nearest Stations Wembley Park (Metropolitan and Jubilee Line) trains or Hendon Station.Gross internal floor area of 1,079 sq ft (100 sq m) approximately.Ground Floor: Entrance Hall: Understairs cupboard. Reception 1: 13?9? x 11?10? (4.20m x 3.60m). Wood flooring. Feature fireplace. Double glazed window. Reception 2 (rear): 12?0? x 10?10? (3.67m x 3.31m). Double glazed window. Open plan with:- Dining Area: 9?1? x 8?6? (2.78m x 2.58m) Double glazed patio doors to garden. Kitchen: 12?5? x 8?2? (3.78m x 2.48m). Fitted with a range of wall and matching base cabinets. Single drainer sink unit with mixer tap. Built-in gas hob with electric oven below and extractor hood above hob. Plumbing for washing machine. Cer
£ 625,000

Get email alerts

Don't miss out: be the first to know about new properties

The alert was correctly created

On subscribing you accept the conditions of use and the privacy policy
Alert
Receive new ads in your inbox
Save this search
Receive alerts for new listings

We'll send you an email when we have new properties for: "Houses for sale in Aspern Grove NW3 London"

The alert was correctly created

Royal Free Hospital
Hampstead Lane N6 London
Get email alerts and be the first to see new listings
Required field
On subscribing I accept the terms of the privacy policy
Perfect! You'll soon start receiving new listings via email
Alert
Receive an email when we have new ads for Houses for sale in Aspern Grove NW3 London
Save this search
Filters

Bedrooms

Size (sq.ft)

sq.ft
sq.ft

Price

£
£

Property type

Bathrooms

Clear all filters
Receive notifications when new entries are published.