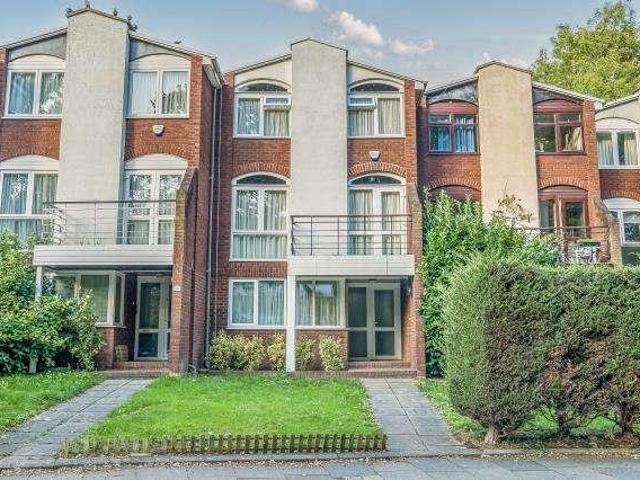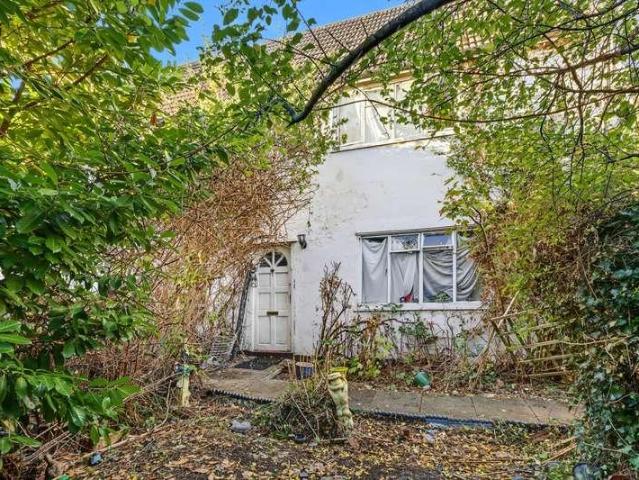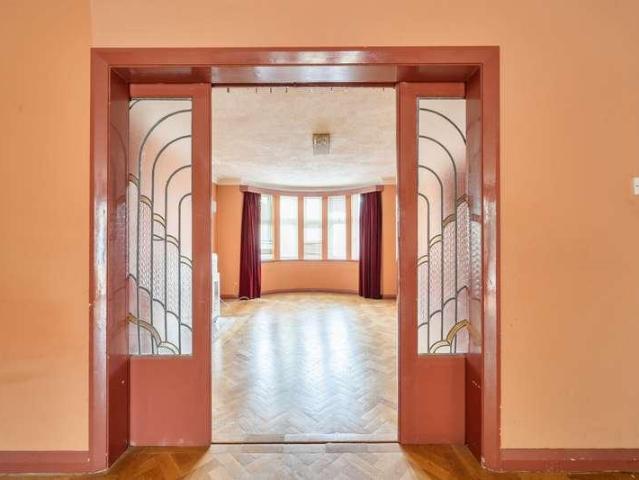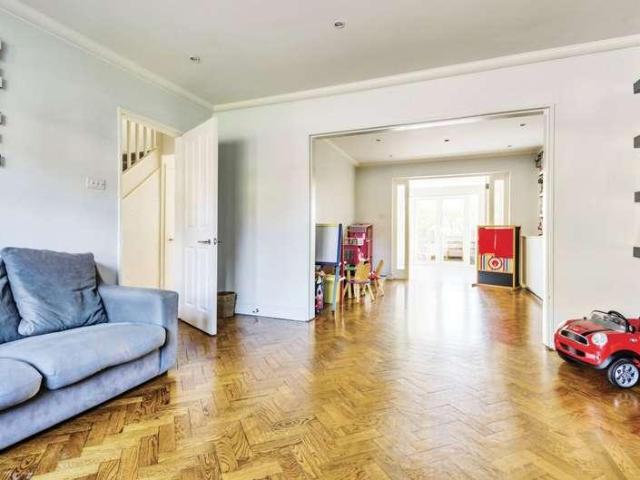
6,775 houses for sale in Aspern Grove NW3 London

5 bed house for sale
2 pictures
House · for sale
£ 1,650,000
5 bed house for sale
Aspern Grove NW3 London
· 5 Bedrooms · House
· Equipped kitchen · Powder room · Concierge
Aspern Grove NW3 London · 5 Bedrooms · House · Equipped kitchen · Powder room · Concierge
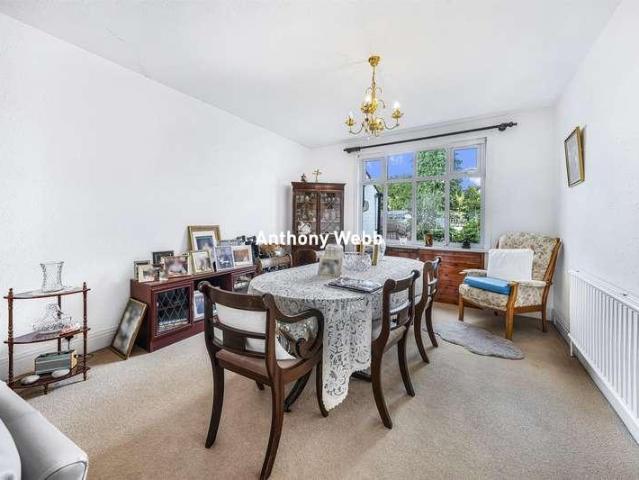
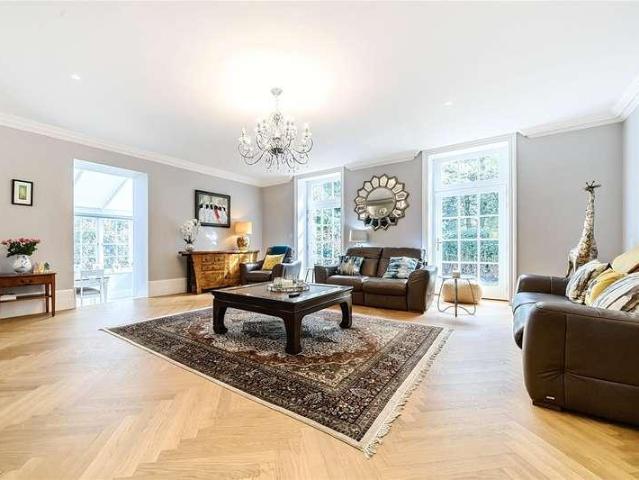
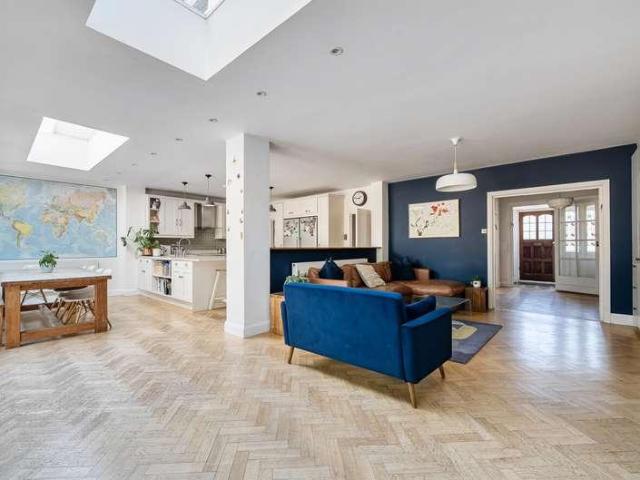
A beautifully presented extended Georgian style 5-bedroom semi-detached residence. Southway is a highly sought after turning, within easy access of Totteridge Green and The Darlands Nature Reserve, an oasis for wild life and surrounding public access to farmland and woodland. The Orange Tree public house is nearby as are the shops and restaurants on Whetstone High Road. There is easy access to central London and the City from Totteridge & Whetstone underground station (Northern Line) and Oakleigh Park mainline station. The M25, M1 and A1 (M) provide links to all major motorways and all London airports You enter onto an entrance hall with guest cloakroom, through to a beautiful reception room and an open plan kitchen and separate utility. The house is flooded with natural light and wooden floors throughout which creates a perfect ambience for a family home. On the first floor you have three bedrooms and a family bathroom. The principal bedroom benefits from a lovely en-suite shower room
£ 1,650,000
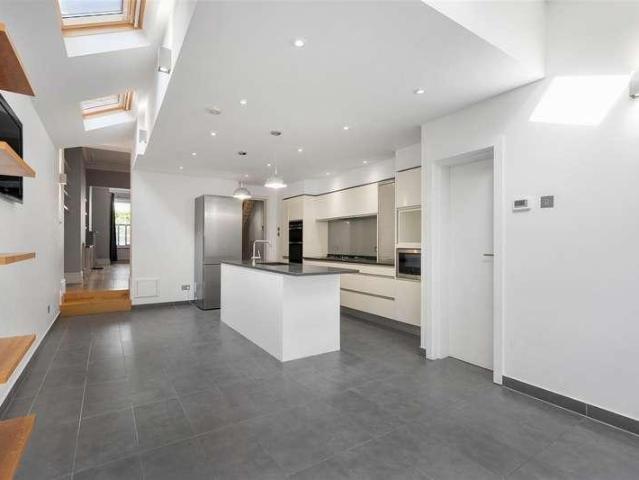
4 bed house for sale
2 pictures
House · for sale
£ 1,395,000
4 bed house for sale
Aspern Grove NW3 London
· 4 Bedrooms · House
· Garden · Equipped kitchen · Powder room · Concierge
Aspern Grove NW3 London · 4 Bedrooms · House · Garden · Equipped kitchen · Powder room · Concierge
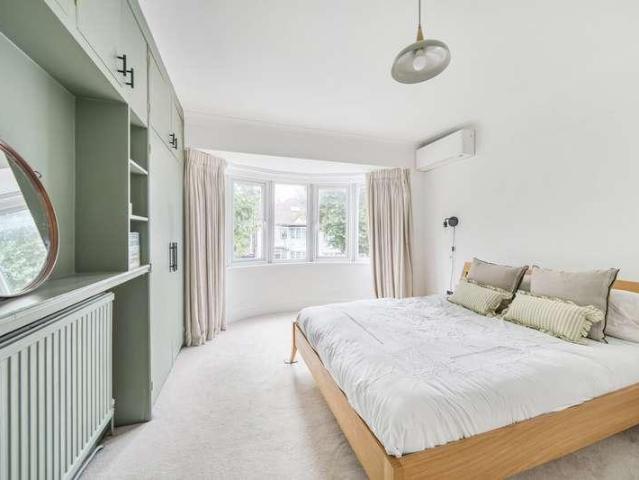
An immaculately presented four-bedroom period family home with bright and spacious rooms located on this sought-after residential street. The accommodation comprises a 28'5 double reception room with bay window and 3m high ceilings, a fully fitted kitchen/breakfast room with bi-fold doors onto the garden, low-maintenance private south-facing garden, 15'8x15'1 primary bedroom with bay window and fitted wardrobes, three further double bedrooms, family bathroom, further shower room, guest cloakroom, eaves storage. Balfern Grove is in a super location, being close to the River Thames, local parks, and Chiswick High Road's shops, cafes and restaurants. Transport links include Stamford Brook and Turnham Green stations, local bus routes and the A4/M4 for routes in and out of London. Offered for sale with no onward chain
£ 1,395,000
3 bed house for sale
2 pictures
House · for sale
£ 575,000
3 bed house for sale
Aspern Grove NW3 London
· 3 Bedrooms · House
· Garden · Equipped kitchen · Parking · Heating
Aspern Grove NW3 London · 3 Bedrooms · House · Garden · Equipped kitchen · Parking · Heating
A CHAIN FREE and well presented three bedroom 1930s built end of terrace house offering excellent potential to improve and extend to create a wonderful family home. This property benefits from a bright through lounge, a galley kitchen, a ground floor w.c three good sized bedrooms, a family shower room, double glazing, gas central heating, front and rear gardens and a garage to rear. Hedge Lane is located off Green Lanes and is ideally placed for local shops, restaurants, bus routes and mainline stations into Finsbury Park and Moorgate. Southgate underground station is a short ride away via the W6 bus route. The property is within several school catchments including St Monica's Catholic primary school and Winchmore Secondary school. Enfield council band E
£ 575,000
3 bed house for sale
2 pictures
House · for sale
£ 625,000
3 bed house for sale
Aspern Grove NW3 London
· 3 Bedrooms · House
· Garden · Equipped kitchen · Parking
Aspern Grove NW3 London · 3 Bedrooms · House · Garden · Equipped kitchen · Parking
This charming semi-detached family home is ready for its next chapter. The ground floor features a spacious through lounge, providing distinct living and dining areas, which flows seamlessly into a delightful conservatory overlooking the generous rear garden. Filled with natural light, this inviting space offers direct access to the garden. The kitchen is well positioned and functional. To the first floor are three well-proportioned bedrooms, all served by a family bathroom. Externally, the property boasts off-street parking to the front, a garage to the side, and a substantial private rear garden, offering plenty of outdoor space for families to enjoy. There is also excellent scope to extend further, (STPP). Conveniently situated within easy reach of local amenities, well-regarded schools including JFS and Claremont, and excellent transport links, Jubilee line via Kingsbury Station and Metropolitan line via Preston Road Station - both within walking distance, providing straightforward
£ 625,000
5 bed house for sale
2 pictures
House · for sale
£ 2,750,000
5 bed house for sale
Aspern Grove NW3 London
· 5 Bedrooms · House
· Garden · Equipped kitchen · Parking · Concierge
Aspern Grove NW3 London · 5 Bedrooms · House · Garden · Equipped kitchen · Parking · Concierge
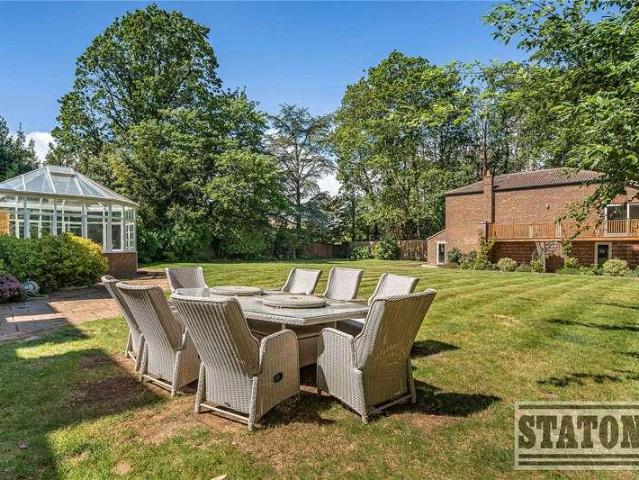
Situated in the heart of Totteridge Village is this five bedroom detached family residence on approx. 1 acre of land. This unique property is finished to a spectacular standard throughout and upon entry you are greeted by a bright entrance hallway with views straight through to the rear of the property towards the stunning rear grounds. The entrance hall leads onto a spacious reception/dining room, conservatory and a separate island kitchen with a range of wall and base units. To the ground floor there are also two double bedrooms both benefiting from an en suite bathroom and fitted wardrobes. There is also a downstairs w/c. To the first floor the main bedrooms has spectacular views over the garden and has an en suite as well as an abundance of fitted wardrobes. There are two further double bedrooms with use of a Jack and Jill bathroom. The property is approached via a paved driveway with parking for several cars. Within the grounds there is a tennis court, summer house, and a garage w
£ 2,750,000
4 bed house for sale
2 pictures
House · for sale
£ 1,150,000
4 bed house for sale
Aspern Grove NW3 London
· 4 Bedrooms · House
· Garden · Gym · Parking
Aspern Grove NW3 London · 4 Bedrooms · House · Garden · Gym · Parking
Charming 4 bedroom, 3 bathroom pre-war detached house with a garden, off-street parking, and an versatile outbuilding that can be used as a home office, gym. Ideal for families seeking a peaceful retreat. Close to amenities and transport links. Don't miss out on this rare opportunity!
£ 1,150,000
11 bed house for sale
2 pictures
House · for sale
£ 2,899,950
Updated
11 bed house for sale
Aspern Grove NW3 London
· 11 Bedrooms · House
· Garden · Balcony · Equipped kitchen · Concierge
Aspern Grove NW3 London · 11 Bedrooms · House · Garden · Balcony · Equipped kitchen · Concierge
An impressive detached property, occupying a commanding corner plot within the Mapesbury Conservation Area. Teignmouth Road offers 11 bedrooms, 7 bathrooms and 4 reception rooms. Upon entering the property, a meticulous design process becomes immediately apparent; it is clear the ground floor has been renovated to maximise the space available, for each of the four self-contained flats, joined together by a large, expansive and well-designed communal hallway and the contemporary and lateral living. The property also comes with a large rear and private garden with side access. Ground floor flat 1: 3 bedrooms, 2 bathrooms, open plan kitchen and living room. Ground floor flat 2: 3 bedrooms, 2 bathrooms, duplex apartment. First floor flat 3: 3 bedrooms, 2 bathrooms with a balcony view. First floor flat 4: 2 bedrooms, 1 bathroom, separate kitchen and living room
£ 2,899,950
6 bed house for sale
2 pictures
House · for sale
£ 2,150,000
6 bed house for sale
Aspern Grove NW3 London
· 6 Bedrooms · House
· Garden · Swimming pool · Parking · Patio
Aspern Grove NW3 London · 6 Bedrooms · House · Garden · Swimming pool · Parking · Patio
Located in a highly desirable part of Totteridge is this impressive 6-bedroom, 4-bathroom, 4-reception room detached residence. This property spans three floors, offering approximately 4500 square feet of living space. It also features a brick-built structure at the rear of the garden, currently utilized for a jacuzzi and additional seating but adaptable for various purposes. Additional advantages include a private and beautifully landscaped rear patio and garden spanning over 100 feet, along with a driveway providing off-street parking in front of the garage. Oaklands Road is situated in the heart of Totteridge and provides convenient access to the boutiques and restaurants of Whetstone High Road, the open spaces of Totteridge Green and Totteridge Common, a choice of first class schooling and places of worship. Totteridge & Whetstone underground station (Northern Line) is nearby and with road links into and out of London also within easy reach. Council Tax - G Local Authority - Barnet
£ 2,150,000
2 bed house for sale
2 pictures
House · for sale
£ 450,000
2 bed house for sale
Aspern Grove NW3 London
· 2 Bedrooms · House
· Garden · Concierge
Aspern Grove NW3 London · 2 Bedrooms · House · Garden · Concierge
Guide Price ?450,000 ?475,000 A beautifully presented two-bedroom house situated on a quiet, tree-lined residential road in a desirable N22 location, being offered on a chain free basis and providing well-proportioned accommodation with the flexibility to adapt the layout to suit individual requirements. The property offers an excellent balance of comfortable living and practical space, complemented by a private garden, making it an ideal choice for first-time buyers, couples or those seeking a well-connected North London home. The ground floor features a welcoming reception room, providing an inviting setting for relaxing and entertaining. The current layout offers excellent versatility, with the flexibility to reconfigure the accommodation to create a layout better suited to the needs of the incoming owner, subject to any necessary consents. This adaptability makes the property appealing to buyers looking to personalise their home. The accommodation currently provides two bedrooms an
£ 450,000
4 bed house for sale
2 pictures
House · for sale
£ 5,200,000
4 bed house for sale
Aspern Grove NW3 London
· 4 Bedrooms · House
· Equipped kitchen · Concierge
Aspern Grove NW3 London · 4 Bedrooms · House · Equipped kitchen · Concierge
Designed by the prestigious Studio Bernardi, arranged over five floors and extending to approximately 2,212 sq ft, this chic home on Bloomfield Terrace offers an impressive blend of refined living and entertaining space and comfortable private suits. The ground floor is centred around a superb open kitchen/dining room providing an elegant setting for both everyday living & formal entertaining. The first floor features a further beautifully proportioned reception room and access to a private roof terrace. Upstairs, two spacious bedrooms can be found on the second and third floors, each with ample storage and their own en suites offering a welcome sense of privacy. On the second-floor landing is a useful kitchenette, equipped with storage, a drinks fridge and sink for comfort and ease. The lower ground floor adds considerable flexibility, comprising of further 2 bedrooms, a substantial reception room with expertly made joinery, shower room, utility room and separate vault and utility roo
£ 5,200,000
4 bed house for sale
2 pictures
House · for sale
£ 1,895,000
4 bed house for sale
Aspern Grove NW3 London
· 4 Bedrooms · House
· Garden · Parking
Aspern Grove NW3 London · 4 Bedrooms · House · Garden · Parking
Gable House is a stunning 4 bedroom, 4 bathroom house of 2,312 sq ft set within the beautifully restored Grade II listed building of Totteridge Park. This meticulous conversion maintains the outstanding period features and charm of this 17th Century building whilst providing the highest of modern standards, quality and specification. Located in this outstanding new development of just 10 luxury homes which is set in 5.5 acres of delightful landscaped communal grounds and accessed via a long private driveway and secure electric gates. Further benefits include private garden with garden store as well as 2 designated secure parking spaces plus additional guest parking. Totteridge Park is set in the heart of Totteridge Common just 10 miles from Central London. Totteridge Common, which is the areas premier address, is surrounded by open greenbelt countryside and offers a wealth of sporting facilities including South Herts Golf Club, Totteridge Tennis and Cricket Clubs and horse riding, whil
£ 1,895,000
2 bed house for sale
2 pictures
House · for sale
£ 325,000
2 bed house for sale
Aspern Grove NW3 London
· 2 Bedrooms · House
· Balcony · Lift · Equipped kitchen
Aspern Grove NW3 London · 2 Bedrooms · House · Balcony · Lift · Equipped kitchen
A well-presented two-bedroom apartment in Lecky House, Oman Avenue, NW2, offered primarily as a buy-to-let investment opportunity with a tenant in situ who has occupied the property for approximately 10 years. Situated on the first floor, with lift access within the building, the apartment features a spacious living and dining room opening onto a private balcony with an attractive leafy outlook. A separate fitted kitchen offers ample cupboard and worktop space, complemented by two generously sized bedrooms, a bathroom with a bath and overhead shower, a separate WC and useful hallway storage. Positioned beside Gladstone Park, the property enjoys access to open green space and the shops, cafs and everyday amenities of the surrounding Cricklewood and Willesden Green area. Length of Lease: 85
£ 325,000
6 bed house for sale
2 pictures
House · for sale
£ 2,500,000
6 bed house for sale
Aspern Grove NW3 London
· 6 Bedrooms · House
· Garden · Equipped kitchen · Parking · Concierge
Aspern Grove NW3 London · 6 Bedrooms · House · Garden · Equipped kitchen · Parking · Concierge
A fantastic six-bedroom semi-detached family home, situated on the popular Ringwood Estate on the borders of East Finchley and Muswell Hill. This exceptional family home is arranged over three floors and benefits from off-street parking, an integral garage and a generous private rear garden. The ground floor comprises a spacious reception room, utility room and an impressive kitchen/dining room with direct access to the garden. The first floor features four bedrooms, including a principal bedroom with an en-suite shower room, together with a family bathroom. The second floor provides two further bedrooms and an additional bathroom, making this an ideal home for a growing family. Ringwood Avenue and the surrounding area are particularly popular with families due to the excellent local schools, including Coldfall Primary School and Fortismere School. East Finchley Underground Station (Northern Line) and the amenities of the High Road are within approximately 10 minutes' walk, as are the
£ 2,500,000
4 bed house for sale
2 pictures
House · for sale
£ 1,300,000
4 bed house for sale
Aspern Grove NW3 London
· 4 Bedrooms · House
· Garden · Balcony · Equipped kitchen · Concierge
Aspern Grove NW3 London · 4 Bedrooms · House · Garden · Balcony · Equipped kitchen · Concierge
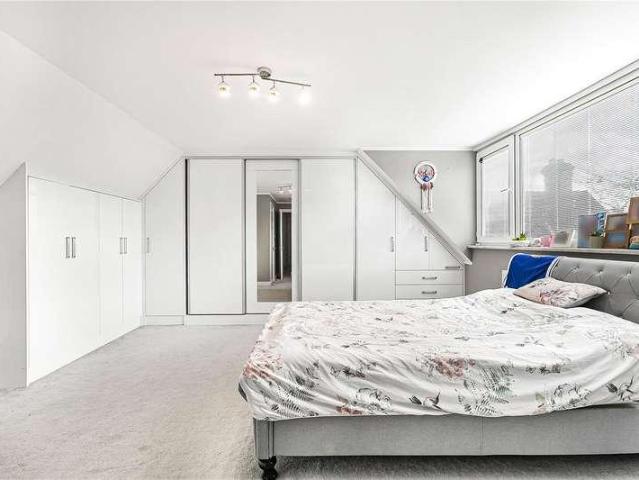
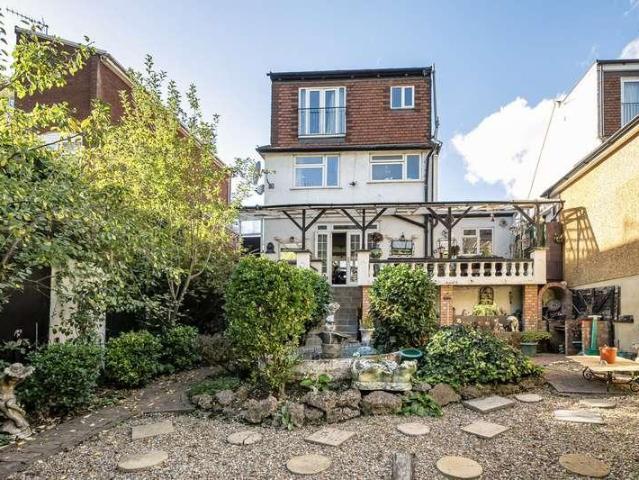
CHAIN FREE SALE * Real Estates are delighted to present this fully extended and modernised FOUR DOUBLE BEDROOM SEMI-DETACHED family home in the heart of Woodside Park. To the ground floor you will find a large open plan kitchen, dining and living space with bi-fold doors leading onto the well maintained rear garden, as well as a separate front reception room, utility area and guest WC. To the first floor are three double bedrooms, one featuring an en-suite, plus the main bathroom, whilst the loft has been converted into a principal bedroom with another en-suite and Juliette balcony too. Chanctonbury Way is a very desirable location due to the short walk to Woodside Park Underground Station on the Northern Line, the popular coffee shops on Sussex Ring and the pathways of the Dollis Valley Brook. Additionally, excellent nearby schools include Woodridge and Frith Manor. * SOLE AGENT
£ 1,300,000
3 bed house for sale
2 pictures
House · for sale
£ 625,000
3 bed house for sale
Aspern Grove NW3 London
· 3 Bedrooms · House
· Garden · Equipped kitchen · Concierge
Aspern Grove NW3 London · 3 Bedrooms · House · Garden · Equipped kitchen · Concierge
Council tax band: E. THREE-DOUBLE BEDROOM BAY FRONTED MID-TERRACED PERIOD PROPERTY FOR SALE IN NEED OF SOME UPDATING AND COSMETIC REDECORATION. The larger-than-average accommodation comprises its own front garden, covered entrance leading to the entrance hallway, front reception room, and additional rear reception. Large kitchen/diner with garden access, door to lobby area, and additional ground-floor bathroom/WC. Stairs from the entrance hallway continue up to the first-floor landing area, where there are three double bedrooms and an additional shower room/WC. There is a 50' West facing rear garden. The property is ideally located close to all amenities, including Wood Green tube & Bowes Park National Rail (20/25 Mins City/West End), good schools, parks, and extensive shopping etc. * CHAIN FREE AND WITH 4TH BEDROOM POTENTIAL TO DEVELOP THE LOFT SPACE * Features Garden
£ 625,000
5 bed house for sale
2 pictures
House · for sale
£ 2,450,000
5 bed house for sale
Aspern Grove NW3 London
· 5 Bedrooms · House
· Equipped kitchen · Concierge
Aspern Grove NW3 London · 5 Bedrooms · House · Equipped kitchen · Concierge
Located on one of the more popular roads on the north-western slopes of Hampstead, is this charming double fronted, semi-detached, five bedroom Period house offering 2,360 sq ft of internal accommodation, arranged over three floors and is presented in good decorative order throughout, but could benefit from some updating to certain areas. The ground floor offers an entrance hallway with a beautiful natural wood feature staircase, intercommunicating double reception room, study, kitchen/dining room, utility room and a guest WC. The half landing leading to the first floor gives access to a second study/bedroom (leading on to a deck), as well as a family bathroom. The first floor offers a large principal bedroom with an oversized en-suite bathroom and a second double bedroom. The second floor provides three further bedrooms and a separate WC. This floor also offers a wonderful rooftop terrace, which enjoys views of the immediate area. To the rear of the property is a 65' x 13' two tiered
£ 2,450,000
4 bed house for sale
2 pictures
House · for sale
£ 1,550,000
4 bed house for sale
Aspern Grove NW3 London
· 4 Bedrooms · House
· Garden · Fireplace · Equipped kitchen · Patio · Concierge
Aspern Grove NW3 London · 4 Bedrooms · House · Garden · Fireplace · Equipped kitchen · Patio · Concierge
A superb three storey, four bedroom, two bathroom End of Terrace Victorian house. Offered to the market chain free and moments from Victoria Park Village. Beautifully appointed with plenty of character, this delightful home comprises of a stunning double reception room on the raised ground floor with feature fireplaces, cornicing, original floorboards and shutters, a bedroom which can also serve as an excellent study is situated to the rear of the ground floor, overlooking the garden. Heading downstairs there is a second bedroom/snug reception with character features to the front, a kitchen with doors that open out to a sizeable garden and a bathroom to the rear. The garden has the benefit of side access, with a separate front entrance located on the lower ground floor out to a front patio, suitable for ornamental plant pots. The first floor offers two generous double bedrooms, with a principal bedroom to the front with two vast windows, allowing for plenty of light, and the other bedr
£ 1,550,000
4 bed house for sale
2 pictures
House · for sale
£ 1,700,000
4 bed house for sale
Aspern Grove NW3 London
· 4 Bedrooms · House
· Garden · Equipped kitchen · Parking · Concierge
Aspern Grove NW3 London · 4 Bedrooms · House · Garden · Equipped kitchen · Parking · Concierge
A stunning four bedroom, four bathroom house spanning an impressive 1,414 square feet, offering spacious and well-presented accommodation arranged over three floors. The ground floor features a generous reception area with floor-to-ceiling windows and a skylight, bringing in abundant natural light. The reception room opens directly onto a private garden, creating an ideal setting for both relaxing and entertaining. A separate kitchen, finished to a good standard and complete with integrated appliances, plus a convenient downstairs WC in the hallway, completes the ground floor. The first floor comprises the principal bedroom, with built-in wardrobes and an en-suite bathroom, plus a further well-proportioned bedroom. The second floor offers two additional bedrooms, one with a large built-in storage cupboard and a spacious four-piece en-suite bathroom with both a separate shower and a bath. Further benefits include private parking, making this an ideal home for those seeking generous livi
£ 1,700,000
4 bed house for sale
2 pictures
House · for sale
£ 1,375,000
4 bed house for sale
Aspern Grove NW3 London
· 4 Bedrooms · House
· Garden · Parking
Aspern Grove NW3 London · 4 Bedrooms · House · Garden · Parking
Charming four bedroom period semi-detached house in a sought-after location. This property boasts a delightful garden, off-street parking, and period features throughout. Don't miss the opportunity to make this your dream home!
£ 1,375,000
5 bed house for sale
2 pictures
House · for sale
£ 925,000
5 bed house for sale
Aspern Grove NW3 London
· 5 Bedrooms · House
· Equipped kitchen · Concierge
Aspern Grove NW3 London · 5 Bedrooms · House · Equipped kitchen · Concierge
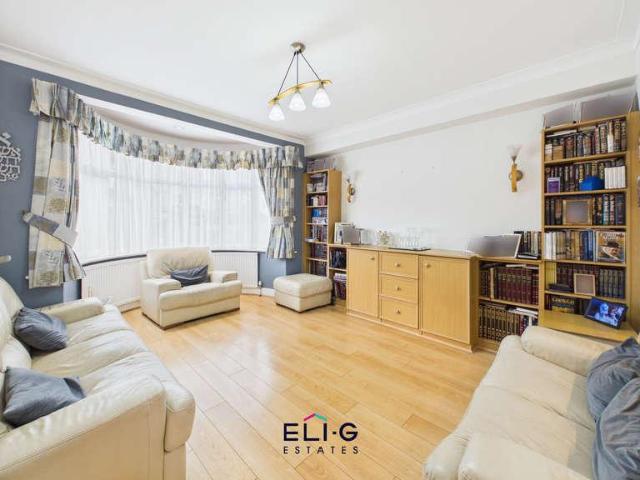
Council tax band: E. ELI-G Estates is delighted to present this generously proportioned five-bedroom semi-detached family home on Holders Hill Crescent, one of NW4's most sought-after residential roads. Extended over the ground floor and into the loft, and offered chain-free, it is a spacious home with plenty of room to grow. The welcoming entrance hall, with glazed side panels and fanlight, leads into a bright through dining room and lounge that runs the full depth of the house. The front reception has a bay window, recessed lighting and built-in shelving, and it flows into a dining area. This gives you separate zones for relaxing, entertaining and working from home. The heart of the house is the extended kitchen/dining room, which at over 36ft long is made for family life and hosting. It has white fitted units, generous worktop space, integrated appliances and a rooflight along the extended section. Off the kitchen is a great-size morning room, with a wide window overlooking the gard
£ 925,000
3 bed house for sale
2 pictures
House · for sale
£ 930,000
3 bed house for sale
Aspern Grove NW3 London
· 3 Bedrooms · House
· Garden · Equipped kitchen · Concierge
Aspern Grove NW3 London · 3 Bedrooms · House · Garden · Equipped kitchen · Concierge
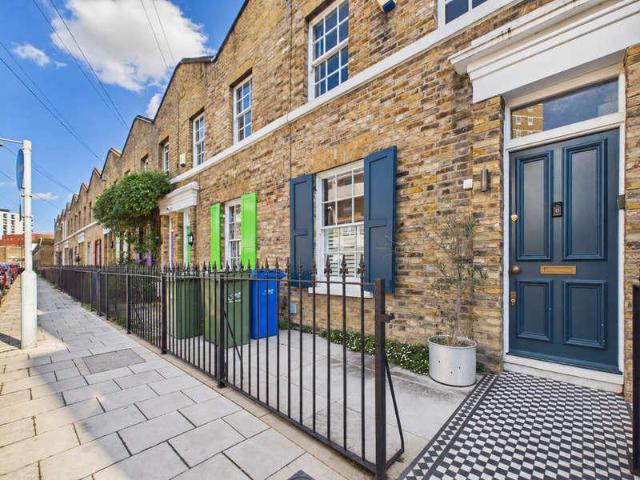
Beautifully maintained throughout, this Victorian house pairs original charm with a stylish modern finish. At its heart is an extended kitchen and dining space that flows out to a generous east facing garden, while a double reception room offers plenty of space to relax or entertain. On the first floor there are three bedrooms and a bright family bathroom, lit by a skylight. The house sits on Pages Walk, a quiet cul-de-sac tucked away and a short stroll from London Bridge. Borough Market, the South Bank and The Shard are all close at hand, along with an excellent choice of independent shops, cafs, restaurants and galleries
£ 930,000
6 bed house for sale
2 pictures
House · for sale
£ 4,175,000
6 bed house for sale
Aspern Grove NW3 London
· 6 Bedrooms · House
· Garden · Swimming pool · Equipped kitchen · Powder room · Concierge
Aspern Grove NW3 London · 6 Bedrooms · House · Garden · Swimming pool · Equipped kitchen · Powder room · Concierge
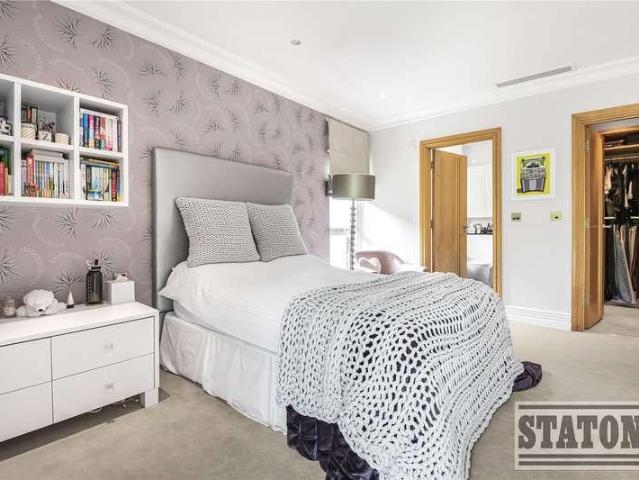
STATONS PRIME OFFICE are delighted to offer this impressive, detached family home located in a highly sought after address in the heart of Totteridge Village in a peaceful setting, with fabulous views overlooking Totteridge Green. The property is approached via a private road behind gates and is immaculately presented throughout with high quality finishes and offers superb accommodation perfect for modern day family living and entertaining on a grand scale. This exceptional home offers lateral living, with the versatility of first floor accommodation, which could also be used as an Annex. The ground floor presents an inviting layout; you are greeted by an impressive and spacious Reception Hallway which leads into a bright and well-proportioned Lounge and Garden Room both of which have views and access to the private Southwest facing garden with heated swimming pool. There is a well-appointed, Poggenpohl Kitchen/Breakfast Room, Dining Room, and Guest Cloakroom. Adjacent to the Kitchen i
£ 4,175,000
3 bed house for sale
2 pictures
House · for sale
£ 750,000
3 bed house for sale
Aspern Grove NW3 London
· 3 Bedrooms · House
· Garden · Equipped kitchen · Concierge
Aspern Grove NW3 London · 3 Bedrooms · House · Garden · Equipped kitchen · Concierge
A well-presented three-bedroom, two-bathroom Victorian terraced house on the peaceful Henshaw Street. A short walk away from the heart of the Elephant and Castle regeneration area with excellent transport linked to all over London. EPC rating D. Step into the house and, to your left, are two well-proportioned reception rooms, both featuring sash windows and fitted carpets. The front reception overlooks the quiet street, while the second enjoys a pleasant outlook over the rear garden, offering flexible space for both living and dining. At the rear of the house is a contemporary kitchen fitted with sleek worktops, modern white units, a gas hob, electric oven, washing machine and dishwasher. A door leads directly out to the private rear garden. The garden is fully paved, making it a low-maintenance outdoor space that's ideal for relaxing or entertaining. The first floor comprises a generous principal bedroom overlooking the front of the property, along with two bathrooms at the rear. The
£ 750,000
4 bed house for sale
2 pictures
House · for sale
£ 1,150,000
4 bed house for sale
Aspern Grove NW3 London
· 4 Bedrooms · House
· Garden · Equipped kitchen · Parking · Concierge
Aspern Grove NW3 London · 4 Bedrooms · House · Garden · Equipped kitchen · Parking · Concierge
Real Estates are delighted to offer for sale this rarely available detached bungalow, occupying a particularly wide plot and approached via a carriage driveway. The property offers excellent potential to extend, subject to the usual planning permissions, and provides over 2,300 sq ft of versatile accommodation. The accommodation currently comprises two/three reception rooms, a kitchen/breakfast room, five bedrooms, a principal bedroom with en-suite, family bathroom and guest WC. Externally, there is plentiful off-street parking, a garage and a rear garden. Offered chain free. Ideally located just 0.4 miles from Totteridge & Whetstone Underground Station (Northern Line) and 0.7 miles from Oakleigh Park Overground Station, the property benefits from excellent transport links. Whetstone High Road is also within easy reach, offering an excellent selection of shops, boutiques, restaurants and major retailers, including Waitrose and M&S Foodhall. For further information or to arrange a viewi
£ 1,150,000
4 bed house for sale
2 pictures
House · for sale
£ 1,335,000
4 bed house for sale
Aspern Grove NW3 London
· 4 Bedrooms · House
· Garden · Equipped kitchen · Parking · Concierge
Aspern Grove NW3 London · 4 Bedrooms · House · Garden · Equipped kitchen · Parking · Concierge
Real Estates are delighted to present this immaculately presented four-bedroom semi-detached family home, ideally situated on a sought-after cul-de-sac in Totteridge. Extending to approximately 2,130 sq ft, the property offers a superb open-plan kitchen, dining area to the rear, with large sliding doors opening onto a secluded garden. The ground floor further comprises a hidden utility room, additional storage room, a spacious reception room with access from both the kitchen and hallway, and a separate study which could also be used a snug/playroom. To the first floor, there are two double bedrooms, a further single bedroom and a family bathroom. The loft has been cleverly converted to create an impressive principal bedroom, complete with bespoke eaves storage and fitted wardrobes, a large en-suite bathroom and air conditioning. The property also benefits from off-street parking for two cars. Laurel Way is moments from Laurel Farm Pond on Totteridge Green, with the open green spaces of
£ 1,335,000
2 bed house for sale
2 pictures
House · for sale
£ 1,100,000
2 bed house for sale
Aspern Grove NW3 London
· 2 Bedrooms · House
· Garden · Equipped kitchen · Security · Parking · Patio · Concierge
Aspern Grove NW3 London · 2 Bedrooms · House · Garden · Equipped kitchen · Security · Parking · Patio · Concierge
Set within a highly sought after gated development in Barnsbury is this stylish two double bedroom end of terrace modern house, which benefits from secure underground parking and a concierge service. Offering a remarkably peaceful setting, this light and airy home is approached via a large front lawn, bordered by a variety of mature trees and shrubs, with a pathway leading to the front door. Internally, the property opens into a smart kitchen diner, with the fully integrated kitchen finished with sleek white gloss cabinetry, which reflects the abundance of natural light, complemented by quartz worktops. The kitchen diner is flooded with natural light from two south facing, timber framed windows. Located to the rear is the splendid reception room, which also enjoys an excellent level of natural light from the bi-folding glazed doors, providing direct access to the private patio garden. Further light cascades into the room from the vast skylight above, creating a bright and welcoming spa
£ 1,100,000
3 bed house for sale
2 pictures
House · for sale
£ 800,000
3 bed house for sale
Aspern Grove NW3 London
· 3 Bedrooms · House
Aspern Grove NW3 London · 3 Bedrooms · House
Four Bedroom town house situated at the end of Waverley Grove and Holders Hill Drive. The house offers a wealth of accommodation for the price and we recommend it be seen to be appreciated. The property is within the Eruv, within 0.5 miles of schools, synagogues, bus routes and other amenities
£ 800,000
6 bed house for sale
2 pictures
House · for sale
£ 4,950,000
6 bed house for sale
Aspern Grove NW3 London
· 6 Bedrooms · House
· Equipped kitchen · Concierge
Aspern Grove NW3 London · 6 Bedrooms · House · Equipped kitchen · Concierge
An Opulent Neo-Georgian Masterpiece on Broad Walk, Winchmore Hill Set on a glorious 0.52-acre plot and offering approximately 6,000 sq ft of lavishly appointed living space, this majestic six-bedroom detached residence blends timeless architectural elegance with luxurious modern living. Positioned on the illustrious Broad Walk - one of Winchmore Hills most coveted addresses - this home is a true sanctuary of style, sophistication, and serenity. Ground Floor Grand Living Awaits Step into an impressive galleried reception hall, where a sweeping central staircase immediately sets the tone for what lies ahead. This striking entrance provides access to a selection of beautifully proportioned reception rooms including a refined study, a stylish TV room, an inviting formal lounge, and an elegant dining room, perfect for entertaining in style. At the heart of the home lies a stunning open-plan kitchen super room, a true showstopper, fitted with bespoke oak cabinetry, gleaming granite worktops,
£ 4,950,000
3 bed house for sale
2 pictures
House · for sale
£ 500,000
3 bed house for sale
Aspern Grove NW3 London
· 3 Bedrooms · House
· Garden · Parking · Equipped kitchen
Aspern Grove NW3 London · 3 Bedrooms · House · Garden · Parking · Equipped kitchen
Three bedroom semi detached property with garage in need of modernisation through out situated in this popular cul de sac ideally located for both Compton School and Wren Academy and approximately half a mile from Tally Ho shopping facilities and bus routes. ENTRANCE HALL; Understairs storage cupboard, door leading to garden. LOUNGE: - 16'0 (4.88m) x 11'0 (3.35m) KITCHEN: - 14'1 (4.29m) x 8'0 (2.44m) Wall and base units, stainless steel sink unit with mixer taps, boiler for central heating. FIRST FLOOR LANDING: Access to loft. BEDROOM 1: - 14'9 (4.5m) x 10'0 (3.05m) BEDROOM 2: - 11'7 (3.53m) Max x 9'5 (2.87m) BEDROOM 3: - 10'0 (3.05m) x 7'3 (2.21m) REAR GARDEN: 60 ft approx. FRONT GARDEN: Potential to create off street parking (subject to the usual consents). GARAGE: Approached via shared driveway. Notice Please note we have not tested any apparatus, fixtures, fittings, or services. Interested parties must undertake their own investigation into the working order of these items. All mea
£ 500,000
5 bed house for sale
2 pictures
House · for sale
£ 1,150,000
5 bed house for sale
Aspern Grove NW3 London
· 5 Bedrooms · House
Aspern Grove NW3 London · 5 Bedrooms · House
Located in this popular sought after road just off Parklands Drive is this four bedroom semi detached family home. The property is in need of updating but could make a fantastic family home. The property is offered chain free
£ 1,150,000

Get email alerts

Don't miss out: be the first to know about new properties

The alert was correctly created

On subscribing you accept the conditions of use and the privacy policy
Alert
Receive new ads in your inbox
Save this search
Receive alerts for new listings

We'll send you an email when we have new properties for: "Houses for sale in Aspern Grove NW3 London"

The alert was correctly created

Royal Free Hospital
Hampstead Lane N6 London
Get email alerts and be the first to see new listings
Required field
On subscribing I accept the terms of the privacy policy
Perfect! You'll soon start receiving new listings via email
Alert
Receive an email when we have new ads for Houses for sale in Aspern Grove NW3 London
Save this search
Filters

Bedrooms

Size (sq.ft)

sq.ft
sq.ft

Price

£
£

Property type

Bathrooms

Clear all filters
Receive notifications when new entries are published.